
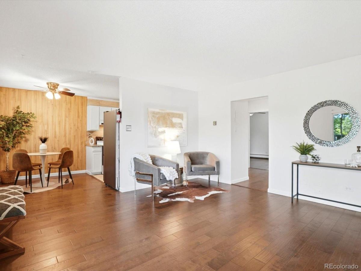
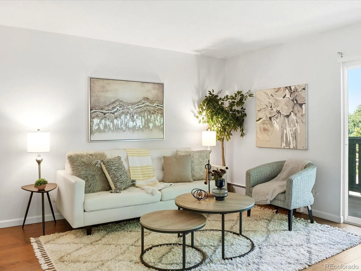
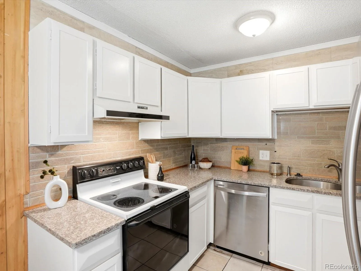
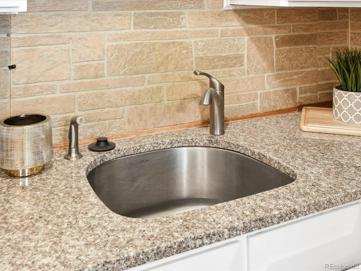
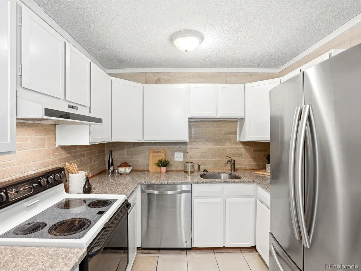
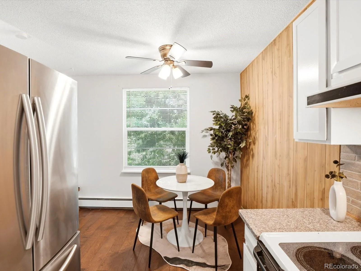
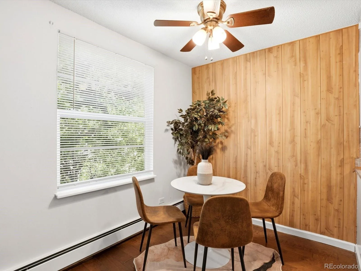
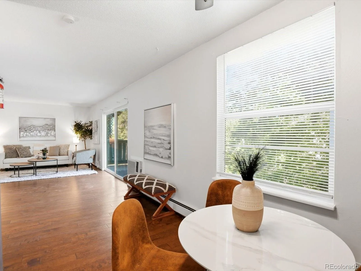
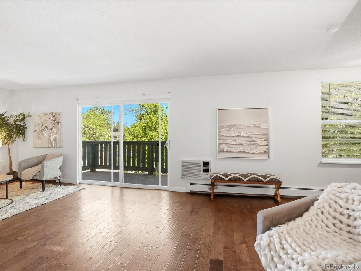
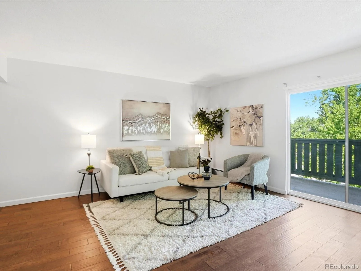
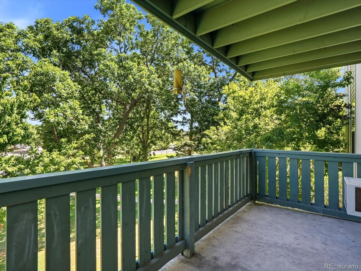
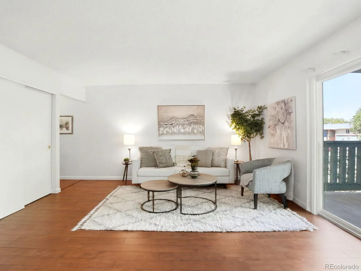
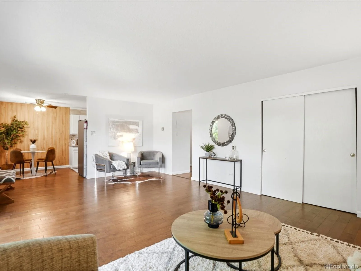
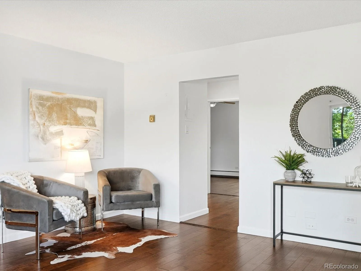
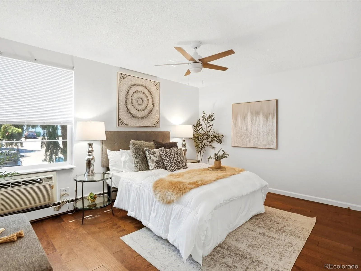
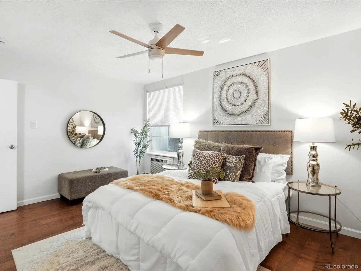
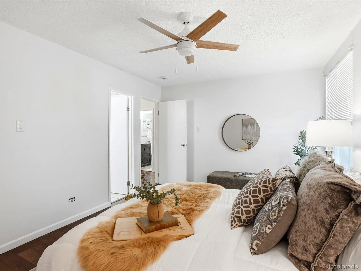
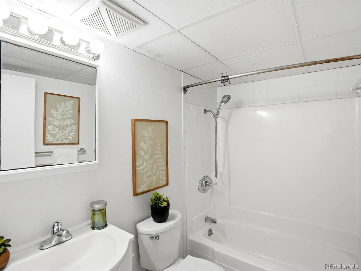
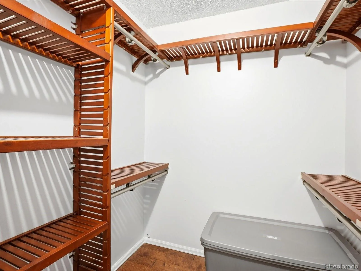
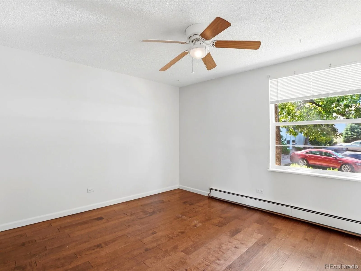
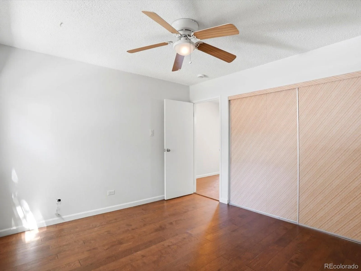
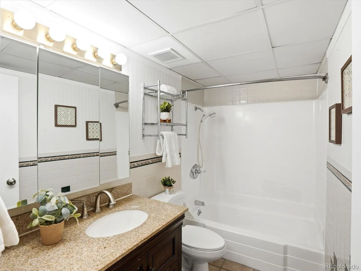
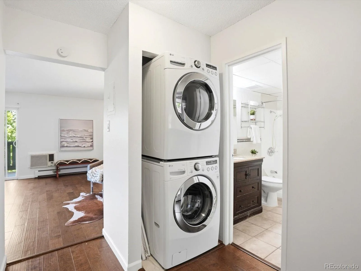
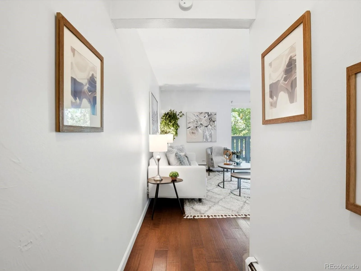
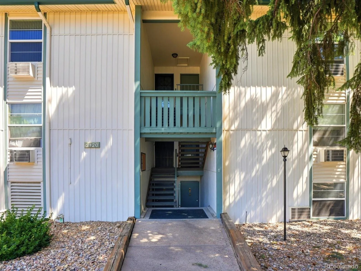
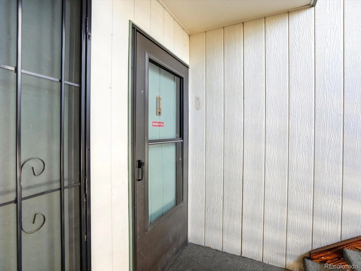
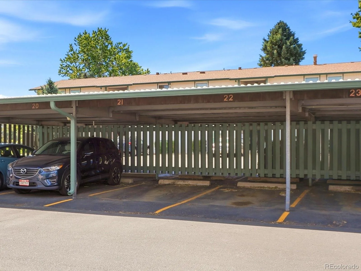
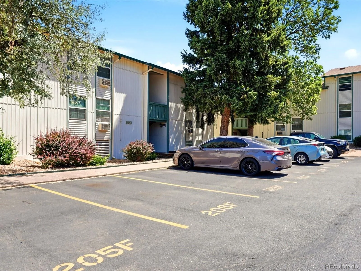
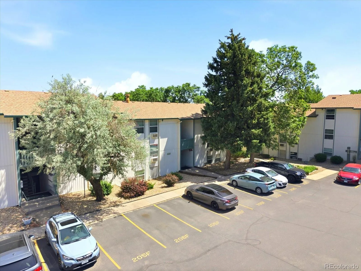
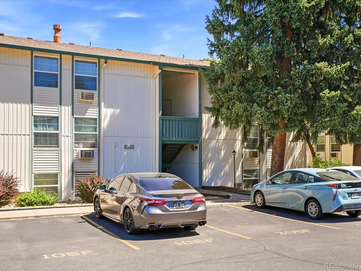
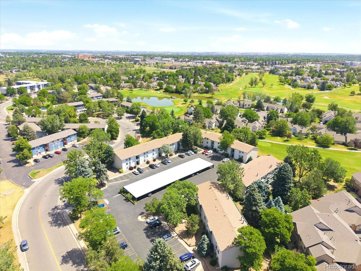
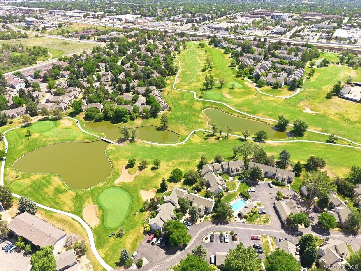
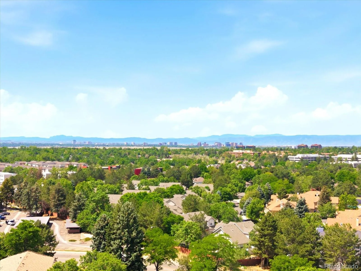
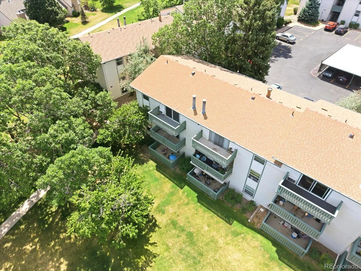
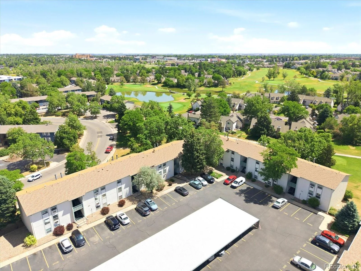
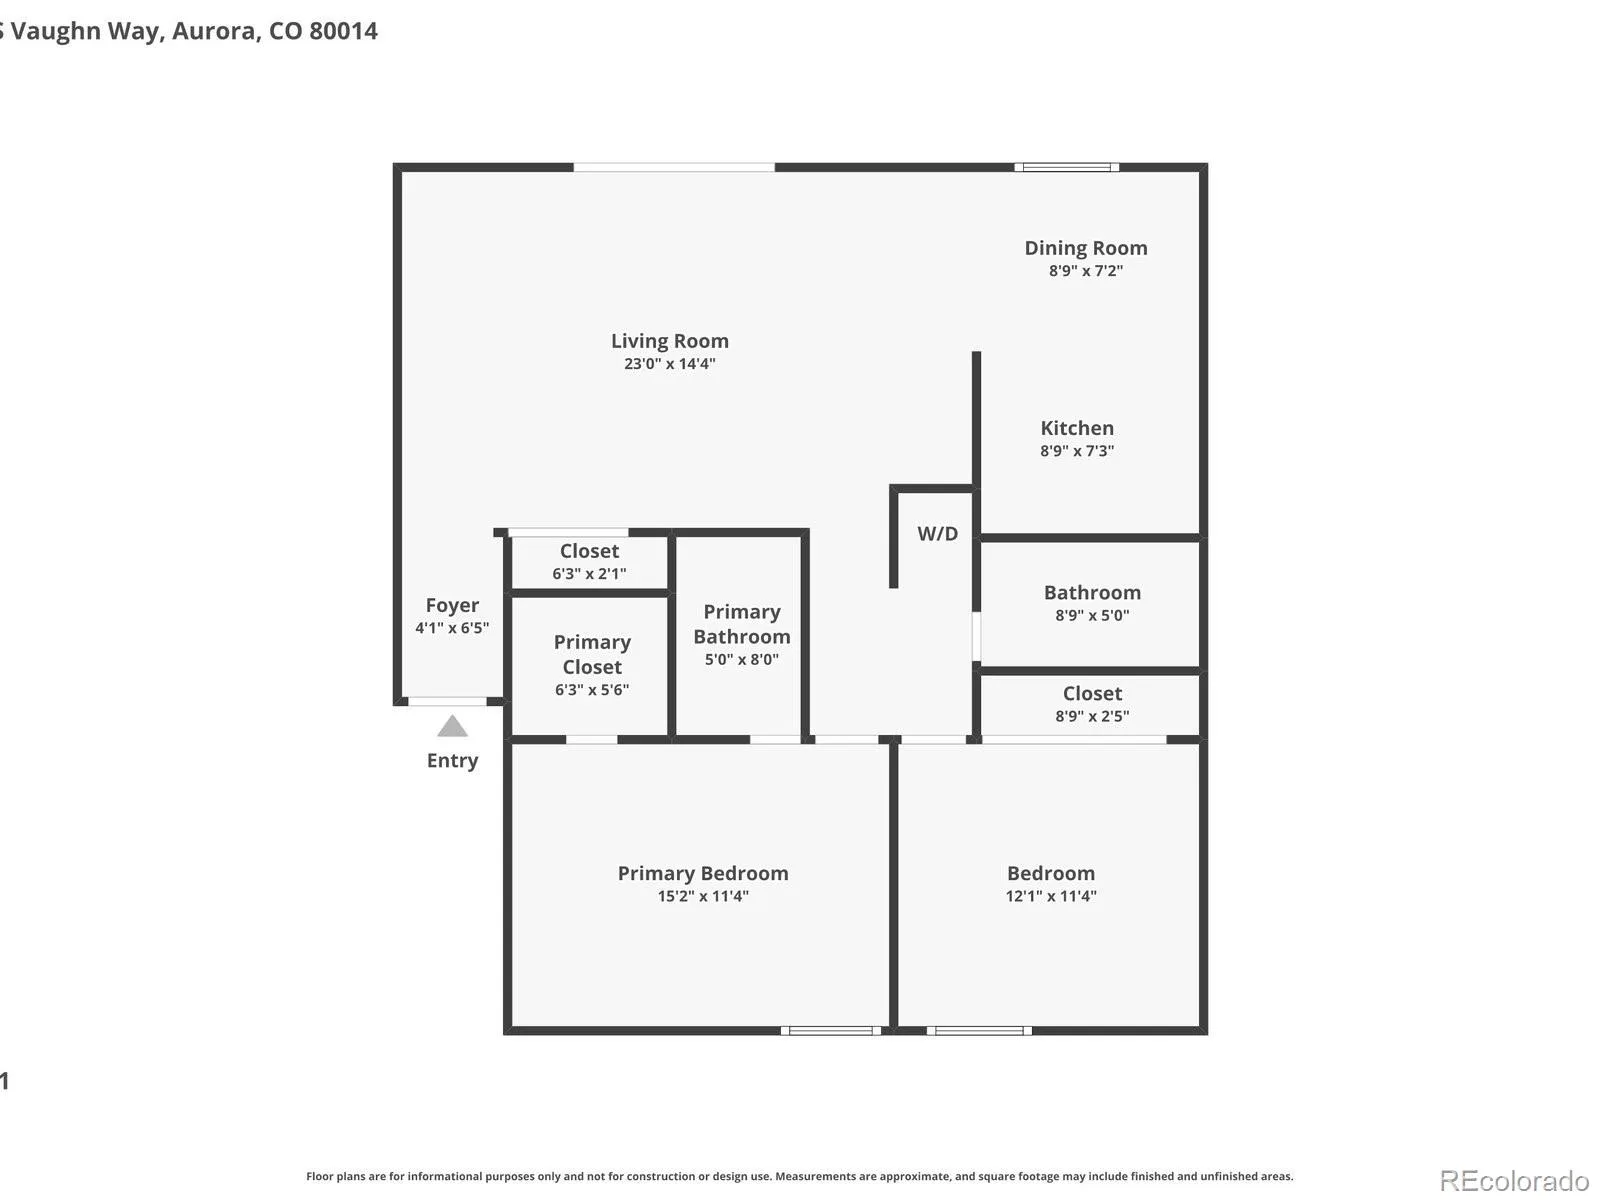
Treetop views, a large private balcony, and the greens of Heather Ridge Golf Course just beyond. This updated 2 bed, 2 bath condo pairs a spacious 1,068 sq ft layout with the easy, low-maintenance lifestyle you’ve been looking for. Warm hardwood floors run through the open living area, where a wall of sliding glass doors leads to the balcony and fills the space with natural light. The kitchen features white shaker cabinets, granite counters, a tile backsplash, and a newer dishwasher and refrigerator. The dining nook’s wood accent wall adds character you won’t find in new construction. The primary suite easily fits a king bed and includes an ensuite bath and a walk-in closet with custom wood shelving. The 2nd bedroom and bathroom are well suited for guests, a home office, or a roommate. The in-unit washer/dryer are included, and 2 reserved parking spaces (1 carport + 1 uncovered) make coming home simple. The easy access to 225 makes for a quick commute to DTC, Anschutz Medical Campus, DIA, downtown or anywhere else you want to go. With well-kept grounds and the golf course close by, this home offers space, comfort, and a peaceful setting all in one.
Property Details
Price:
$185,000
MLS #:
REC1753757
Status:
Active
Beds:
2
Baths:
2
Type:
Condo
Subtype:
Condominium
Subdivision:
Heather Ridge
Finished Sq Ft:
1,068
Total Sq Ft:
1,068
Year Built:
1972
Schools
School District:
Cherry Creek 5
Elementary School:
Eastridge
Middle School:
Prairie
High School:
Overland
Interior
Above Grade Finished Area
1068
Appliances
Dishwasher, Disposal, Dryer, Oven, Range, Range Hood, Refrigerator, Washer
Bathrooms
2 Full Bathrooms
Cooling
Air Conditioning-Room
Flooring
Tile, Wood
Heating
Baseboard
Interior Features
Ceiling Fan(s), Granite Counters, Open Floorplan, Primary Suite, Walk-In Closet(s)
Laundry Features
In Unit
Levels
One
Main Level Bathrooms
2
Main Level Bedrooms
2
Exterior
Association Amenities
Park, Parking
Common Walls
Something Above, Something Below
Construction Materials
Wood Siding
Exterior Features
Balcony
Parking Spots
2
Parking Total
2
Patio And Porch Features
Covered
Roof
Composition
Security Features
Carbon Monoxide Detector(s), Smoke Detector(s)
Window Features
Double Pane Windows, Window Coverings, Window Treatments
Financial
HOA Fee
$616
HOA Fee Frequency
Monthly
HOA Includes
Heat, Insurance, Irrigation, Maintenance Grounds, Maintenance Structure, Sewer, Snow Removal, Trash, Water
HOA Name
Brightstar Management
HOA Phone
303-952-4004
Tax Year
2025
Taxes
$1,213
Map
Contact Us
Mortgage Calculator
Property Summary
- Located in the Heather Ridge subdivision, 2120 S Vaughn Way #206F Aurora CO is a Condo for sale in Aurora, CO, 80014. It is listed for $185,000 and features 2 beds, 2 baths, and has approximately 1,068 square feet of living space, and was originally constructed in 1972. The current price per square foot is $173. The average price per square foot for Condo listings in Aurora is $228. The average listing price for Condo in Aurora is $247,911. To schedule a showing of MLS#rec1753757 at 2120 S Vaughn Way #206F in Aurora, CO, contact your Smart Sale AI agent at 3039066915.
Similar Listings Nearby

Additional Details
MLS ID : REC1753757
Listing Key : REC2057113059
Parcel Number : 031227941
Zip Code : 80014
City : Aurora
State : CO
Building if Condo : Brookshire Downs
Full Street: 2120 S Vaughn Way #206F
Address : 2120
Address Prefix :
Address Suffix : Way
Street : Vaughn
Street Prefix : S
Street Suffix :
Unit if Condo : 206F
Latitude : 39.677849
Longitude : -104.837036
Property Type : condo
Property Sub Type : Condominium
Stories Total if Condo :
Lot Size :
Ownership : Individual
Zoning :
Condition : Updated/Remodeled
Renovation :
Pets Allowed : Yes
Special Conditions : None
Possession : Closing/DOD
Original Price : 185000
Close Price :
Close Date :
List Date : Sep 24, 2026
List Contract Date : 2026-09-24
Off Market Date :
Purchase Contract Date :
Days on Market : 14
Concessions Amount :
Concession Comment :
Renovation :
Company : Your Castle Real Estate Inc

Copyright 2026. All rights reserved.
2120 S Vaughn Way #206F
Aurora, CO