
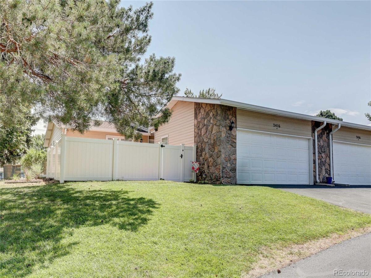
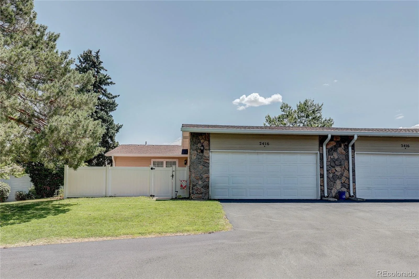
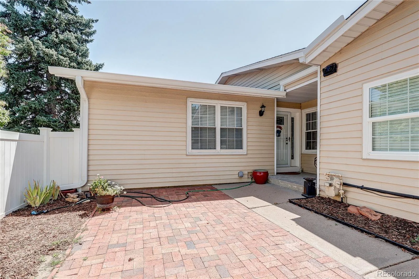
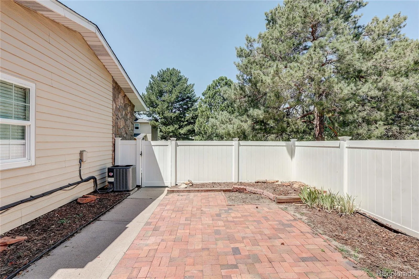
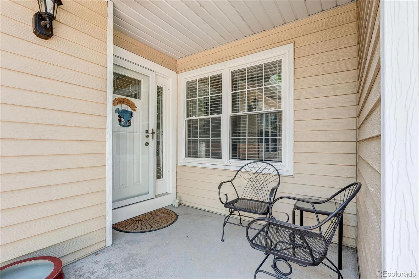
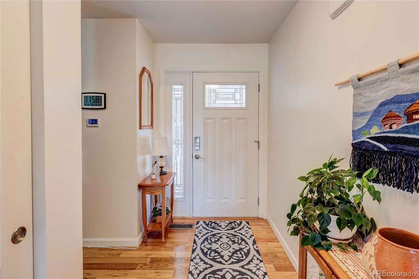
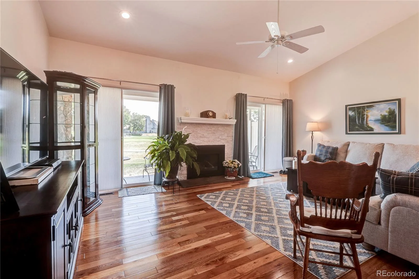
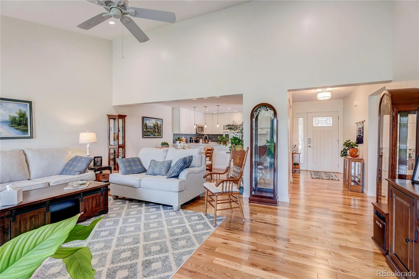
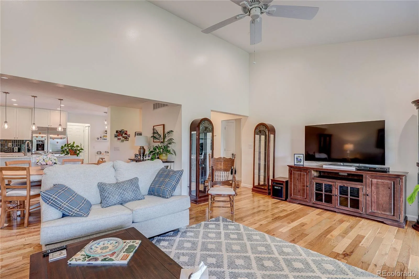
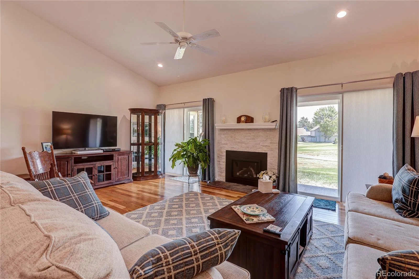
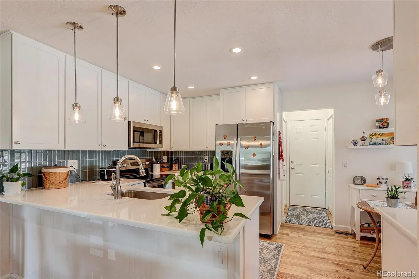
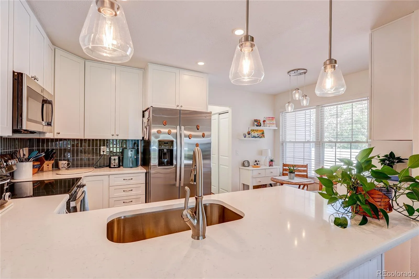
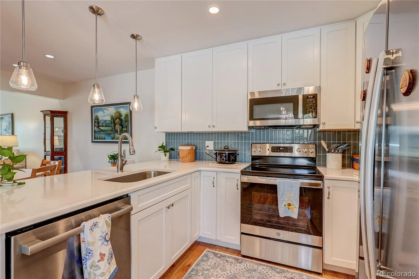
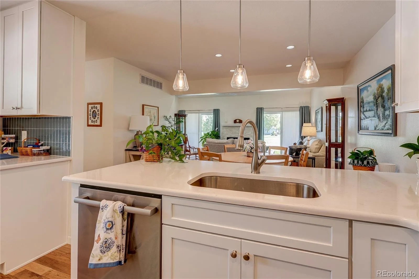
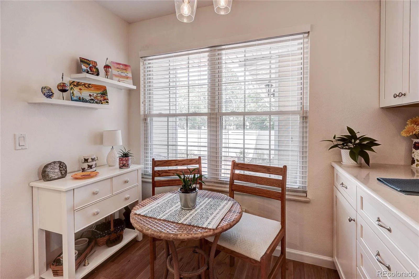
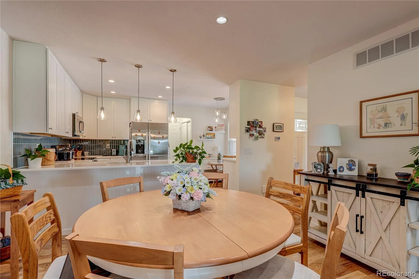
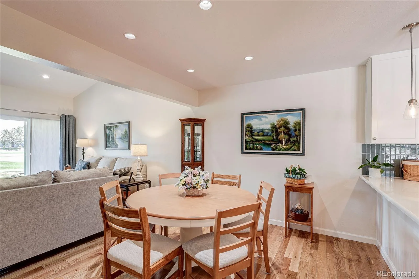
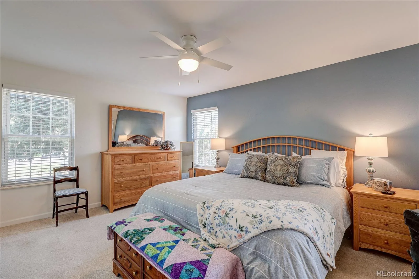
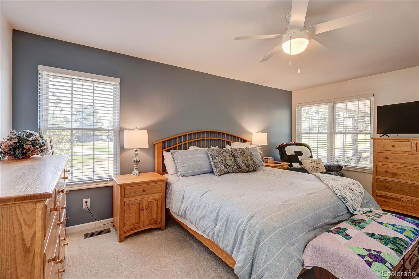
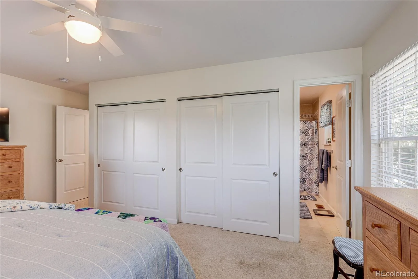
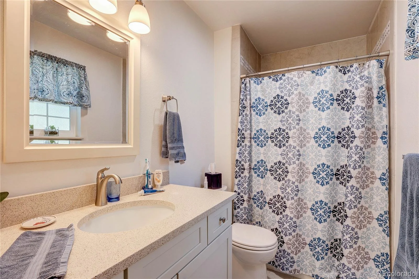
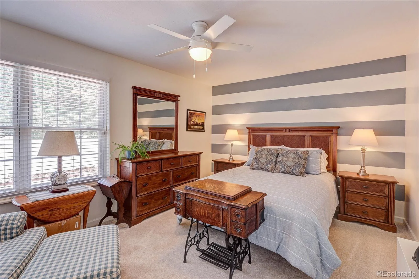
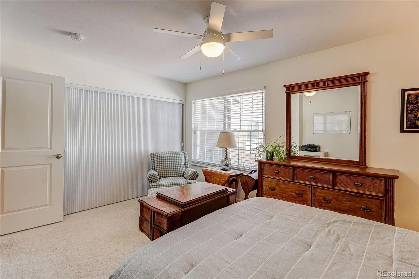
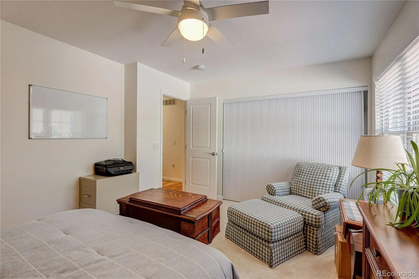
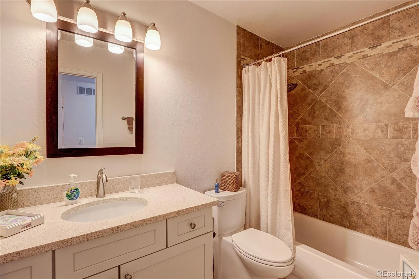
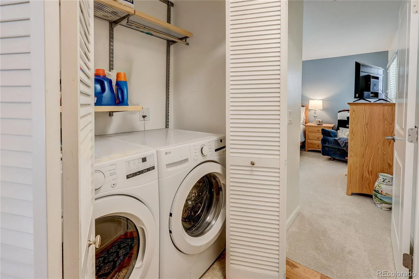
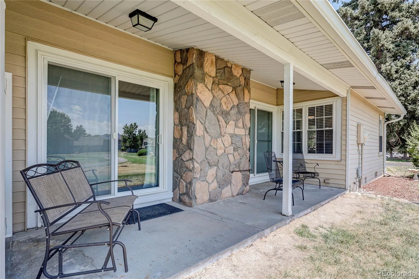
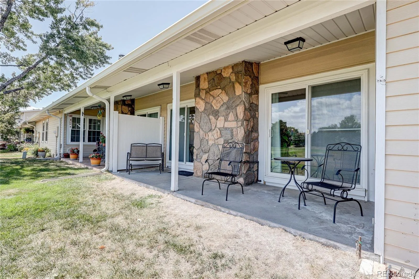
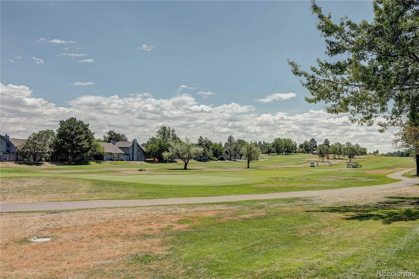
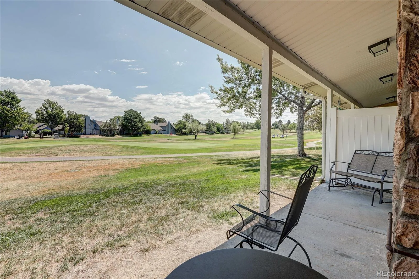
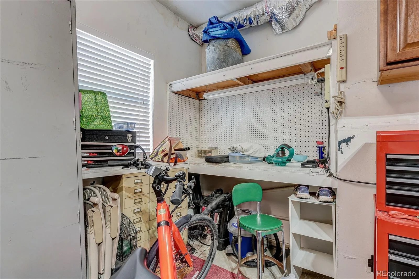
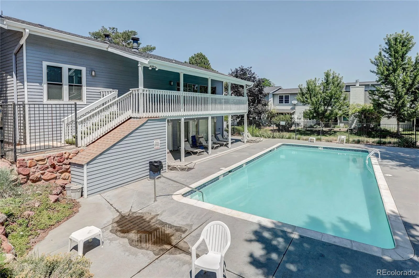
Completely remodeled one-level attached patio home on the 16th fairway green at Heather Ridge Golf Course. Almost everything is new: furnace, AC, kitchen, bathrooms, flooring-doors-closet organizers, paint, carpet, flooring and more! Owner purchased in 2022 and invested $73,000 updating and remodeling the home to live in forever. Champion windows and sliders installed in 2002 with service warranty. Kitchen totally replaced in 2024 with quartz counters, all new cabinets-sink-appliances-lighting. Kitchen cabinets have one lazy Susan and one corner storage doors, a full pantry, and a kitchen eating space. New gas fireplace insert with remote controls. New 3/4 inch pre-finished oak floor in LR, DR, kitchen, and hallways to bedrooms. All new 6-panel doors and trim, lights and outlets, remodeled bathrooms, and Hunter ceiling fans. Large front fenced courtyard with brick surface and planting beds. Oversized garage with ample storage spaces, newer garage door opener, and western exposure for fast snow melt. Located along the Heather Ridge Golf Course at its 16th green, enjoy the open space and vista that is so well maintained by the Heather Ridge Metro District. Nearby Cherry Creek schools, near light rail and EZ access to I-225 and DIA-DTC. Nearby Costco, Sam’s, Kings! Whole Foods 5 miles close! Five minutes to Cherry Creek State Park. Heather Ridge is NOT age restricted like Heather Gardens. Move in ready! Vacant. Photos taken before owner moved out with the furniture. No furniture on site.
Property Details
Price:
$389,000
MLS #:
REC3063931
Status:
Active
Beds:
2
Baths:
2
Type:
Condo
Subtype:
Condominium
Subdivision:
Heather Ridge
Finished Sq Ft:
1,365
Total Sq Ft:
1,365
Year Built:
1976
Schools
School District:
Cherry Creek 5
Elementary School:
Eastridge
Middle School:
Prairie
High School:
Overland
Interior
Above Grade Finished Area
1365
Appliances
Dishwasher, Disposal, Gas Water Heater, Microwave, Oven, Range, Refrigerator, Self Cleaning Oven
Bathrooms
1 Full Bathroom, 1 Three Quarter Bathroom
Cooling
Central Air
Fireplaces Total
1
Flooring
Carpet, Tile, Wood
Heating
Forced Air
Interior Features
Breakfast Bar, Ceiling Fan(s), Eat-in Kitchen, High Speed Internet, No Stairs, Open Floorplan, Pantry, Primary Suite, Quartz Counters, Smart Thermostat, Smoke Free, Vaulted Ceiling(s)
Laundry Features
In Unit, Laundry Closet
Levels
One
Main Level Bathrooms
2
Main Level Bedrooms
2
Exterior
Architectural Style
Contemporary
Association Amenities
Clubhouse, Parking, Pool
Attached Garage YN
1
Common Walls
End Unit
Construction Materials
Metal Siding, Other
Direction Faces
West
Exterior Features
Rain Gutters
Fencing
Partial
Garage Spaces
2
Parking Spots
2
Parking Total
2
Patio And Porch Features
Covered, Patio
Roof
Composition
Security Features
Carbon Monoxide Detector(s), Secured Garage/Parking, Smoke Detector(s)
View
Golf Course
Window Features
Double Pane Windows, Window Coverings, Window Treatments
Financial
HOA Fee
$575
HOA Fee Frequency
Monthly
HOA Includes
Reserves, Insurance, Irrigation, Maintenance Grounds, Maintenance Structure, Recycling, Road Maintenance, Sewer, Snow Removal, Trash, Water
HOA Name
Advanced HOA
HOA Phone
303-482-2213
Tax Year
2025
Taxes
$2,923
Map
Contact Us
Mortgage Calculator
Property Summary
- Located in the Heather Ridge subdivision, 2416 S Vaughn Way #A Aurora CO is a Condo for sale in Aurora, CO, 80014. It is listed for $389,000 and features 2 beds, 2 baths, and has approximately 1,365 square feet of living space, and was originally constructed in 1976. The current price per square foot is $285. The average price per square foot for Condo listings in Aurora is $232. The average listing price for Condo in Aurora is $255,465. To schedule a showing of MLS#rec3063931 at 2416 S Vaughn Way #A in Aurora, CO, contact your Smart Sale AI agent at 3039066915.
Similar Listings Nearby

Additional Details
MLS ID : REC3063931
Listing Key : REC2055606786
Parcel Number : 031236070
Zip Code : 80014
City : Aurora
State : CO
Building if Condo : Fairway 16
Full Street: 2416 S Vaughn Way #A
Address : 2416
Address Prefix :
Address Suffix : Way
Street : Vaughn
Street Prefix : S
Street Suffix :
Unit if Condo : A
Latitude : 39.672703
Longitude : -104.836784
Property Type : condo
Property Sub Type : Condominium
Stories Total if Condo :
Lot Size :
Ownership : Individual
Zoning :
Condition : Updated/Remodeled
Renovation :
Pets Allowed :
Special Conditions : None
Possession : Closing/DOD
Original Price : 397500
Close Price :
Close Date :
List Date : Jul 23, 2026
List Contract Date : 2026-07-23
Off Market Date :
Purchase Contract Date :
Days on Market : 38
Concessions Amount :
Concession Comment :
Renovation :
Company : RE/MAX Alliance

Copyright 2026. All rights reserved.
2416 S Vaughn Way #A
Aurora, CO