
22066 E Chestnut Place
Aurora, CO, 80016
$1,025,000
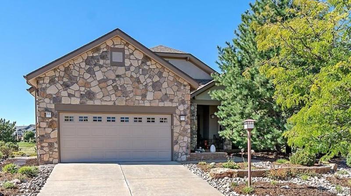
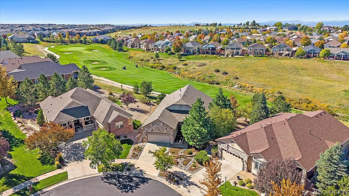
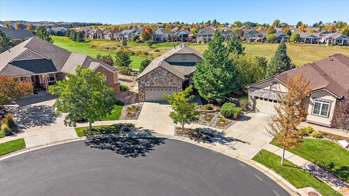
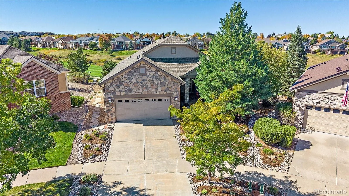
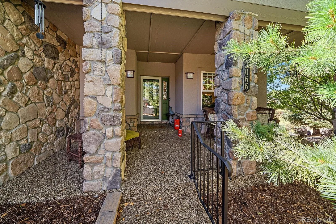
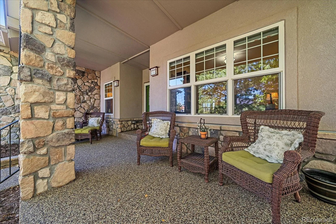
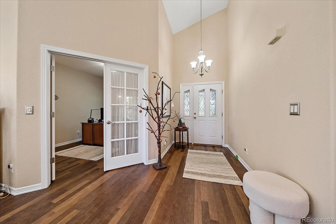
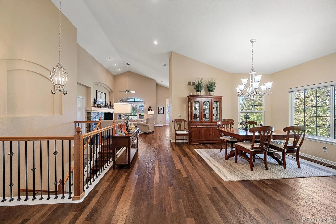
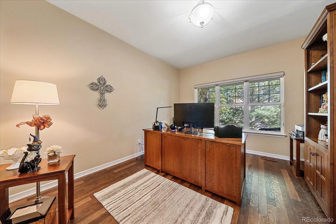
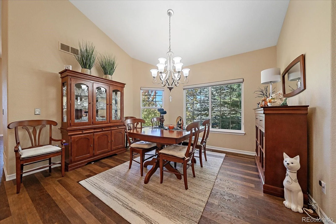
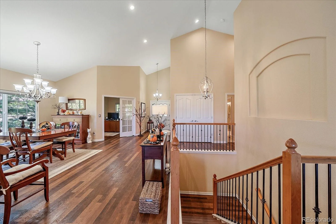
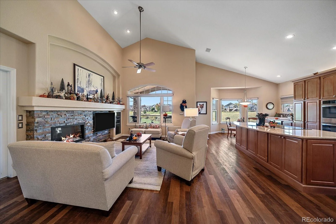
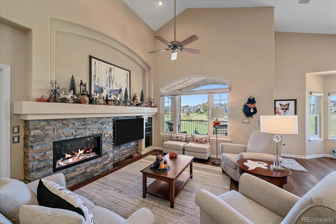
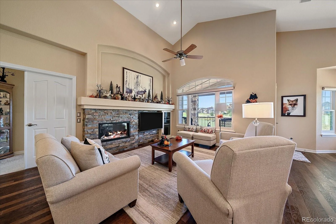
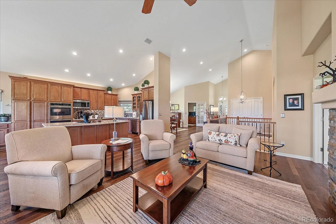
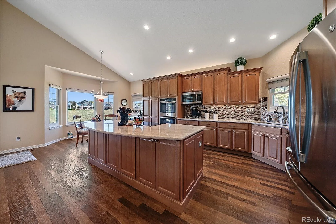
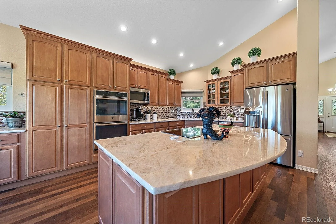
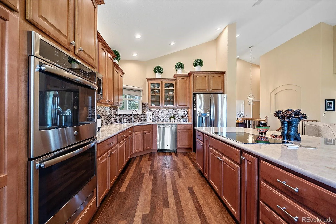
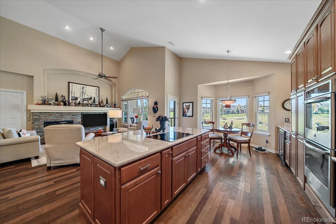
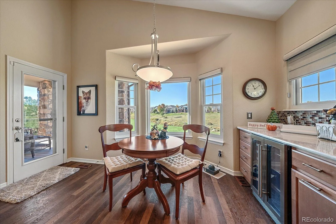
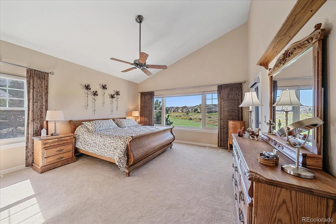
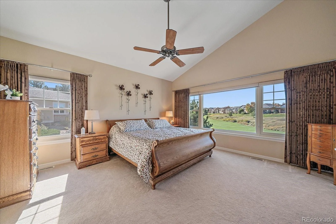
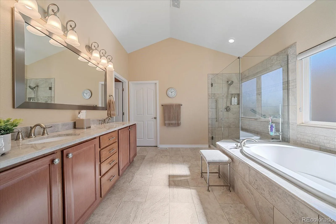
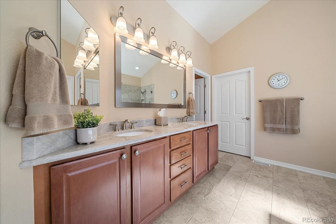
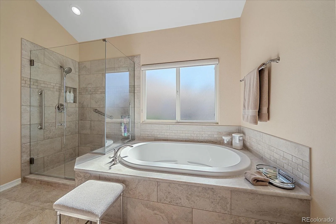
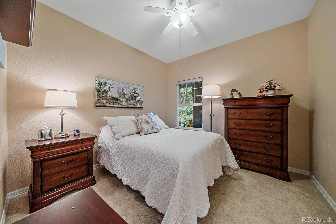
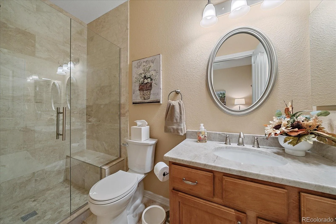
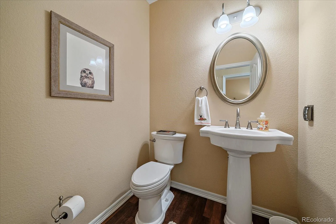
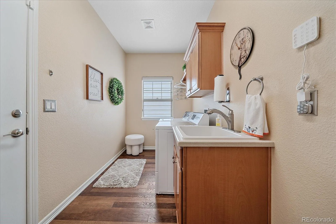
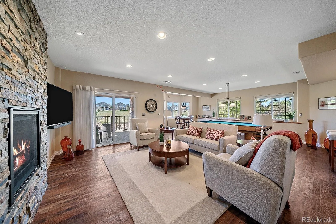
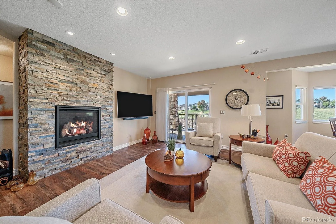
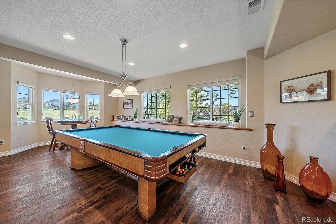
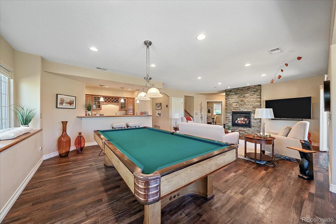
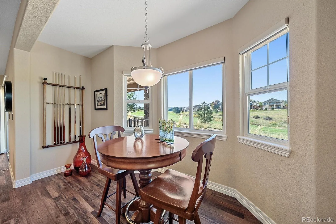
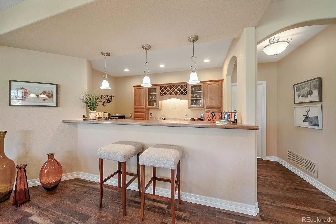
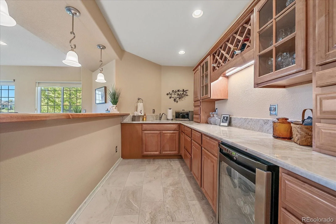
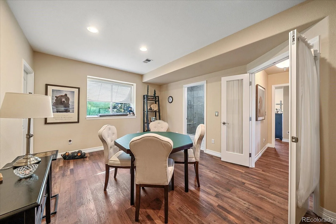
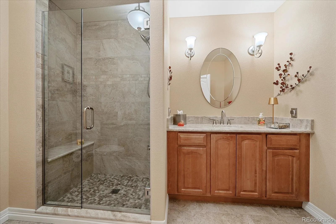
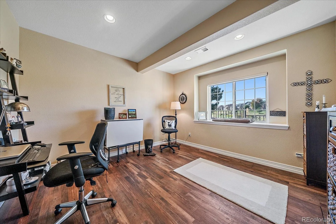
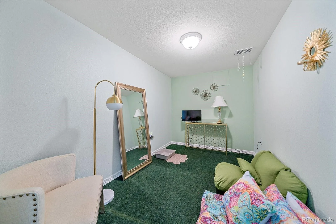
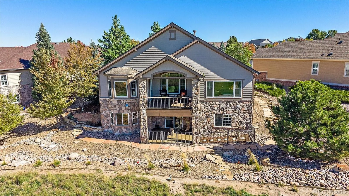
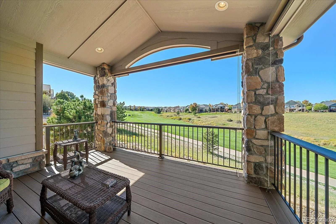
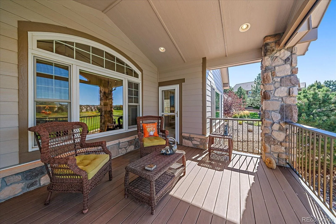
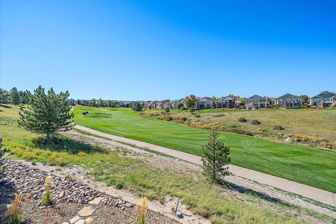
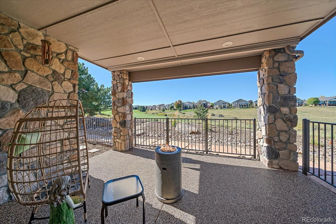
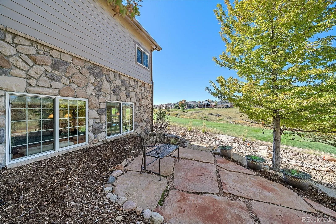
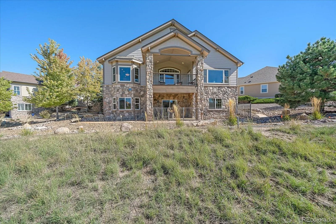
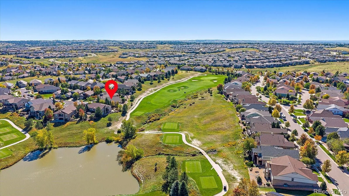
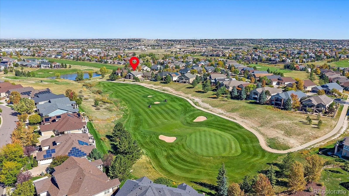
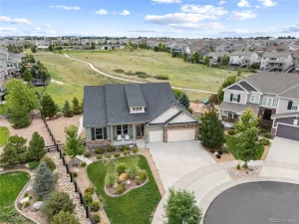
Finally one of the rare Genesee homes is available! This gorgeous Sawgrass model is move in ready. The original owner has updated this home beautifully with Quartzite counters throughout, lovely wood floors and updated bathrooms. The first thing you will notice is the curb appeal from this quiet cul de sac. The front porch is amazing! Enter the home to find loads of light, vaulted ceilings and an open floor plan. Main floor living includes a chef’s dream kitchen with a breakfast nook and separate dining area, a large living room, office at the front of the home, great primary bedroom with a large full bath and great walk in closet. The guest bedroom has a 3/4 ensuite and there is also a guest powder room. Downstairs you will love the light as well. There is a large family room with a wet bar, another guest room with an ensuite bath and an additional guest bedroom. Loads of storage. This home is a walk out to an amazing view of the 16th fairway, a fenced area for your fur babies and a lovely patio which looks towards the pond on hole #15. The upper deck offers you a birds eye view of the 16th hole and the beautiful Fall colors. Some of the great features of this home are: New windows, AC 2025, furnace 2021, roof and exterior paint in 2024, all bathrooms remodeled with quartzite counters, beautiful wood floors up and down and a huge garage with space for 3 vehicles or golf cart storage. Make sure you stop by the clubhouse and tour the many meeting rooms, library, ballroom, Eagles Nest restaurant/lounge, billiards, fitness center, indoor pool with sauna and hot tub. Outdoors, we have our lovely pool, bocce, tennis, pickle ball and of course Golf! Welcome Home!
Property Details
Price:
$1,025,000
MLS #:
REC8954111
Status:
Active Under Contract
Beds:
4
Baths:
4
Type:
Single Family
Subtype:
Single Family Residence
Subdivision:
Heritage Eagle Bend
Finished Sq Ft:
3,930
Total Sq Ft:
4,444
Lot Size:
9,583 sqft / 0.22 acres (approx)
Year Built:
2005
Schools
School District:
Cherry Creek 5
Elementary School:
Coyote Hills
Middle School:
Fox Ridge
High School:
Cherokee Trail
Interior
Above Grade Finished Area
2230
Appliances
Bar Fridge, Cooktop, Dishwasher, Disposal, Double Oven, Dryer, Gas Water Heater, Humidifier, Microwave, Refrigerator, Sump Pump, Washer, Wine Cooler
Bathrooms
1 Full Bathroom, 2 Three Quarter Bathrooms, 1 Half Bathroom
Below Grade Finished Area
1700
Below Grade Unfinished Area
514
Cooling
Central Air
Fireplaces Total
2
Flooring
Carpet, Tile, Wood
Heating
Forced Air, Natural Gas
Interior Features
Breakfast Bar, Ceiling Fan(s), Central Vacuum, Eat-in Kitchen, Entrance Foyer, Five Piece Bath, High Ceilings, Kitchen Island, Open Floorplan, Pantry, Primary Suite, Quartz Counters, Vaulted Ceiling(s), Walk-In Closet(s), Wet Bar
Laundry Features
Sink
Levels
One
Main Level Bathrooms
3
Main Level Bedrooms
2
Exterior
Architectural Style
Contemporary
Association Amenities
Clubhouse, Concierge, Elevator(s), Fitness Center, Gated, Golf Course, Pool, Sauna, Spa/Hot Tub, Tennis Court(s), Trail(s)
Attached Garage YN
1
Community
55+
Construction Materials
Frame, Stone, Stucco, Wood Siding
Exterior Features
Dog Run
Fencing
Partial
Garage Spaces
3
Lot Features
Cul-De-Sac, Irrigated, Landscaped, Level, On Golf Course
Parking Features
Dry Walled, Exterior Access Door, Floor Coating, Oversized, Tandem
Parking Spots
3
Parking Total
3
Patio And Porch Features
Covered, Deck, Front Porch, Patio
Roof
Shingle
Security Features
Carbon Monoxide Detector(s), Smoke Detector(s)
Senior Community YN
1
View
Golf Course, Lake
Window Features
Window Coverings
Financial
HOA Fee
$373
HOA Fee Frequency
Monthly
HOA Includes
Reserves, Recycling, Road Maintenance, Trash
HOA Name
Heritage Eagle Bend
HOA Phone
303-693-7788
Tax Year
2025
Taxes
$5,559
Map
Contact Us
Mortgage Calculator
Property Summary
- Located in the Heritage Eagle Bend subdivision, 22066 E Chestnut Place Aurora CO is a Single Family for sale in Aurora, CO, 80016. It is listed for $1,025,000 and features 4 beds, 4 baths, and has approximately 4,444 square feet of living space, and was originally constructed in 2005. The current price per square foot is $231. The average price per square foot for Single Family listings in Aurora is $235. The average listing price for Single Family in Aurora is $587,376. To schedule a showing of MLS#rec8954111 at 22066 E Chestnut Place in Aurora, CO, contact your Smart Sale AI agent at 3039066915.
Similar Listings Nearby

Additional Details
MLS ID : REC8954111
Listing Key : REC2057339477
Parcel Number : 034436715
Zip Code : 80016
City : Aurora
State : CO
Building if Condo :
Full Street: 22066 E Chestnut Place
Address : 22066
Address Prefix :
Address Suffix : Place
Street : Chestnut
Street Prefix : E
Street Suffix :
Unit if Condo :
Latitude : 39.568813
Longitude : -104.731842
Property Type : singlefamily
Property Sub Type : Single Family Residence
Stories Total if Condo :
Lot Size : 9,583 sqft / 0.22 acres (approx)
Ownership : Individual
Zoning :
Condition : Updated/Remodeled
Renovation :
Pets Allowed : Yes
Special Conditions : None
Possession : Seller Rent Back
Original Price : 1025000
Close Price :
Close Date :
List Date : Oct 8, 2026
List Contract Date : 2026-10-08
Off Market Date : 2026-10-09
Purchase Contract Date : 2026-10-09
Days on Market : 10
Concessions Amount :
Concession Comment :
Renovation :
Company : Eagle Bend Realty

Copyright 2026. All rights reserved.
22066 E Chestnut Place
Aurora, CO