
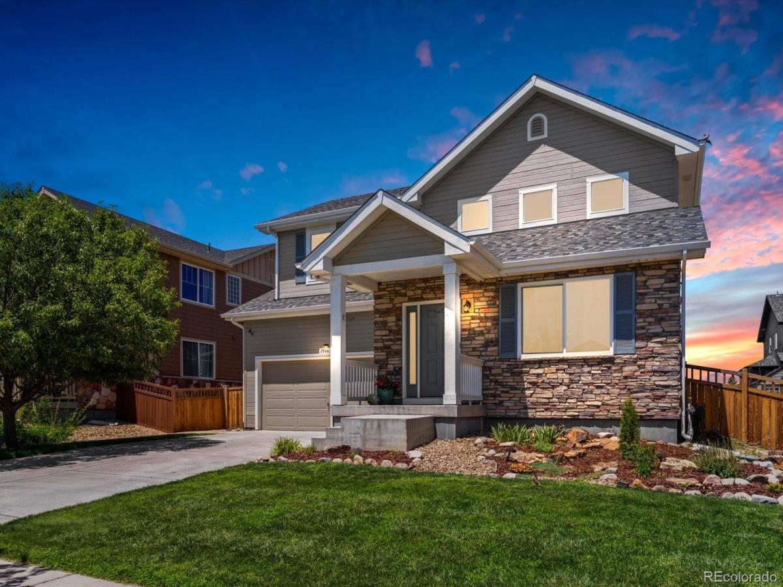
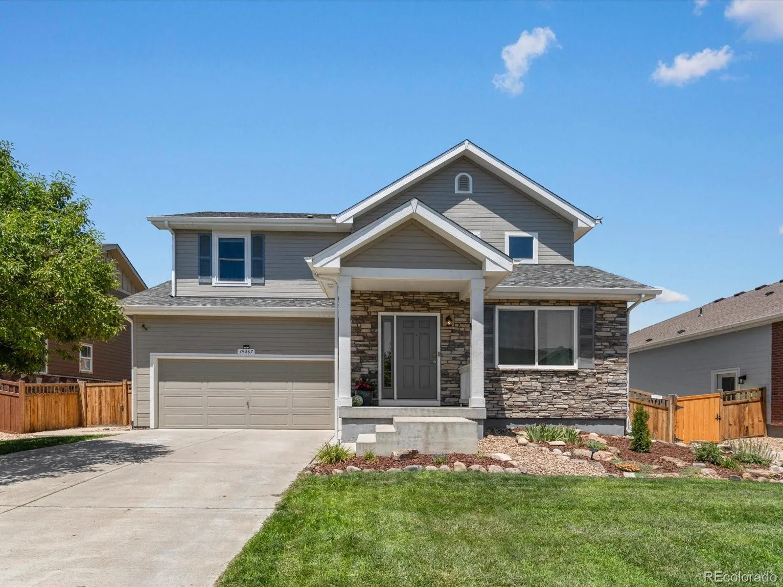
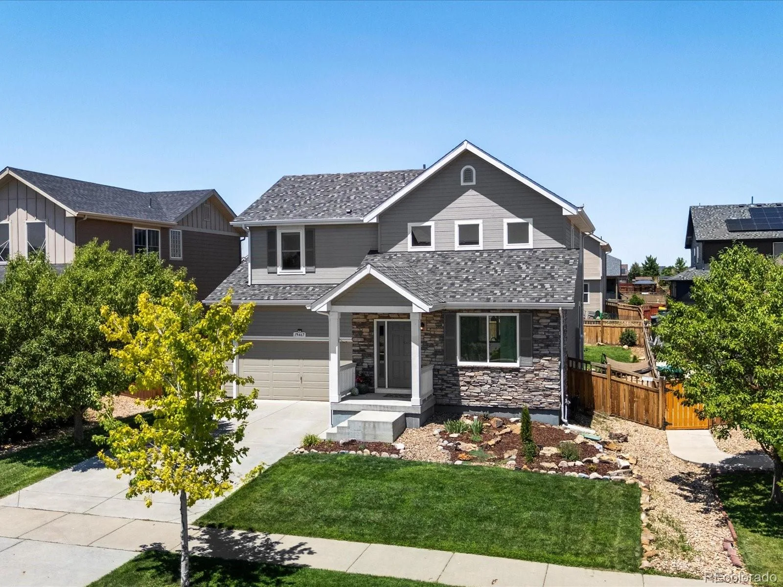
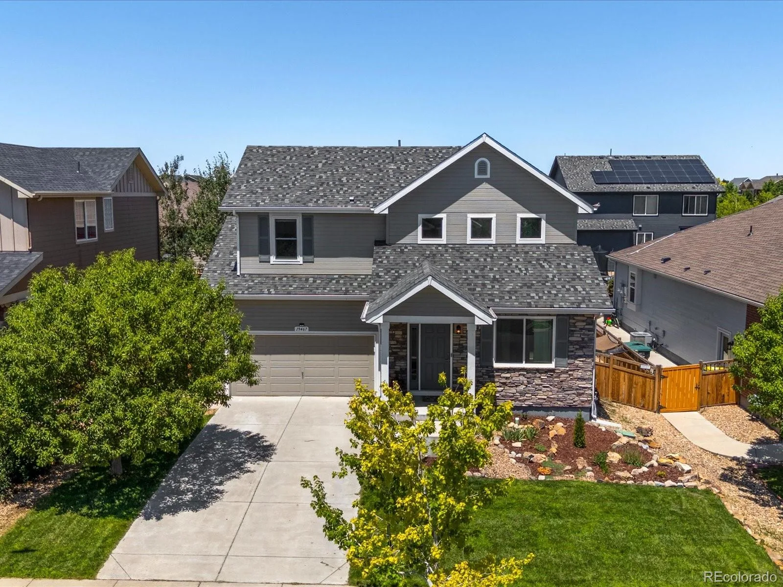
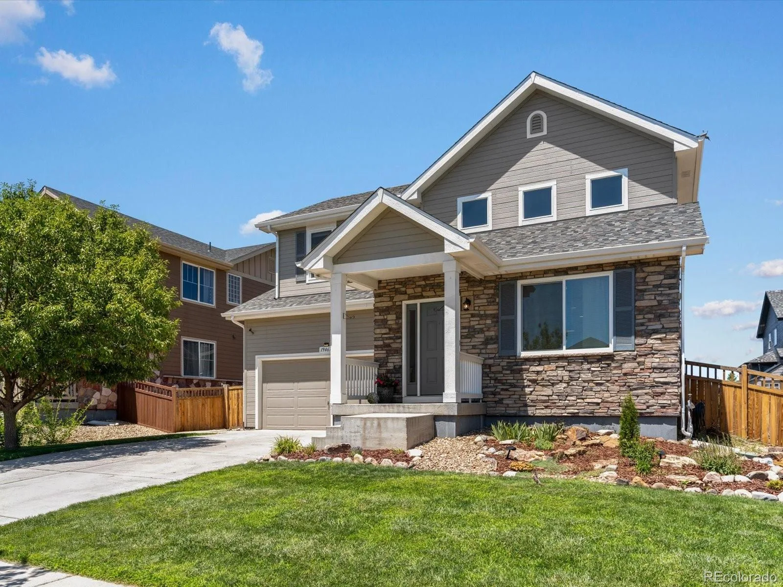
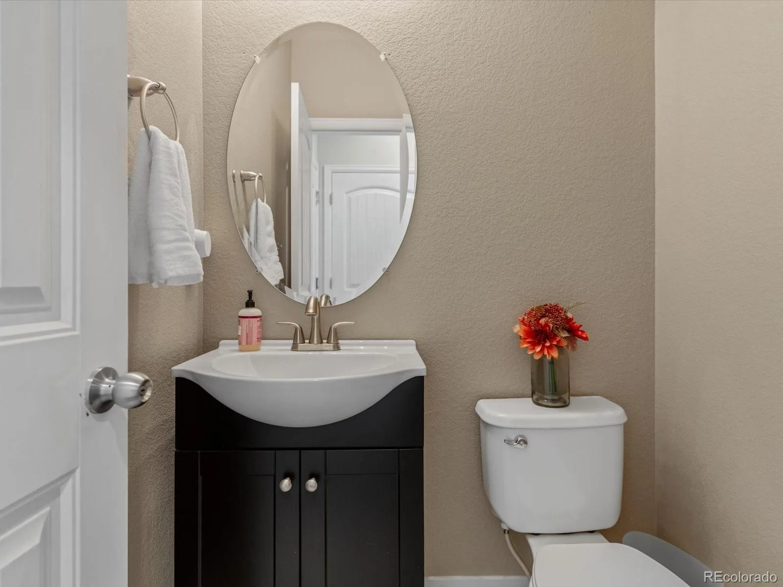
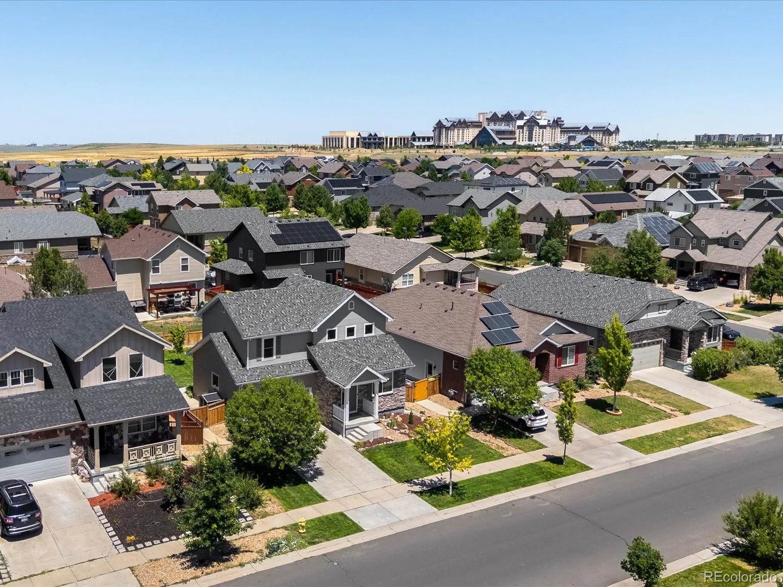
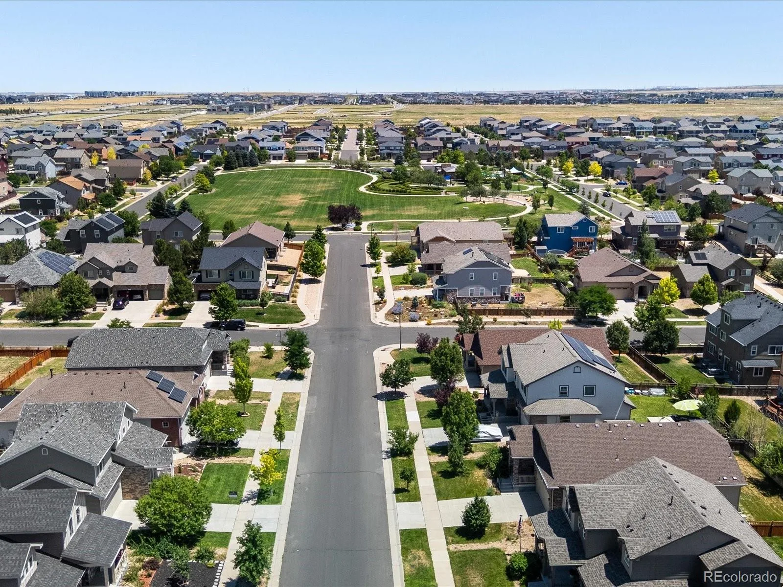
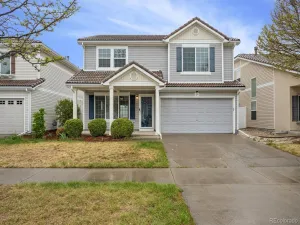
Welcome to this beautifully updated home in the sought-after High Point at DIA community, where thoughtful updates, comfortable living spaces, and an exceptional location come together. From the moment you arrive, you’ll appreciate the inviting curb appeal enhanced by newer exterior paint, roof, gutters, and windows.
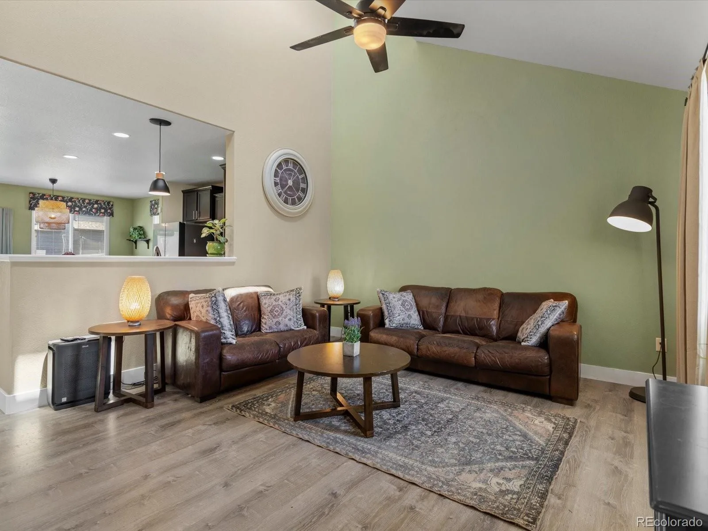
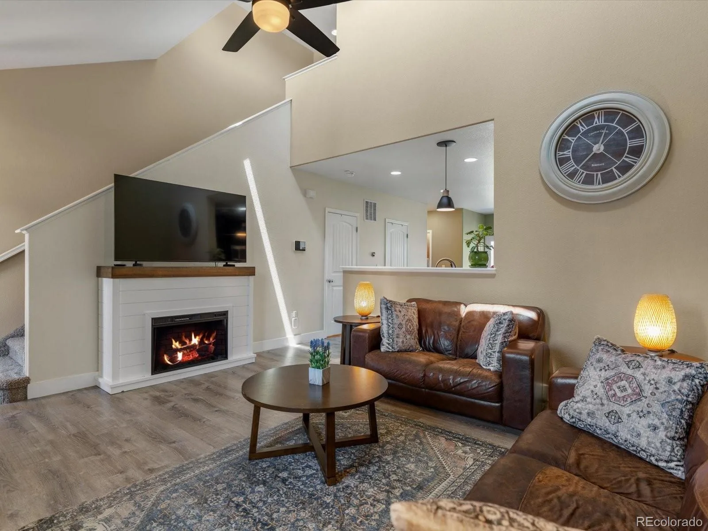
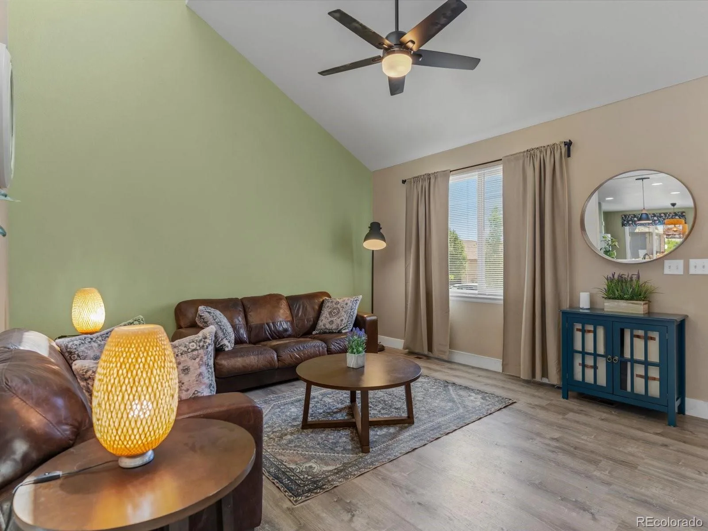
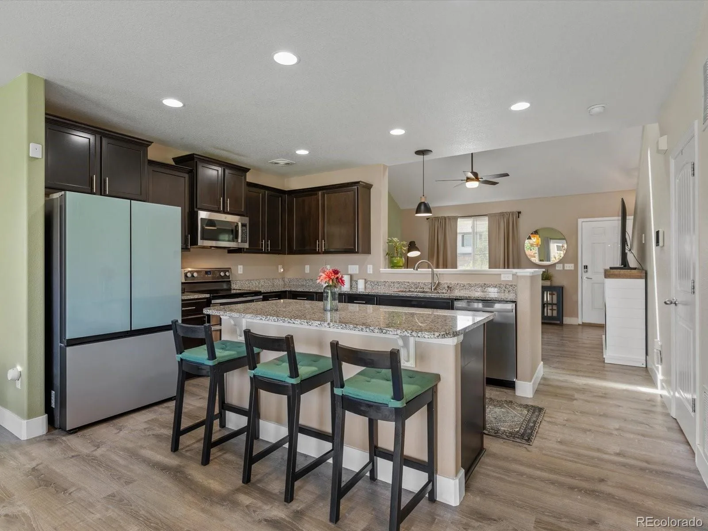
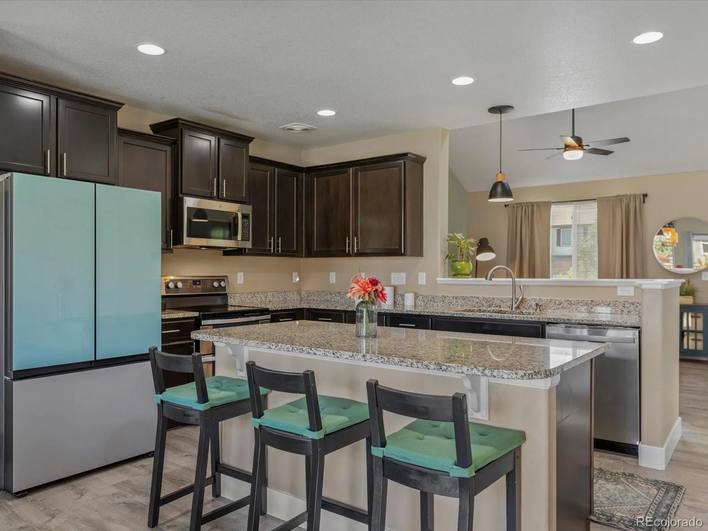
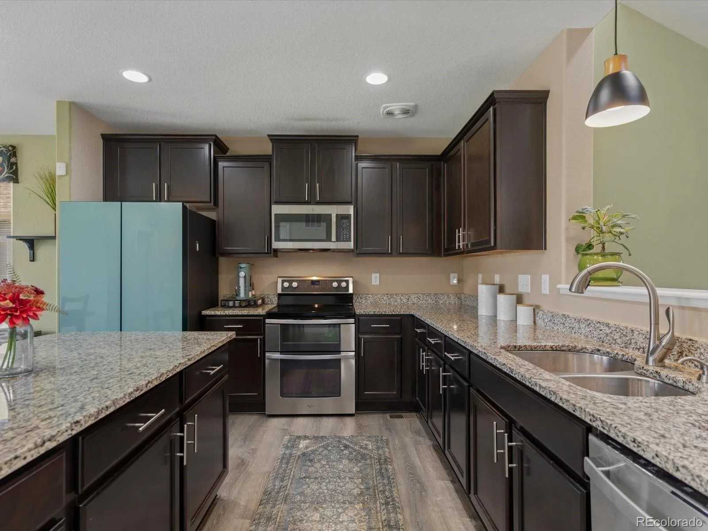
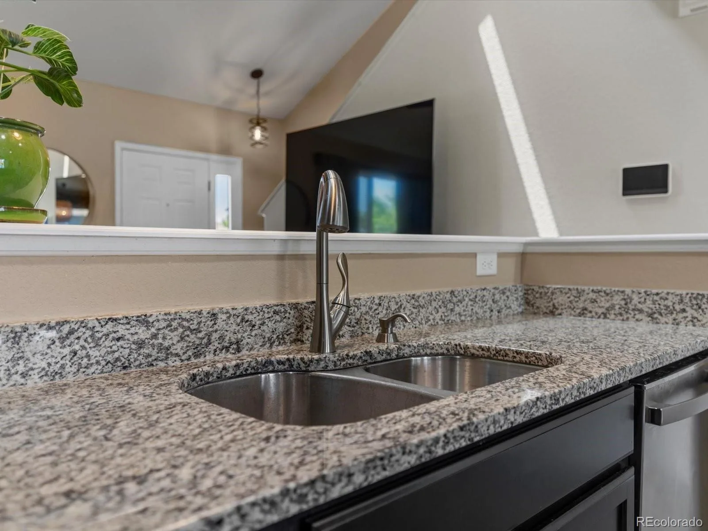
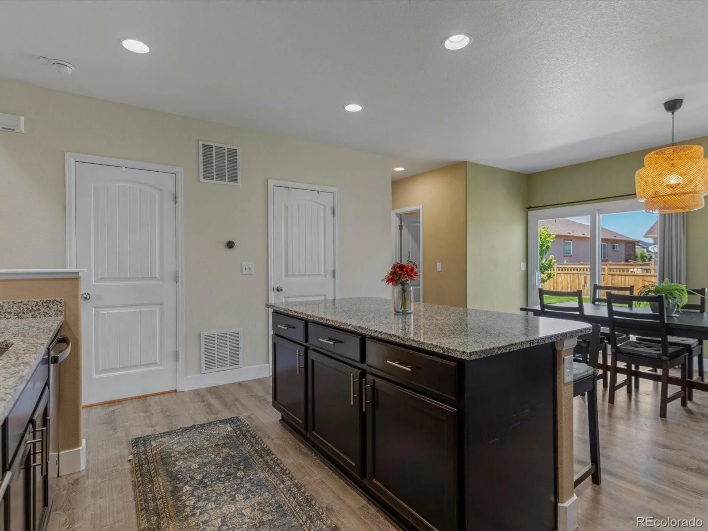
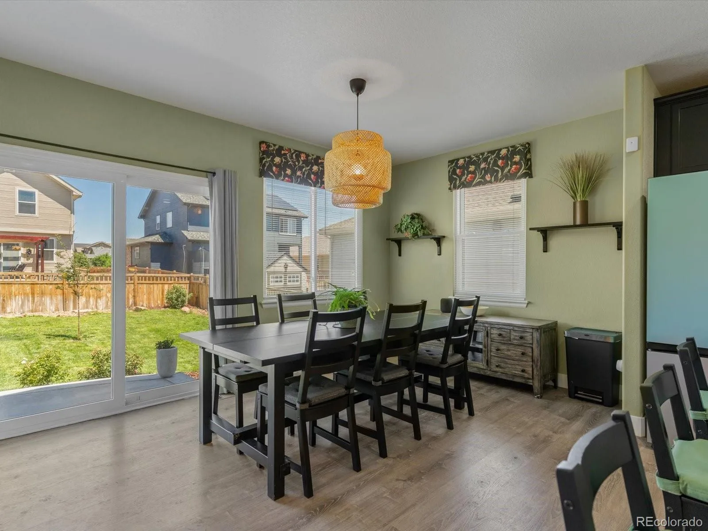
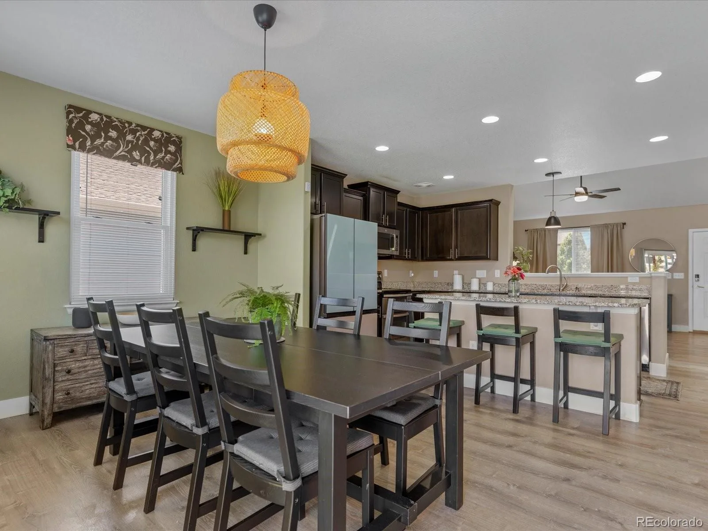
Step inside to discover a bright, open floor plan designed for everyday living and entertaining. The inviting family room features soaring vaulted ceilings, abundant natural light, and a cozy fireplace. The adjoining kitchen offers granite countertops, ample cabinetry, generous prep space, and flows seamlessly into the dining and living areas.
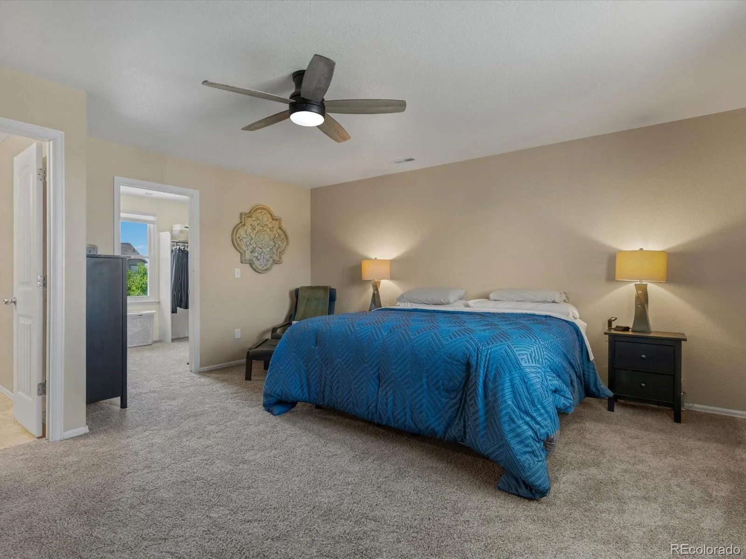
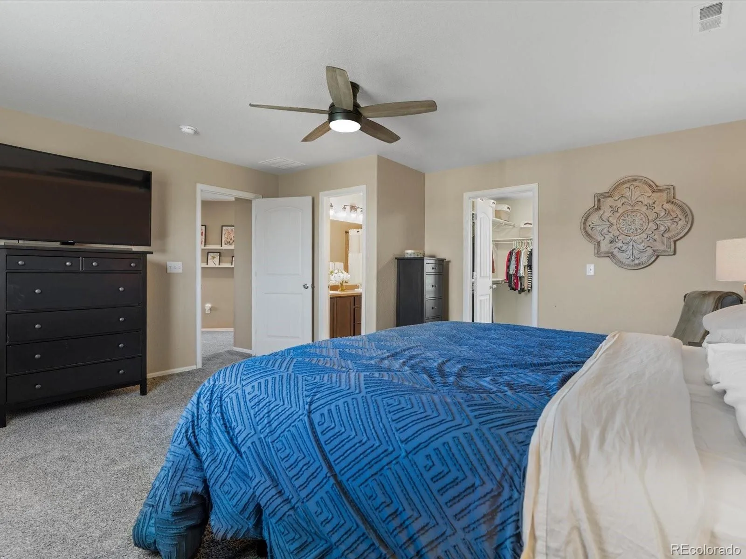
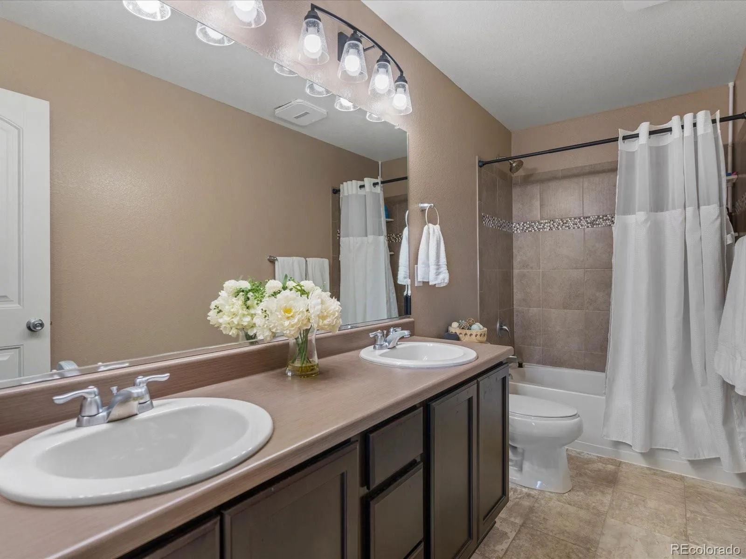
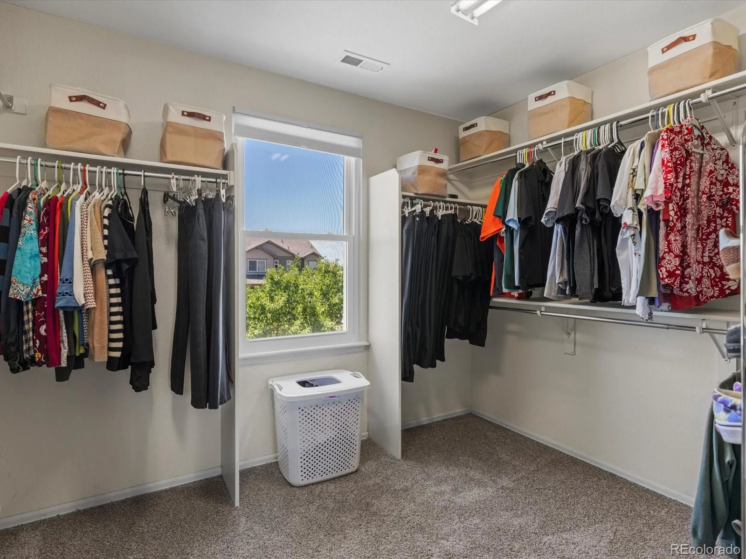
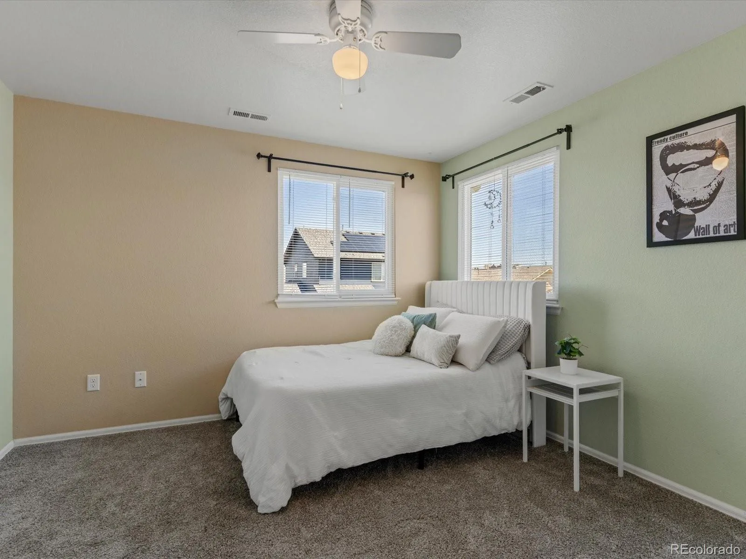
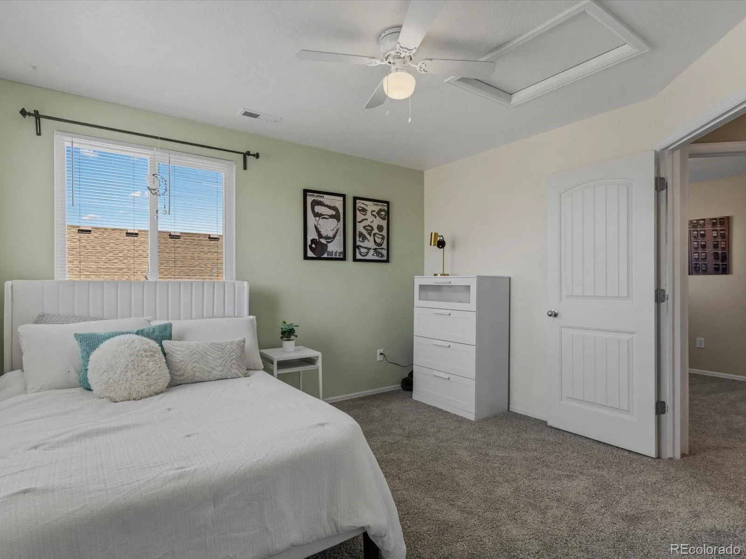
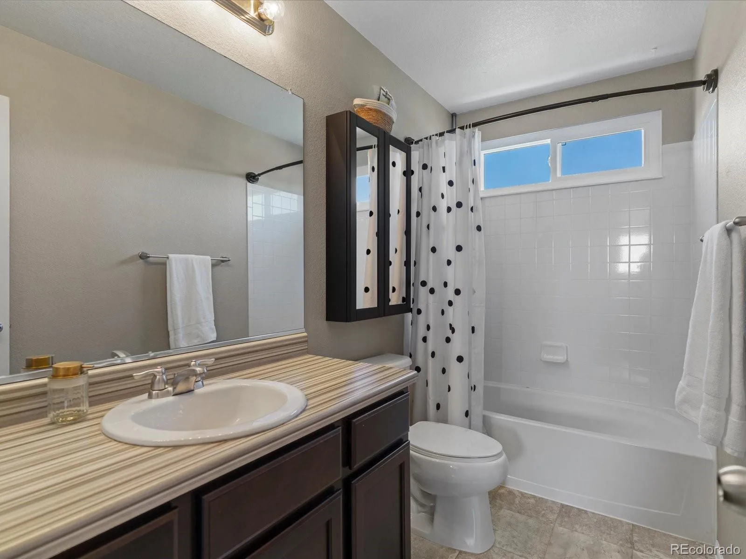
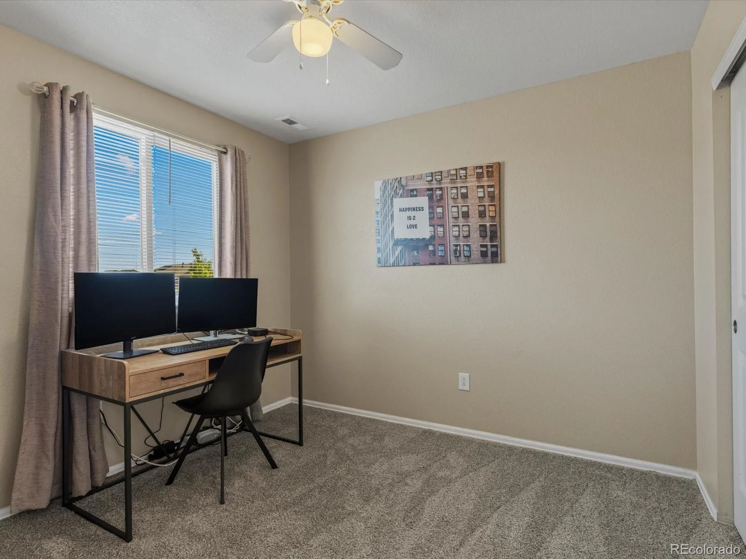
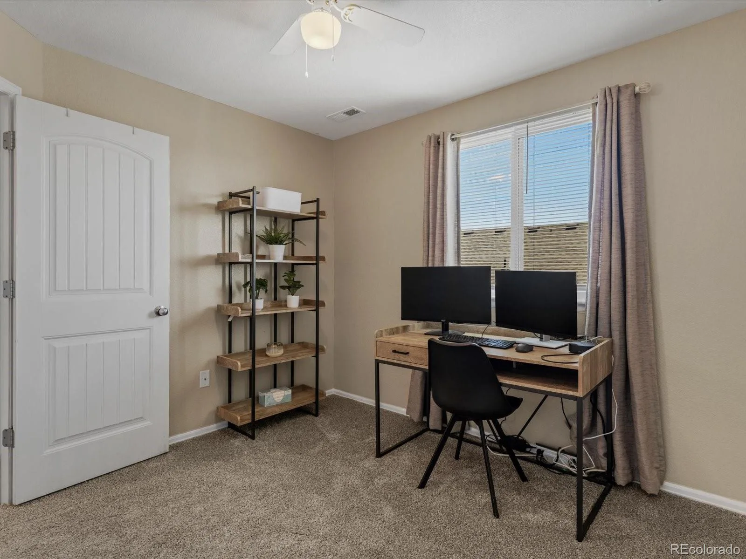
Upstairs, the private primary retreat features a spacious walk-in closet and an en-suite bath with dual sinks. Two additional bedrooms and a full bath provide flexibility for family, guests, or a home office.
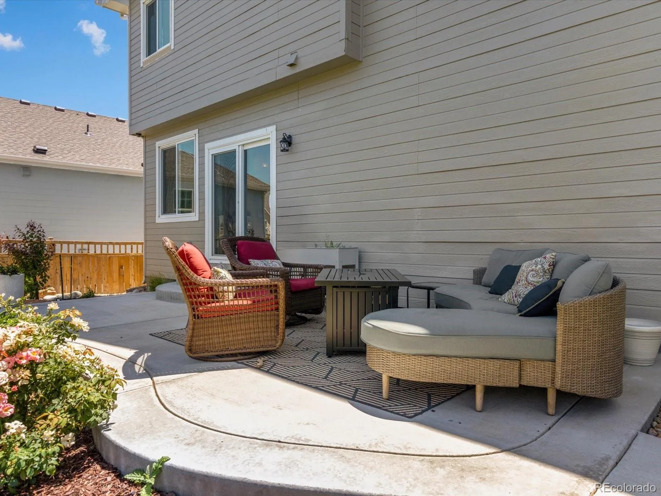
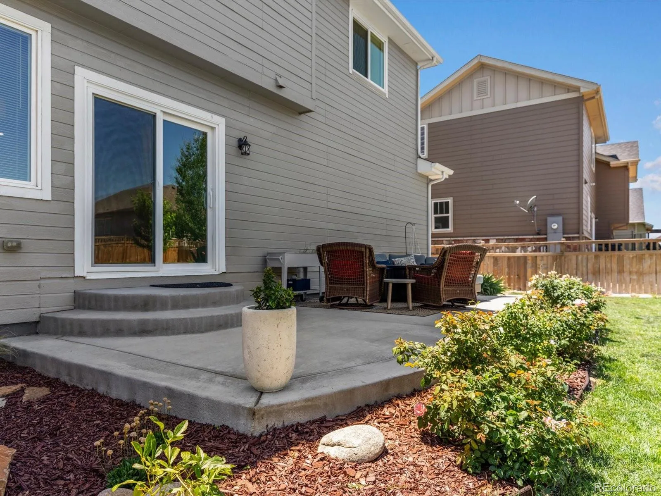
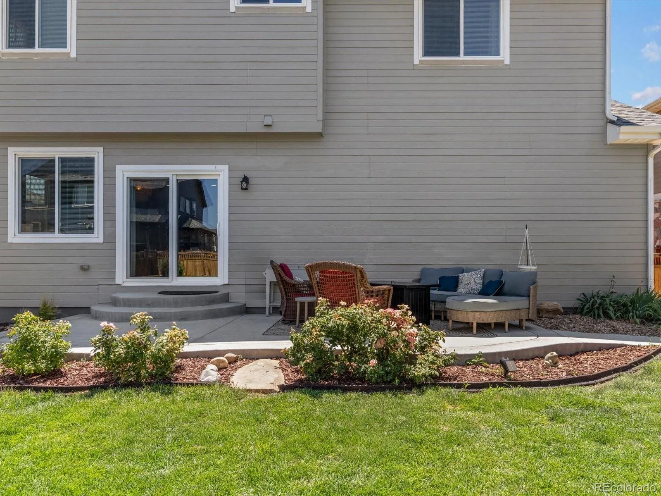
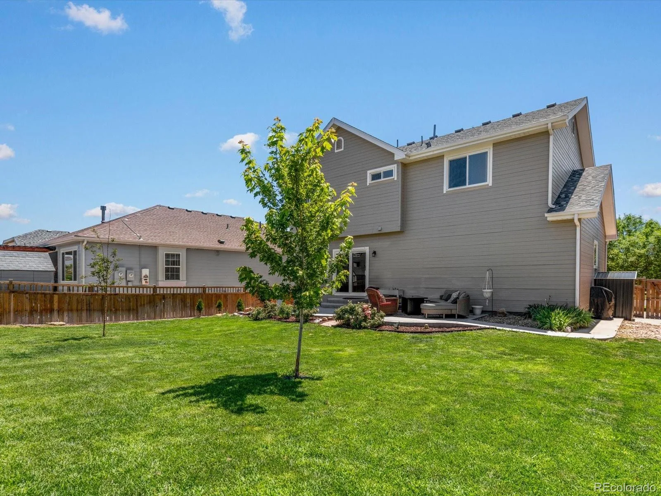
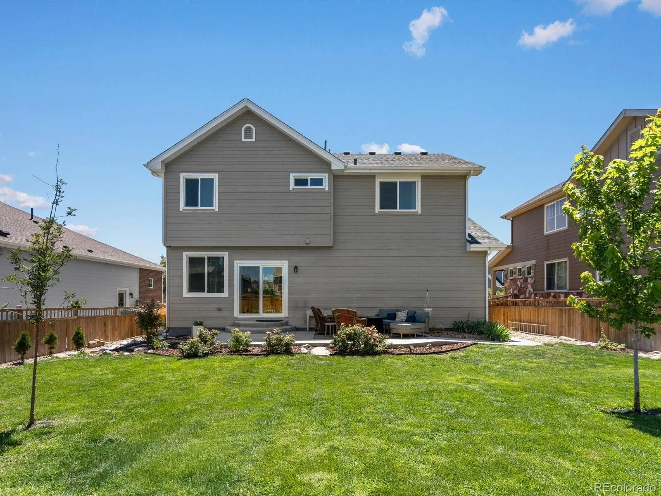
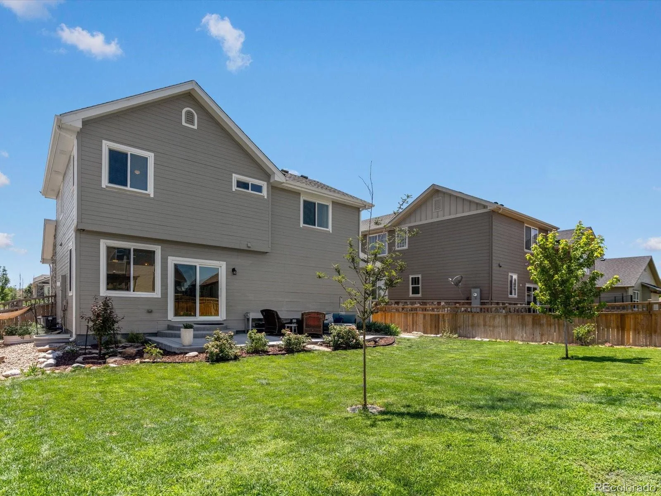
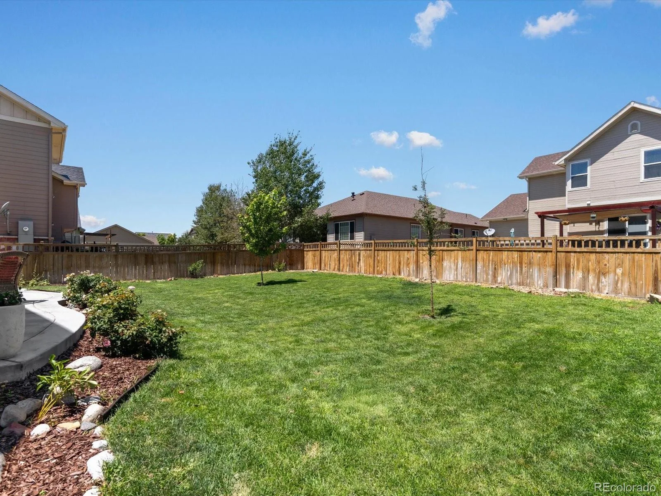
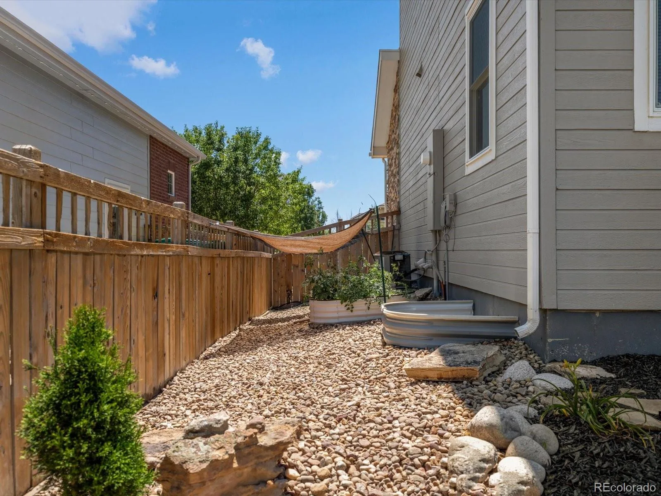
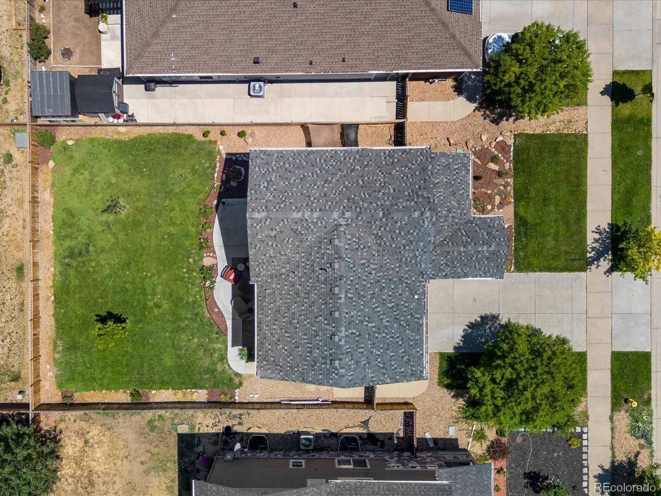
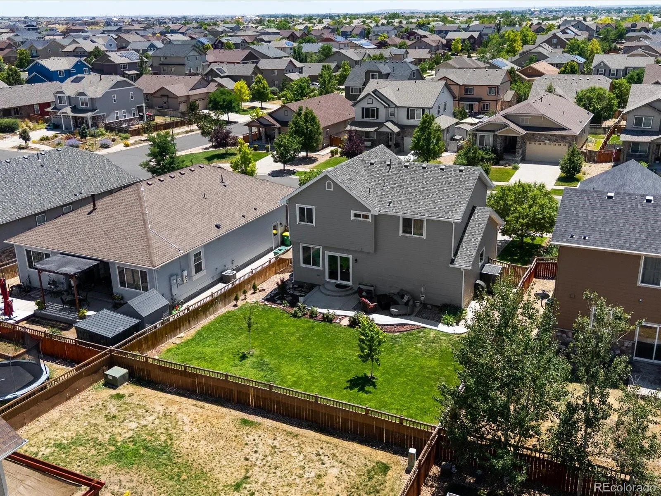
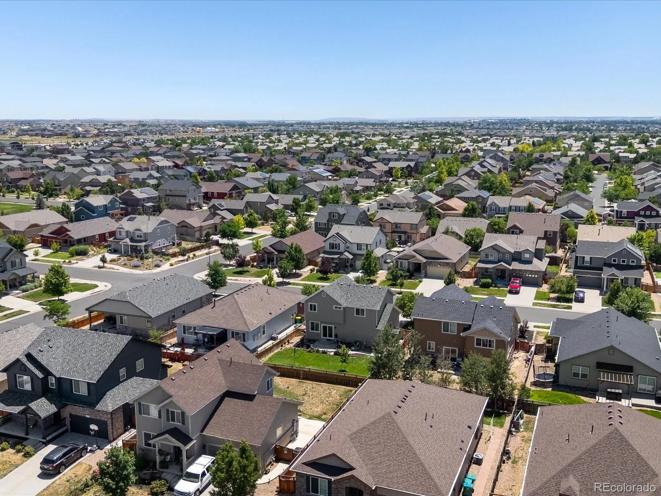
Step outside to enjoy Colorado’s beautiful seasons on the newer concrete patio overlooking the fully fenced backyard—ideal for outdoor dining, entertaining, or relaxing.
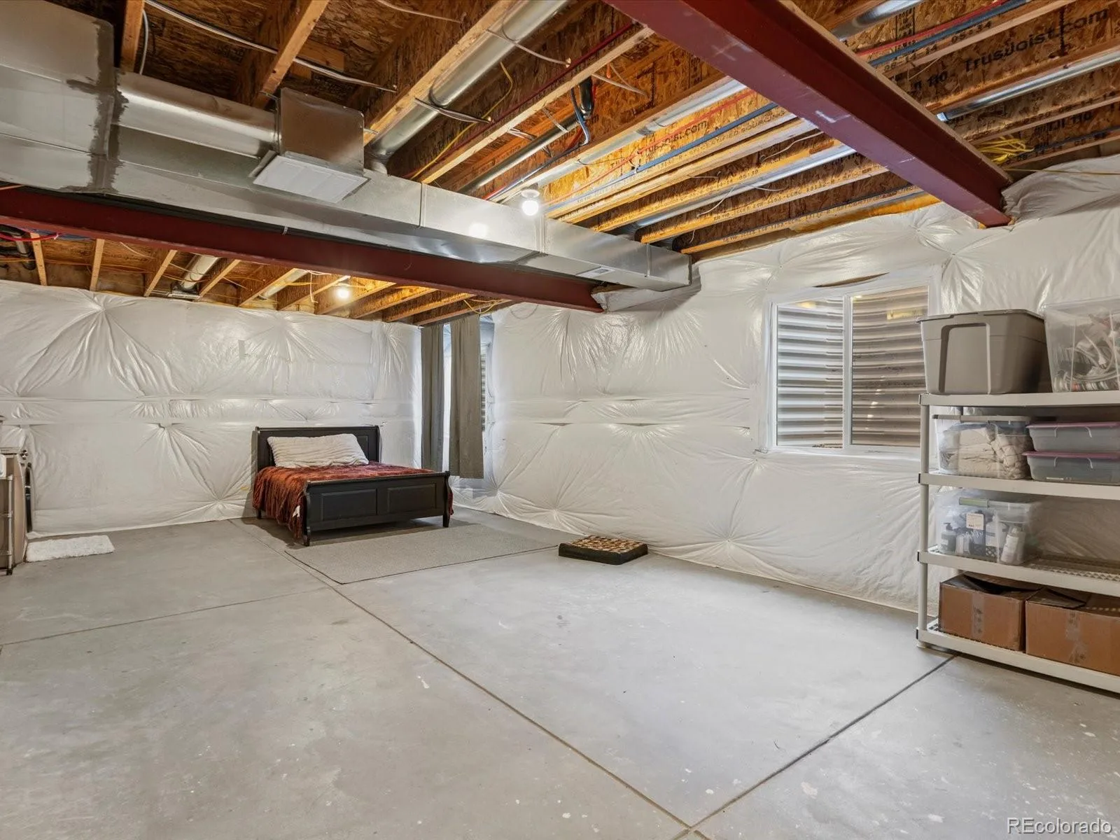
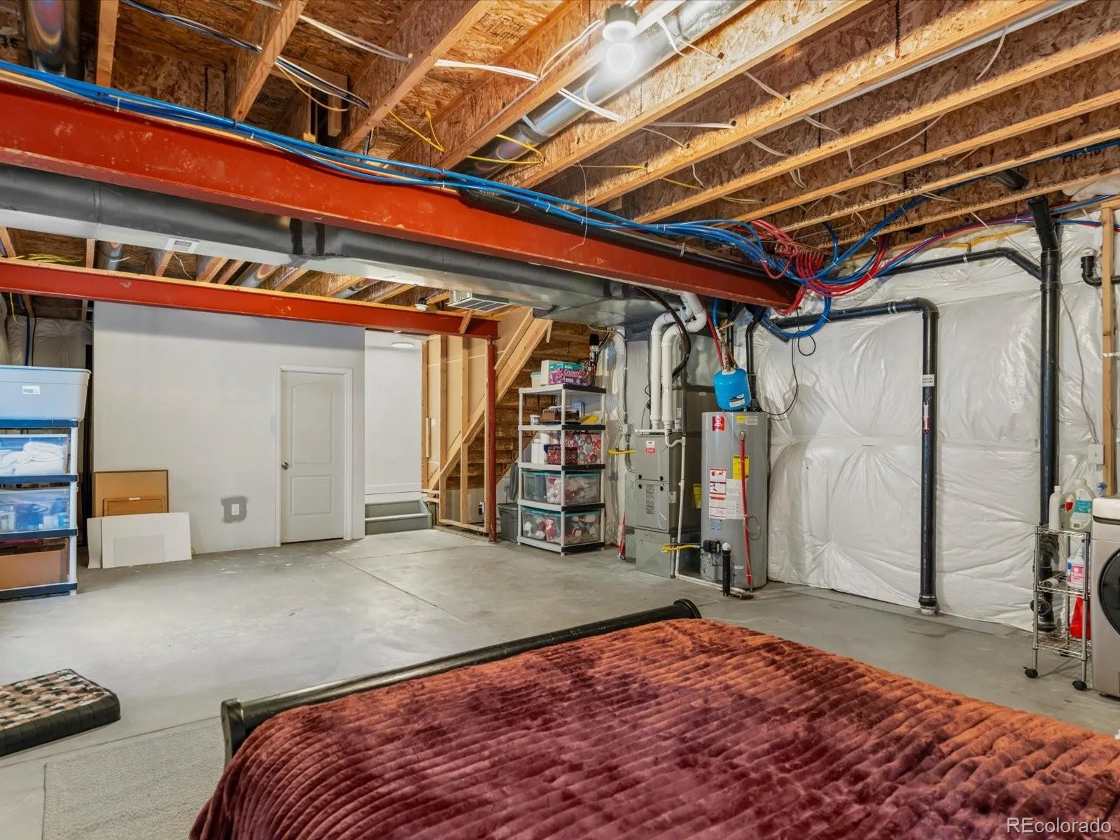
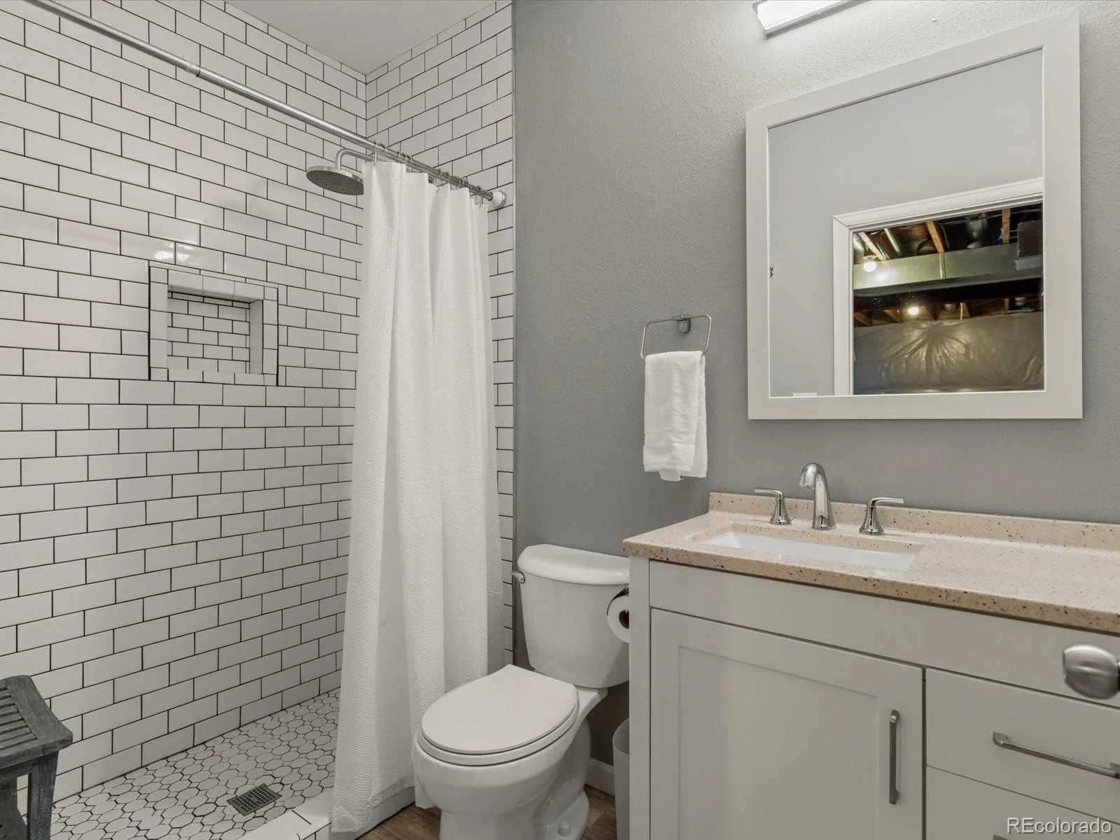
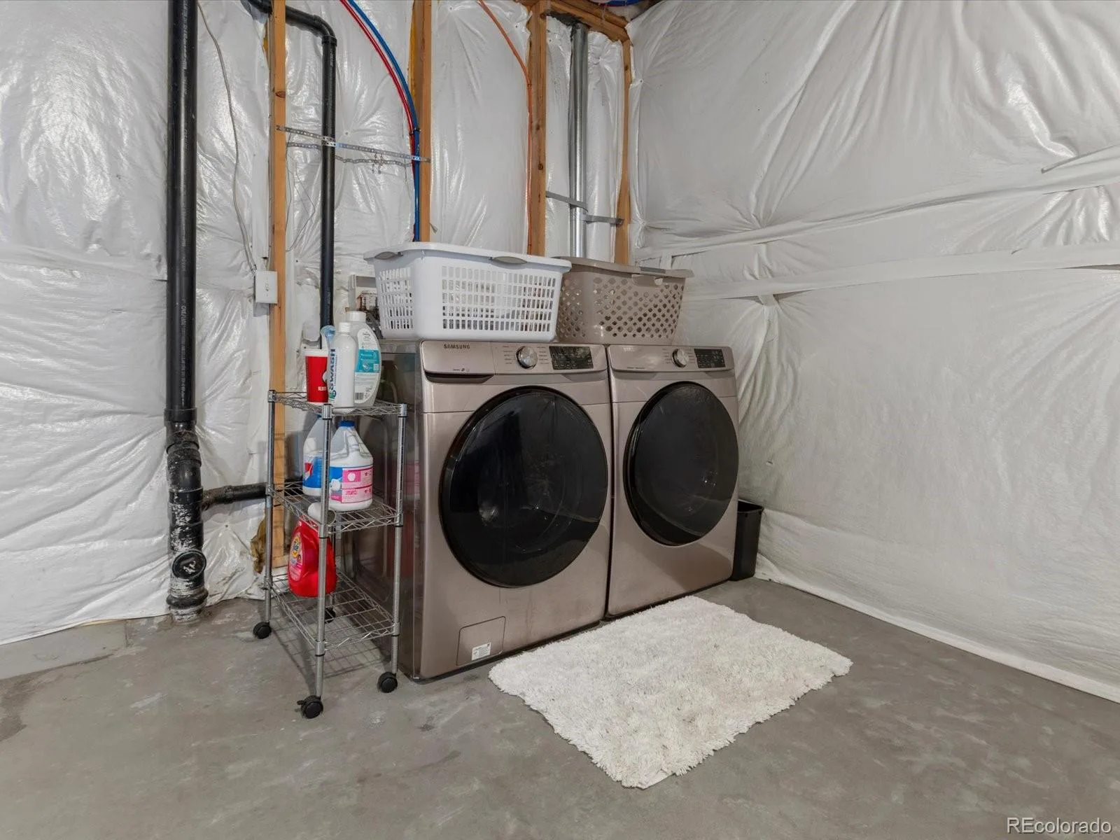
Additional improvements include updated laminate flooring, interior paint, brand-new carpet, and an unfinished basement with a finished 3/4 bath, offering excellent storage and endless potential for future living space.
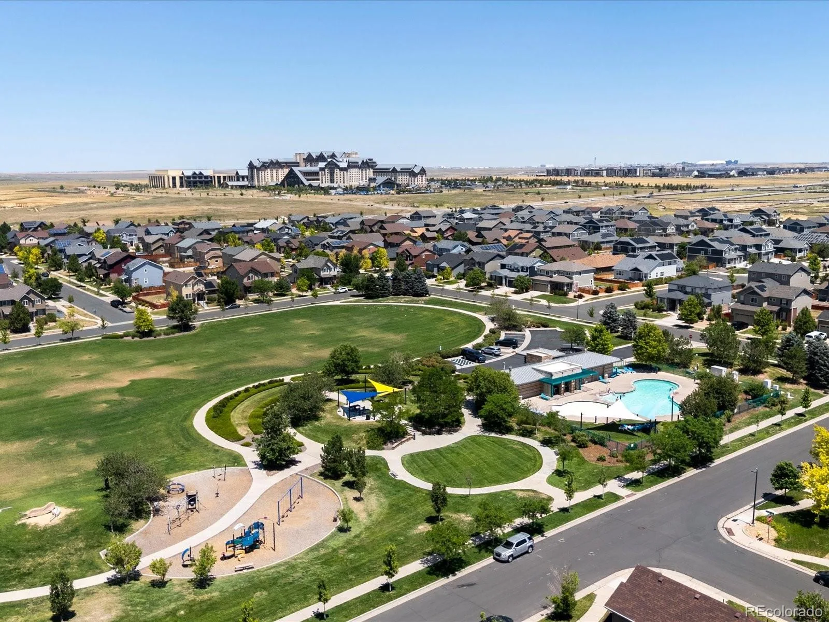
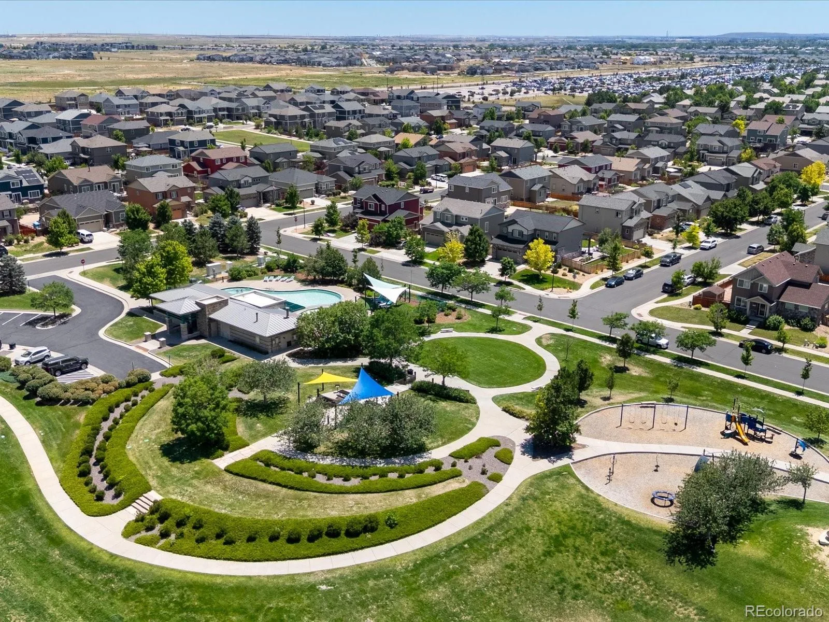
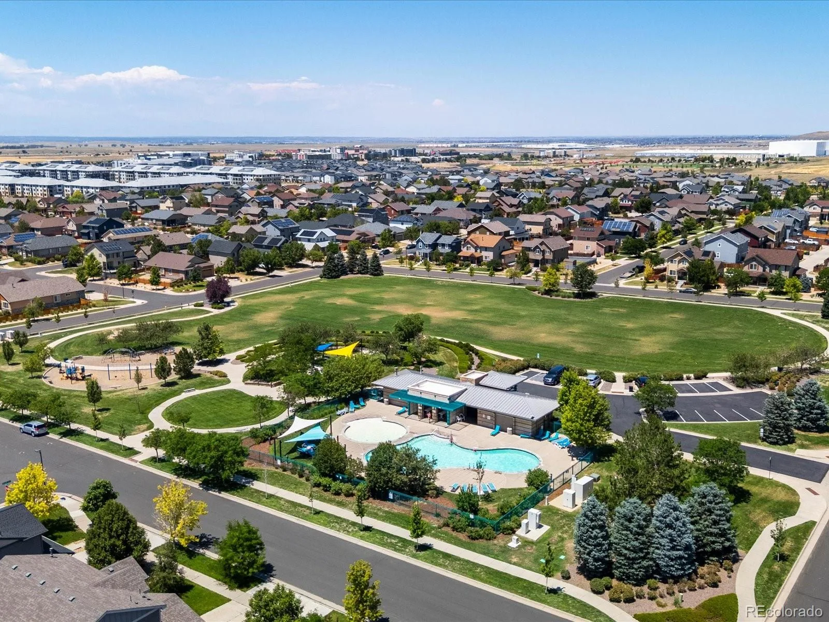
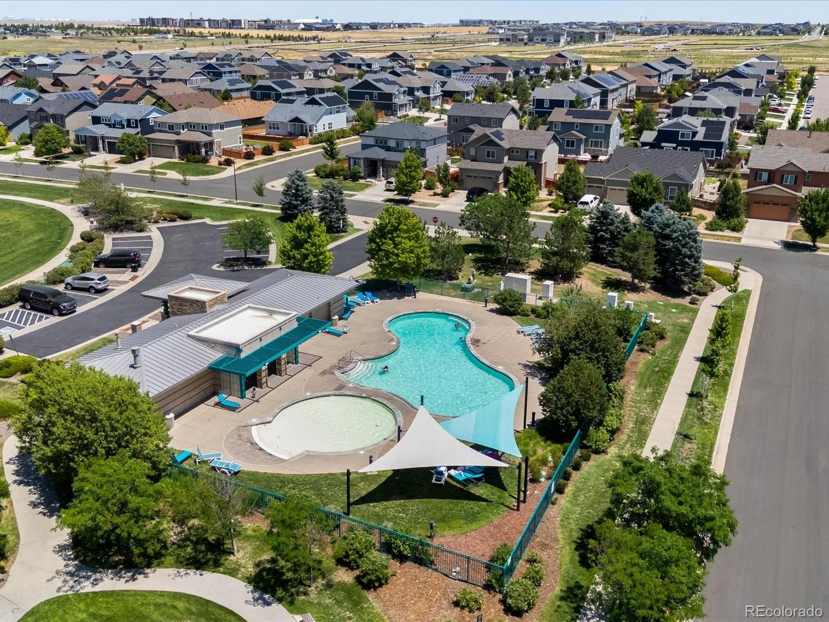
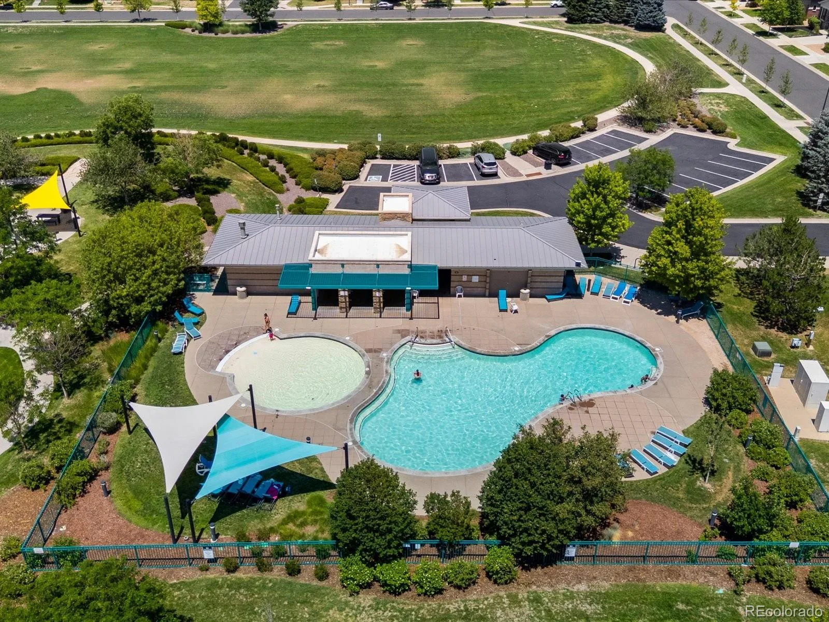
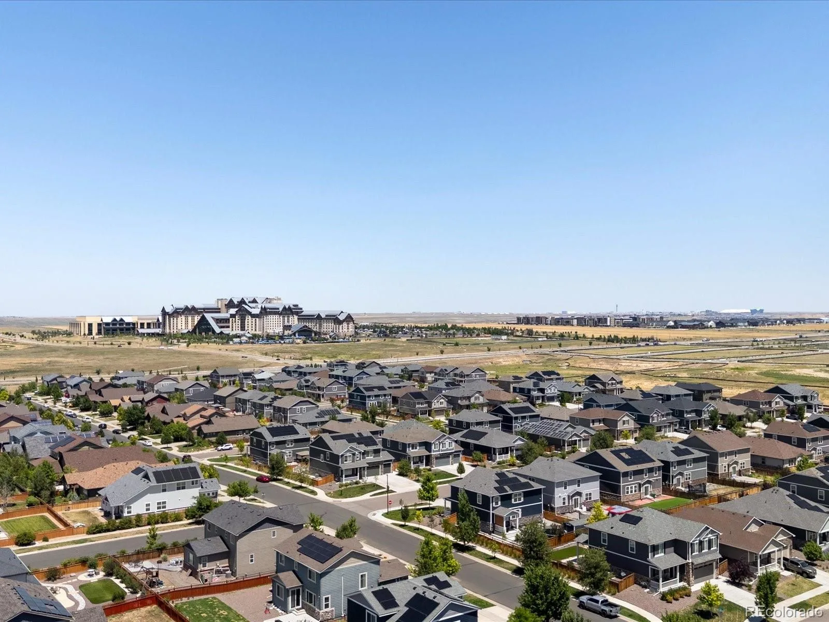
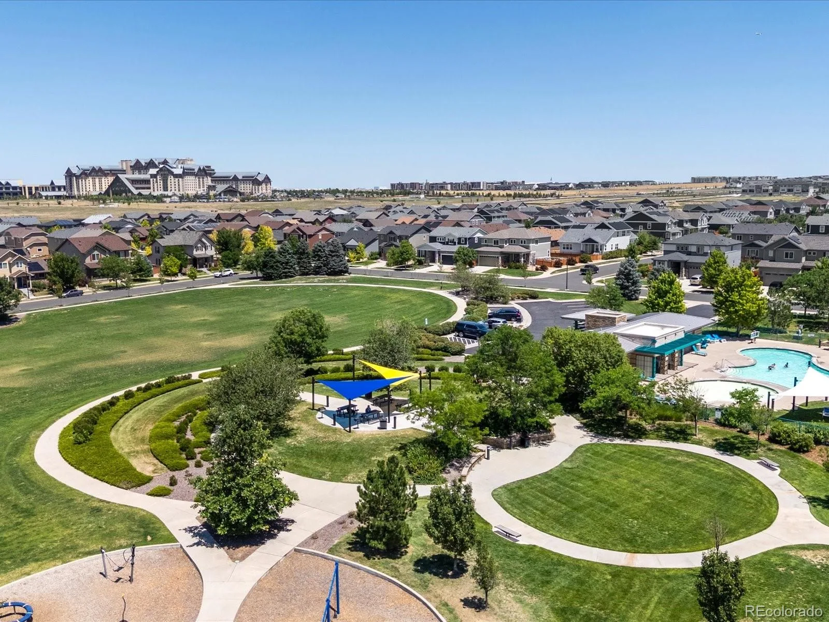
Residents enjoy community amenities including a pool, parks, playgrounds, and trails. Conveniently located near Denver International Airport, the Gaylord Rockies Resort & Convention Center, shopping, dining, and the 61st & Peña RTD light rail station.
Move-in ready and thoughtfully updated, this home offers the perfect blend of comfort, functionality, and location. Back on the market due to buyer’s change in military relocation orders. Here’s your chance to see this beautiful home before it’s gone again!
Step inside to discover a bright, open floor plan designed for everyday living and entertaining. The inviting family room features soaring vaulted ceilings, abundant natural light, and a cozy fireplace. The adjoining kitchen offers granite countertops, ample cabinetry, generous prep space, and flows seamlessly into the dining and living areas.
Upstairs, the private primary retreat features a spacious walk-in closet and an en-suite bath with dual sinks. Two additional bedrooms and a full bath provide flexibility for family, guests, or a home office.
Step outside to enjoy Colorado’s beautiful seasons on the newer concrete patio overlooking the fully fenced backyard—ideal for outdoor dining, entertaining, or relaxing.
Additional improvements include updated laminate flooring, interior paint, brand-new carpet, and an unfinished basement with a finished 3/4 bath, offering excellent storage and endless potential for future living space.
Residents enjoy community amenities including a pool, parks, playgrounds, and trails. Conveniently located near Denver International Airport, the Gaylord Rockies Resort & Convention Center, shopping, dining, and the 61st & Peña RTD light rail station.
Move-in ready and thoughtfully updated, this home offers the perfect blend of comfort, functionality, and location. Back on the market due to buyer’s change in military relocation orders. Here’s your chance to see this beautiful home before it’s gone again!
Property Details
Price:
$485,000
MLS #:
REC5813501
Status:
Pending
Beds:
3
Baths:
4
Type:
Single Family
Subtype:
Single Family Residence
Subdivision:
High Point at DIA
Finished Sq Ft:
1,609
Total Sq Ft:
2,329
Lot Size:
6,292 sqft / 0.14 acres (approx)
Year Built:
2015
Schools
School District:
School District 27-J
Elementary School:
Second Creek
Middle School:
Otho Stuart
High School:
Prairie View
Interior
Above Grade Finished Area
1609
Appliances
Dishwasher, Disposal, Dryer, Gas Water Heater, Microwave, Range, Refrigerator, Self Cleaning Oven, Washer
Bathrooms
2 Full Bathrooms, 1 Three Quarter Bathroom, 1 Half Bathroom
Below Grade Unfinished Area
720
Cooling
Central Air
Fireplaces Total
1
Flooring
Carpet, Laminate, Linoleum
Heating
Forced Air
Interior Features
Ceiling Fan(s), Eat-in Kitchen, Granite Counters, High Ceilings, Kitchen Island, Laminate Counters, Pantry, Primary Suite, Radon Mitigation System, Smoke Free, Vaulted Ceiling(s), Walk-In Closet(s), Wired for Data
Laundry Features
In Unit
Levels
Two
Main Level Bathrooms
1
Exterior
Architectural Style
Traditional
Association Amenities
Park, Playground, Pool, Trail(s)
Attached Garage YN
1
Construction Materials
Cement Siding, Frame
Direction Faces
South
Exterior Features
Private Yard
Fencing
Full
Garage Spaces
2
Lot Features
Landscaped, Sprinklers In Front, Sprinklers In Rear
Parking Features
Concrete
Parking Spots
2
Parking Total
2
Patio And Porch Features
Patio
Roof
Composition
Security Features
Carbon Monoxide Detector(s), Radon Detector, Security System, Smoke Detector(s)
Window Features
Window Coverings
Financial
HOA Fee
$45
HOA Fee 2
$28
HOA Fee 2 Frequency
Monthly
HOA Fee Frequency
Monthly
HOA Includes
Maintenance Grounds, Recycling, Trash
HOA Name
High Point Master Association, Inc.
HOA Name 2
Aurora High Point at DIA Metropolitan District
HOA Phone
720-974-4226
HOA Phone 2
303-987-0835
Tax Year
2025
Taxes
$5,482
Map
Contact Us
Mortgage Calculator
Property Summary
- Located in the High Point at DIA subdivision, 19467 E 62nd Avenue Aurora CO is a Single Family for sale in Aurora, CO, 80019. It is listed for $485,000 and features 3 beds, 4 baths, and has approximately 2,329 square feet of living space, and was originally constructed in 2015. The current price per square foot is $208. The average price per square foot for Single Family listings in Aurora is $239. The average listing price for Single Family in Aurora is $596,641. To schedule a showing of MLS#rec5813501 at 19467 E 62nd Avenue in Aurora, CO, contact your Smart Sale AI agent at 3039066915.
Similar Listings Nearby


Additional Details
MLS ID : REC5813501
Listing Key : REC2055467854
Parcel Number : 0182110108007
Zip Code : 80019
City : Aurora
State : CO
Building if Condo :
Full Street: 19467 E 62nd Avenue
Address : 19467
Address Prefix :
Address Suffix : Avenue
Street : 62nd
Street Prefix : E
Street Suffix :
Unit if Condo :
Latitude : 39.809471
Longitude : -104.760605
Property Type : singlefamily
Property Sub Type : Single Family Residence
Stories Total if Condo :
Lot Size : 6,292 sqft / 0.14 acres (approx)
Ownership : Individual
Zoning : Residential
Condition :
Renovation :
Pets Allowed : Cats OK,Dogs OK
Special Conditions : None
Possession : Close Plus 30 Days,Negotiable
Original Price : 485000
Close Price :
Close Date :
List Date : Jul 15, 2026
List Contract Date : 2026-07-15
Off Market Date : 2026-07-31
Purchase Contract Date : 2026-07-31
Days on Market : 46
Concessions Amount :
Concession Comment :
Renovation :
Company : eXp Realty, LLC

Copyright 2026. All rights reserved.
19467 E 62nd Avenue
Aurora, CO