
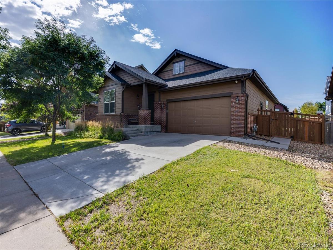
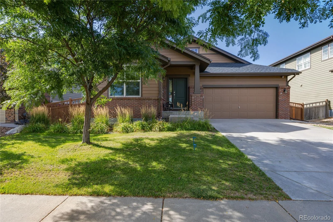
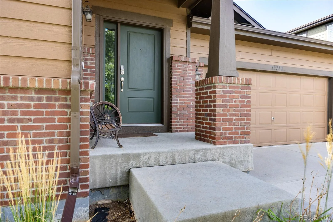
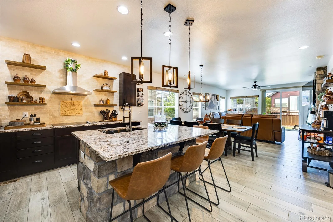
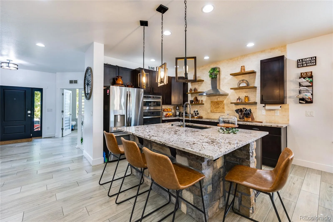
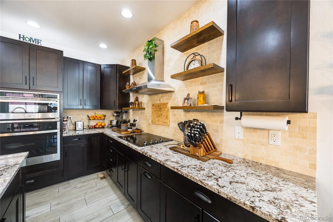
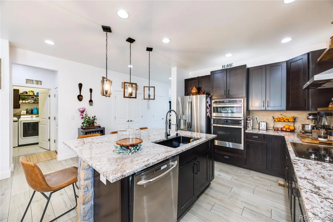
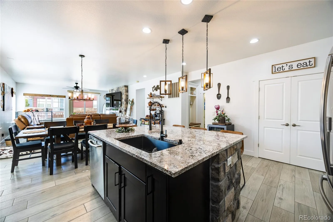
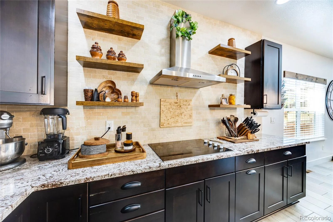
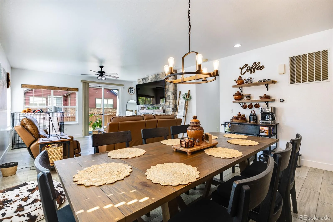
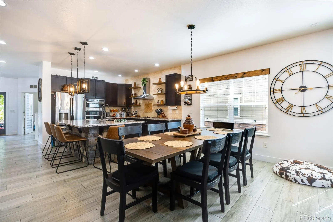
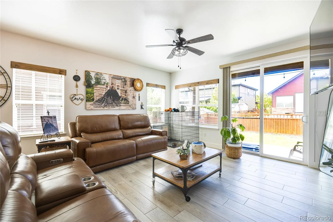
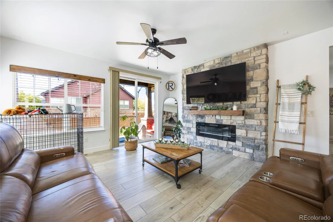
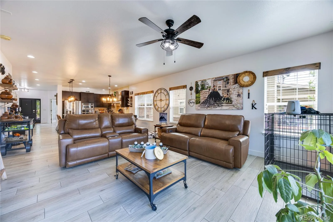
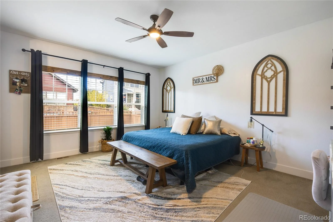
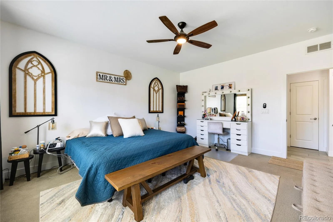
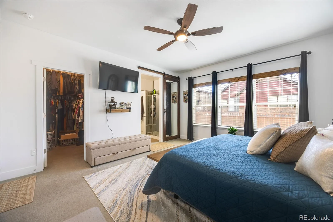
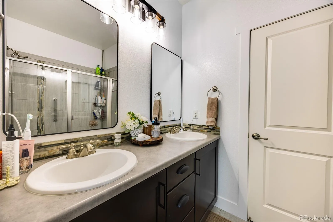
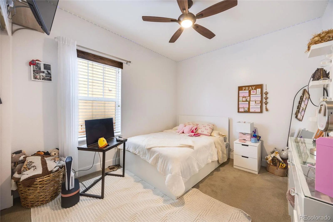
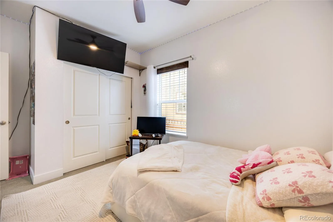
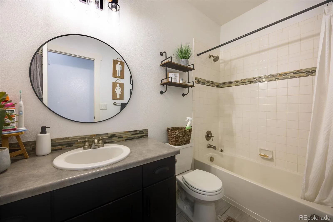
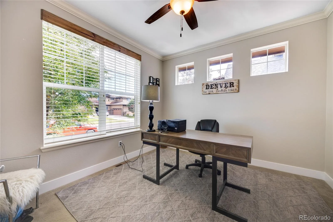
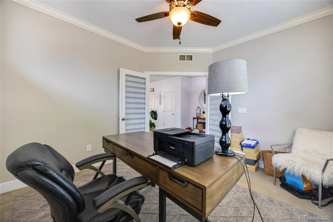
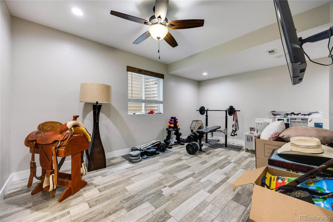
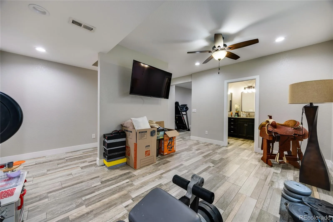
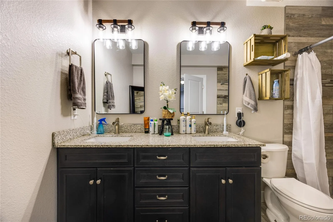
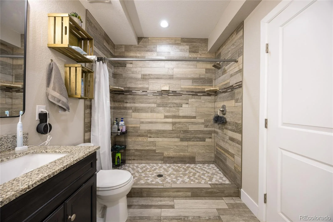
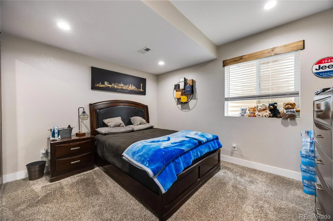
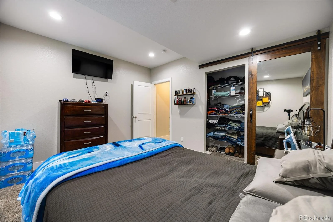
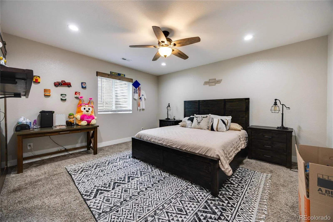
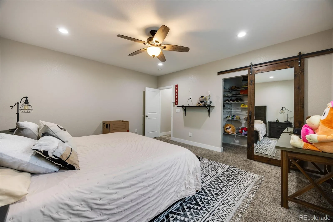
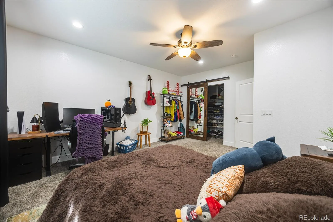
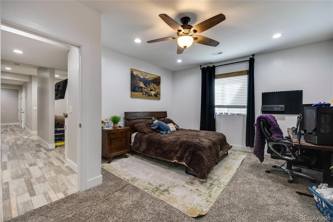
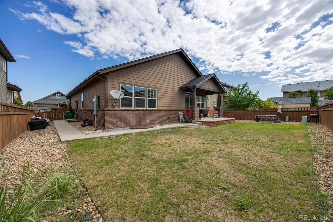
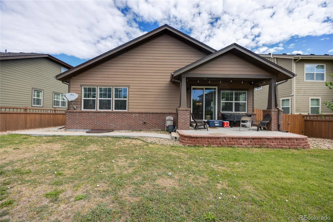
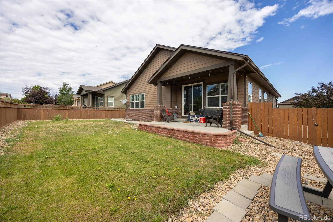
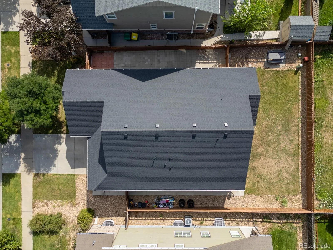
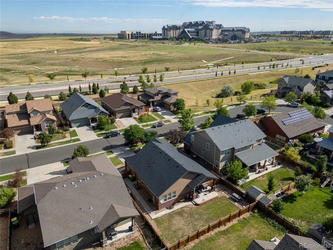
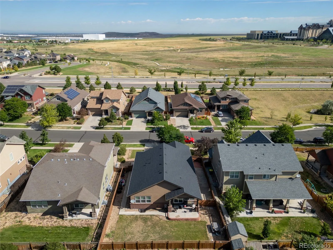
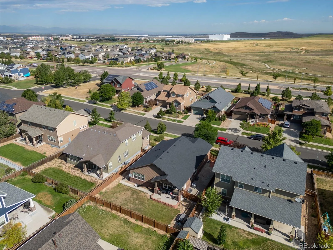
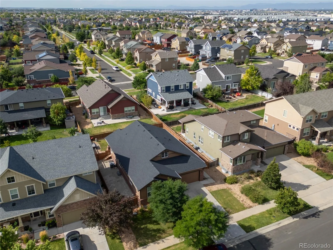
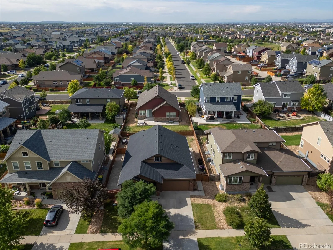
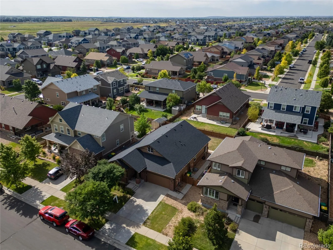
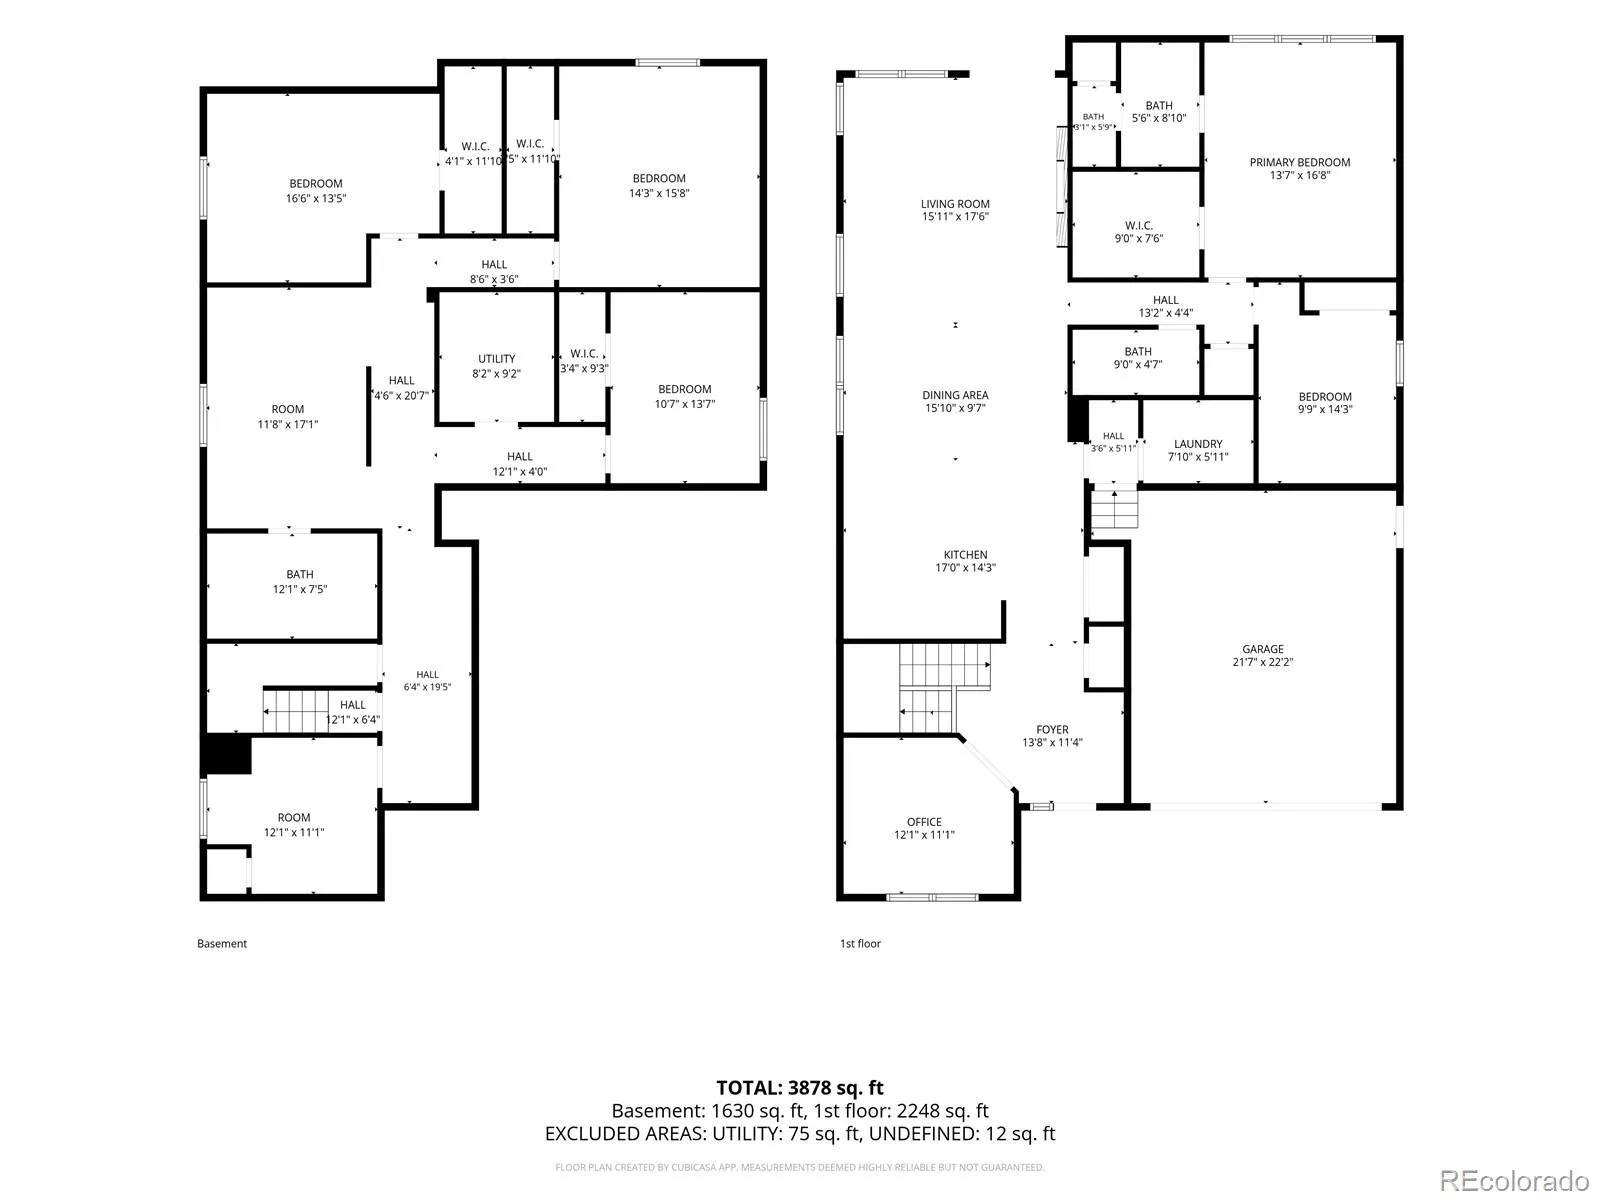
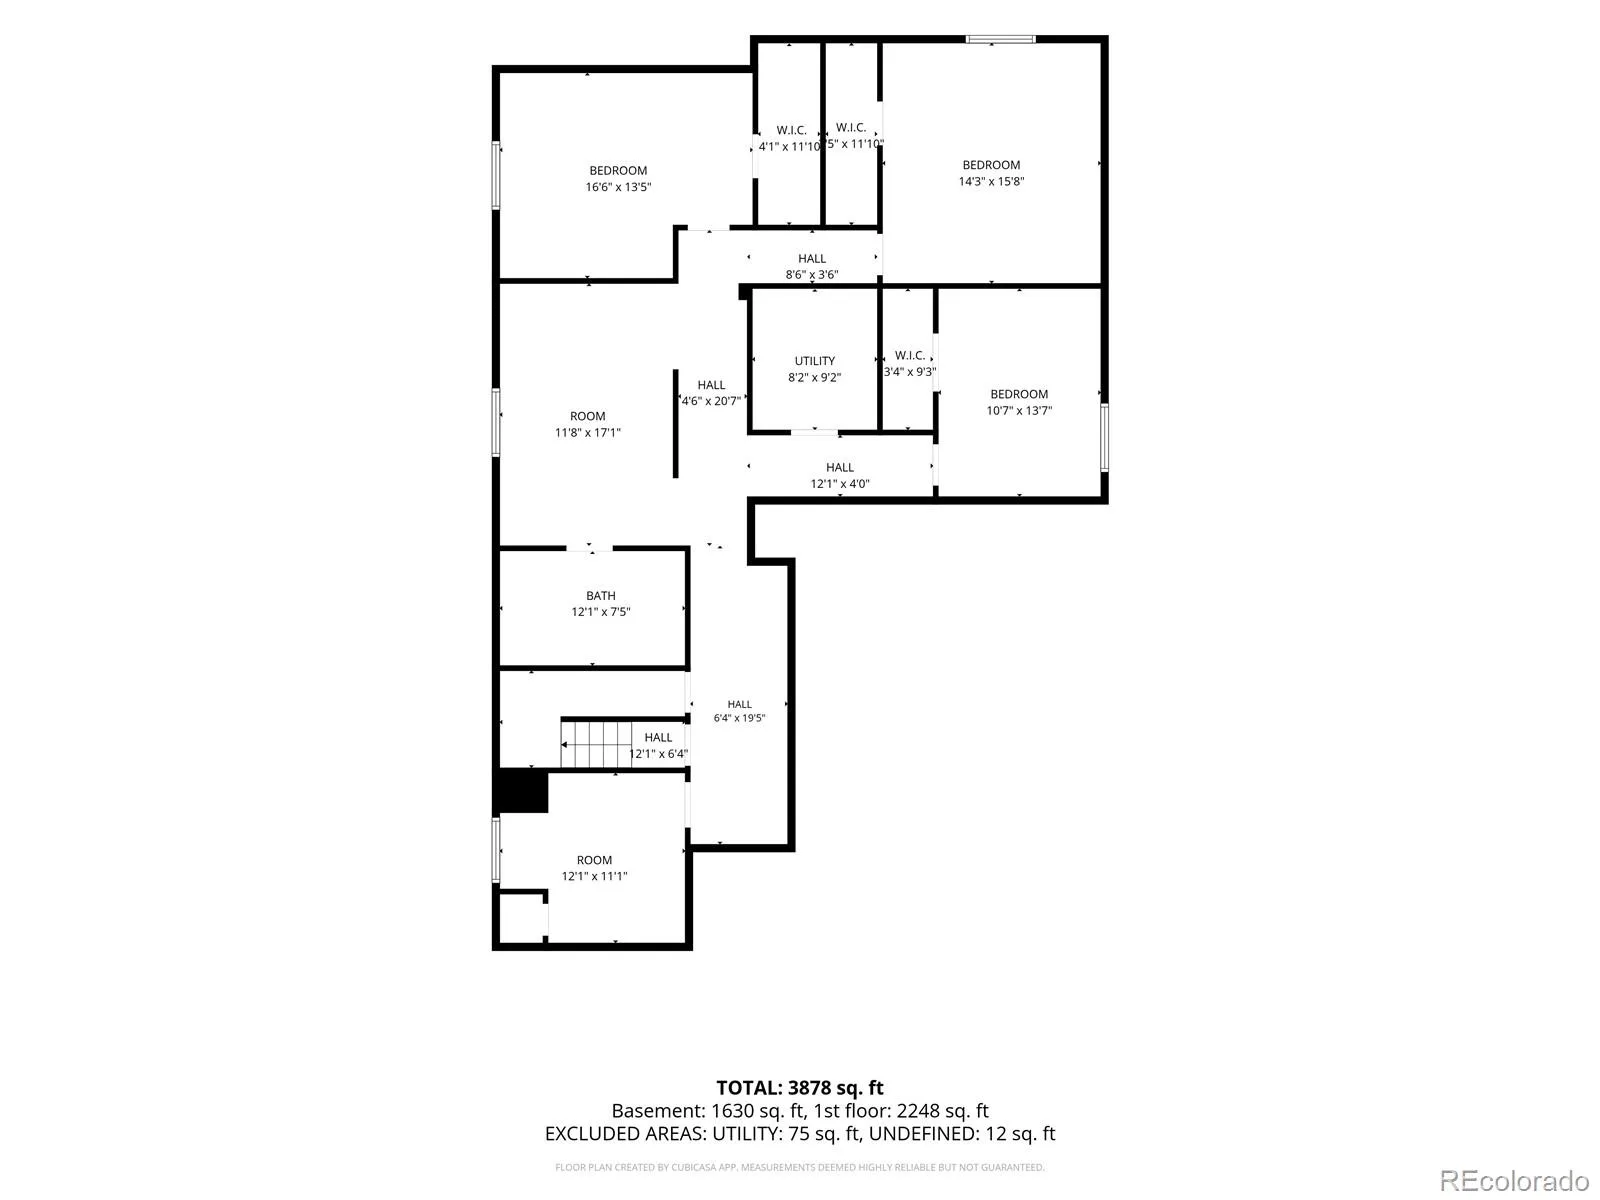
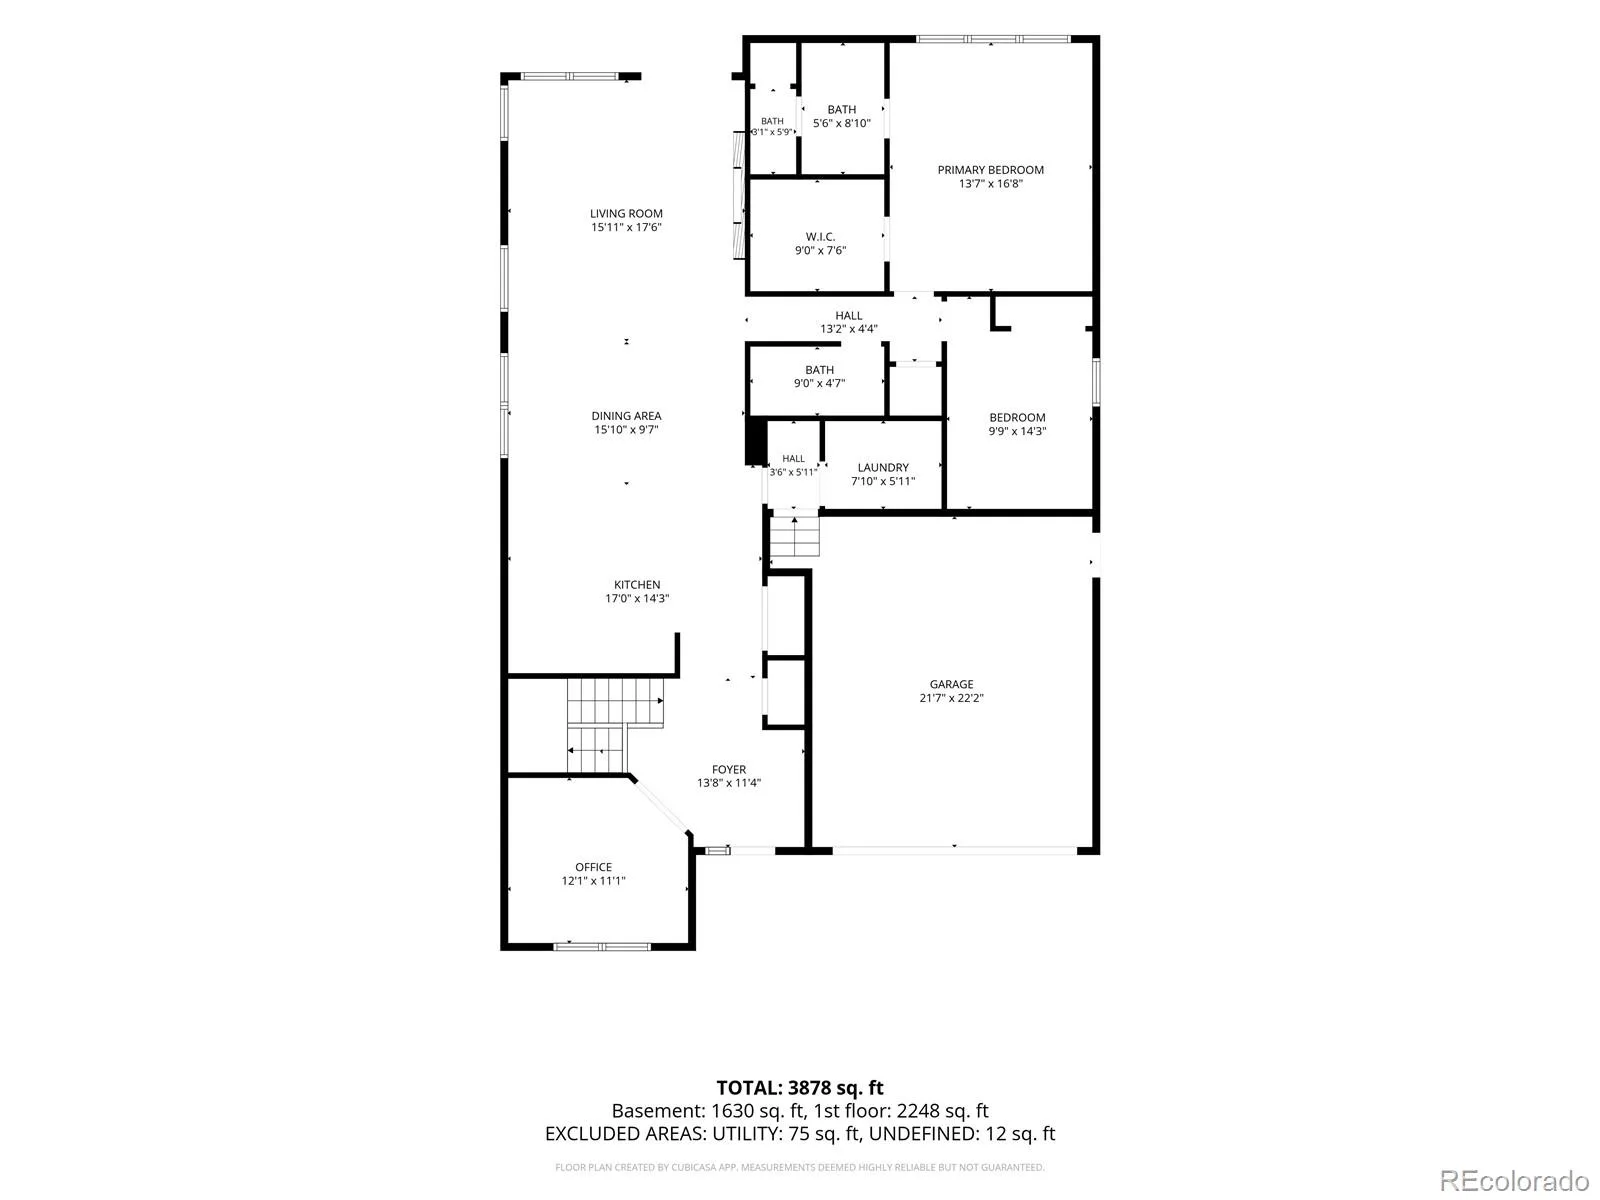
Welcome to this beautifully maintained Craftsman-style ranch home in the desirable Highpoint at DIA community, offering exceptional main-floor living, thoughtful updates, and an abundance of space for comfortable living and entertaining. The inviting main level features a well-designed open-concept layout with beautiful tile and carpet flooring. The gourmet kitchen is a true centerpiece, showcasing stainless steel ovens, a cooktop, granite countertops, and a spacious breakfast island that flows seamlessly into the dining and living areas—perfect for everyday living and entertaining. The primary suite provides a private retreat with an en-suite bathroom and walk-in closet. A second bedroom, full bathroom, private study/office, and convenient laundry/mudroom located just off the garage complete the main level. The fully finished basement expands the home’s living space with three additional bedrooms, a full bathroom, and a spacious recreation/living area, offering plenty of room for family, guests, hobbies, or entertaining. Step outside to enjoy the covered patio and fenced yard, creating a comfortable outdoor space for relaxing and gathering. An attached two-car garage provides convenient parking and additional storage. Recent improvements include a new roof in 2024, new water heater in 2025, and fresh interior paint in 2025, providing added peace of mind for the next homeowner. With its functional ranch-style floor plan, generous finished living space, desirable updates, and convenient location, this Highpoint at DIA home is a wonderful opportunity for buyers seeking comfort, flexibility, and move-in-ready appeal.
Property Details
Price:
$630,000
MLS #:
REC3343355
Status:
Active
Beds:
5
Baths:
3
Type:
Single Family
Subtype:
Single Family Residence
Subdivision:
High Point at DIA
Finished Sq Ft:
3,390
Total Sq Ft:
3,480
Lot Size:
6,996 sqft / 0.16 acres (approx)
Year Built:
2013
Schools
School District:
School District 27-J
Elementary School:
Second Creek
Middle School:
Otho Stuart
High School:
Prairie View
Interior
Above Grade Finished Area
1740
Appliances
Cooktop, Dishwasher, Disposal, Dryer, Microwave, Oven, Range Hood, Refrigerator
Bathrooms
3 Full Bathrooms
Below Grade Finished Area
1650
Below Grade Unfinished Area
90
Cooling
Central Air
Fireplaces Total
1
Flooring
Carpet, Tile
Heating
Forced Air
Levels
One
Main Level Bathrooms
2
Main Level Bedrooms
2
Exterior
Attached Garage YN
1
Construction Materials
Frame
Garage Spaces
2
Parking Spots
2
Parking Total
2
Roof
Shingle
Financial
HOA Fee
$45
HOA Fee Frequency
Monthly
HOA Includes
Recycling, Trash
HOA Name
High Point Master Association
HOA Phone
720-739-2899
Tax Year
2025
Taxes
$6,859
Map
Contact Us
Mortgage Calculator
Property Summary
- Located in the High Point at DIA subdivision, 19772 E 63rd Drive Aurora CO is a Single Family for sale in Aurora, CO, 80019. It is listed for $630,000 and features 5 beds, 3 baths, and has approximately 3,480 square feet of living space, and was originally constructed in 2013. The current price per square foot is $181. The average price per square foot for Single Family listings in Aurora is $235. The average listing price for Single Family in Aurora is $587,304. To schedule a showing of MLS#rec3343355 at 19772 E 63rd Drive in Aurora, CO, contact your Smart Sale AI agent at 3039066915.
Similar Listings Nearby

Additional Details
MLS ID : REC3343355
Listing Key : REC2056402267
Parcel Number : R0180341
Zip Code : 80019
City : Aurora
State : CO
Building if Condo :
Full Street: 19772 E 63rd Drive
Address : 19772
Address Prefix :
Address Suffix : Drive
Street : 63rd
Street Prefix : E
Street Suffix :
Unit if Condo :
Latitude : 39.811916
Longitude : -104.756760
Property Type : singlefamily
Property Sub Type : Single Family Residence
Stories Total if Condo :
Lot Size : 6,996 sqft / 0.16 acres (approx)
Ownership : Individual
Zoning :
Condition :
Renovation :
Pets Allowed :
Special Conditions : None
Possession : Closing/DOD
Original Price : 650000
Close Price :
Close Date :
List Date : Aug 22, 2026
List Contract Date : 2026-08-22
Off Market Date :
Purchase Contract Date :
Days on Market : 57
Concessions Amount :
Concession Comment :
Renovation :
Company : Brokers Guild Homes

Copyright 2026. All rights reserved.
19772 E 63rd Drive
Aurora, CO