
11036, 11038 E 4th Way
Aurora, CO, 80010
$1,025,000
Investor Opportunity in Aurora West
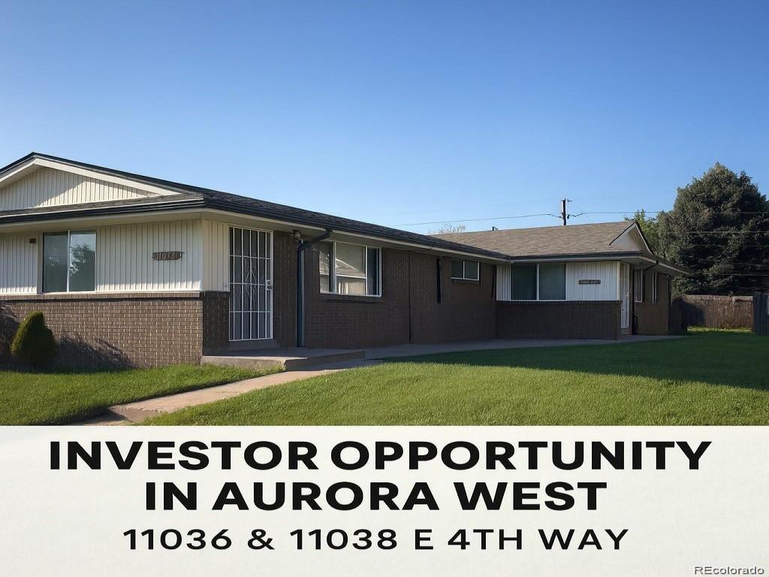
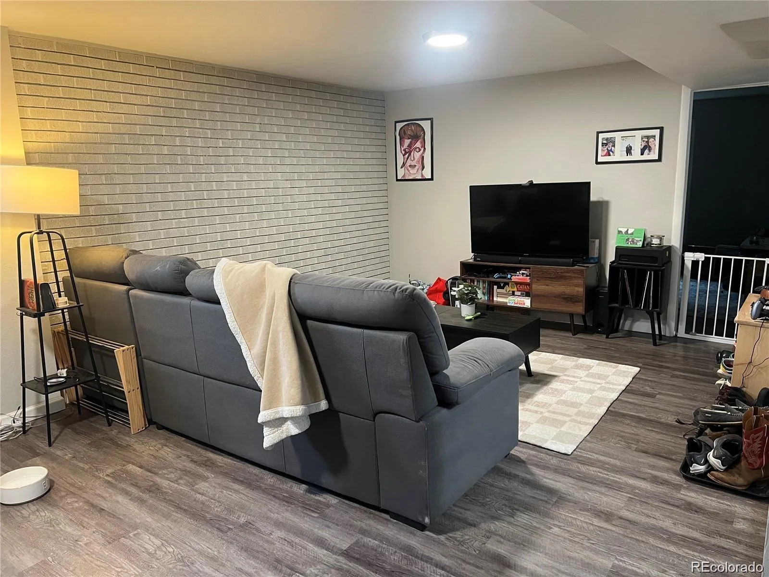
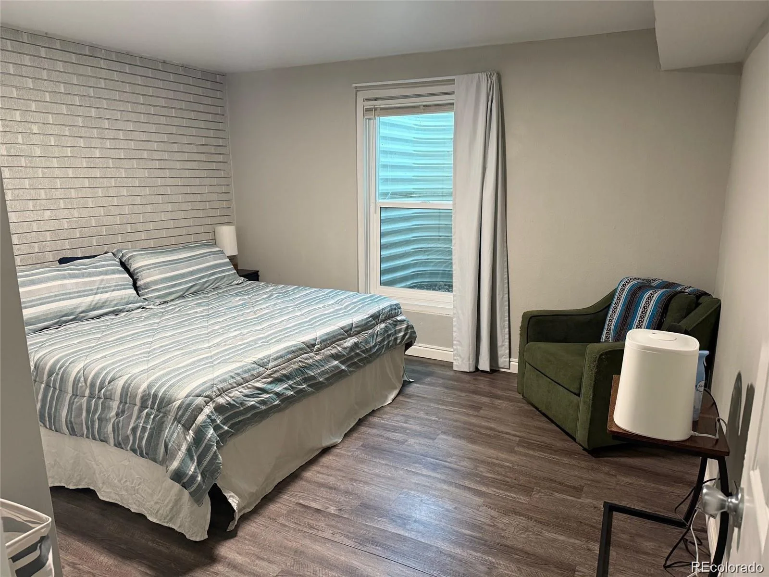
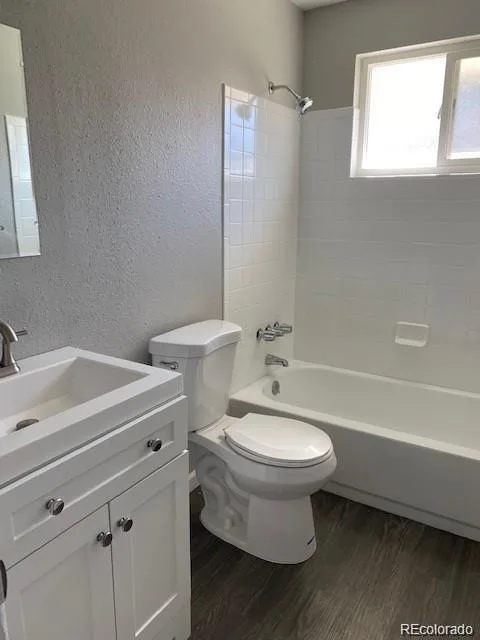
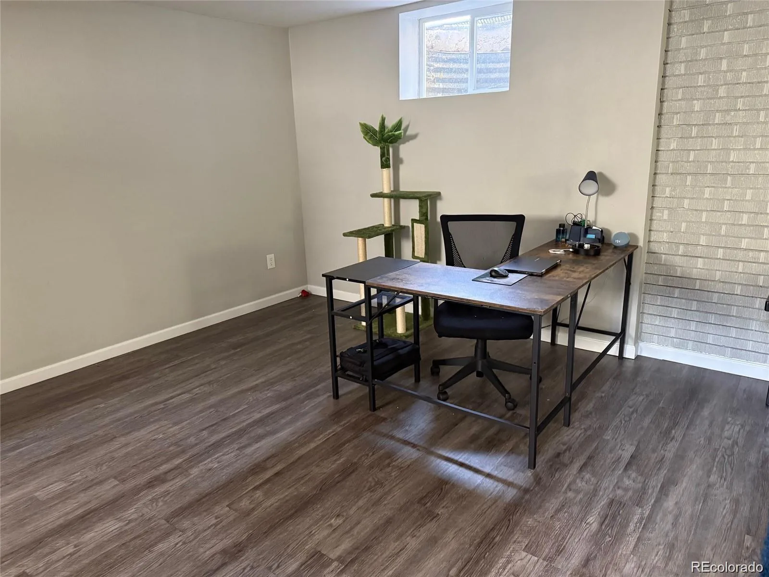
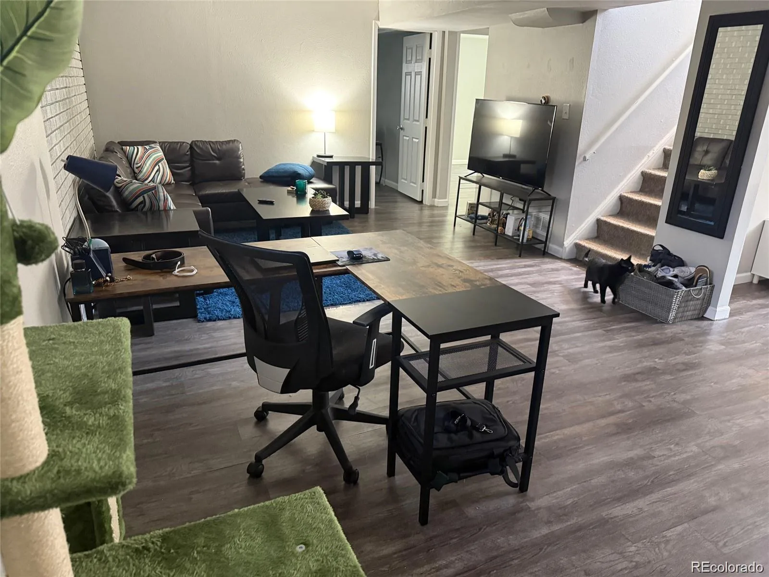
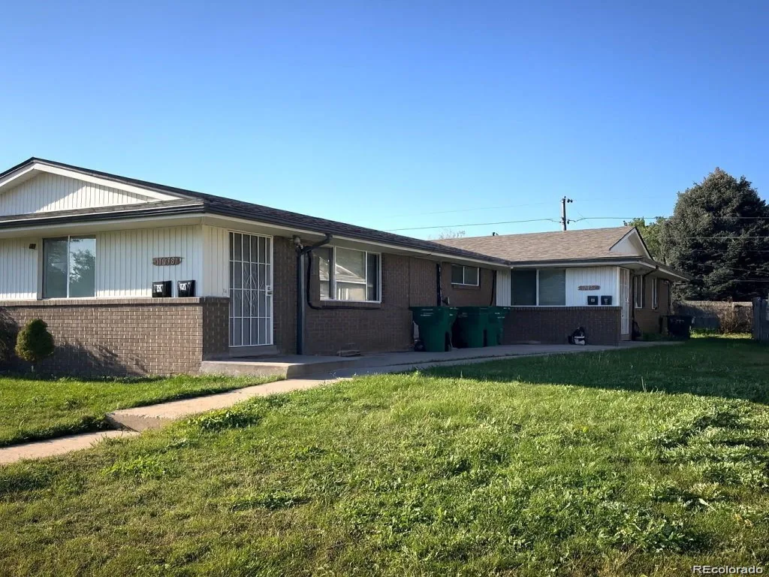
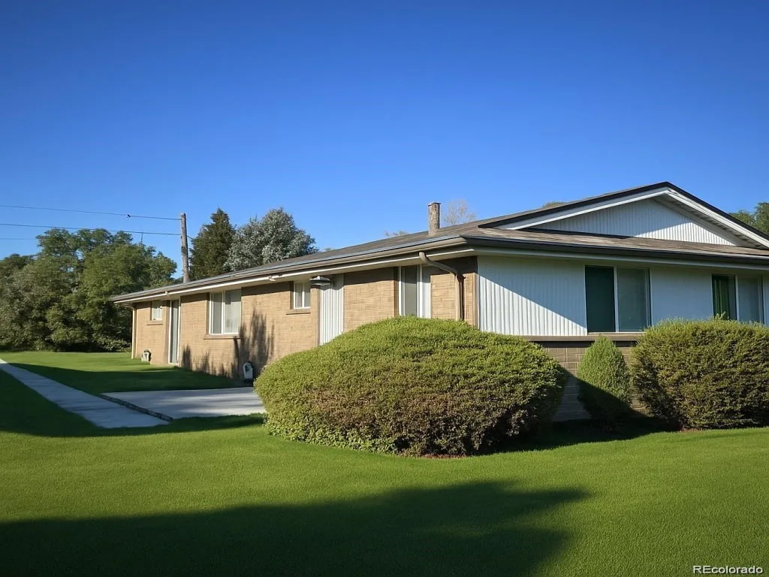
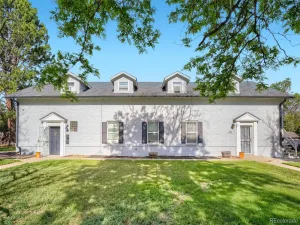
11036 & 11038 E. 4th Way presents an attractive income-producing investment opportunity. The property consists of a duplex-style building that is currently configured with four separate residential living spaces, each featuring its own kitchen, bathroom, and in-unit laundry. Buyers are encouraged to conduct their own due diligence regarding the property’s configuration, zoning, and permitted use.
The property is currently 3 of 4 units leased, with two residents in place, one resident scheduled to move in on July 25, 2026, and one vacant unit providing immediate lease-up potential. Current lease information and rent roll are available upon request.
Residents are responsible for gas, electric, trash, internet, and cable. The property is served by one water meter and two electric meters (one per address). Annual property taxes are approximately $3,114, and annual insurance is approximately $2,000.
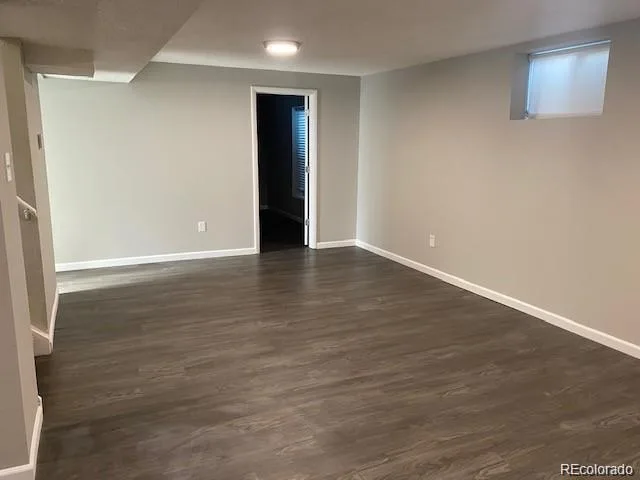
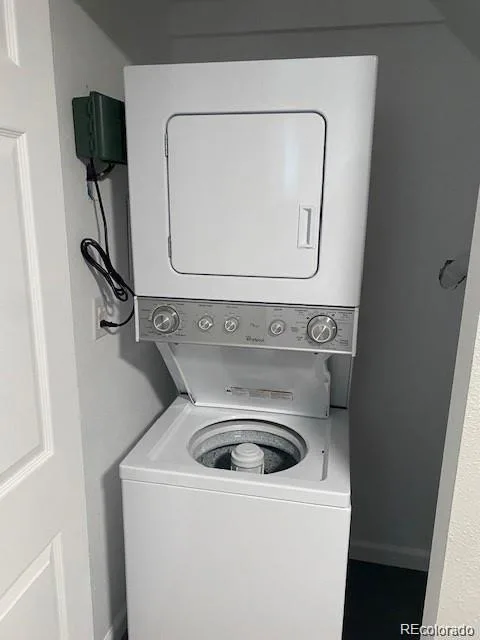
Originally built in 1965, the property underwent extensive renovations in 2021–2022, with additional capital improvements completed through 2025. Recent upgrades include a Class 4 impact-resistant roof (2025), sewer and drain line replacement (2023), Bosch high-efficiency mini-split systems in the main-level units (2023–2024), new furnaces and air conditioning for the basement units (2022), a new dishwasher (2023), and a new washer and dryer (2024).
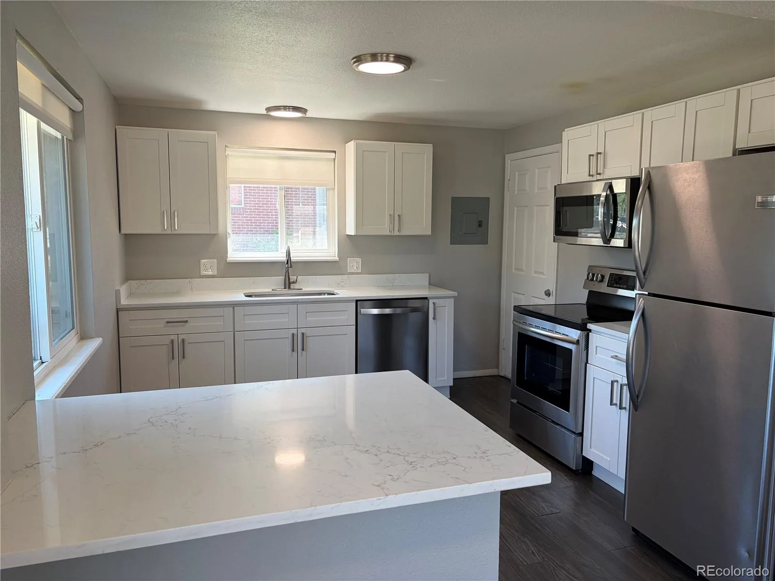
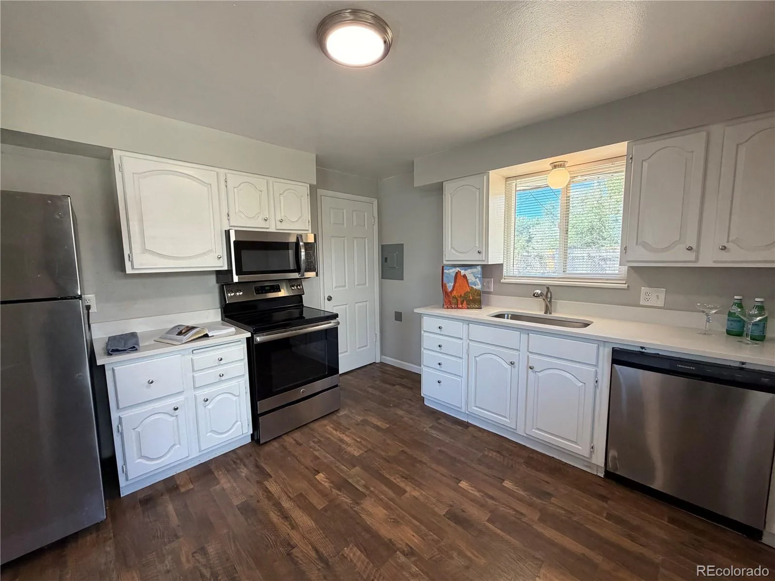
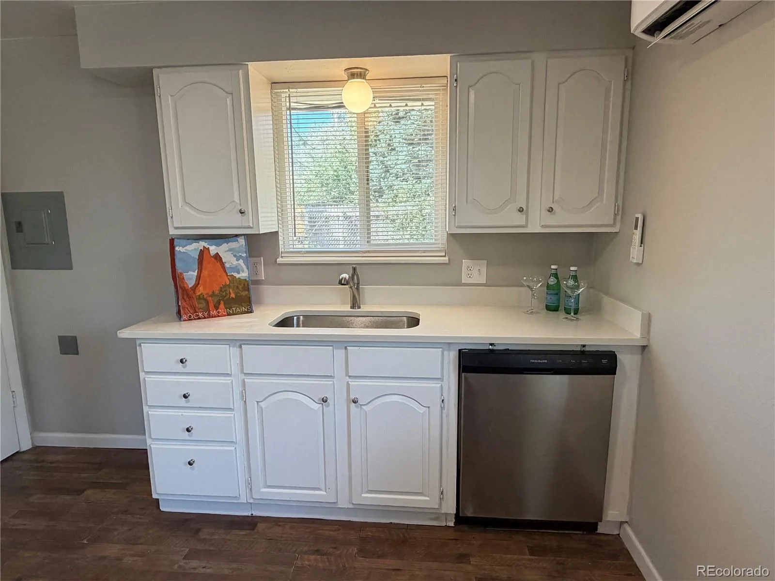
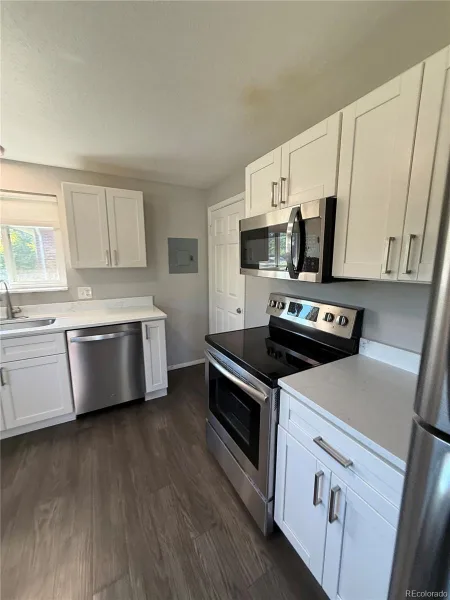
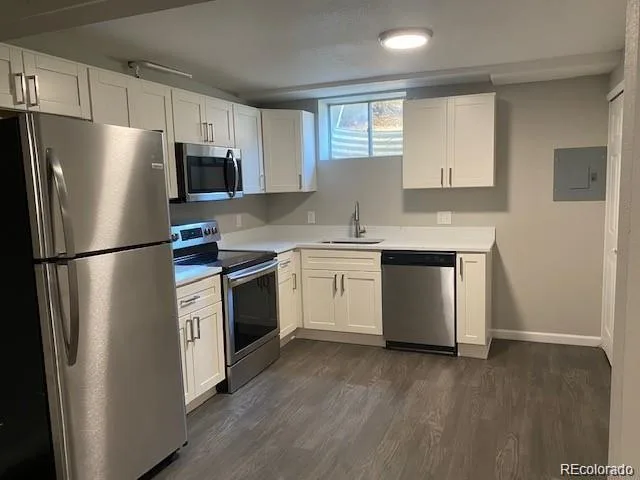
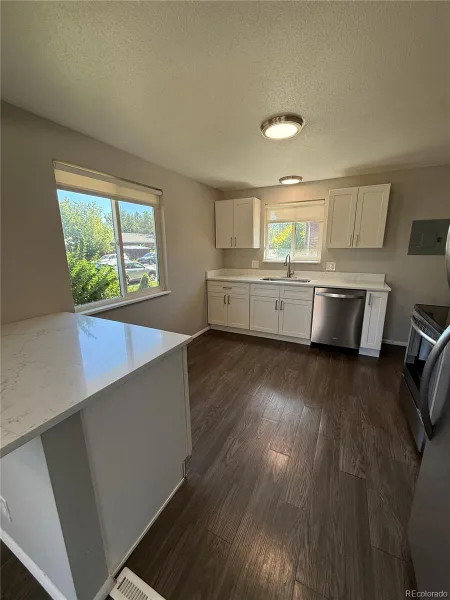
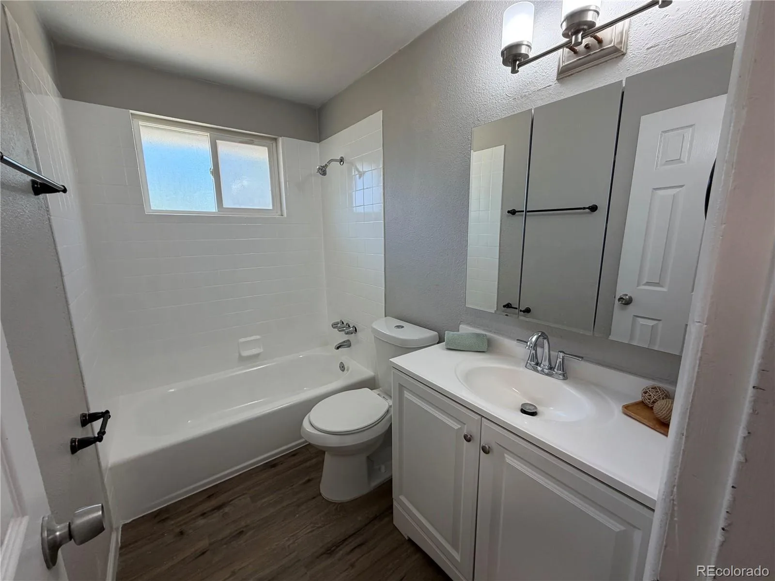
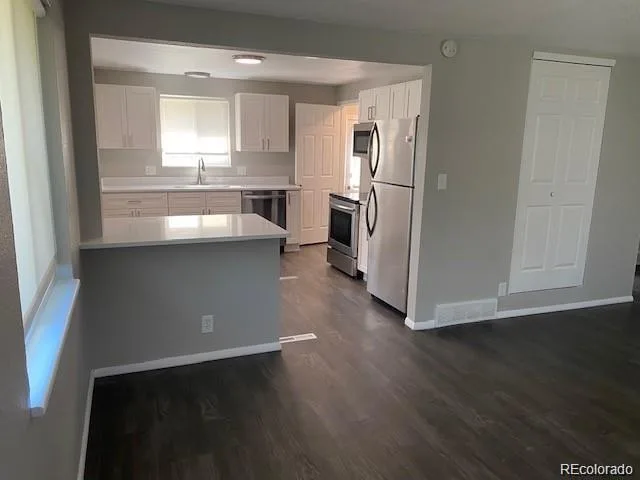
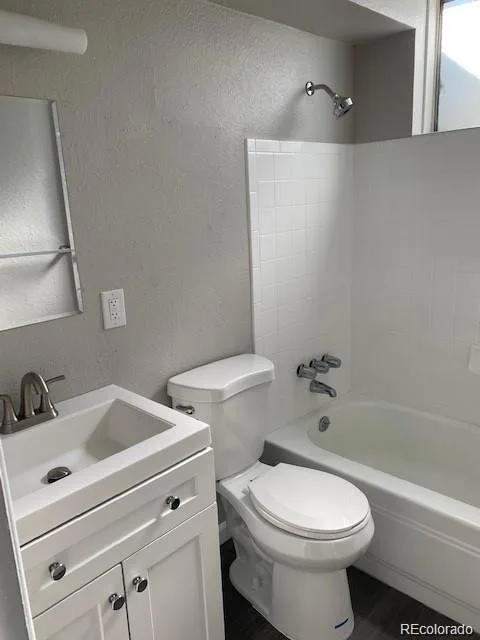
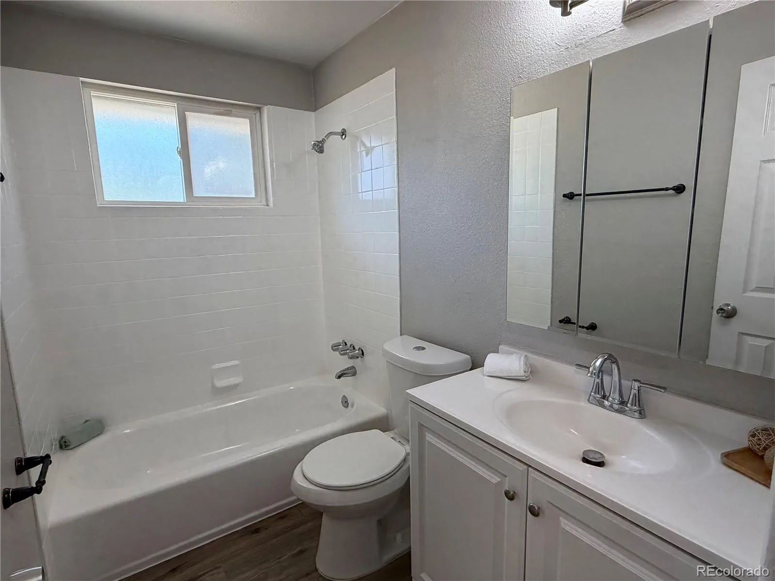
Each residence features quartz countertops, stainless steel appliances, and updated finishes designed to appeal to today’s renters.
Offering 3,692 square feet of living space on a 7,449-square-foot lot, recent capital improvements, in-place rental income, and additional upside through leasing the remaining vacant unit, this property presents a compelling opportunity for investors seeking long-term cash flow and value-add potential.
11036 & 11038 E. 4th Way presents an attractive income-producing investment opportunity. The property consists of a duplex-style building that is currently configured with four separate residential living spaces, each featuring its own kitchen, bathroom, and in-unit laundry. Buyers are encouraged to conduct their own due diligence regarding the property’s configuration, zoning, and permitted use.
The property is currently 3 of 4 units leased, with two residents in place, one resident scheduled to move in on July 25, 2026, and one vacant unit providing immediate lease-up potential. Current lease information and rent roll are available upon request.
Residents are responsible for gas, electric, trash, internet, and cable. The property is served by one water meter and two electric meters (one per address). Annual property taxes are approximately $3,114, and annual insurance is approximately $2,000.
Originally built in 1965, the property underwent extensive renovations in 2021–2022, with additional capital improvements completed through 2025. Recent upgrades include a Class 4 impact-resistant roof (2025), sewer and drain line replacement (2023), Bosch high-efficiency mini-split systems in the main-level units (2023–2024), new furnaces and air conditioning for the basement units (2022), a new dishwasher (2023), and a new washer and dryer (2024).
Each residence features quartz countertops, stainless steel appliances, and updated finishes designed to appeal to today’s renters.
Offering 3,692 square feet of living space on a 7,449-square-foot lot, recent capital improvements, in-place rental income, and additional upside through leasing the remaining vacant unit, this property presents a compelling opportunity for investors seeking long-term cash flow and value-add potential.
Property Details
Price:
$1,025,000
MLS #:
REC6370251
Status:
Active
Beds:
8
Baths:
4
Type:
Multi Family
Subtype:
Duplex
Subdivision:
Highland Park
Finished Sq Ft:
3,692
Total Sq Ft:
3,692
Year Built:
1965
Schools
School District:
Adams-Arapahoe 28J
Elementary School:
Lansing
Middle School:
South
High School:
Aurora Central
Interior
Above Grade Finished Area
1872
Appliances
Dryer, Microwave, Oven, Refrigerator, Washer
Below Grade Finished Area
1820
Cooling
Central Air
Heating
Forced Air, Natural Gas
Laundry Features
In Unit
Levels
One
Exterior
Common Walls
1 Common Wall
Construction Materials
Brick, Concrete, Other
Lot Features
Near Public Transit
Roof
Composition
Security Features
Carbon Monoxide Detector(s), Smoke Detector(s)
Financial
Tax Year
2024
Taxes
$3,114
Map
Contact Us
Mortgage Calculator
Property Summary
- Located in the Highland Park subdivision, 11036, 11038 E 4th Way Aurora CO is a Multi Family for sale in Aurora, CO, 80010. It is listed for $1,025,000 To schedule a showing of MLS#rec6370251 at 11036, 11038 E 4th Way in Aurora, CO, contact your Smart Sale AI agent at 3039066915.
Similar Listings Nearby

Additional Details
MLS ID : REC6370251
Listing Key : REC2053043414
Parcel Number : 031123062
Zip Code : 80010
City : Aurora
State : CO
Building if Condo :
Full Street: 11036, 11038 E 4th Way
Address : 11036, 11038
Address Prefix :
Address Suffix : Way
Street : 4th
Street Prefix : E
Street Suffix :
Unit if Condo :
Latitude : 39.719501
Longitude : -104.861092
Property Type : multifamily
Property Sub Type : Duplex
Stories Total if Condo :
Lot Size :
Ownership : Individual
Zoning :
Condition :
Renovation :
Pets Allowed :
Special Conditions : None
Possession : Closing/DOD,Negotiable
Original Price : 1092000
Close Price :
Close Date :
List Date : Mar 31, 2026
List Contract Date : 2026-03-31
Off Market Date :
Purchase Contract Date :
Days on Market : 153
Concessions Amount :
Concession Comment :
Renovation :
Company : Joy of the Rockies Realty

Copyright 2026. All rights reserved.
11036, 11038 E 4th Way
Aurora, CO