
18622 E Kent Drive Aurora CO 80013 MLS #REC3570894

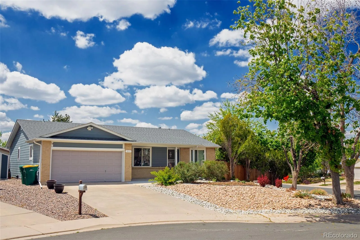
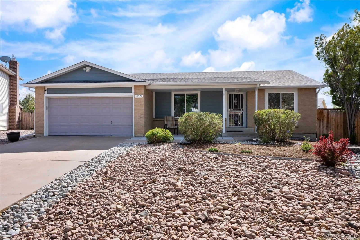
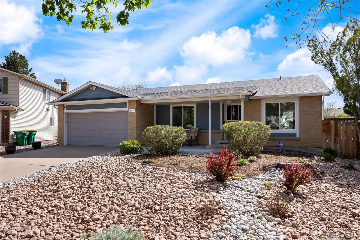
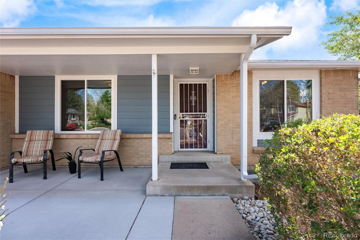
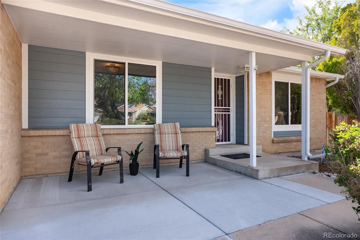
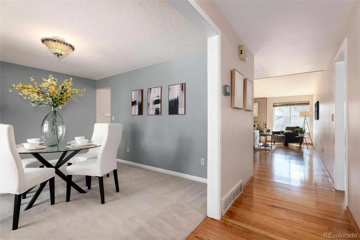
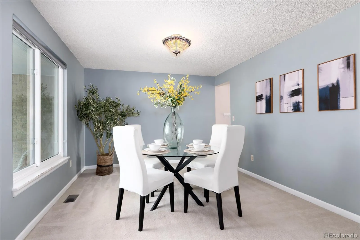
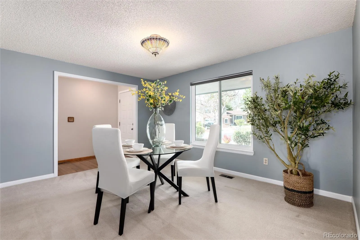
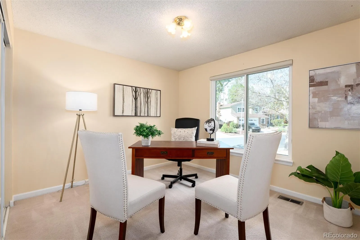
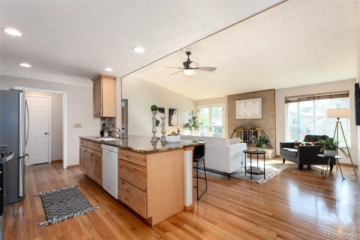
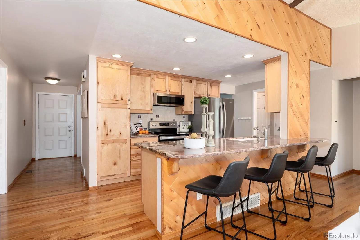
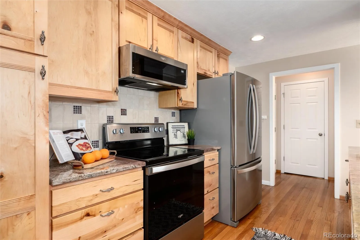
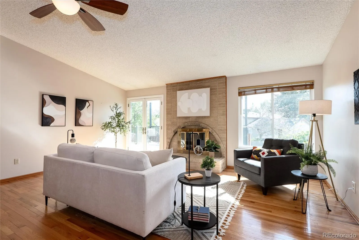
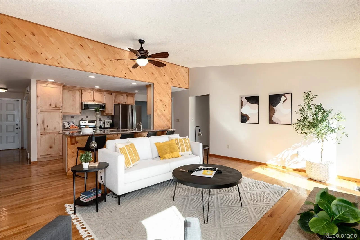
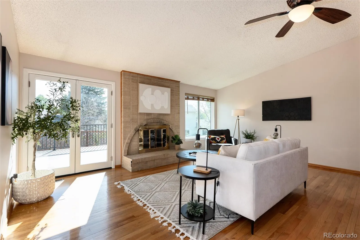
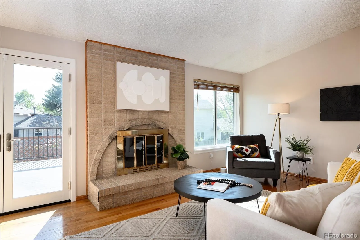
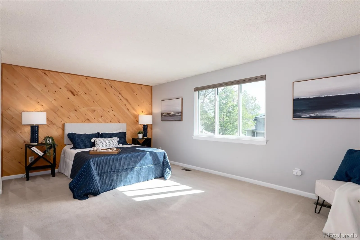
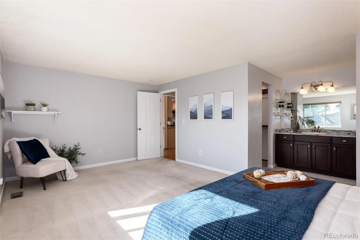
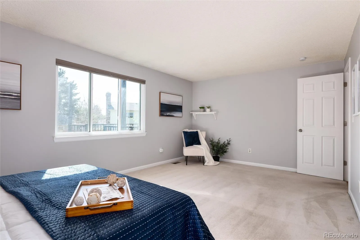
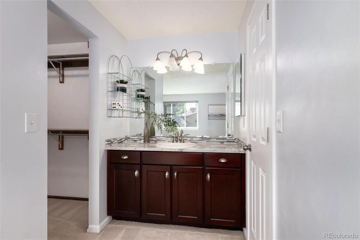
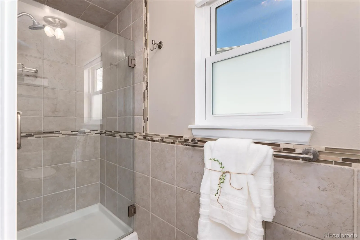
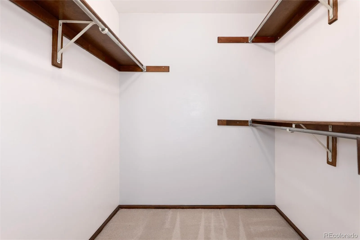
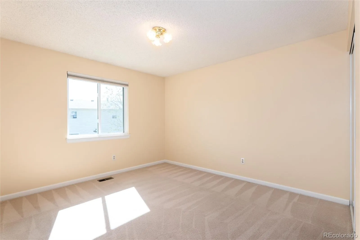
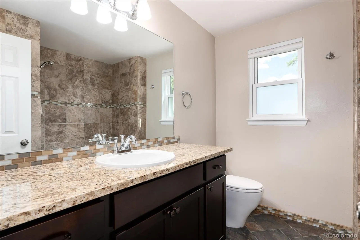
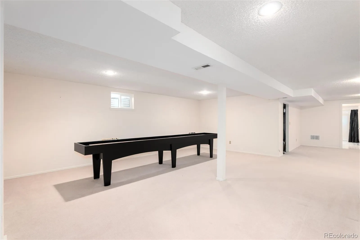
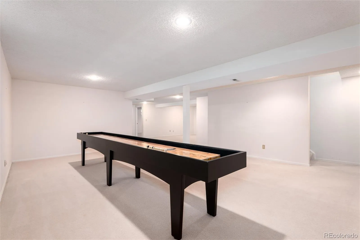
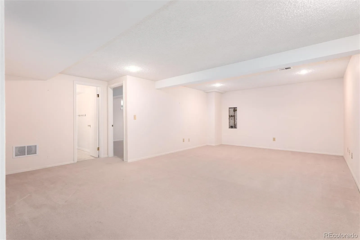
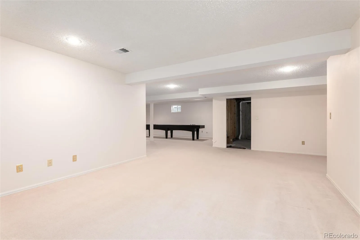
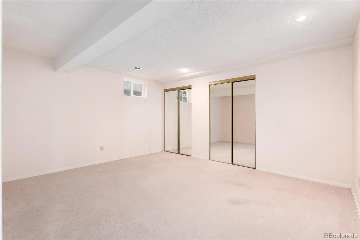
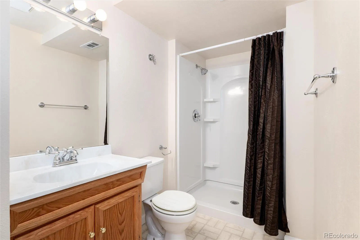
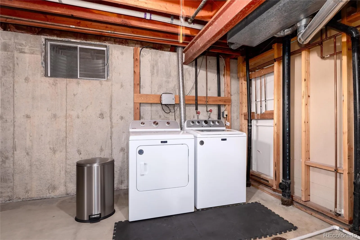
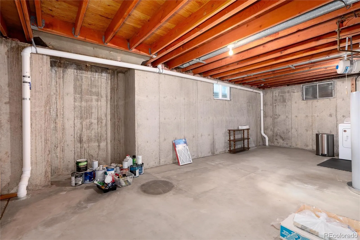
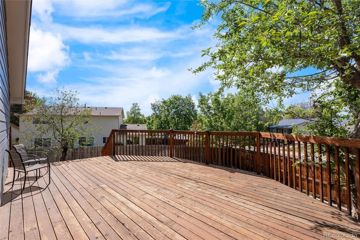
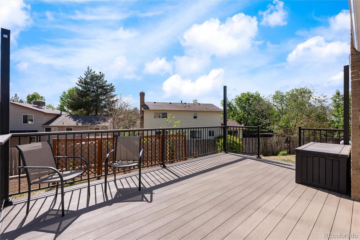
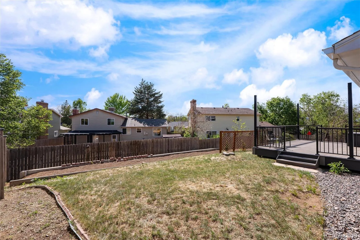
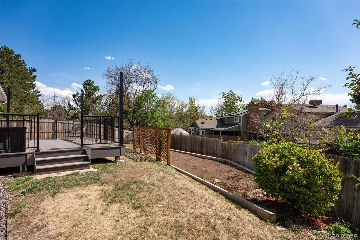
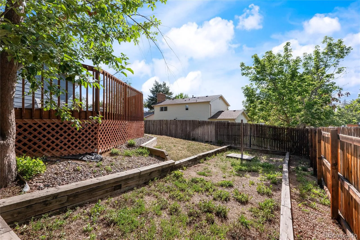
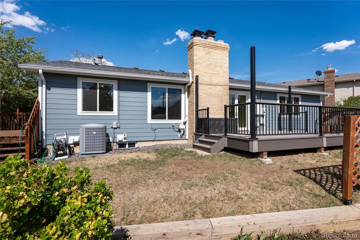
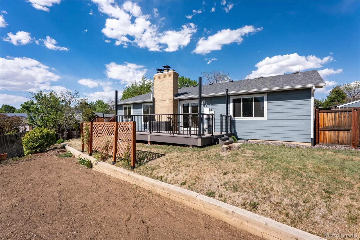
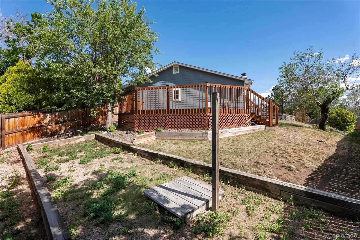
Impeccably maintained and beautifully landscaped corner lot on a cul-de-sac. This spacious ranch home greets you with warmth as soon as you enter into the foyer. A separate dining room overlooks the front porch/yard and could be also used as large home office or reading room. Continue into the open living space with updated kitchen, breakfast bar, cozy fireplace in living area–a great open space with high ceiling. Large windows let in lots of light from west and double-door access to new engineered-wood deck with sunshade make this great for entertaining or just enjoying an evening dinner outside. The primary bedroom is extra-large and located in its own wing with ensuite bath and large walk-in closet. Secondary bedrooms are located in a separate wing of home for privacy apart from the primary suite including a full and updated bathroom. The basement offers you a sprawling uninterrupted space for all of your entertainment needs whether it be lounging, watching TV, gaming, crafting or just playing with the toys. (Shuffleboard table is included.) Leave it open as it is or separate into different activity spaces. An extra non-conforming bedroom with an adjacent three-quarter bathroom provide privacy and comfort for friends and family visiting. An extra-large and wall-off utility and laundry area provides lots of space (approx 300 sq ft) for a workshop or storage, in addition to laundry–and all out of sight. Walk into the backyard with its mature trees (including sour cherry and crabapple) sprawling options for gardening space with nearly full sun. There are two decks! One large (17.5′ X 27.5′) wooden deck great for nursery of plants or a more secluded relaxation nook. Plus a new engineered-wood social deck right off the living room with sunshade. Fire the grill and the set the table and enjoy a gorgeous sunset with friends and family. The two car attached garage, sprinklers front / back, and brand-new storage Tuffshed (8×10) finish the story of this grand home.
Property Details
Price:
$535,000
MLS #:
REC3570894
Status:
Active Under Contract
Beds:
4
Baths:
3
Type:
Single Family
Subtype:
Single Family Residence
Subdivision:
Highpoint
Finished Sq Ft:
2,980
Total Sq Ft:
2,980
Lot Size:
9,278 sqft / 0.21 acres (approx)
Year Built:
1980
Schools
School District:
Cherry Creek 5
Elementary School:
Sunrise
Middle School:
Horizon
High School:
Eaglecrest
Interior
Above Grade Finished Area
1490
Appliances
Dishwasher, Disposal, Dryer, Gas Water Heater, Microwave, Range, Refrigerator, Washer
Bathrooms
1 Full Bathroom, 2 Three Quarter Bathrooms
Cooling
Central Air
Fireplaces Total
1
Flooring
Carpet, Tile, Wood
Heating
Forced Air, Natural Gas
Interior Features
Ceiling Fan(s), Eat-in Kitchen, Granite Counters, High Ceilings, Kitchen Island, Primary Suite, Radon Mitigation System, Smart Ceiling Fan, Smart Thermostat, Smoke Free
Laundry Features
Sink
Levels
One
Main Level Bathrooms
2
Main Level Bedrooms
3
Exterior
Architectural Style
Traditional
Attached Garage YN
1
Construction Materials
Brick, Cement Siding
Direction Faces
East
Exterior Features
Rain Gutters
Fencing
Partial
Garage Spaces
2
Lot Features
Cul-De-Sac, Landscaped, Many Trees, Near Public Transit, Sprinklers In Front, Sprinklers In Rear
Parking Features
Concrete, Finished Garage, Smart Garage Door
Parking Spots
2
Parking Total
2
Patio And Porch Features
Deck, Front Porch
Roof
Composition
Security Features
Radon Detector, Security System, Smart Cameras
Window Features
Double Pane Windows, Window Treatments
Financial
Tax Year
2025
Taxes
$2,949
Map
Contact Us
Mortgage Calculator
Property Summary
- Located in the Highpoint subdivision, 18622 E Kent Drive Aurora CO is a Single Family for sale in Aurora, CO, 80013. It is listed for $535,000 and features 4 beds, 3 baths, and has approximately 2,980 square feet of living space, and was originally constructed in 1980. The current price per square foot is $180. The average price per square foot for Single Family listings in Aurora is $251. The average listing price for Single Family in Aurora is $607,091. To schedule a showing of MLS#rec3570894 at 18622 E Kent Drive in Aurora, CO, contact your Smart Sale AI agent at 3039066915.
Similar Listings Nearby

Additional Details
MLS ID : REC3570894
Listing Key : REC2053563690
Parcel Number : 031593816
Zip Code : 80013
City : Aurora
State : CO
Building if Condo :
Full Street: 18622 E Kent Drive
Address : 18622
Address Prefix :
Address Suffix : Drive
Street : Kent
Street Prefix : E
Street Suffix :
Unit if Condo :
Latitude : 39.648933
Longitude : -104.771210
Property Type : singlefamily
Property Sub Type : Single Family Residence
Stories Total if Condo :
Lot Size : 9,278 sqft / 0.21 acres (approx)
Ownership : Individual
Zoning : R-1
Condition : Updated/Remodeled
Renovation :
Pets Allowed :
Special Conditions : None
Possession : Negotiable
Original Price : 535000
Close Price :
Close Date :
List Date : May 15, 2026
List Contract Date : 2026-05-15
Off Market Date : 2026-05-18
Purchase Contract Date : 2026-05-18
Days on Market : 9
Concessions Amount :
Concession Comment :
Renovation :
Company : Keller Williams DTC

Copyright 2026. All rights reserved.
18622 E Kent Drive
Aurora, CO