
8363 S Winnipeg Court Aurora CO 80016 MLS #REC2565378
8363 S Winnipeg Court
Aurora, CO, 80016
$1,375,000

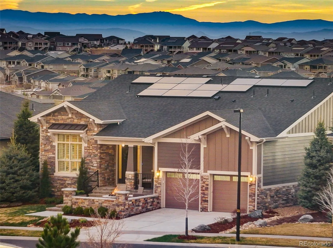
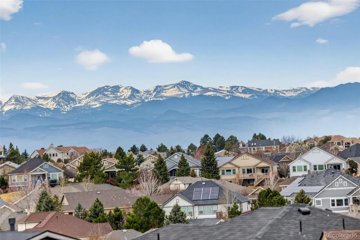
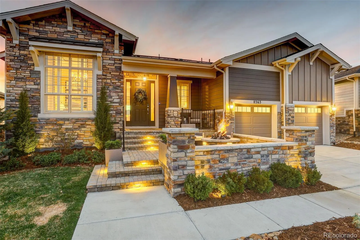
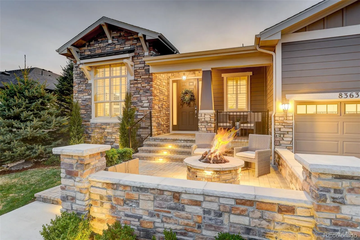
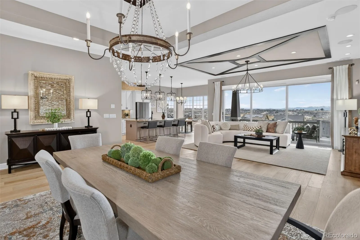
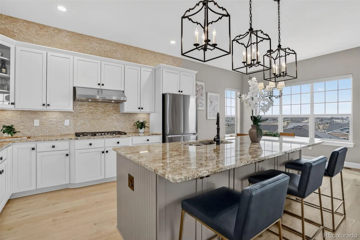
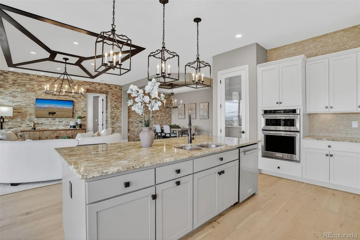
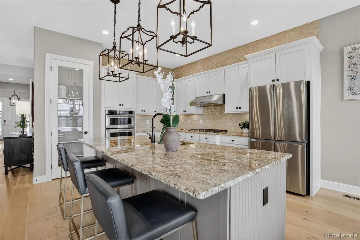
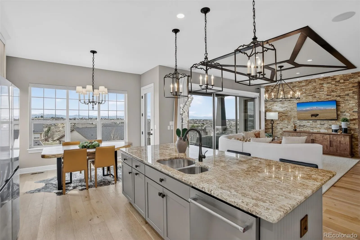
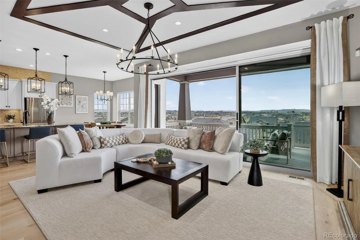
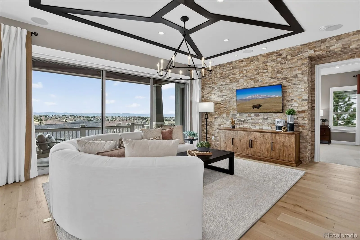
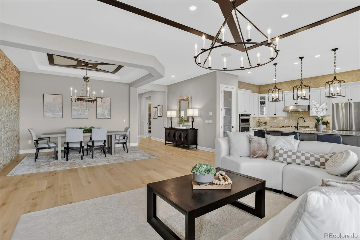
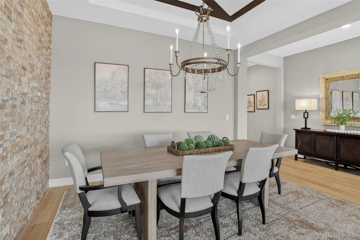
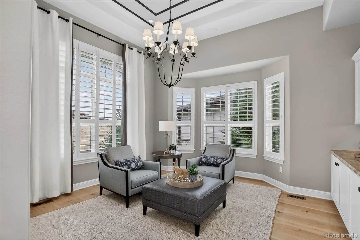
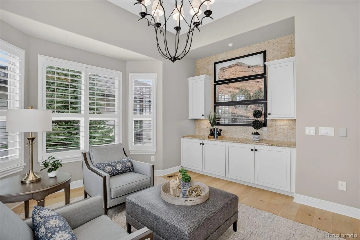
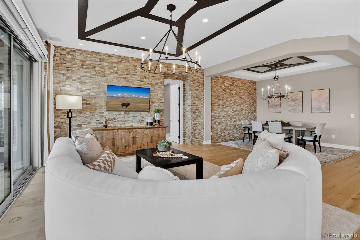
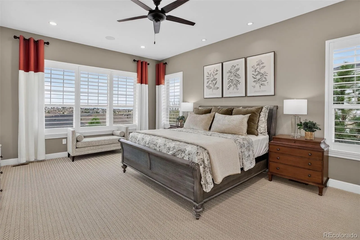
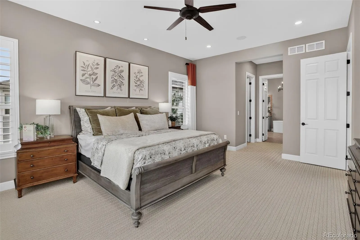
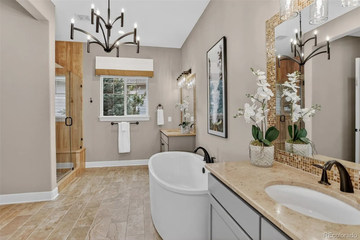
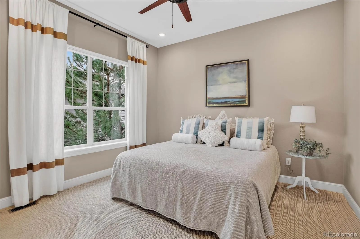
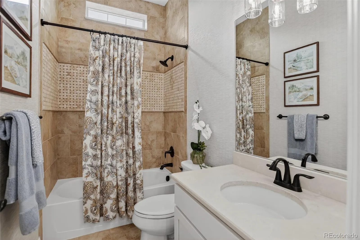
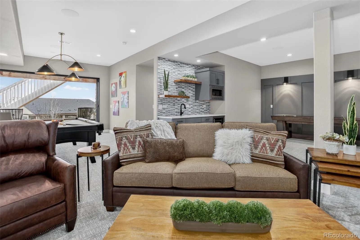
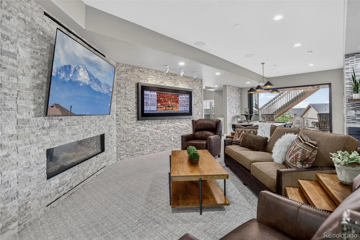
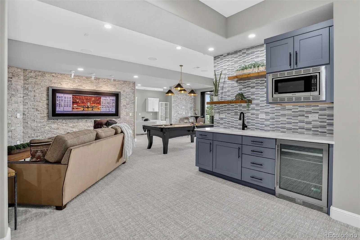
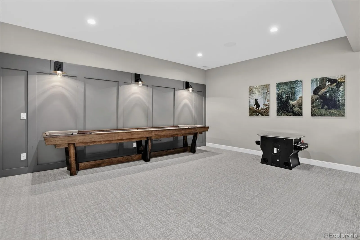
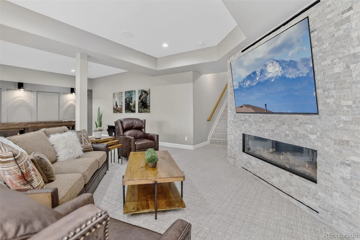
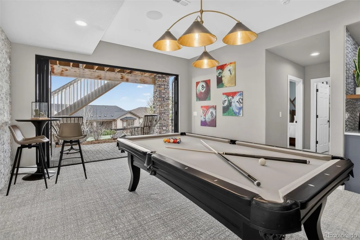
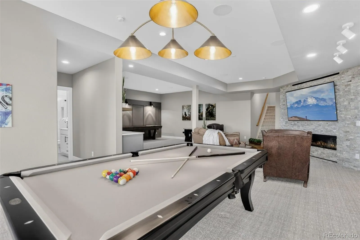
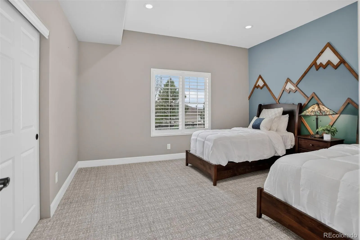
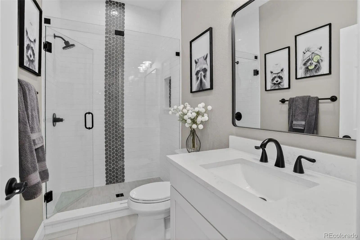
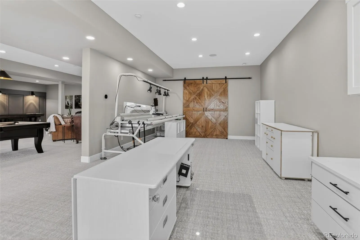
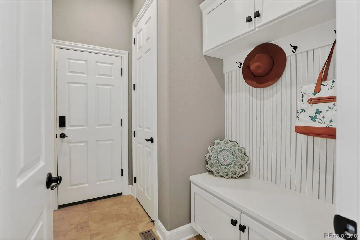
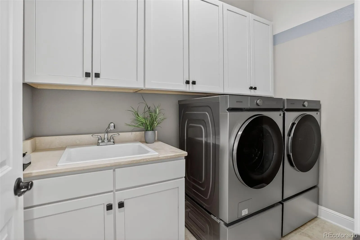
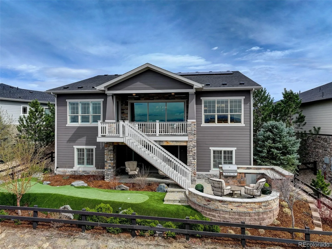
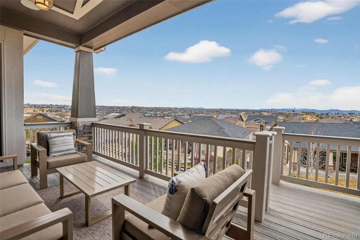
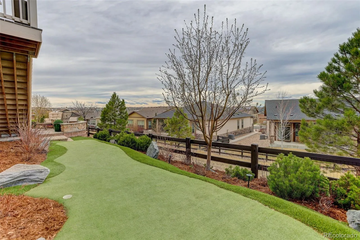
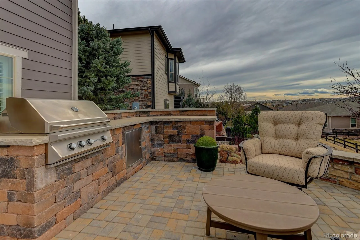
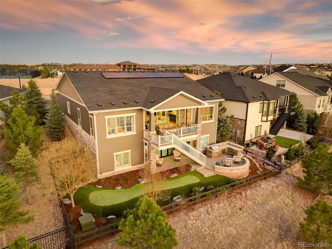
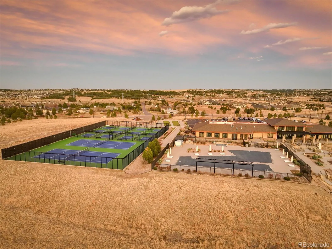
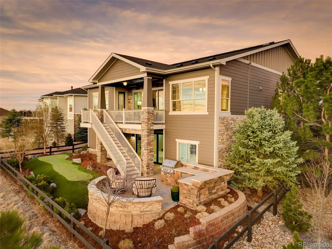
There are homes that simply check the boxes and then there are homes like this, where every detail invites you to live more beautifully. Set on a quiet cul-de-sac in the coveted 55+Hilltop at Inspiration, this former Toll Brothers model home offers a rare blend of sophistication, comfort and breathtaking natural beaut with sweeping 180-degree mountain views that steal the show from sunrise to sunset. From the moment you arrive, the professionally landscaped grounds, elegant exterior lighting & welcoming outdoor spaces create an unforgettable first impression. Inside, 4,367 sf of impeccably finished living space unfolds with soaring 10-foot ceilings, rich wood flooring & stunning floor-to-ceiling stacking glass doors that blur the line between indoors & out, placing Colorado’s majestic scenery at the center of everyday life. The kitchen is as functional as it is refined, appointed with top of the line appliances, large quartz center island, dedicated pantry and custom lighting – ideal for intimate evenings at home or entertaining on a grander scale. Throughout the home, shutters & motorized shades add a polished touch while fully owned solar panels deliver remarkable efficiency with zero additional electric/gas costs. The basement was designed for memorable gatherings featuring a spacious TV room, a gaming space, a billiards area, a fully equipped wet bar, a bonus craft/hobby room and a private guest suite with adjacent bath. Terrace doors lead you to a covered back patio where year-round enjoyment awaits with built-in patio heaters, a new built in gas grill and a private putting green — a magical place to relax under painted evening skies. Completing the experience is an epoxy-coated with EV charger and work bench… all just steps from the community clubhouse to enjoy all that Hilltop offers! This is luxury lock-and-leave living at its finest, wrapped in one of Inspiration’s most extraordinary settings. Recent Updates include new roof, tankless water heater, & AC
Property Details
Price:
$1,375,000
MLS #:
REC2565378
Status:
Active Under Contract
Beds:
3
Baths:
3
Type:
Single Family
Subtype:
Single Family Residence
Subdivision:
Hilltop at Inspiration
Finished Sq Ft:
4,337
Total Sq Ft:
4,367
Lot Size:
7,362 sqft / 0.17 acres (approx)
Year Built:
2015
Schools
School District:
Douglas RE-1
Elementary School:
Pine Lane Prim/Inter
Middle School:
Sierra
High School:
Chaparral
Interior
Above Grade Finished Area
2397
Appliances
Bar Fridge, Convection Oven, Cooktop, Dishwasher, Disposal, Humidifier, Microwave, Range Hood, Refrigerator, Self Cleaning Oven, Sump Pump, Tankless Water Heater, Washer
Bathrooms
2 Full Bathrooms, 1 Three Quarter Bathroom
Below Grade Finished Area
1940
Below Grade Unfinished Area
30
Cooling
Central Air
Fireplaces Total
1
Flooring
Carpet, Tile, Wood
Heating
Active Solar, Forced Air, Natural Gas
Interior Features
Breakfast Bar, Built-in Features, Ceiling Fan(s), Entrance Foyer, Five Piece Bath, High Ceilings, High Speed Internet, In-Law Floorplan, Kitchen Island, No Stairs, Open Floorplan, Pantry, Primary Suite, Quartz Counters, Radon Mitigation System, Smart Thermostat, Smoke Free, Sound System, Vaulted Ceiling(s), Walk-In Closet(s), Wet Bar
Laundry Features
Sink
Levels
One
Main Level Bathrooms
2
Main Level Bedrooms
2
Exterior
Architectural Style
Mountain Contemporary
Association Amenities
Clubhouse, Fitness Center, Garden Area, Park, Pool, Spa/Hot Tub, Tennis Court(s), Trail(s)
Attached Garage YN
1
Community
55+
Construction Materials
Cement Siding, Frame, Stone
Exterior Features
Fire Pit, Gas Grill, Lighting, Private Yard, Rain Gutters
Garage Spaces
2
Green Energy Efficient
Thermostat
Lot Features
Cul-De-Sac, Greenbelt, Landscaped, Many Trees, Master Planned, Open Space, Sprinklers In Front, Sprinklers In Rear
Parking Features
Electric Vehicle Charging Station(s), Floor Coating, Oversized, Storage
Parking Spots
4
Parking Total
4
Patio And Porch Features
Covered, Deck, Front Porch, Patio
Roof
Composition
Security Features
Carbon Monoxide Detector(s), Security System, Smart Locks, Smoke Detector(s), Video Doorbell
Senior Community YN
1
View
Mountain(s)
Window Features
Window Coverings, Window Treatments
Financial
HOA Fee
$225
HOA Fee 2
$331
HOA Fee 2 Frequency
Quarterly
HOA Fee Frequency
Quarterly
HOA Includes
Maintenance Grounds, Recycling, Trash
HOA Name
Hilltop HOA
HOA Name 2
Inspriation Metro District
HOA Phone
303-627-1063
HOA Phone 2
303-627-2632
Tax Year
2025
Taxes
$6,707
Map
Contact Us
Mortgage Calculator
Property Summary
- Located in the Hilltop at Inspiration subdivision, 8363 S Winnipeg Court Aurora CO is a Single Family for sale in Aurora, CO, 80016. It is listed for $1,375,000 and features 3 beds, 3 baths, and has approximately 4,337 square feet of living space, and was originally constructed in 2015. The current price per square foot is $317. The average price per square foot for Single Family listings in Aurora is $251. The average listing price for Single Family in Aurora is $606,895. To schedule a showing of MLS#rec2565378 at 8363 S Winnipeg Court in Aurora, CO, contact your Smart Sale AI agent at 3039066915.
Similar Listings Nearby


Additional Details
MLS ID : REC2565378
Listing Key : REC2053059564
Parcel Number : R0487981
Zip Code : 80016
City : Aurora
State : CO
Building if Condo :
Full Street: 8363 S Winnipeg Court
Address : 8363
Address Prefix :
Address Suffix : Court
Street : Winnipeg
Street Prefix : S
Street Suffix :
Unit if Condo :
Latitude : 39.564960
Longitude : -104.721519
Property Type : singlefamily
Property Sub Type : Single Family Residence
Stories Total if Condo :
Lot Size : 7,362 sqft / 0.17 acres (approx)
Ownership : Individual
Zoning :
Condition : Updated/Remodeled
Renovation :
Pets Allowed :
Special Conditions : None
Possession : Closing/DOD
Original Price : 1375000
Close Price :
Close Date :
List Date : Apr 1, 2026
List Contract Date : 2026-04-01
Off Market Date : 2026-05-04
Purchase Contract Date : 2026-05-04
Days on Market : 54
Concessions Amount :
Concession Comment :
Renovation :
Company : Compass – Denver

Copyright 2026. All rights reserved.
8363 S Winnipeg Court
Aurora, CO