
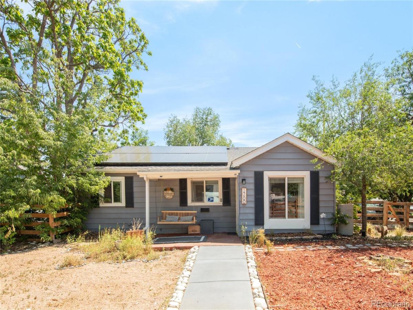
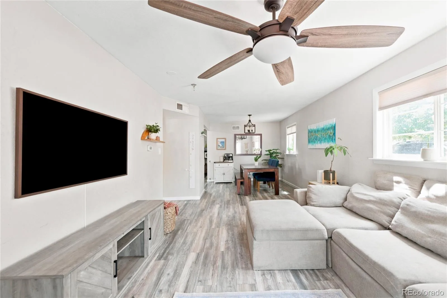
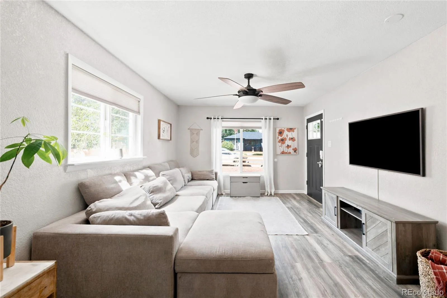
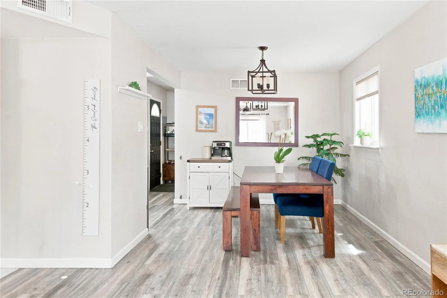
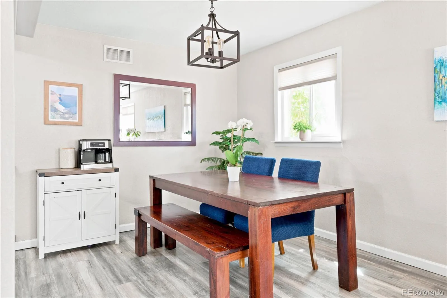
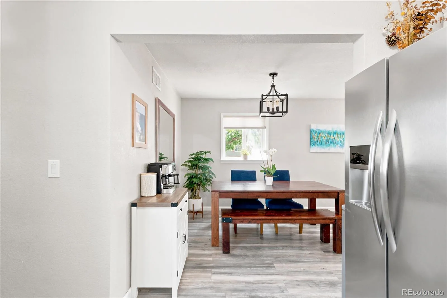
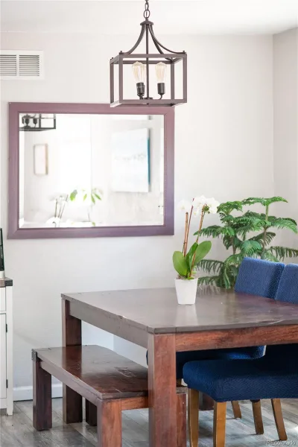
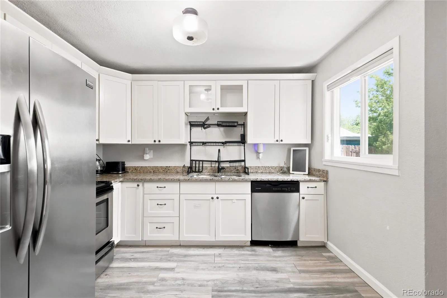
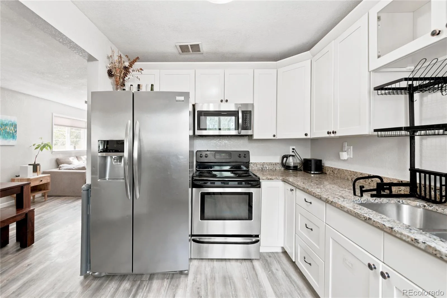
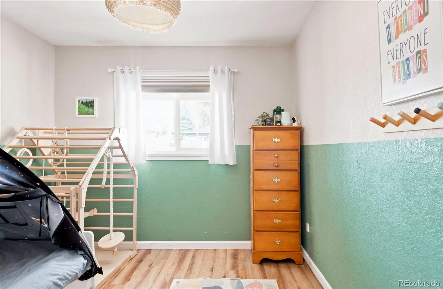
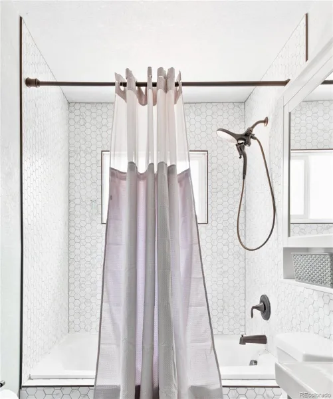
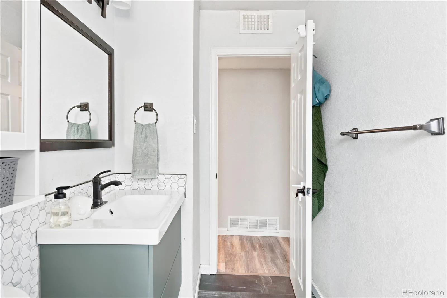
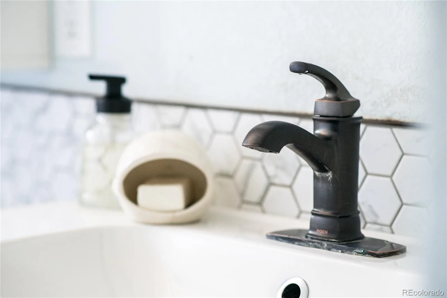
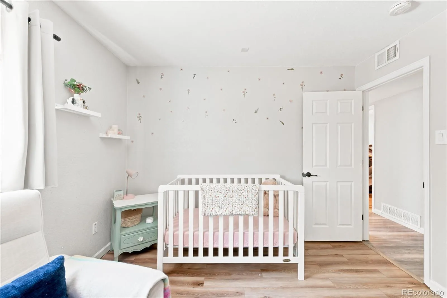
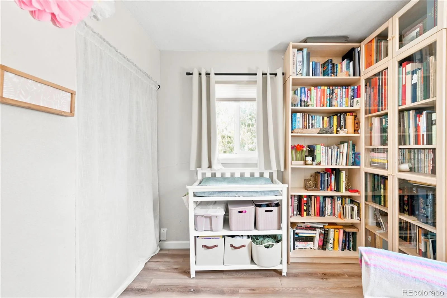
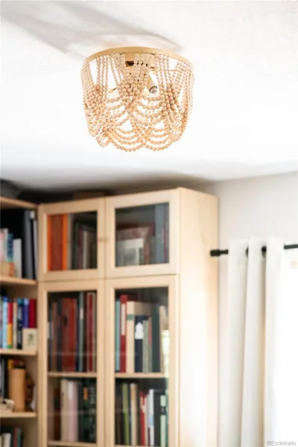
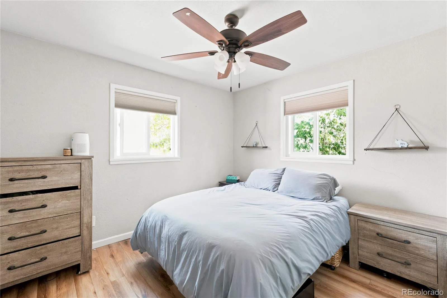
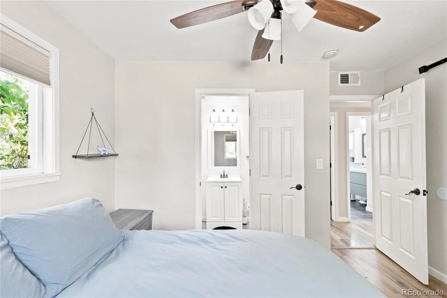
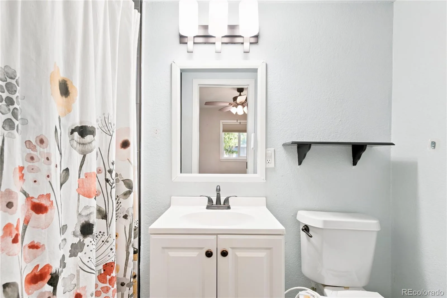
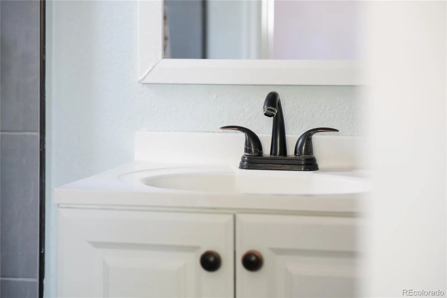
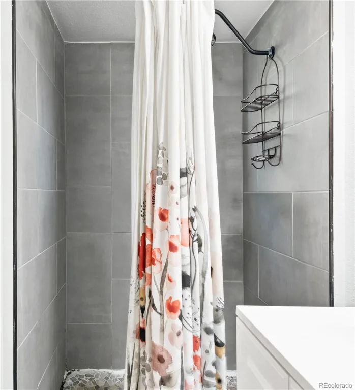
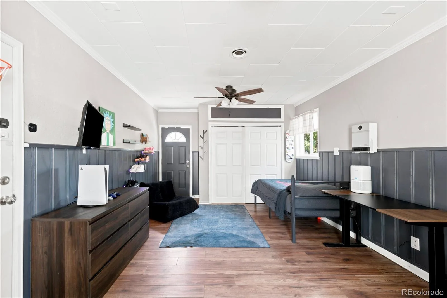
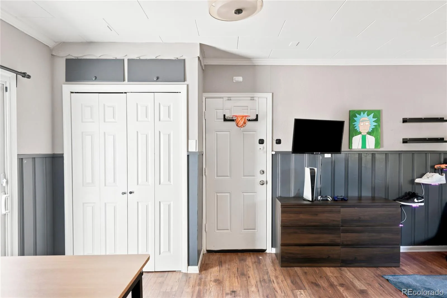
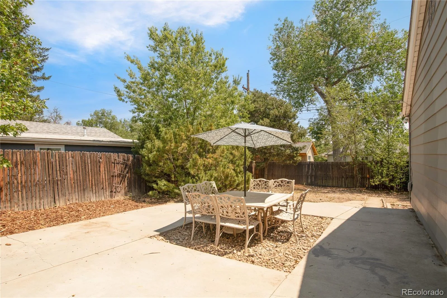
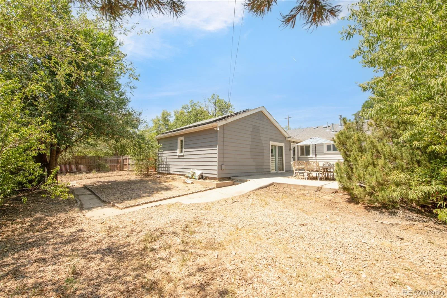
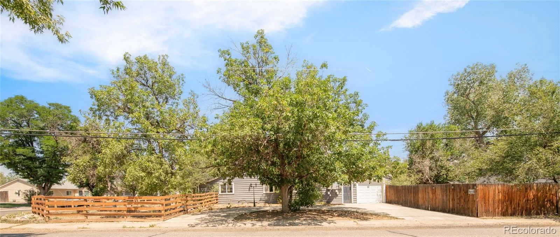
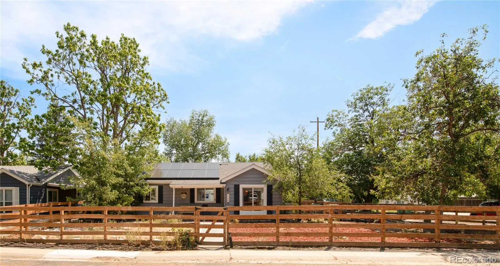
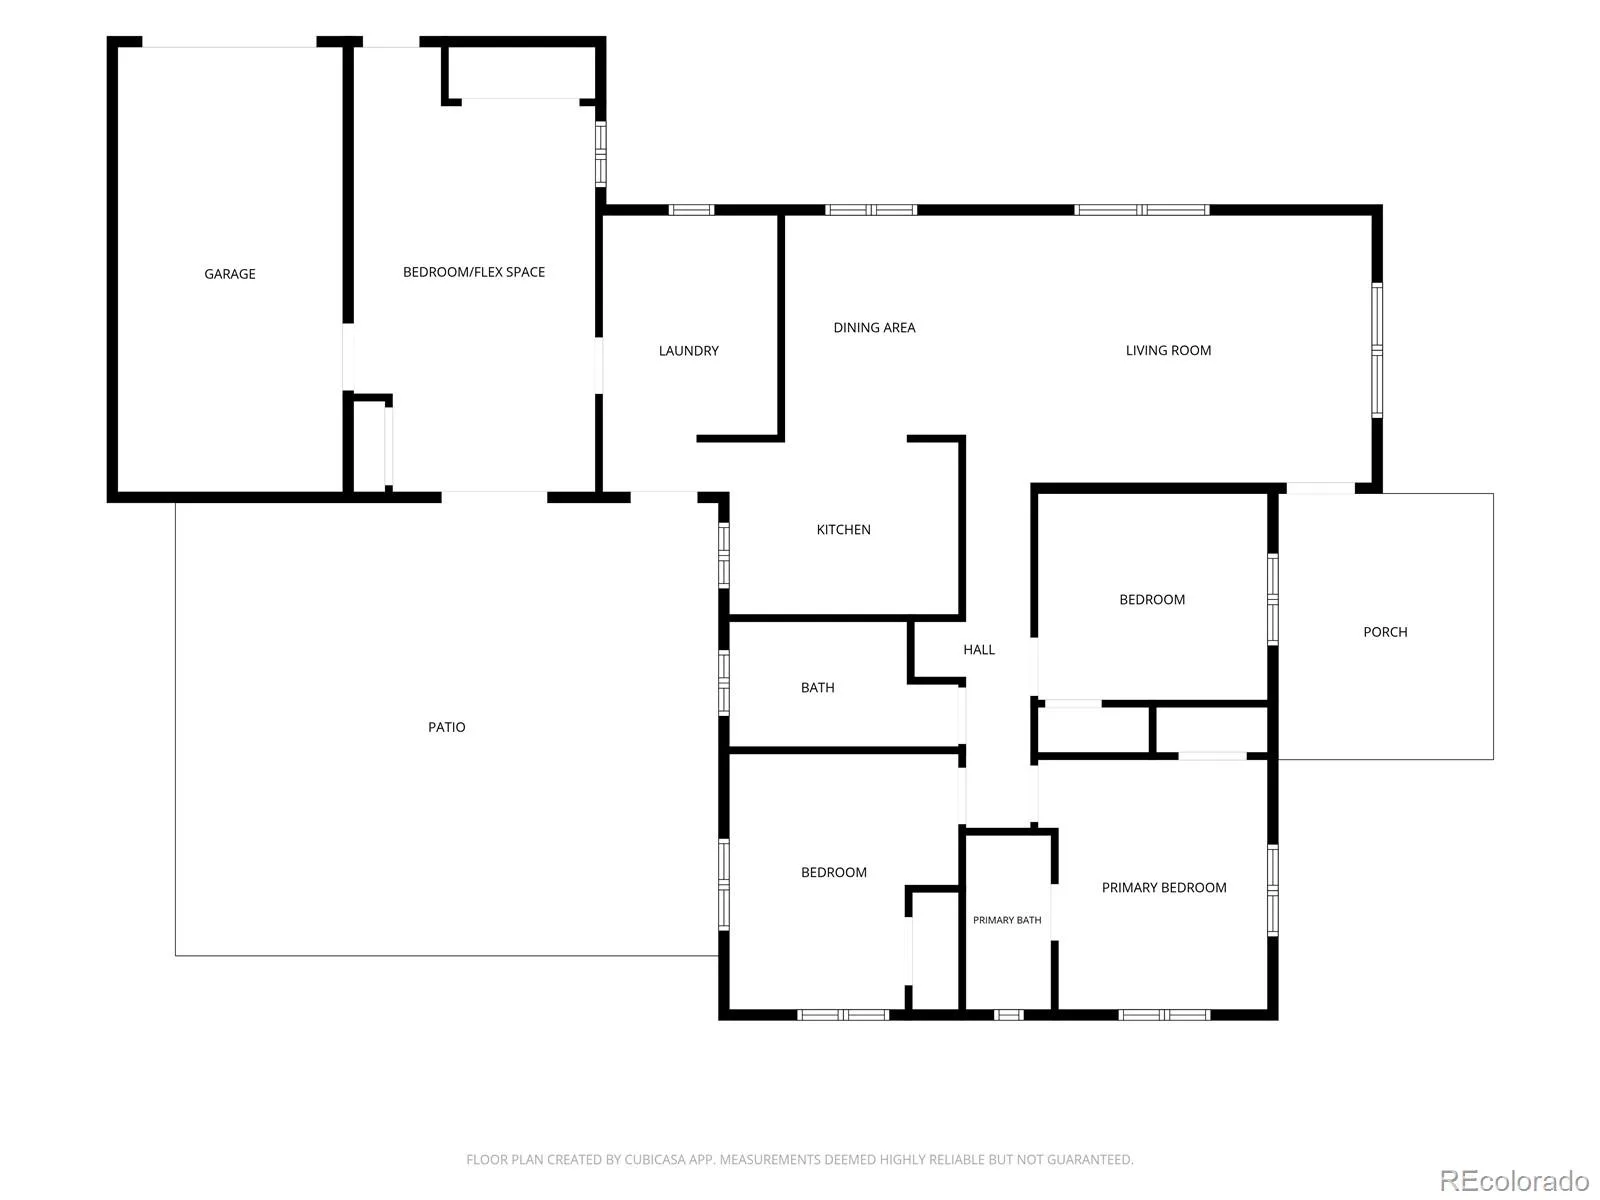
Move-in ready and ideally positioned near the CU Anschutz Medical Campus on a large corner lot, this refreshed Hoffman residence offers effortless everyday living. A covered front porch welcomes residents inward, where a bright living area flows into a dining space for seamless entertaining. The updated kitchen features stainless steel appliances and all-white cabinetry, complemented by fresh paint and new flooring throughout. A flexible bonus room provides space for guests or hobbies. The primary bedroom offers an en-suite bath, while secondary bedrooms share an updated hall bath. Retreat outdoors to a newly fenced front yard and a large, private backyard with a patio. A circular drive leads to a one-car attached garage with a new door and a Level 2 EV charger. Upgrades include a newer roof and replaced water supply lines through the City of Denver Lead Reduction Program. Enjoy easy access to Stanley Marketplace, Town Center Marketplace, I-225, I-70, DIA and public transportation.
Property Details
Price:
$385,000
MLS #:
REC1743308
Status:
Active Under Contract
Beds:
3
Baths:
2
Type:
Single Family
Subtype:
Single Family Residence
Subdivision:
Hoffman
Finished Sq Ft:
1,384
Total Sq Ft:
1,384
Lot Size:
8,102 sqft / 0.19 acres (approx)
Year Built:
1953
Schools
School District:
Adams-Arapahoe 28J
Elementary School:
Vaughn
Middle School:
South
High School:
Aurora Central
Interior
Above Grade Finished Area
1384
Appliances
Cooktop, Dishwasher, Disposal, Dryer, Microwave, Range, Refrigerator, Washer
Bathrooms
1 Full Bathroom, 1 Three Quarter Bathroom
Cooling
Central Air, Other
Flooring
Carpet, Laminate, Tile
Heating
Forced Air
Interior Features
Built-in Features, Ceiling Fan(s), Granite Counters, Open Floorplan, Radon Mitigation System
Levels
One
Main Level Bathrooms
2
Main Level Bedrooms
3
Exterior
Architectural Style
Traditional
Attached Garage YN
1
Construction Materials
Metal Siding
Direction Faces
West
Exterior Features
Garden, Lighting, Private Yard, Rain Gutters
Fencing
Full
Garage Spaces
1
Lot Features
Corner Lot, Level
Parking Features
220 Volts, Circular Driveway, Electric Vehicle Charging Station(s), Storage
Parking Spots
4
Parking Total
4
Patio And Porch Features
Front Porch, Patio
Roof
Composition
Security Features
Carbon Monoxide Detector(s), Smoke Detector(s)
Window Features
Double Pane Windows, Window Coverings
Financial
Tax Year
2025
Taxes
$3,112
Map
Contact Us
Mortgage Calculator
Property Summary
- Located in the Hoffman subdivision, 1200 Yost Street Aurora CO is a Single Family for sale in Aurora, CO, 80011. It is listed for $385,000 and features 3 beds, 2 baths, and has approximately 1,384 square feet of living space, and was originally constructed in 1953. The current price per square foot is $278. The average price per square foot for Single Family listings in Aurora is $239. The average listing price for Single Family in Aurora is $597,039. To schedule a showing of MLS#rec1743308 at 1200 Yost Street in Aurora, CO, contact your Smart Sale AI agent at 3039066915.
Similar Listings Nearby

Additional Details
MLS ID : REC1743308
Listing Key : REC2055642231
Parcel Number : 031053331
Zip Code : 80011
City : Aurora
State : CO
Building if Condo :
Full Street: 1200 Yost Street
Address : 1200
Address Prefix :
Address Suffix : Street
Street : Yost
Street Prefix :
Street Suffix :
Unit if Condo :
Latitude : 39.734554
Longitude : -104.829887
Property Type : singlefamily
Property Sub Type : Single Family Residence
Stories Total if Condo :
Lot Size : 8,102 sqft / 0.19 acres (approx)
Ownership : Individual
Zoning :
Condition : Updated/Remodeled
Renovation :
Pets Allowed :
Special Conditions : None
Possession : Close Plus 30 Days,Negotiable,See Remarks
Original Price : 385000
Close Price :
Close Date :
List Date : Jul 30, 2026
List Contract Date : 2026-07-30
Off Market Date : 2026-08-03
Purchase Contract Date : 2026-08-03
Days on Market : 31
Concessions Amount :
Concession Comment :
Renovation :
Company : Milehimodern

Copyright 2026. All rights reserved.
1200 Yost Street
Aurora, CO