
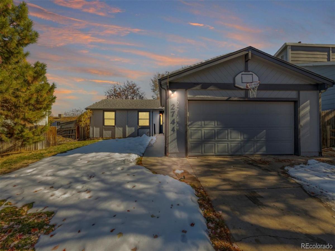
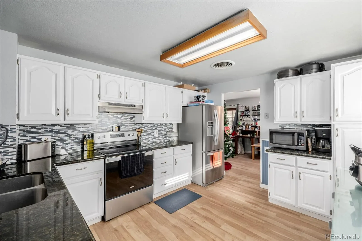
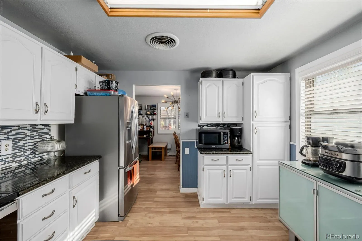
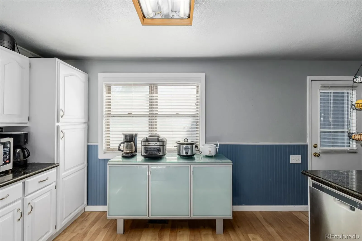
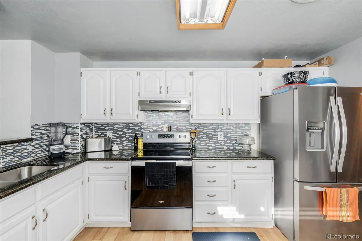
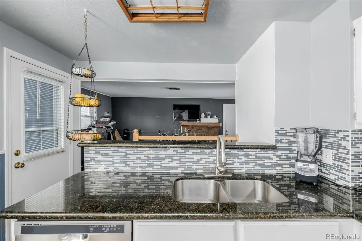
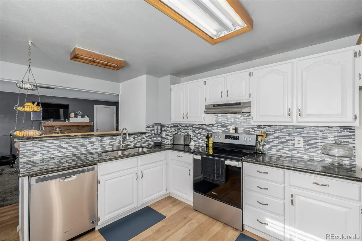
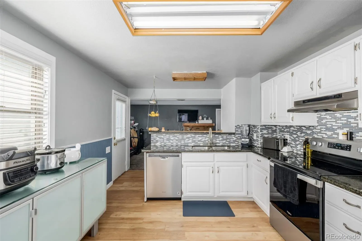
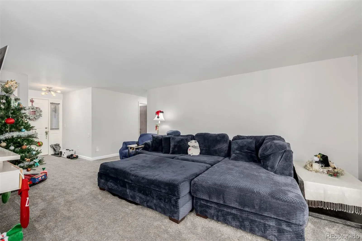
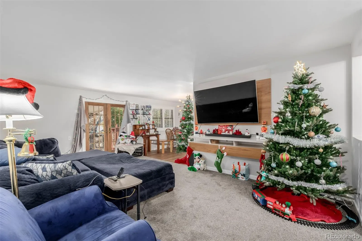
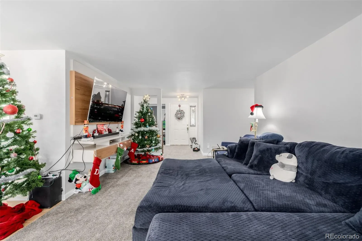
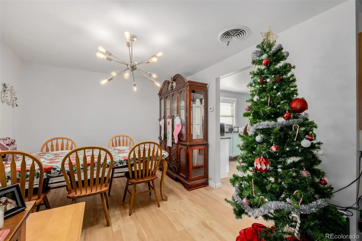
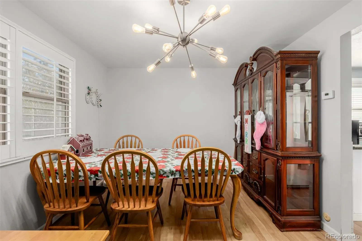
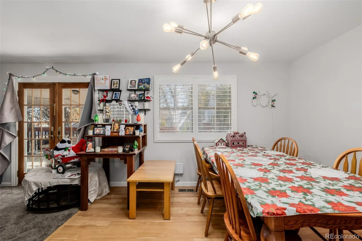
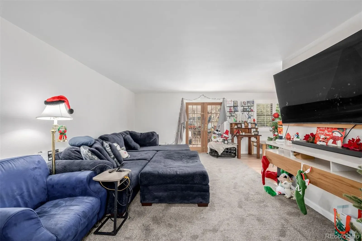
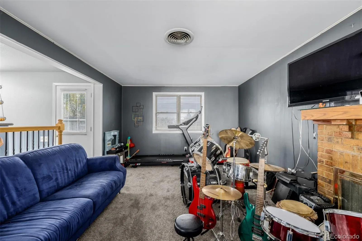
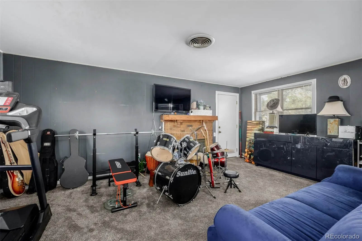
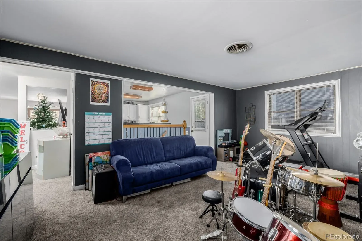
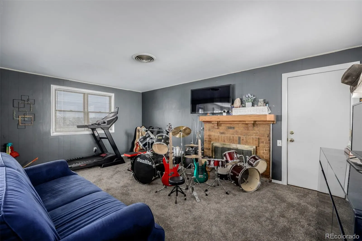
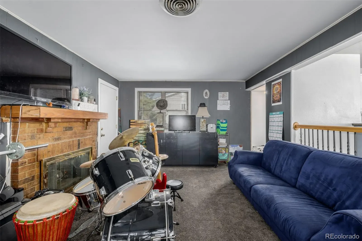
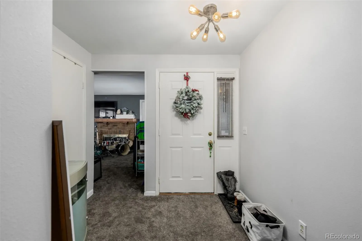
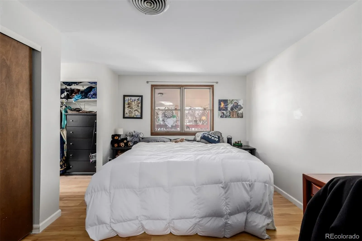
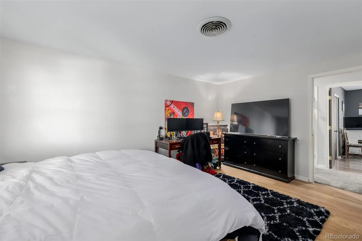
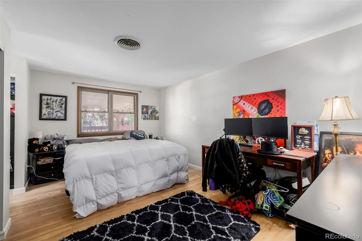
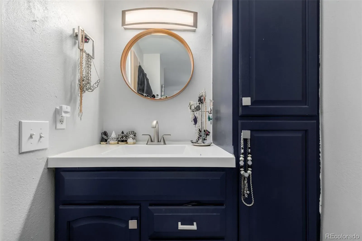
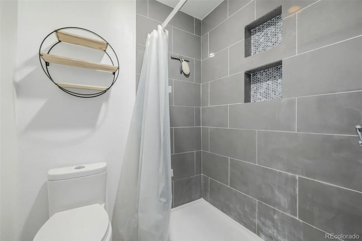
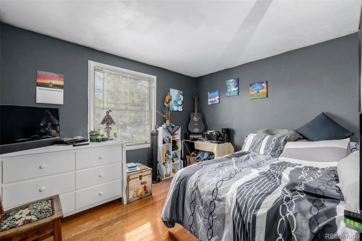
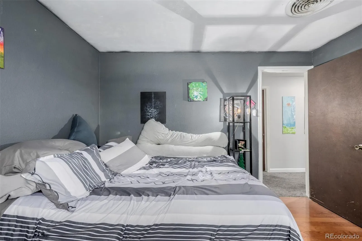
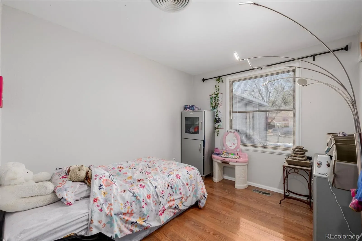
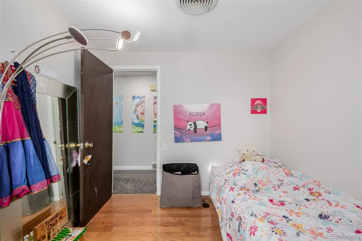
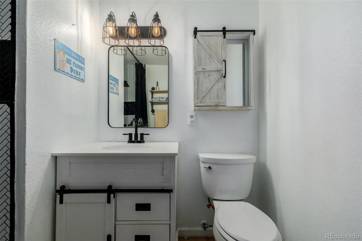
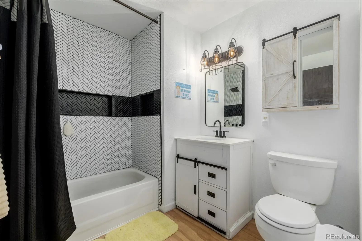
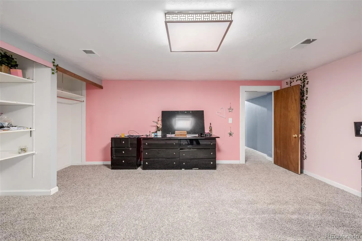
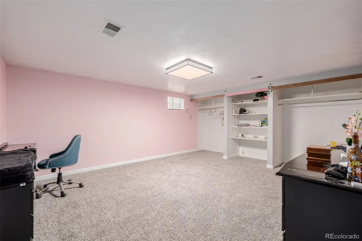
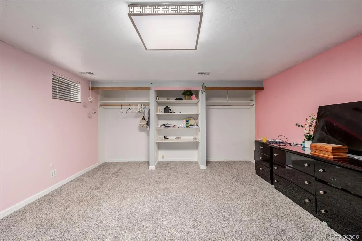
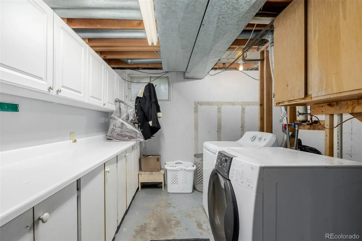
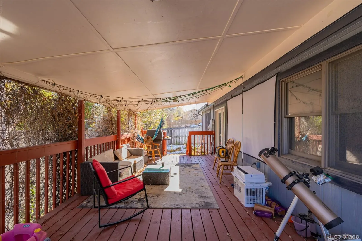
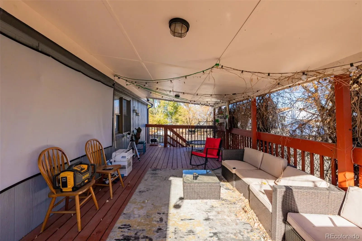
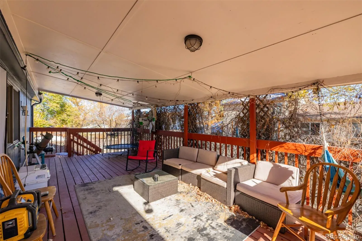
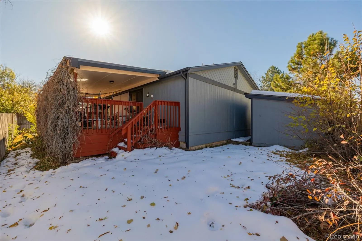
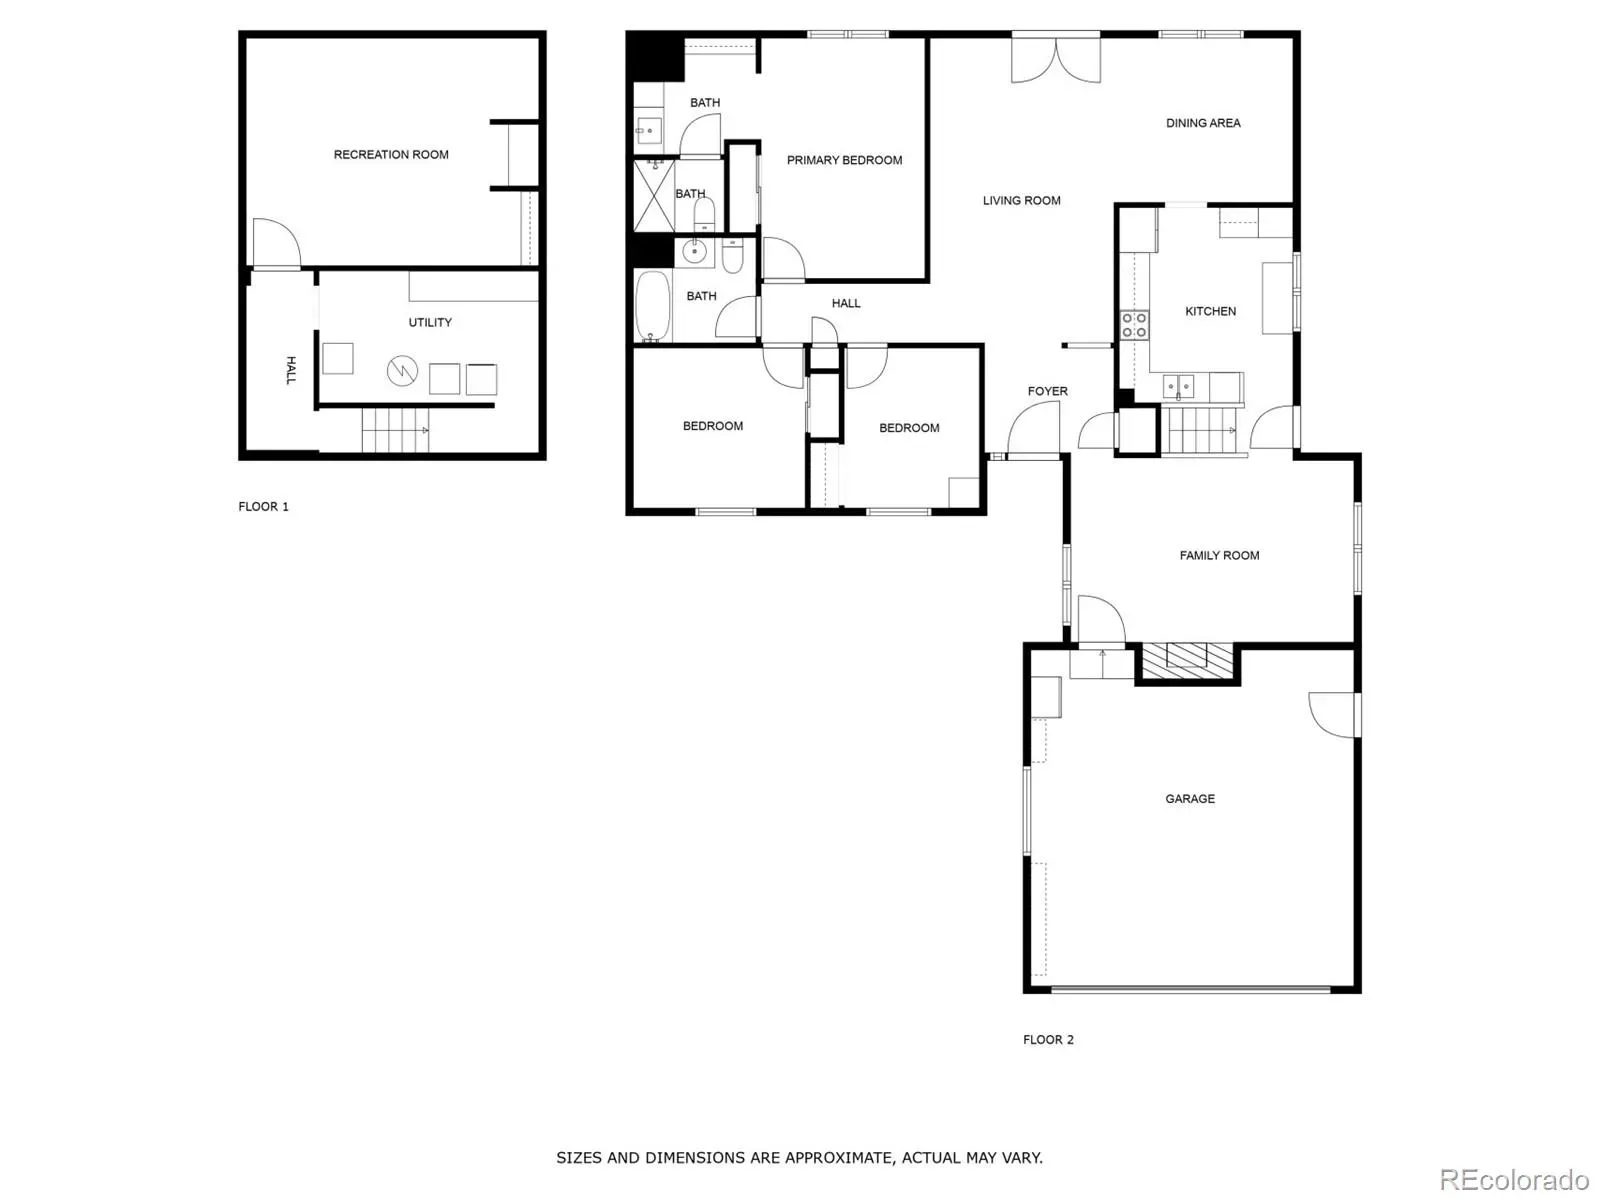
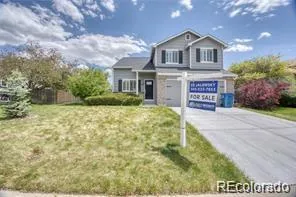
Discover this fantastic opportunity! Presenting a lovely residence that features a 2-car garage, an extended driveway, and a spacious front lawn. You’re greeted by an inviting living room with a soothing palette, plush carpeting underfoot, and double French doors that lead to the backyard for seamless indoor-outdoor living. The gourmet kitchen comes with granite countertops, crisp white cabinetry, a mosaic tile backsplash, stainless steel appliances, and a two-tier peninsula with a breakfast bar for quick meals. Gather loved ones in the cozy family room, which includes a fireplace for intimate evenings. The main bedroom offers ample closet space and a private bathroom for added convenience. You’ll also find a finished basement that showcases a versatile bonus room that can be transformed to fit your lifestyle needs. Unwind outdoors in the backyard, complete with a covered deck for al fresco dining and a shed for additional storage. Desirably close to Pagosa and El Dorado Park. Make it yours today!
Property Details
Price:
$435,000
MLS #:
REC5552736
Status:
Active Under Contract
Beds:
3
Baths:
2
Type:
Single Family
Subtype:
Single Family Residence
Subdivision:
Hutchinson Heights
Finished Sq Ft:
2,022
Total Sq Ft:
2,144
Lot Size:
6,926 sqft / 0.16 acres (approx)
Year Built:
1978
Schools
School District:
Adams-Arapahoe 28J
Elementary School:
Dalton
Middle School:
Columbia
High School:
Rangeview
Interior
Above Grade Finished Area
1532
Appliances
Dishwasher, Disposal, Dryer, Oven, Range, Range Hood, Refrigerator, Washer
Bathrooms
1 Full Bathroom, 1 Three Quarter Bathroom
Below Grade Finished Area
490
Below Grade Unfinished Area
122
Cooling
Central Air
Fireplaces Total
1
Flooring
Carpet, Wood
Heating
Forced Air
Interior Features
Built-in Features, Eat-in Kitchen, Granite Counters, High Speed Internet, Primary Suite
Laundry Features
In Unit
Levels
One
Main Level Bathrooms
2
Main Level Bedrooms
3
Exterior
Architectural Style
Traditional
Attached Garage YN
1
Construction Materials
Frame, Wood Siding
Exterior Features
Playground, Rain Gutters
Fencing
Full
Garage Spaces
2
Lot Features
Level
Parking Spots
2
Parking Total
2
Roof
Composition
Security Features
Smoke Detector(s), Video Doorbell
Window Features
Double Pane Windows
Financial
Tax Year
2025
Taxes
$3,217
Map
Contact Us
Mortgage Calculator
Property Summary
- Located in the Hutchinson Heights subdivision, 2744 S Pitkin Street Aurora CO is a Single Family for sale in Aurora, CO, 80013. It is listed for $435,000 and features 3 beds, 2 baths, and has approximately 2,144 square feet of living space, and was originally constructed in 1978. The current price per square foot is $203. The average price per square foot for Single Family listings in Aurora is $239. The average listing price for Single Family in Aurora is $596,772. To schedule a showing of MLS#rec5552736 at 2744 S Pitkin Street in Aurora, CO, contact your Smart Sale AI agent at 3039066915.
Similar Listings Nearby

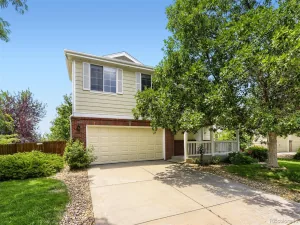
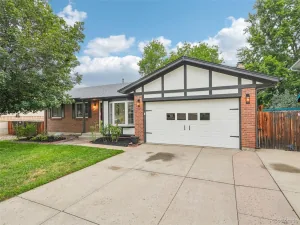
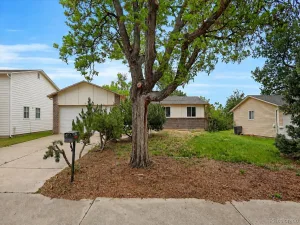
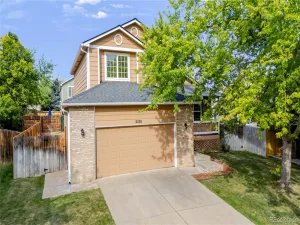
Additional Details
MLS ID : REC5552736
Listing Key : REC2052991939
Parcel Number : 031516072
Zip Code : 80013
City : Aurora
State : CO
Building if Condo :
Full Street: 2744 S Pitkin Street
Address : 2744
Address Prefix :
Address Suffix : Street
Street : Pitkin
Street Prefix : S
Street Suffix :
Unit if Condo :
Latitude : 39.666706
Longitude : -104.787598
Property Type : singlefamily
Property Sub Type : Single Family Residence
Stories Total if Condo :
Lot Size : 6,926 sqft / 0.16 acres (approx)
Ownership : Individual
Zoning :
Condition :
Renovation :
Pets Allowed :
Special Conditions : Short Sale
Possession : Closing/DOD
Original Price : 485000
Close Price :
Close Date :
List Date : Mar 27, 2026
List Contract Date : 2026-03-27
Off Market Date : 2026-07-06
Purchase Contract Date : 2026-07-06
Days on Market : 156
Concessions Amount :
Concession Comment :
Renovation :
Company : Engel & Volkers Denver

Copyright 2026. All rights reserved.
2744 S Pitkin Street
Aurora, CO