
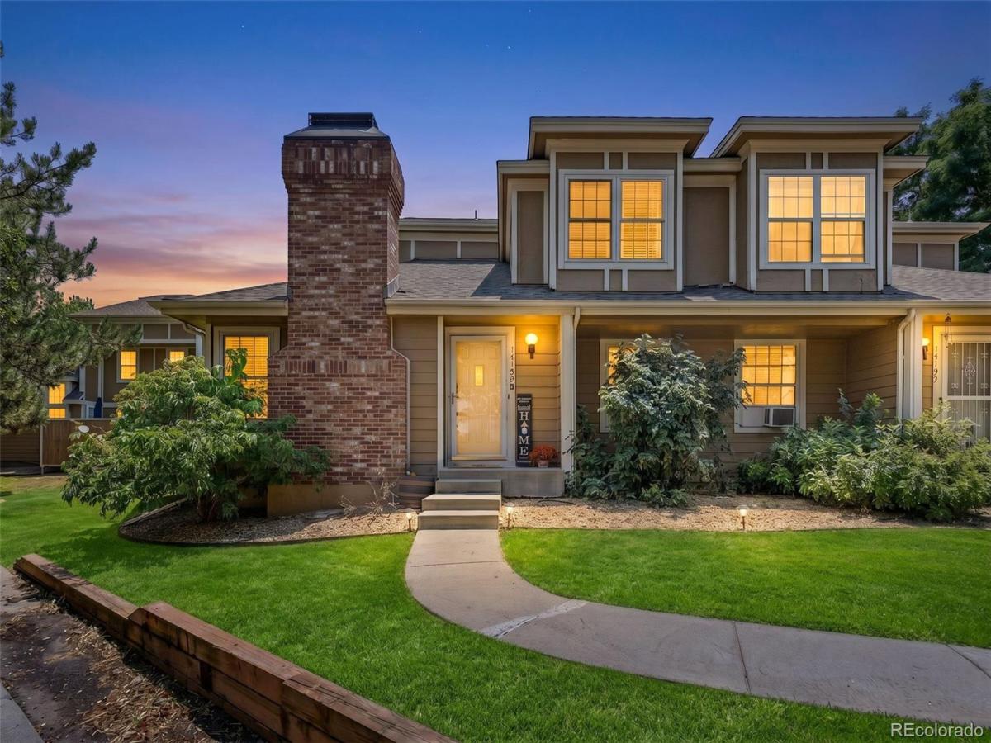
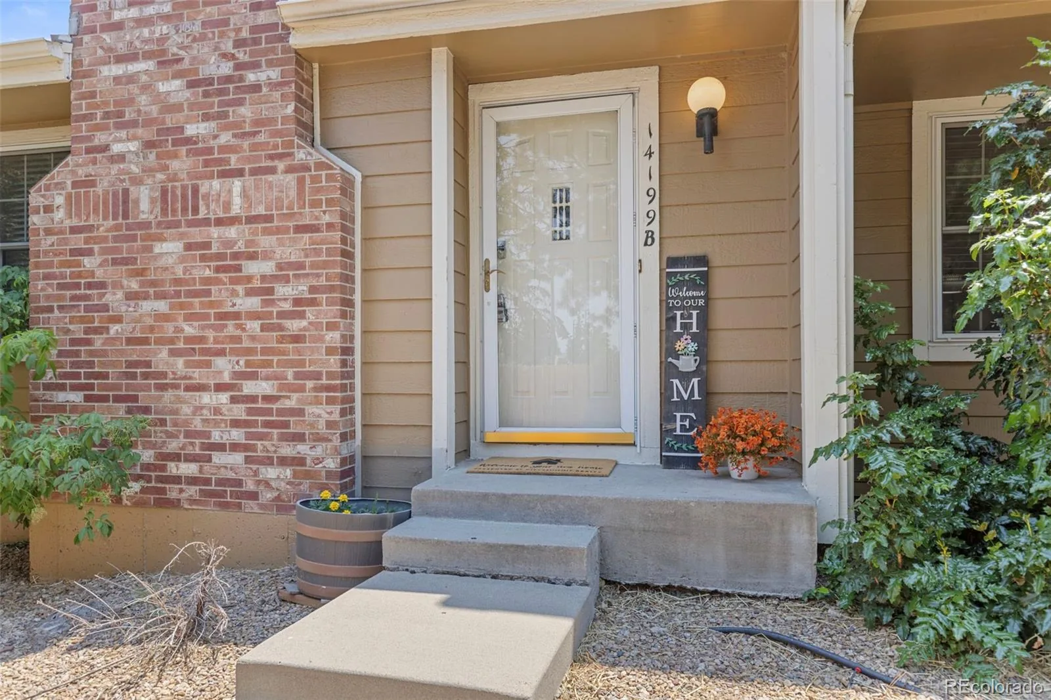
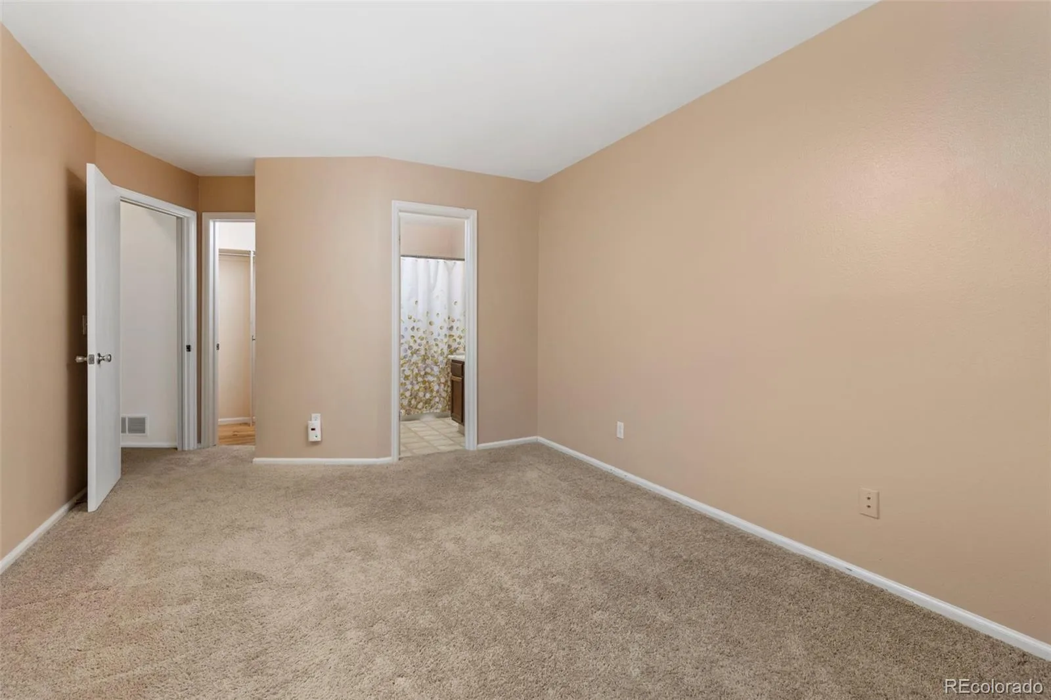
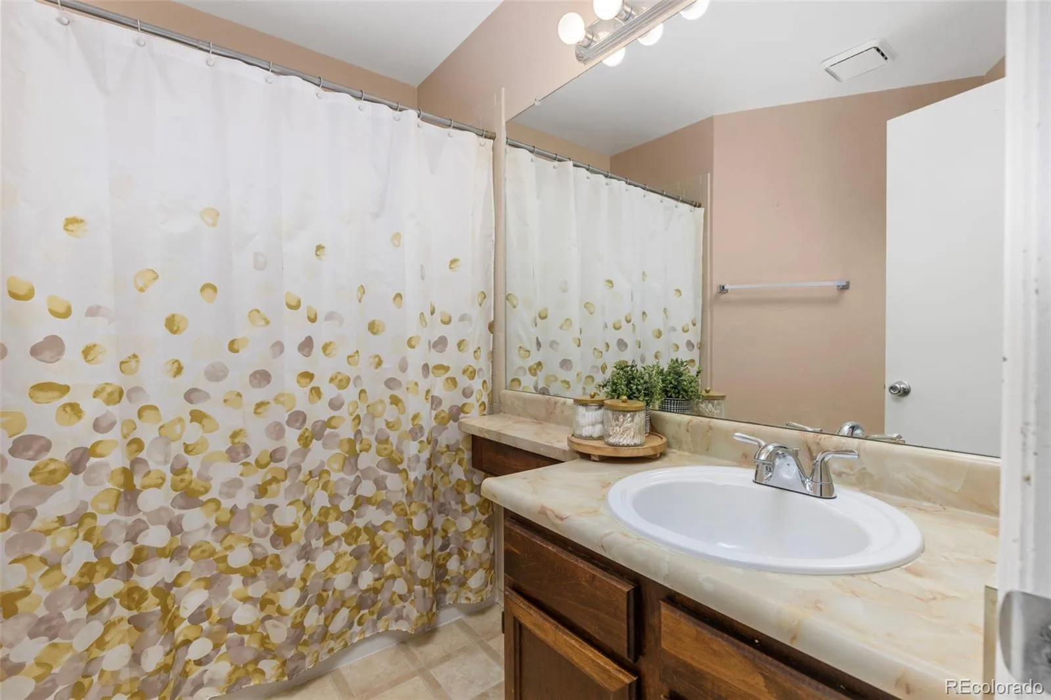





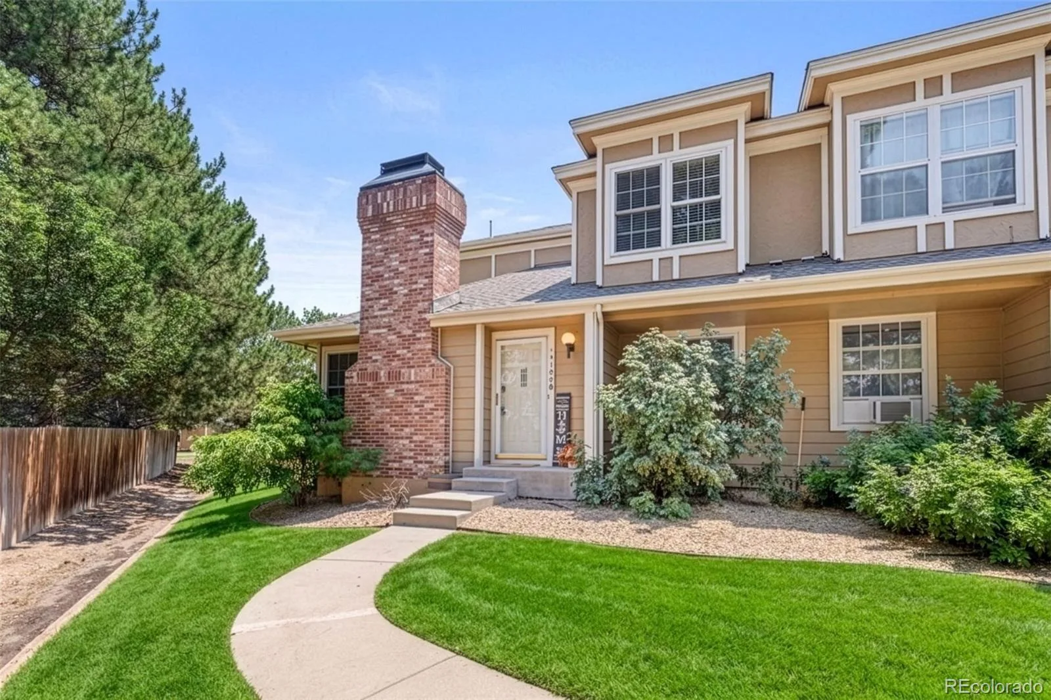
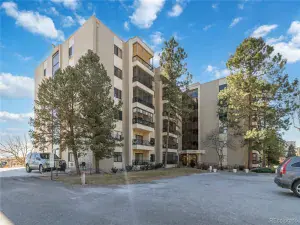
This light-filled townhome offers over 1,000 square feet of thoughtfully designed living space in a convenient Aurora location. Featuring two private bedroom suites, on separate floors; each with a full bathroom, providing the perfect floorplan for privacy.
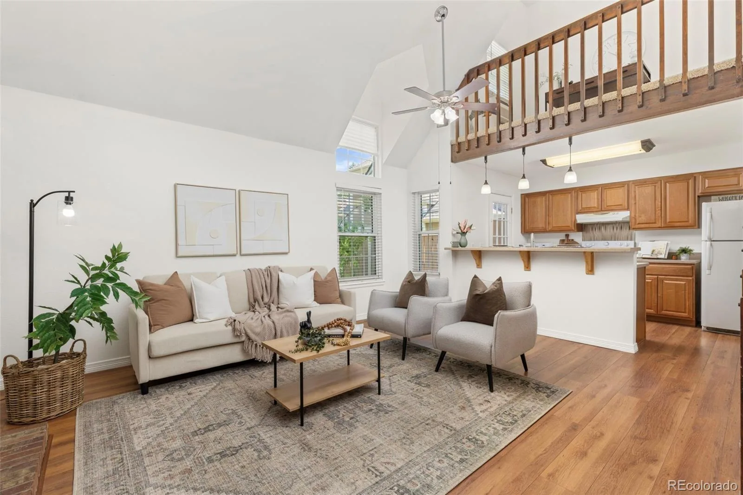
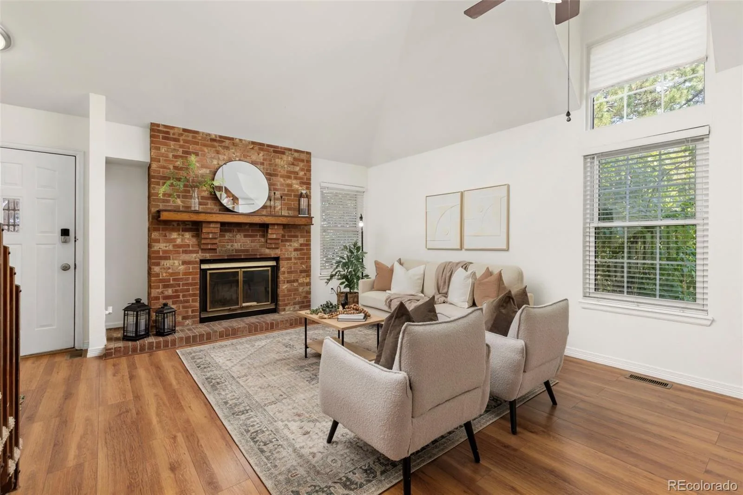
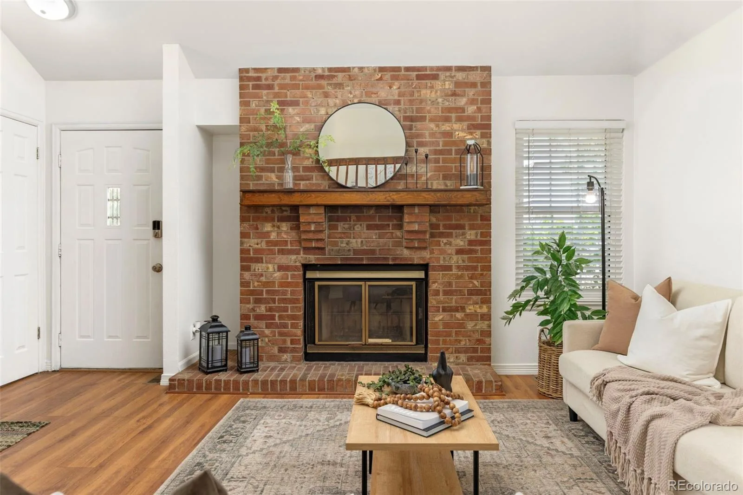
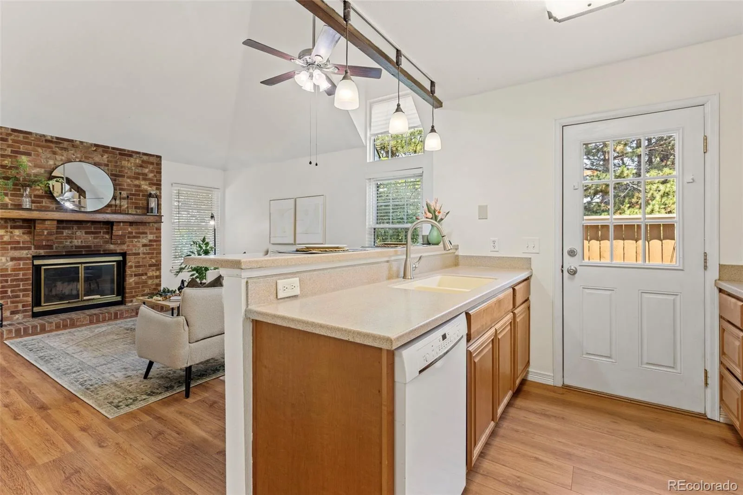
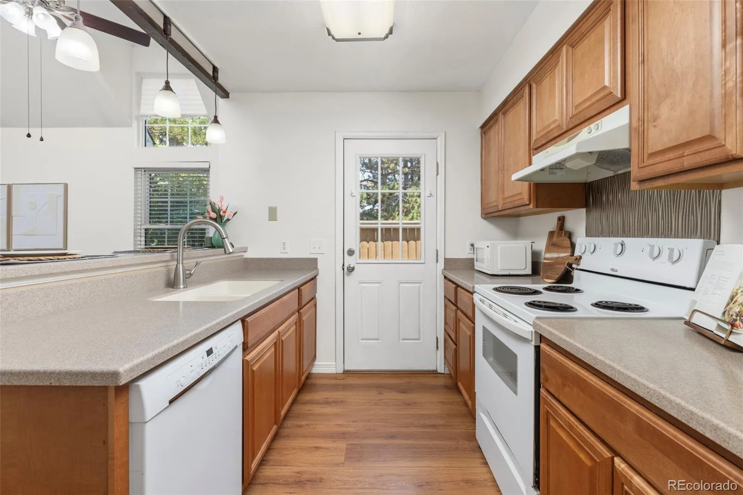
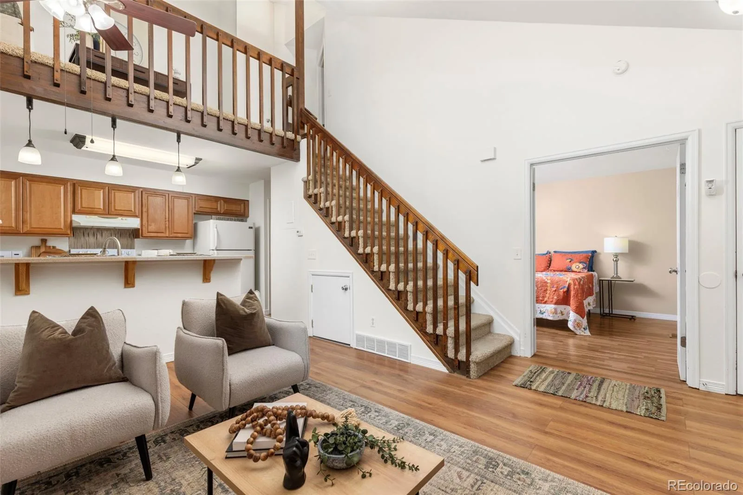
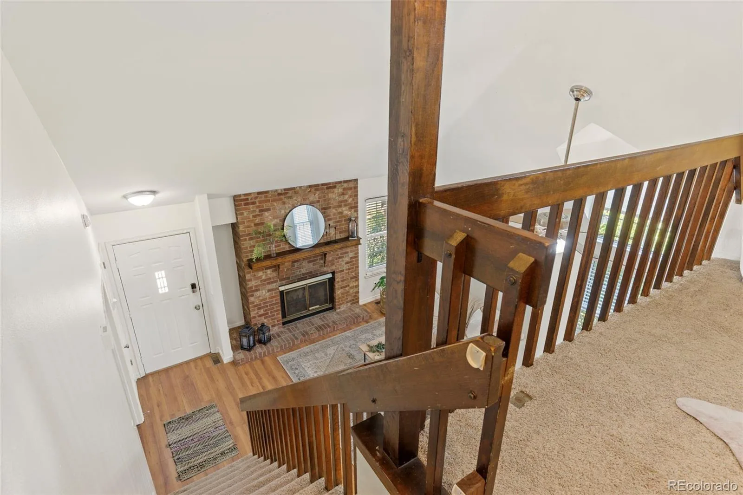
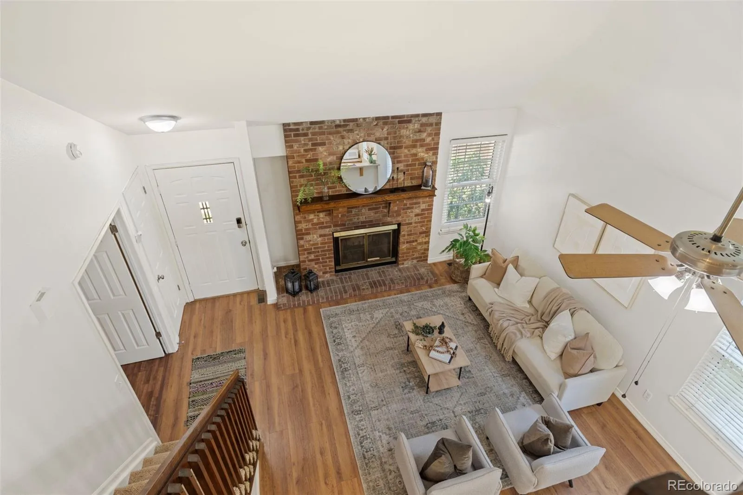
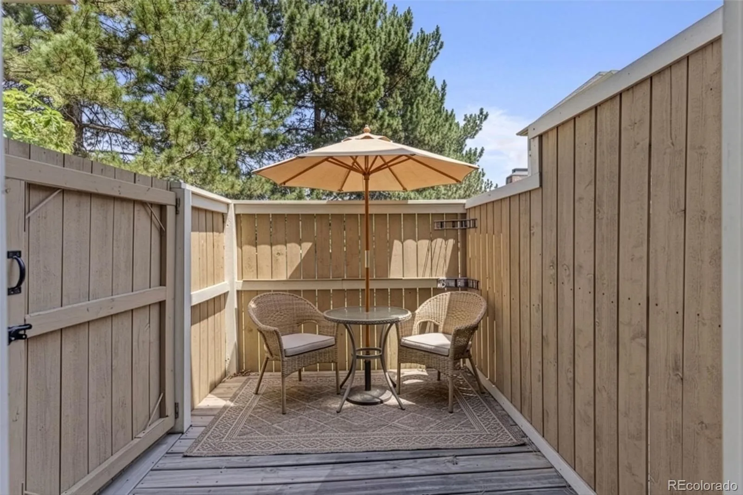
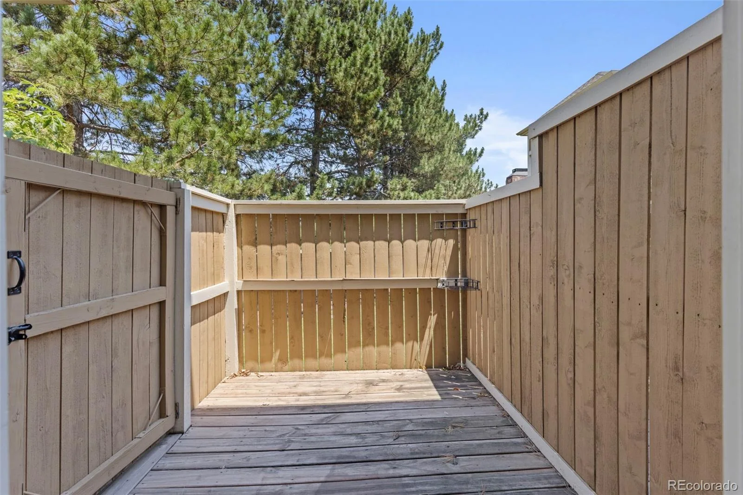
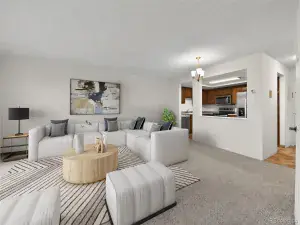
The living room is anchored by a cozy, wood-burning, original brick fireplace. Enhanced by soaring vaulted ceilings and abundant natural light, the open layout flows into the bright kitchen, with easy access to a private patio. The perfect spot for enjoying your morning coffee or relaxing after work and enjoying a Colorado evening.
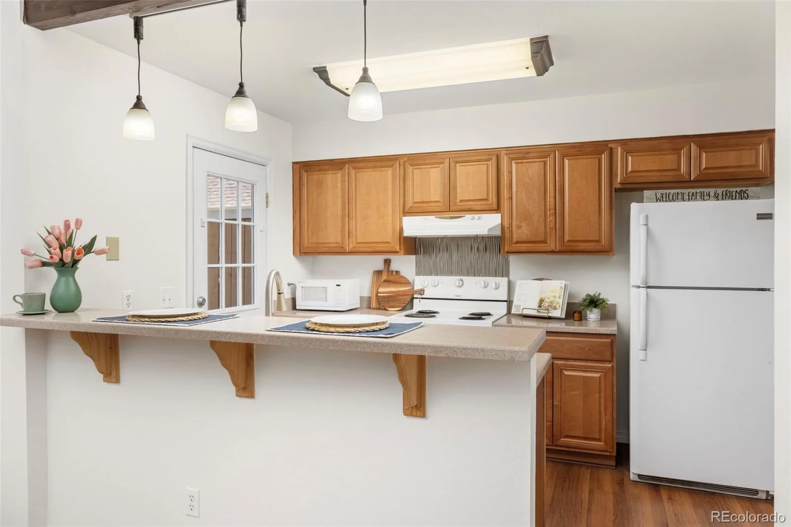
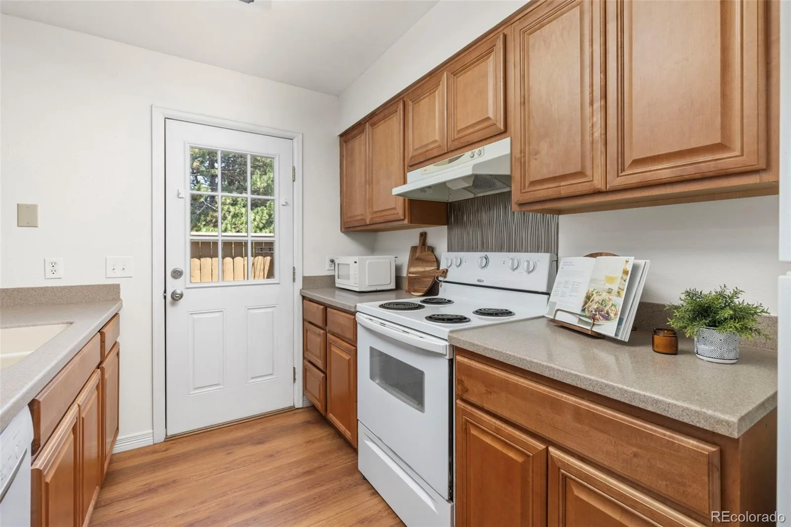
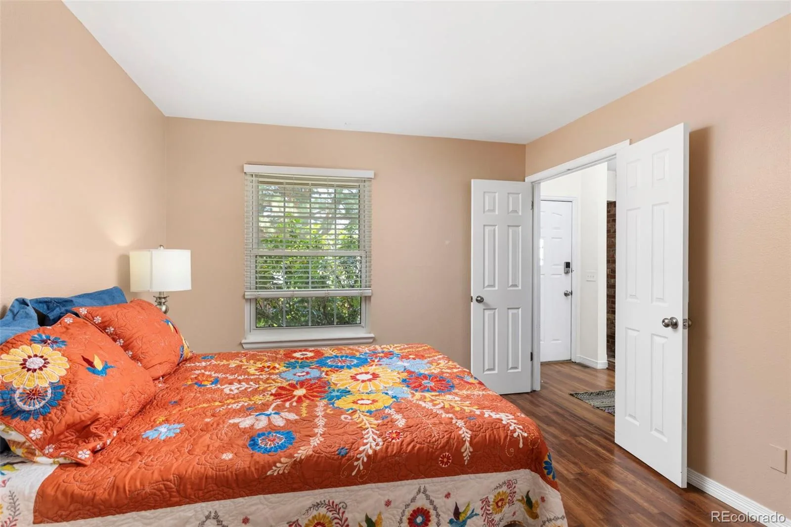
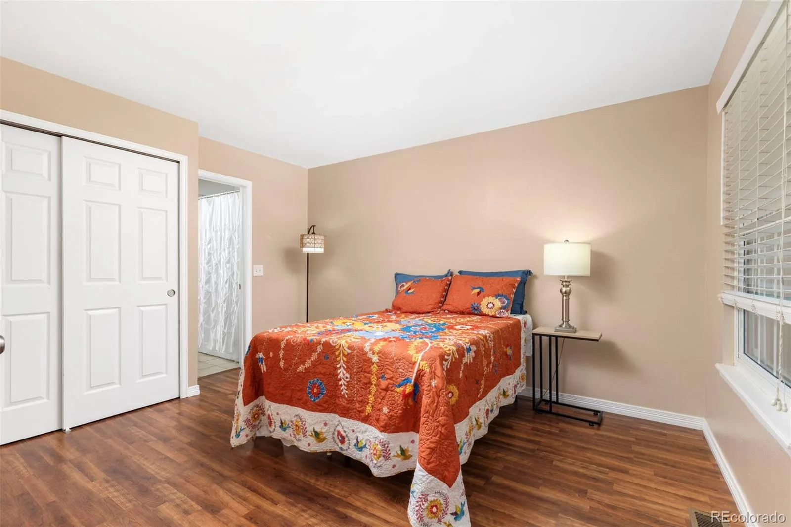
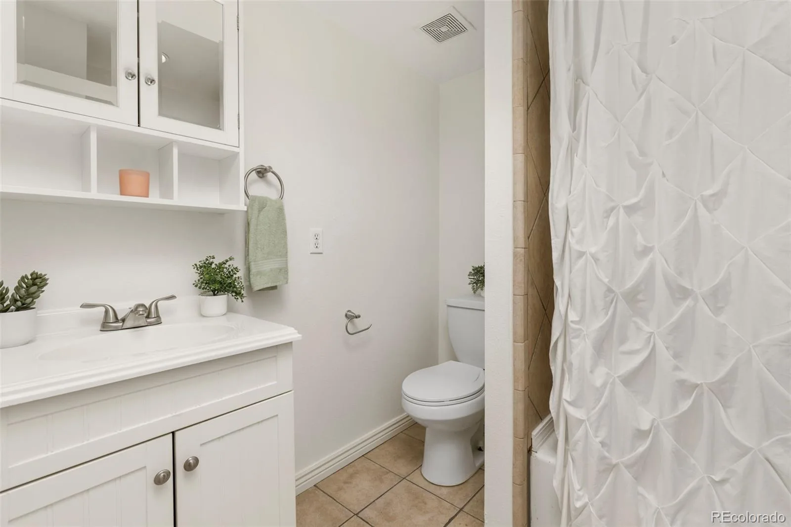
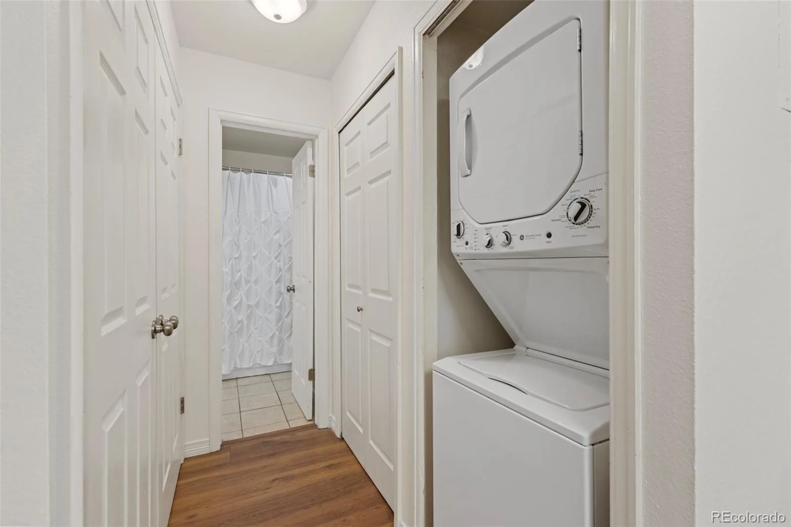
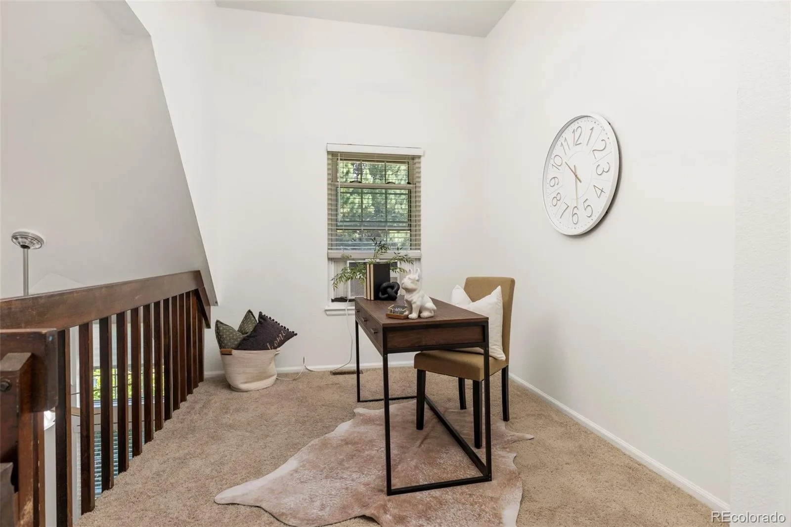
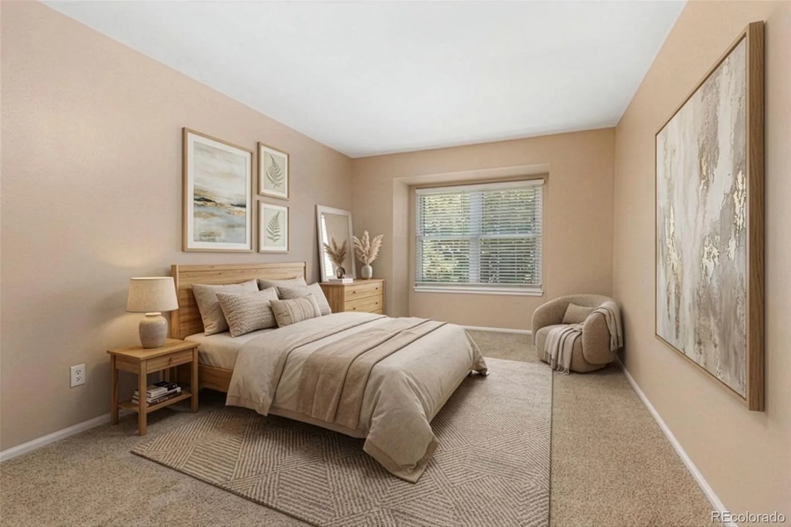
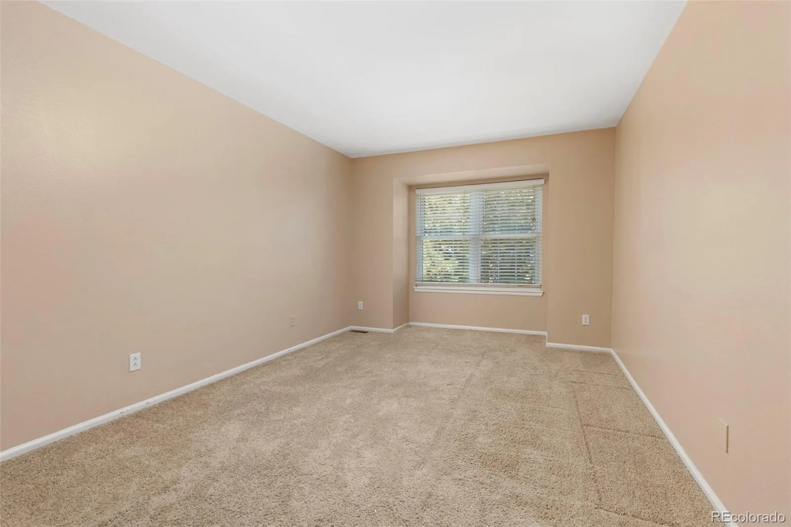
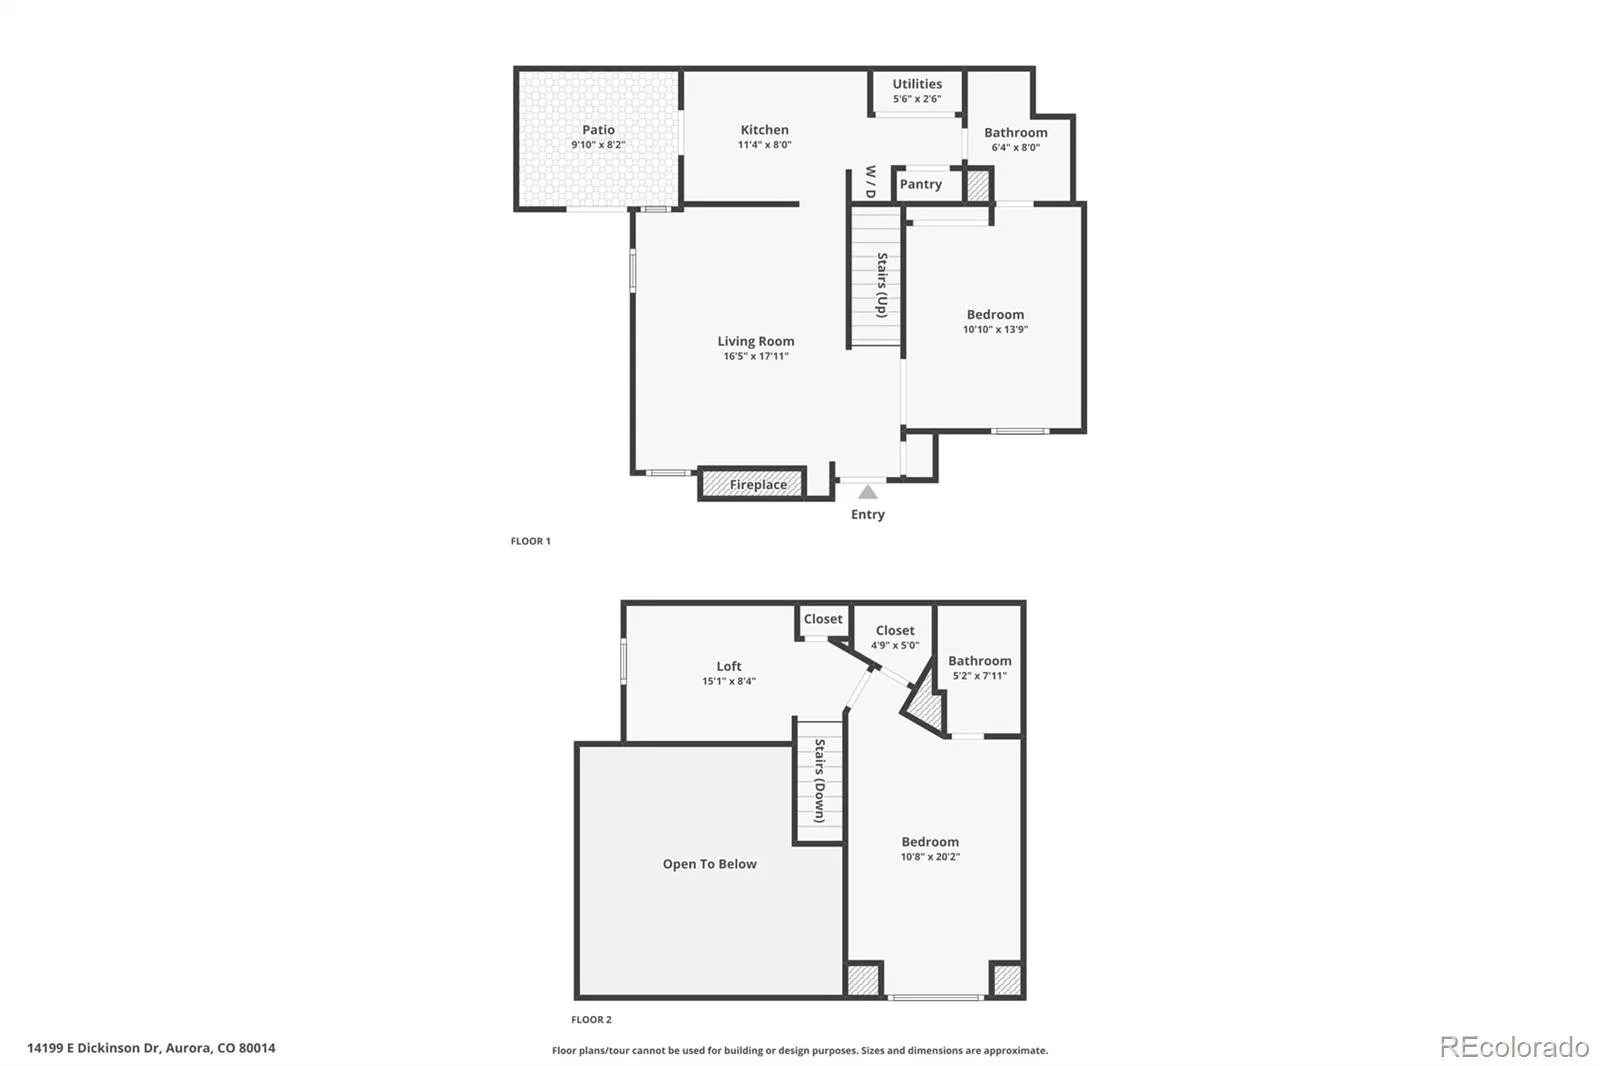
The main level features the cozy living room, kitchen with tons of counter space and large pantry, spacious bedroom suite, full bath, and convenient laundry closet- the NEW washer & dryer are included! Upstairs, you’ll find a second private bedroom ensuite with a full bathroom and large walk-in closet. A versatile loft space makes the perfect home office, reading nook, workout area, or play space.
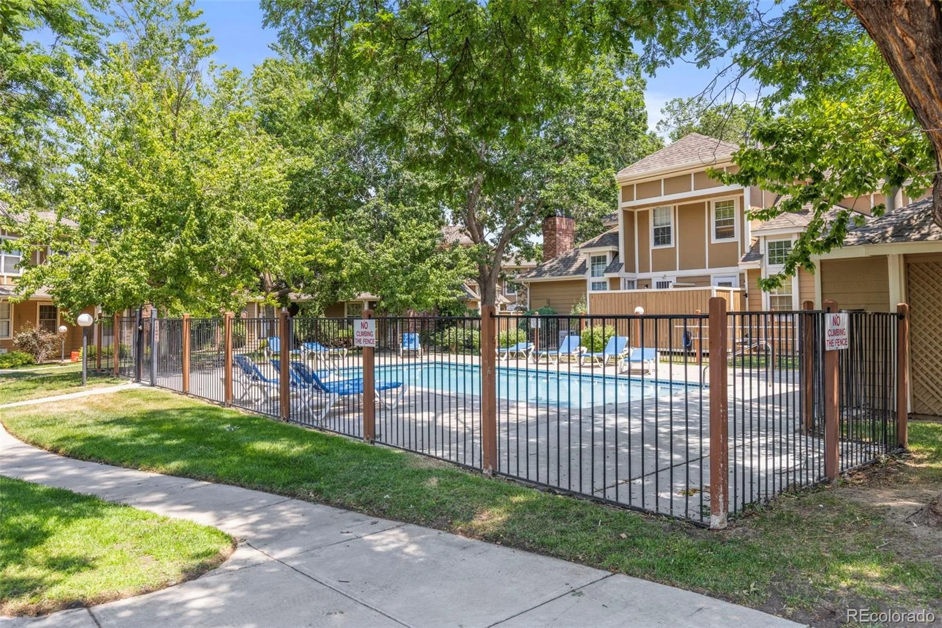
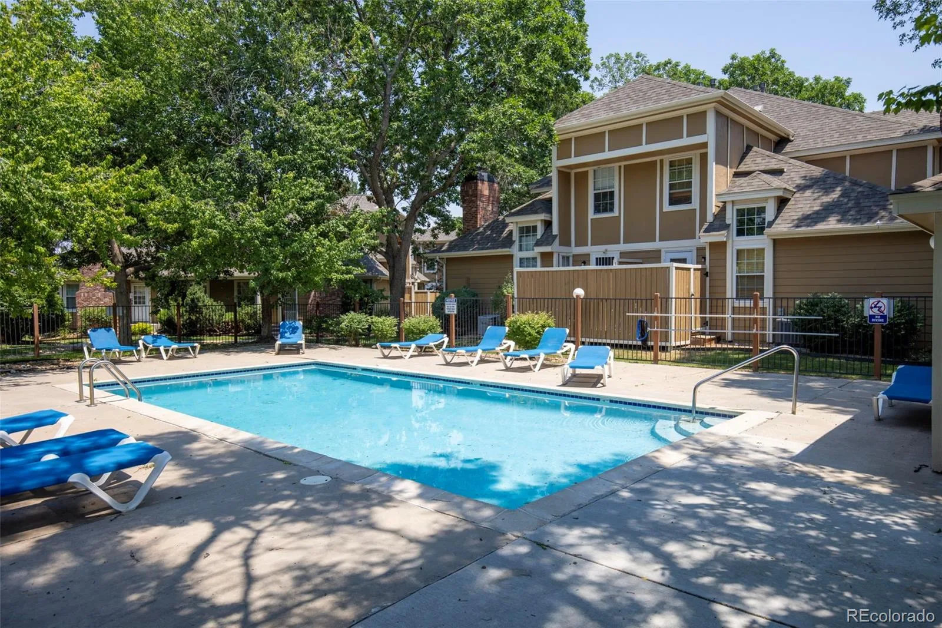
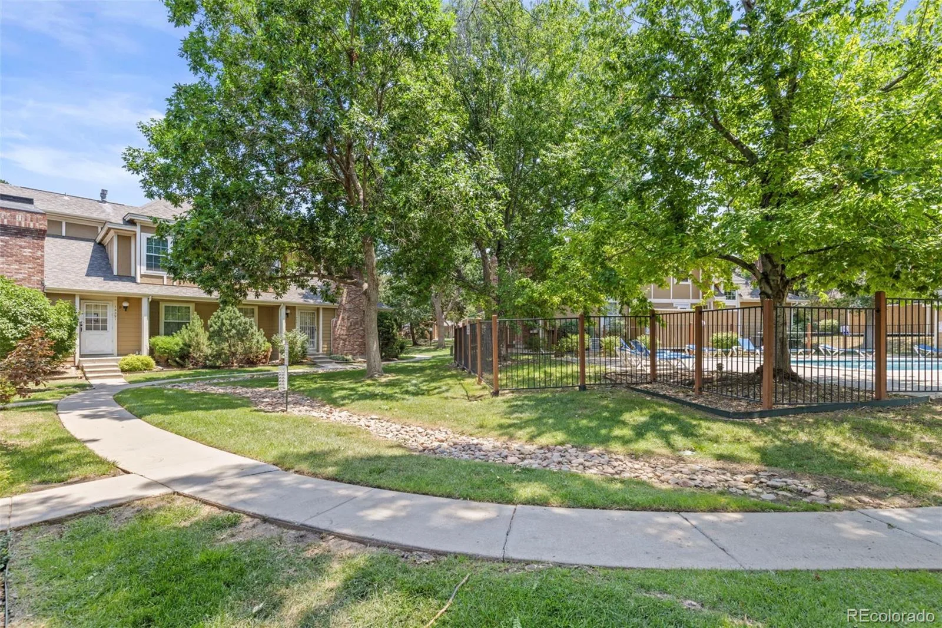
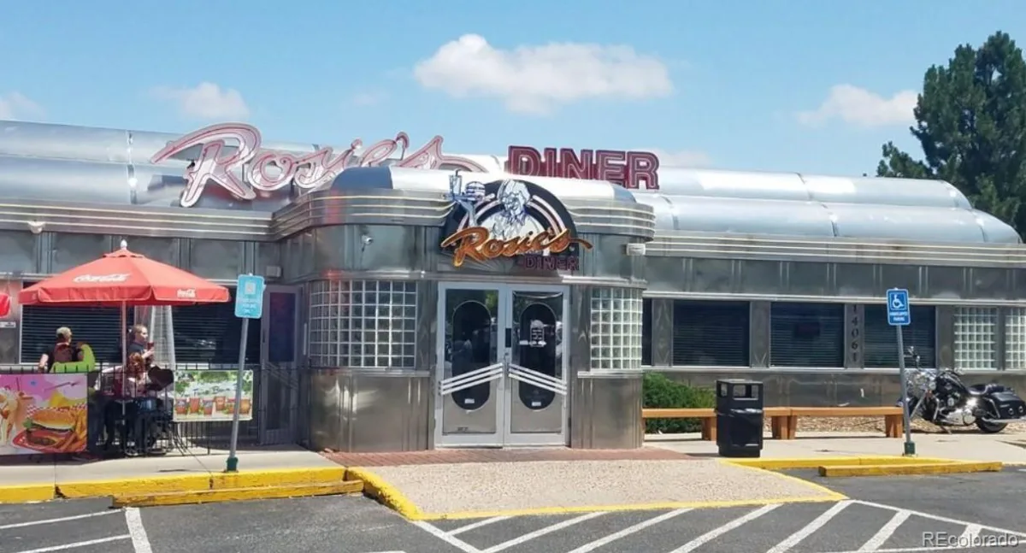
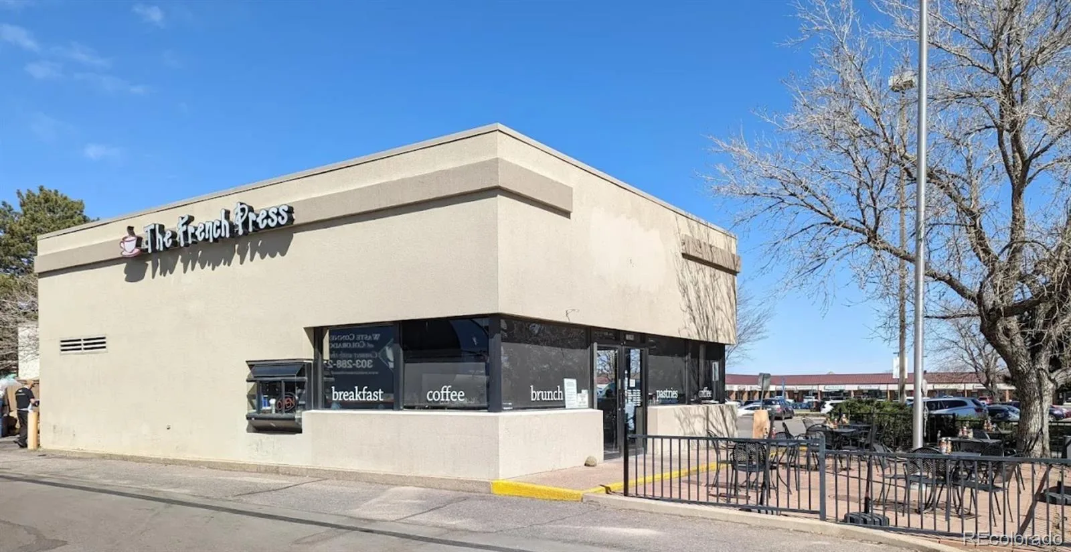
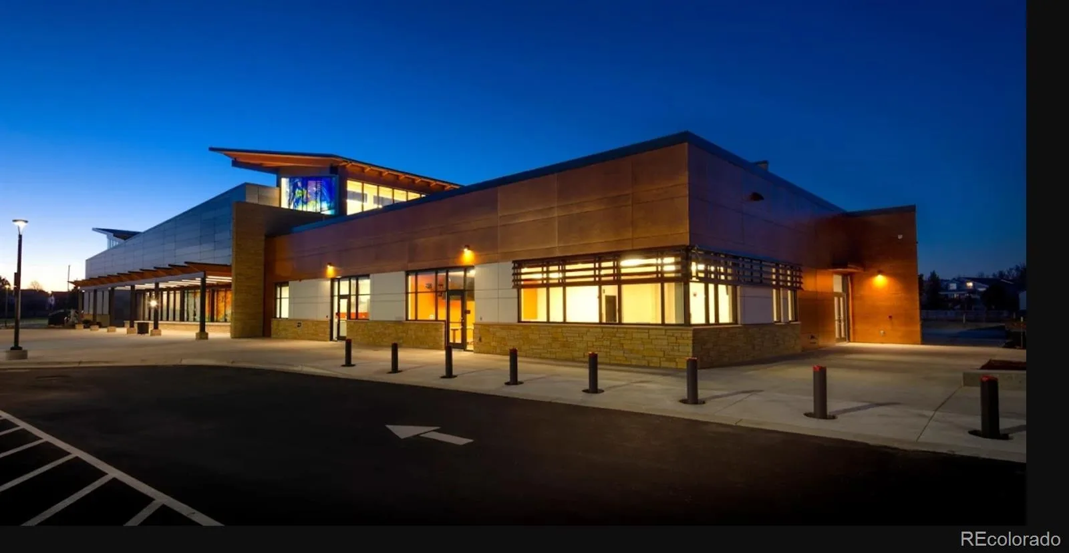
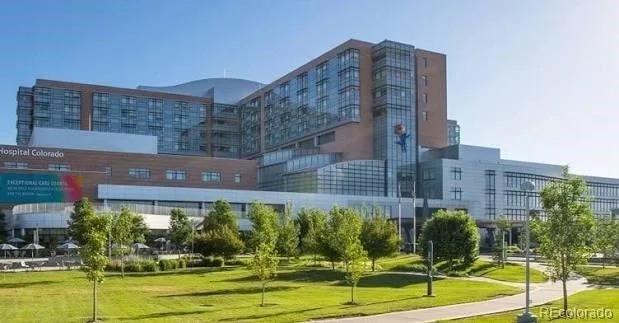
Tucked away for quiet living – yet just steps from the community pool, this home offers low-maintenance living with excellent amenities. Commuters will appreciate the unbeatable location less than half a mile from I-225 and the RTD Iliff Light Rail Station, providing easy access to Downtown Denver, Denver Airport, Denver Tech Center and Anschutz Medical Campus: this massive medical hub includes UCHealth University of Colorado Hospital and Children’s Hospital Colorado. Enjoy being within walking distance of nearby restaurants, shopping, coffee shops, and everyday conveniences.
This move-in ready townhome offers comfort, convenience, quick possession and incredible potential in a highly accessible location. Back on the market! The previous contract terminated due to financing. This was not related to the inspection and report available for interested buyers.
The living room is anchored by a cozy, wood-burning, original brick fireplace. Enhanced by soaring vaulted ceilings and abundant natural light, the open layout flows into the bright kitchen, with easy access to a private patio. The perfect spot for enjoying your morning coffee or relaxing after work and enjoying a Colorado evening.
The main level features the cozy living room, kitchen with tons of counter space and large pantry, spacious bedroom suite, full bath, and convenient laundry closet- the NEW washer & dryer are included! Upstairs, you’ll find a second private bedroom ensuite with a full bathroom and large walk-in closet. A versatile loft space makes the perfect home office, reading nook, workout area, or play space.
Tucked away for quiet living – yet just steps from the community pool, this home offers low-maintenance living with excellent amenities. Commuters will appreciate the unbeatable location less than half a mile from I-225 and the RTD Iliff Light Rail Station, providing easy access to Downtown Denver, Denver Airport, Denver Tech Center and Anschutz Medical Campus: this massive medical hub includes UCHealth University of Colorado Hospital and Children’s Hospital Colorado. Enjoy being within walking distance of nearby restaurants, shopping, coffee shops, and everyday conveniences.
This move-in ready townhome offers comfort, convenience, quick possession and incredible potential in a highly accessible location. Back on the market! The previous contract terminated due to financing. This was not related to the inspection and report available for interested buyers.
Property Details
Price:
$249,000
MLS #:
REC7562412
Status:
Active Under Contract
Beds:
2
Baths:
2
Type:
Condo
Subtype:
Condominium
Subdivision:
Le Chateau Condos
Finished Sq Ft:
1,063
Total Sq Ft:
1,063
Lot Size:
871 sqft / 0.02 acres (approx)
Year Built:
1984
Schools
School District:
Adams-Arapahoe 28J
Elementary School:
Yale
Middle School:
Aurora Hills
High School:
Gateway
Interior
Above Grade Finished Area
1063
Appliances
Cooktop, Dishwasher, Disposal, Dryer, Microwave, Oven, Washer
Bathrooms
2 Full Bathrooms
Cooling
Air Conditioning-Room
Fireplaces Total
1
Flooring
Carpet, Tile, Vinyl
Heating
Forced Air
Interior Features
Ceiling Fan(s), High Ceilings, Kitchen Island, Open Floorplan, Pantry, Primary Suite
Laundry Features
Laundry Closet
Levels
Two
Main Level Bathrooms
1
Main Level Bedrooms
1
Exterior
Architectural Style
Urban Contemporary
Association Amenities
Parking, Pool, Security
Common Walls
1 Common Wall
Construction Materials
Brick, Frame, Wood Siding
Exterior Features
Private Yard
Fencing
Full
Green Energy Efficient
Appliances, Thermostat
Lot Features
Landscaped, Near Public Transit, Sprinklers In Front
Parking Features
Concrete
Parking Spots
2
Parking Total
2
Patio And Porch Features
Front Porch, Patio
Roof
Composition
Security Features
Security Service, Smart Locks, Smoke Detector(s)
Window Features
Double Pane Windows, Window Treatments
Financial
HOA Fee
$519
HOA Fee Frequency
Monthly
HOA Includes
Reserves, Insurance, Maintenance Grounds, Maintenance Structure, Recycling, Road Maintenance, Sewer, Snow Removal, Trash, Water
HOA Name
Five Keys
HOA Phone
720-961-5150
Tax Year
2025
Taxes
$1,929
Map
Contact Us
Mortgage Calculator
Property Summary
- Located in the Le Chateau Condos subdivision, 14199 E Dickinson Drive #B #7 Aurora CO is a Condo for sale in Aurora, CO, 80014. It is listed for $249,000 and features 2 beds, 2 baths, and has approximately 1,063 square feet of living space, and was originally constructed in 1984. The current price per square foot is $234. The average price per square foot for Condo listings in Aurora is $232. The average listing price for Condo in Aurora is $255,465. To schedule a showing of MLS#rec7562412 at 14199 E Dickinson Drive #B #7 in Aurora, CO, contact your Smart Sale AI agent at 3039066915.
Similar Listings Nearby

Additional Details
MLS ID : REC7562412
Listing Key : REC2055059739
Parcel Number : 032529334
Zip Code : 80014
City : Aurora
State : CO
Building if Condo :
Full Street: 14199 E Dickinson Drive #B #7
Address : 14199
Address Prefix :
Address Suffix : Drive
Street : Dickinson
Street Prefix : E
Street Suffix :
Unit if Condo : B
Latitude : 39.672798
Longitude : -104.822701
Property Type : condo
Property Sub Type : Condominium
Stories Total if Condo :
Lot Size : 871 sqft / 0.02 acres (approx)
Ownership : Individual
Zoning :
Condition :
Renovation :
Pets Allowed : Cats OK,Dogs OK
Special Conditions : None
Possession : Closing/DOD
Original Price : 249000
Close Price :
Close Date :
List Date : Jul 7, 2026
List Contract Date : 2026-07-07
Off Market Date : 2026-07-30
Purchase Contract Date : 2026-07-30
Days on Market : 54
Concessions Amount :
Concession Comment :
Renovation :
Company : City2Summit Realty

Copyright 2026. All rights reserved.
14199 E Dickinson Drive #B #7
Aurora, CO