
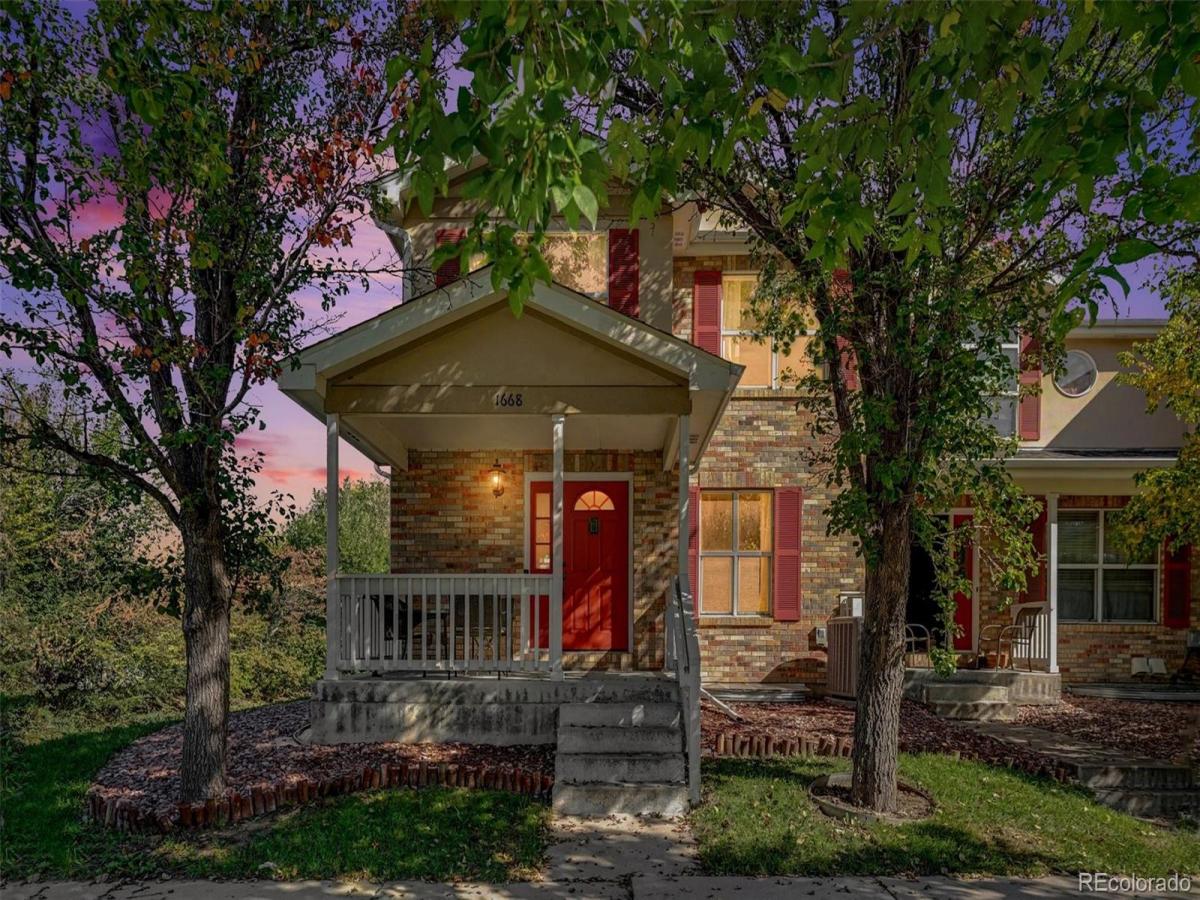
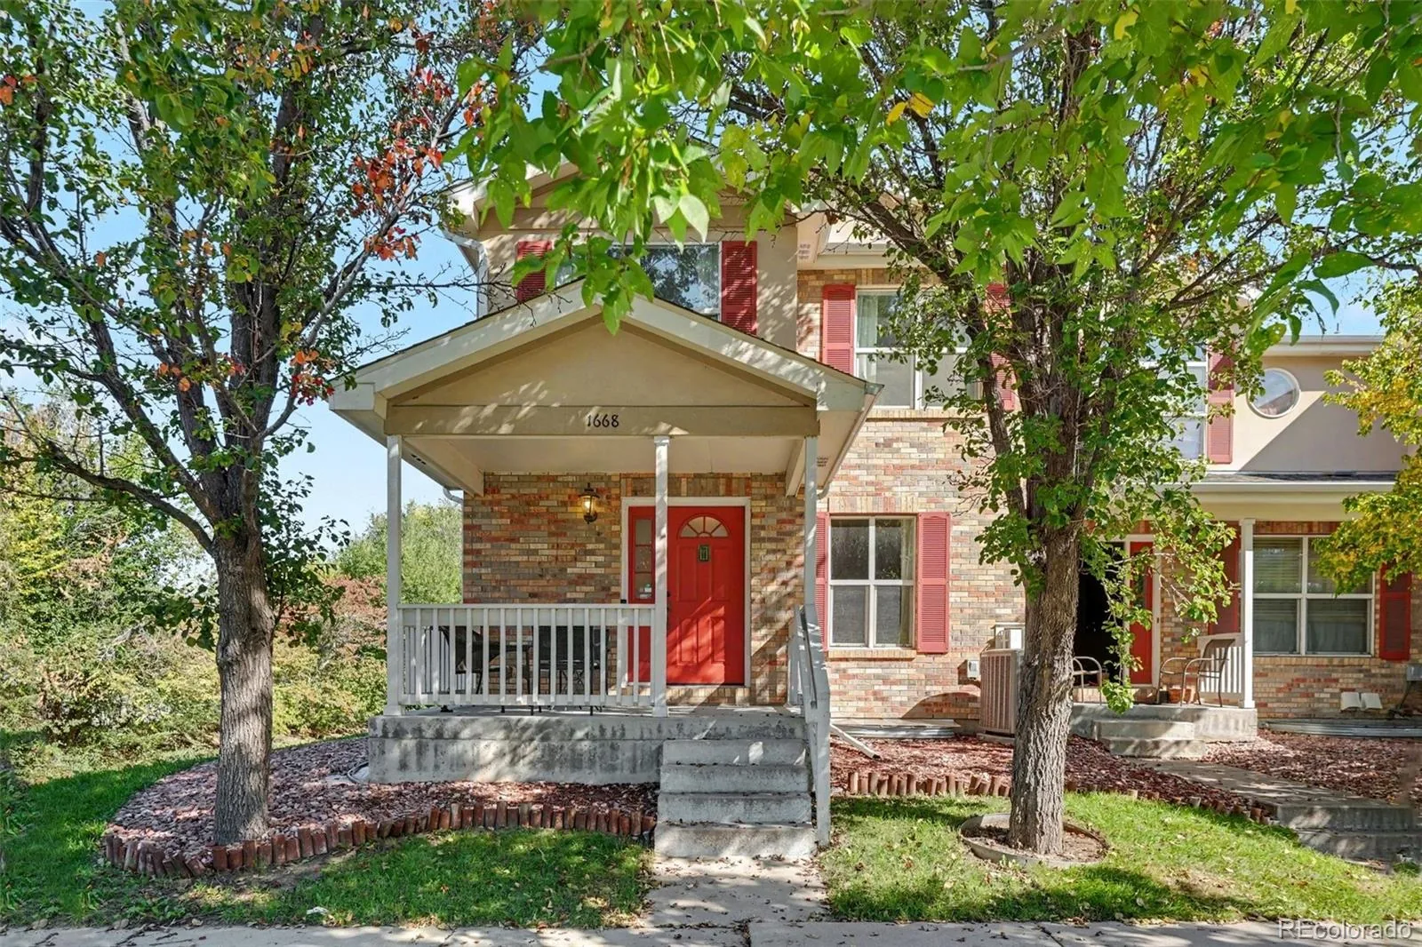
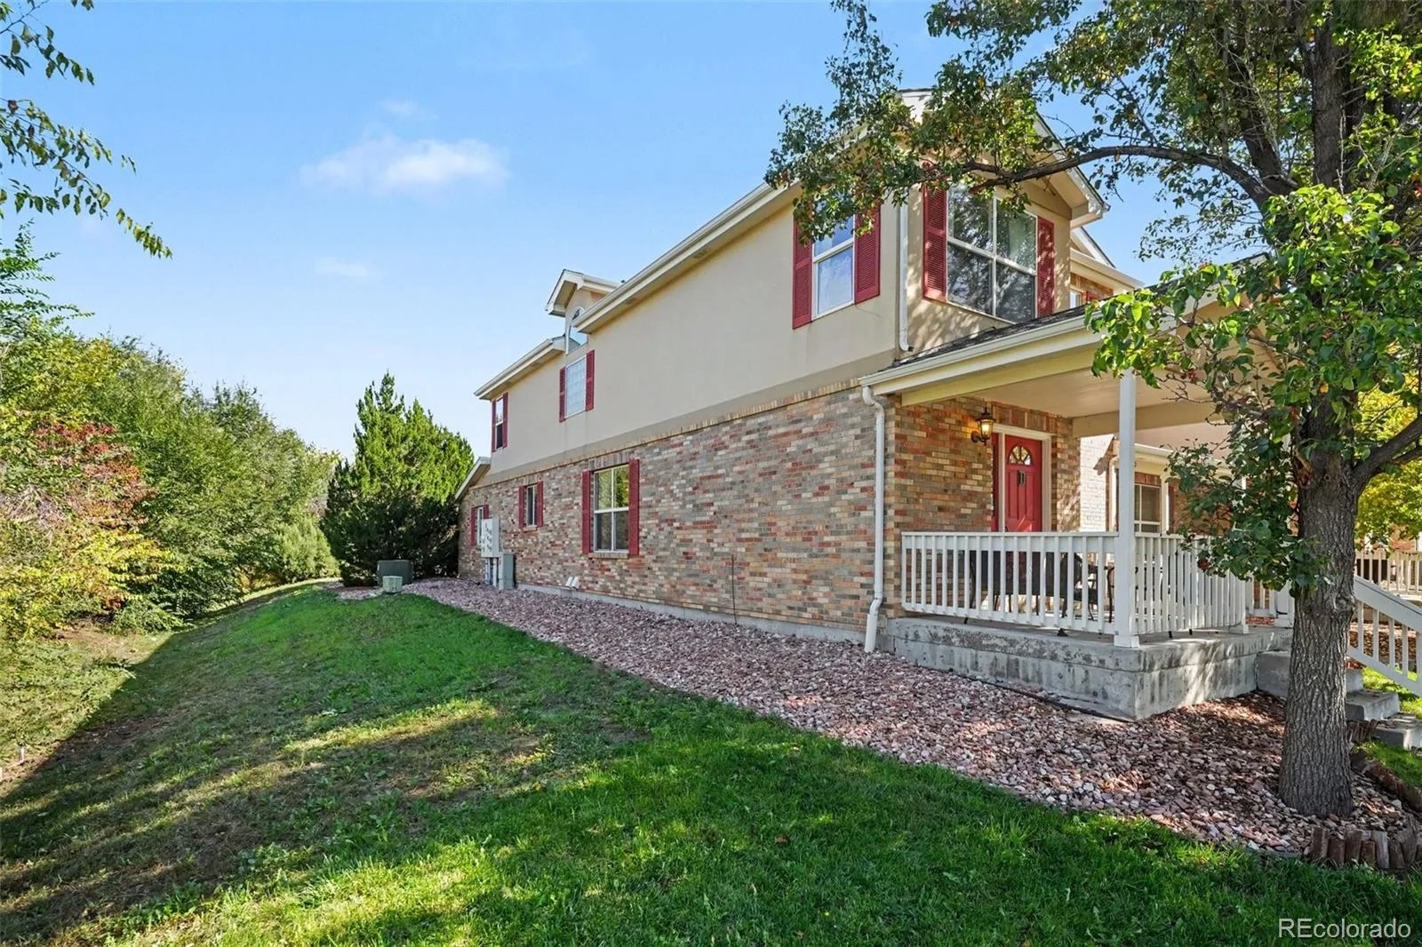
Move-in ready, stunning, low-maintenance townhome in the highly sought-after Cherry Creek School District, ideally located close to everything Denver has to offer!
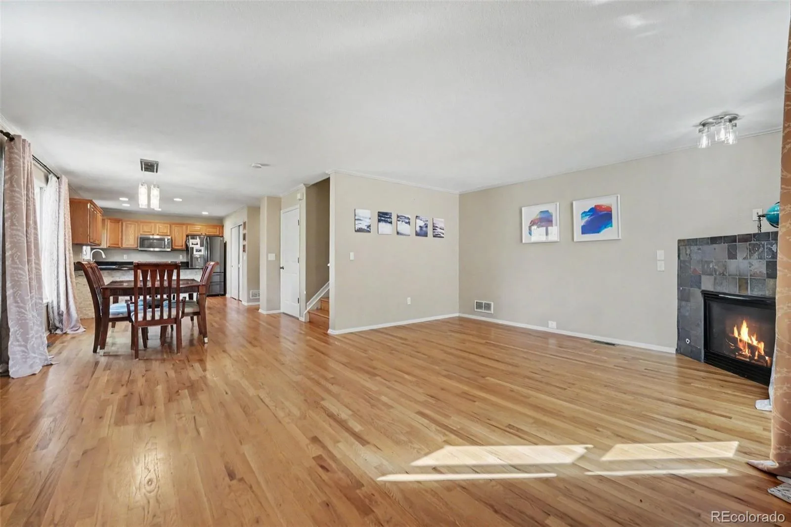
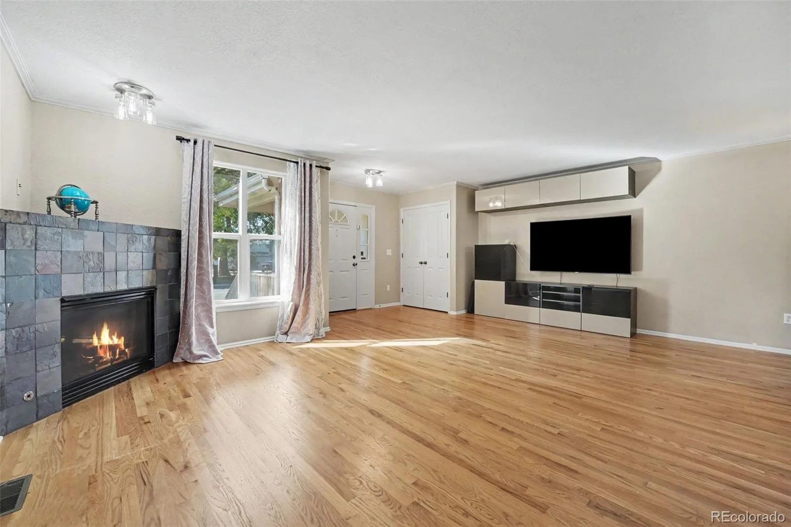
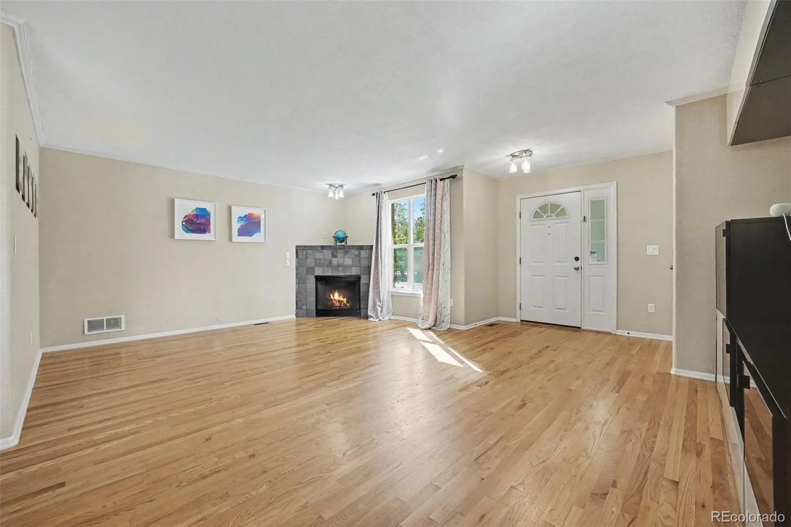
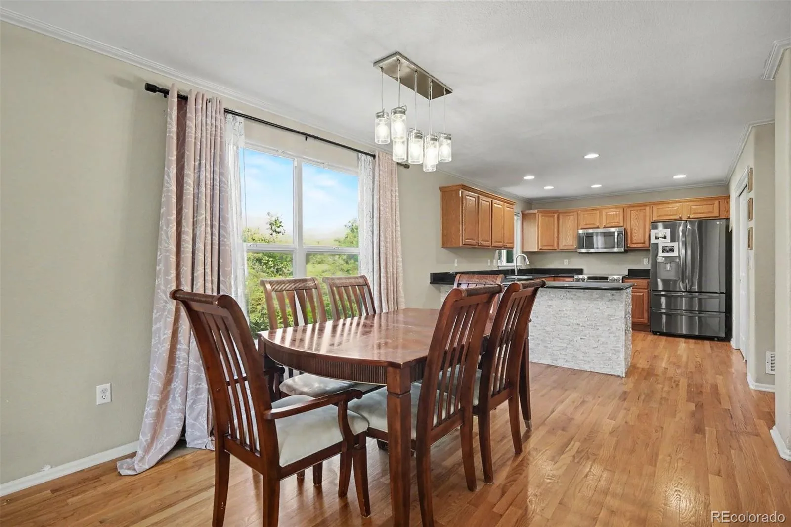
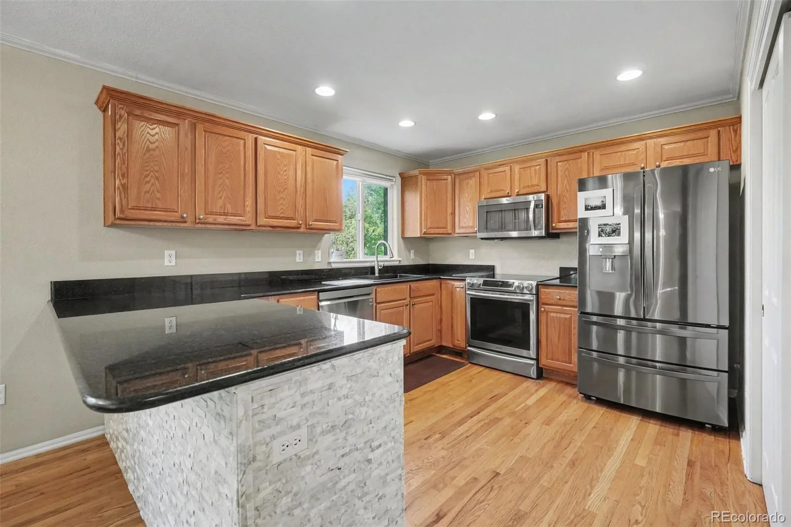
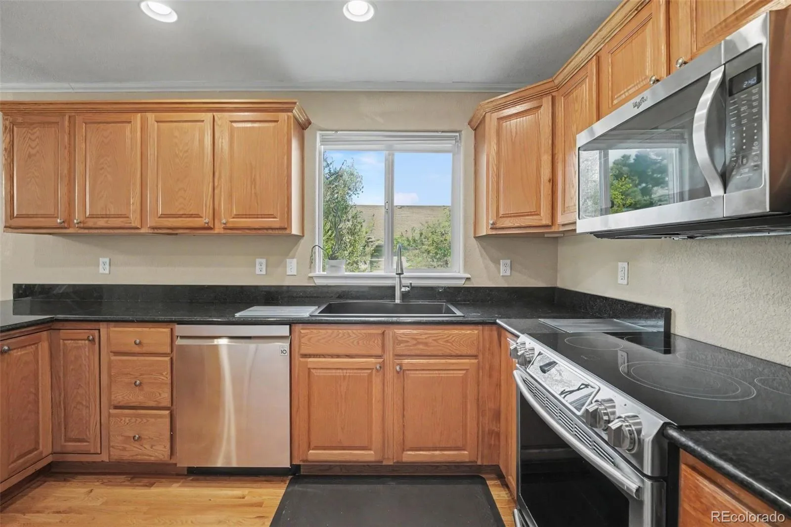
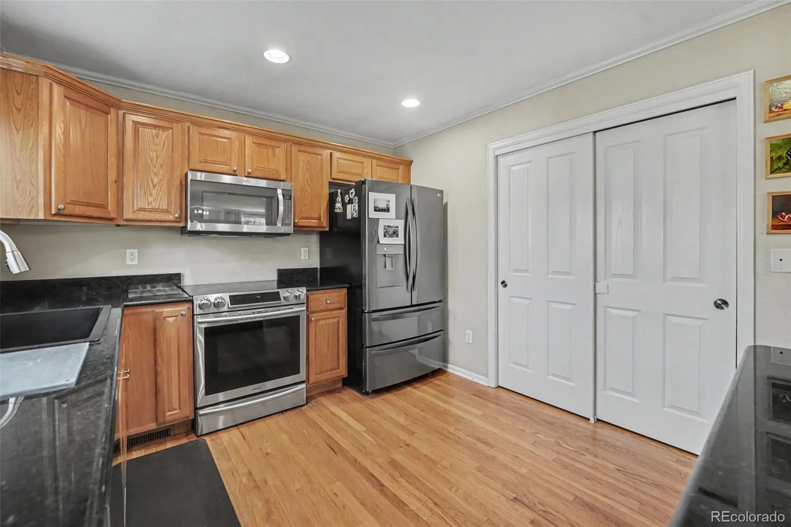
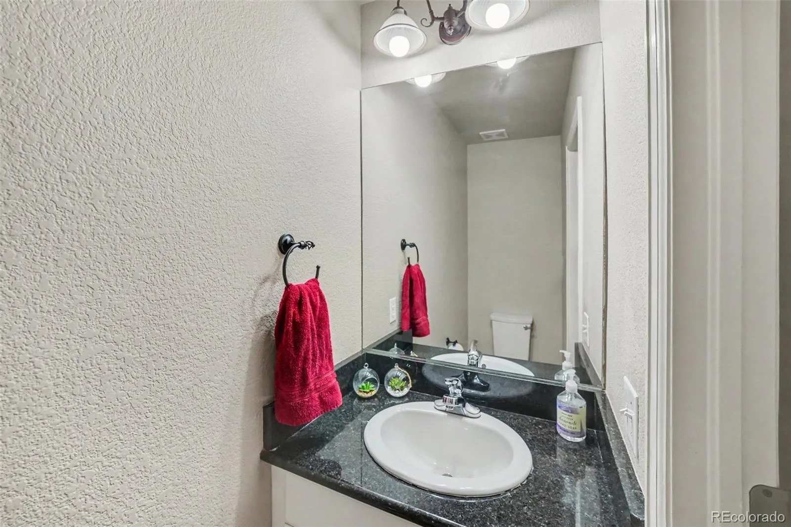
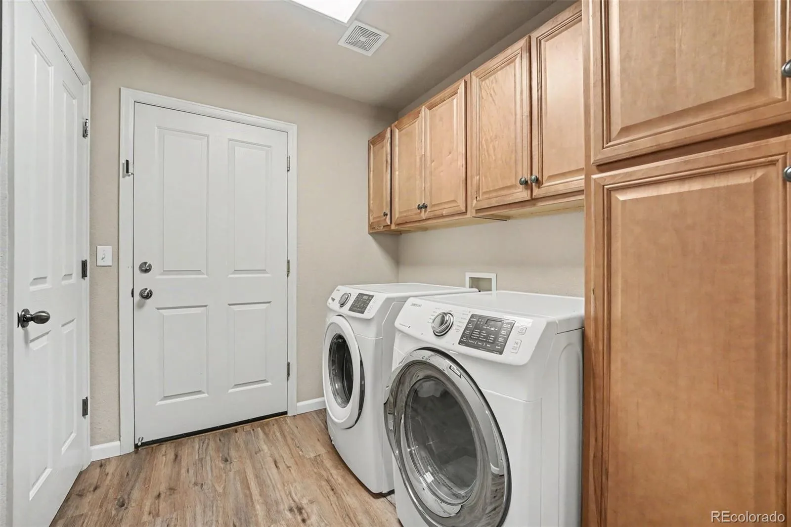
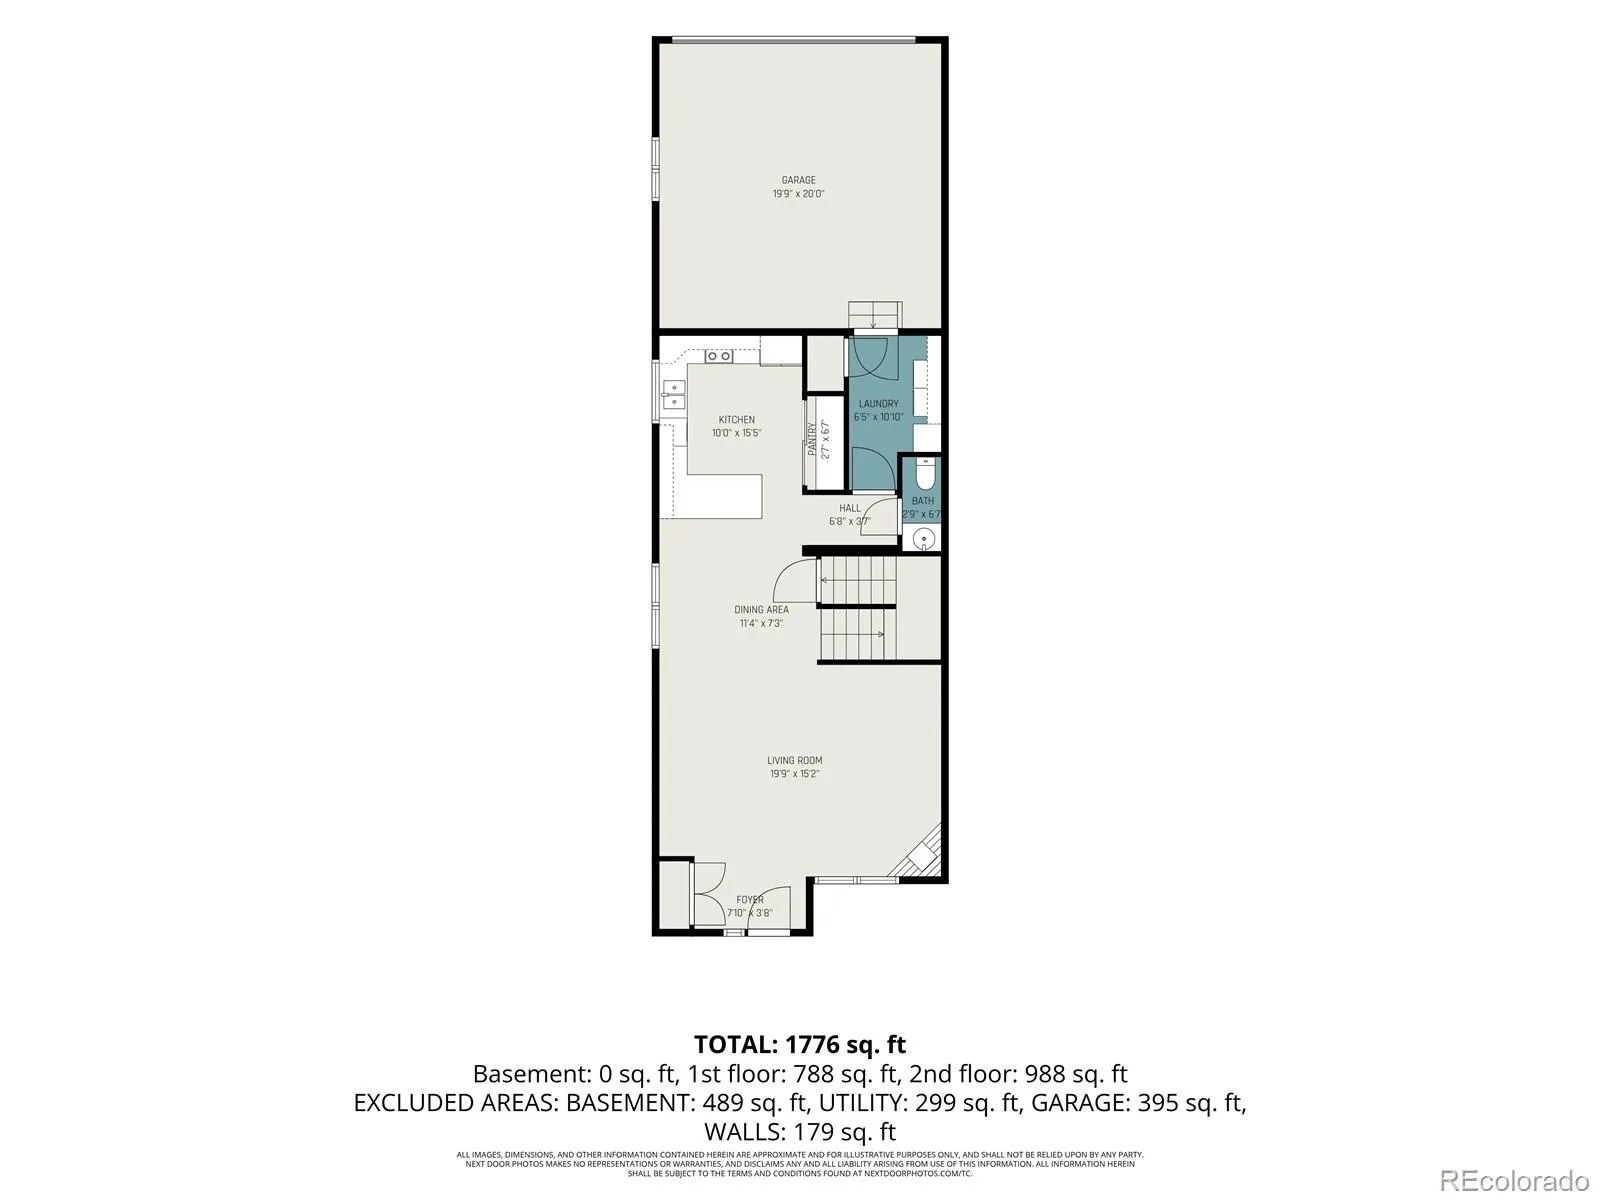
The main level features an open-concept layout perfect for entertaining and everyday living, with hardwood floors throughout, a cozy gas fireplace in the family room, and a powder room. The spacious kitchen showcases granite countertops, stainless steel appliances, and a large double-door pantry, offering plenty of storage and functionality.
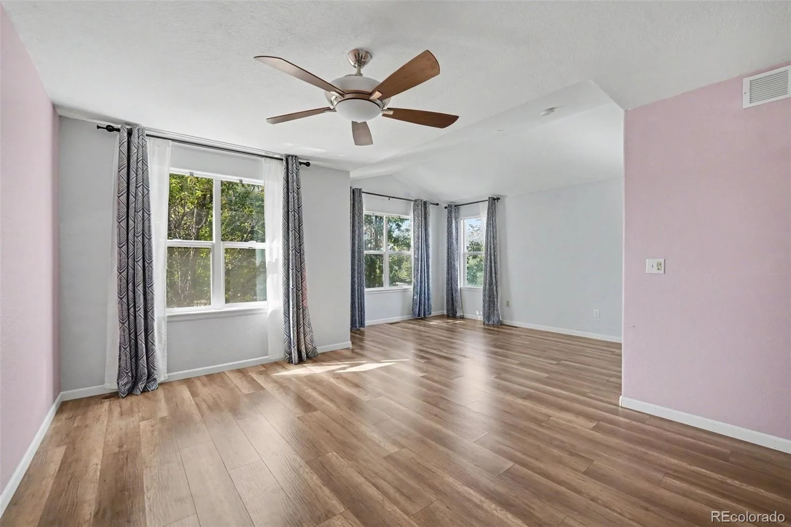
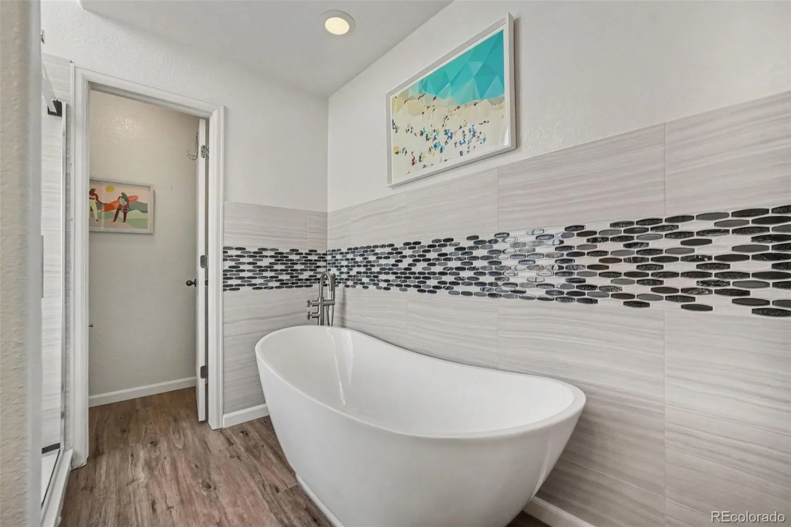
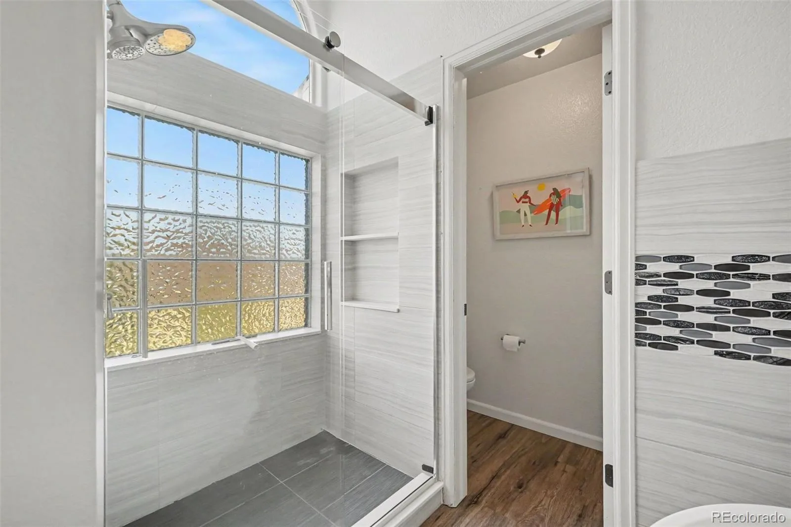
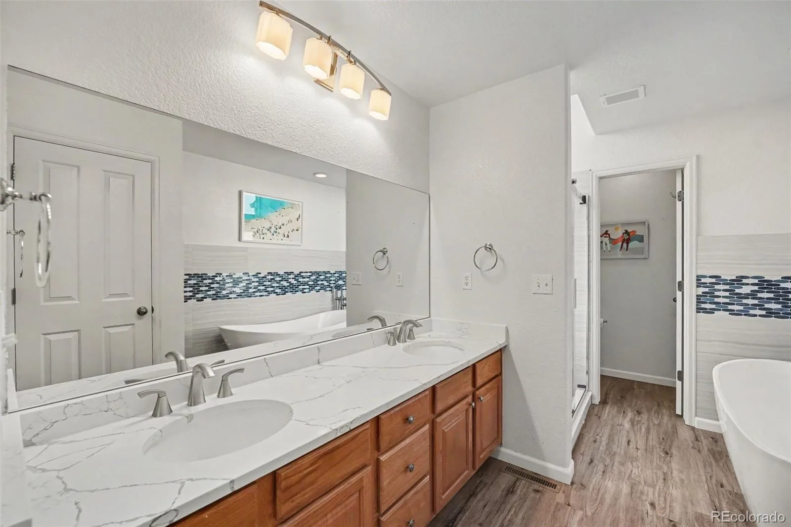
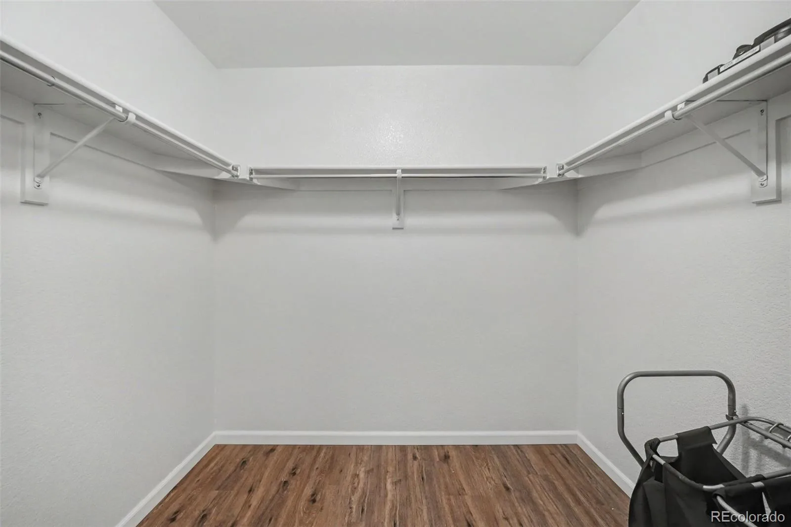
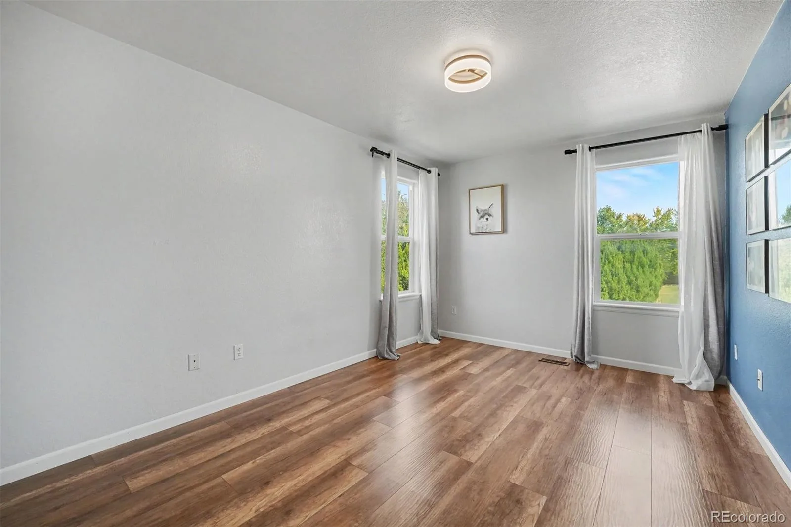
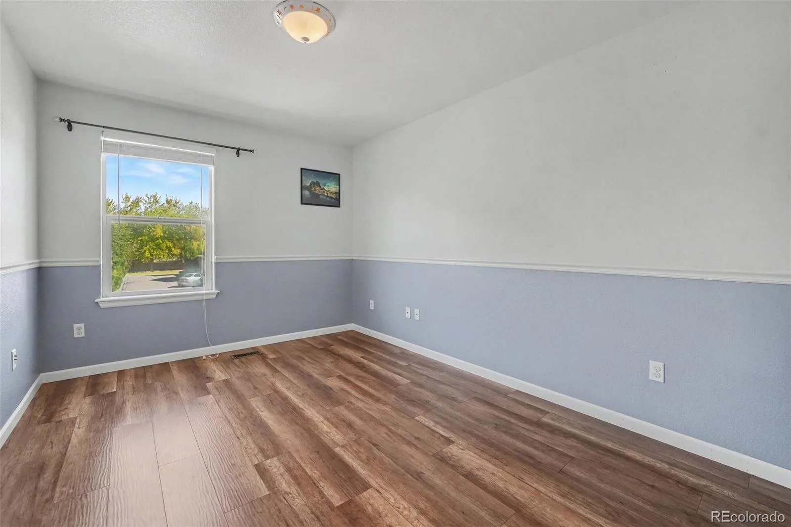
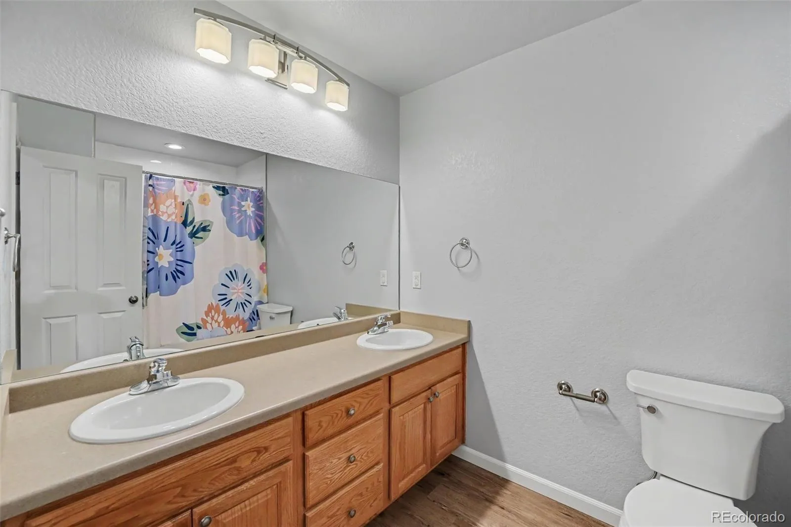
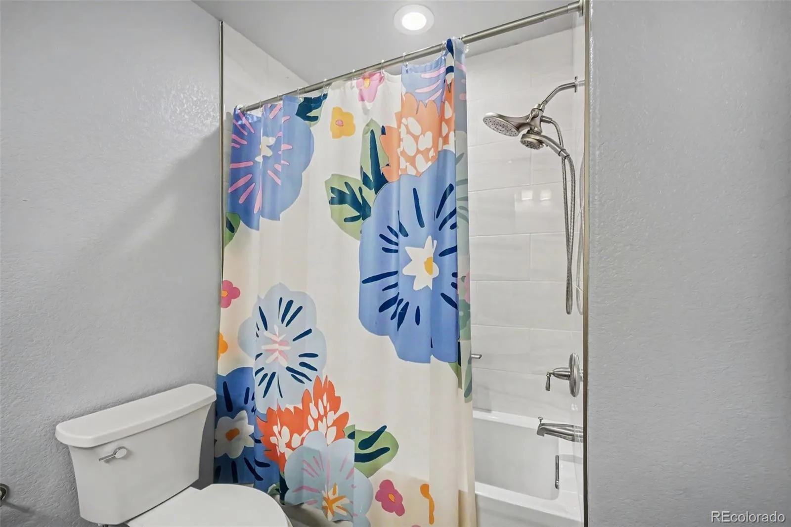
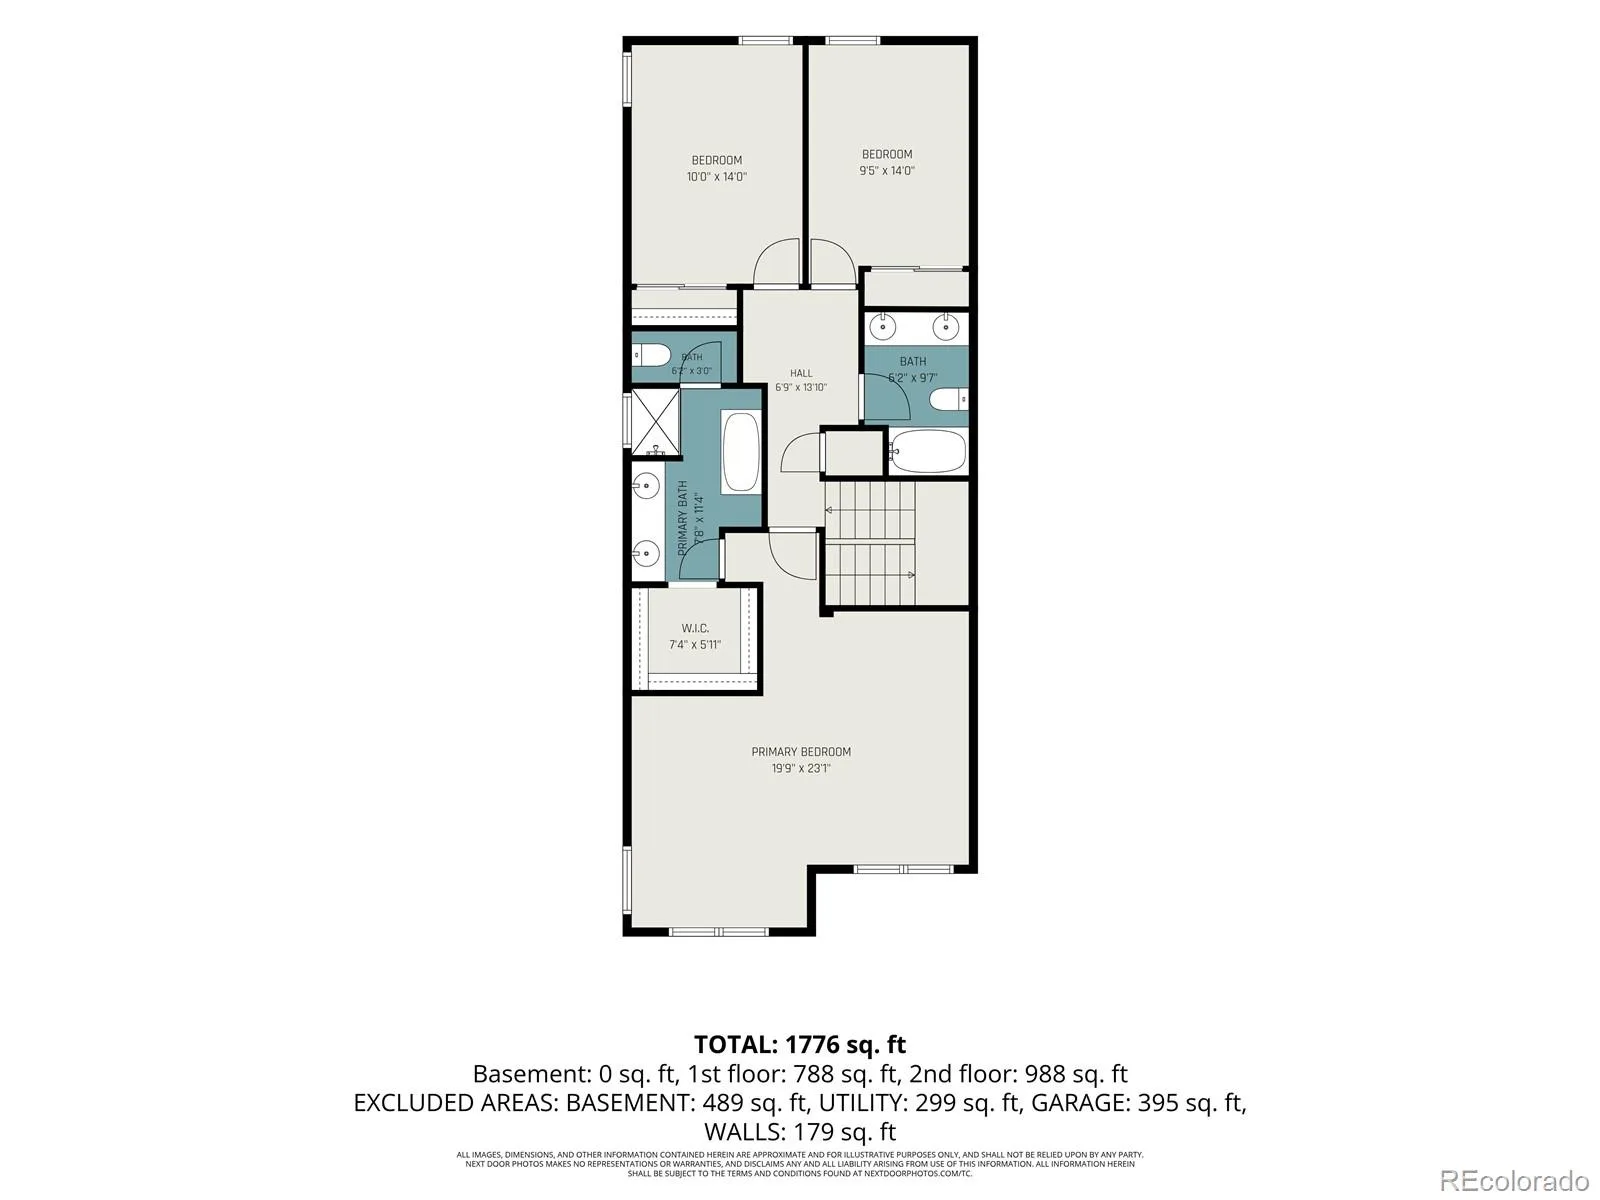
Upstairs, the oversized primary suite impresses with vaulted ceilings and a dedicated sitting area, turning it into a relaxing retreat. The beautifully renovated five-piece en-suite bathroom features a freestanding soaking tub and an oversized walk-in shower. Two additional generously sized bedrooms and a full bathroom with a double vanity and updated tile surround provide plenty of space for family, guests, or a home office. Updated LVP flooring throughout the upper level adds a fresh, modern touch.
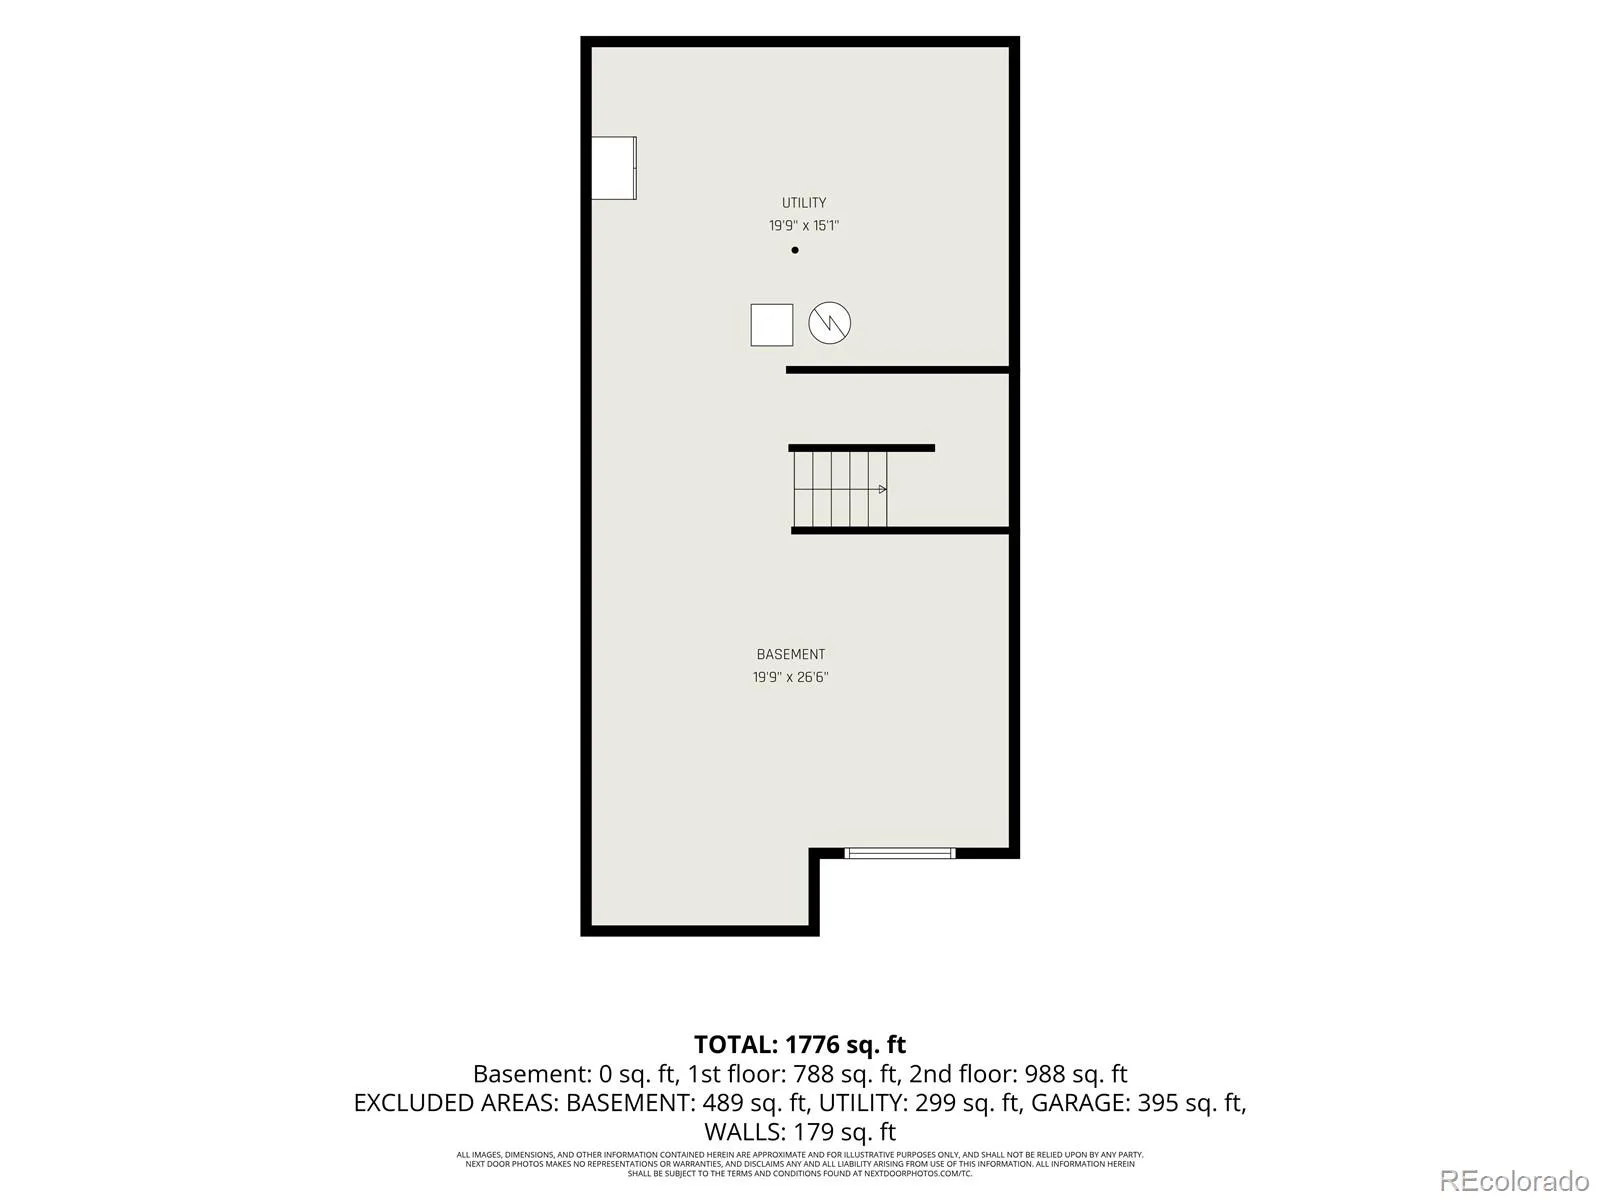
The 2-car garage is fully finished and painted. An unfinished basement provides plenty of storage space and flexibility.
Enjoy the convenience of being within walking distance of grocery stores, restaurants, fitness studios, and parks. Combining comfortable living, thoughtful updates, and an unbeatable location, this home offers the perfect opportunity to enjoy a low-maintenance lifestyle with easy access to the best of the Denver metro area.
Bonus: qualified buyers can secure a 2% lender credit, usable toward rate buydowns or closing costs, with preferred lender!
The main level features an open-concept layout perfect for entertaining and everyday living, with hardwood floors throughout, a cozy gas fireplace in the family room, and a powder room. The spacious kitchen showcases granite countertops, stainless steel appliances, and a large double-door pantry, offering plenty of storage and functionality.
Upstairs, the oversized primary suite impresses with vaulted ceilings and a dedicated sitting area, turning it into a relaxing retreat. The beautifully renovated five-piece en-suite bathroom features a freestanding soaking tub and an oversized walk-in shower. Two additional generously sized bedrooms and a full bathroom with a double vanity and updated tile surround provide plenty of space for family, guests, or a home office. Updated LVP flooring throughout the upper level adds a fresh, modern touch.
The 2-car garage is fully finished and painted. An unfinished basement provides plenty of storage space and flexibility.
Enjoy the convenience of being within walking distance of grocery stores, restaurants, fitness studios, and parks. Combining comfortable living, thoughtful updates, and an unbeatable location, this home offers the perfect opportunity to enjoy a low-maintenance lifestyle with easy access to the best of the Denver metro area.
Bonus: qualified buyers can secure a 2% lender credit, usable toward rate buydowns or closing costs, with preferred lender!
Property Details
Price:
$475,000
MLS #:
REC7334847
Status:
Active
Beds:
3
Baths:
3
Type:
Townhouse
Subdivision:
Linlamar Villas
Finished Sq Ft:
1,837
Total Sq Ft:
2,739
Lot Size:
1,742 sqft / 0.04 acres (approx)
Year Built:
2004
Schools
School District:
Cherry Creek 5
Elementary School:
Village East
Middle School:
Prairie
High School:
Overland
Interior
Above Grade Finished Area
1837
Appliances
Dishwasher, Disposal, Dryer, Gas Water Heater, Microwave, Refrigerator, Self Cleaning Oven, Washer
Bathrooms
2 Full Bathrooms, 1 Half Bathroom
Below Grade Unfinished Area
902
Cooling
Central Air
Fireplaces Total
1
Flooring
Tile, Vinyl, Wood
Heating
Forced Air
Interior Features
Ceiling Fan(s), Eat-in Kitchen, Five Piece Bath, Granite Counters, High Ceilings, Open Floorplan, Pantry, Primary Suite, Smart Thermostat, Smoke Free, Vaulted Ceiling(s), Walk-In Closet(s)
Laundry Features
In Unit
Levels
Two
Main Level Bathrooms
1
Exterior
Architectural Style
Contemporary
Attached Garage YN
1
Common Walls
End Unit, 1 Common Wall
Construction Materials
Brick, Concrete, Frame, Stucco
Exterior Features
Rain Gutters
Fencing
None
Garage Spaces
2
Lot Features
Corner Lot, Landscaped, Near Public Transit, Sprinklers In Front
Parking Features
Concrete, Dry Walled, Finished Garage, Insulated Garage, Lighted
Parking Spots
2
Parking Total
2
Patio And Porch Features
Covered, Front Porch
Roof
Composition
Security Features
Carbon Monoxide Detector(s), Smart Cameras, Smoke Detector(s), Video Doorbell
Window Features
Double Pane Windows, Egress Windows, Window Coverings
Financial
HOA Fee
$350
HOA Fee Frequency
Monthly
HOA Includes
Reserves, Insurance, Maintenance Grounds, Maintenance Structure, Snow Removal, Trash
HOA Name
Advance HOA Management
HOA Phone
303-482-2213
Tax Year
2025
Taxes
$2,770
Map
[{“stylers”:[{“color”:”#212121″}],”elementType”:”geometry”},{“stylers”:[{“visibility”:”off”}],”elementType”:”labels.icon”},{“stylers”:[{“color”:”#757575″}],”elementType”:”labels.text.fill”},{“stylers”:[{“color”:”#212121″}],”elementType”:”labels.text.stroke”},{“stylers”:[{“color”:”#757575″}],”elementType”:”geometry”,”featureType”:”administrative”},{“stylers”:[{“color”:”#9e9e9e”}],”elementType”:”labels.text.fill”,”featureType”:”administrative.country”},{“stylers”:[{“visibility”:”off”}],”featureType”:”administrative.land_parcel”},{“stylers”:[{“color”:”#bdbdbd”}],”elementType”:”labels.text.fill”,”featureType”:”administrative.locality”},{“stylers”:[{“color”:”#757575″}],”elementType”:”labels.text.fill”,”featureType”:”poi”},{“stylers”:[{“color”:”#181818″}],”elementType”:”geometry”,”featureType”:”poi.park”},{“stylers”:[{“color”:”#616161″}],”elementType”:”labels.text.fill”,”featureType”:”poi.park”},{“stylers”:[{“color”:”#1b1b1b”}],”elementType”:”labels.text.stroke”,”featureType”:”poi.park”},{“stylers”:[{“color”:”#2c2c2c”}],”elementType”:”geometry.fill”,”featureType”:”road”},{“stylers”:[{“color”:”#8a8a8a”}],”elementType”:”labels.text.fill”,”featureType”:”road”},{“stylers”:[{“color”:”#373737″}],”elementType”:”geometry”,”featureType”:”road.arterial”},{“stylers”:[{“color”:”#3c3c3c”}],”elementType”:”geometry”,”featureType”:”road.highway”},{“stylers”:[{“color”:”#4e4e4e”}],”elementType”:”geometry”,”featureType”:”road.highway.controlled_access”},{“stylers”:[{“color”:”#616161″}],”elementType”:”labels.text.fill”,”featureType”:”road.local”},{“stylers”:[{“color”:”#757575″}],”elementType”:”labels.text.fill”,”featureType”:”transit”},{“stylers”:[{“color”:”#000000″}],”elementType”:”geometry”,”featureType”:”water”},{“stylers”:[{“color”:”#3d3d3d”}],”elementType”:”labels.text.fill”,”featureType”:”water”}]
Contact Us
Mortgage Calculator
Property Summary
- Located in the Linlamar Villas subdivision, 1668 S Dayton Street Aurora CO is a Townhouse for sale in Aurora, CO, 80247. It is listed for $475,000 and features 3 beds, 3 baths, and has approximately 2,739 square feet of living space, and was originally constructed in 2004. The current price per square foot is $173. The average price per square foot for Townhouse listings in Aurora is $230. The average listing price for Townhouse in Aurora is $357,674. To schedule a showing of MLS#rec7334847 at 1668 S Dayton Street in Aurora, CO, contact your Smart Sale AI agent at 3039066915.
Similar Listings Nearby

Additional Details
MLS ID : REC7334847
Listing Key : REC2057347588
Parcel Number : 034448527
Zip Code : 80247
City : Aurora
State : CO
Building if Condo :
Full Street: 1668 S Dayton Street
Address : 1668
Address Prefix :
Address Suffix : Street
Street : Dayton
Street Prefix : S
Street Suffix :
Unit if Condo :
Latitude : 39.686077
Longitude : -104.875053
Property Type : townhouse
Property Sub Type : Townhouse
Stories Total if Condo :
Lot Size : 1,742 sqft / 0.04 acres (approx)
Ownership : Individual
Zoning :
Condition : Updated/Remodeled
Renovation :
Pets Allowed : Cats OK,Dogs OK,Yes
Special Conditions : None
Possession : Closing/DOD
Original Price : 475000
Close Price :
Close Date :
List Date : Oct 8, 2026
List Contract Date : 2026-10-08
Off Market Date :
Purchase Contract Date :
Days on Market : 0
Concessions Amount :
Concession Comment :
Renovation :
Company : Your Castle Real Estate Inc

Copyright 2026. All rights reserved.
1668 S Dayton Street
Aurora, CO