
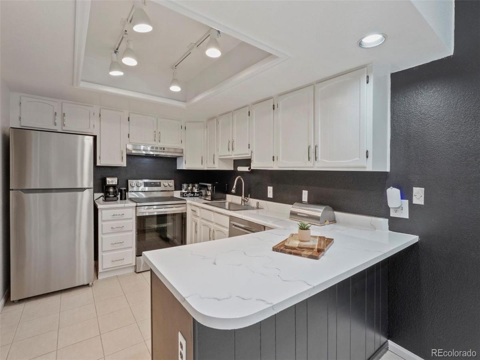
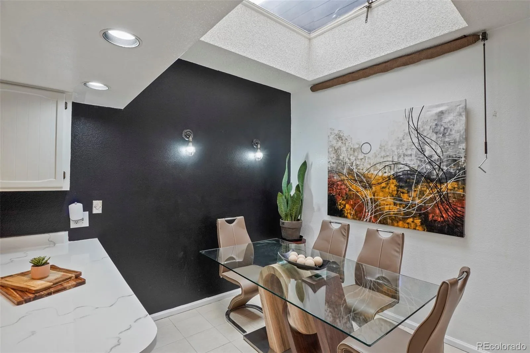
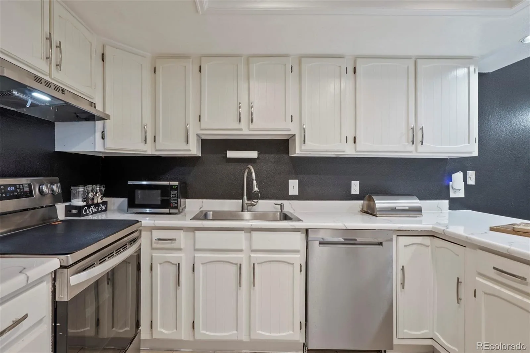
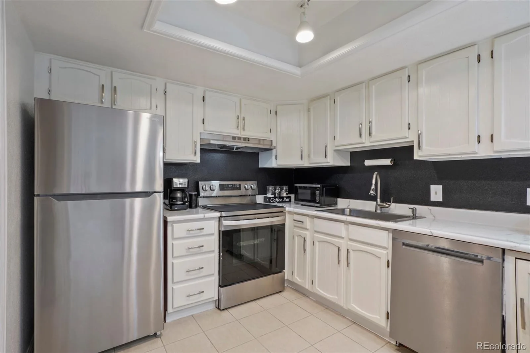
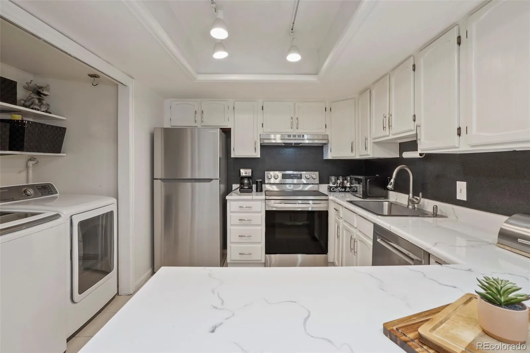
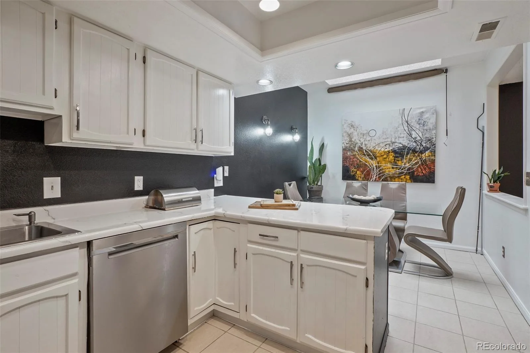
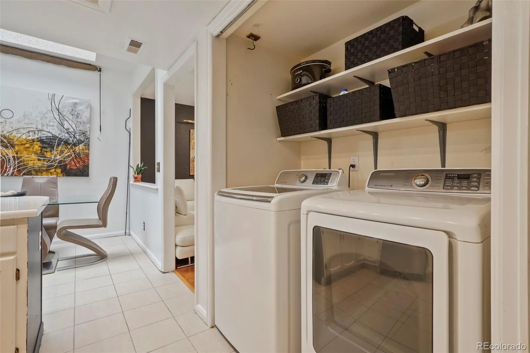
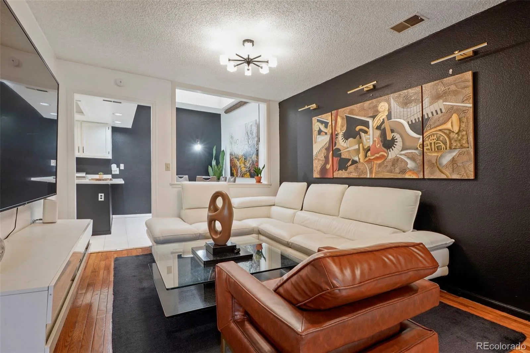
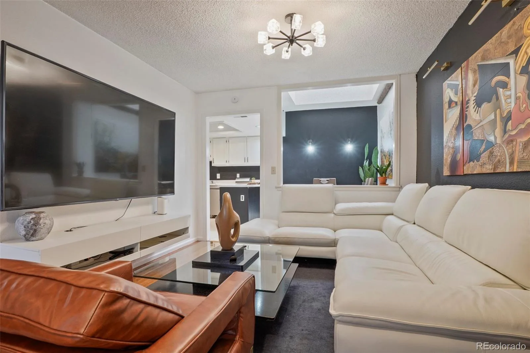
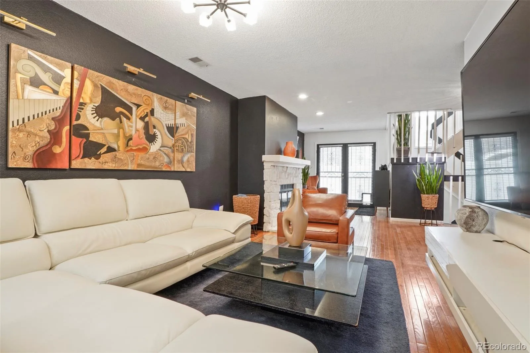
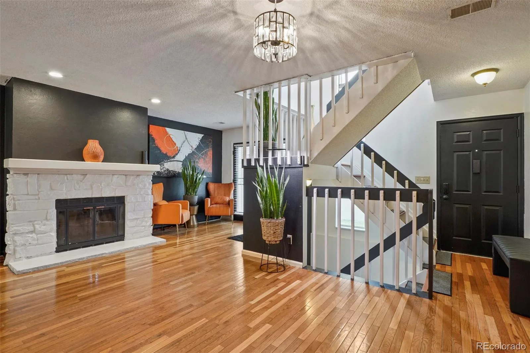
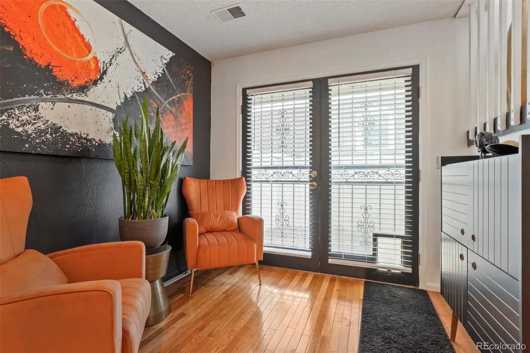
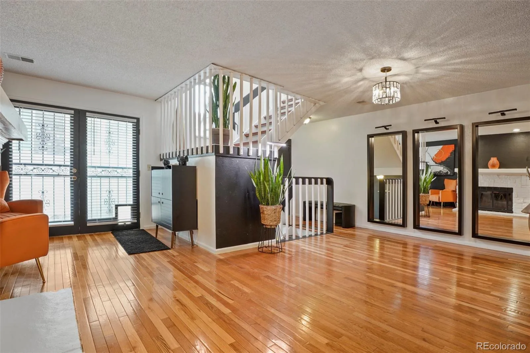
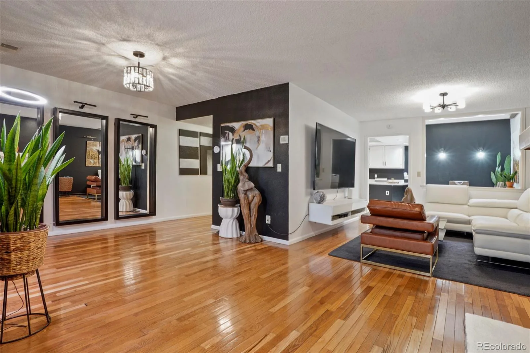
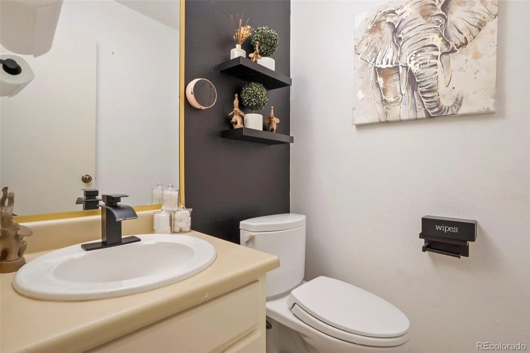
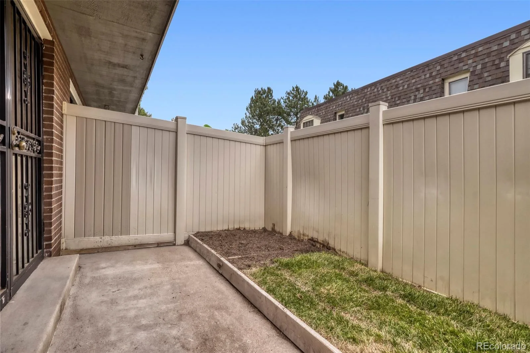
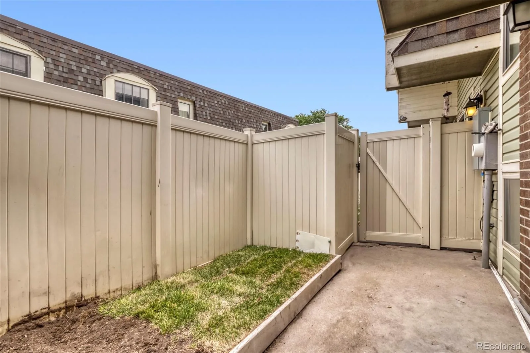
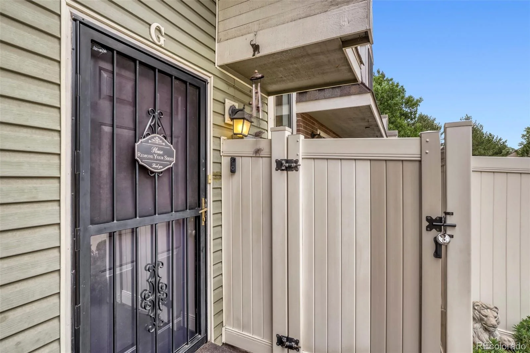
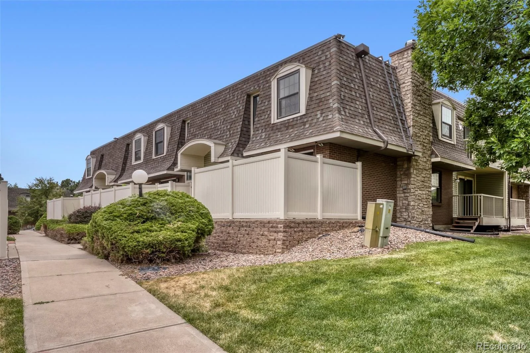
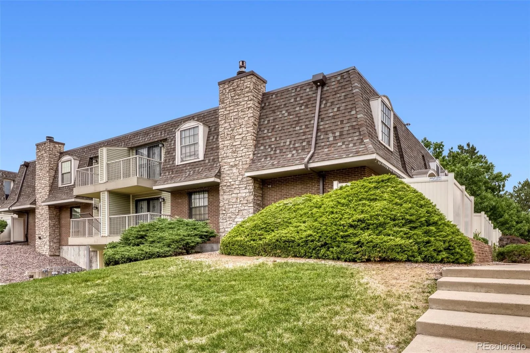
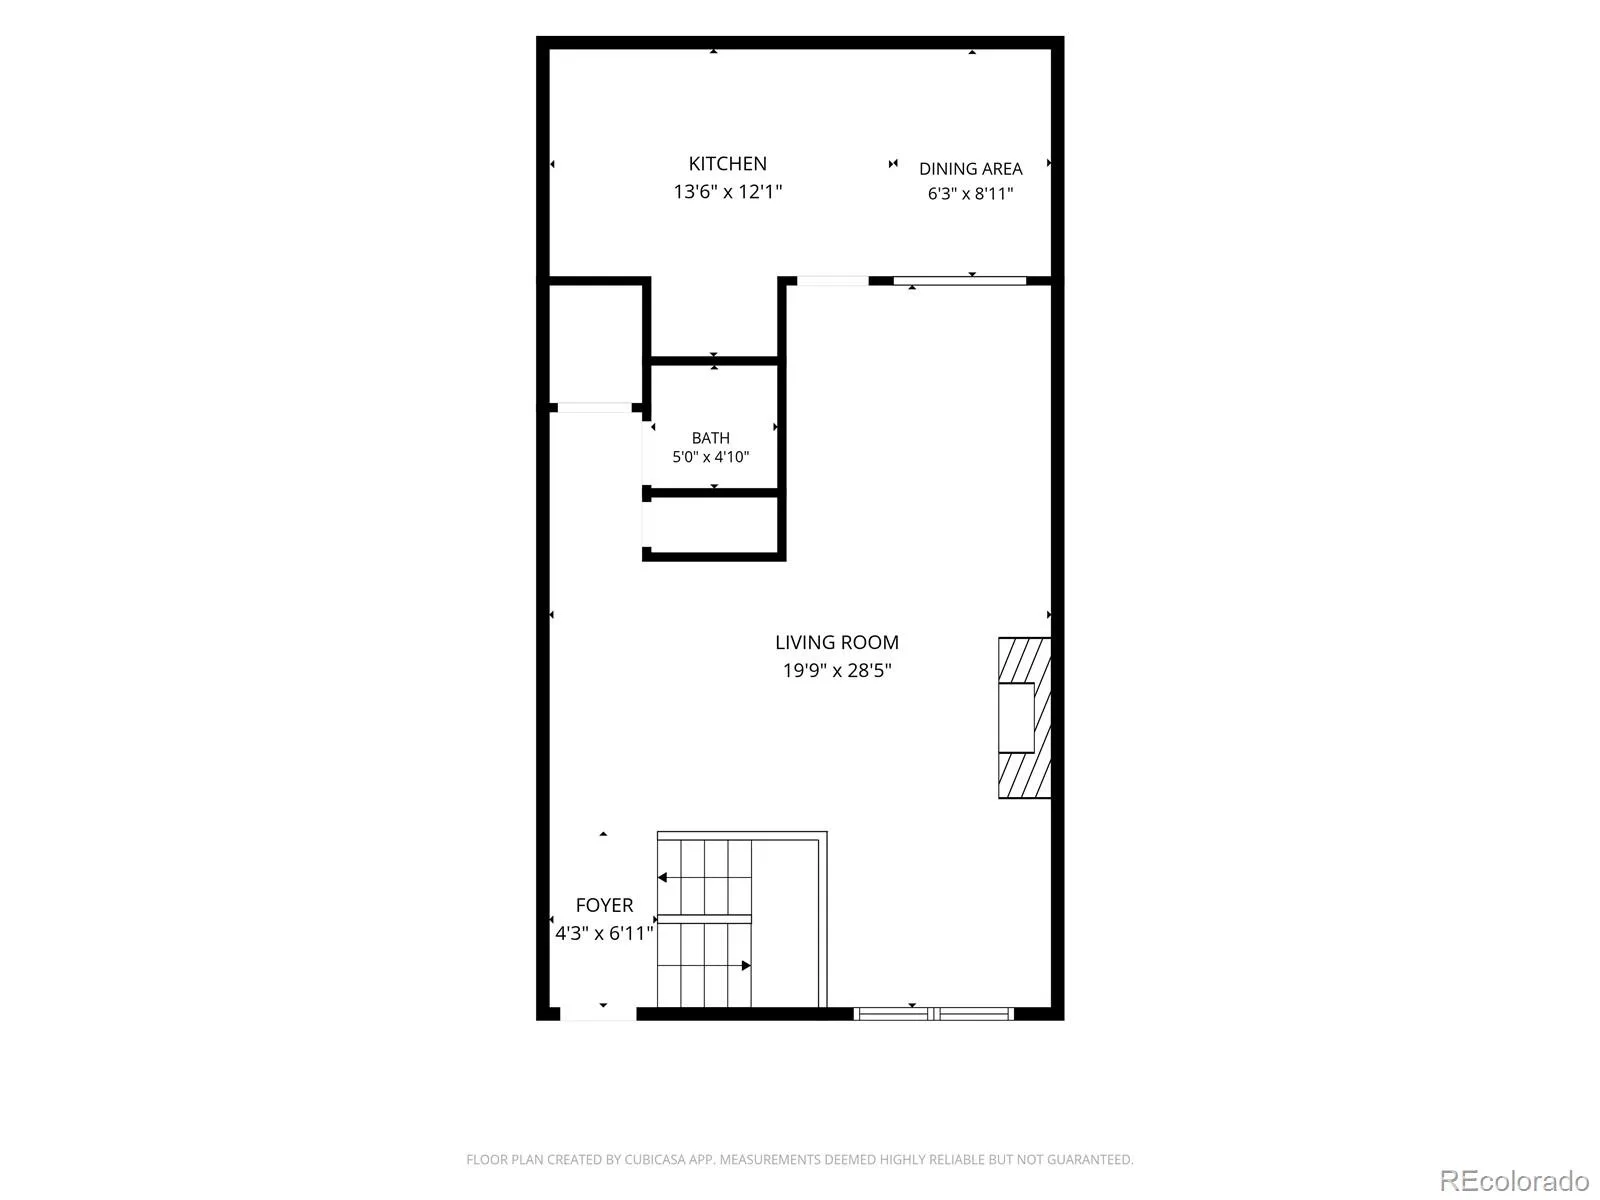
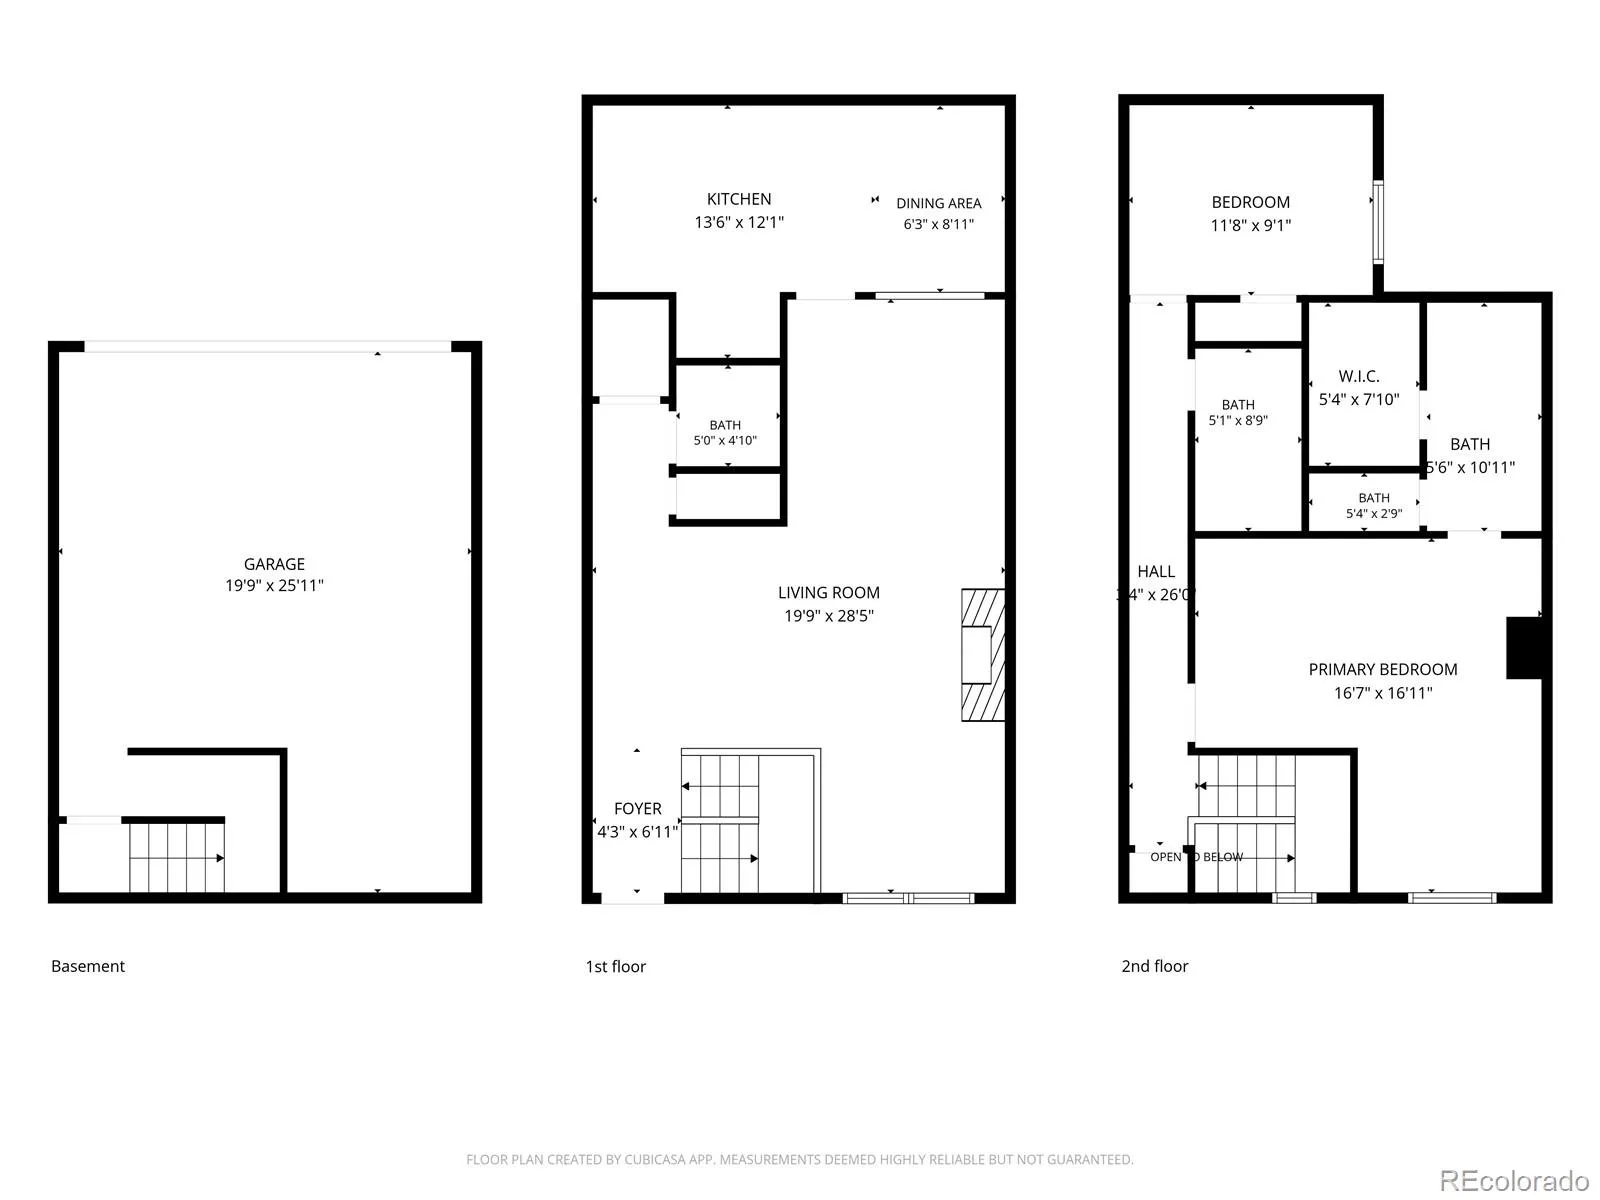
Welcome to this beautifully updated townhome in the sought-after Manchester Park community! Step onto the main floor and be greeted by an open floor plan with gorgeous wood flooring throughout. The kitchen features a large island and flows effortlessly into the dining area, where a huge skylight fills the space with natural light. The main level also offers a spacious living room and a flexible sunroom/flex space that opens to the back porch — perfect for entertaining or relaxing with family.
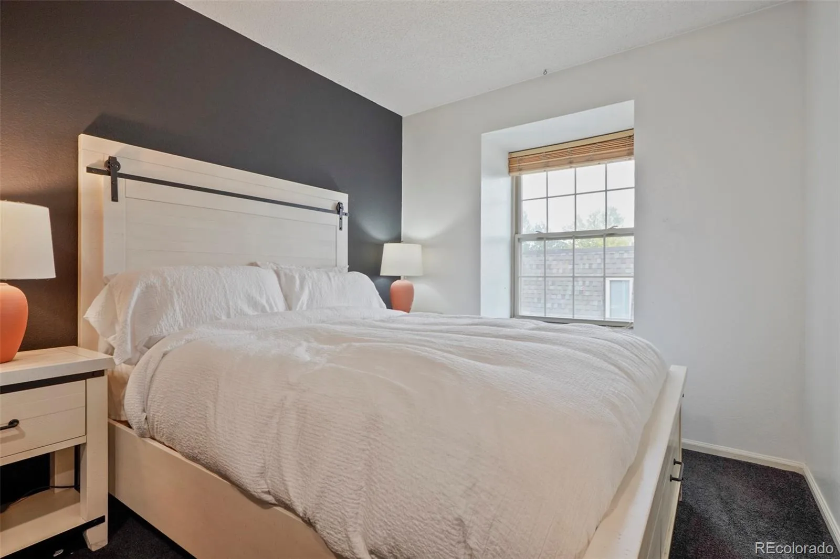
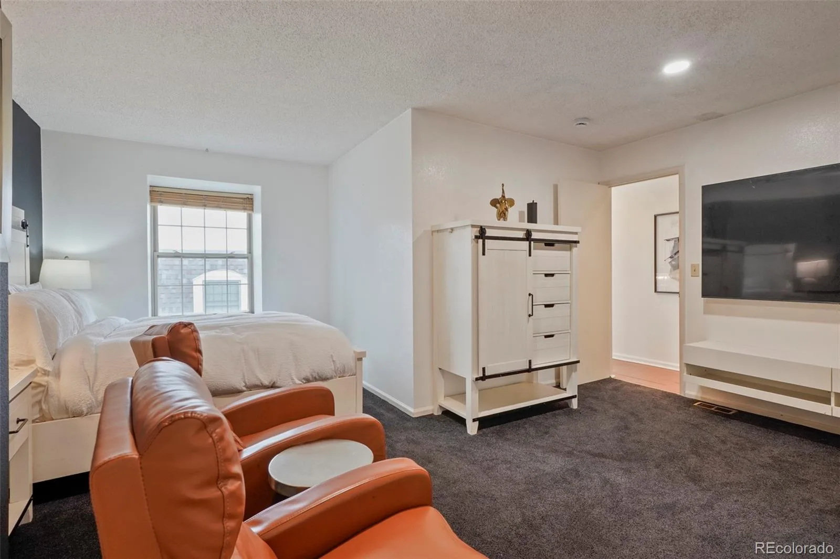
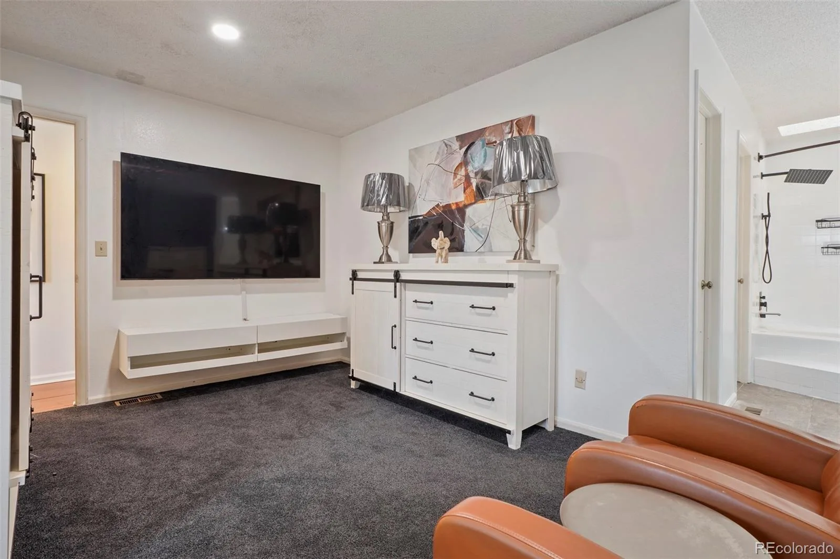
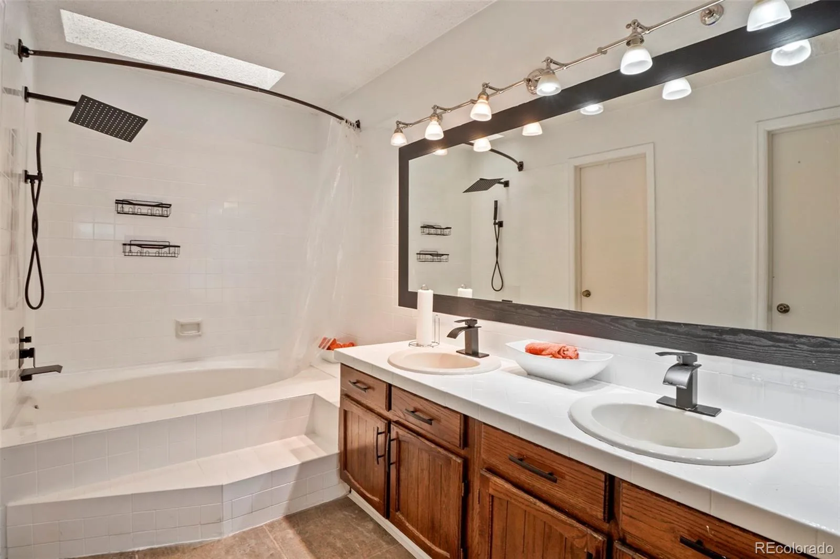
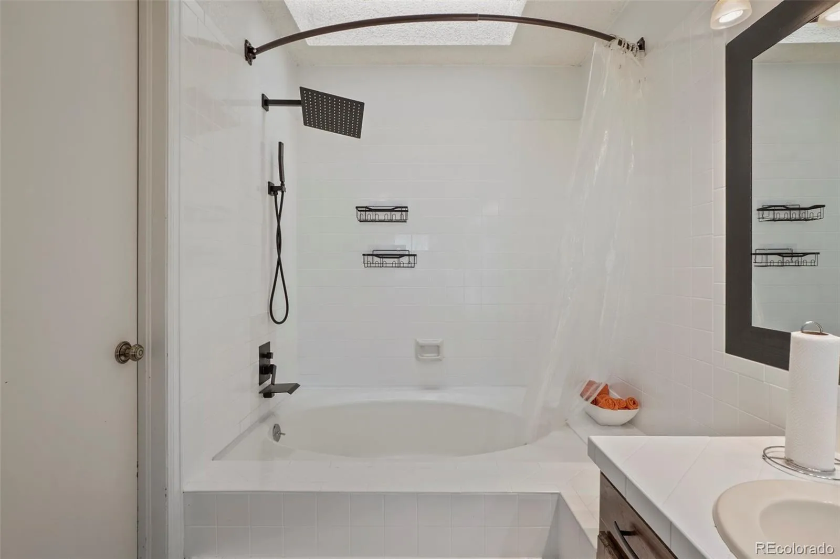
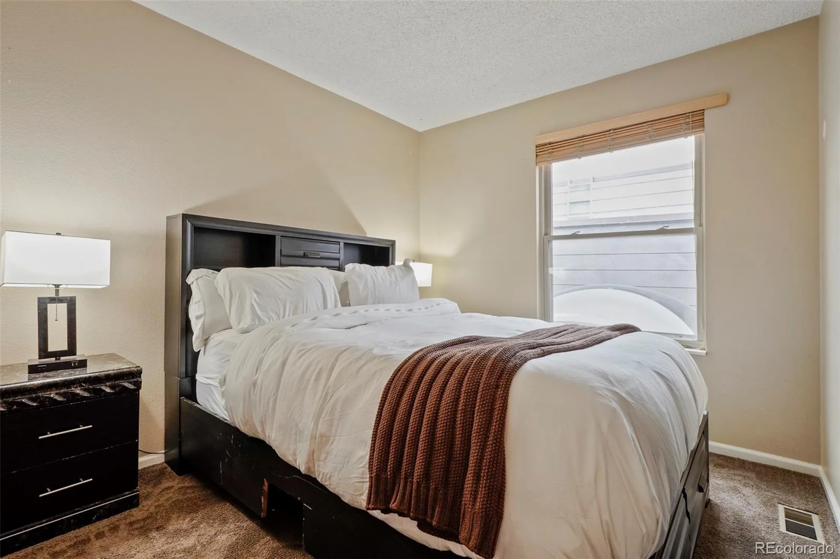
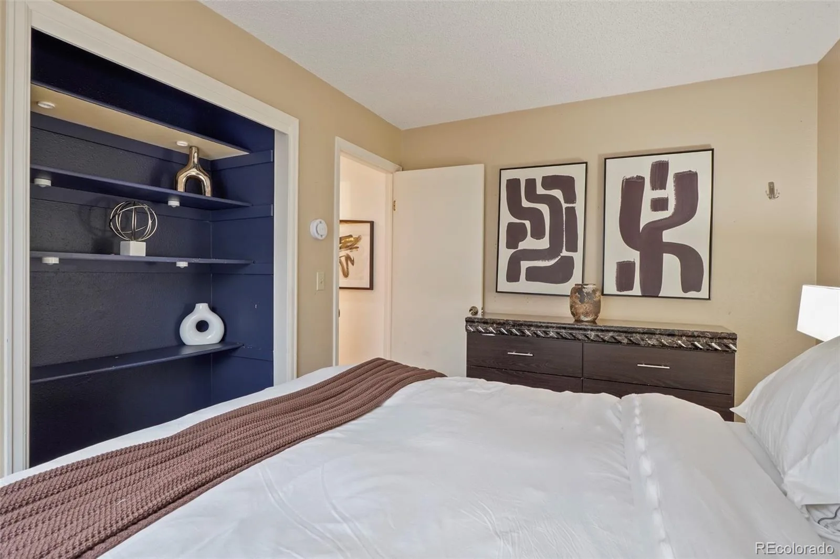
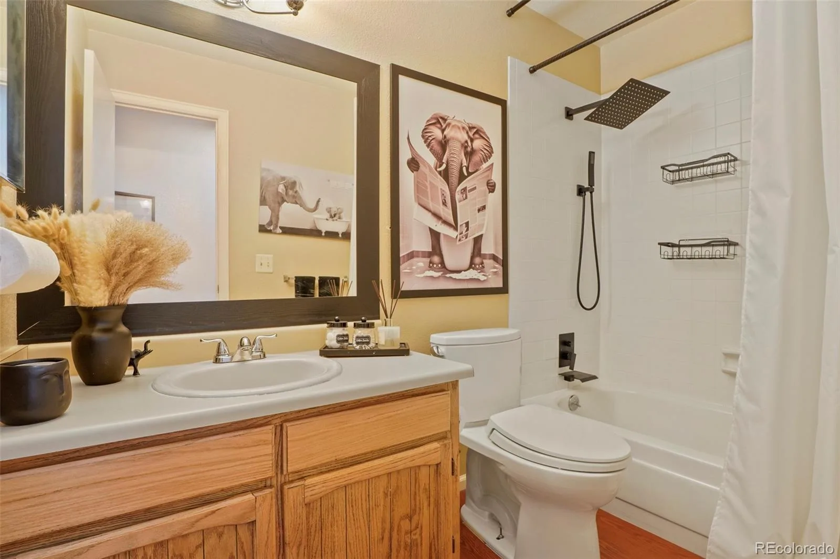
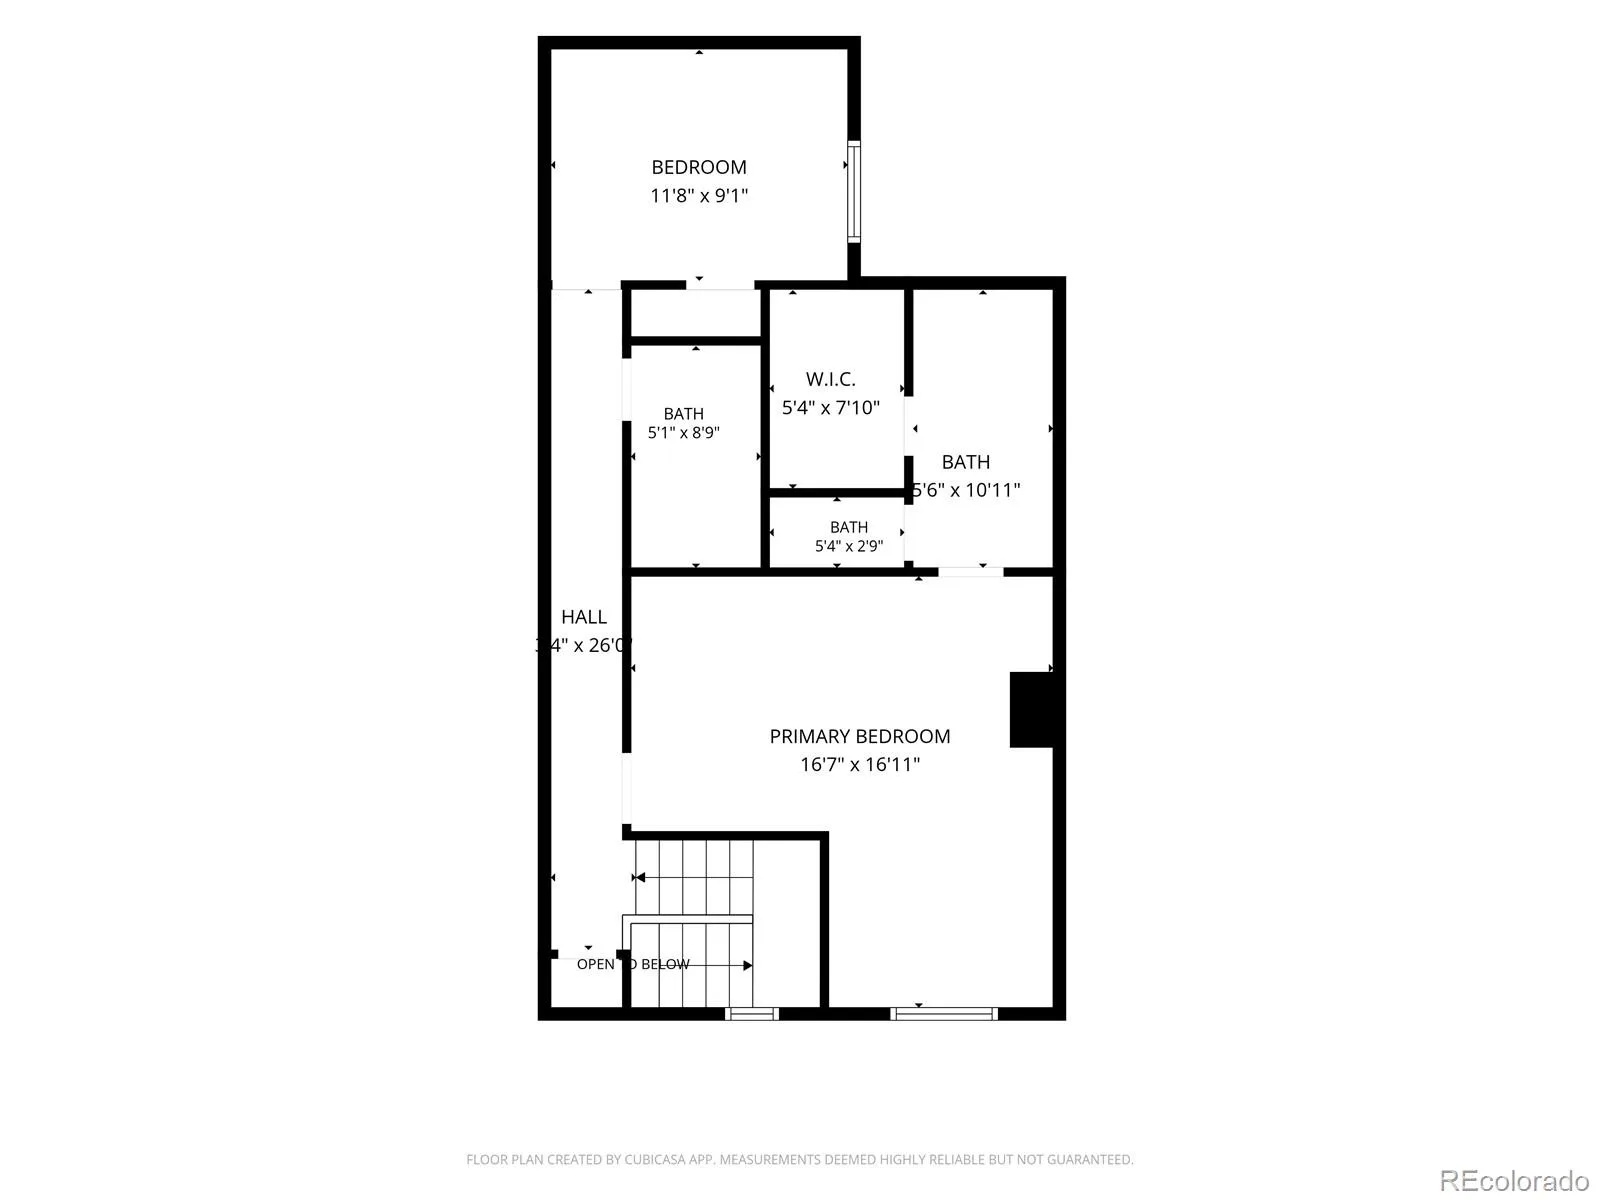
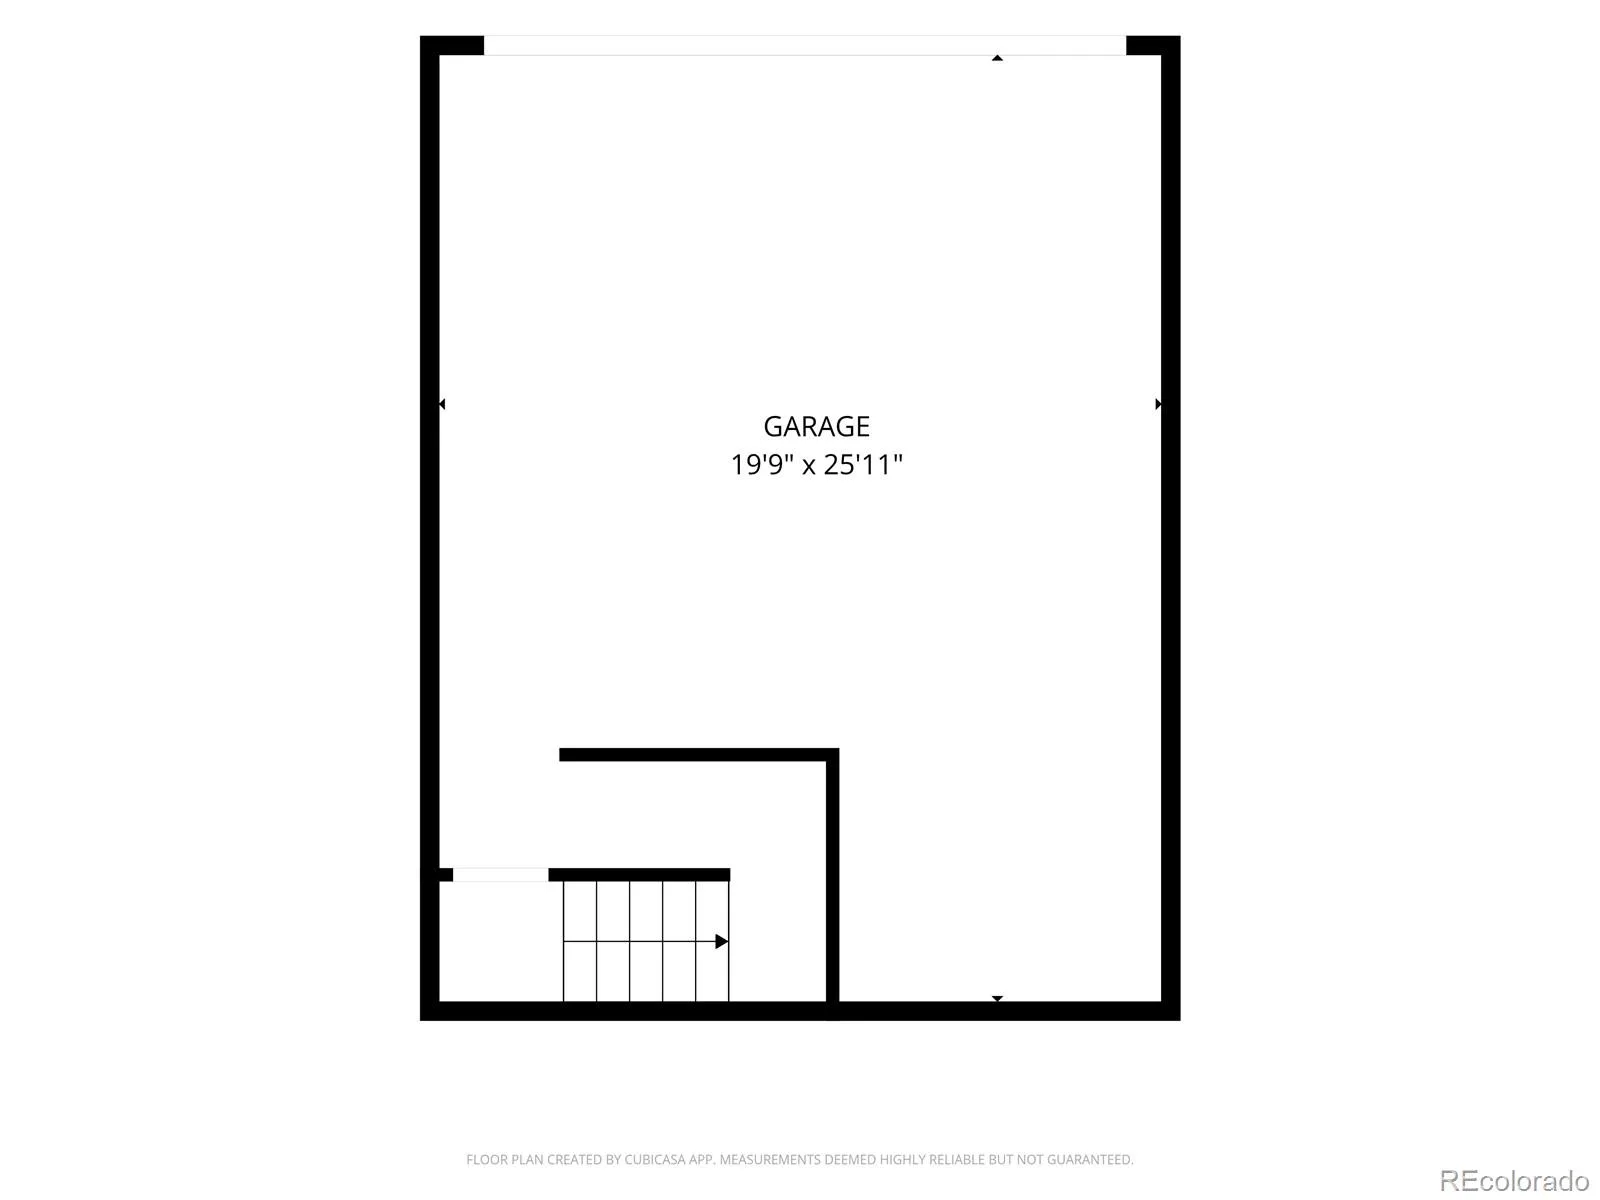
Upstairs, you’ll find two bedrooms and two full bathrooms. The primary suite includes a 4-piece bathroom with a skylight above the tub, plus a walk-in closet. The basement level offers a heated 2-car garage and additional flex space, ready to become a home gym, storage area, or whatever fits your lifestyle.
Recent upgrades include: updated shower plumbing in both bathrooms, updated living room lighting, a new staircase window, and a roof that’s approximately 6 years old. This is also a wonderfully quiet, soundproof-feel unit — the sellers say they never hear their neighbors!
The HOA covers water, sewer, trash, snow removal, pool, tennis courts, and common areas — low-maintenance living at its best. Location is unbeatable: grocery stores are just minutes away, with several shopping centers within a 10-minute walk. Enjoy quick access to I-225, nearby parks, and easy commutes to the Aurora Mall, Anschutz Medical Campus, and Denver. A peaceful, convenient neighborhood you’ll love coming home to!
Upstairs, you’ll find two bedrooms and two full bathrooms. The primary suite includes a 4-piece bathroom with a skylight above the tub, plus a walk-in closet. The basement level offers a heated 2-car garage and additional flex space, ready to become a home gym, storage area, or whatever fits your lifestyle.
Recent upgrades include: updated shower plumbing in both bathrooms, updated living room lighting, a new staircase window, and a roof that’s approximately 6 years old. This is also a wonderfully quiet, soundproof-feel unit — the sellers say they never hear their neighbors!
The HOA covers water, sewer, trash, snow removal, pool, tennis courts, and common areas — low-maintenance living at its best. Location is unbeatable: grocery stores are just minutes away, with several shopping centers within a 10-minute walk. Enjoy quick access to I-225, nearby parks, and easy commutes to the Aurora Mall, Anschutz Medical Campus, and Denver. A peaceful, convenient neighborhood you’ll love coming home to!
Property Details
Price:
$299,900
MLS #:
REC3654819
Status:
Active
Beds:
2
Baths:
3
Type:
Townhouse
Subdivision:
Manchester Park
Finished Sq Ft:
1,526
Total Sq Ft:
2,072
Lot Size:
1,045 sqft / 0.02 acres (approx)
Year Built:
1982
Schools
School District:
Adams-Arapahoe 28J
Elementary School:
Iowa
Middle School:
Aurora Hills
High School:
Gateway
Interior
Above Grade Finished Area
1526
Appliances
Convection Oven, Dishwasher, Disposal, Dryer, Oven, Refrigerator, Washer
Bathrooms
2 Full Bathrooms, 1 Half Bathroom
Below Grade Unfinished Area
546
Cooling
Central Air
Fireplaces Total
1
Flooring
Carpet, Tile, Vinyl, Wood
Heating
Forced Air
Interior Features
Entrance Foyer, Kitchen Island, Laminate Counters, Open Floorplan
Laundry Features
In Unit
Levels
Two
Main Level Bathrooms
1
Exterior
Architectural Style
Urban Contemporary
Association Amenities
Pool, Tennis Court(s)
Attached Garage YN
1
Common Walls
2+ Common Walls
Construction Materials
Concrete, Wood Siding
Direction Faces
East
Fencing
Full
Garage Spaces
2
Lot Features
Landscaped
Parking Spots
2
Parking Total
2
Patio And Porch Features
Patio
Roof
Composition
Window Features
Double Pane Windows, Skylight(s), Window Coverings
Financial
HOA Fee
$475
HOA Fee Frequency
Monthly
HOA Includes
Maintenance Grounds, Maintenance Structure, Sewer, Snow Removal, Trash, Water
HOA Name
Manchester Place Homeowners Association Inc.
HOA Phone
303-337-0963
Tax Year
2025
Taxes
$2,338
Map
Contact Us
Mortgage Calculator
Property Summary
- Located in the Manchester Park subdivision, 15491 E Wyoming Drive #G Aurora CO is a Townhouse for sale in Aurora, CO, 80017. It is listed for $299,900 and features 2 beds, 3 baths, and has approximately 2,072 square feet of living space, and was originally constructed in 1982. The current price per square foot is $145. The average price per square foot for Townhouse listings in Aurora is $230. The average listing price for Townhouse in Aurora is $359,892. To schedule a showing of MLS#rec3654819 at 15491 E Wyoming Drive #G in Aurora, CO, contact your Smart Sale AI agent at 3039066915.
Similar Listings Nearby


Additional Details
MLS ID : REC3654819
Listing Key : REC2055462897
Parcel Number : 031403201
Zip Code : 80017
City : Aurora
State : CO
Building if Condo :
Full Street: 15491 E Wyoming Drive #G
Address : 15491
Address Prefix :
Address Suffix : Drive
Street : Wyoming
Street Prefix : E
Street Suffix :
Unit if Condo : G
Latitude : 39.691776
Longitude : -104.808006
Property Type : townhouse
Property Sub Type : Townhouse
Stories Total if Condo :
Lot Size : 1,045 sqft / 0.02 acres (approx)
Ownership : Individual
Zoning : PUB
Condition : Updated/Remodeled
Renovation :
Pets Allowed : Cats OK,Dogs OK
Special Conditions : None
Possession : Closing/DOD
Original Price : 315000
Close Price :
Close Date :
List Date : Jul 10, 2026
List Contract Date : 2026-07-10
Off Market Date :
Purchase Contract Date :
Days on Market : 51
Concessions Amount :
Concession Comment :
Renovation :
Company : eXp Realty, LLC

Copyright 2026. All rights reserved.
15491 E Wyoming Drive #G
Aurora, CO