
3141 S Evanston Way Aurora CO 80014 MLS #REC8584162

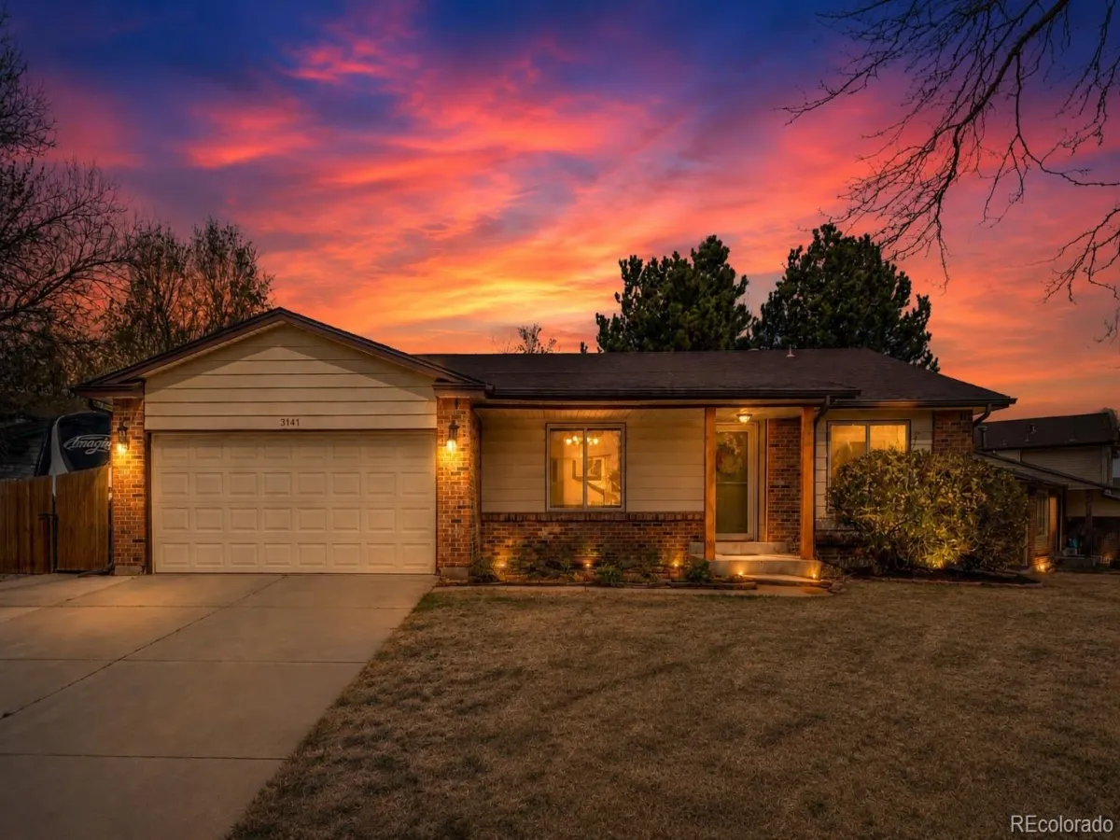
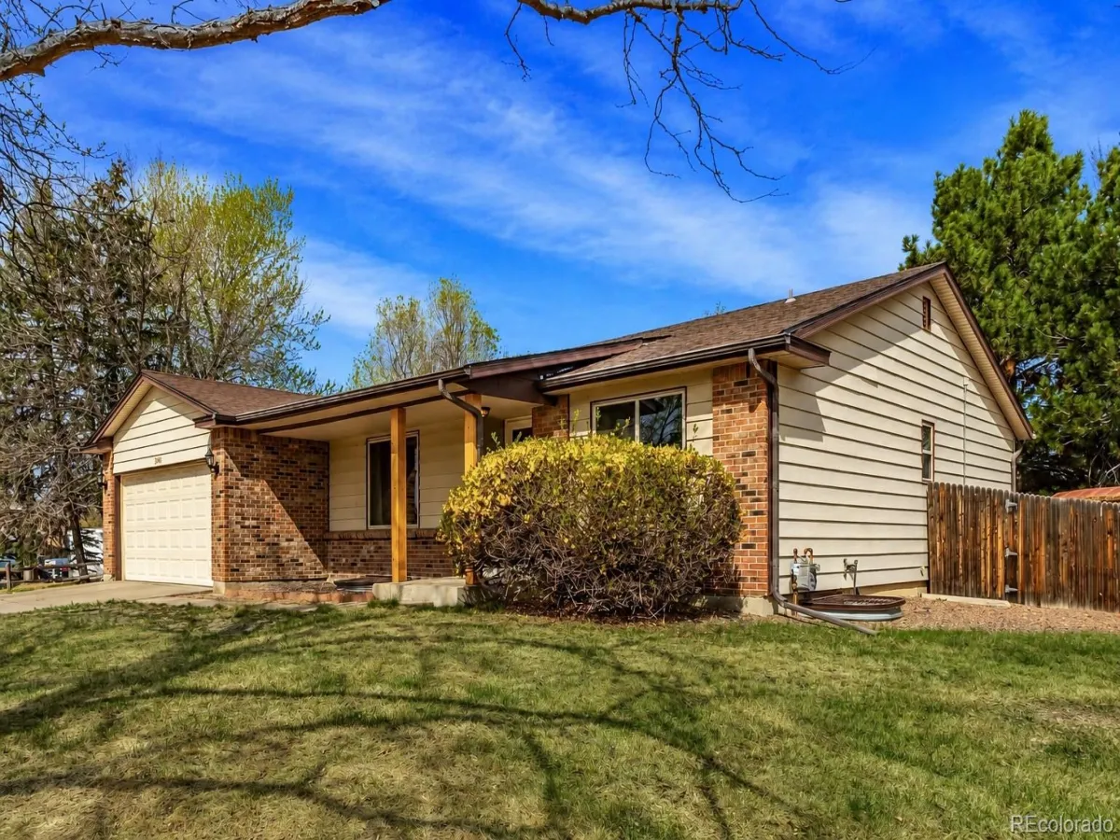
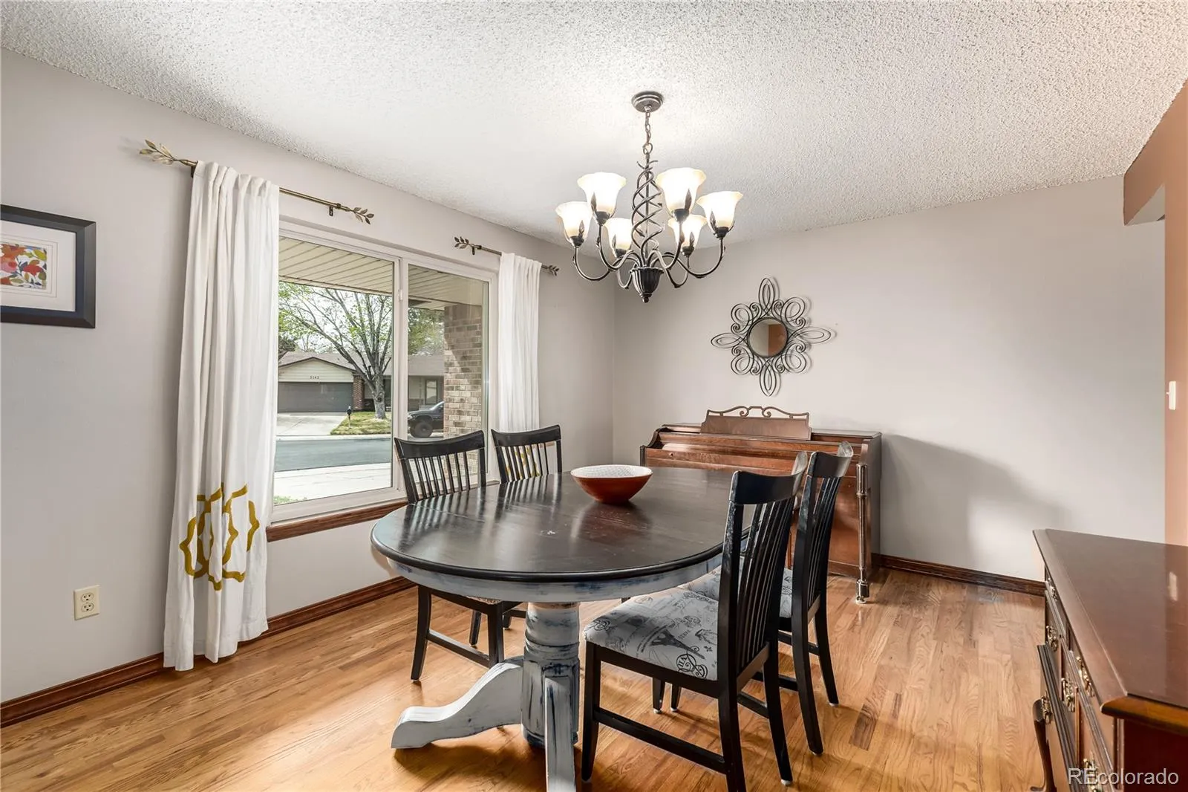
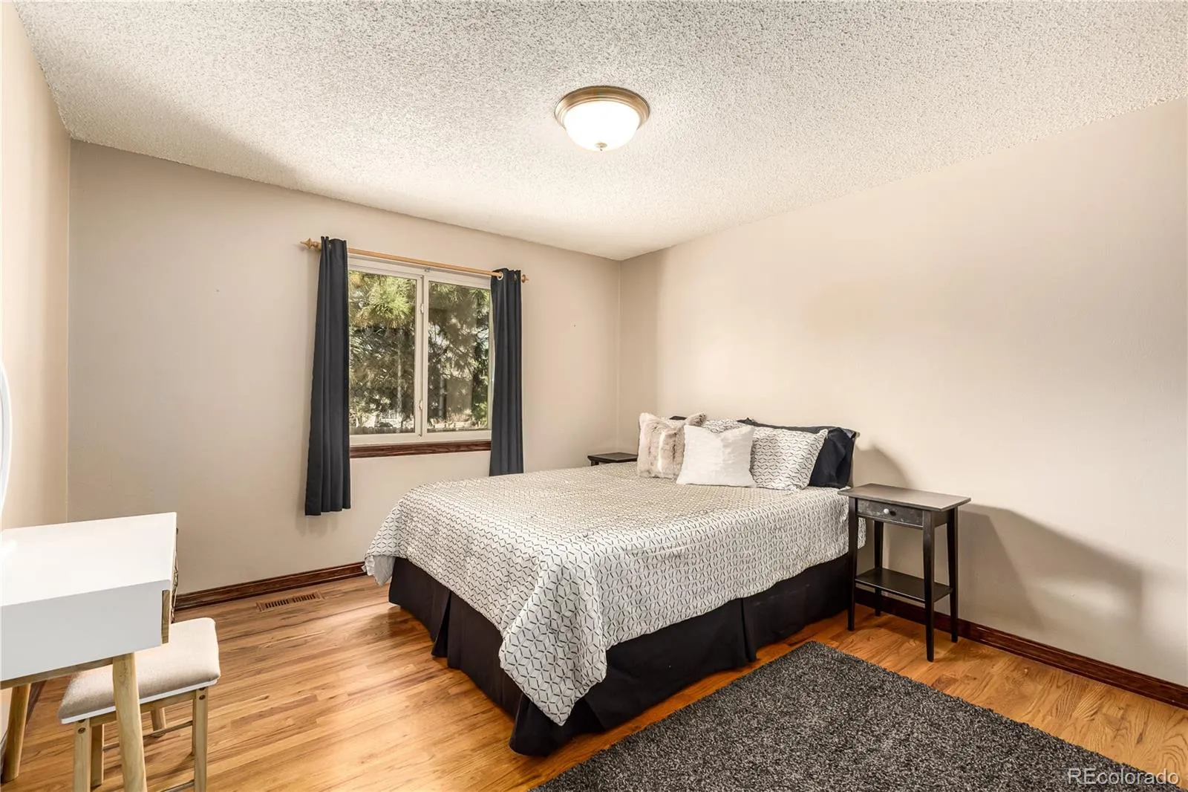
Welcome to 3141 S. Evanston Way, a thoughtfully updated and meticulously maintained home in the heart of Meadowood offering 5 bedrooms, 3 bathrooms, and nearly 3,000 square feet of flexible living space. Lovingly cared for by the same, and only second, owners since 1996, this home blends warmth, functionality, and exceptional entertaining space with a layout ideal for flexible or multi-generational living.
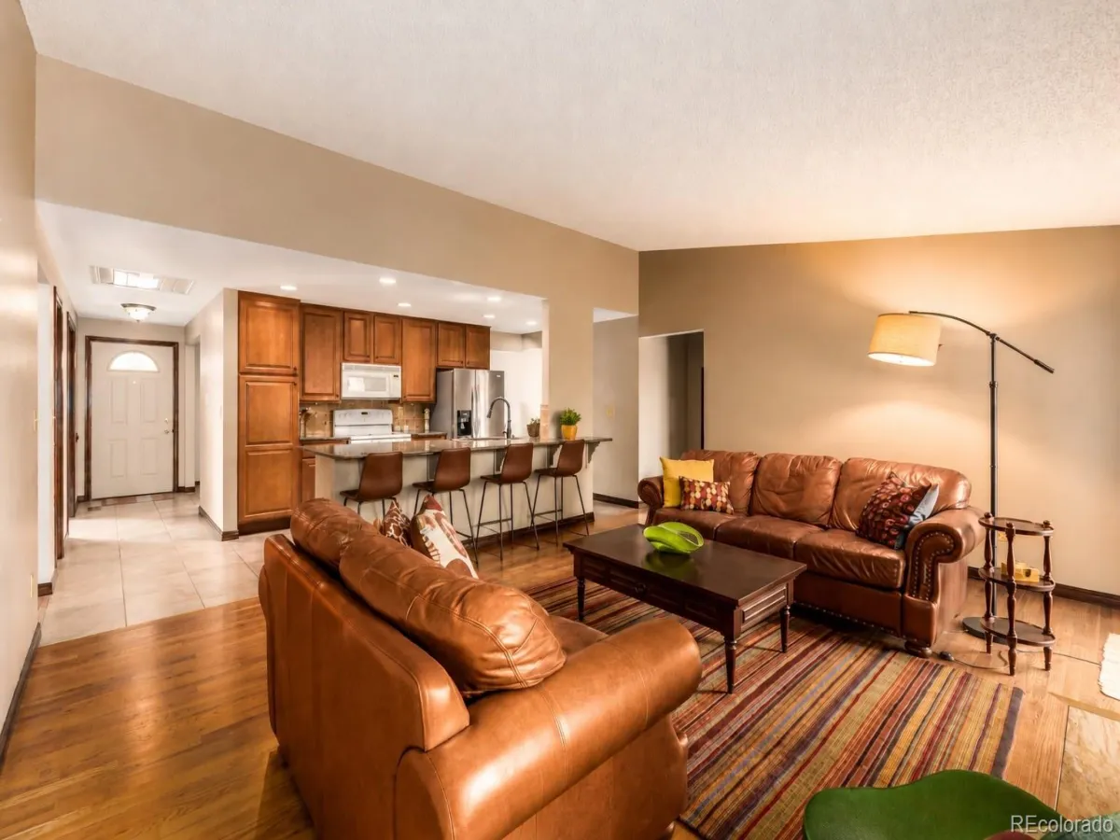
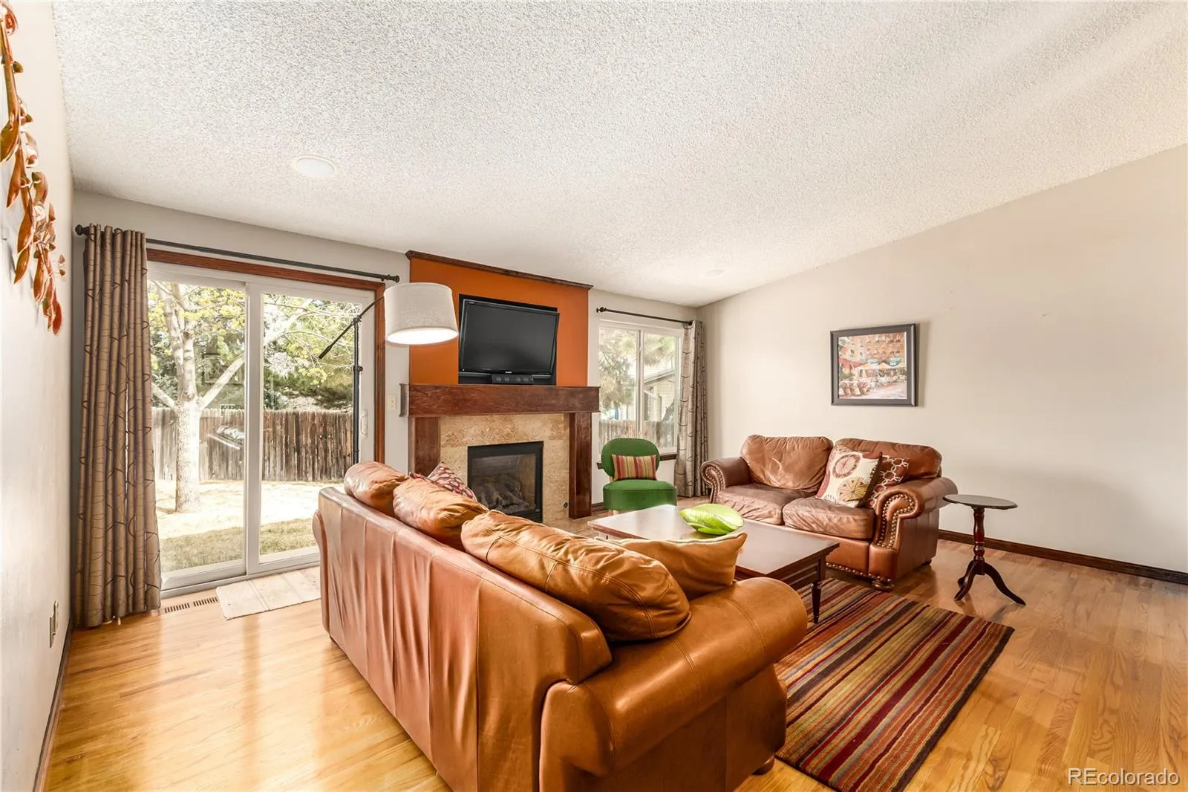
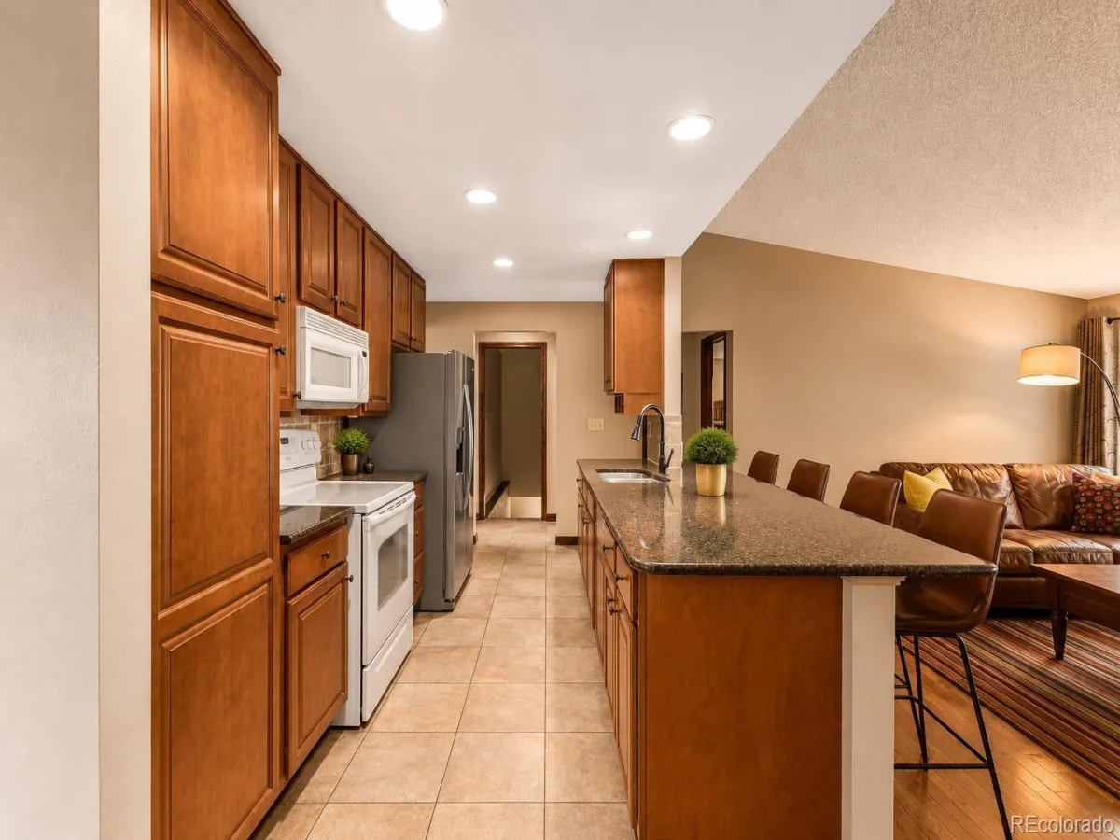
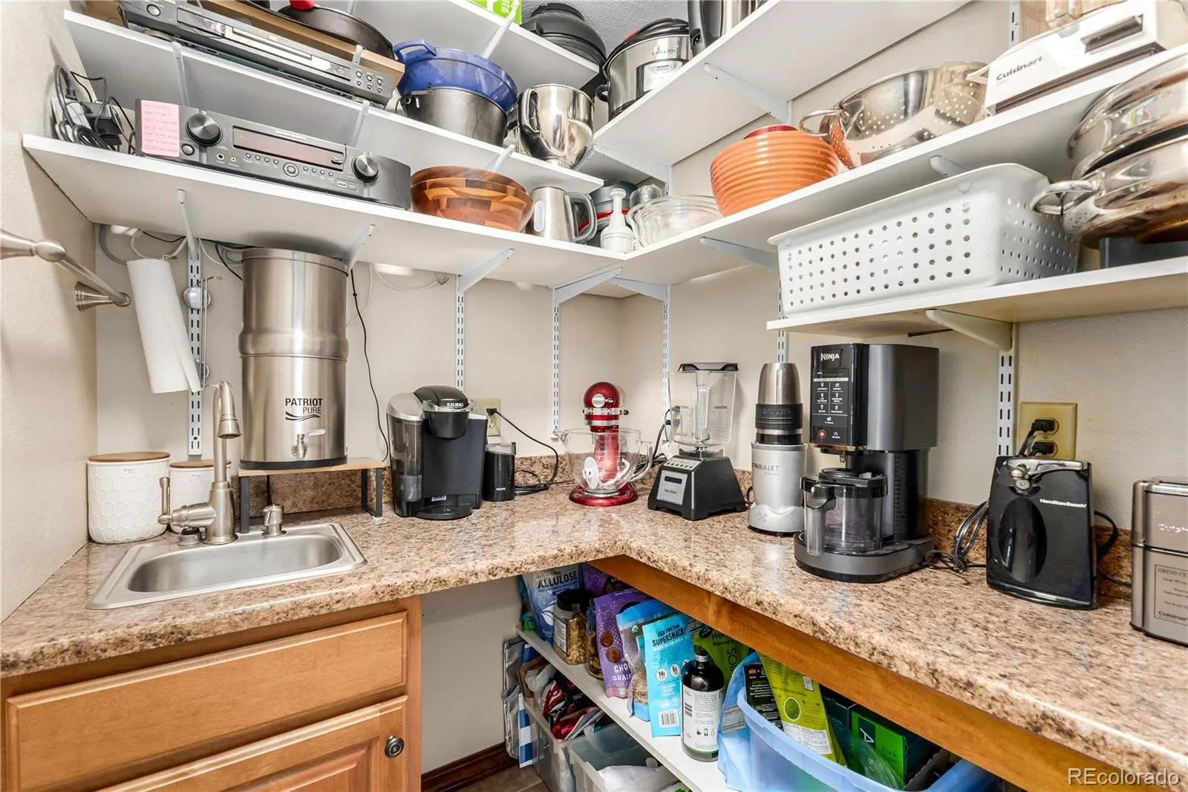
Step inside to soaring ceilings, abundant natural light, custom hardwood flooring, and an open-concept floor plan that is smoke and pet free. The kitchen features quartz countertops, deep cabinetry with custom pull-out shelving, Whirlpool refrigerator, electric range, dishwasher, and exceptional storage. Hidden behind a discreet door, a walk-in pantry with wet bar creates additional prep and entertaining space while keeping everyday items tucked away.
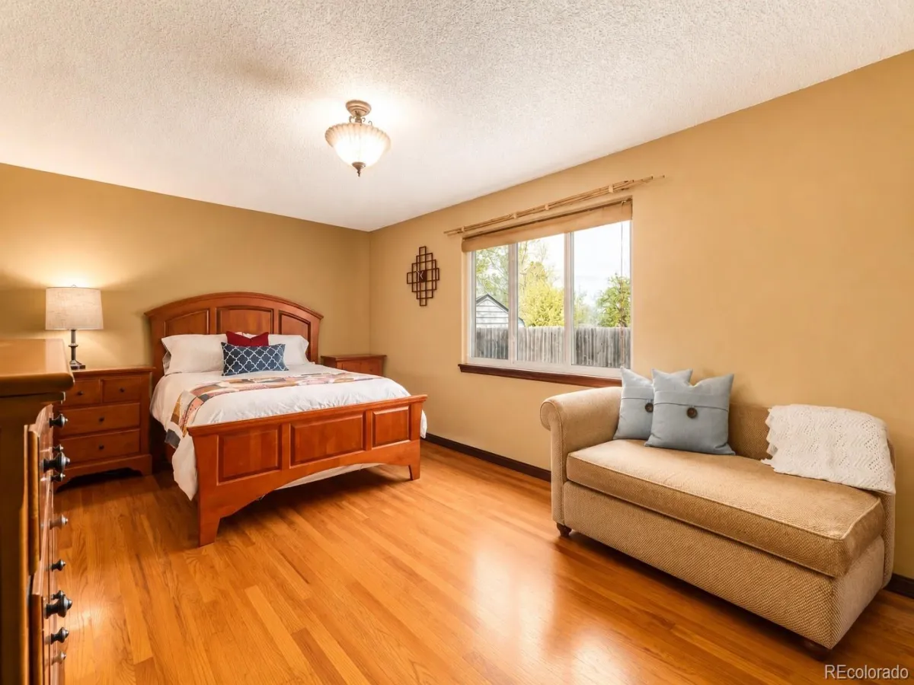
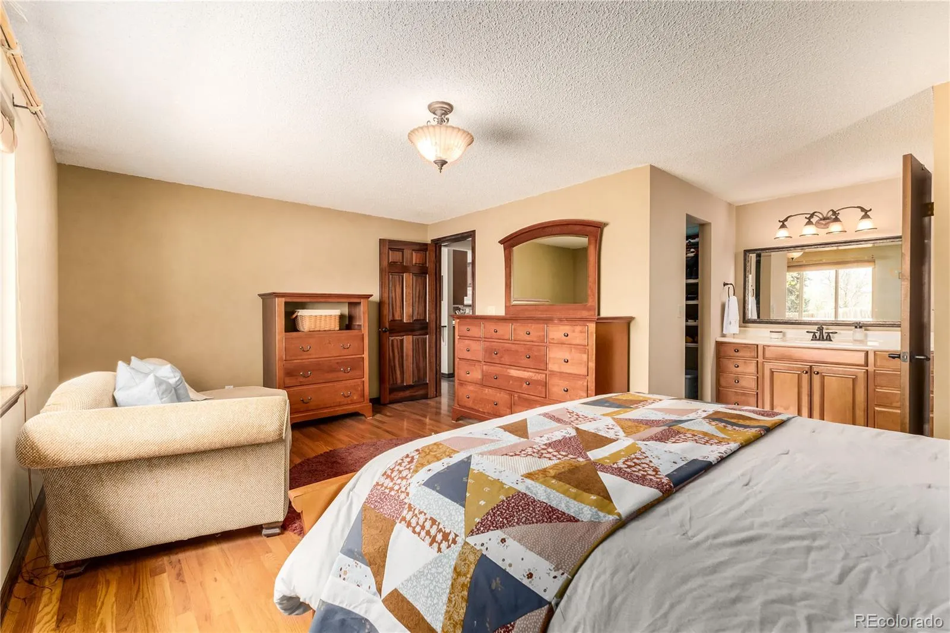
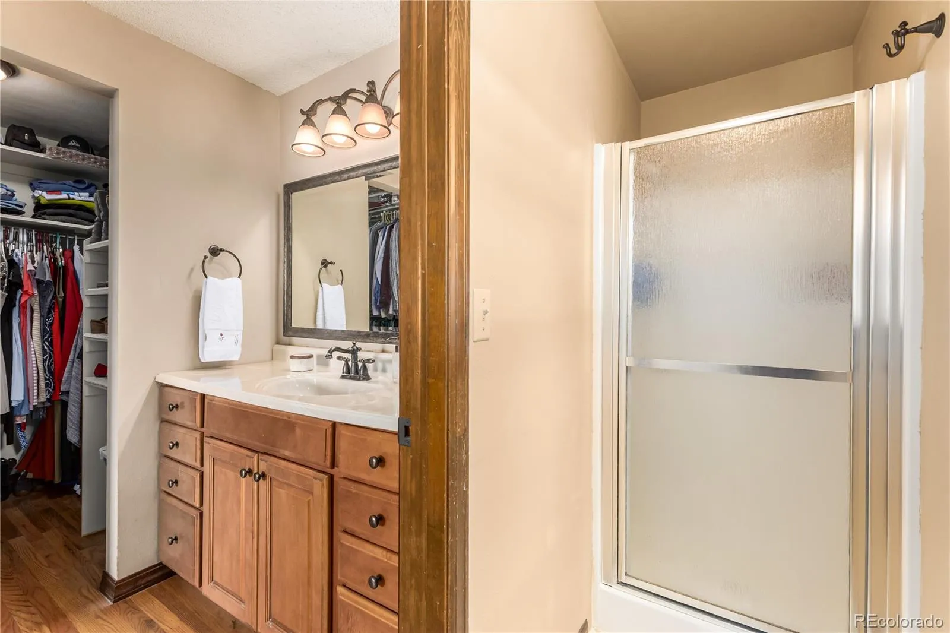
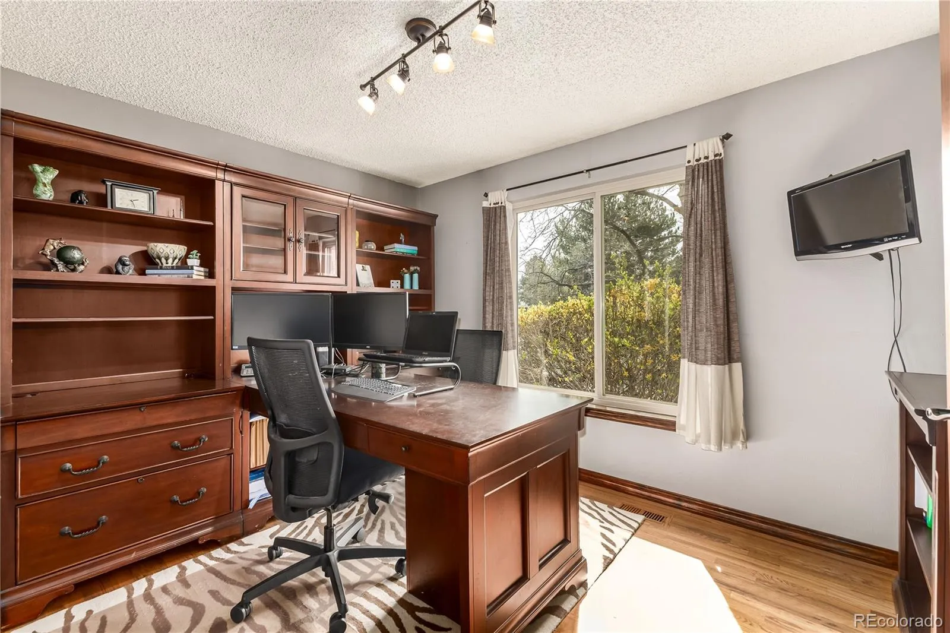
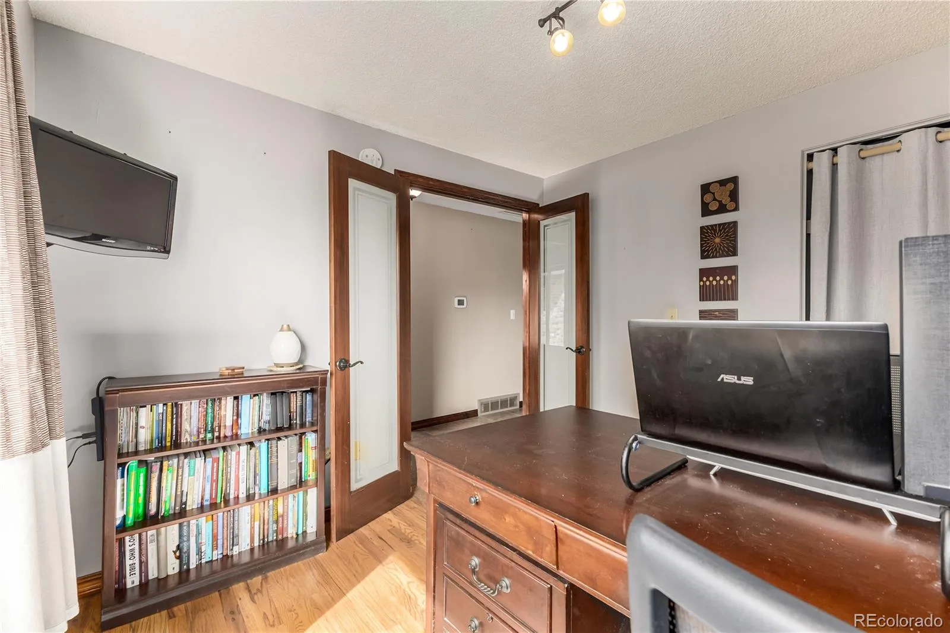
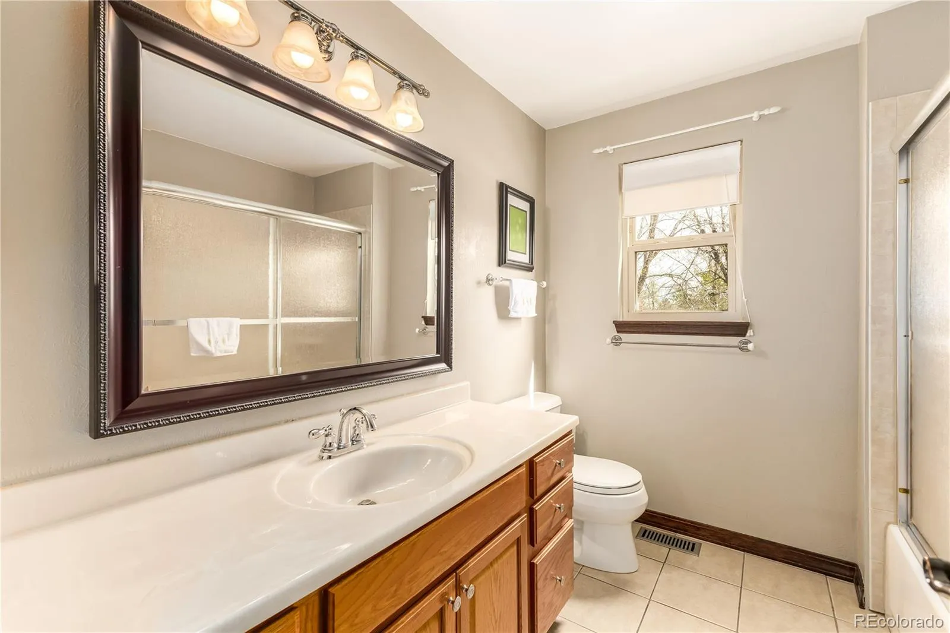
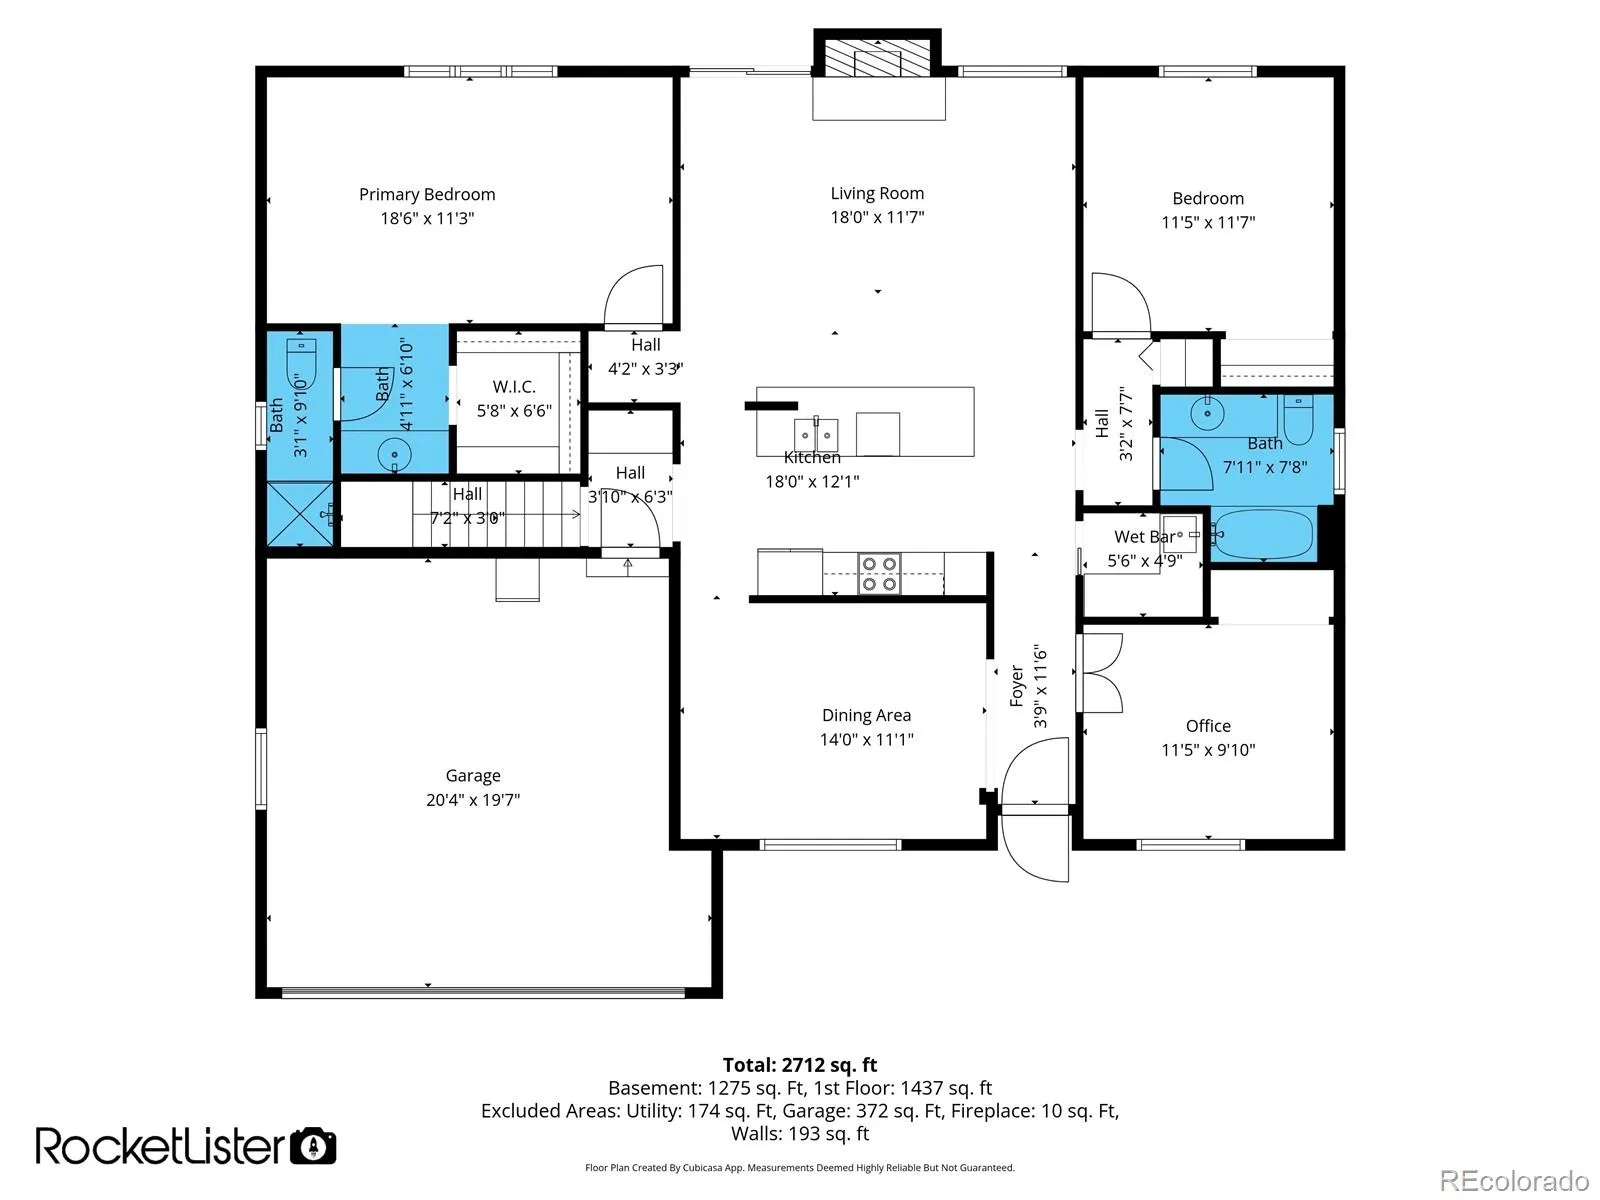
The main level offers incredible versatility with a front bedroom or office featuring glass French doors, an additional bedroom and full bathroom for guests, and a spacious private primary suite complete with walk-in closet and ensuite bath with separate shower and water closet.
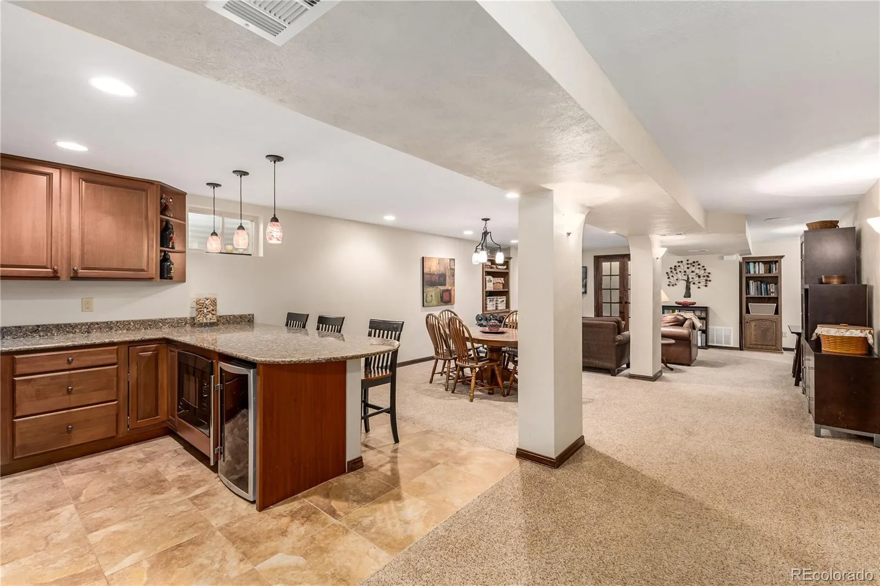
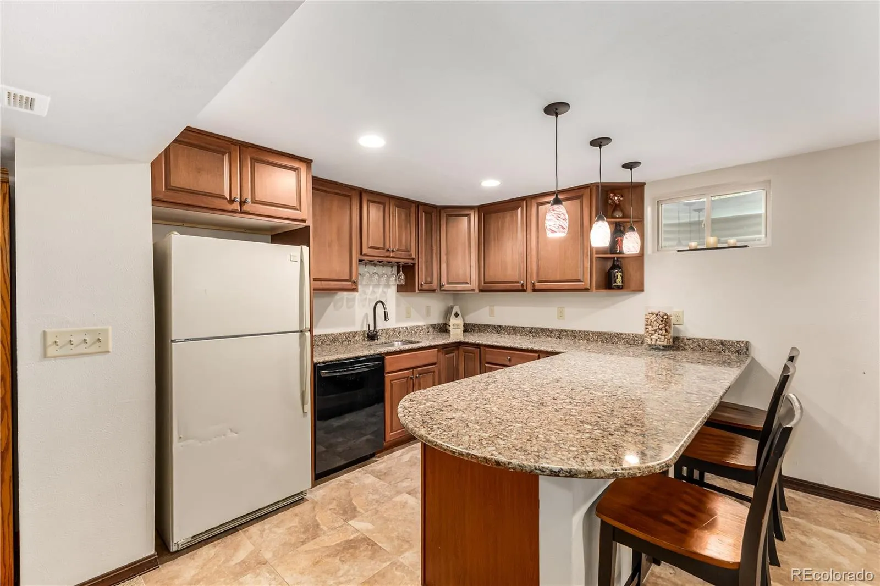
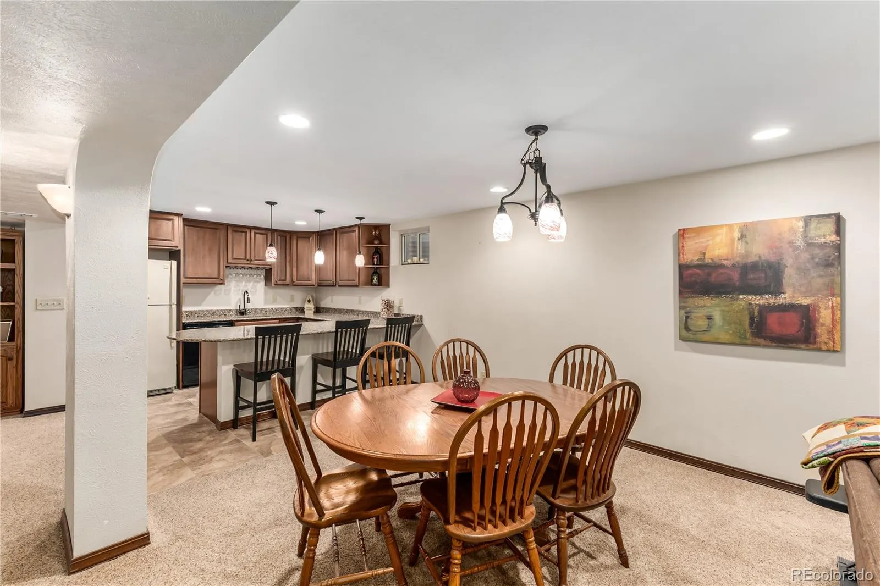
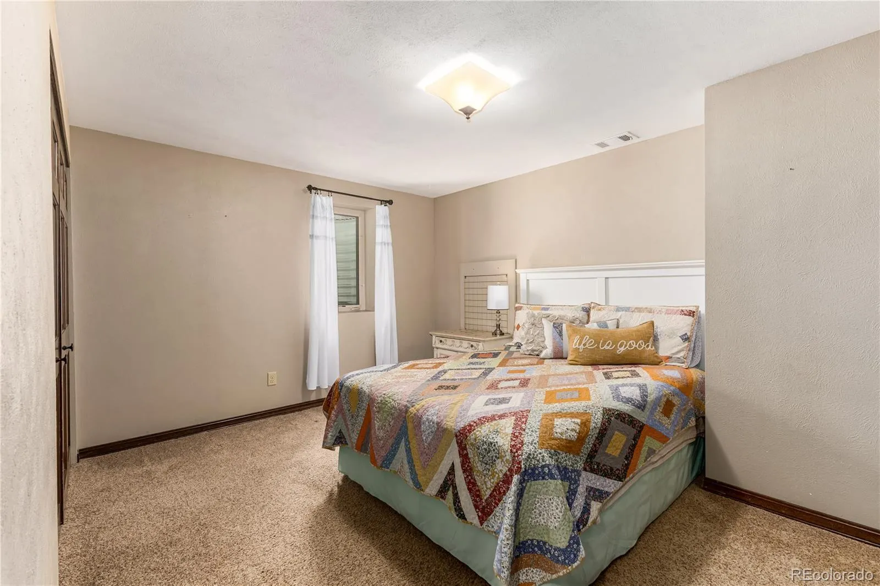
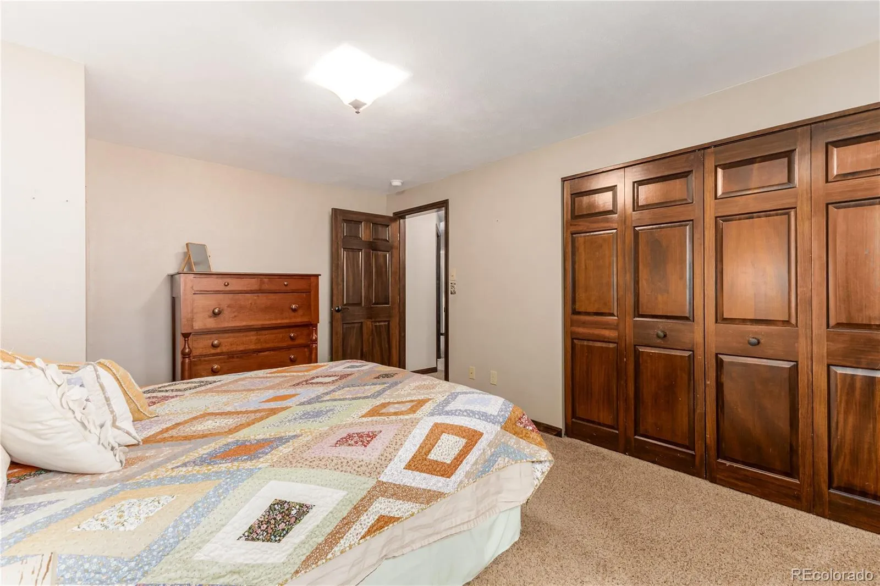
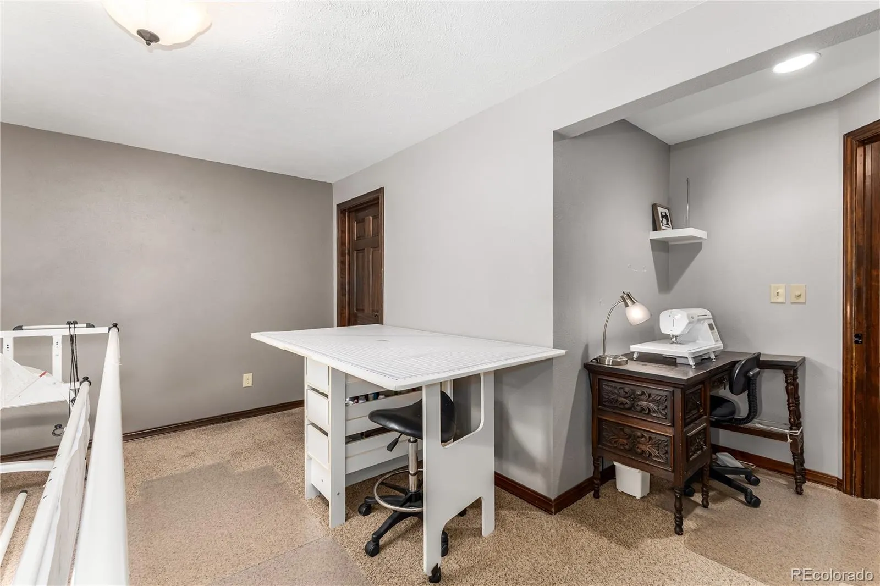
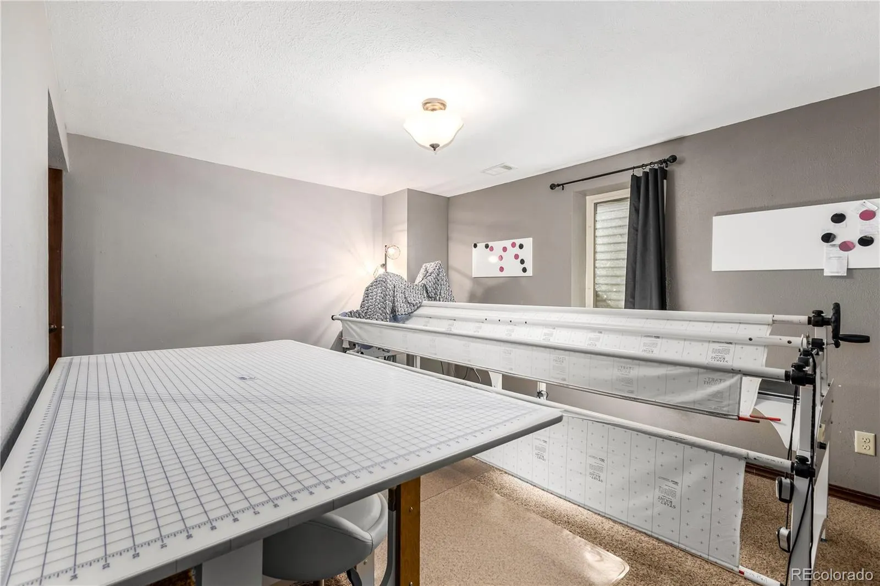
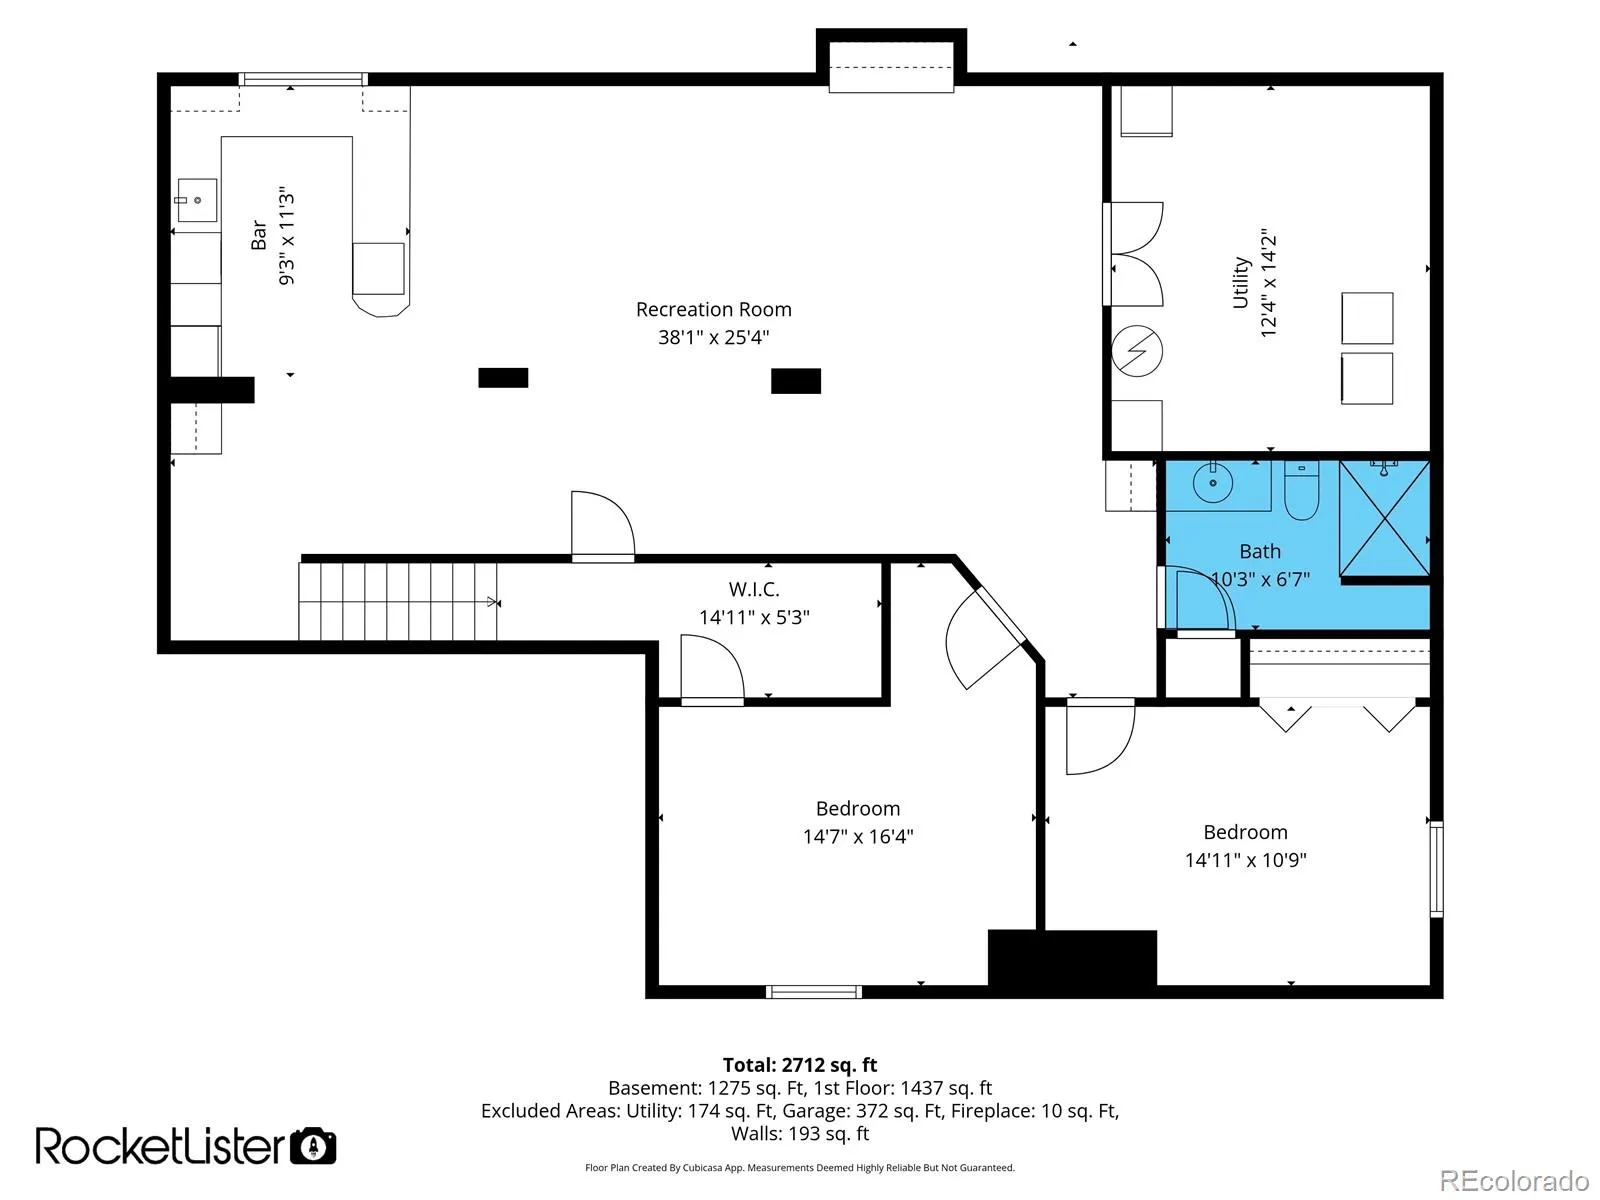
The professionally finished lower level was designed for entertaining and flexible living, featuring a stunning 38-foot recreation room and kitchenette-style setup with full-size refrigerator, microwave/convection oven, dishwasher and extensive storage. Two additional bedrooms downstairs include an oversized suite with a massive 14-foot walk-in closet, plus an upgraded 3/4 bathroom and concealed laundry and utility space behind backlit etched-glass French doors.
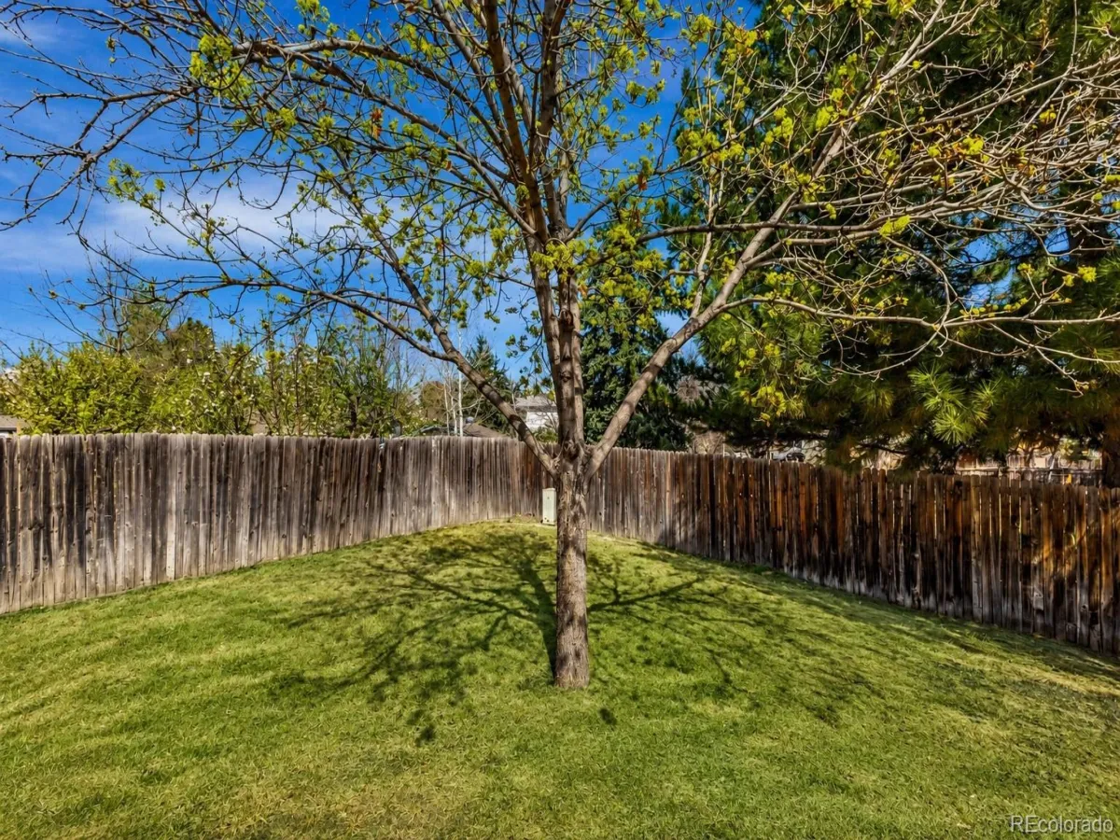
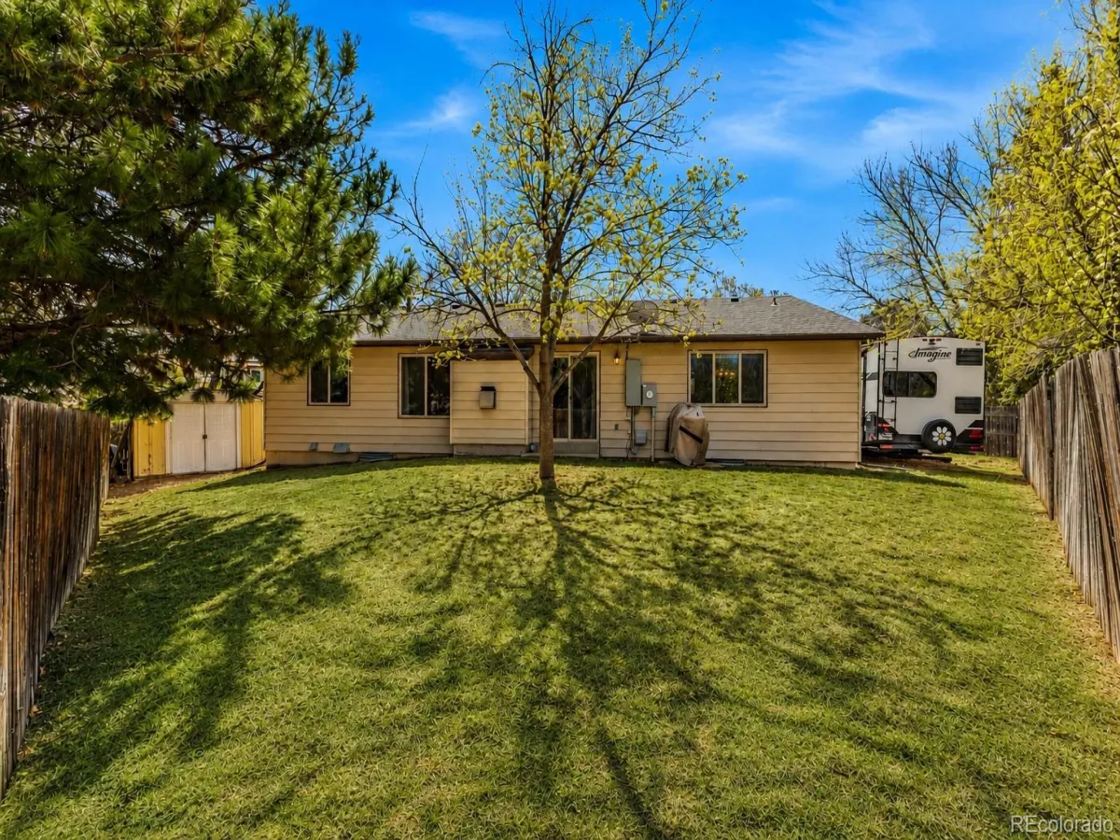
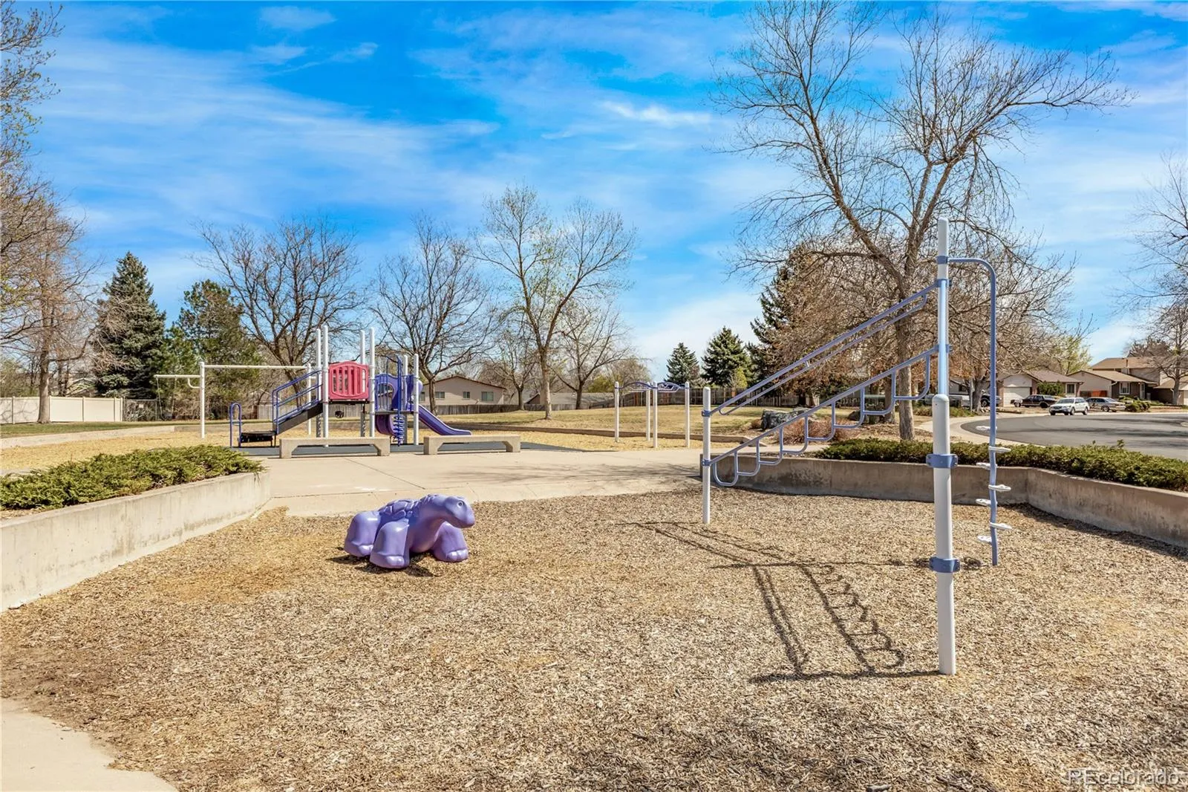
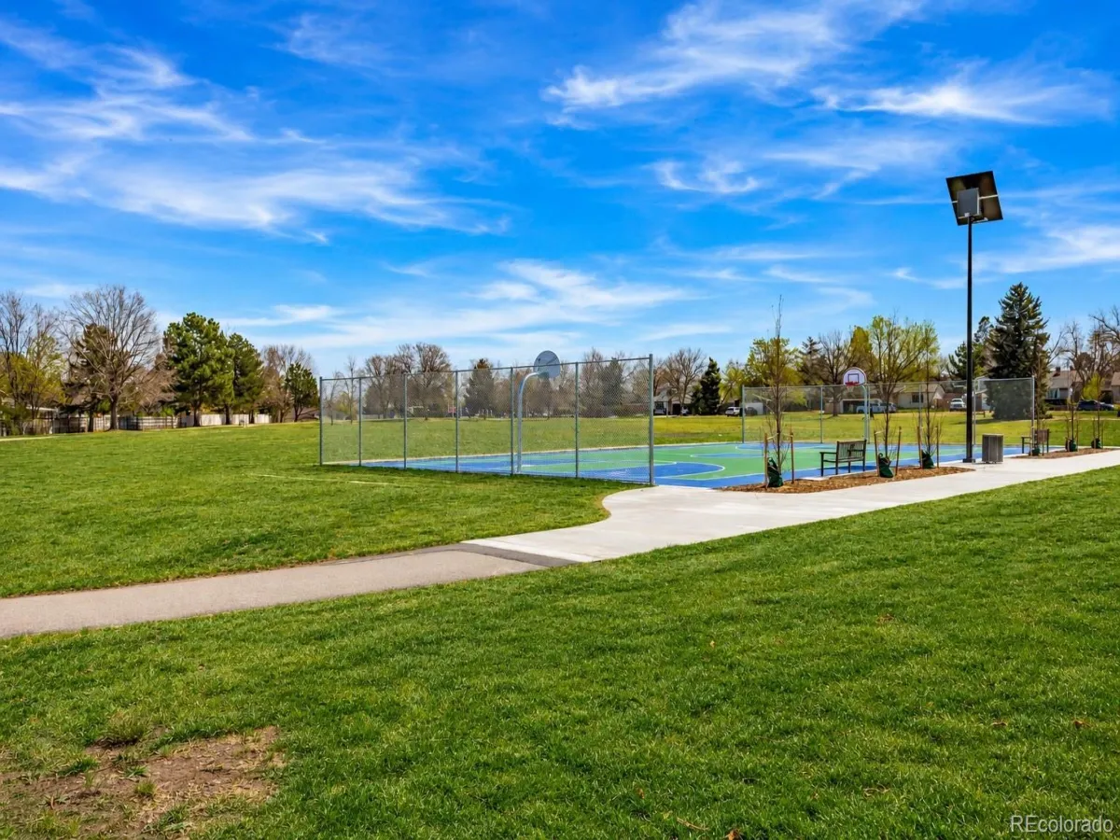
Outside, the 8,625 sq. ft. lot offers mature landscaping, shade trees, and side-yard with room for RV parking. Conveniently located near golf, public pools, new rec-center, parks, shopping, dining, Cherry Creek Reservoir, and commuter access, this is a rare opportunity to own a spacious, beautifully maintained home in an established neighborhood.
Step inside to soaring ceilings, abundant natural light, custom hardwood flooring, and an open-concept floor plan that is smoke and pet free. The kitchen features quartz countertops, deep cabinetry with custom pull-out shelving, Whirlpool refrigerator, electric range, dishwasher, and exceptional storage. Hidden behind a discreet door, a walk-in pantry with wet bar creates additional prep and entertaining space while keeping everyday items tucked away.
The main level offers incredible versatility with a front bedroom or office featuring glass French doors, an additional bedroom and full bathroom for guests, and a spacious private primary suite complete with walk-in closet and ensuite bath with separate shower and water closet.
The professionally finished lower level was designed for entertaining and flexible living, featuring a stunning 38-foot recreation room and kitchenette-style setup with full-size refrigerator, microwave/convection oven, dishwasher and extensive storage. Two additional bedrooms downstairs include an oversized suite with a massive 14-foot walk-in closet, plus an upgraded 3/4 bathroom and concealed laundry and utility space behind backlit etched-glass French doors.
Outside, the 8,625 sq. ft. lot offers mature landscaping, shade trees, and side-yard with room for RV parking. Conveniently located near golf, public pools, new rec-center, parks, shopping, dining, Cherry Creek Reservoir, and commuter access, this is a rare opportunity to own a spacious, beautifully maintained home in an established neighborhood.
Property Details
Price:
$549,900
MLS #:
REC8584162
Status:
Active Under Contract
Beds:
5
Baths:
3
Type:
Single Family
Subtype:
Single Family Residence
Subdivision:
Meadowood Subdivision
Finished Sq Ft:
2,980
Total Sq Ft:
2,980
Lot Size:
8,625 sqft / 0.20 acres (approx)
Year Built:
1979
Schools
School District:
Adams-Arapahoe 28J
Elementary School:
Century
Middle School:
Columbia
High School:
Rangeview
Interior
Above Grade Finished Area
1490
Appliances
Dishwasher, Disposal, Dryer, Microwave, Oven, Range, Refrigerator, Washer
Bathrooms
1 Full Bathroom, 2 Three Quarter Bathrooms
Below Grade Finished Area
1192
Below Grade Unfinished Area
298
Cooling
Central Air
Heating
Forced Air
Interior Features
Built-in Features, Eat-in Kitchen, Entrance Foyer, High Ceilings, In-Law Floorplan, Kitchen Island, Open Floorplan, Pantry, Primary Suite, Quartz Counters, Smoke Free, Vaulted Ceiling(s), Walk-In Closet(s), Wet Bar
Laundry Features
Sink
Levels
One
Main Level Bathrooms
2
Main Level Bedrooms
3
Exterior
Attached Garage YN
1
Construction Materials
Brick, Vinyl Siding
Exterior Features
Private Yard
Fencing
Full
Garage Spaces
2
Lot Features
Level
Parking Features
Concrete
Parking Spots
3
Parking Total
3
Roof
Shingle
Security Features
Carbon Monoxide Detector(s), Smoke Detector(s)
Financial
Tax Year
2025
Taxes
$3,499
Map
Contact Us
Mortgage Calculator
Property Summary
- Located in the Meadowood Subdivision subdivision, 3141 S Evanston Way Aurora CO is a Single Family for sale in Aurora, CO, 80014. It is listed for $549,900 and features 5 beds, 3 baths, and has approximately 2,980 square feet of living space, and was originally constructed in 1979. The current price per square foot is $185. The average price per square foot for Single Family listings in Aurora is $251. The average listing price for Single Family in Aurora is $607,103. To schedule a showing of MLS#rec8584162 at 3141 S Evanston Way in Aurora, CO, contact your Smart Sale AI agent at 3039066915.
Similar Listings Nearby

Additional Details
MLS ID : REC8584162
Listing Key : REC2054328308
Parcel Number : 031494036
Zip Code : 80014
City : Aurora
State : CO
Building if Condo :
Full Street: 3141 S Evanston Way
Address : 3141
Address Prefix :
Address Suffix : Way
Street : Evanston
Street Prefix : S
Street Suffix :
Unit if Condo :
Latitude : 39.659519
Longitude : -104.814697
Property Type : singlefamily
Property Sub Type : Single Family Residence
Stories Total if Condo :
Lot Size : 8,625 sqft / 0.20 acres (approx)
Ownership : Individual
Zoning :
Condition : Updated/Remodeled
Renovation :
Pets Allowed :
Special Conditions : None
Possession : Closing/DOD
Original Price : 549900
Close Price :
Close Date :
List Date : May 21, 2026
List Contract Date : 2026-05-21
Off Market Date : 2026-05-23
Purchase Contract Date : 2026-05-23
Days on Market : 3
Concessions Amount :
Concession Comment :
Renovation :
Company : JS Properties

Copyright 2026. All rights reserved.
3141 S Evanston Way
Aurora, CO