
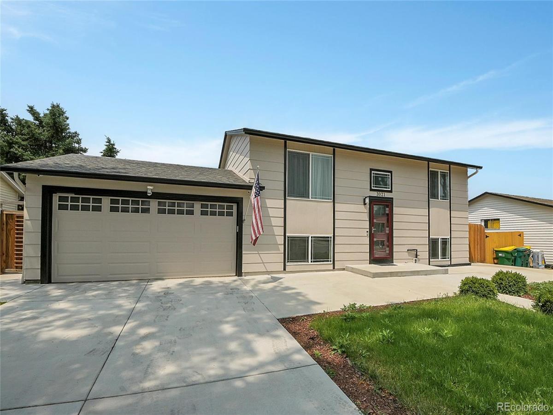
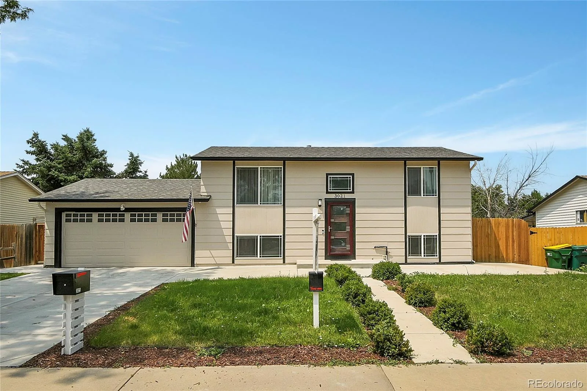
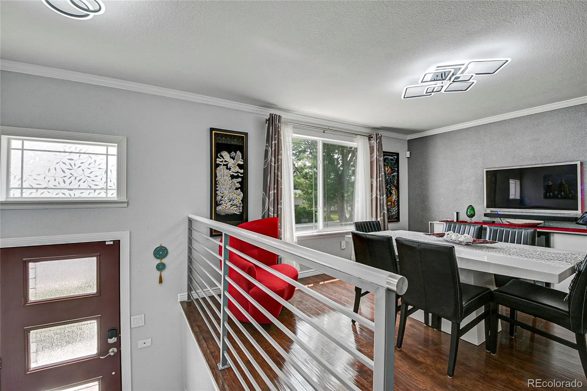
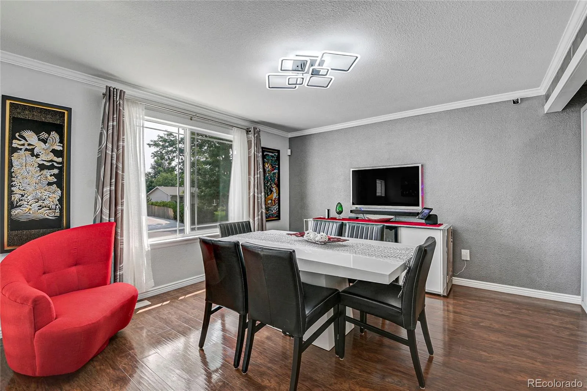
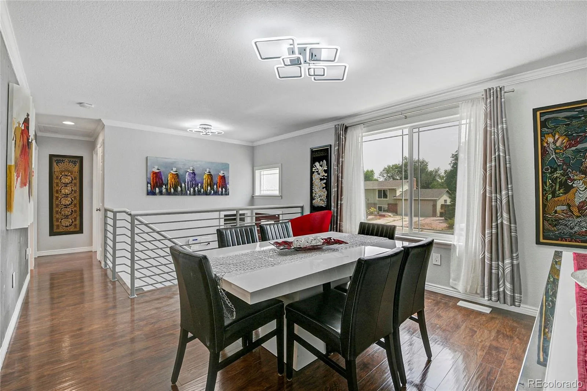
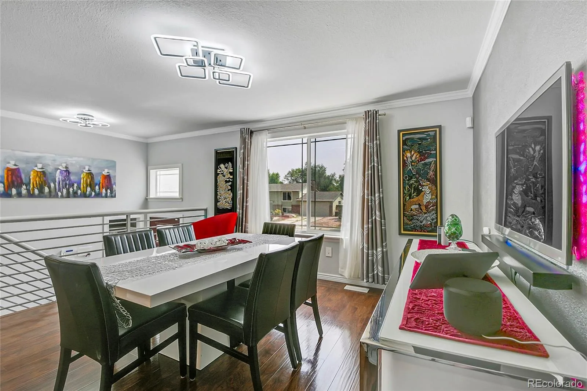
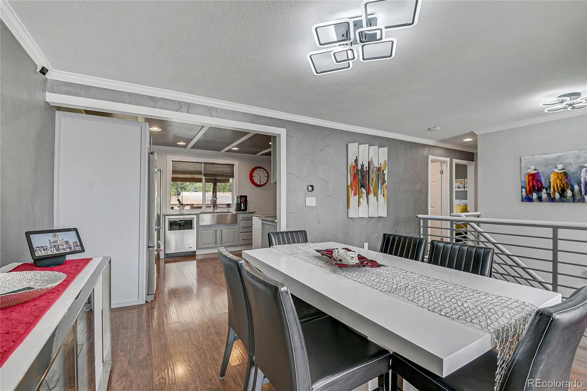
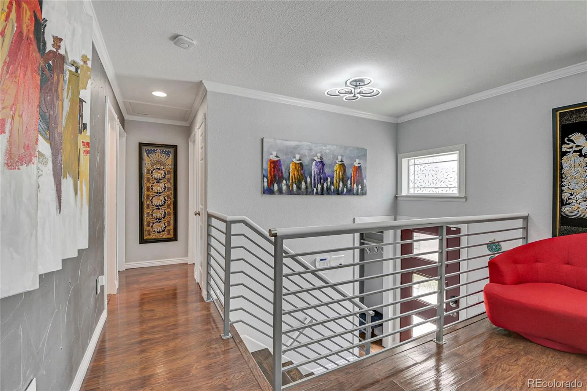
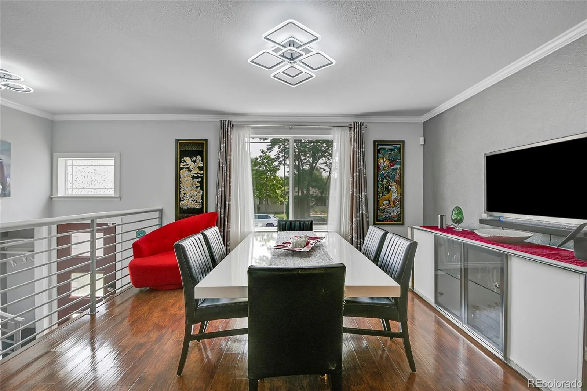
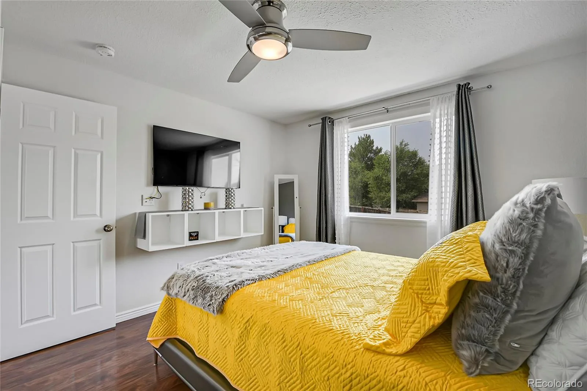
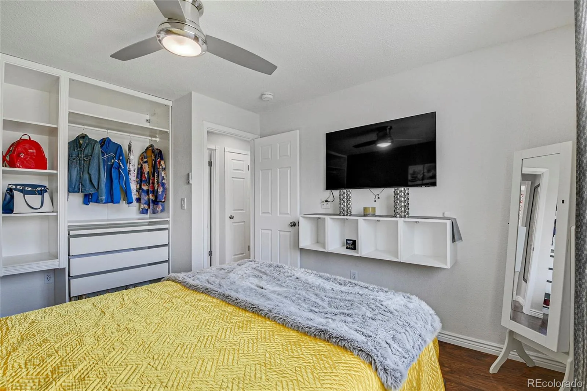
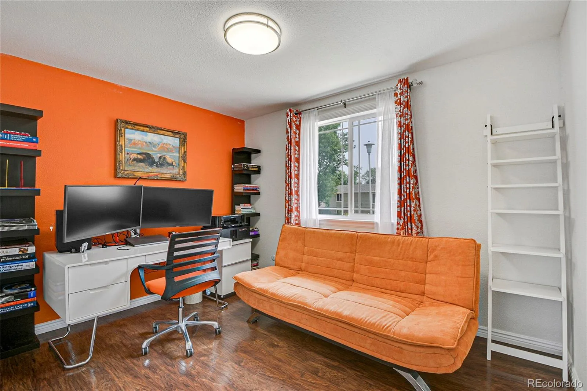
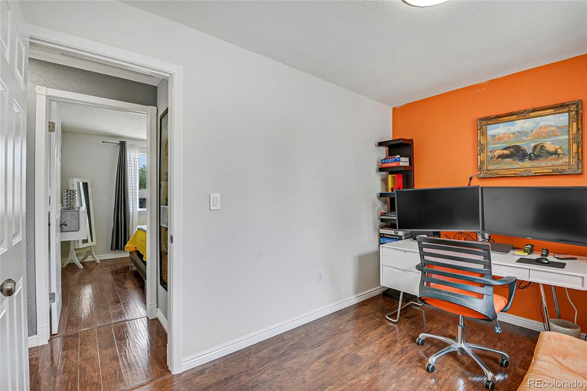
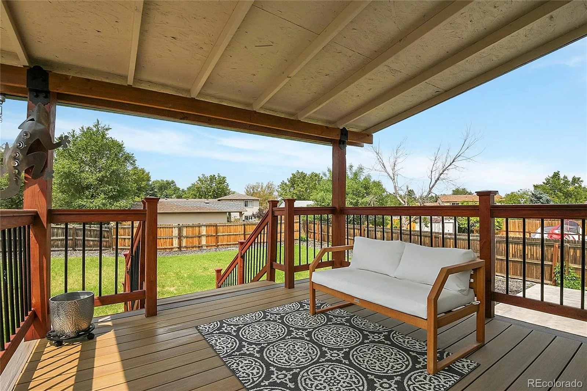
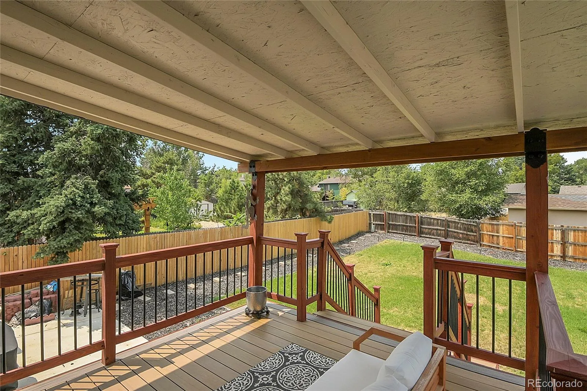
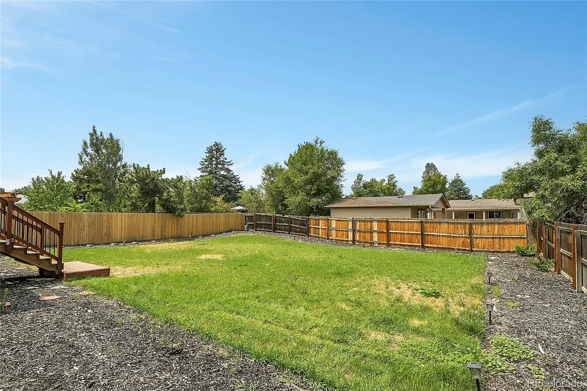
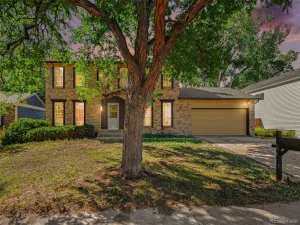
Experience smart-home living in this stunning, fully remodeled home featuring low taxes and a massive backyard!
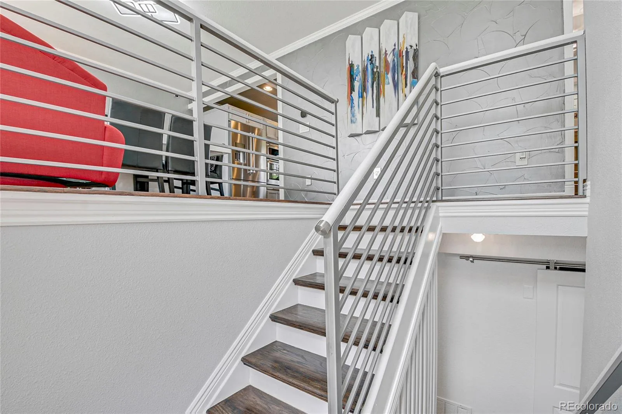
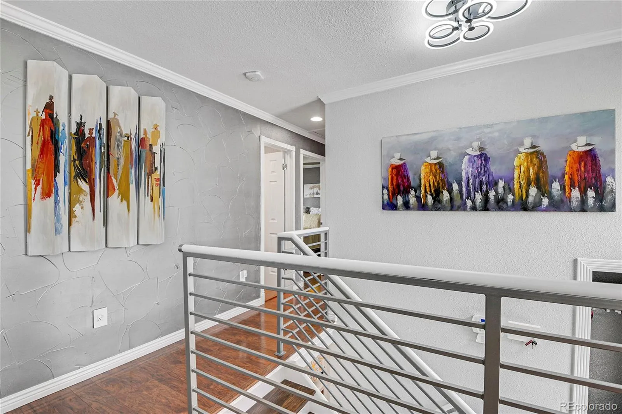
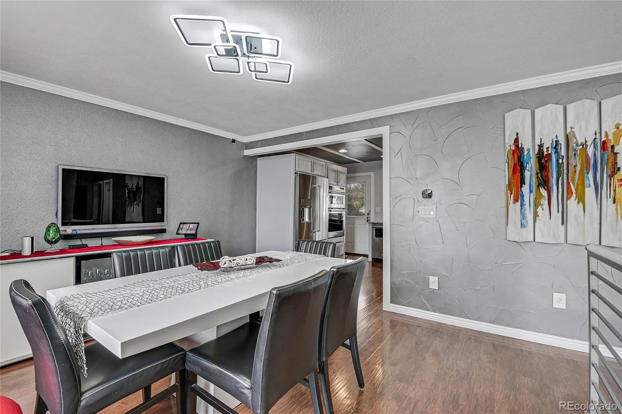
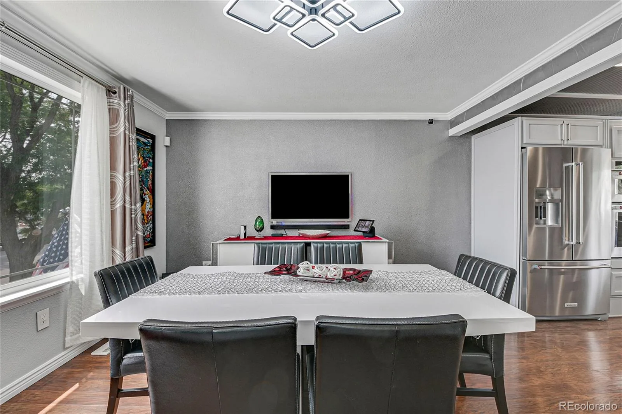
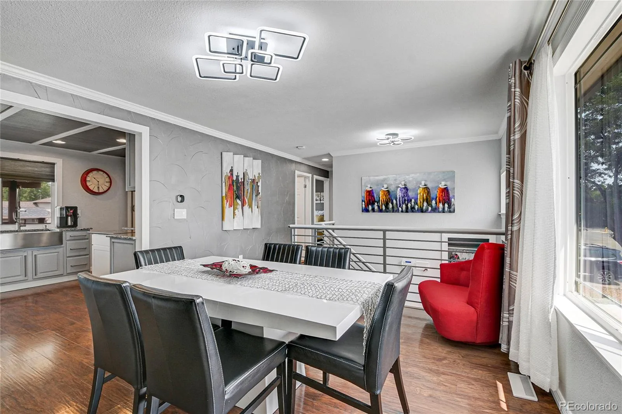
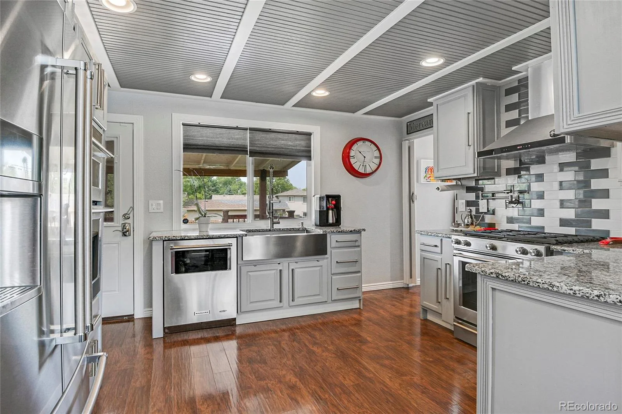
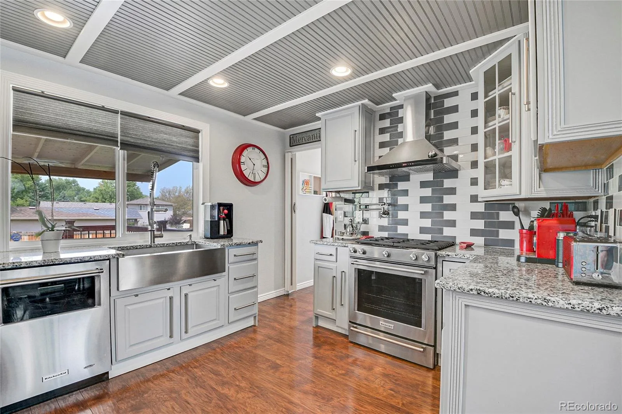
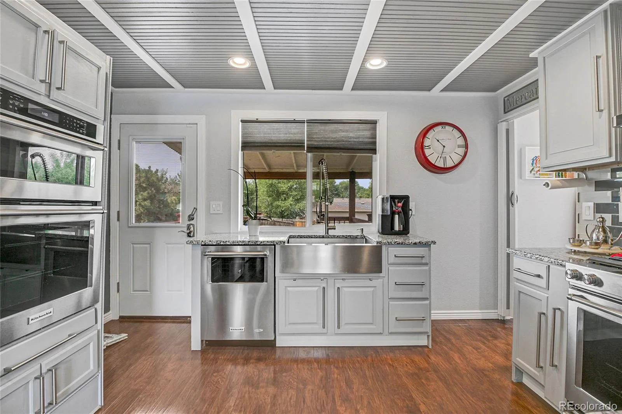
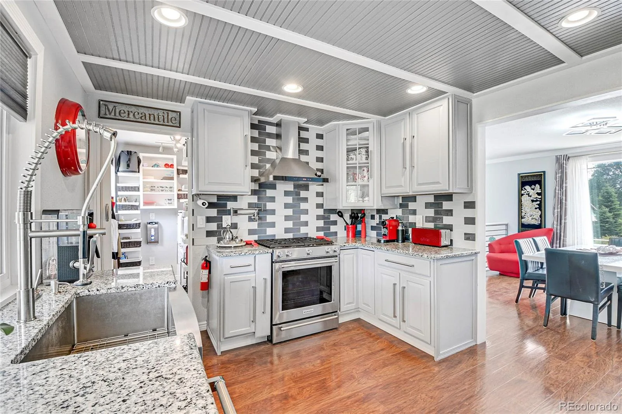
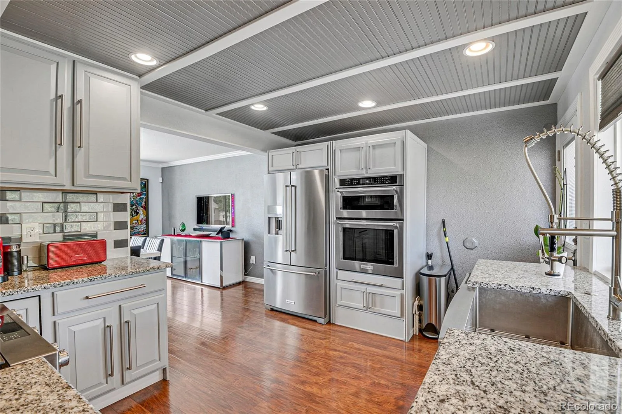
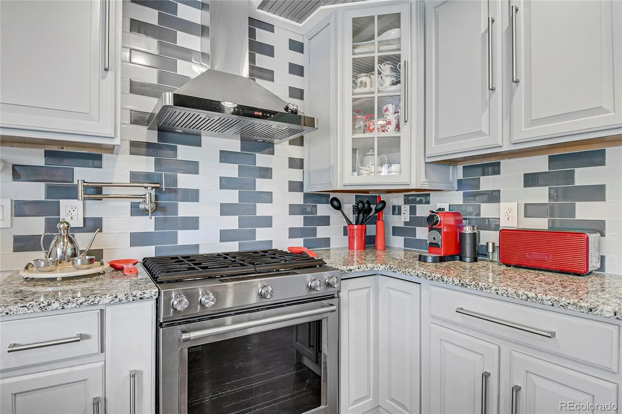
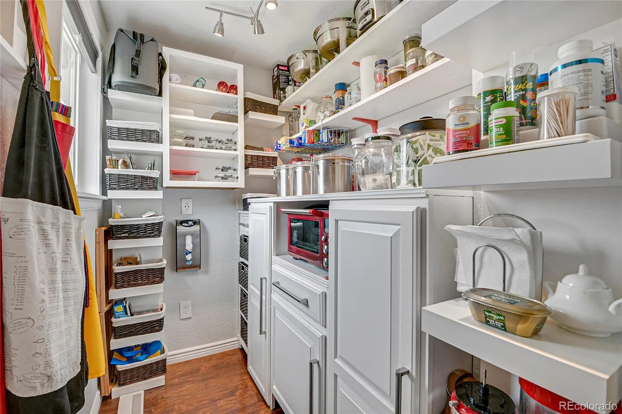
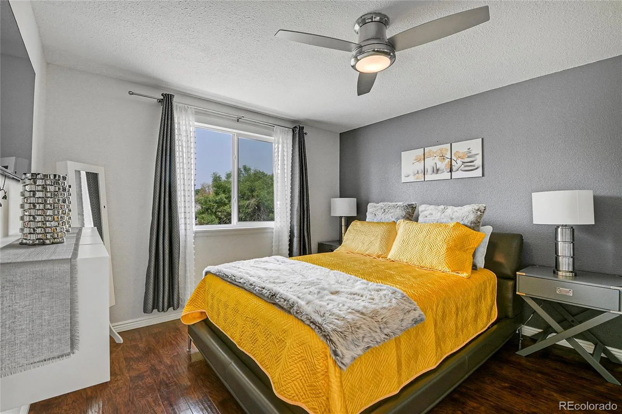
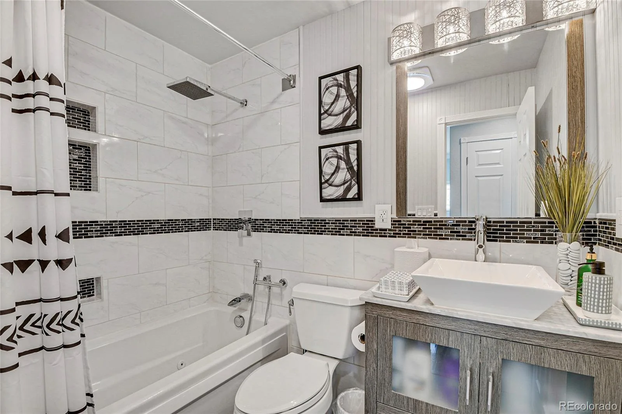
Main Level: Features contemporary stairs with metal railings, a gourmet kitchen equipped with soft-close cabinetry, granite countertops, a designer backsplash, high-end appliances, and a walk-in pantry. Receptacle with USB-A. Step outside onto the deck to enjoy a spacious backyard oasis. Two guest bedrooms with upgraded closets and a sleek full bathroom complete this level.
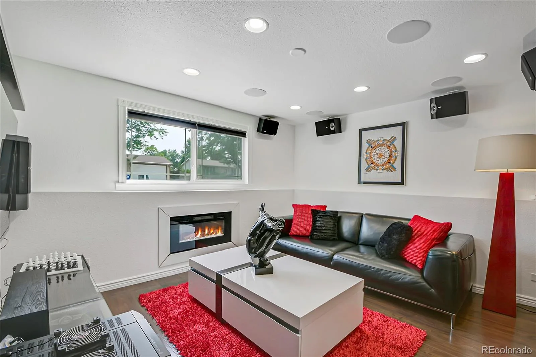
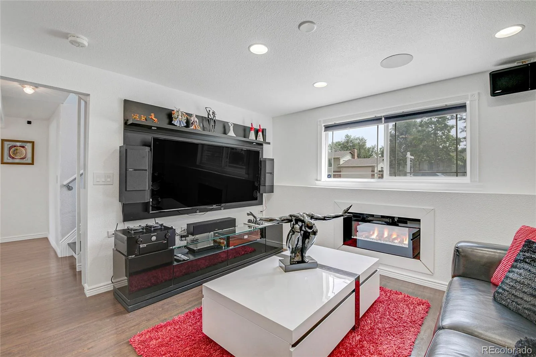
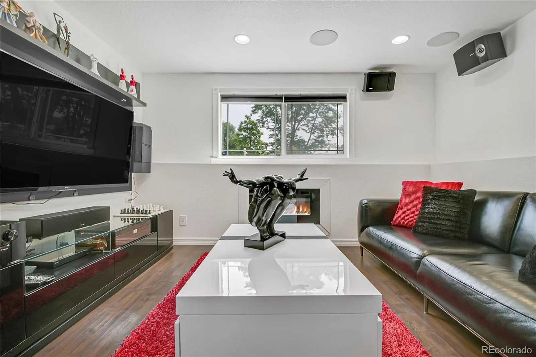
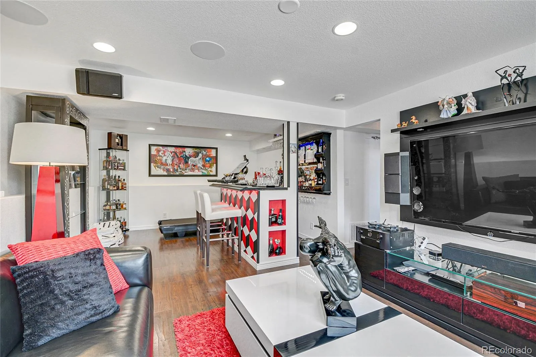
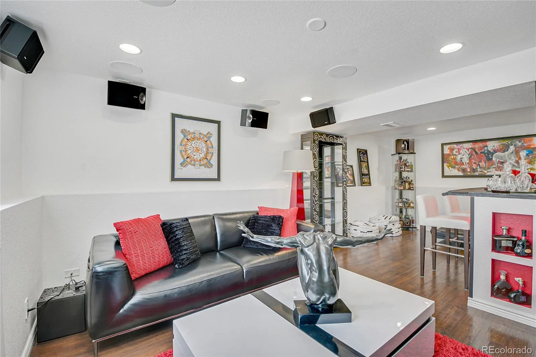
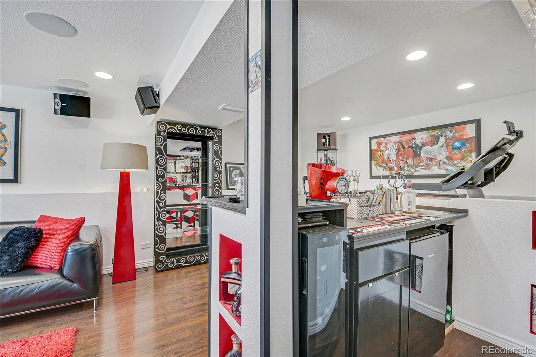
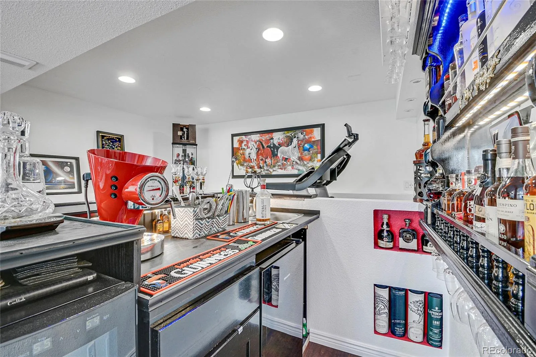
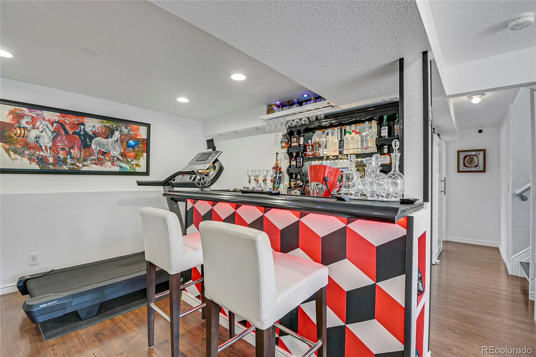
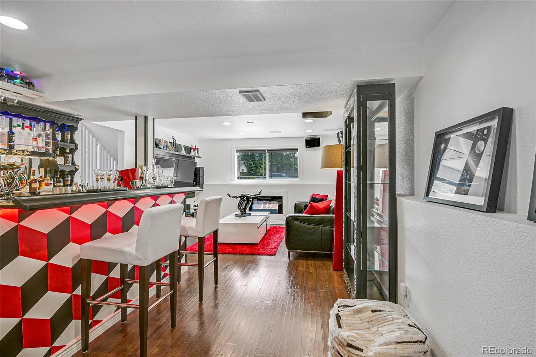
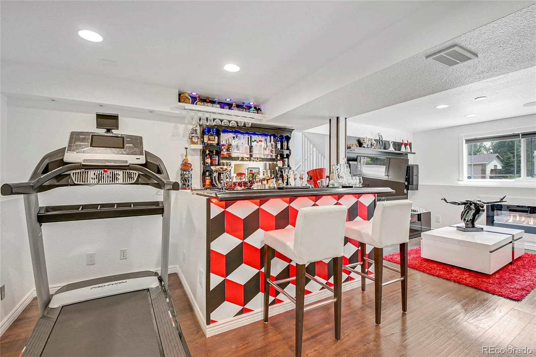
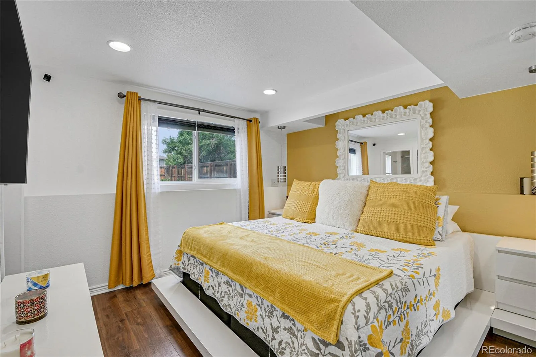
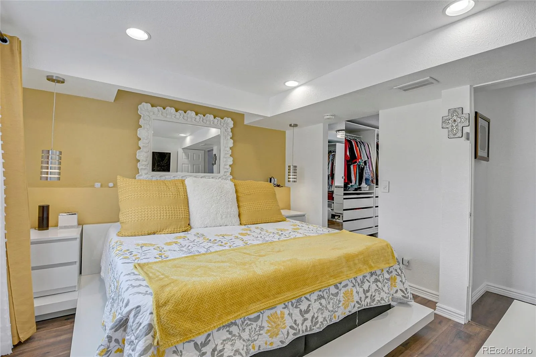
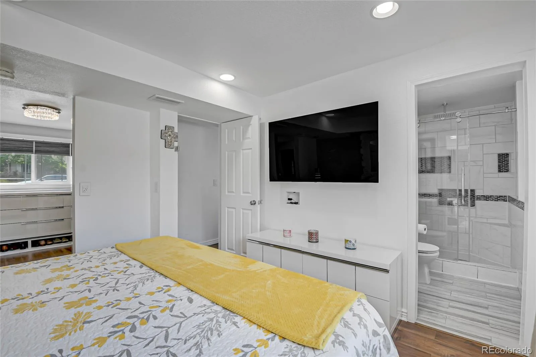
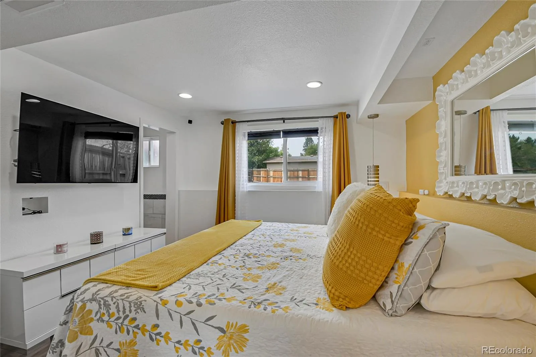
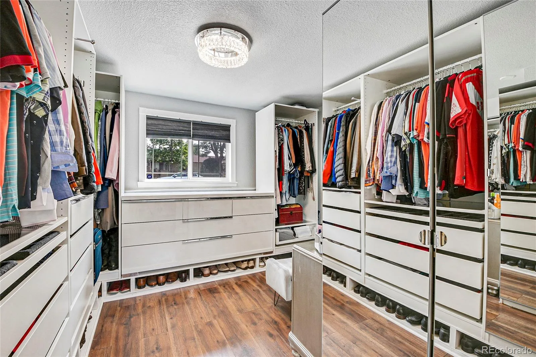
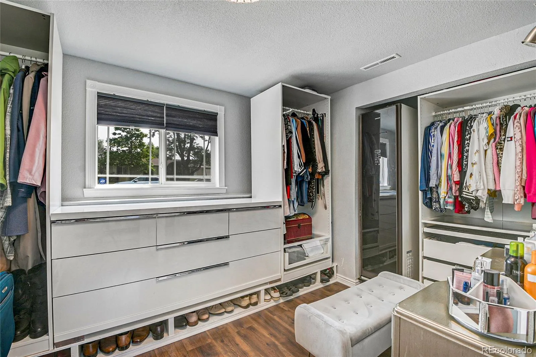
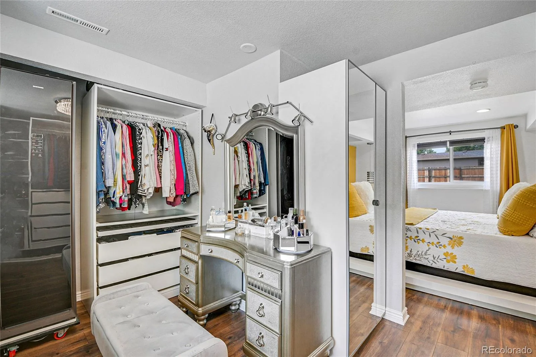
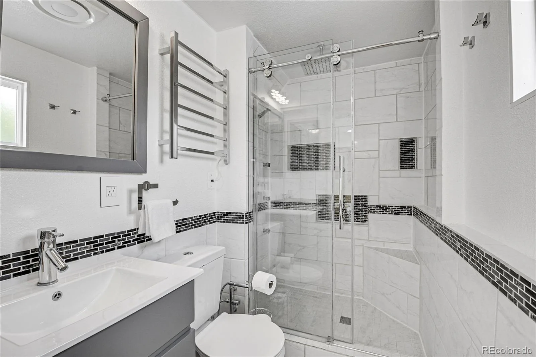
Lower Level: Designed for entertaining with a cozy family room wired for surround sound, a wet bar with a wine cooler and mini-fridge, plus a dedicated primary suite featuring a custom walk-in closet and a spa-inspired bathroom with body jets.
Tech & Security: Fully integrated smart-home automation, complete with motion sensors and security cameras for complete peace of mind.
Schedule your private tour today to experience all the custom details in person!
Main Level: Features contemporary stairs with metal railings, a gourmet kitchen equipped with soft-close cabinetry, granite countertops, a designer backsplash, high-end appliances, and a walk-in pantry. Receptacle with USB-A. Step outside onto the deck to enjoy a spacious backyard oasis. Two guest bedrooms with upgraded closets and a sleek full bathroom complete this level.
Lower Level: Designed for entertaining with a cozy family room wired for surround sound, a wet bar with a wine cooler and mini-fridge, plus a dedicated primary suite featuring a custom walk-in closet and a spa-inspired bathroom with body jets.
Tech & Security: Fully integrated smart-home automation, complete with motion sensors and security cameras for complete peace of mind.
Schedule your private tour today to experience all the custom details in person!
Property Details
Price:
$490,500
MLS #:
REC4113958
Status:
Coming Soon
Beds:
3
Baths:
2
Type:
Single Family
Subtype:
Single Family Residence
Subdivision:
Meadowood
Finished Sq Ft:
1,632
Total Sq Ft:
1,632
Lot Size:
1,632 sqft / 0.04 acres (approx)
Year Built:
1972
Schools
School District:
Adams-Arapahoe 28J
Elementary School:
Dartmouth
Middle School:
Columbia
High School:
Rangeview
Interior
Above Grade Finished Area
1632
Appliances
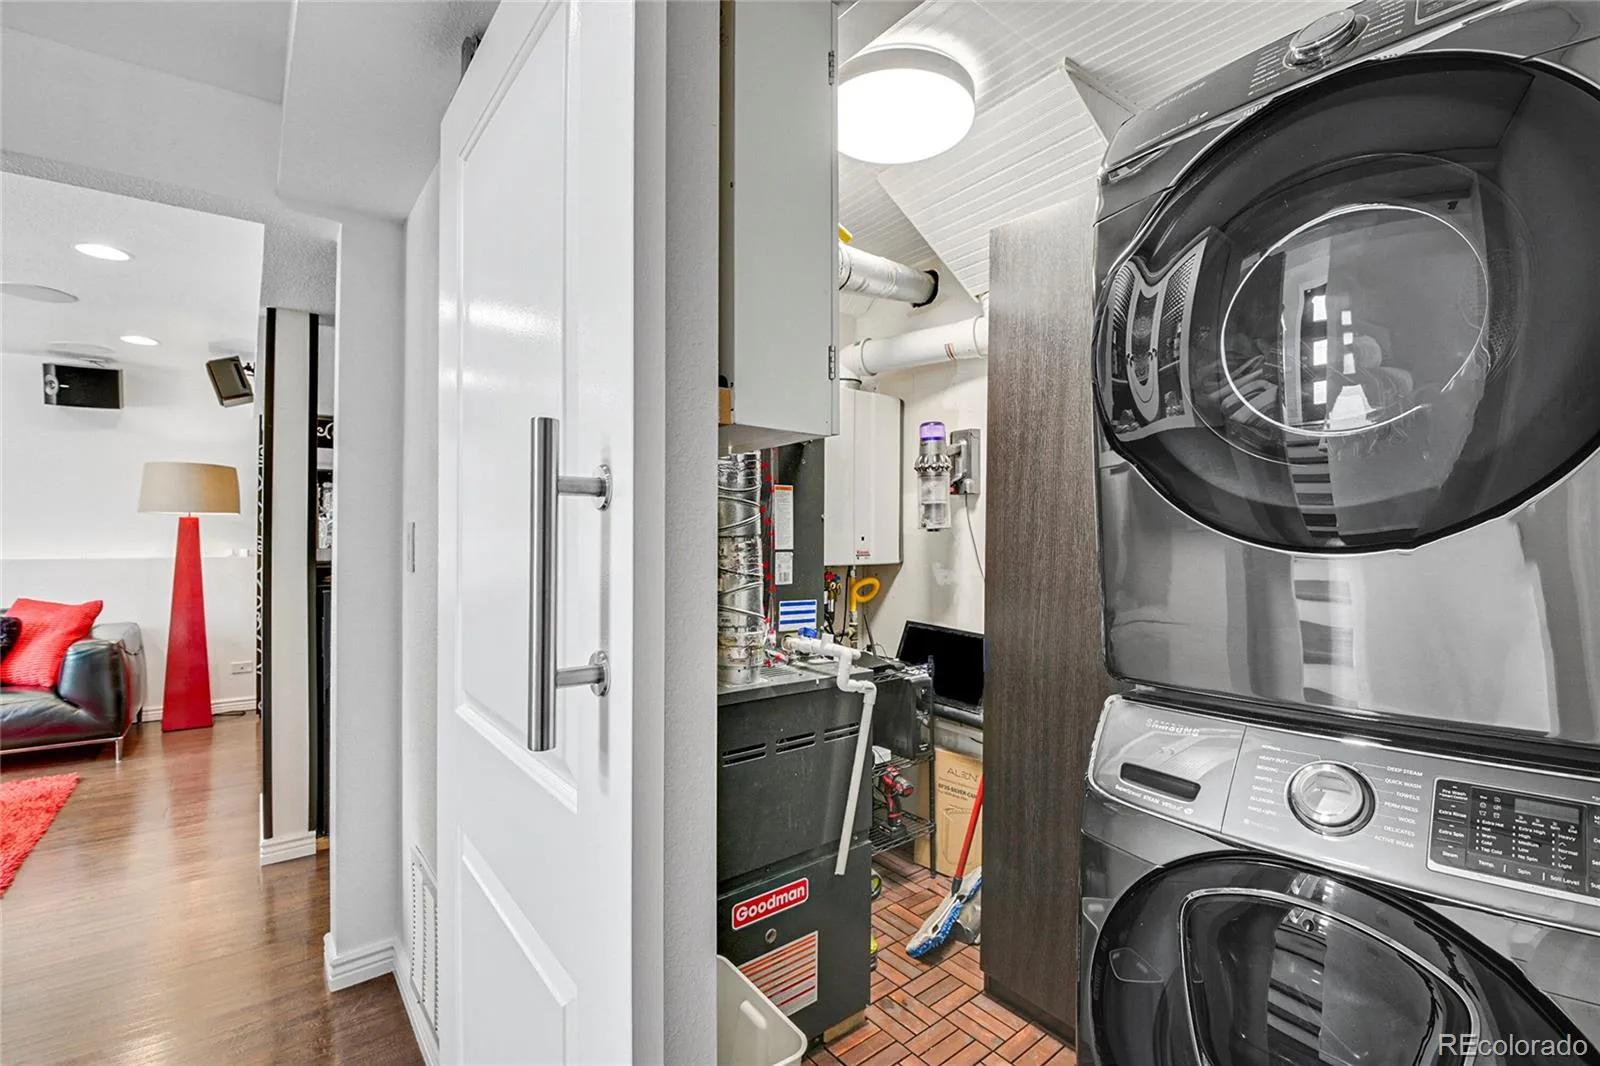
Bar Fridge, Convection Oven, Dishwasher, Disposal, Double Oven, Dryer, Gas Water Heater, Microwave, Range, Refrigerator, Self Cleaning Oven, Sump Pump, Tankless Water Heater, Washer, Wine Cooler
Bathrooms
1 Full Bathroom, 1 Three Quarter Bathroom
Cooling
Central Air
Fireplaces Total
1
Flooring
Laminate, Tile
Heating
Forced Air
Interior Features
Ceiling Fan(s), Granite Counters, High Speed Internet, Pantry, Primary Suite, Smart Light(s), Smart Thermostat, Smoke Free, Sound System, Walk-In Closet(s), Wet Bar
Levels
Bi-Level
Exterior
Attached Garage YN
1
Construction Materials
Wood Siding
Exterior Features
Private Yard, Rain Gutters
Fencing
Full
Garage Spaces
2
Green Energy Efficient
Appliances, HVAC, Thermostat, Water Heater, Windows
Lot Features
Level
Parking Features
Concrete, Exterior Access Door
Parking Spots
2
Parking Total
2
Patio And Porch Features
Covered, Deck
Roof
Shingle
Security Features
Carbon Monoxide Detector(s), Security System, Smoke Detector(s), Video Doorbell
Window Features
Double Pane Windows, Window Coverings, Window Treatments
Financial
Tax Year
2025
Taxes
$2,925
Map
Contact Us
Mortgage Calculator
Property Summary
- Located in the Meadowood subdivision, 3021 S Helena Street Aurora CO is a Single Family for sale in Aurora, CO, 80013. It is listed for $490,500 and features 3 beds, 2 baths, and has approximately 1,632 square feet of living space, and was originally constructed in 1972. The current price per square foot is $301. The average price per square foot for Single Family listings in Aurora is $239. The average listing price for Single Family in Aurora is $596,641. To schedule a showing of MLS#rec4113958 at 3021 S Helena Street in Aurora, CO, contact your Smart Sale AI agent at 3039066915.
Similar Listings Nearby


Additional Details
MLS ID : REC4113958
Listing Key : REC2056559308
Parcel Number : 031501121
Zip Code : 80013
City : Aurora
State : CO
Building if Condo :
Full Street: 3021 S Helena Street
Address : 3021
Address Prefix :
Address Suffix : Street
Street : Helena
Street Prefix : S
Street Suffix :
Unit if Condo :
Latitude : 39.661819
Longitude : -104.808250
Property Type : singlefamily
Property Sub Type : Single Family Residence
Stories Total if Condo :
Lot Size : 1,632 sqft / 0.04 acres (approx)
Ownership : Individual
Zoning :
Condition : Updated/Remodeled
Renovation :
Pets Allowed :
Special Conditions : None
Possession : Closing/DOD
Original Price :
Close Price :
Close Date :
List Date : Aug 30, 2026
List Contract Date :
Off Market Date :
Purchase Contract Date :
Days on Market : 0
Concessions Amount :
Concession Comment :
Renovation :
Company : Keller Williams DTC

Copyright 2026. All rights reserved.
3021 S Helena Street
Aurora, CO