
3737 S Lisbon Way Aurora CO 80013 MLS #REC3786255

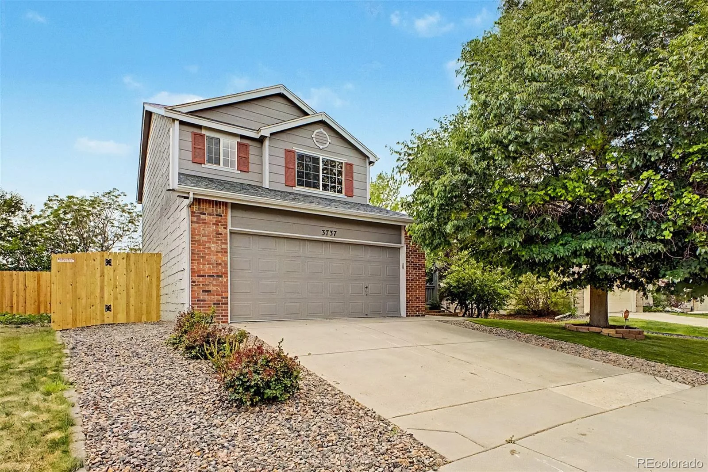
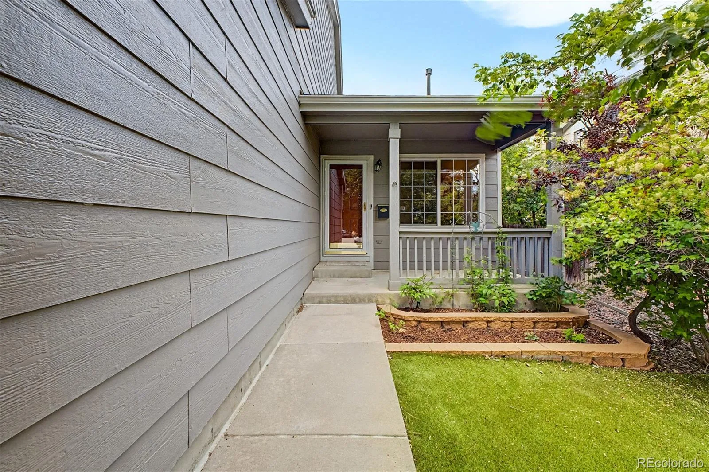
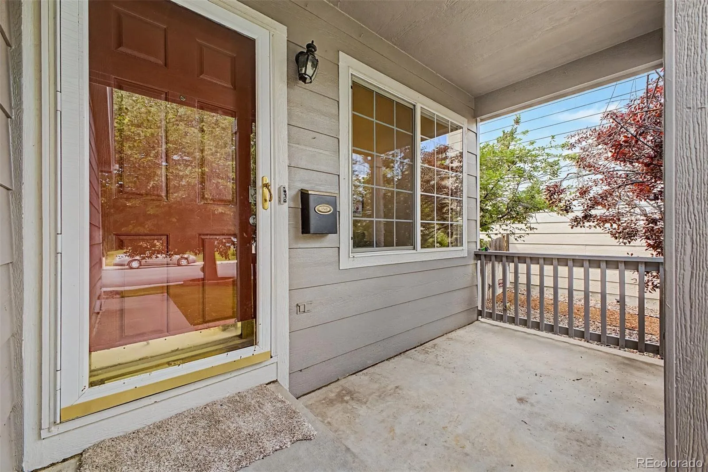
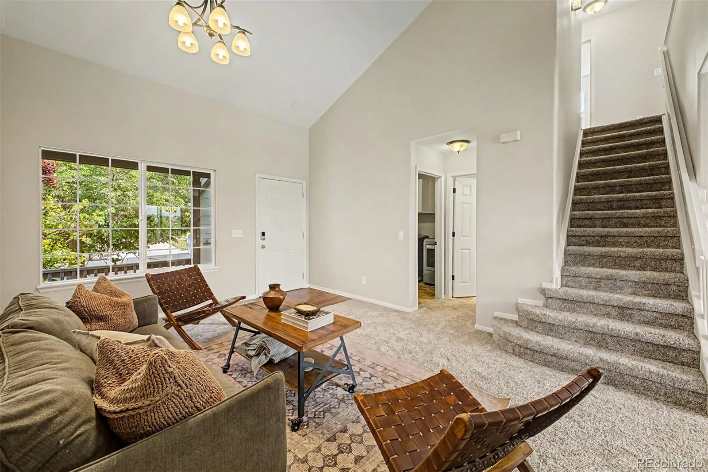
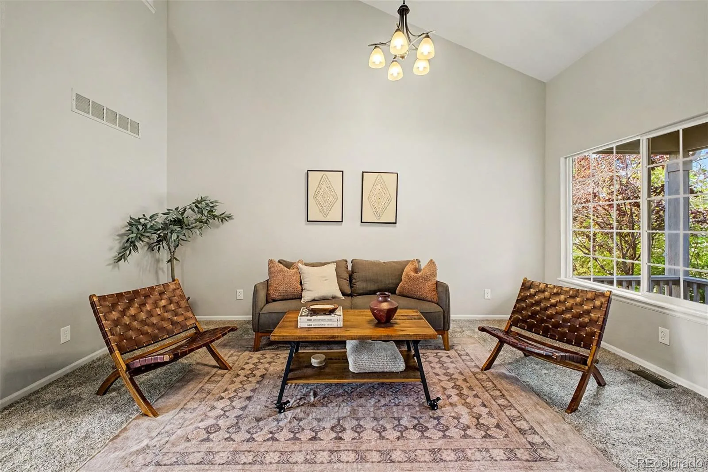
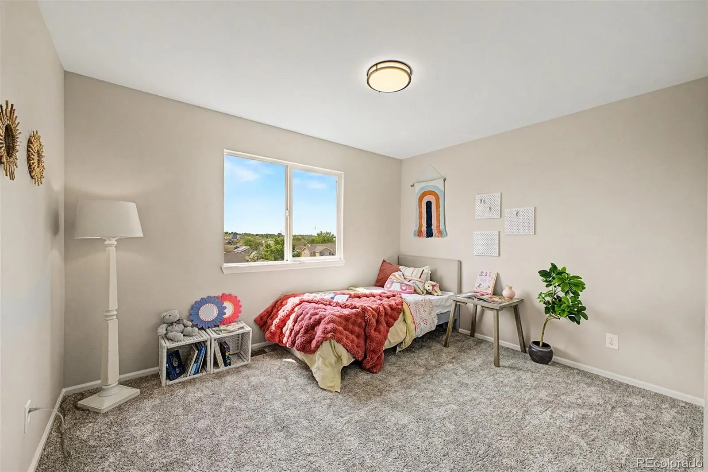
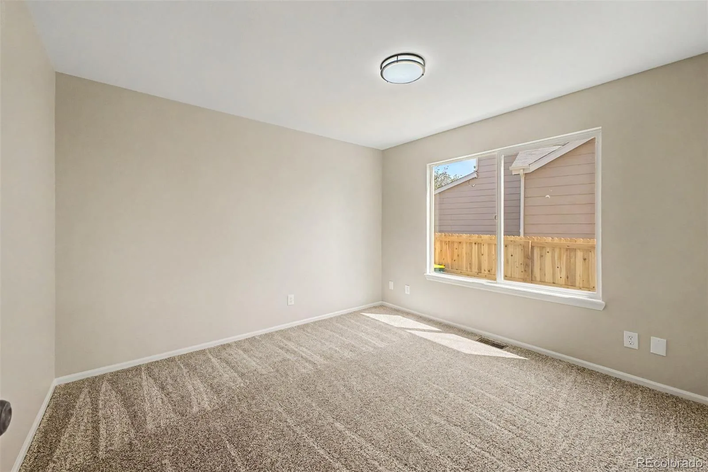
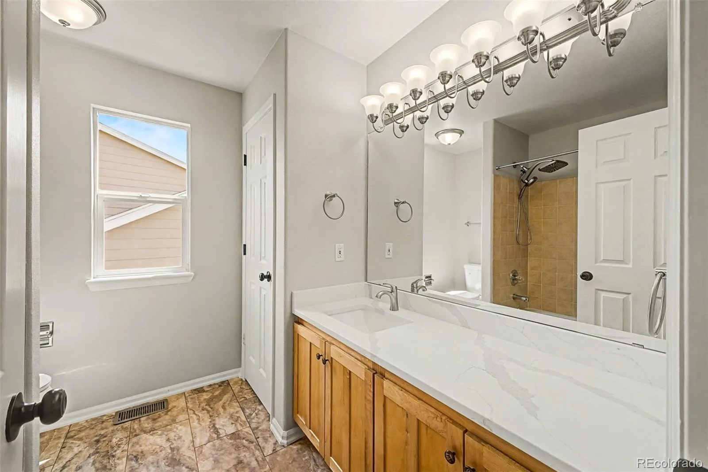
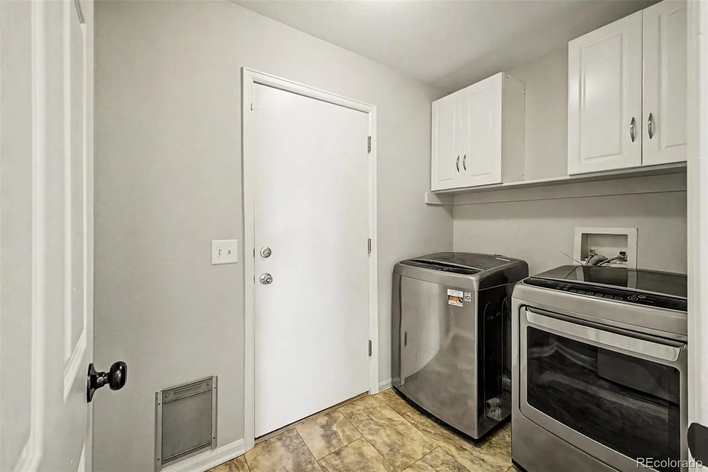
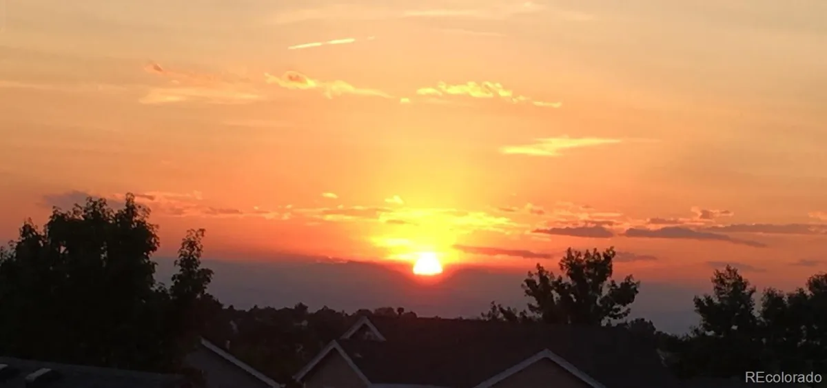
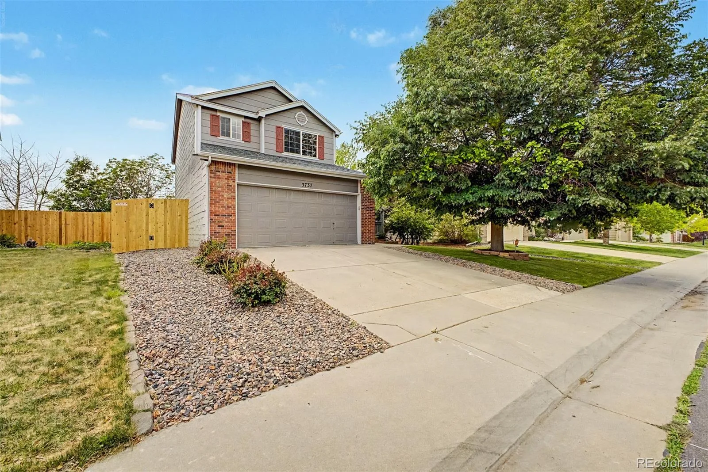
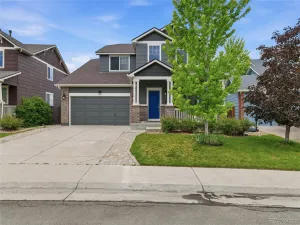
Move-in ready and better than new! Beautifully updated 4-bedroom, 3 bath home offering 2,620 SqFt of stylish living with stunning mountain views of the entire Front Range!
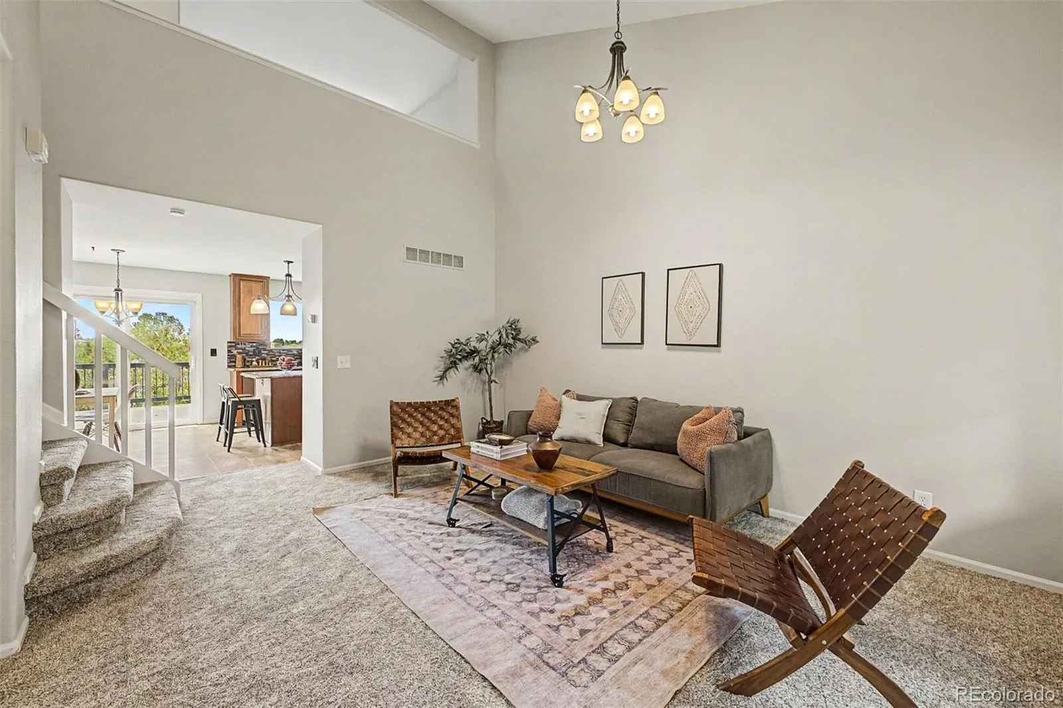
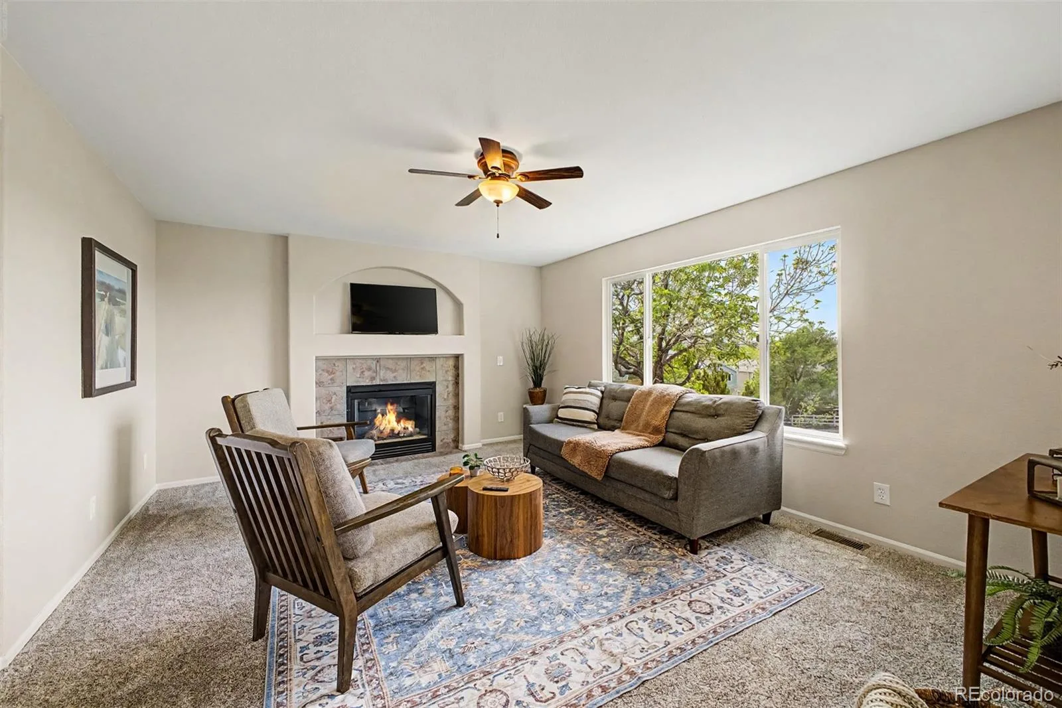
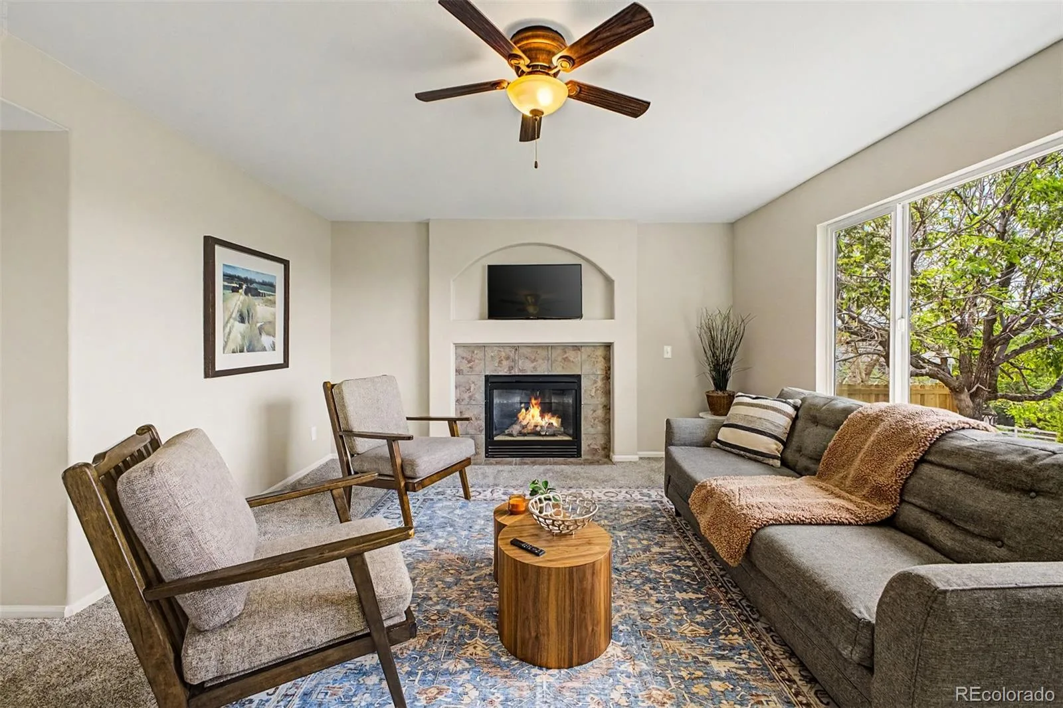
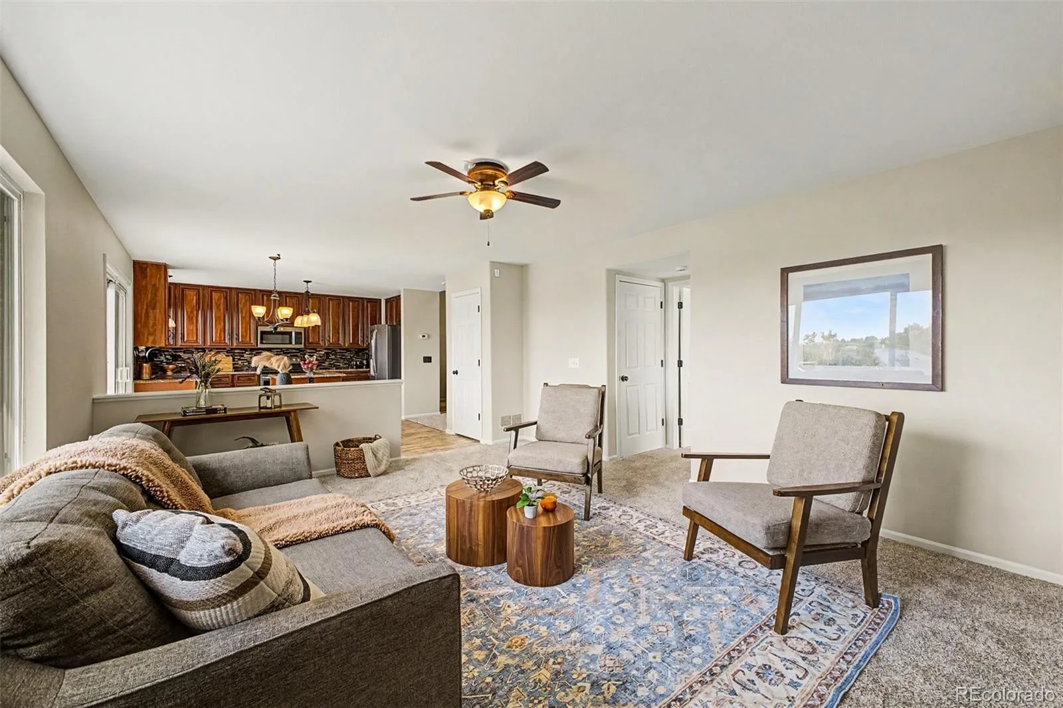
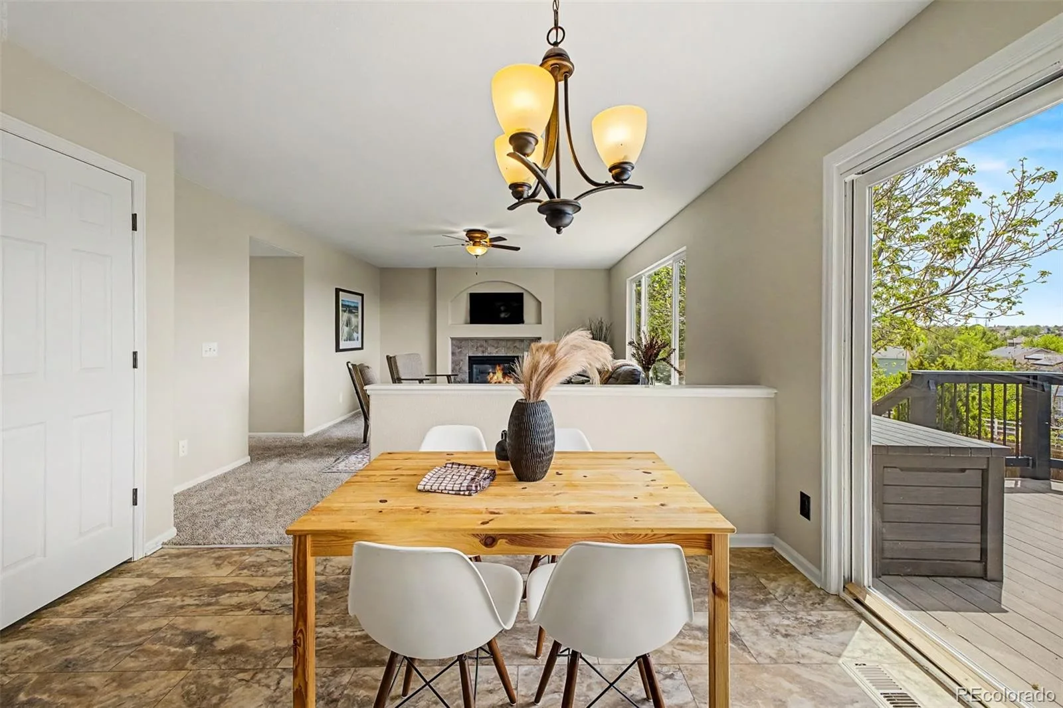
From the moment you enter, be welcomed by a bright and airy floor plan featuring vaulted ceilings, fresh interior paint, brand-new carpet and LVT flooring, updated light fixtures, and a welcoming living room filled with natural light. The inviting family room showcases a cozy fireplace, creating the perfect gathering space.
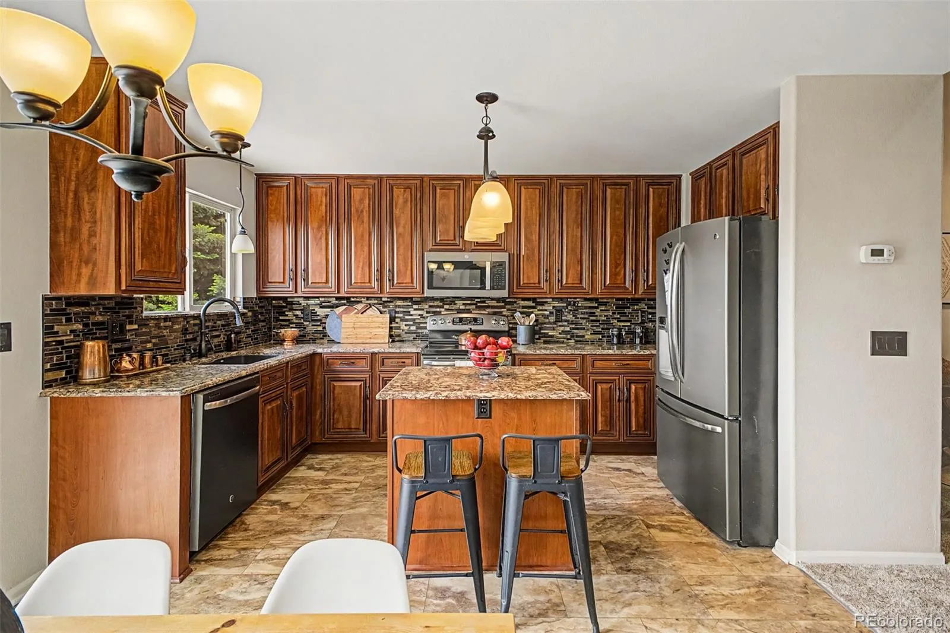
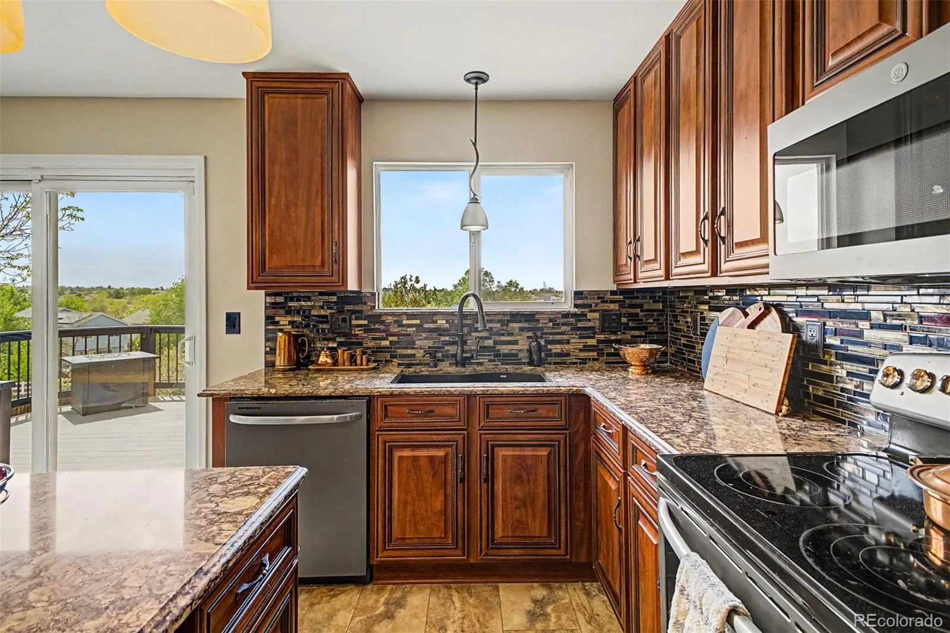
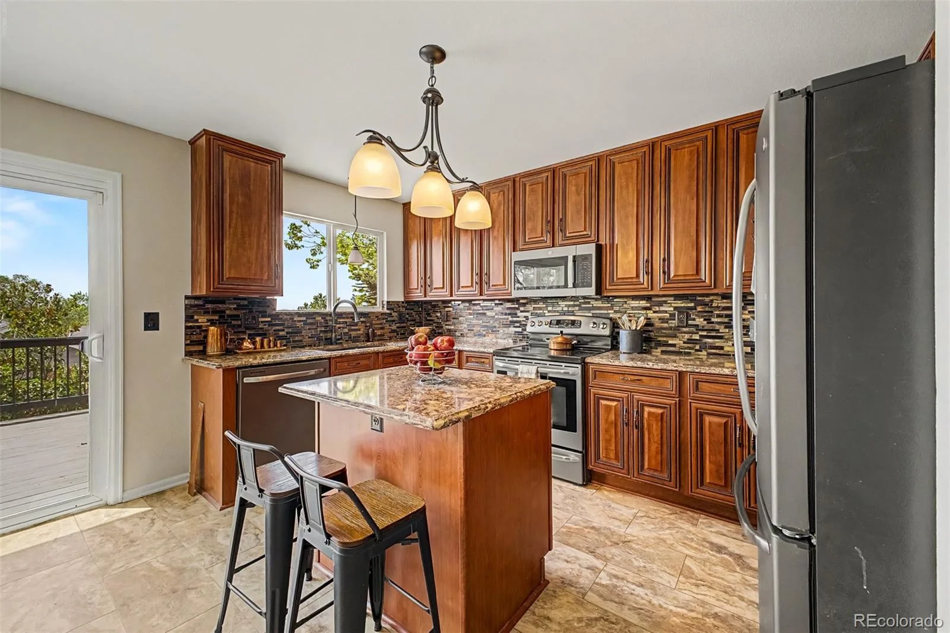
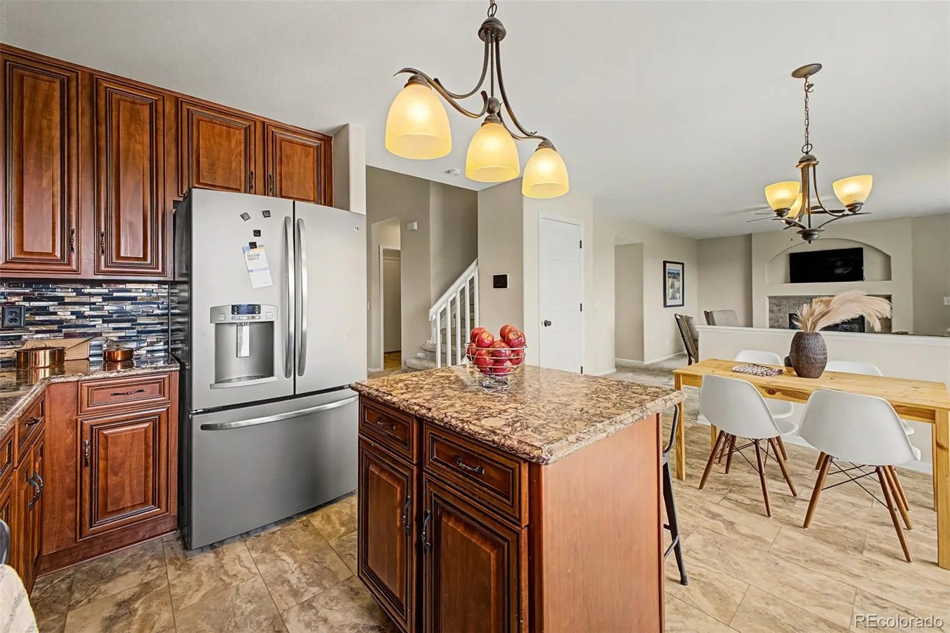
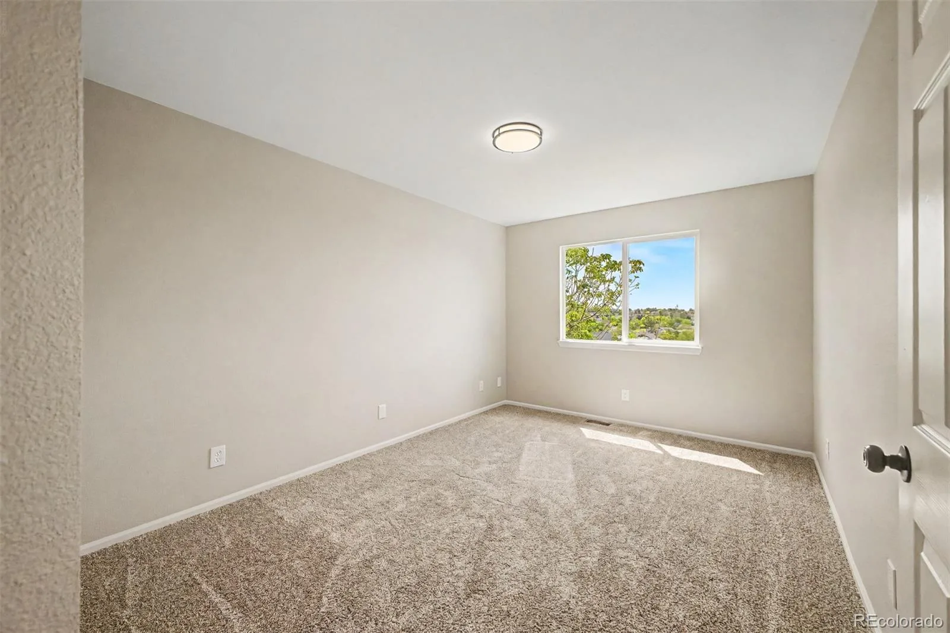
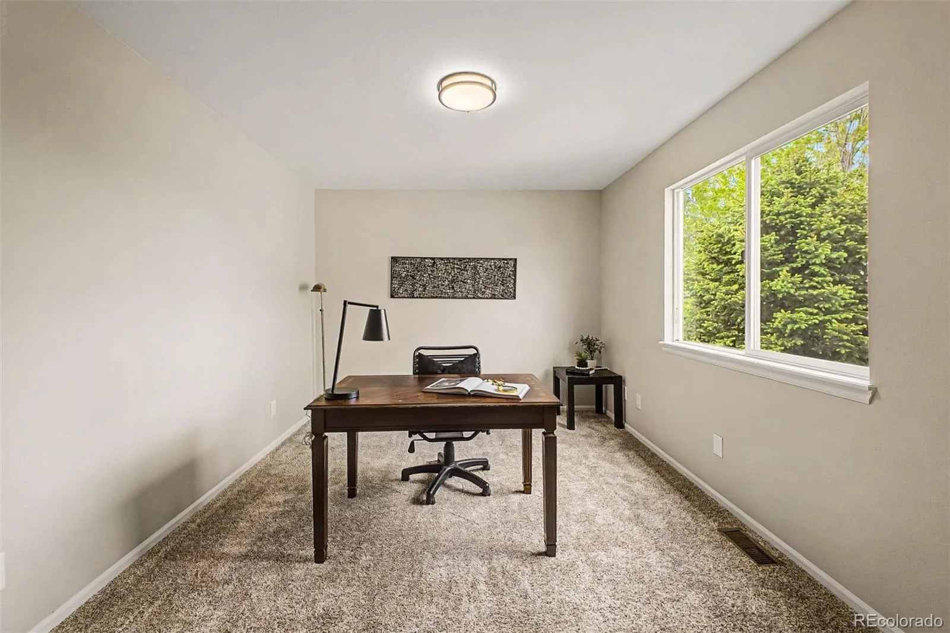
The thoughtfully updated kitchen features beautiful quartz countertops, stainless steel appliances, a center island, mosaic tile backsplash, and abundant cabinetry. A versatile main-level bedroom provides the flexibility to serve as a guest room, office, or den.
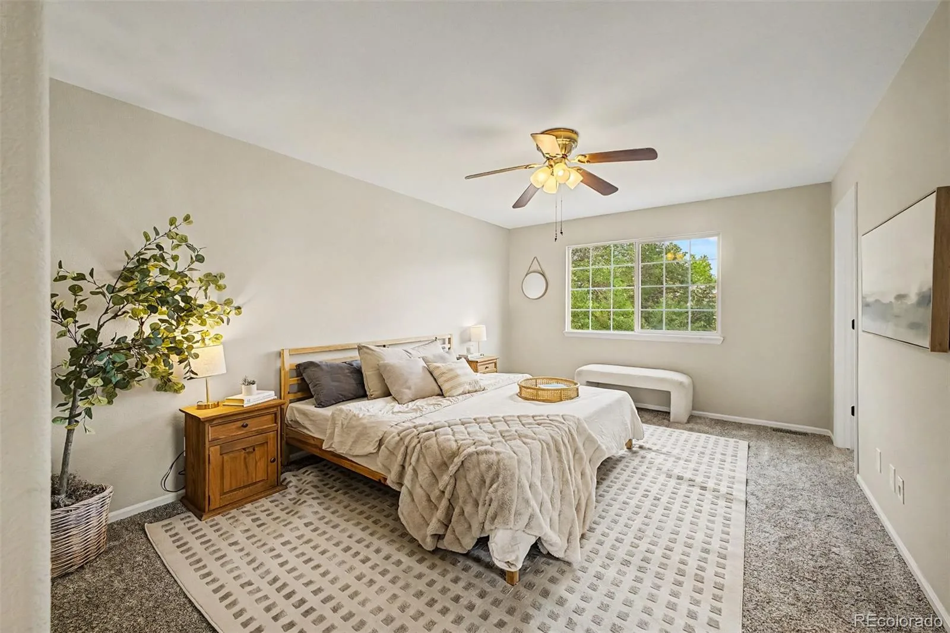
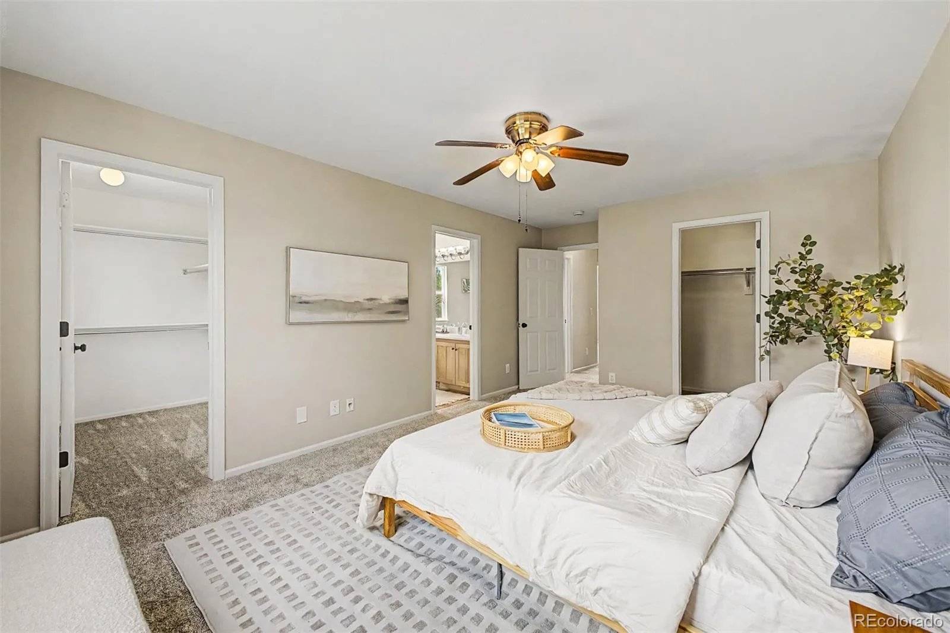
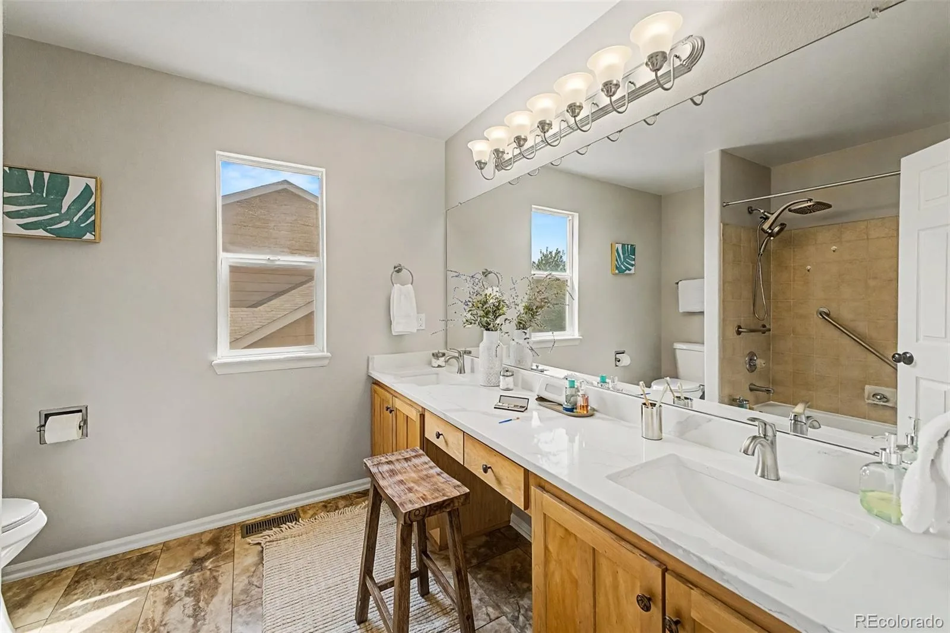
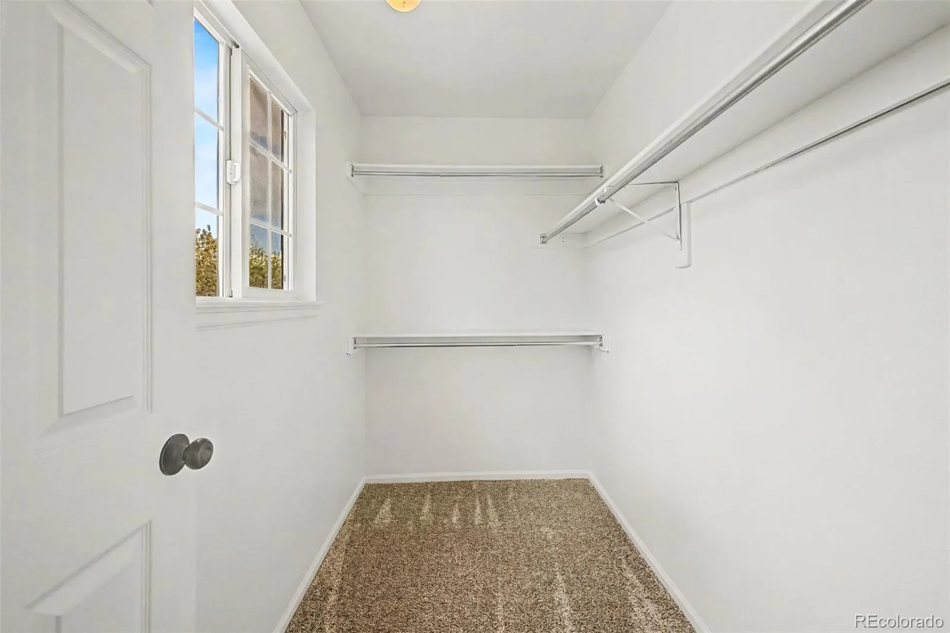
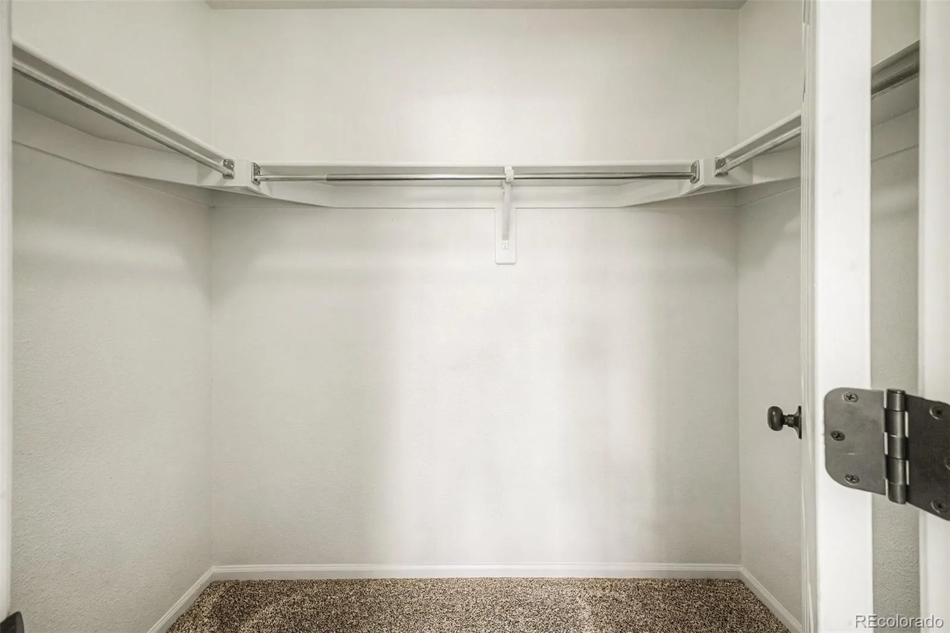
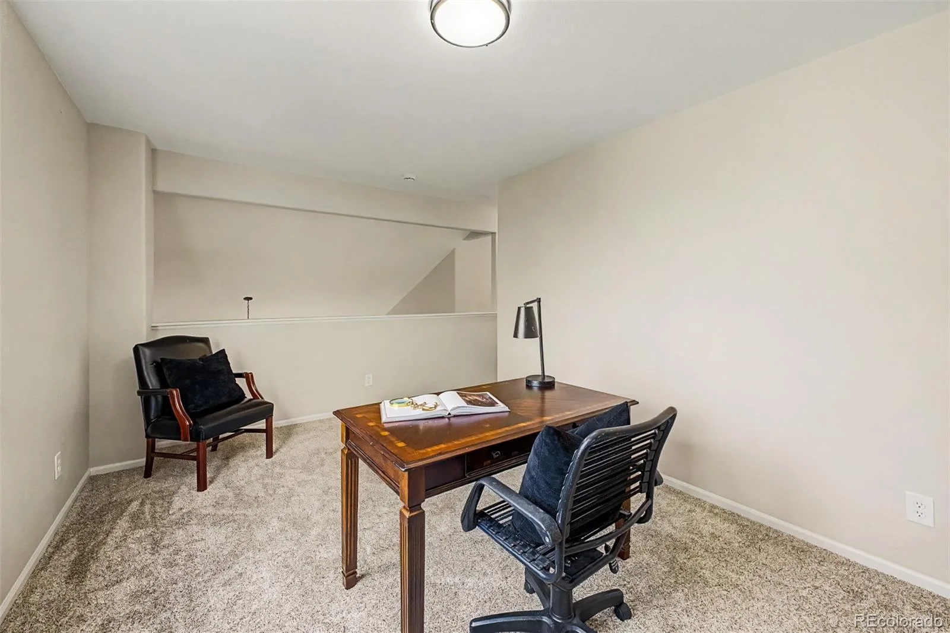
Upstairs, the spacious loft offers additional living space ideal for a media area, playroom, or study nook. The romantic primary suite includes two walk-in closets and an ensuite bathroom.
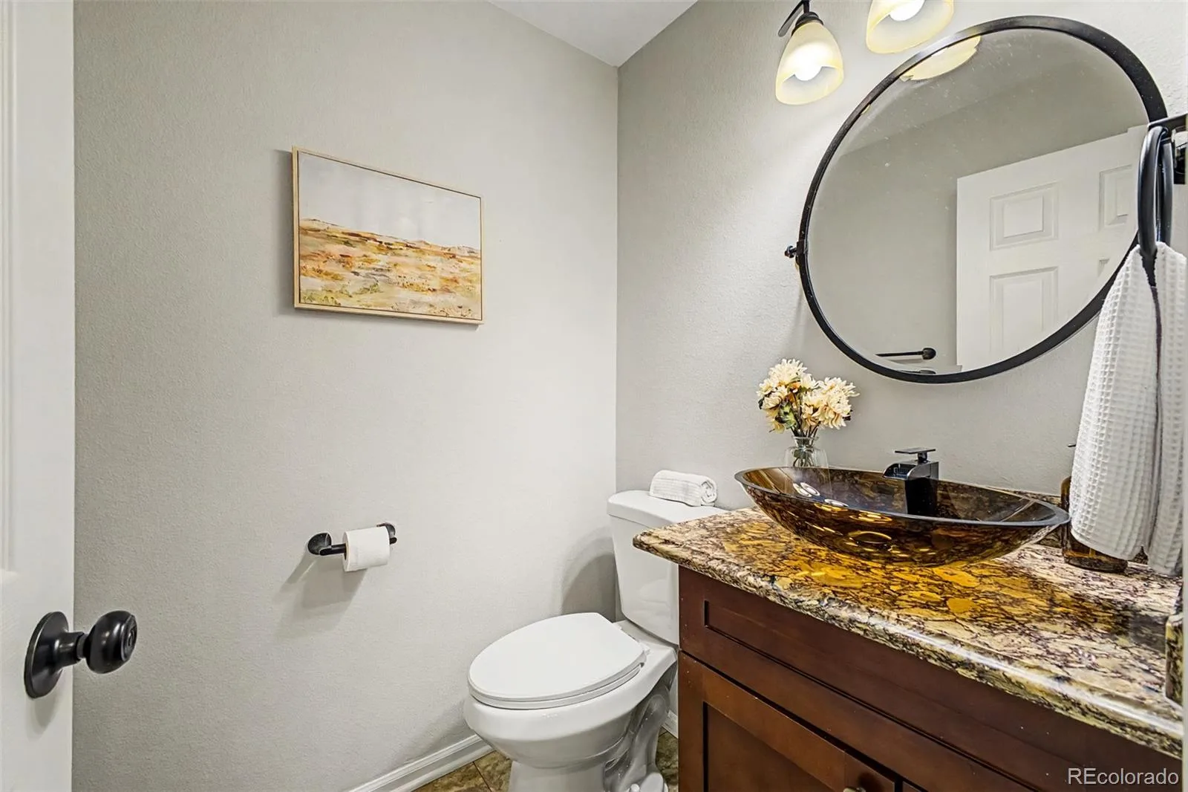
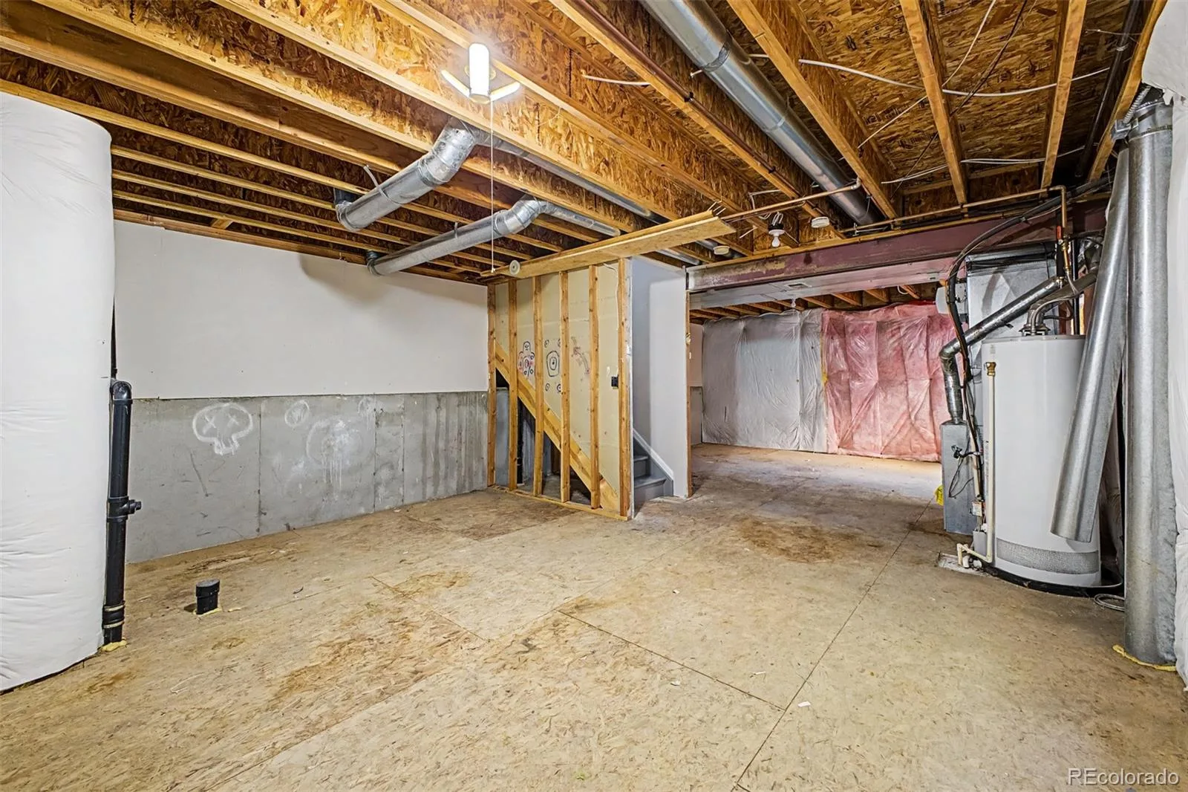
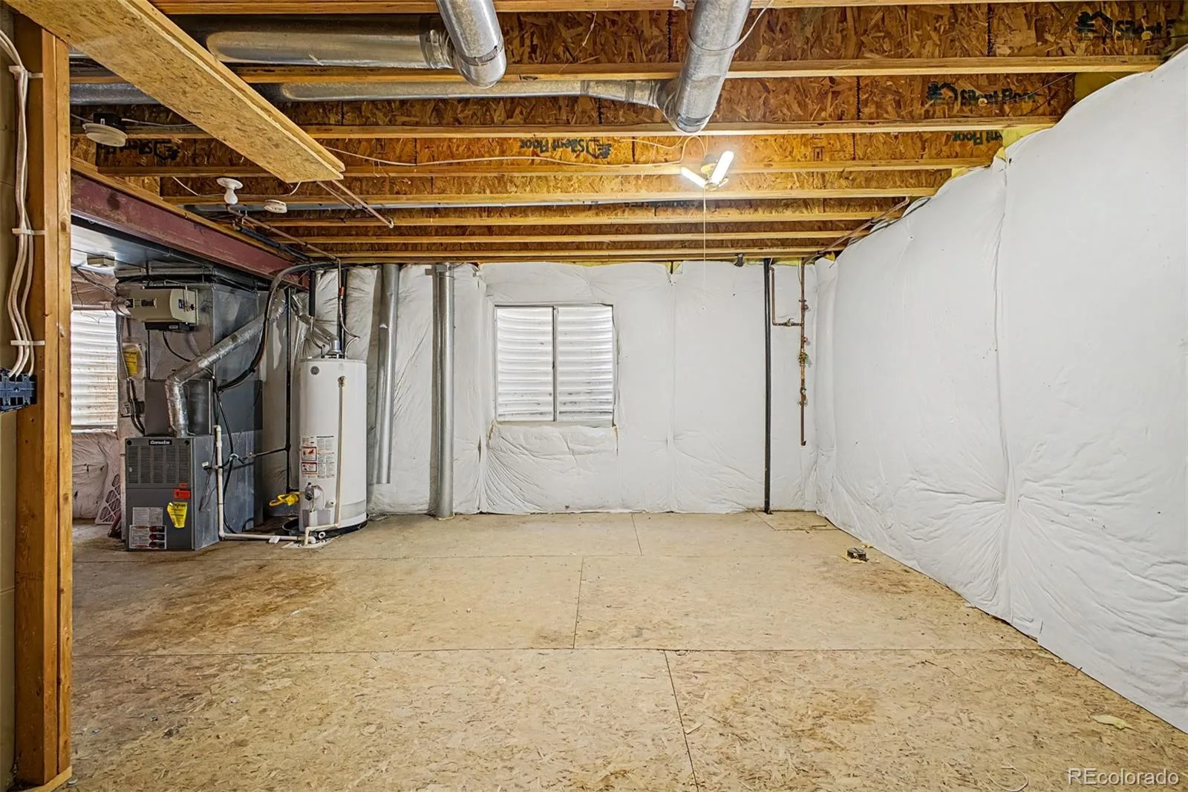
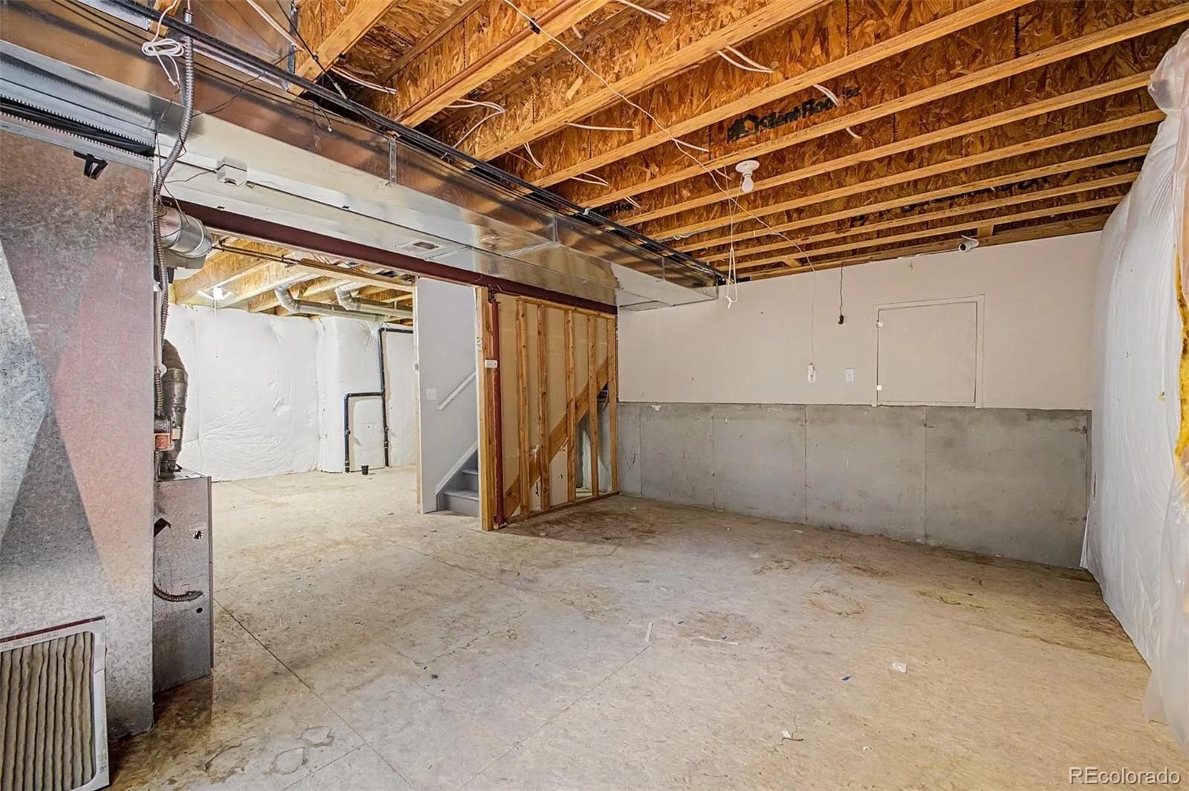
Every detail has been carefully considered, including updated bathrooms, newer exterior paint, serviced HVAC for peace of mind, Class 4 impact-resistant shingles, energy-efficient solar panels, and a one-year First American Home Warranty. Discover an unfinished basement with endless potential for future expansion, storage, or customization.
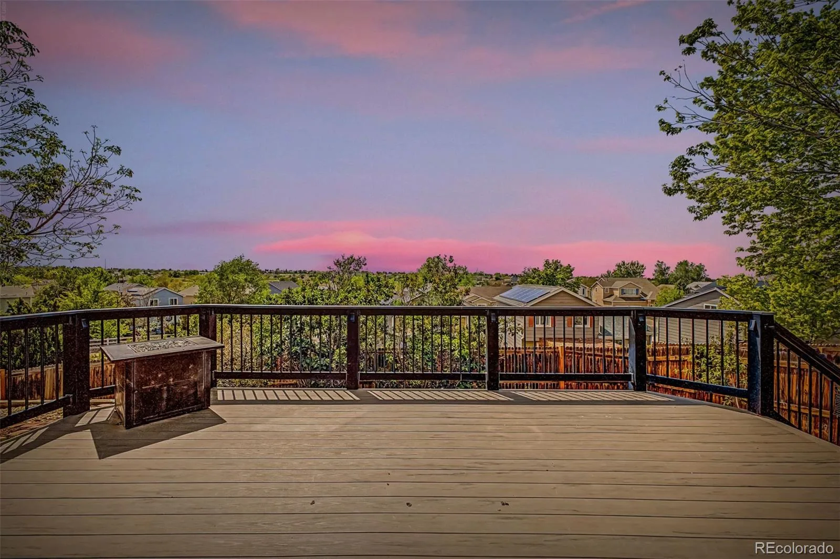
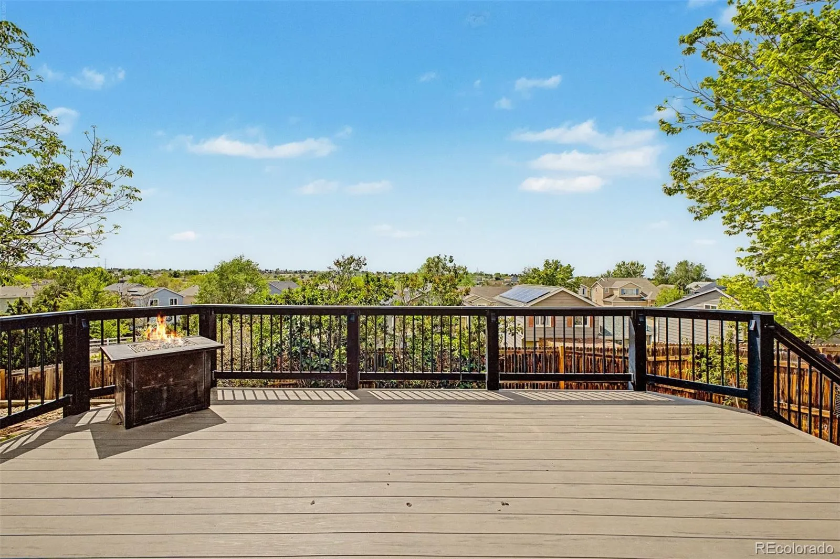
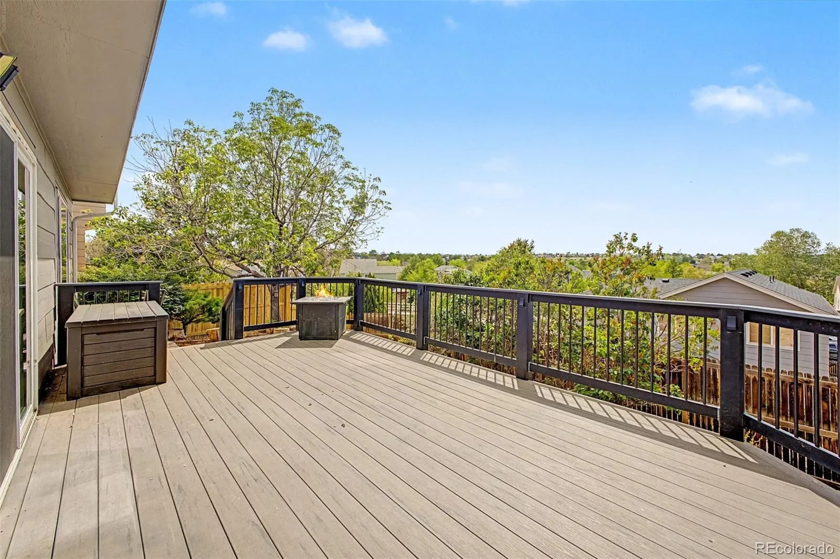
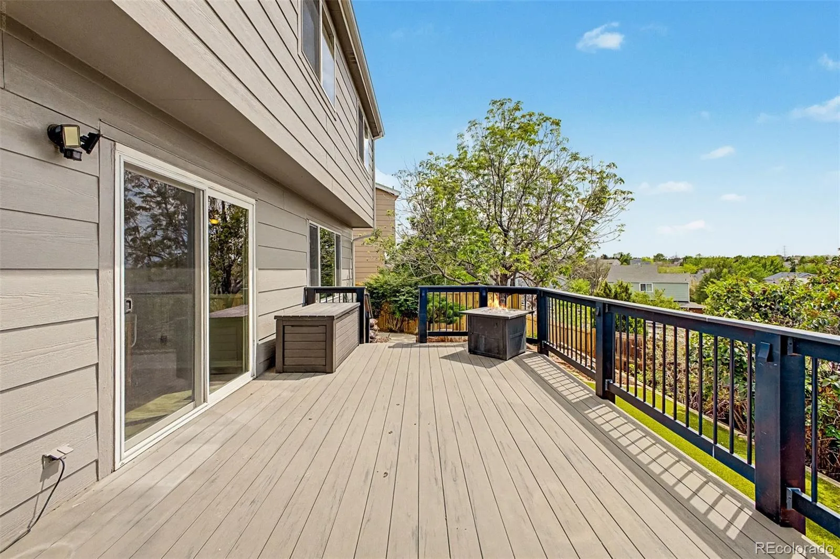
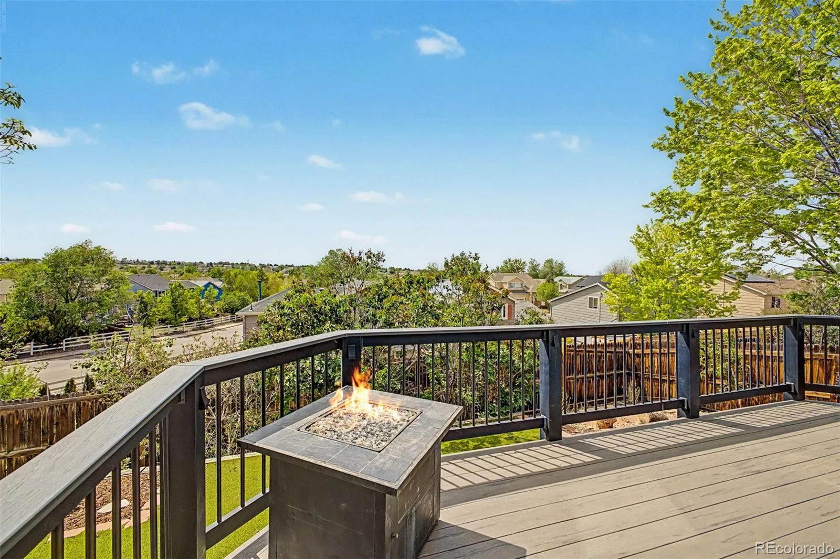
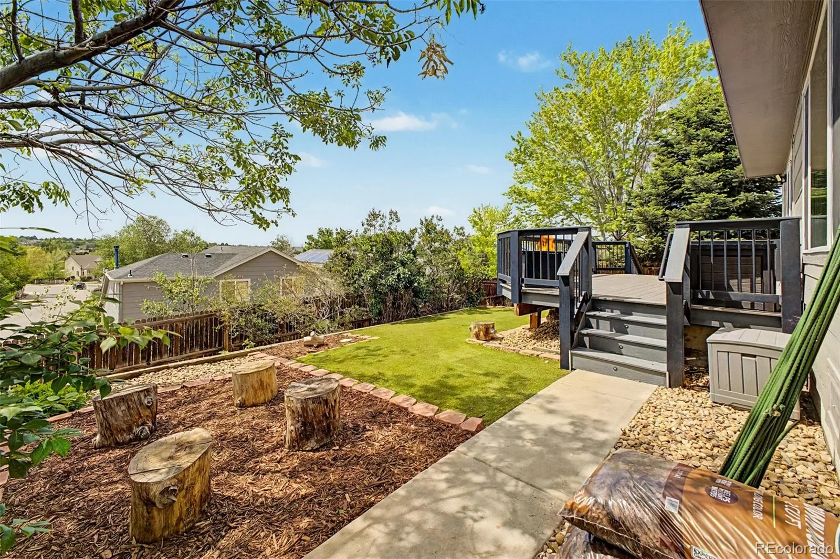
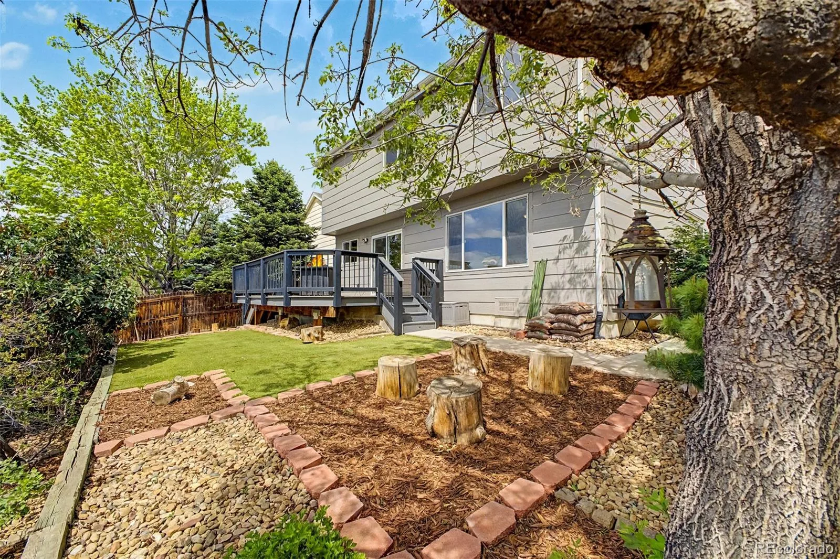
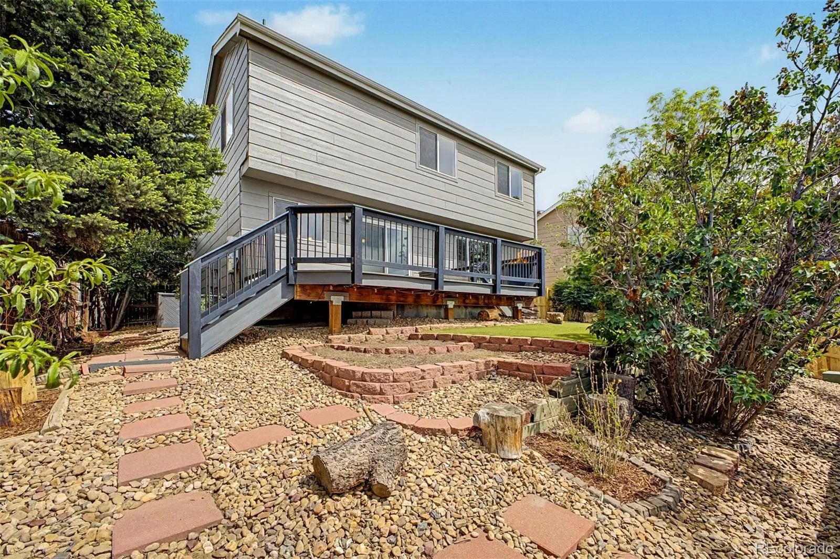
Outside, enjoy low-maintenance living with turf in both the front and backyard, a dedicated dog run area, and stunning TimberTech decking complete with a fire feature — the perfect space to relax while taking in the breathtaking mountain views.
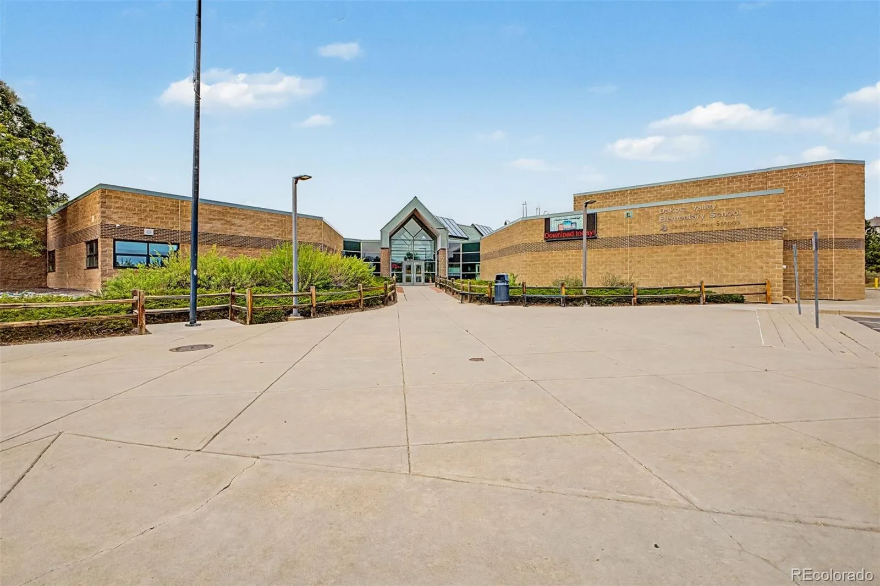
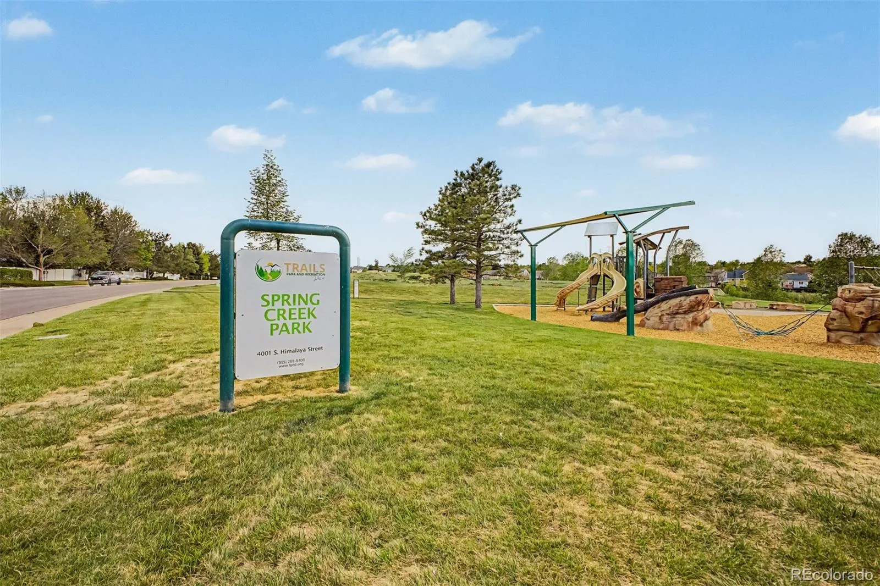
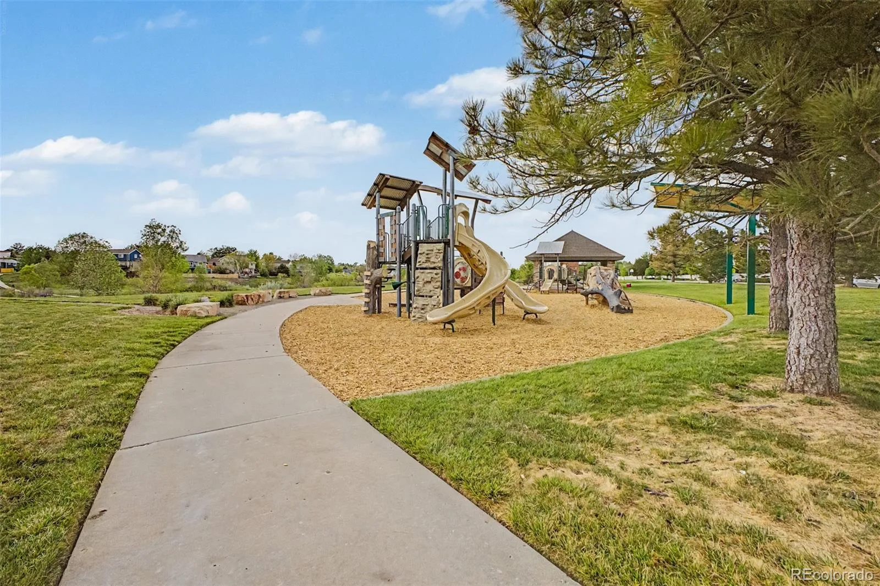
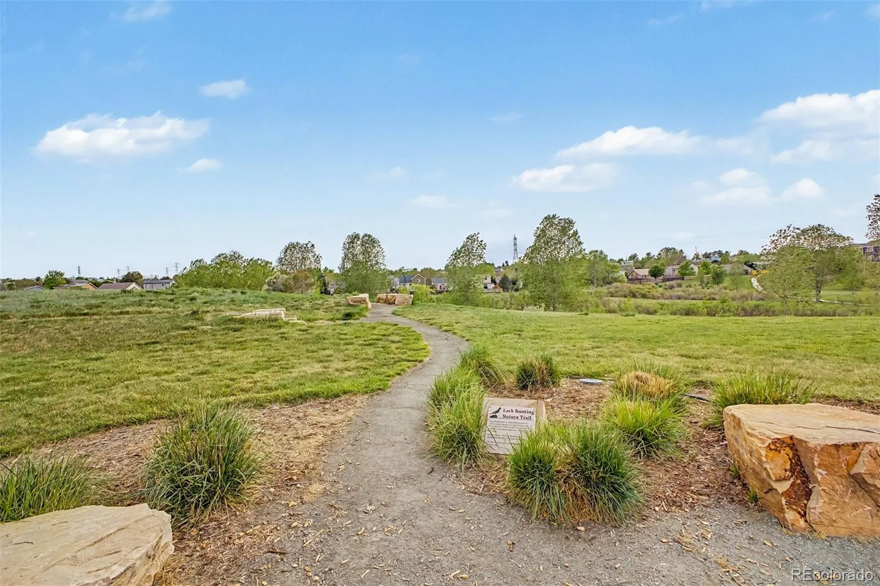
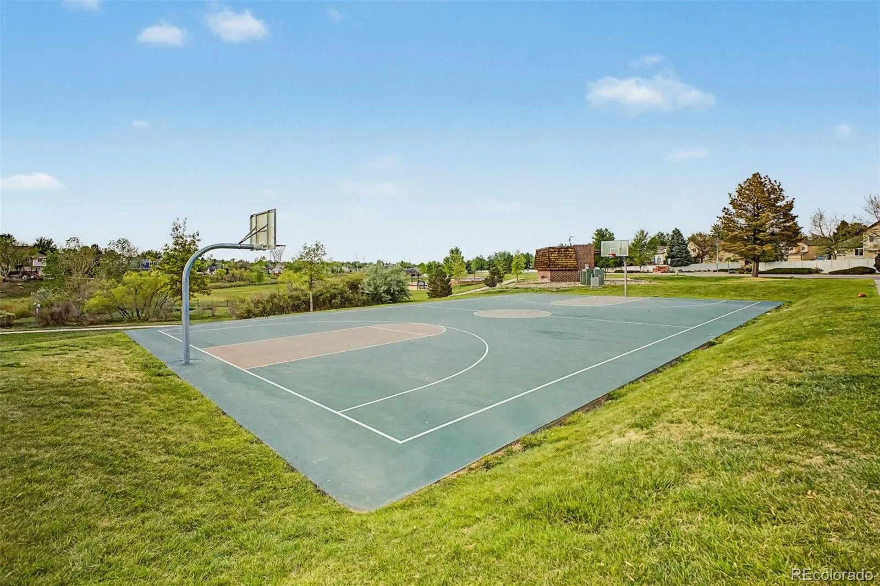
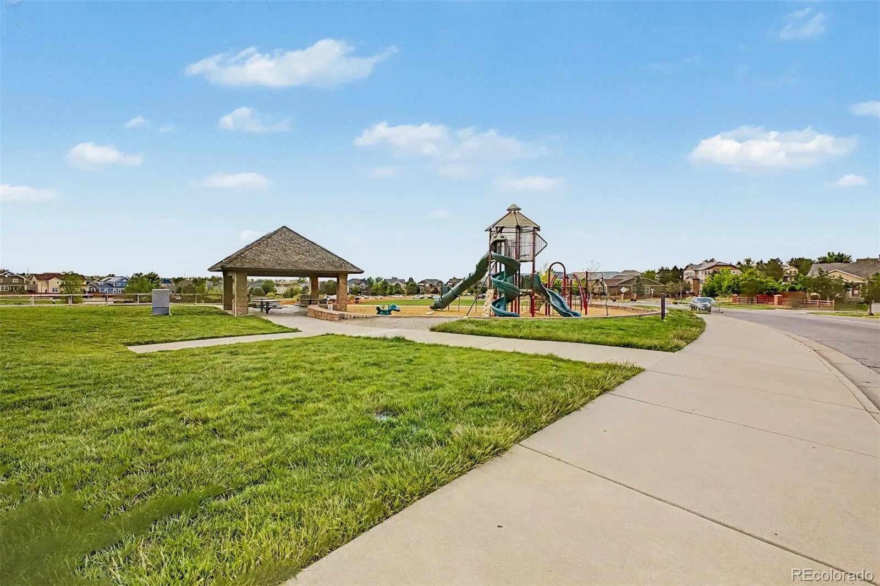
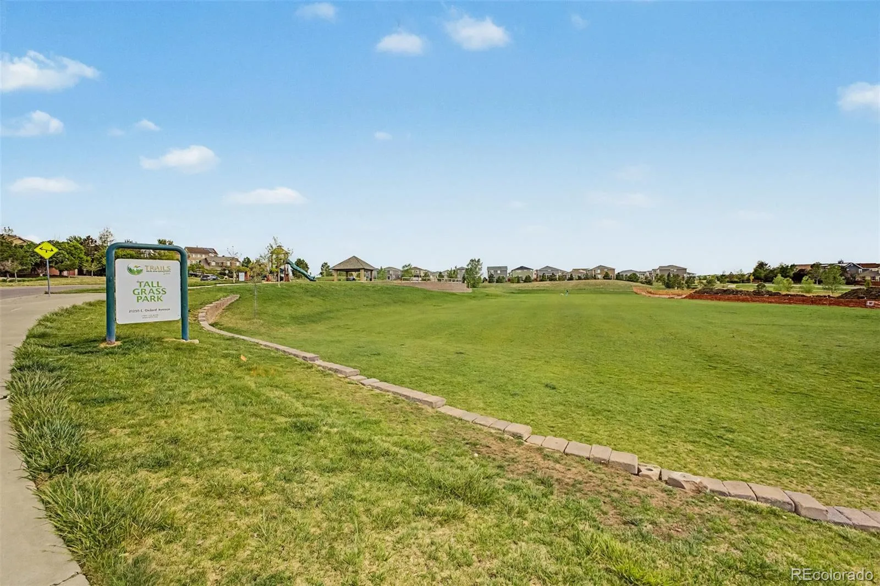
Located within the highly regarded Cherry Creek School District, this home also offers convenient access to several phenomenal parks, including Spring Creek Park and Tallgrass Park, both just a short distance away.
Do not miss the attached 2-car garage and all the thoughtful upgrades throughout this exceptional home. This property is truly move-in ready and waiting for you to enjoy from day one!
From the moment you enter, be welcomed by a bright and airy floor plan featuring vaulted ceilings, fresh interior paint, brand-new carpet and LVT flooring, updated light fixtures, and a welcoming living room filled with natural light. The inviting family room showcases a cozy fireplace, creating the perfect gathering space.
The thoughtfully updated kitchen features beautiful quartz countertops, stainless steel appliances, a center island, mosaic tile backsplash, and abundant cabinetry. A versatile main-level bedroom provides the flexibility to serve as a guest room, office, or den.
Upstairs, the spacious loft offers additional living space ideal for a media area, playroom, or study nook. The romantic primary suite includes two walk-in closets and an ensuite bathroom.
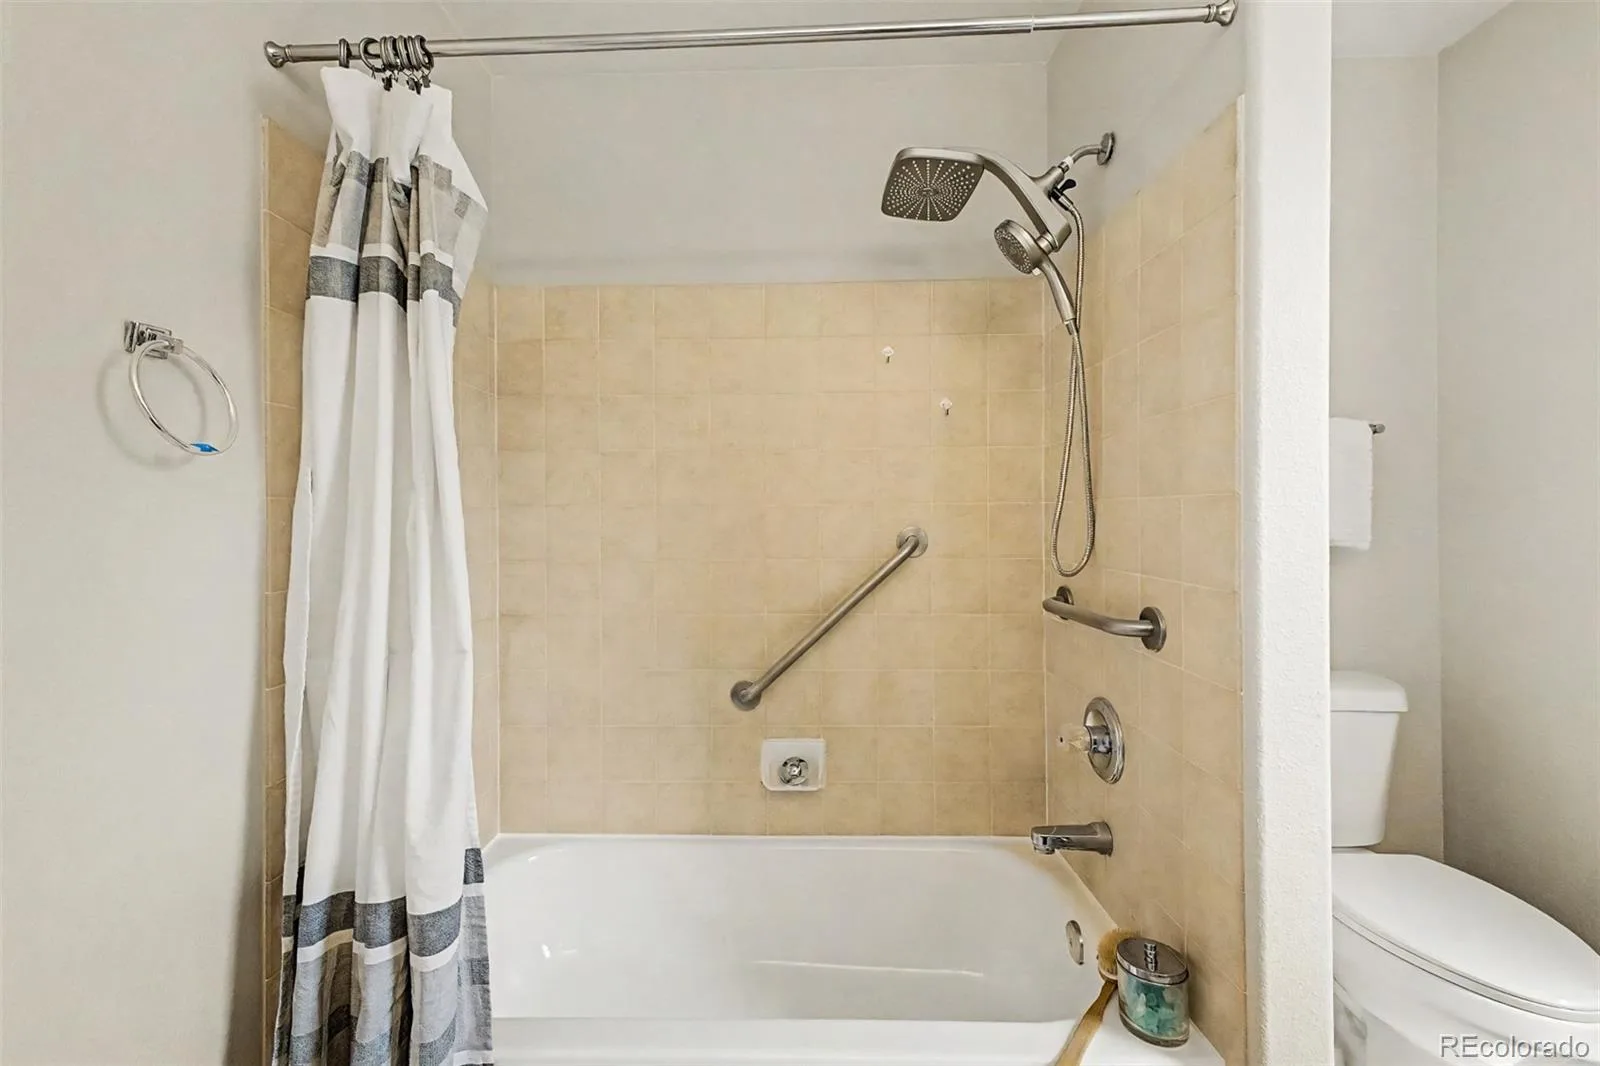
Every detail has been carefully considered, including updated bathrooms, newer exterior paint, serviced HVAC for peace of mind, Class 4 impact-resistant shingles, energy-efficient solar panels, and a one-year First American Home Warranty. Discover an unfinished basement with endless potential for future expansion, storage, or customization.
Outside, enjoy low-maintenance living with turf in both the front and backyard, a dedicated dog run area, and stunning TimberTech decking complete with a fire feature — the perfect space to relax while taking in the breathtaking mountain views.
Located within the highly regarded Cherry Creek School District, this home also offers convenient access to several phenomenal parks, including Spring Creek Park and Tallgrass Park, both just a short distance away.
Do not miss the attached 2-car garage and all the thoughtful upgrades throughout this exceptional home. This property is truly move-in ready and waiting for you to enjoy from day one!
Property Details
Price:
$569,900
MLS #:
REC3786255
Status:
Active Under Contract
Beds:
4
Baths:
3
Type:
Single Family
Subtype:
Single Family Residence
Subdivision:
Mesa
Finished Sq Ft:
2,620
Total Sq Ft:
2,620
Lot Size:
5,271 sqft / 0.12 acres (approx)
Year Built:
1999
Schools
School District:
Cherry Creek 5
Elementary School:
Dakota Valley
Middle School:
Sky Vista
High School:
Cherokee Trail
Interior
Above Grade Finished Area
2072
Appliances
Dishwasher, Disposal, Dryer, Microwave, Oven, Refrigerator, Washer
Bathrooms
2 Full Bathrooms, 1 Half Bathroom
Below Grade Unfinished Area
548
Cooling
Central Air
Fireplaces Total
1
Flooring
Carpet, Laminate, Wood
Heating
Forced Air
Interior Features
Eat-in Kitchen, Entrance Foyer, Granite Counters, High Ceilings, High Speed Internet, Kitchen Island, Open Floorplan, Primary Suite, Quartz Counters, Vaulted Ceiling(s), Walk-In Closet(s)
Laundry Features
In Unit
Levels
Two
Main Level Bathrooms
1
Main Level Bedrooms
1
Exterior
Association Amenities
Park
Attached Garage YN
1
Construction Materials
Frame, Wood Siding
Direction Faces
East
Exterior Features
Private Yard, Rain Gutters
Fencing
Full
Garage Spaces
2
Lot Features
Level
Parking Features
Concrete
Parking Spots
2
Parking Total
2
Patio And Porch Features
Deck, Front Porch
Roof
Composition
Security Features
Smoke Detector(s)
View
Mountain(s)
Financial
HOA Fee
$440
HOA Fee Frequency
Annually
HOA Includes
Reserves, Recycling, Trash
HOA Name
Mesa
HOA Phone
303-420-4433
Tax Year
2025
Taxes
$3,901
Map
Contact Us
Mortgage Calculator
Property Summary
- Located in the Mesa subdivision, 3737 S Lisbon Way Aurora CO is a Single Family for sale in Aurora, CO, 80013. It is listed for $569,900 and features 4 beds, 3 baths, and has approximately 2,620 square feet of living space, and was originally constructed in 1999. The current price per square foot is $218. The average price per square foot for Single Family listings in Aurora is $242. The average listing price for Single Family in Aurora is $601,334. To schedule a showing of MLS#rec3786255 at 3737 S Lisbon Way in Aurora, CO, contact your Smart Sale AI agent at 3039066915.
Similar Listings Nearby


Additional Details
MLS ID : REC3786255
Listing Key : REC2054272723
Parcel Number : 033819632
Zip Code : 80013
City : Aurora
State : CO
Building if Condo :
Full Street: 3737 S Lisbon Way
Address : 3737
Address Prefix :
Address Suffix : Way
Street : Lisbon
Street Prefix : S
Street Suffix :
Unit if Condo :
Latitude : 39.648407
Longitude : -104.745651
Property Type : singlefamily
Property Sub Type : Single Family Residence
Stories Total if Condo :
Lot Size : 5,271 sqft / 0.12 acres (approx)
Ownership : Individual
Zoning :
Condition :
Renovation :
Pets Allowed :
Special Conditions : None
Possession : Closing/DOD
Original Price : 569900
Close Price :
Close Date :
List Date : May 30, 2026
List Contract Date : 2026-05-20
Off Market Date : 2026-05-30
Purchase Contract Date : 2026-05-30
Days on Market : 18
Concessions Amount :
Concession Comment :
Renovation :
Company : West and Main Homes Inc

Copyright 2026. All rights reserved.
3737 S Lisbon Way
Aurora, CO