
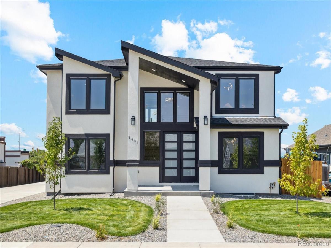
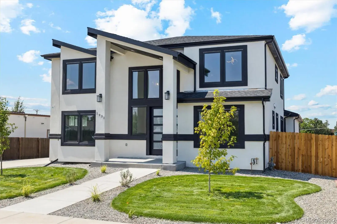
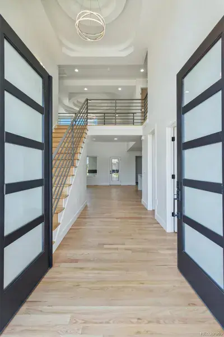
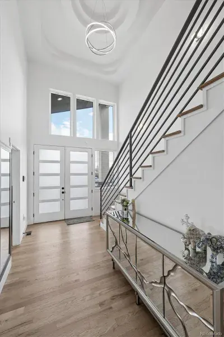
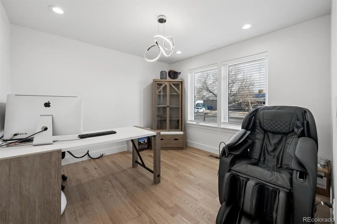
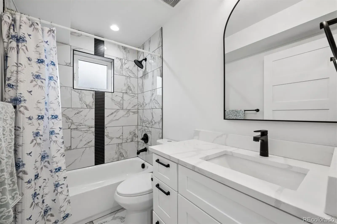
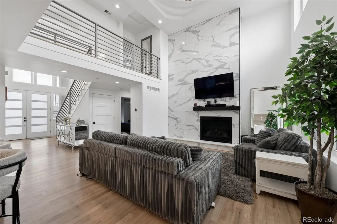
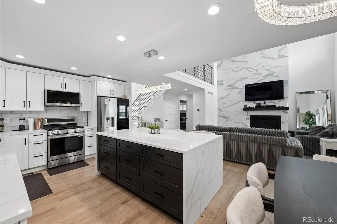
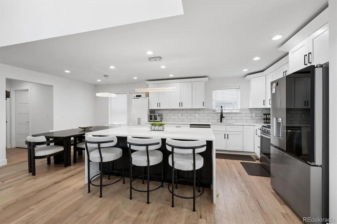
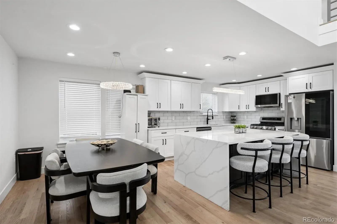
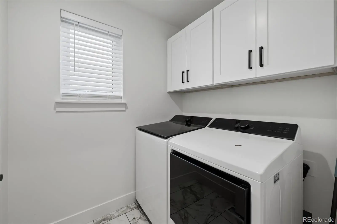
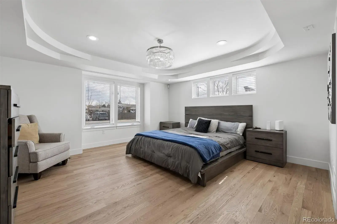
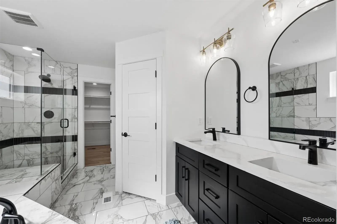
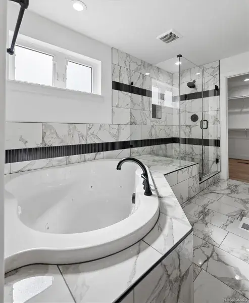
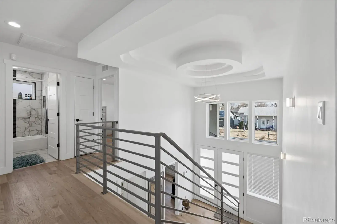
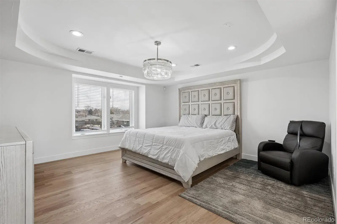
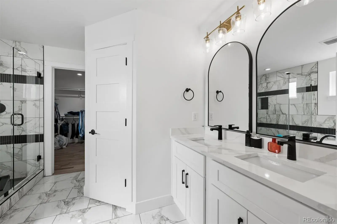
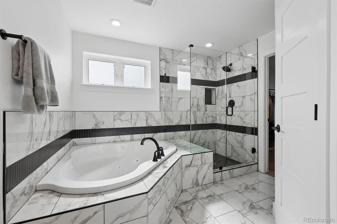
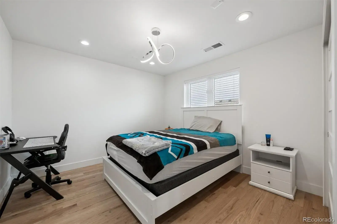
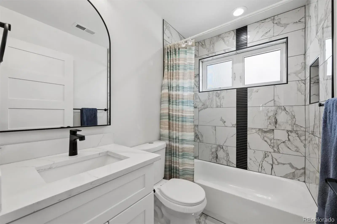
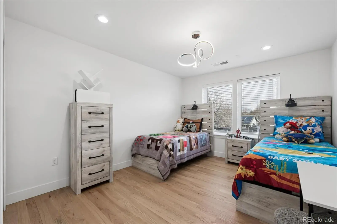
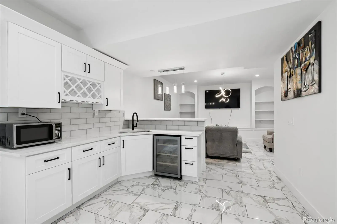
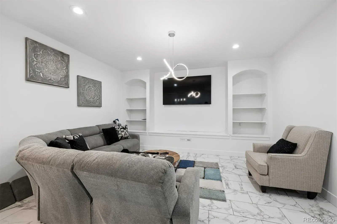
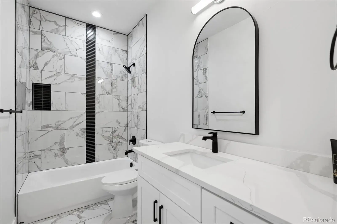
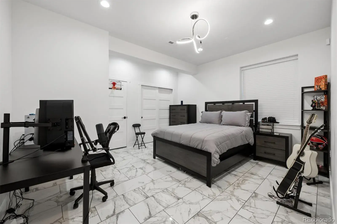
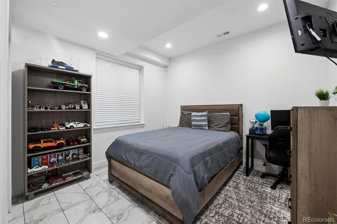
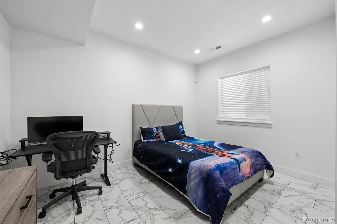
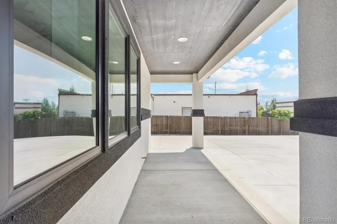
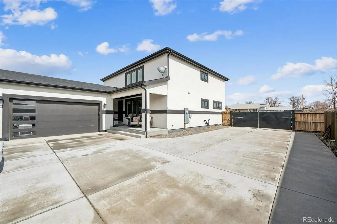
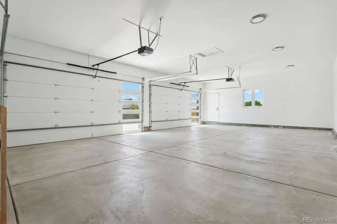
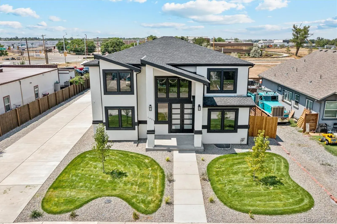
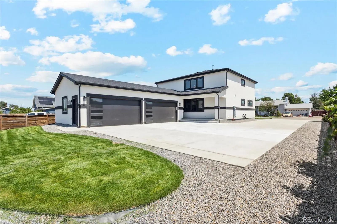
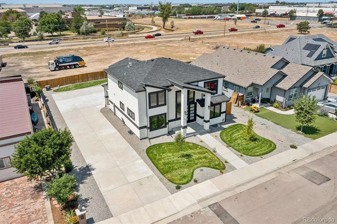
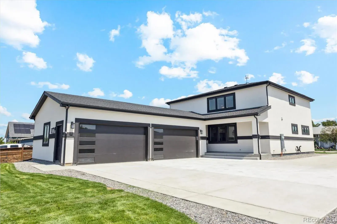
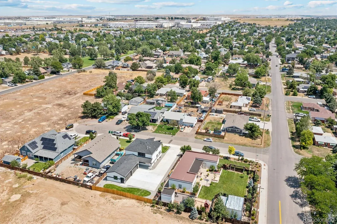
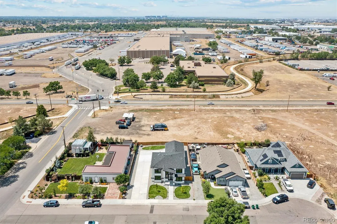
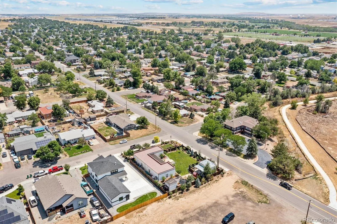
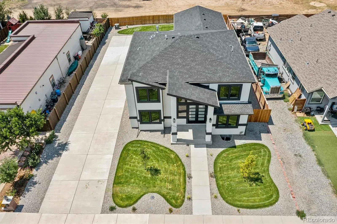
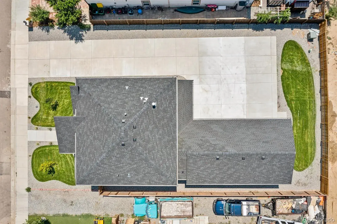
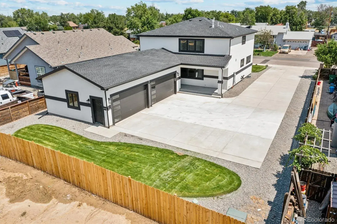
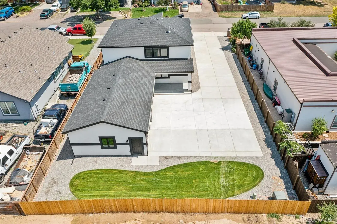
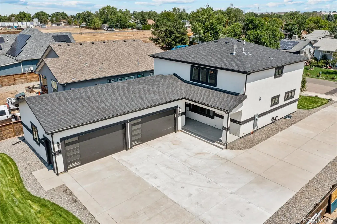
Built in 2024, this stunning modern two-story home offers over 4,017 square feet of thoughtfully designed living space, featuring 8 bedrooms, 5 full bathrooms, and a 4-car garage with additional off-street parking and no HOA. Designed for both luxury and functionality, the home showcases contemporary finishes and an open floor plan filled with natural light. Upon entry, you are welcomed by soaring two-story vaulted ceilings in the living room and a dramatic open layout complemented by wood flooring throughout the main and upper levels and stylish wrought iron railings. The spacious living area flows seamlessly into the gourmet kitchen, complete with quartz countertops, stainless steel appliances, a large center island, and a striking waterfall quartz feature, making it the perfect space for entertaining and everyday living. The home features two primary suites with private en-suites and walk-in closets, including one conveniently located on the main level and a second upstairs, ideal for multi-generational living or guest accommodations. All five bathrooms are full bathrooms, offering comfort and convenience throughout the home. The finished basement expands the living space with additional bedrooms and flexible living areas, perfect for recreation, guests, or a home office setup. Recent seller upgrades include custom wrought iron railings on the front exterior and electrical gate doors providing enhanced privacy and secure access to the backyard and garage area. With its modern design, spacious layout, premium finishes, and rare 8-bedroom configuration, this home offers exceptional value and versatility. Conveniently located near parks, trails, shopping, dining, and Denver International Airport, this property combines luxury, comfort, and accessibility. A rare opportunity to own a nearly new modern home with space, style, and privacy.
Property Details
Price:
$879,900
MLS #:
REC3455389
Status:
Active
Beds:
8
Baths:
5
Type:
Single Family
Subtype:
Single Family Residence
Subdivision:
Mills
Finished Sq Ft:
4,017
Total Sq Ft:
4,017
Lot Size:
9,583 sqft / 0.22 acres (approx)
Year Built:
2024
Schools
School District:
Adams-Arapahoe 28J
Elementary School:
Clyde Miller
Middle School:
Clyde Miller
High School:
Vista Peak
Interior
Above Grade Finished Area
2525
Appliances
Bar Fridge, Dishwasher, Disposal, Dryer, Microwave, Range, Refrigerator, Washer
Bathrooms
5 Full Bathrooms
Below Grade Finished Area
1492
Cooling
Air Conditioning-Room
Fireplaces Total
1
Flooring
Tile, Wood
Heating
Forced Air
Interior Features
Eat-in Kitchen, Entrance Foyer, Five Piece Bath, Open Floorplan, Primary Suite, Quartz Counters, Smart Thermostat, Smoke Free, Vaulted Ceiling(s), Walk-In Closet(s), Wet Bar
Laundry Features
In Unit
Levels
Two
Main Level Bathrooms
2
Main Level Bedrooms
2
Exterior
Architectural Style
Urban Contemporary
Attached Garage YN
1
Construction Materials
Frame, Stone, Stucco
Direction Faces
East
Exterior Features
Dog Run, Private Yard, Rain Gutters
Fencing
Full
Garage Spaces
4
Parking Features
Concrete
Parking Spots
8
Parking Total
8
Patio And Porch Features
Covered, Patio
Roof
Composition
Security Features
Carbon Monoxide Detector(s), Security Entrance, Security System, Smoke Detector(s)
Window Features
Double Pane Windows
Financial
Tax Year
2024
Taxes
$5,318
Map
Contact Us
Mortgage Calculator
Property Summary
- Located in the Mills subdivision, 1931 Andes Street Aurora CO is a Single Family for sale in Aurora, CO, 80011. It is listed for $879,900 and features 8 beds, 5 baths, and has approximately 4,017 square feet of living space, and was originally constructed in 2024. The current price per square foot is $219. The average price per square foot for Single Family listings in Aurora is $238. The average listing price for Single Family in Aurora is $598,197. To schedule a showing of MLS#rec3455389 at 1931 Andes Street in Aurora, CO, contact your Smart Sale AI agent at 3039066915.
Similar Listings Nearby

Additional Details
MLS ID : REC3455389
Listing Key : REC2052501637
Parcel Number : R0086597
Zip Code : 80011
City : Aurora
State : CO
Building if Condo :
Full Street: 1931 Andes Street
Address : 1931
Address Prefix :
Address Suffix : Street
Street : Andes
Street Prefix :
Street Suffix :
Unit if Condo :
Latitude : 39.746052
Longitude : -104.771385
Property Type : singlefamily
Property Sub Type : Single Family Residence
Stories Total if Condo :
Lot Size : 9,583 sqft / 0.22 acres (approx)
Ownership : Individual
Zoning :
Condition : Updated/Remodeled
Renovation :
Pets Allowed :
Special Conditions : None
Possession : Immediate
Original Price : 899000
Close Price :
Close Date :
List Date : Mar 6, 2026
List Contract Date : 2026-03-06
Off Market Date :
Purchase Contract Date :
Days on Market : 179
Concessions Amount :
Concession Comment :
Renovation :
Company : Brokers Guild Homes

Copyright 2026. All rights reserved.
1931 Andes Street
Aurora, CO