
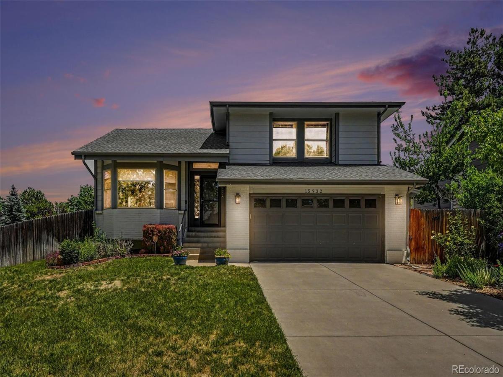
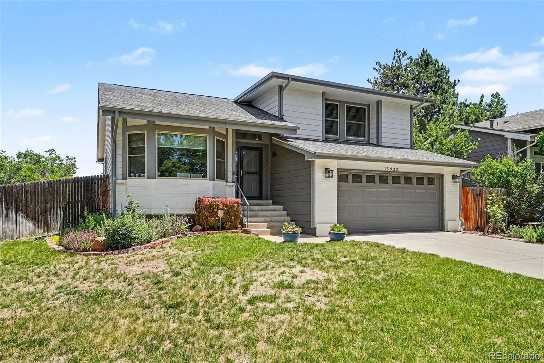
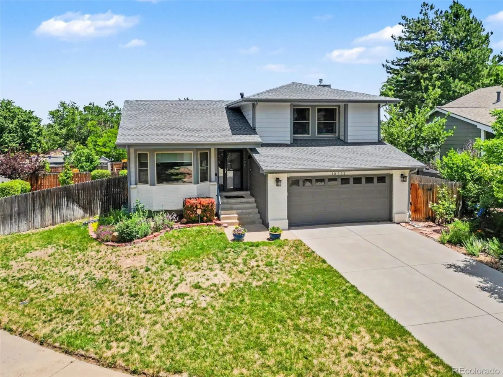
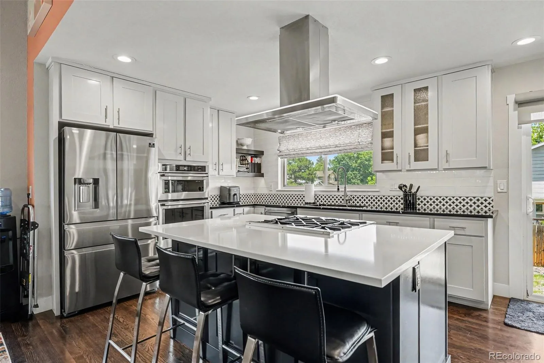
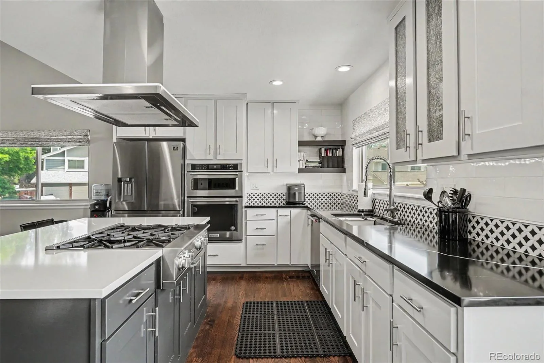
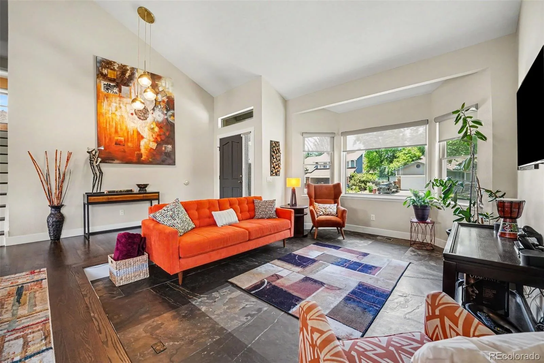
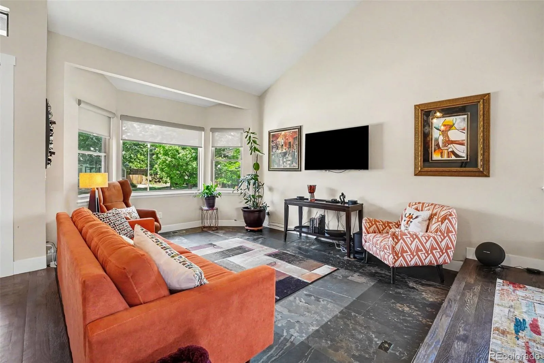
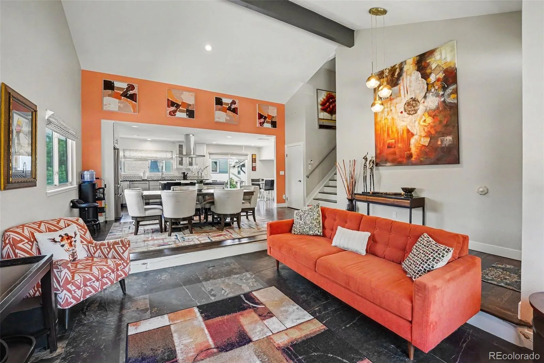
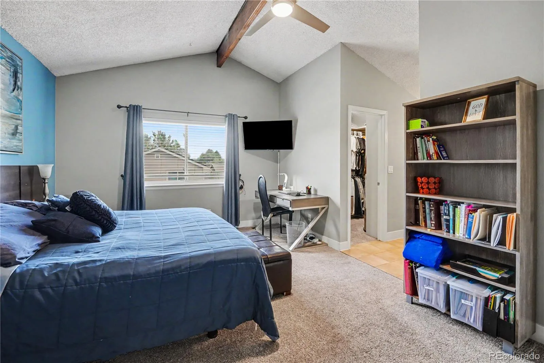
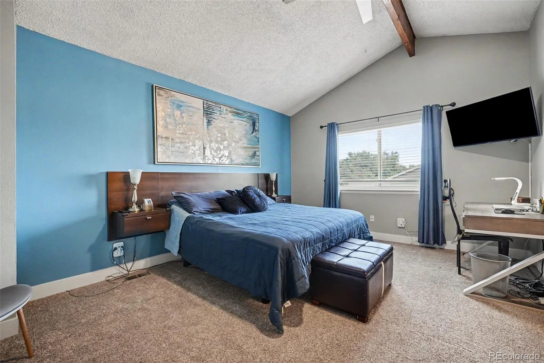
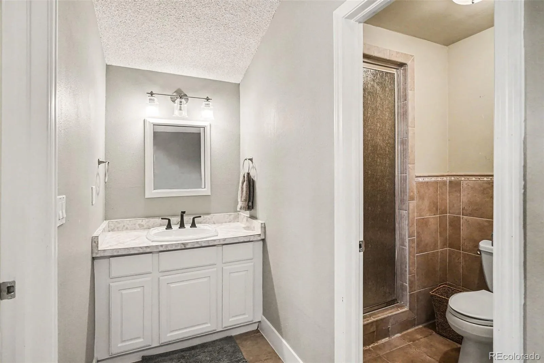
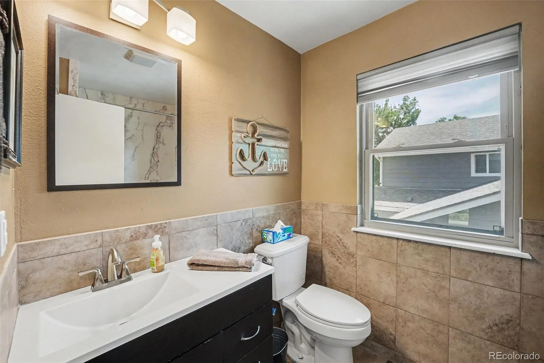
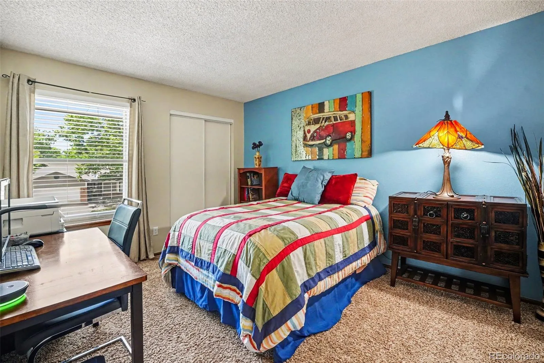
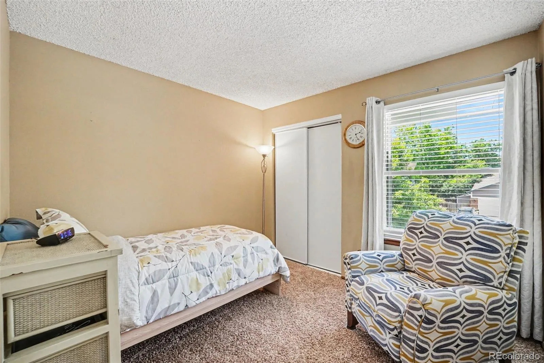
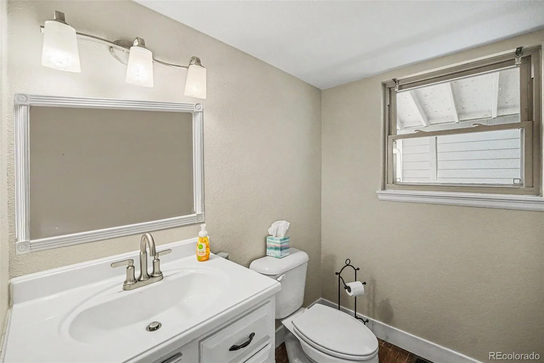
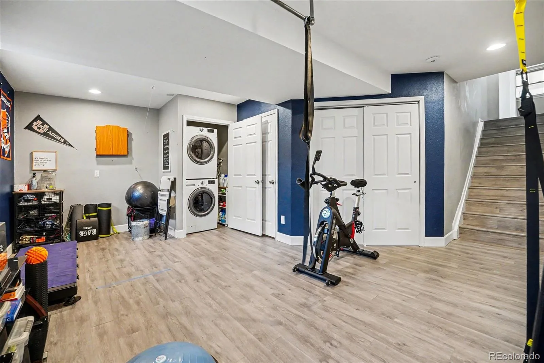
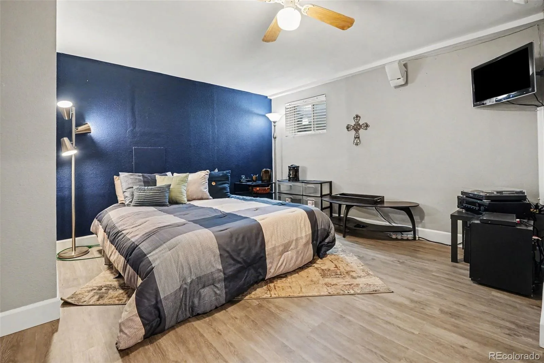
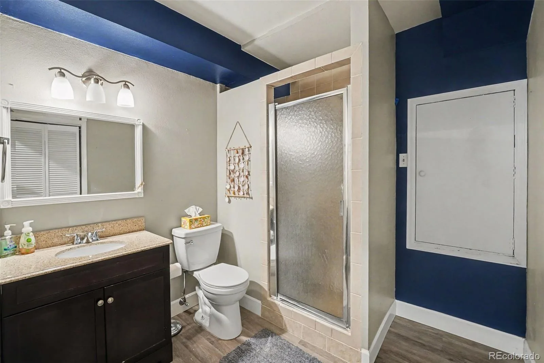
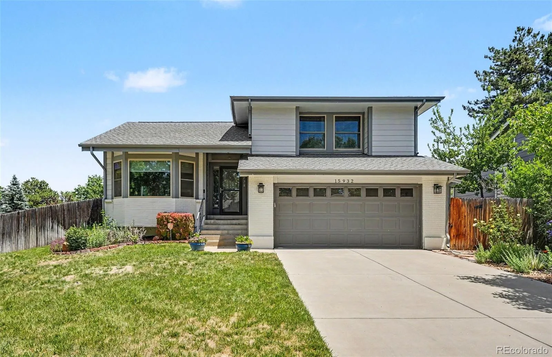
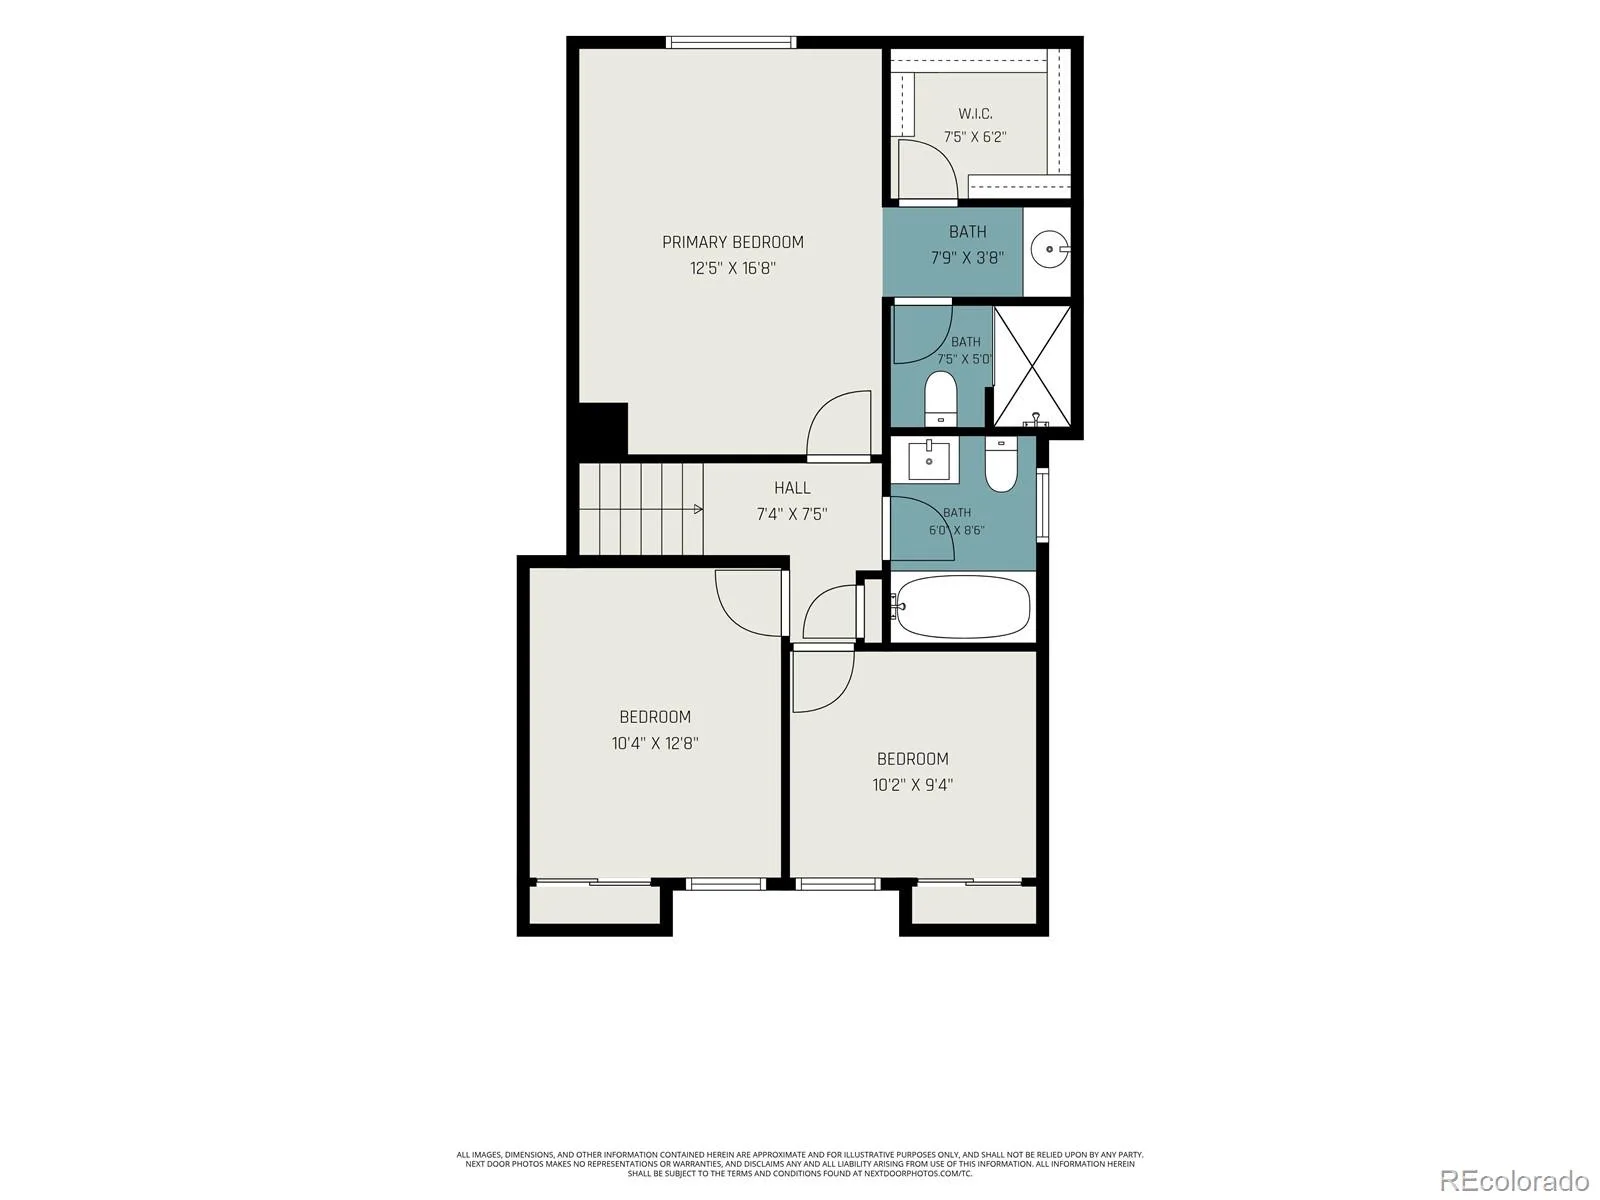
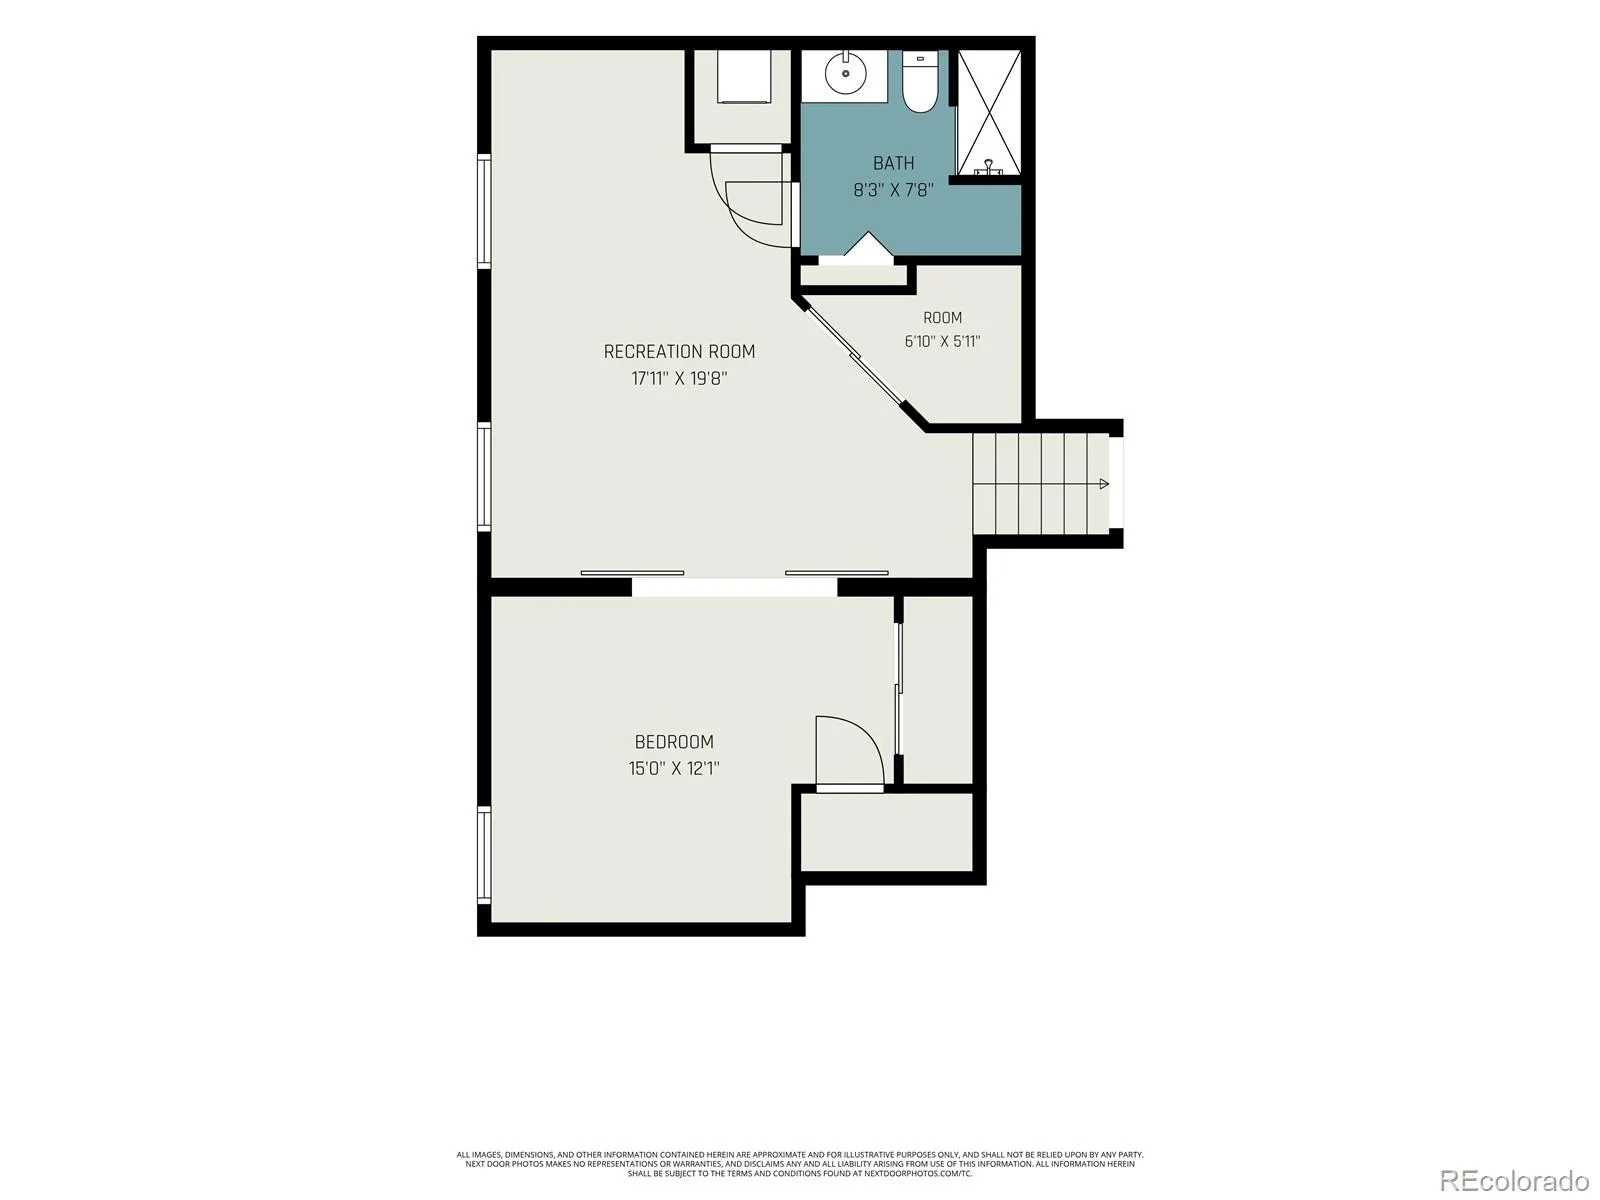
Don’t miss this beautifully Updated Mission Viejo home, designed for comfortable living and exceptional entertaining. Located on a Lightly Traveled residential street, offering a Tranquil setting away from busy thoroughfares while remaining Convenient to neighborhood amenities. Offering 2,616 finished square feet, this spacious split-level residence features 4 bedrooms and 3.5 bathrooms, with thoughtful updates throughout. Three levels were renovated in 2018, creating a modern and inviting atmosphere highlighted by vaulted ceilings, an open-concept main level, and hardwood flooring on the main and lower levels.
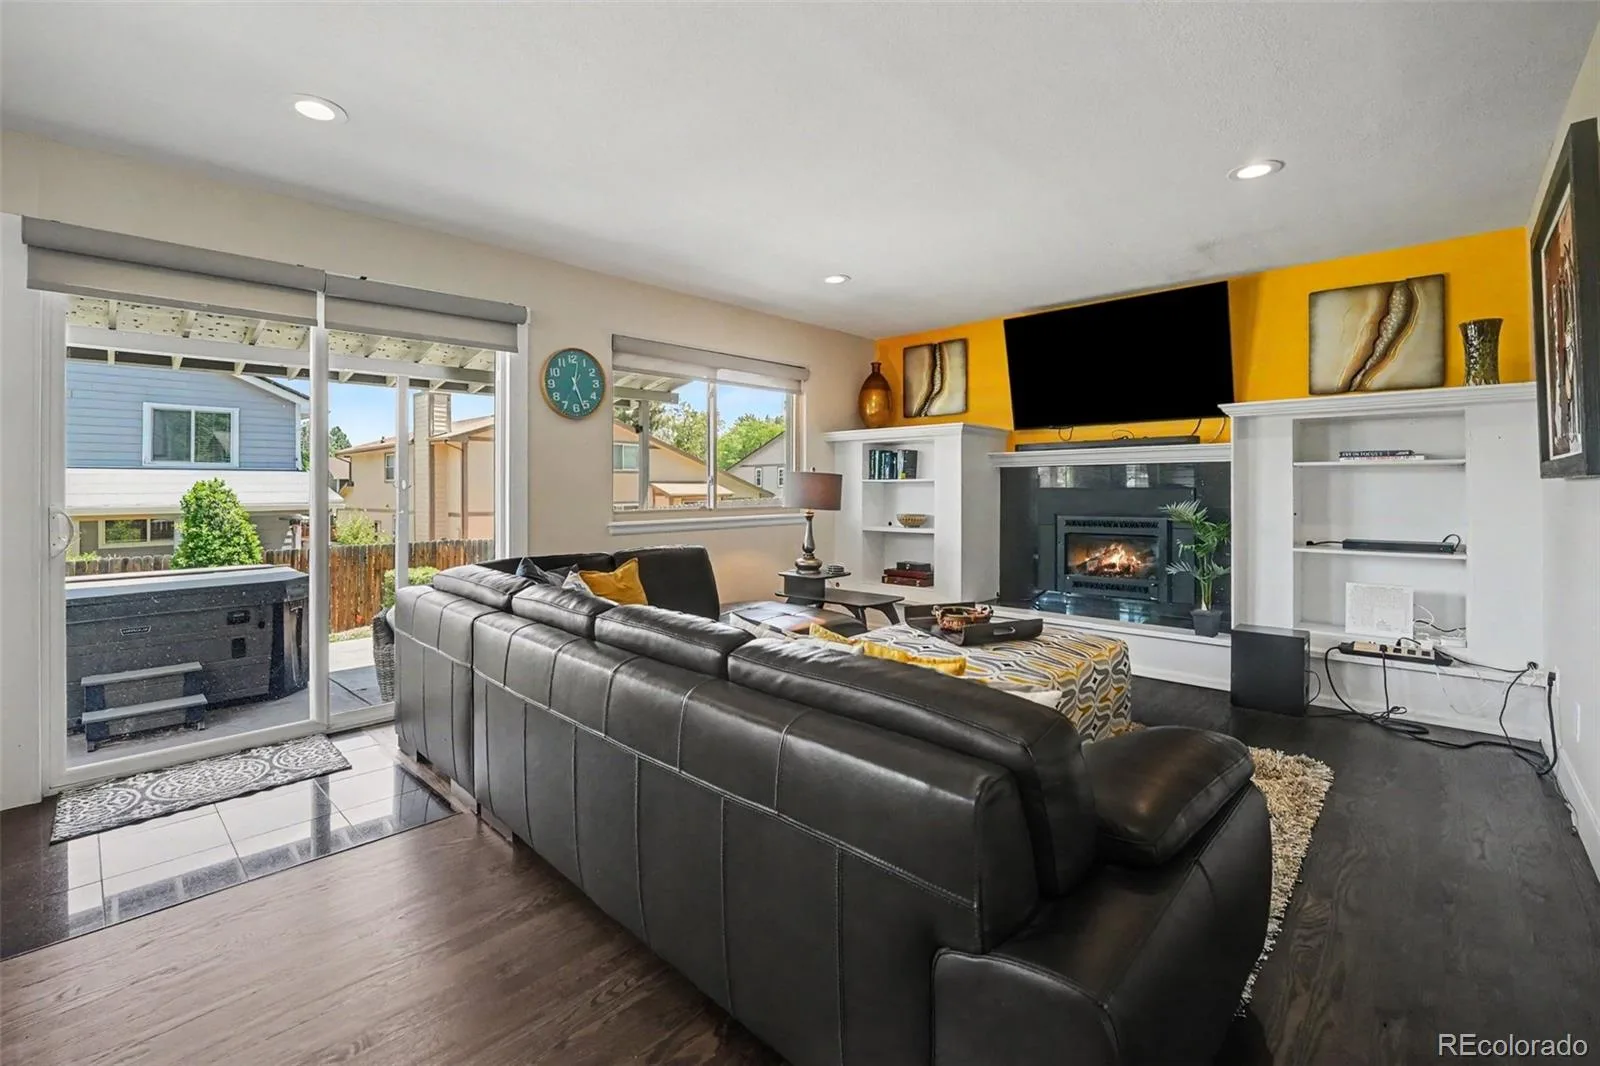
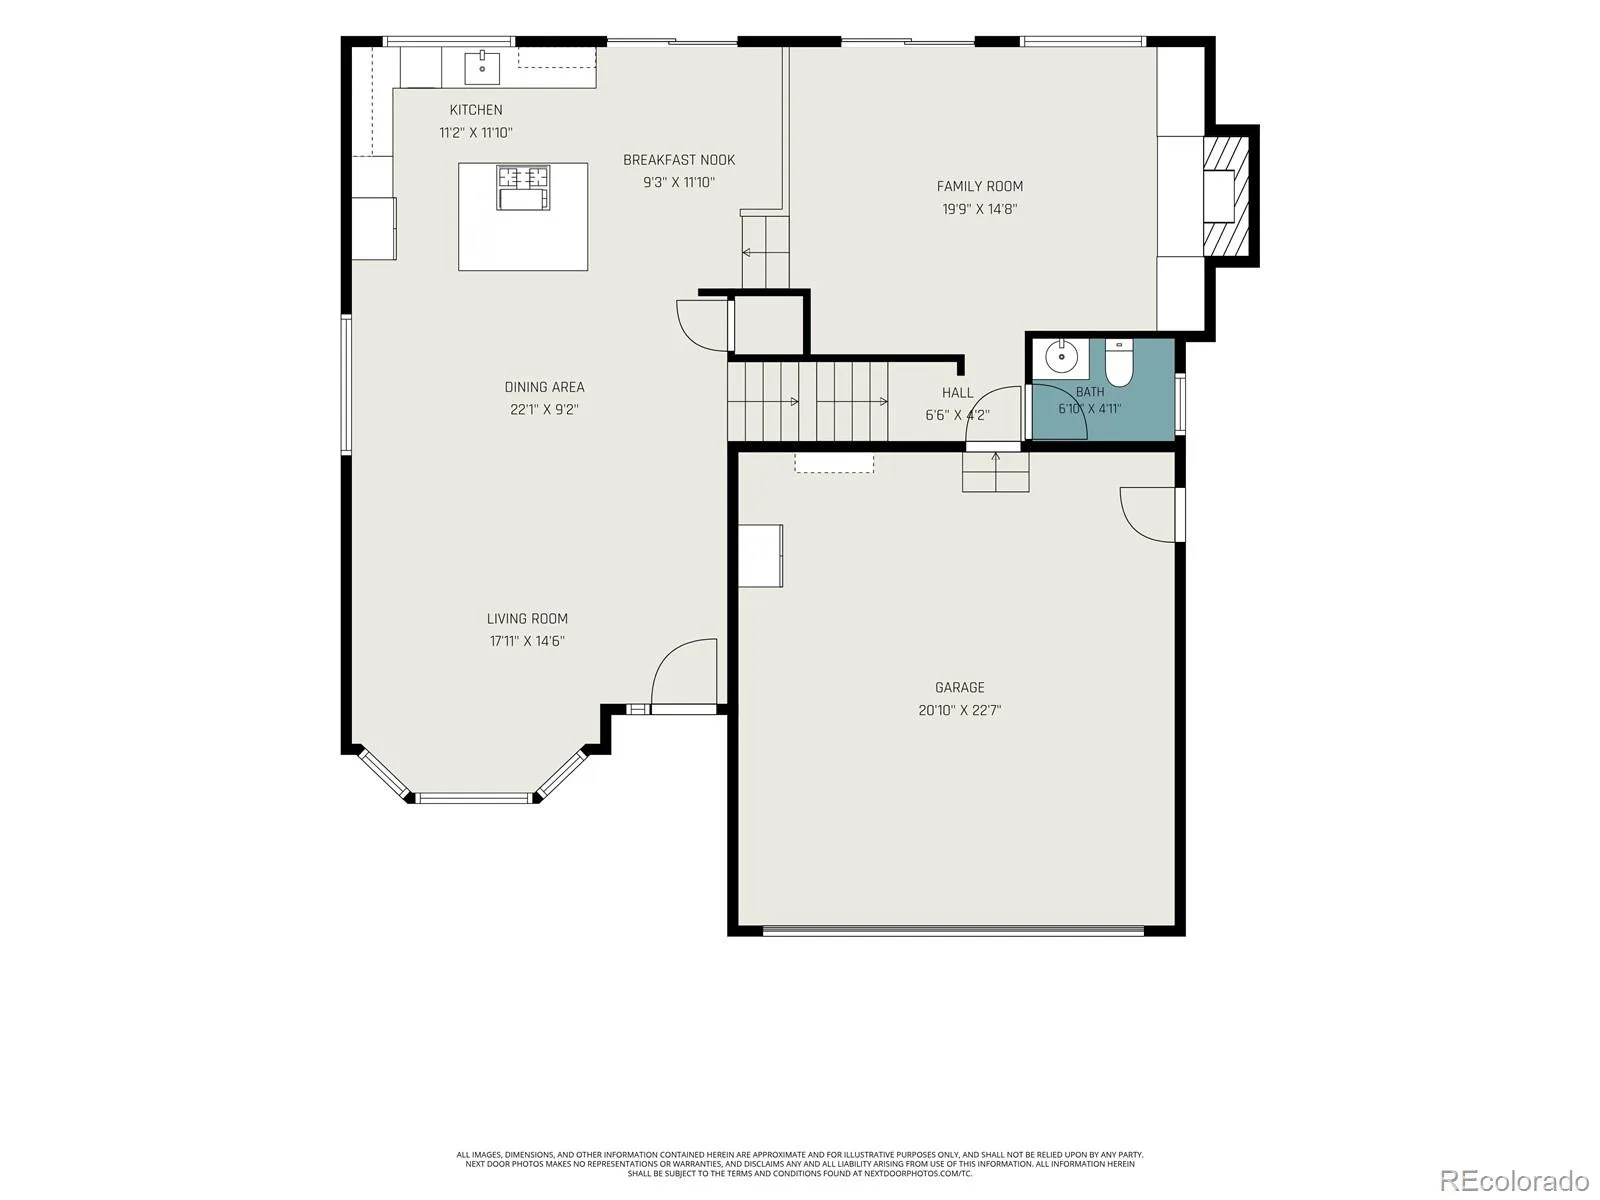
The well-appointed kitchen is the heart of the home, featuring a Center Island with Seating, Bluestar Gas Cooktop with interchangeable grill, Stainless Steel appliances, Quartz Countertops, Under-Cabinet Lighting, and a vented range hood with customizable lighting. The open floor plan flows seamlessly into the Living, Kitchen, and Dining areas, anchored by a cozy Gas Log Fireplace.
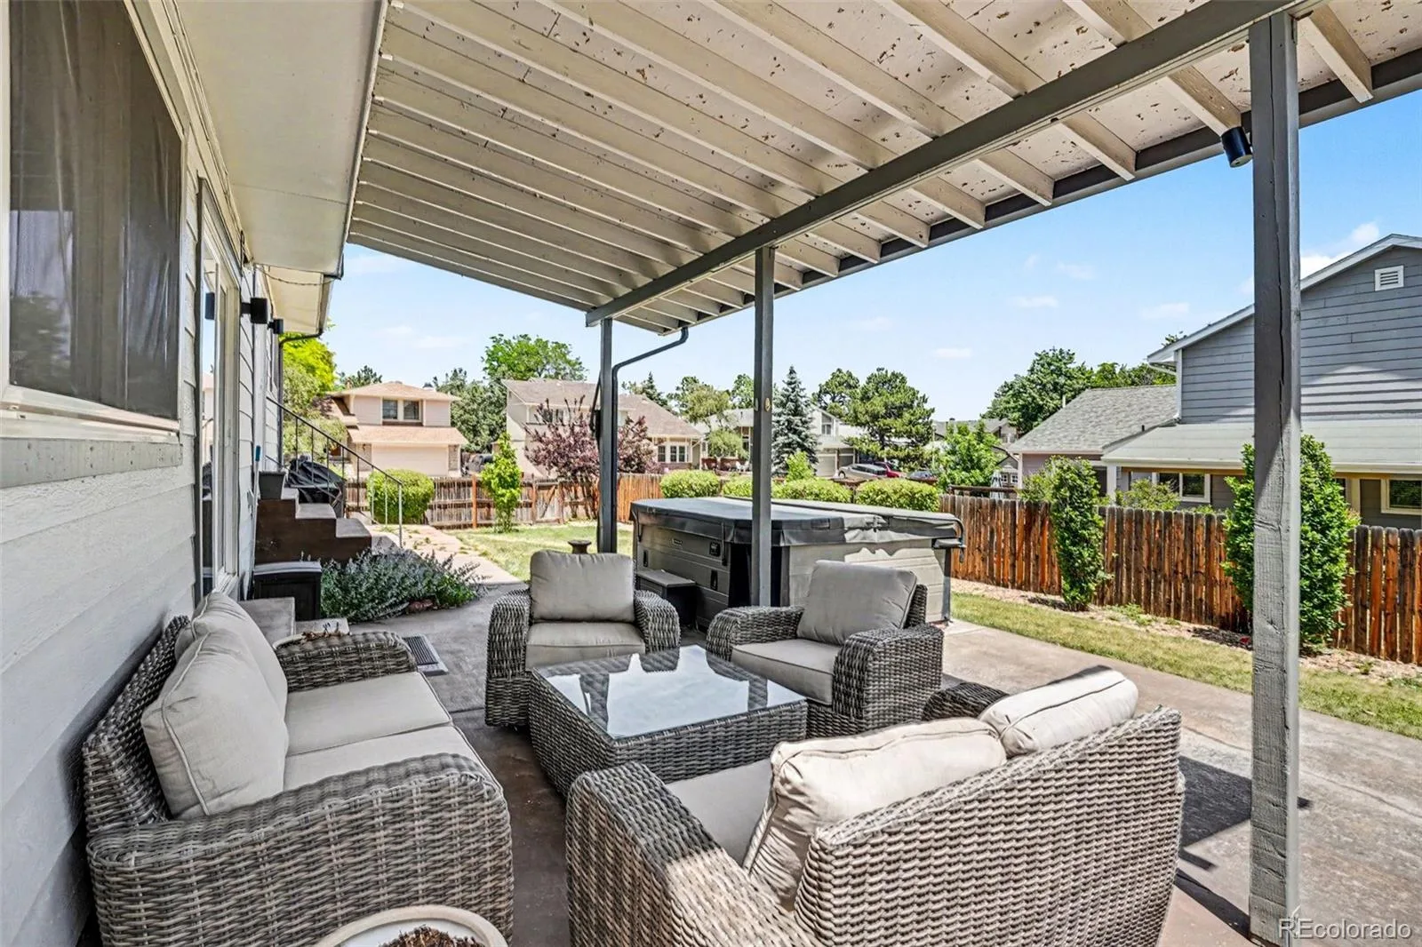
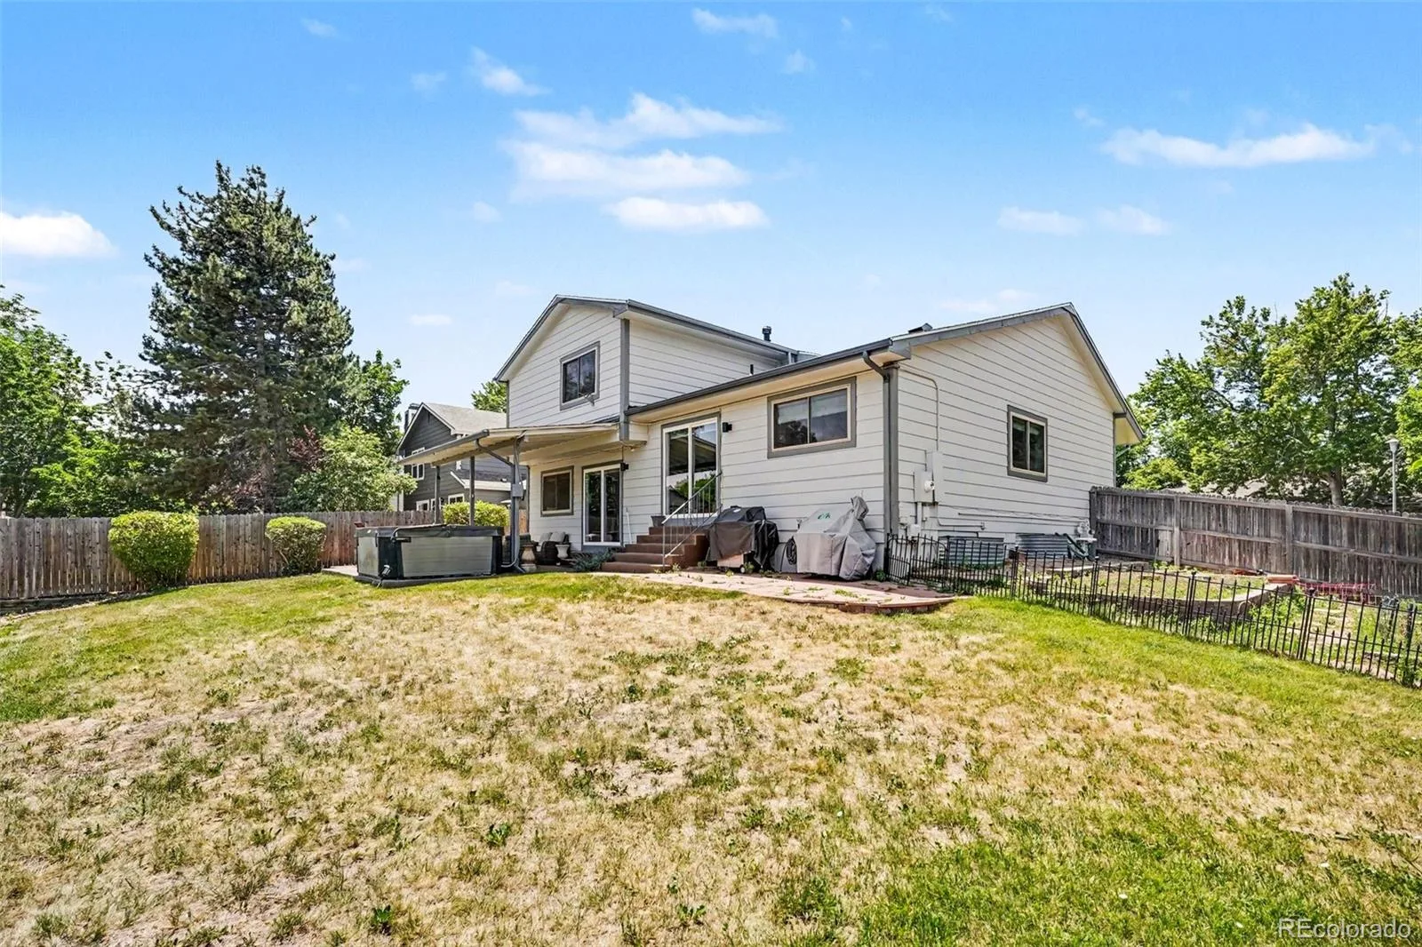
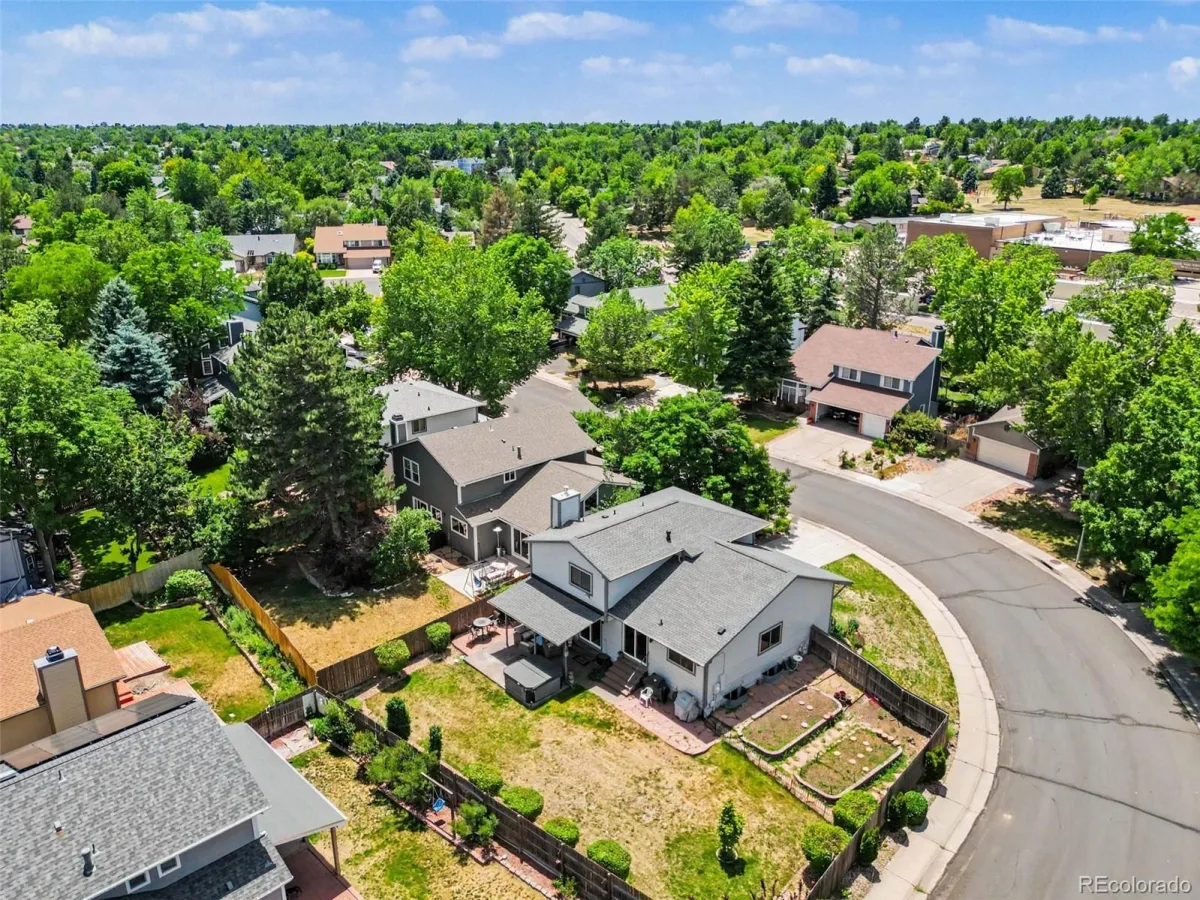
Enjoy effortless indoor-outdoor living with sliding glass doors on both the main and lower levels leading to the backyard retreat. Relax year-round in the Hot Tub Spa beneath the Covered Patio, Entertain guests, or Cultivate your favorite plants in the dedicated Garden area. The garage refrigerator and storage box next to the garage go with the house.
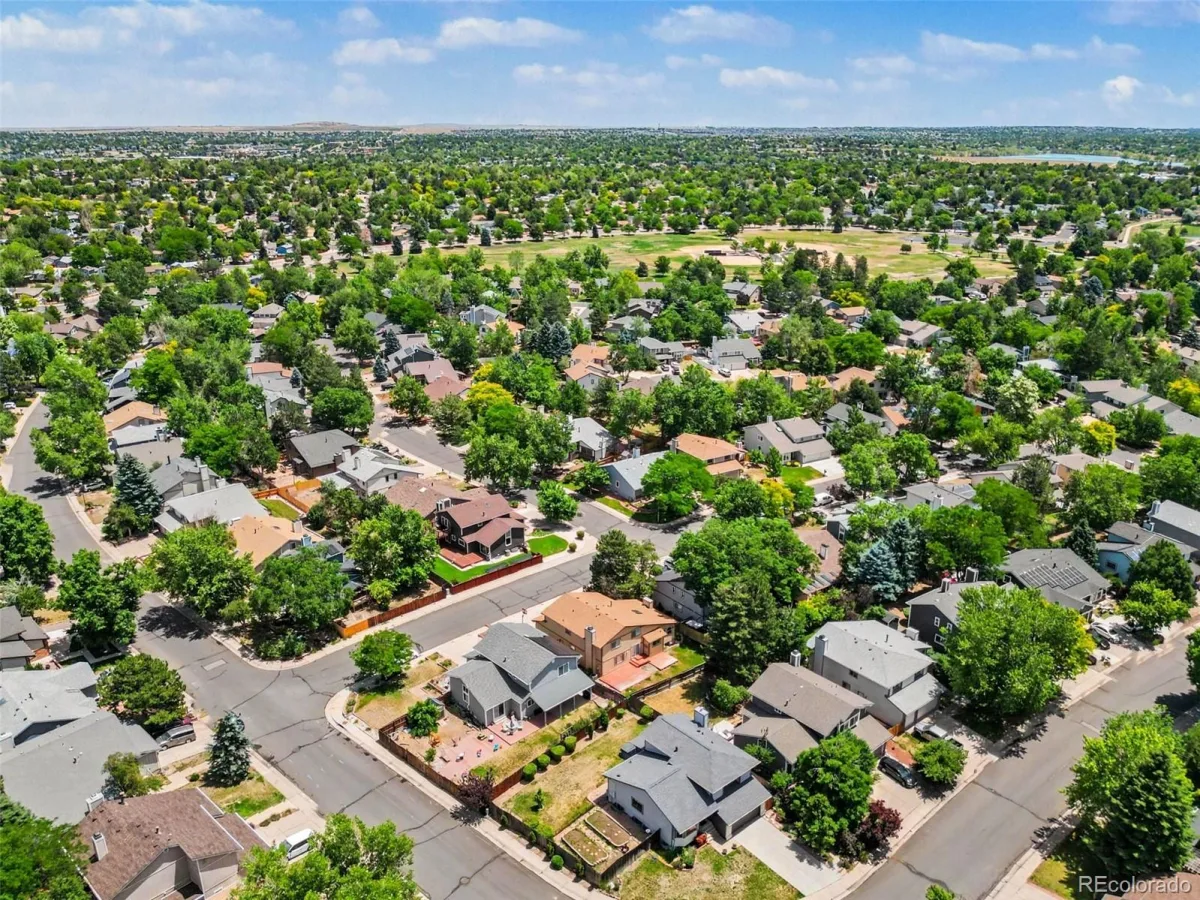
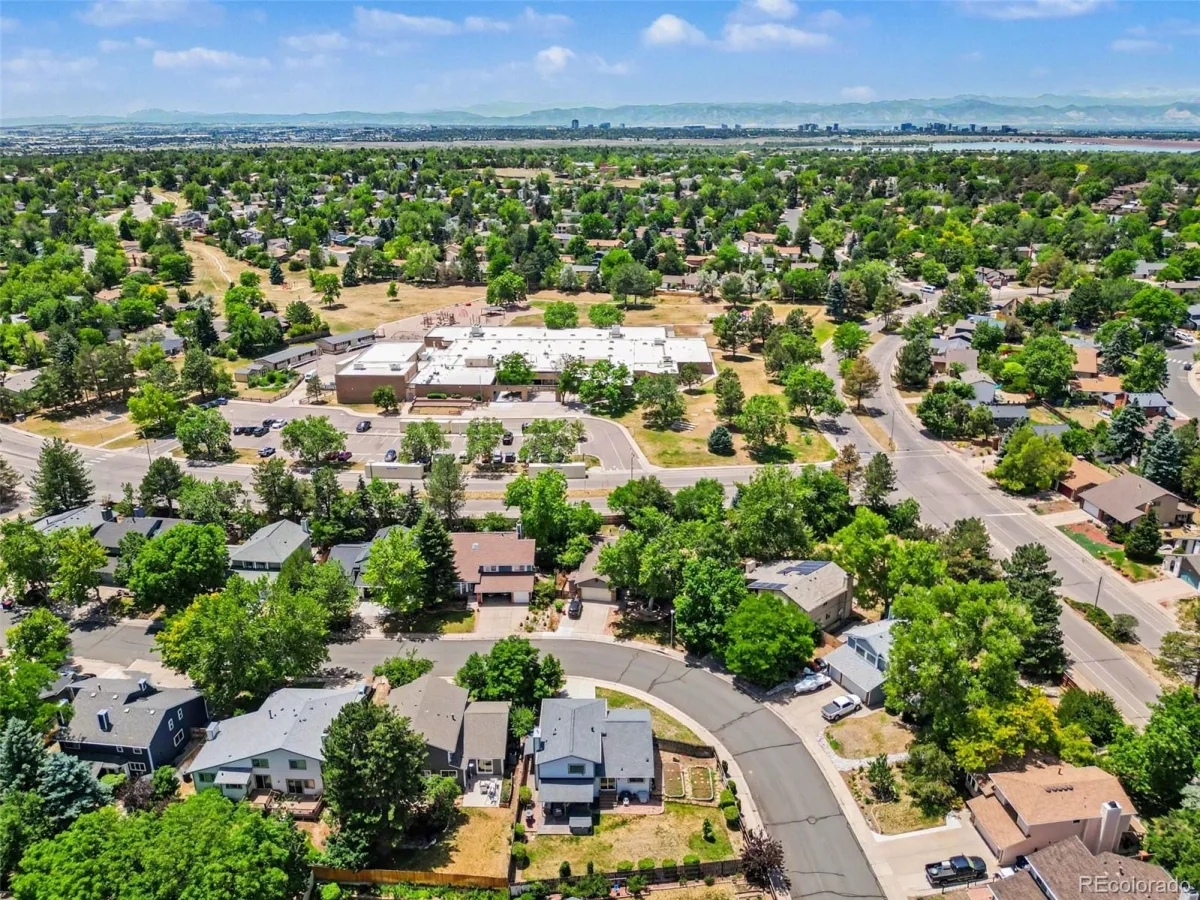
Additional highlights include a secondary bathroom with a Brand-New Tub Surround and a prime location near a neighborhood Mission Viejo Park and Elementary school, plus community support facilities. This move-in-ready home combines modern updates, versatile living spaces, and an ideal location in one of Mission Viejo’s most established neighborhoods.
The well-appointed kitchen is the heart of the home, featuring a Center Island with Seating, Bluestar Gas Cooktop with interchangeable grill, Stainless Steel appliances, Quartz Countertops, Under-Cabinet Lighting, and a vented range hood with customizable lighting. The open floor plan flows seamlessly into the Living, Kitchen, and Dining areas, anchored by a cozy Gas Log Fireplace.
Enjoy effortless indoor-outdoor living with sliding glass doors on both the main and lower levels leading to the backyard retreat. Relax year-round in the Hot Tub Spa beneath the Covered Patio, Entertain guests, or Cultivate your favorite plants in the dedicated Garden area. The garage refrigerator and storage box next to the garage go with the house.
Additional highlights include a secondary bathroom with a Brand-New Tub Surround and a prime location near a neighborhood Mission Viejo Park and Elementary school, plus community support facilities. This move-in-ready home combines modern updates, versatile living spaces, and an ideal location in one of Mission Viejo’s most established neighborhoods.
Property Details
Price:
$575,000
MLS #:
REC3487401
Status:
Active Under Contract
Beds:
4
Baths:
4
Type:
Single Family
Subtype:
Single Family Residence
Subdivision:
Mission Viejo
Finished Sq Ft:
2,616
Total Sq Ft:
2,616
Lot Size:
8,276 sqft / 0.19 acres (approx)
Year Built:
1981
Schools
School District:
Cherry Creek 5
Elementary School:
Mission Viejo
Middle School:
Laredo
High School:
Smoky Hill
Interior
Above Grade Finished Area
1926
Appliances
Convection Oven, Cooktop, Dishwasher, Disposal, Dryer, Gas Water Heater, Microwave, Oven, Range Hood, Refrigerator, Self Cleaning Oven, Washer
Bathrooms
1 Full Bathroom, 2 Three Quarter Bathrooms, 1 Half Bathroom
Below Grade Finished Area
690
Cooling
Central Air
Fireplaces Total
1
Flooring
Carpet, Tile, Vinyl, Wood
Heating
Forced Air
Interior Features
Breakfast Bar, Built-in Features, Ceiling Fan(s), Eat-in Kitchen, High Ceilings, Kitchen Island, Open Floorplan, Pantry, Primary Suite, Quartz Counters, Smoke Free, Hot Tub, Vaulted Ceiling(s), Walk-In Closet(s)
Laundry Features
Laundry Closet
Levels
Multi/Split
Exterior
Architectural Style
Traditional
Attached Garage YN
1
Construction Materials
Brick, Wood Siding
Direction Faces
West
Exterior Features
Garden, Private Yard, Rain Gutters, Smart Irrigation, Spa/Hot Tub
Fencing
Partial
Garage Spaces
2
Lot Features
Corner Lot, Irrigated, Landscaped, Level, Master Planned, Sprinklers In Front, Sprinklers In Rear
Parking Features
Concrete, Exterior Access Door, Lighted
Parking Spots
2
Parking Total
2
Patio And Porch Features
Covered, Patio
Roof
Composition
Security Features
Carbon Monoxide Detector(s), Smoke Detector(s)
Window Features
Bay Window(s), Double Pane Windows, Window Coverings, Window Treatments
Financial
Tax Year
2025
Taxes
$2,875
Map
Contact Us
Mortgage Calculator
Property Summary
- Located in the Mission Viejo subdivision, 15932 E Lehigh Circle Aurora CO is a Single Family for sale in Aurora, CO, 80013. It is listed for $575,000 and features 4 beds, 4 baths, and has approximately 2,616 square feet of living space, and was originally constructed in 1981. The current price per square foot is $220. The average price per square foot for Single Family listings in Aurora is $238. The average listing price for Single Family in Aurora is $596,535. To schedule a showing of MLS#rec3487401 at 15932 E Lehigh Circle in Aurora, CO, contact your Smart Sale AI agent at 3039066915.
Similar Listings Nearby

Additional Details
MLS ID : REC3487401
Listing Key : REC2054913527
Parcel Number : 031643872
Zip Code : 80013
City : Aurora
State : CO
Building if Condo :
Full Street: 15932 E Lehigh Circle
Address : 15932
Address Prefix :
Address Suffix : Circle
Street : Lehigh
Street Prefix : E
Street Suffix :
Unit if Condo :
Latitude : 39.647915
Longitude : -104.803337
Property Type : singlefamily
Property Sub Type : Single Family Residence
Stories Total if Condo :
Lot Size : 8,276 sqft / 0.19 acres (approx)
Ownership : Individual
Zoning : R-1
Condition : Updated/Remodeled
Renovation :
Pets Allowed :
Special Conditions : None
Possession : Negotiable
Original Price : 619900
Close Price :
Close Date :
List Date : Jun 25, 2026
List Contract Date : 2026-06-25
Off Market Date : 2026-07-26
Purchase Contract Date : 2026-07-26
Days on Market : 67
Concessions Amount :
Concession Comment :
Renovation :
Company : eXp Realty, LLC

Copyright 2026. All rights reserved.
15932 E Lehigh Circle
Aurora, CO