
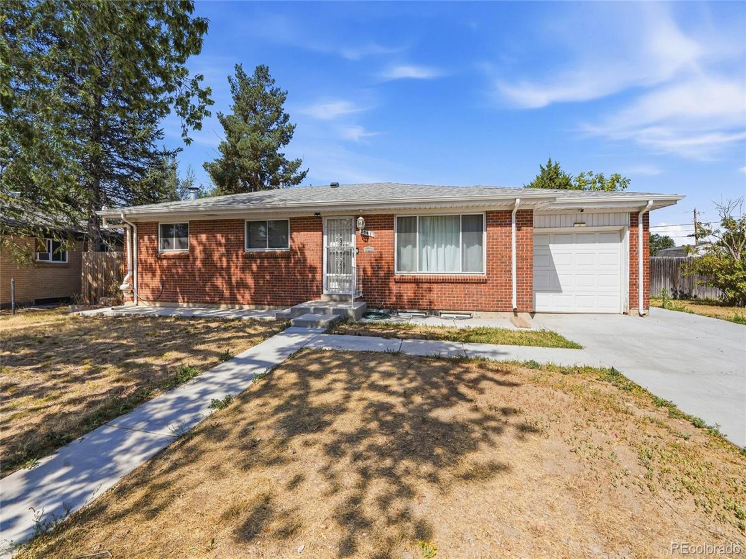
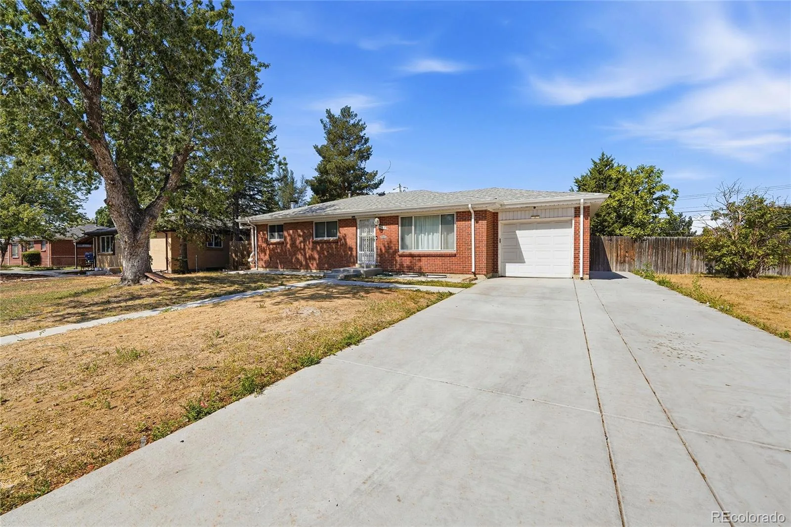
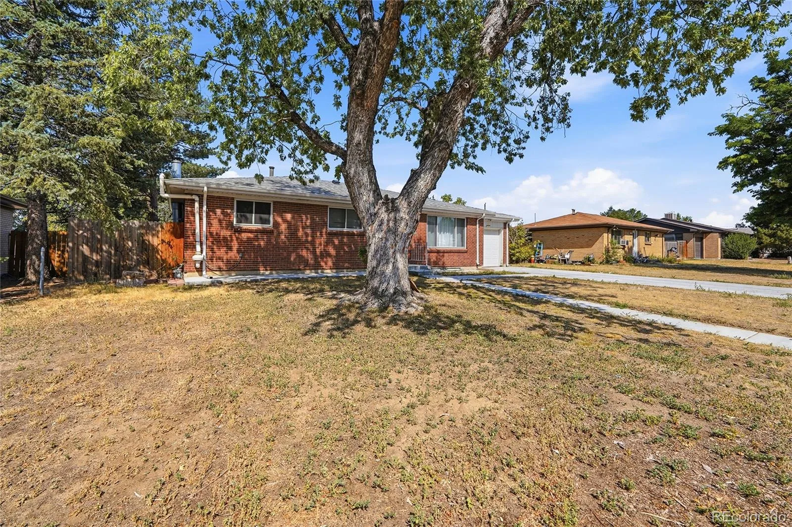
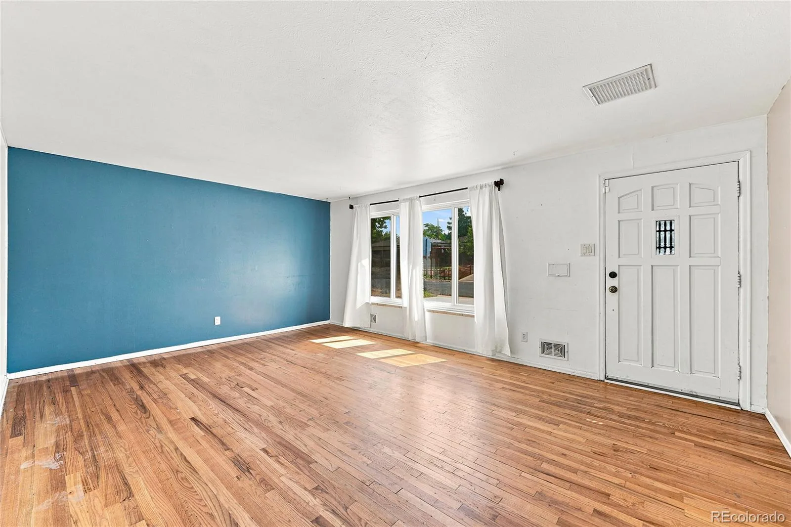
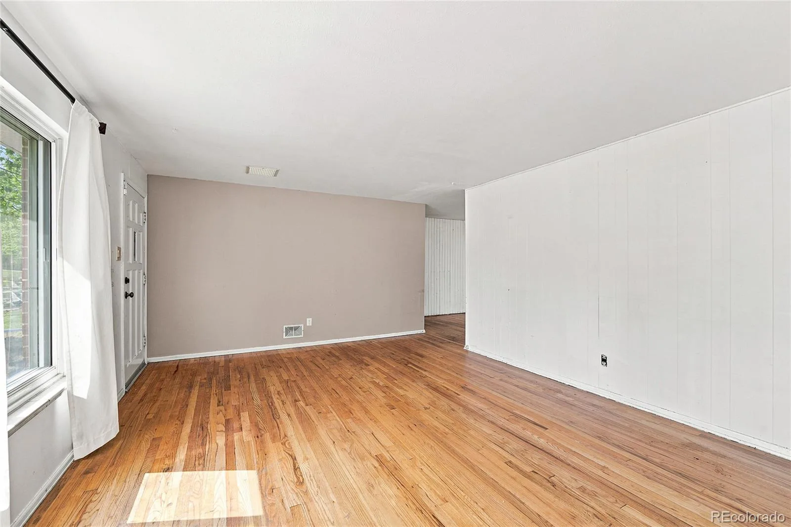
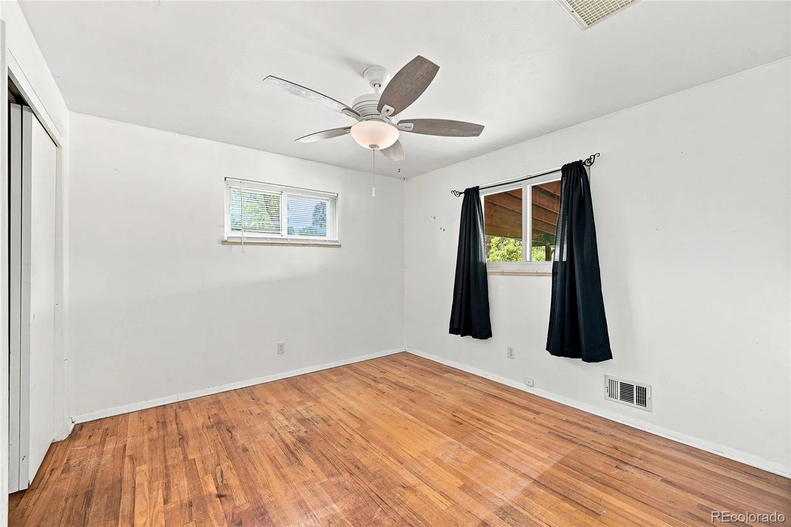
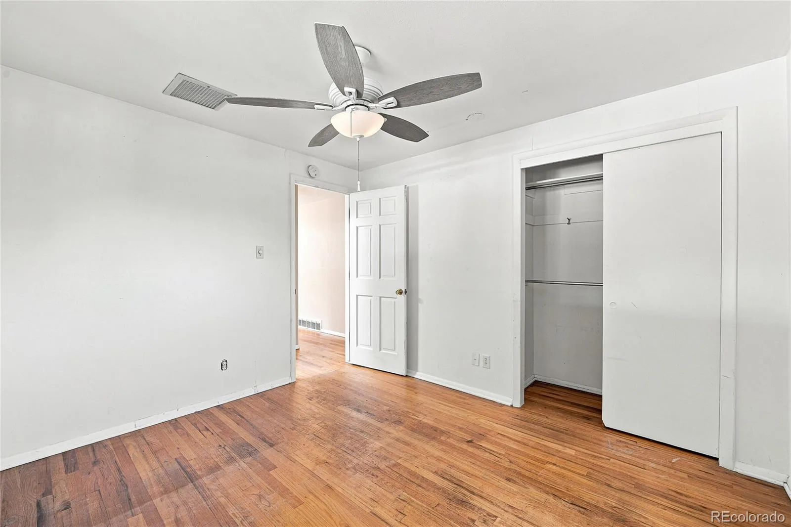
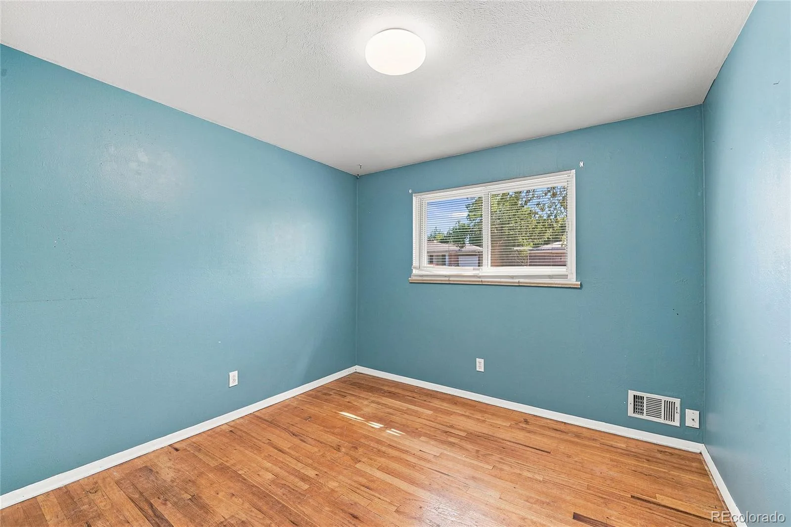
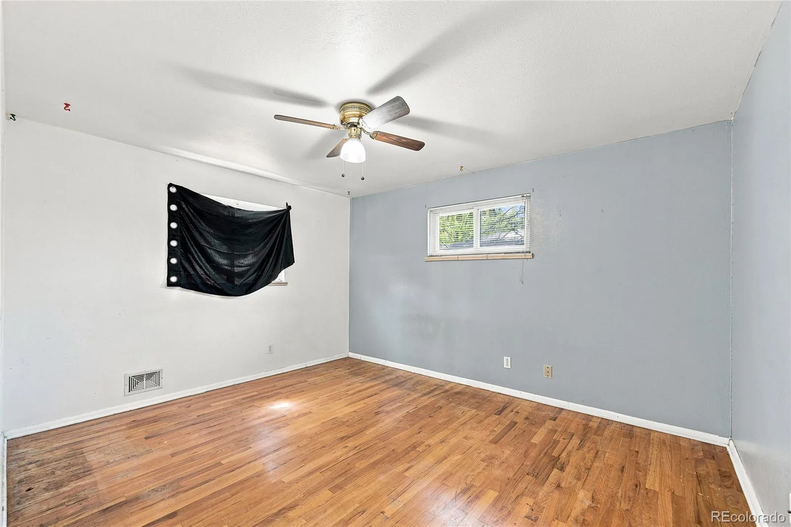
Welcome home to this ranch-style home offering comfort, character, and an UNBEATABLE location backing directly to a neighborhood park, minutes to Anschutz Medical Campus, close to highway and shopping/restaurants.
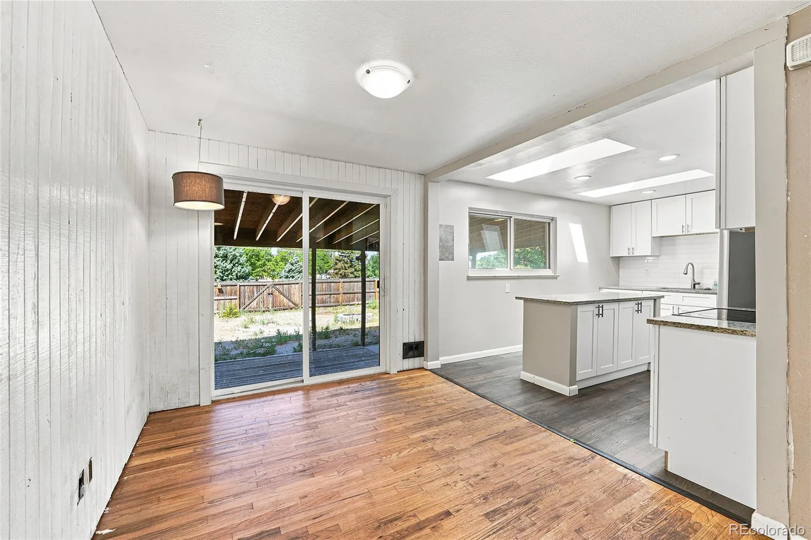
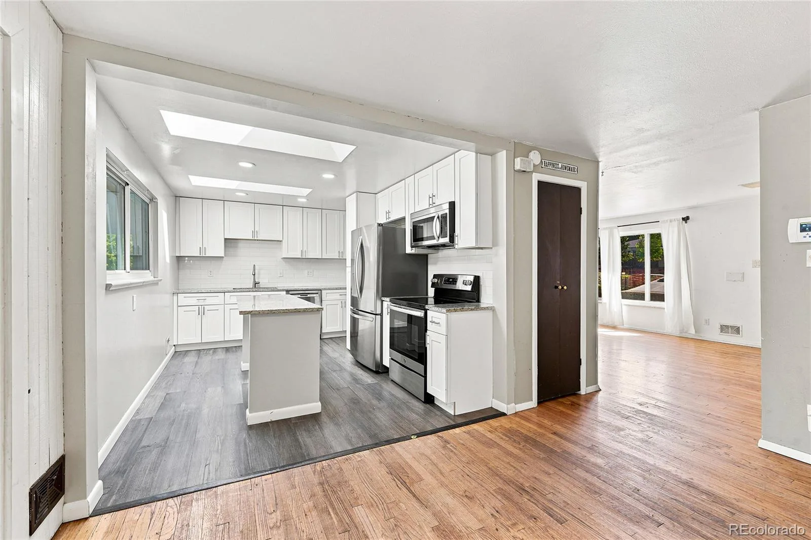
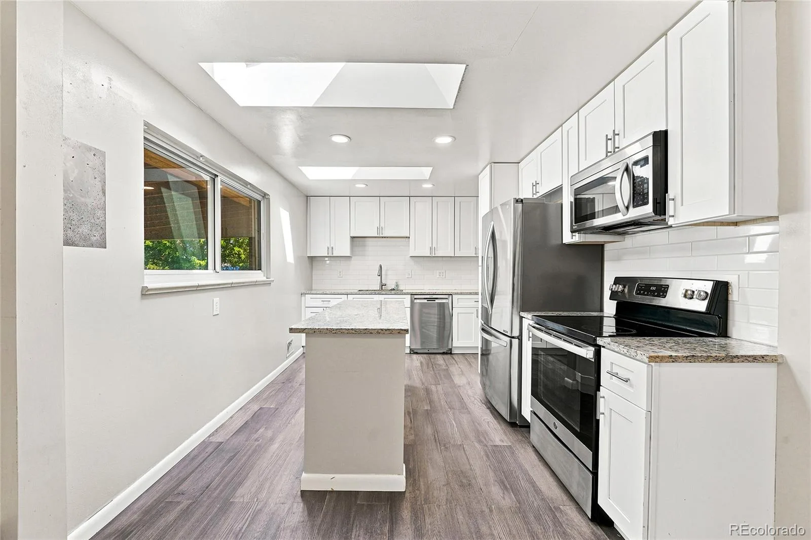
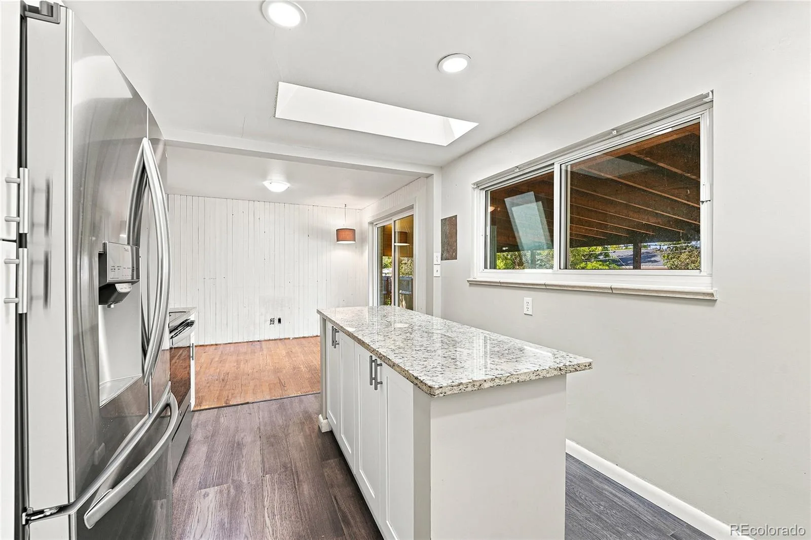
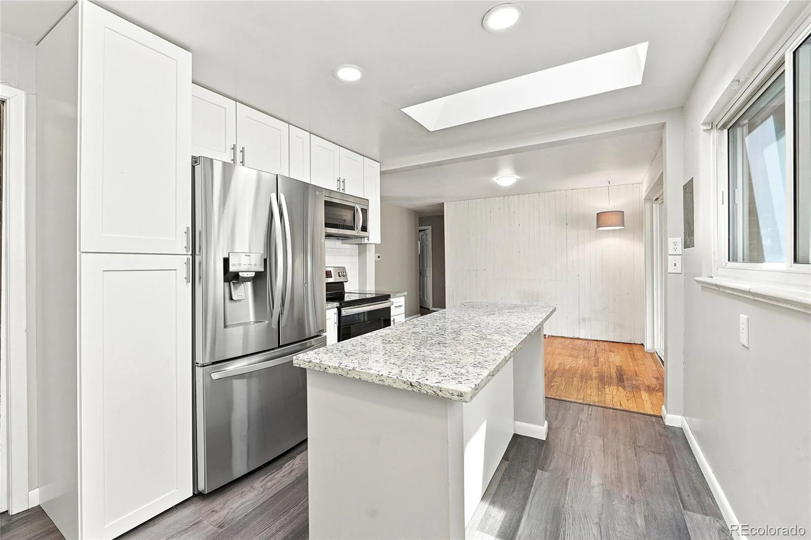
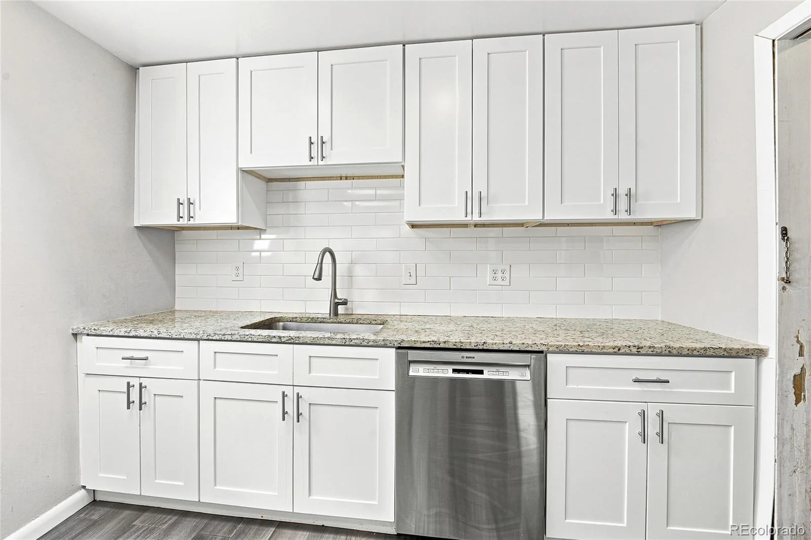
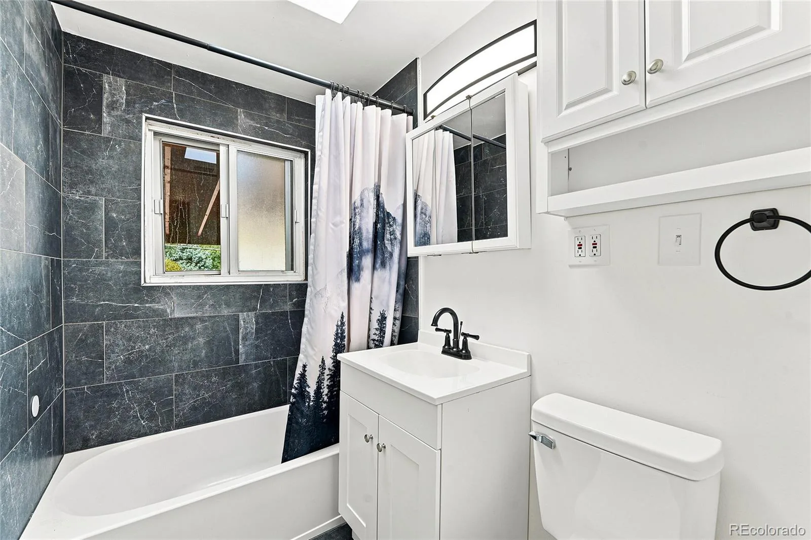
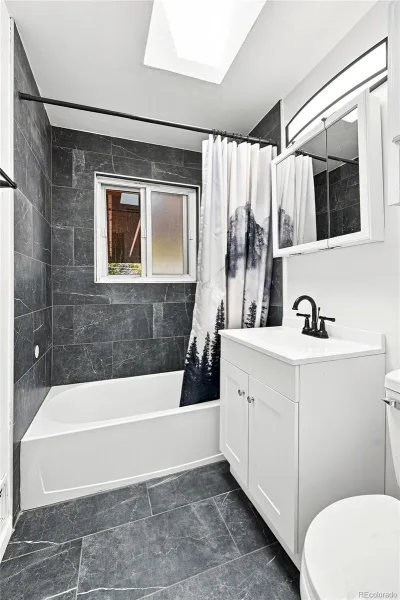
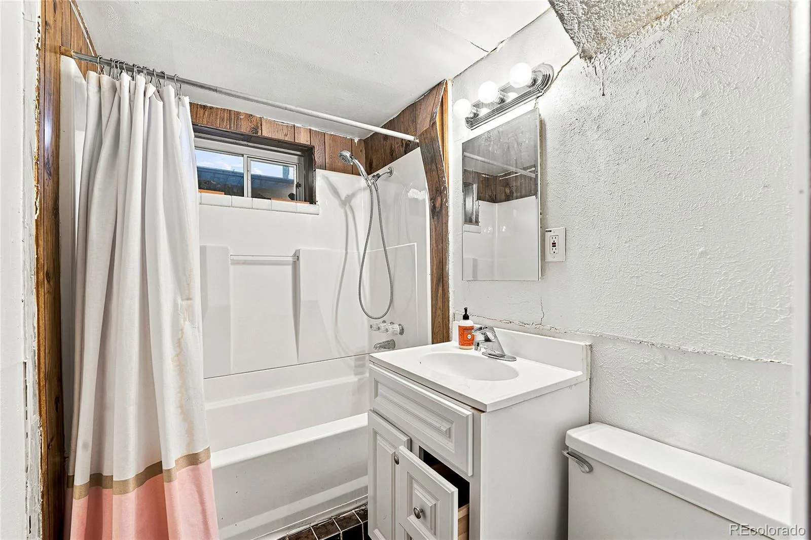
Inside, the remodeled kitchen features abundant cabinetry, modern finishes, and skylights that fill the space with natural light. The upgraded main-floor bathroom adds a fresh, contemporary touch, while the inviting family room provides a warm, bright and functional layout for everyday living.
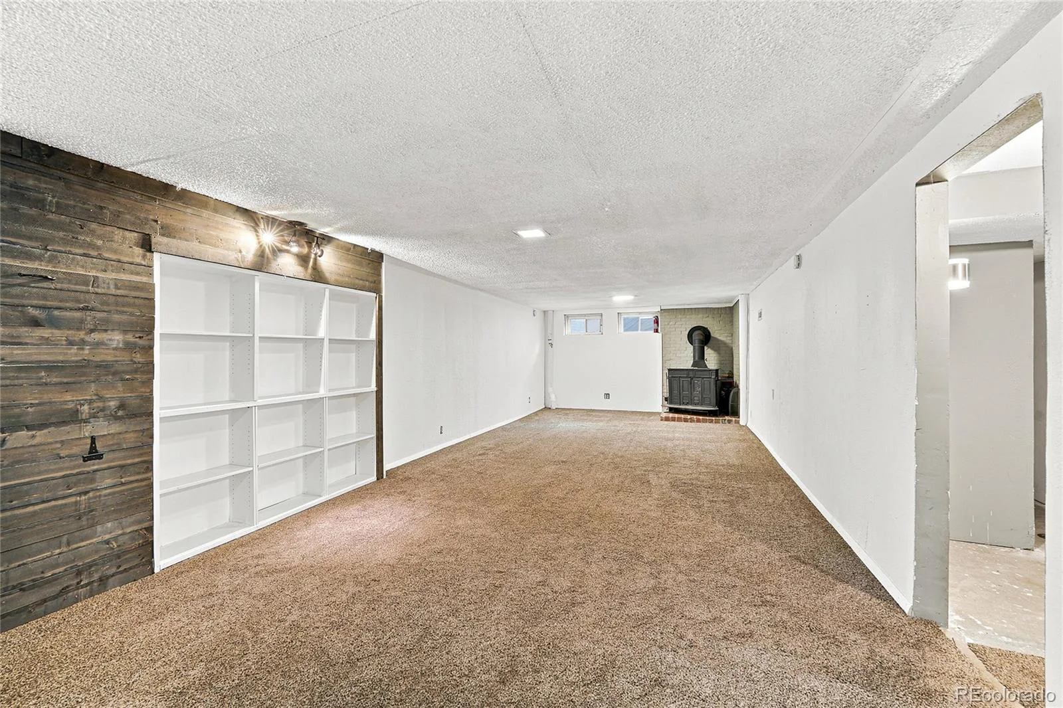
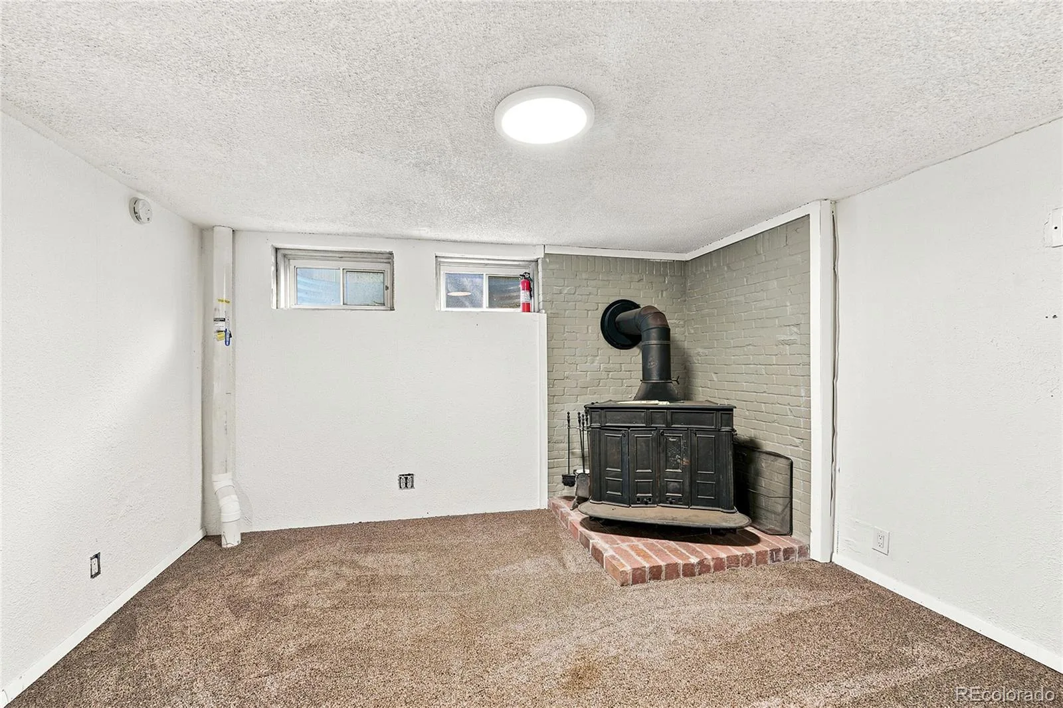
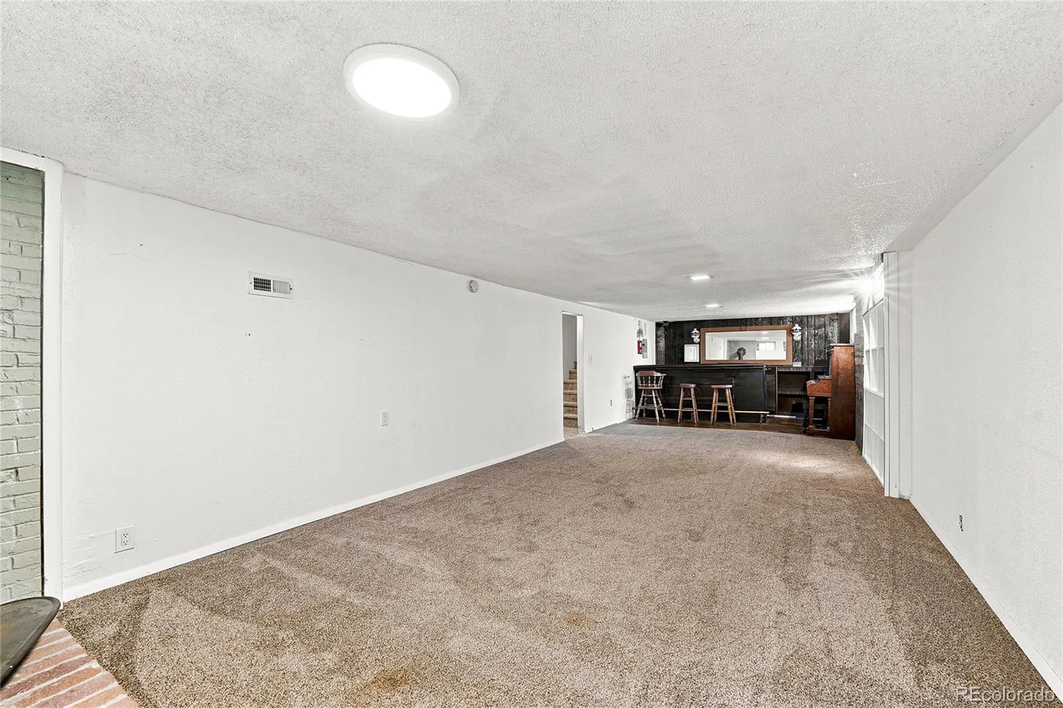
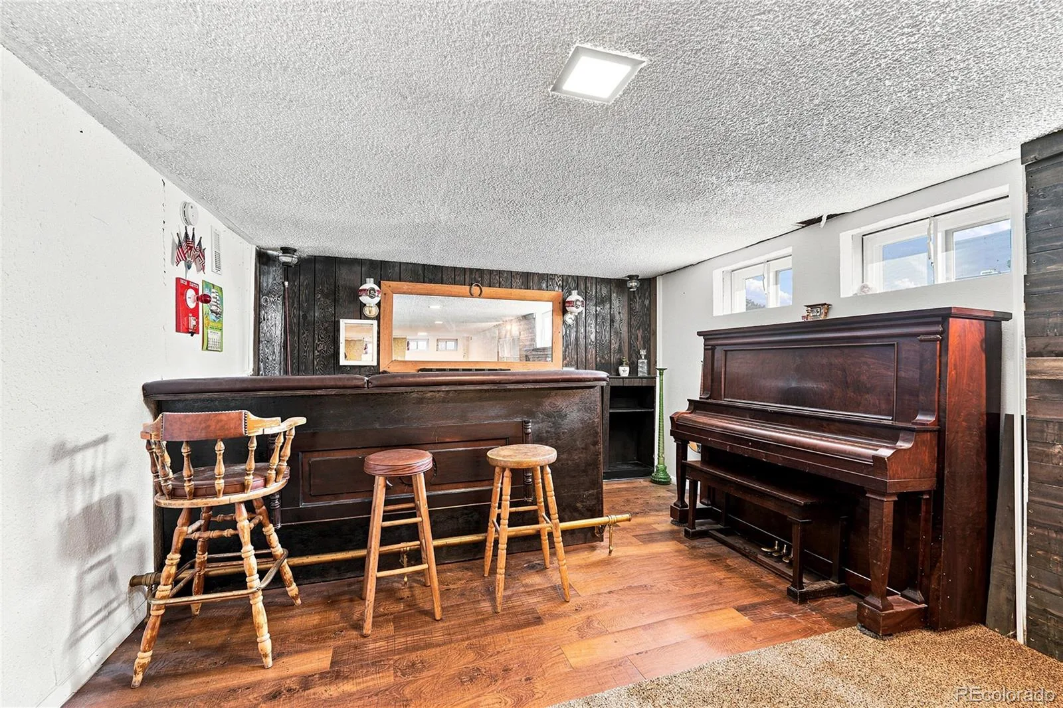
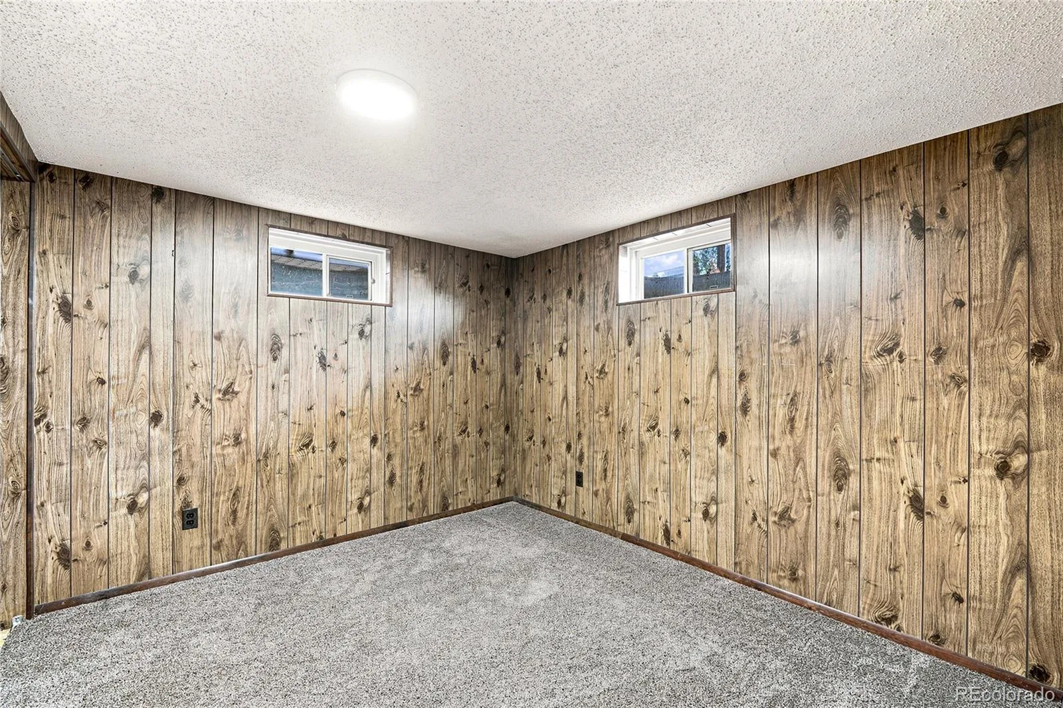
The finished basement offers exceptional additional living space, including a spacious family room with a bar area that’s perfect for entertaining. A charming vintage fireplace serves as an attractive focal point (non-functional), and two bonus rooms provide flexibility for a home office, fitness room, hobby space, or guest accommodations.
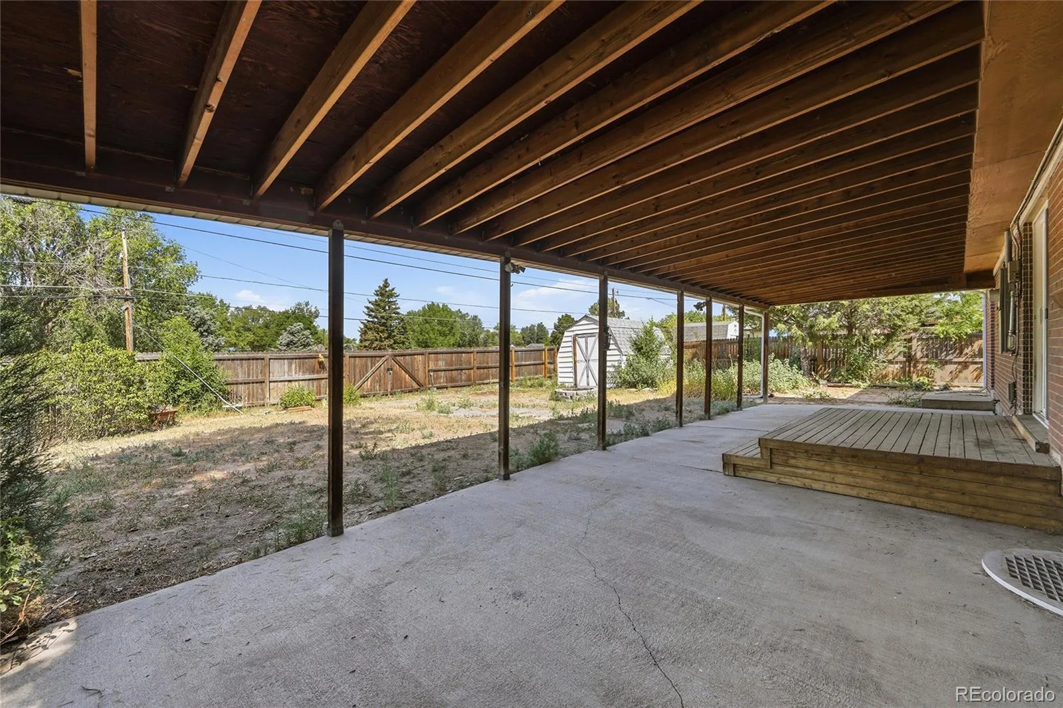
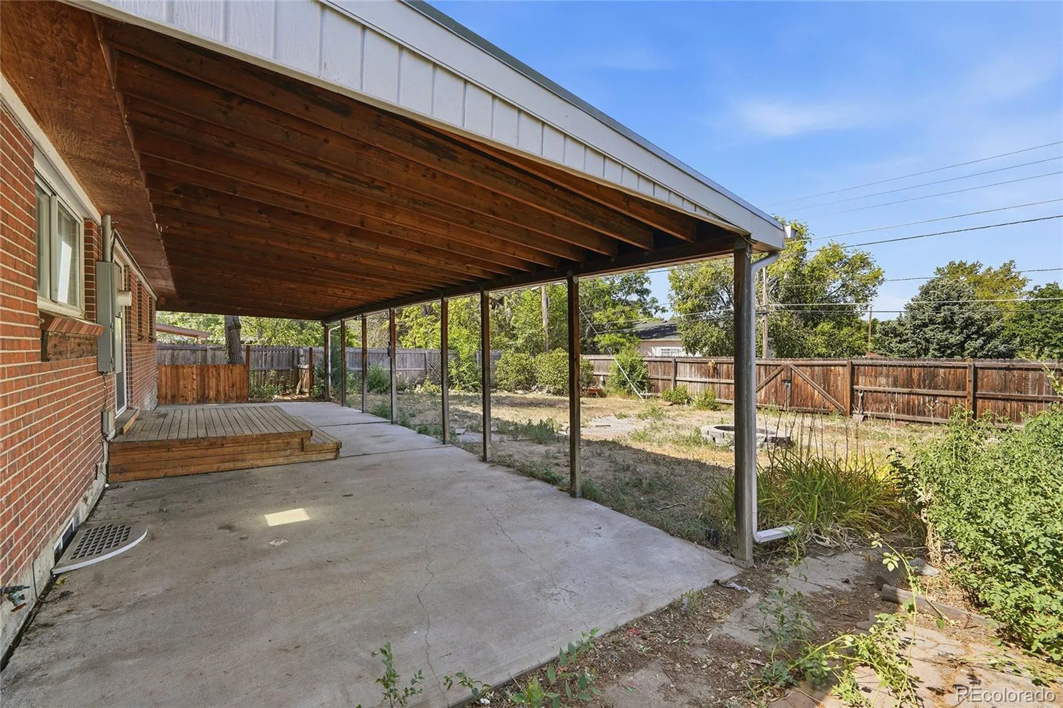
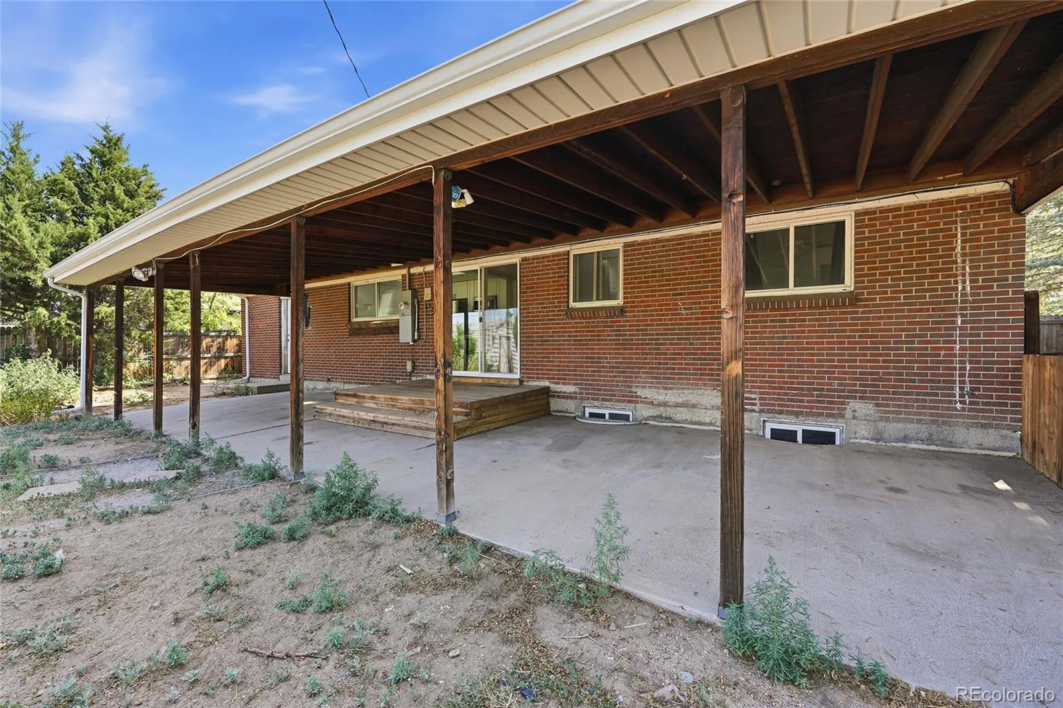
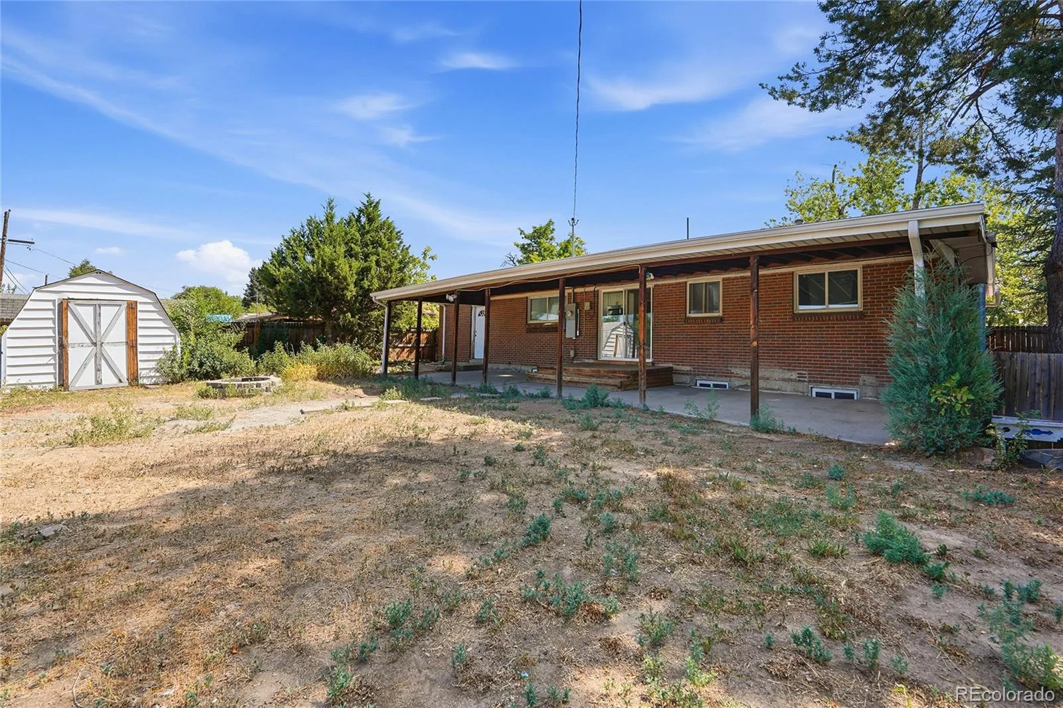
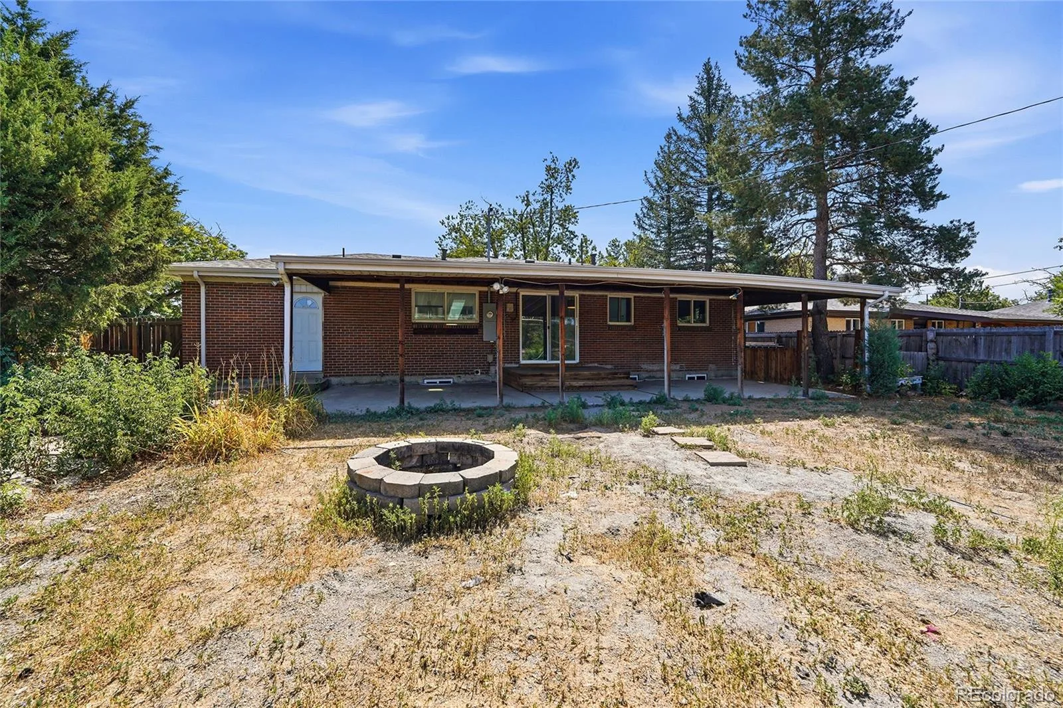
The backyard features expansive yard that backs to park with a private gate for direct access. Covered patio provides abundant shading for relaxing and entertaining.
Major recent improvements provide added peace of mind, including a concrete driveway/entry way, new roof (2024), central air conditioning (2023), updated electrical panel, radon mitigation, and a newer patio door.
Inside, the remodeled kitchen features abundant cabinetry, modern finishes, and skylights that fill the space with natural light. The upgraded main-floor bathroom adds a fresh, contemporary touch, while the inviting family room provides a warm, bright and functional layout for everyday living.
The finished basement offers exceptional additional living space, including a spacious family room with a bar area that’s perfect for entertaining. A charming vintage fireplace serves as an attractive focal point (non-functional), and two bonus rooms provide flexibility for a home office, fitness room, hobby space, or guest accommodations.
The backyard features expansive yard that backs to park with a private gate for direct access. Covered patio provides abundant shading for relaxing and entertaining.
Major recent improvements provide added peace of mind, including a concrete driveway/entry way, new roof (2024), central air conditioning (2023), updated electrical panel, radon mitigation, and a newer patio door.
Property Details
Price:
$399,000
MLS #:
REC6484653
Status:
Active
Beds:
3
Baths:
2
Type:
Single Family
Subtype:
Single Family Residence
Subdivision:
Morris Heights Filing 5
Finished Sq Ft:
2,352
Total Sq Ft:
2,352
Lot Size:
7,841 sqft / 0.18 acres (approx)
Year Built:
1961
Schools
School District:
Adams-Arapahoe 28J
Elementary School:
Sable
Middle School:
North
High School:
Hinkley
Interior
Above Grade Finished Area
1176
Appliances
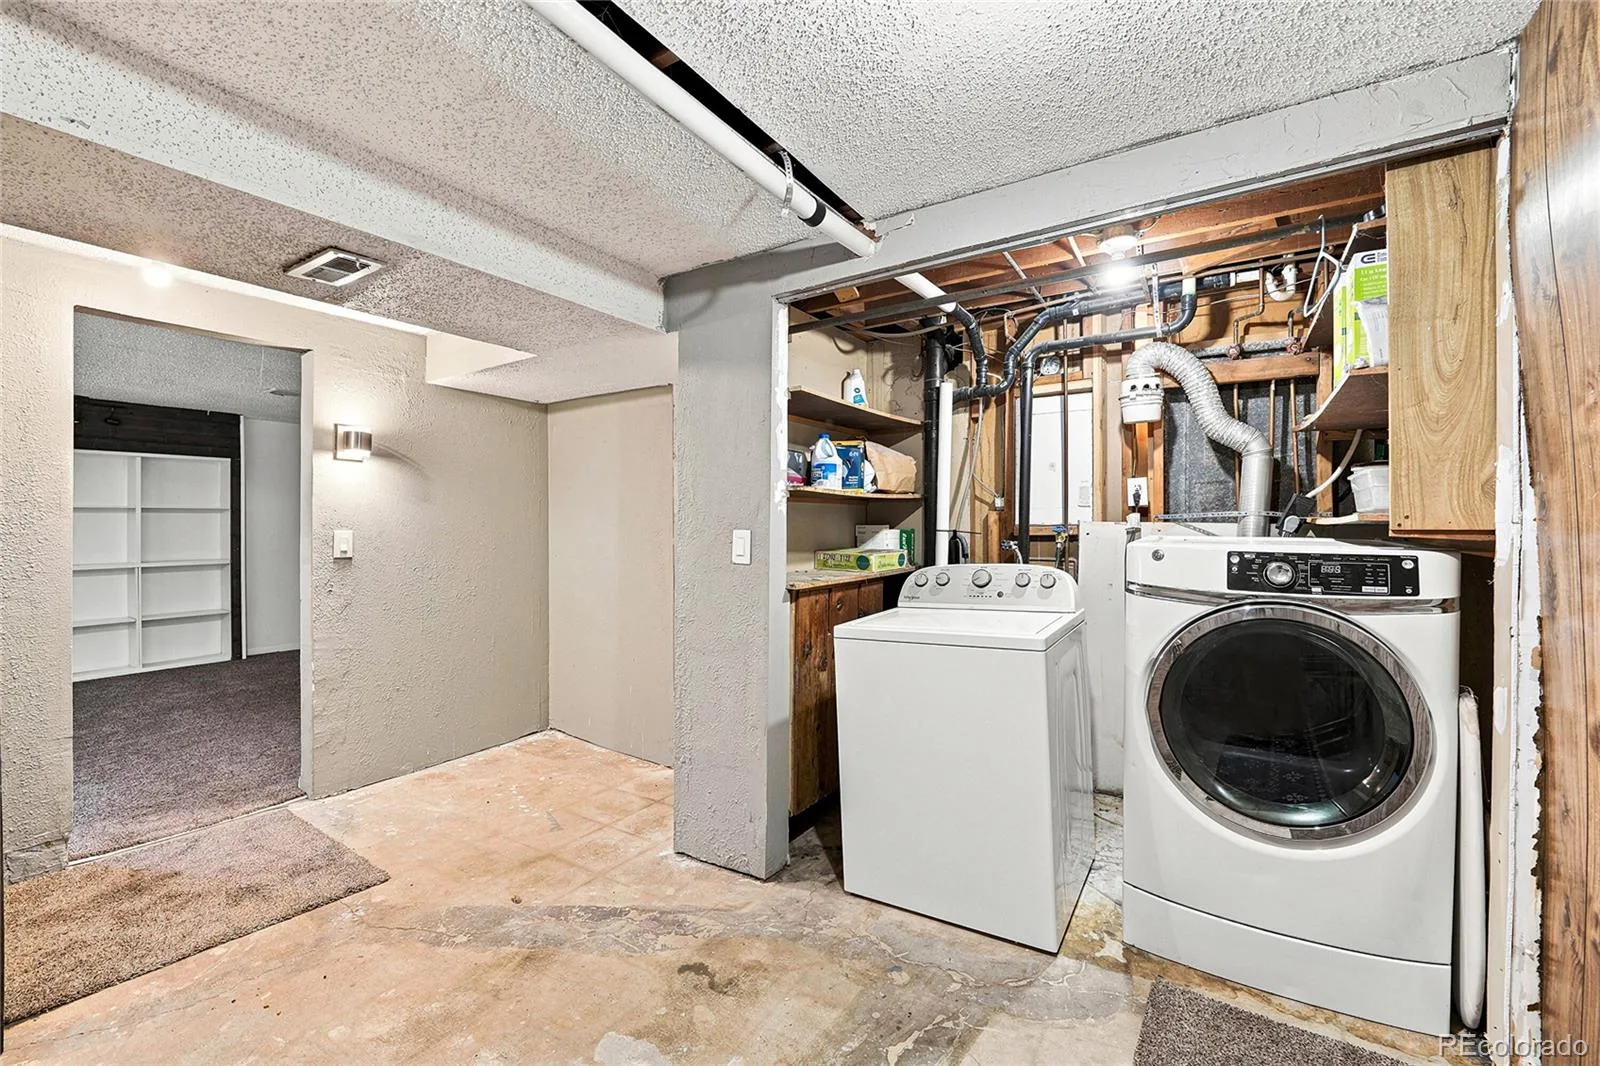
Dishwasher, Disposal, Dryer, Microwave, Range, Refrigerator, Washer
Bathrooms
2 Full Bathrooms
Below Grade Finished Area
1176
Cooling
Central Air
Flooring
Carpet, Laminate, Tile, Wood
Heating
Forced Air
Interior Features
Ceiling Fan(s), Granite Counters, Kitchen Island, Radon Mitigation System, Wet Bar
Levels
One
Main Level Bedrooms
3
Exterior
Attached Garage YN
1
Construction Materials
Brick, Frame
Garage Spaces
1
Parking Spots
1
Parking Total
1
Roof
Composition
Security Features
Carbon Monoxide Detector(s), Video Doorbell
Financial
Tax Year
2025
Taxes
$2,938
Map
Contact Us
Mortgage Calculator
Property Summary
- Located in the Morris Heights Filing 5 subdivision, 2541 Billings Street Aurora CO is a Single Family for sale in Aurora, CO, 80011. It is listed for $399,000 and features 3 beds, 2 baths, and has approximately 2,352 square feet of living space, and was originally constructed in 1961. The current price per square foot is $170. The average price per square foot for Single Family listings in Aurora is $238. The average listing price for Single Family in Aurora is $596,959. To schedule a showing of MLS#rec6484653 at 2541 Billings Street in Aurora, CO, contact your Smart Sale AI agent at 3039066915.
Similar Listings Nearby

Additional Details
MLS ID : REC6484653
Listing Key : REC2055780445
Parcel Number : R0085204
Zip Code : 80011
City : Aurora
State : CO
Building if Condo :
Full Street: 2541 Billings Street
Address : 2541
Address Prefix :
Address Suffix : Street
Street : Billings
Street Prefix :
Street Suffix :
Unit if Condo :
Latitude : 39.753883
Longitude : -104.822952
Property Type : singlefamily
Property Sub Type : Single Family Residence
Stories Total if Condo :
Lot Size : 7,841 sqft / 0.18 acres (approx)
Ownership : Individual
Zoning :
Condition :
Renovation :
Pets Allowed :
Special Conditions : None
Possession : Closing/DOD
Original Price : 409000
Close Price :
Close Date :
List Date : Jul 23, 2026
List Contract Date : 2026-07-23
Off Market Date :
Purchase Contract Date :
Days on Market : 39
Concessions Amount :
Concession Comment :
Renovation :
Company : HomeSmart

Copyright 2026. All rights reserved.
2541 Billings Street
Aurora, CO