
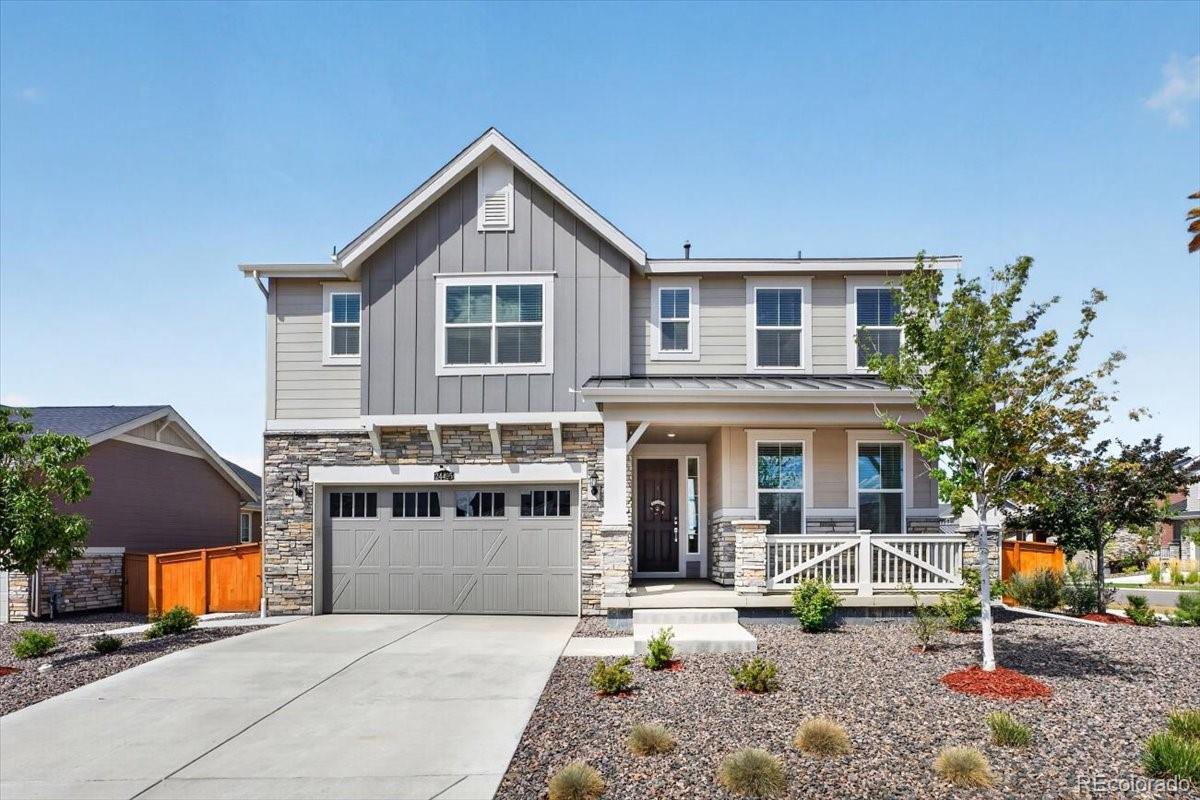
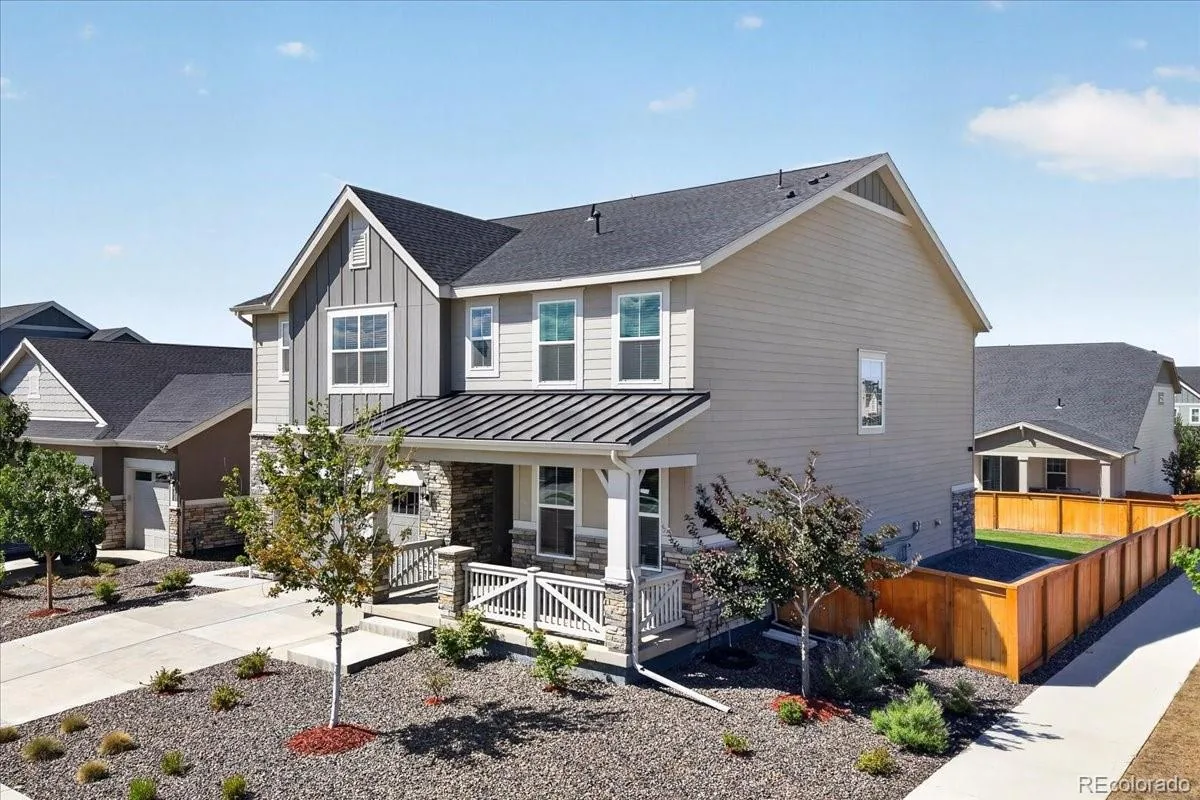
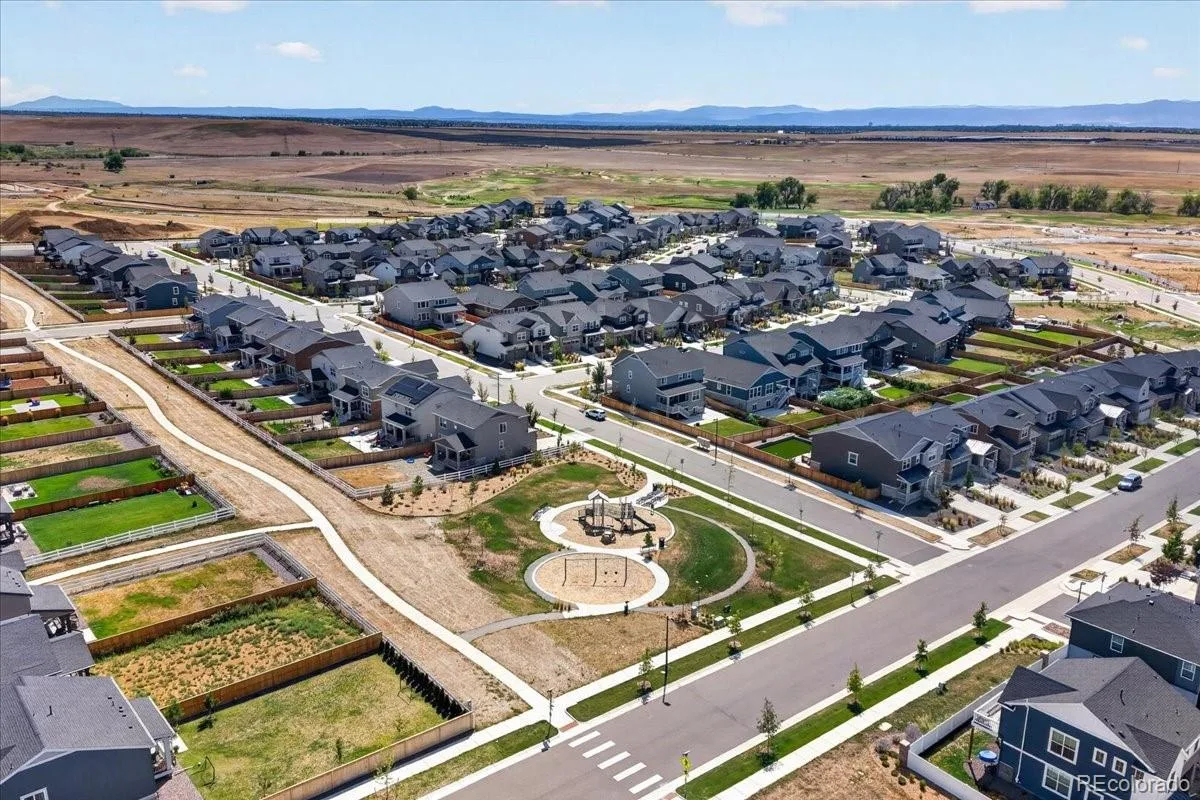
Welcome to an exceptional Harvest Ridge home where thoughtful upgrades, flexible living spaces, and an irreplaceable backyard come together on a 7,754-square-foot corner lot.
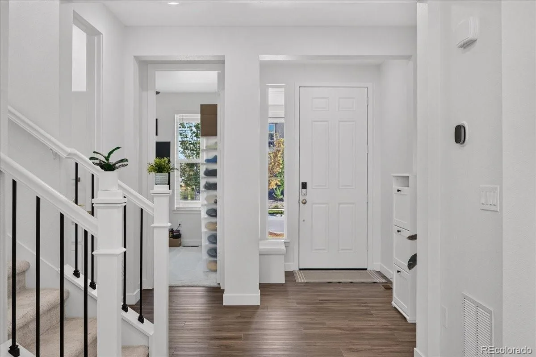
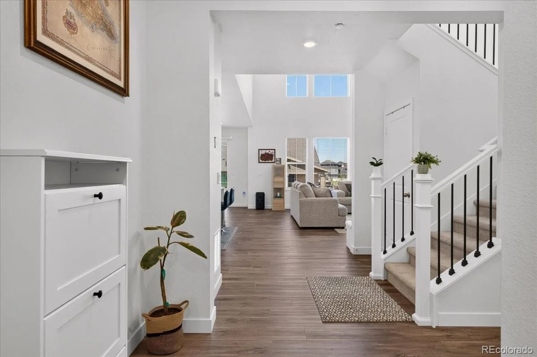
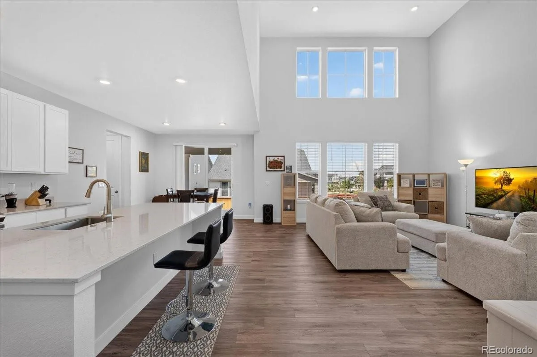
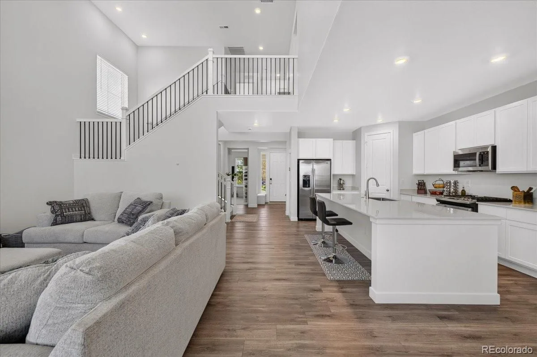
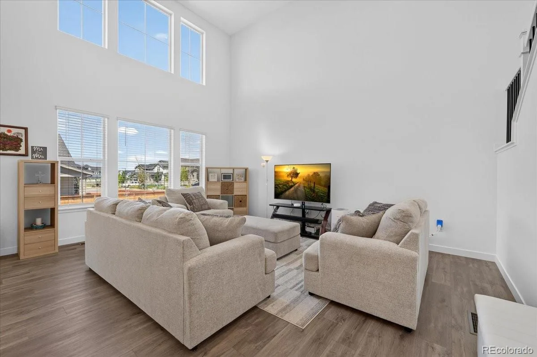
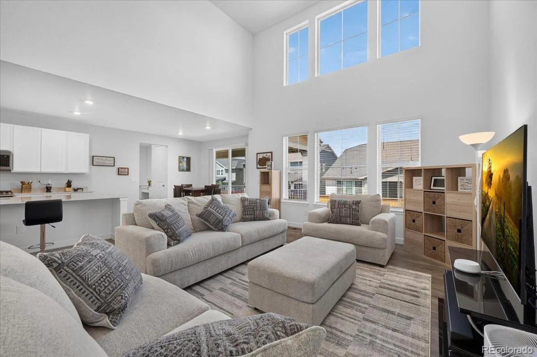
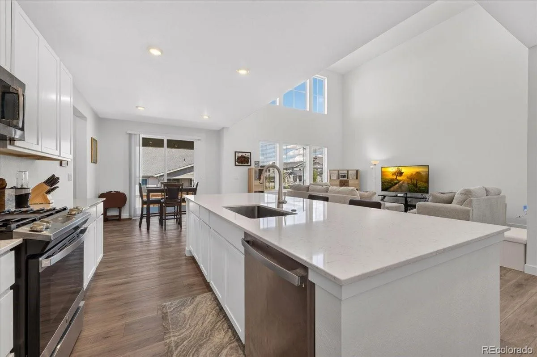
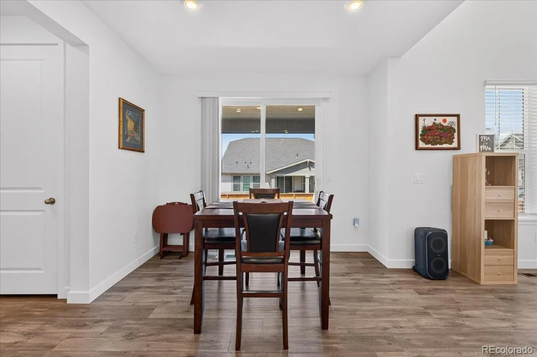
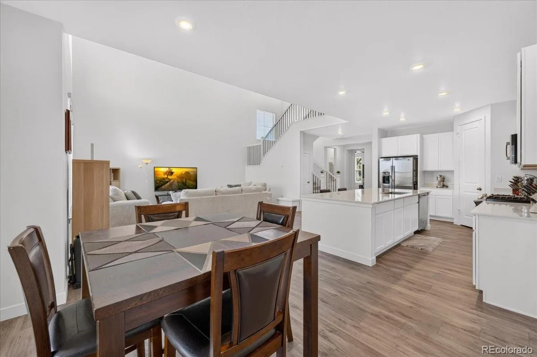
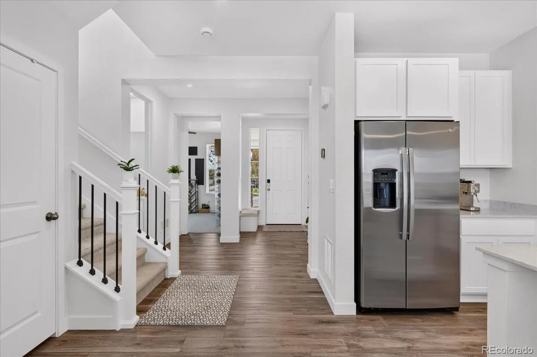
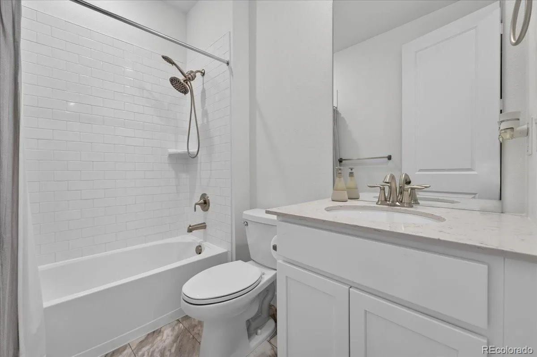
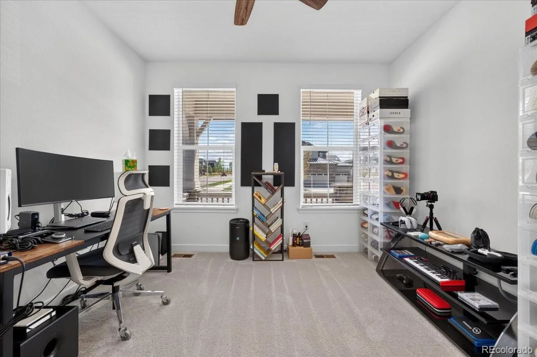
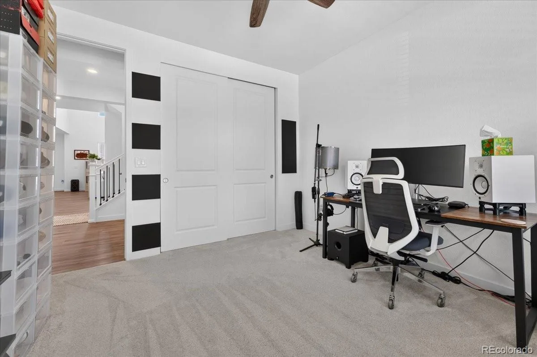
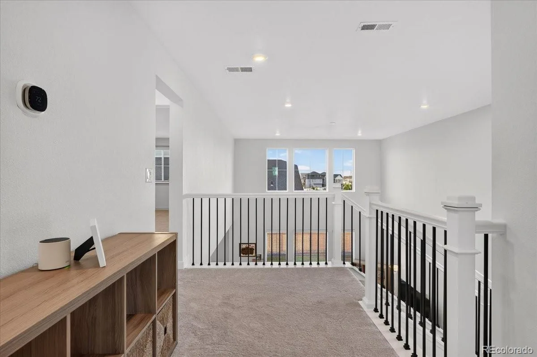
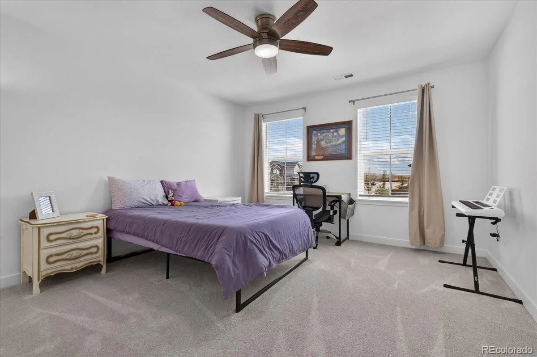
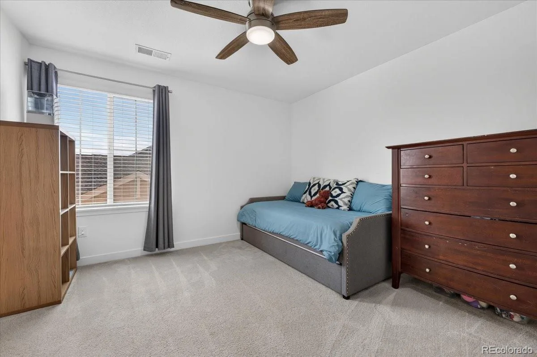
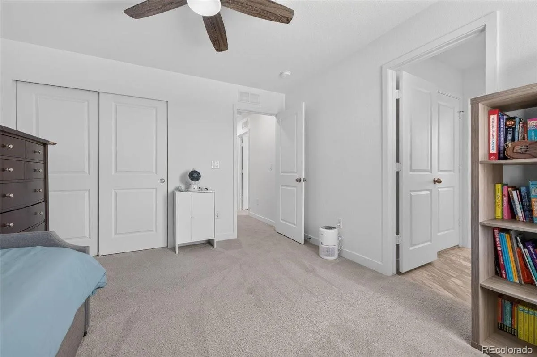
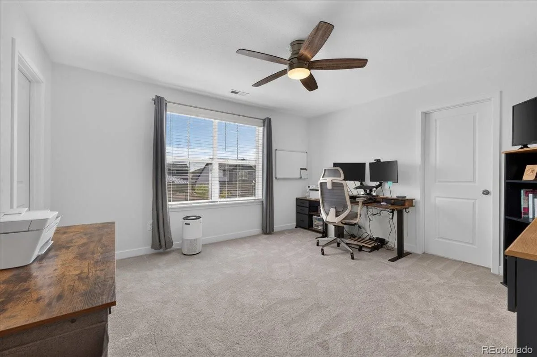
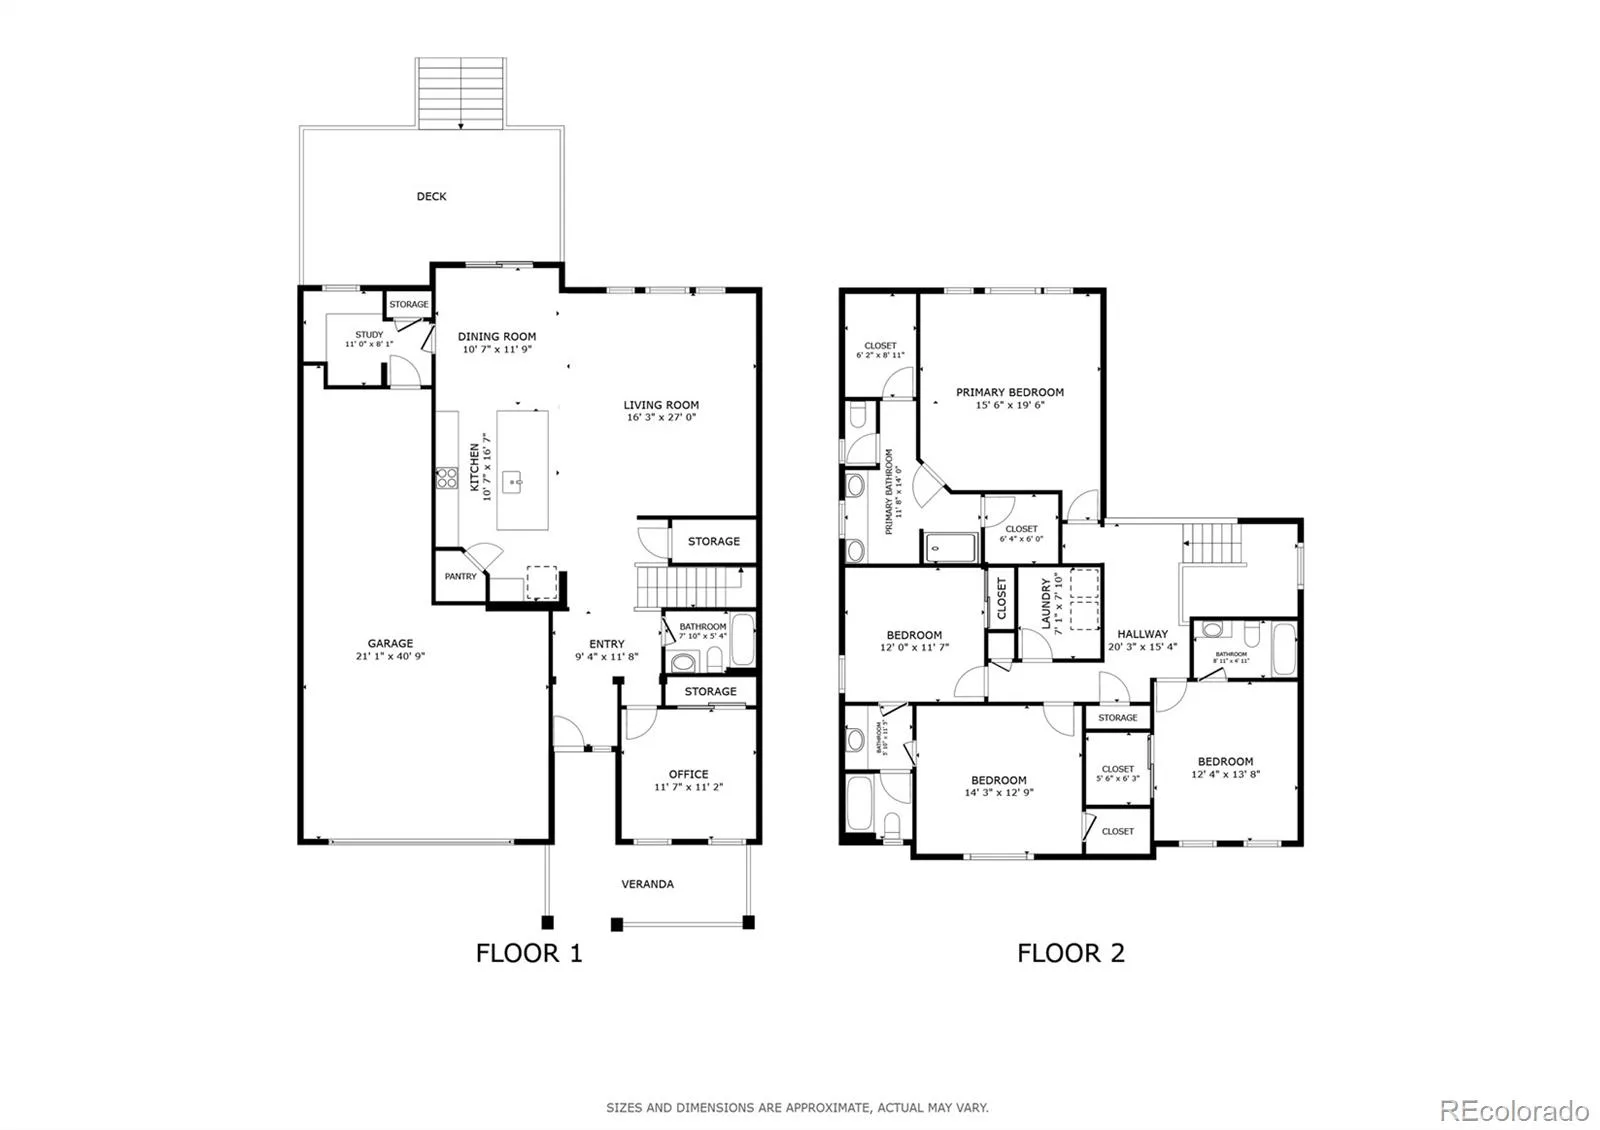
This 5-bedroom, 4-bath residence offers 2,778 square feet of fully finished living space. The main level features a bedroom with a full bath, ideal for guests, multigenerational living, or a home office. The dramatic two-story great room showcases clerestory windows and abundant natural light, while the remainder of the main floor features 9-foot ceilings.
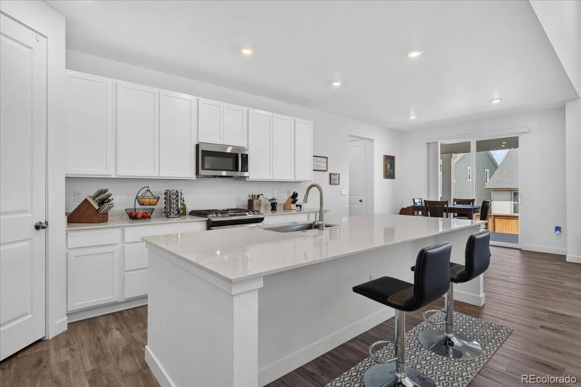
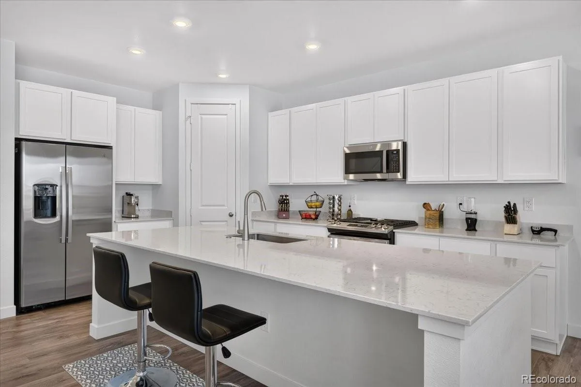
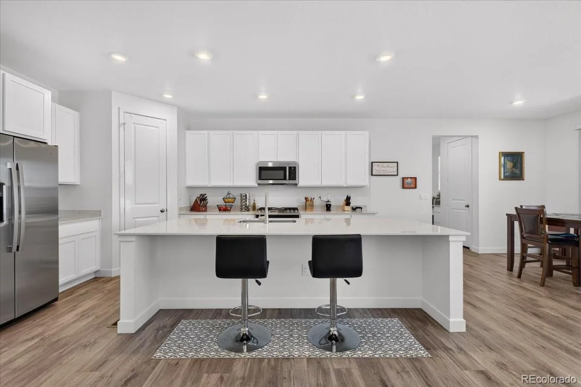
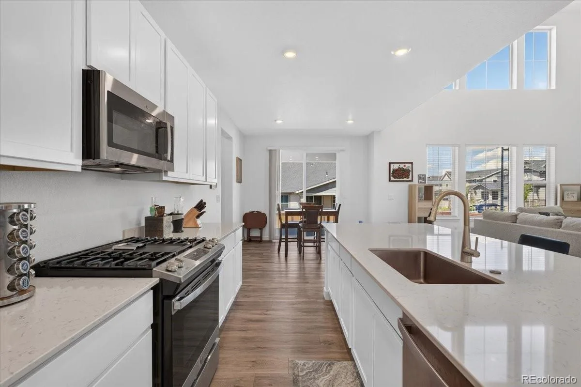
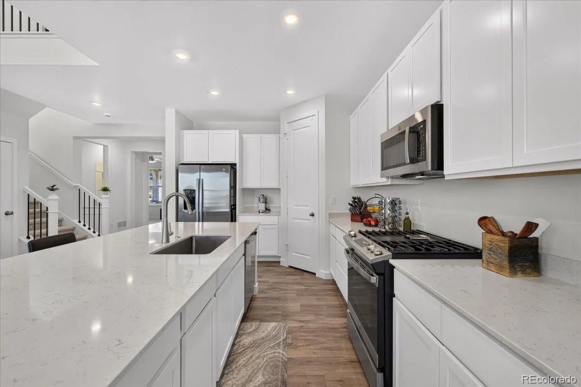
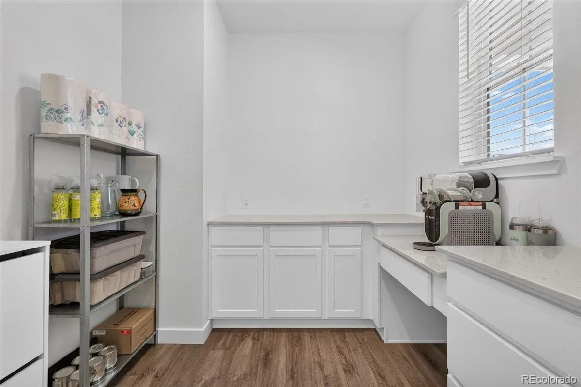
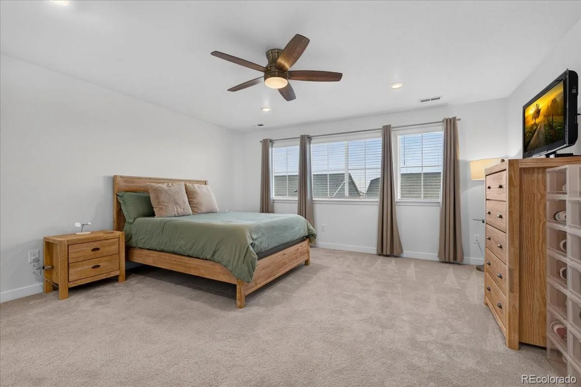
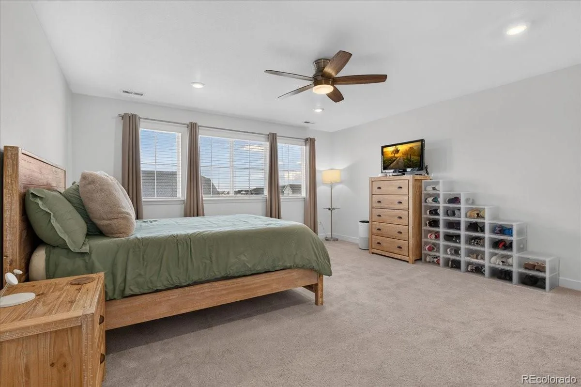
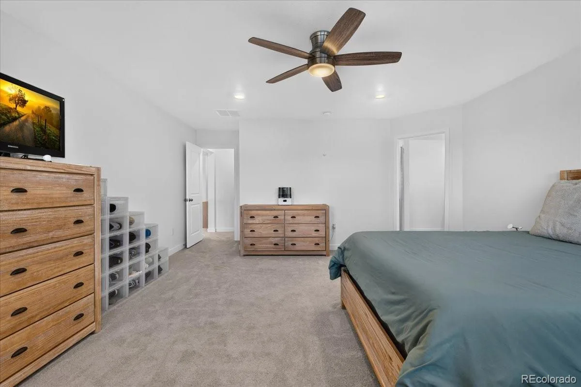
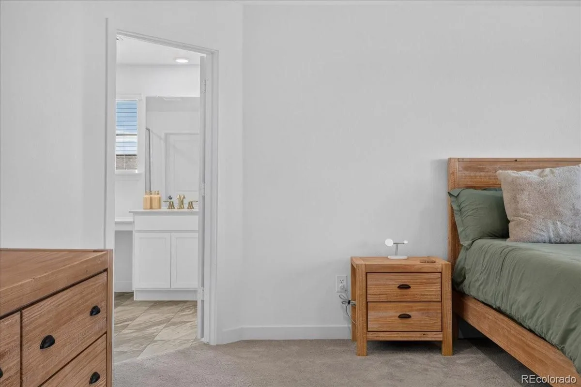
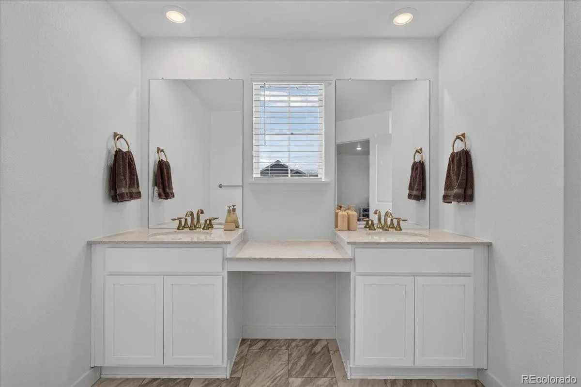
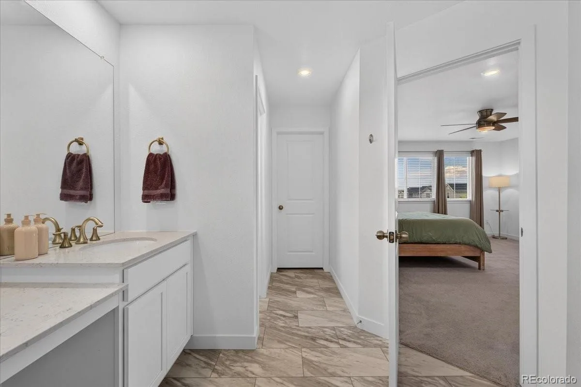
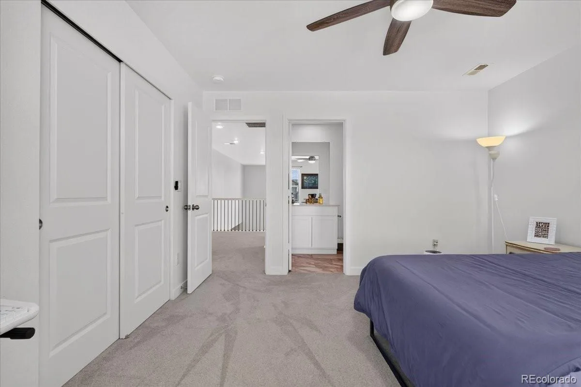
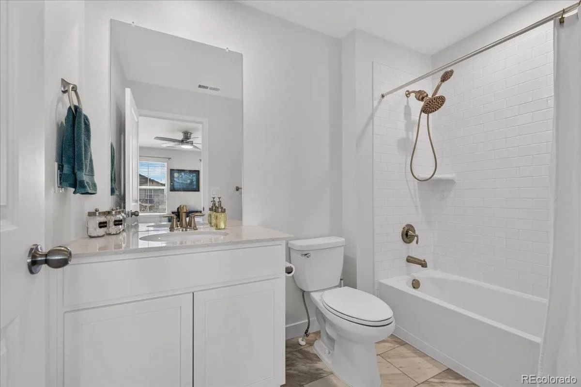
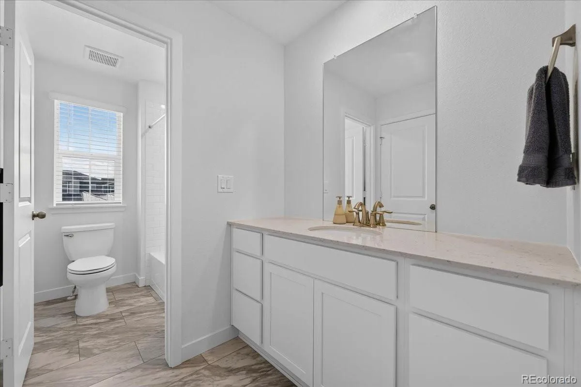
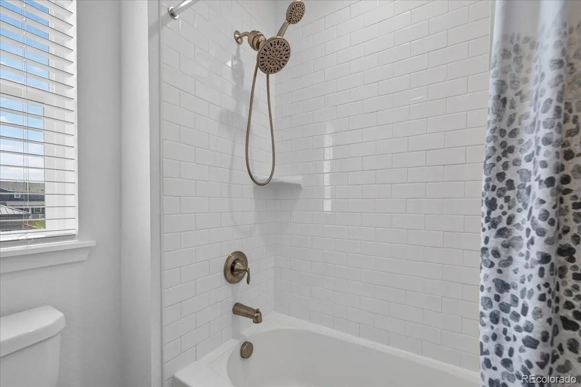
The beautifully appointed kitchen features Silestone quartz countertops, a 5-burner gas range with two Power Boil burners and center griddle, a full GE stainless steel appliance suite and second garage-ready refrigerator. Upstairs, the primary suite offers two walk-in closets, while another upstairs bedroom enjoys its own en-suite bathroom. The remaining bedrooms are served by a Jack-and-Jill bath.
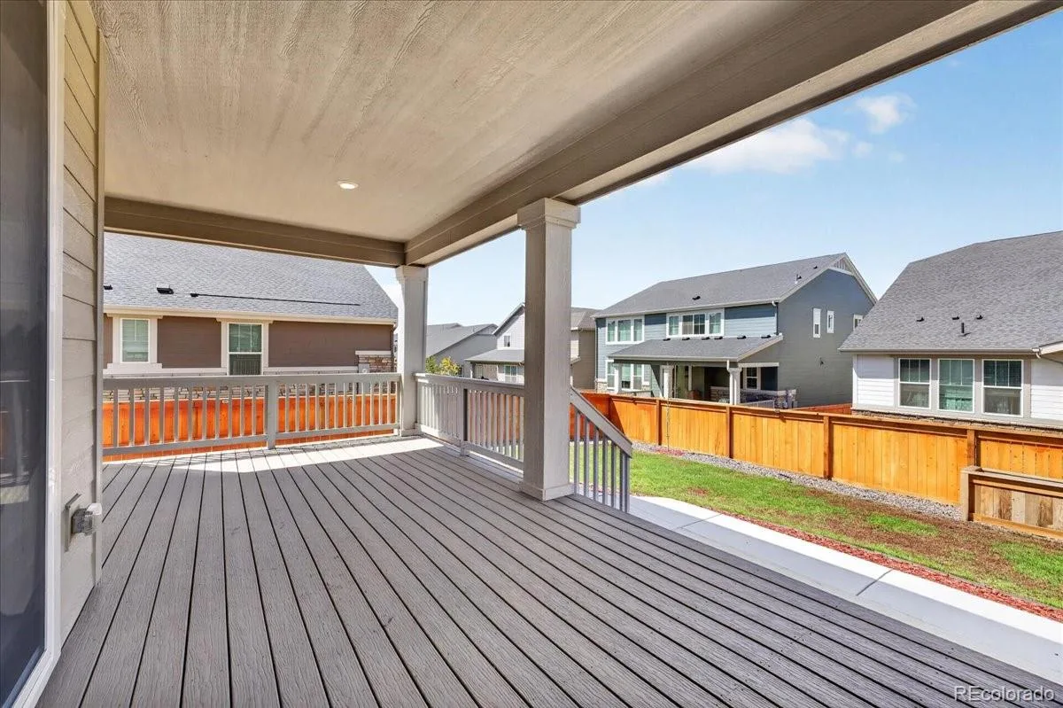
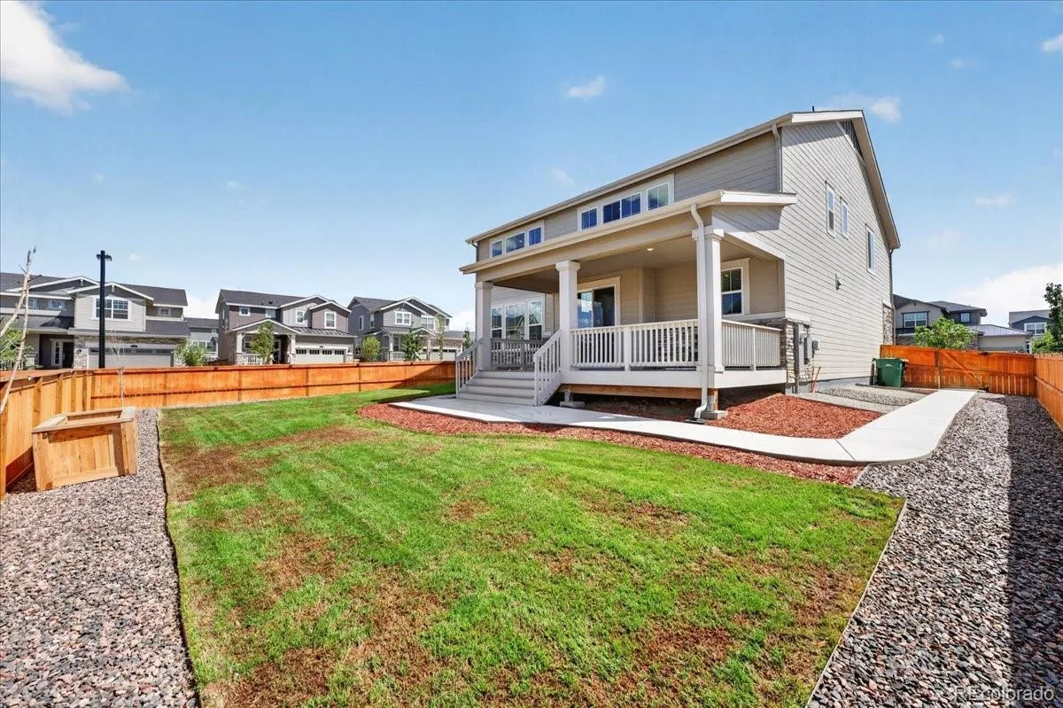
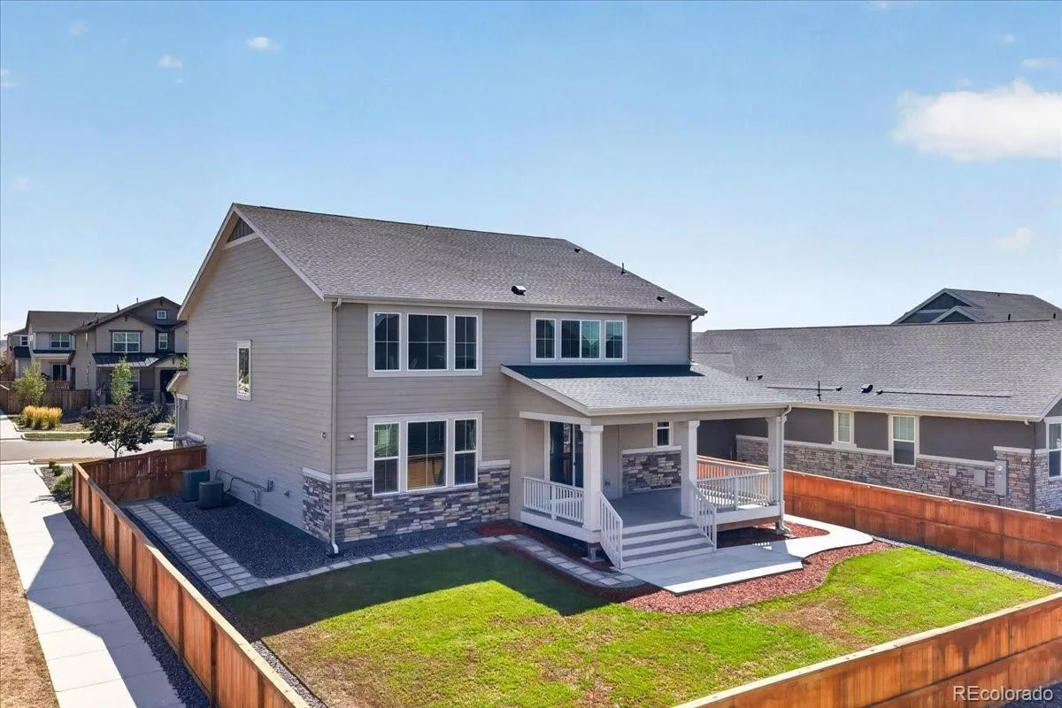
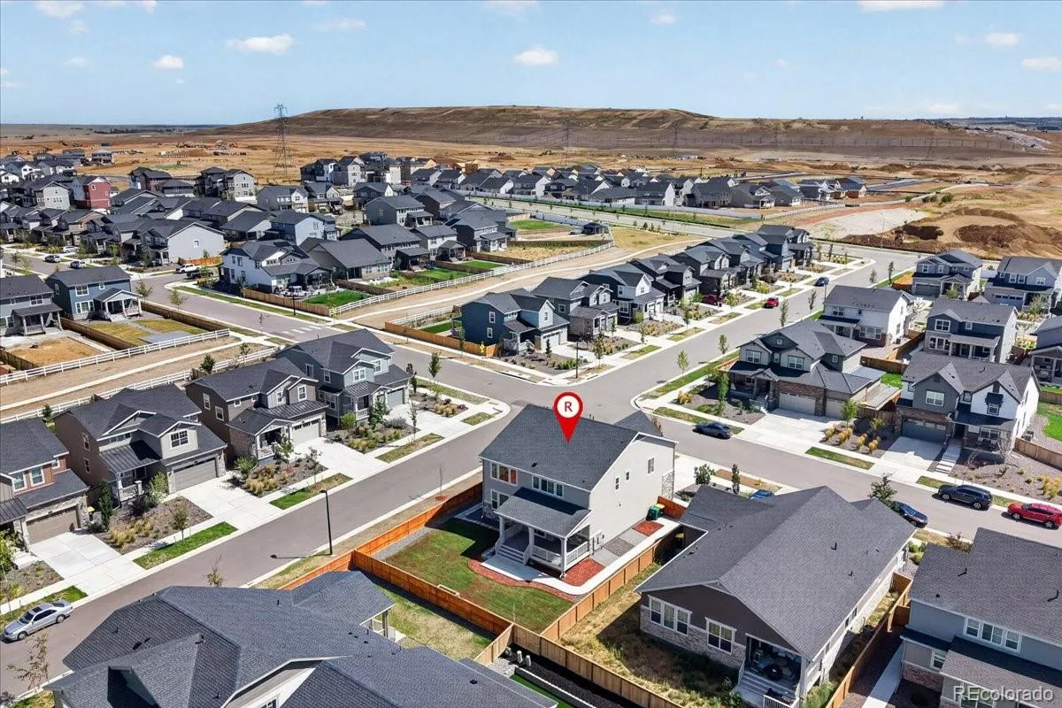
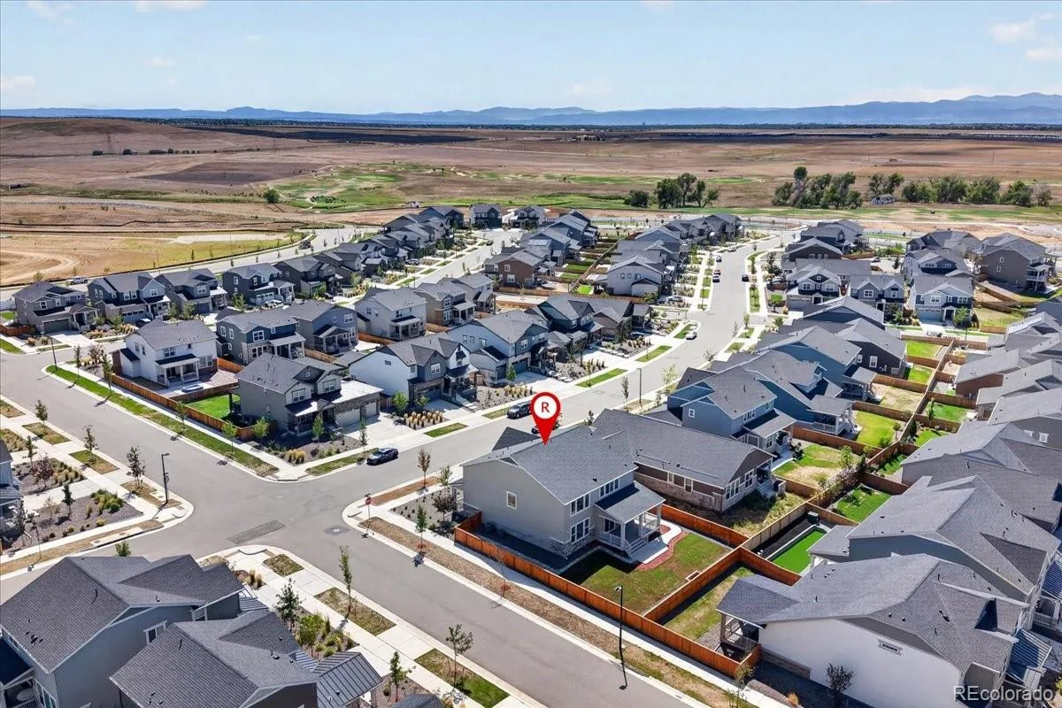
The backyard is the true showstopper—and increasingly impossible to replicate. Sod was planted in May 2025. The fully finished yard includes a 258-foot privacy fence, 7-zone Rachio smart irrigation, pavers, concrete walkway, garden box, yard drains, and an underground-piped downspout. The corner lot also provides abundant guest parking along the uninterrupted side street.
The 649-square-foot 3-bay tandem garage features a carriage-style windowed door, drywall, MyQ smart opener, and keypad entry. Additional highlights include fiber and cable wiring, Ethernet jacks, On-Q structured wiring, active-fan radon mitigation, a hot water recirculating pump with a timer and two separate 96% AFUE furnaces. Sewer repairs were completed, with video documentation available. A transferable 8-year structural warranty is included.
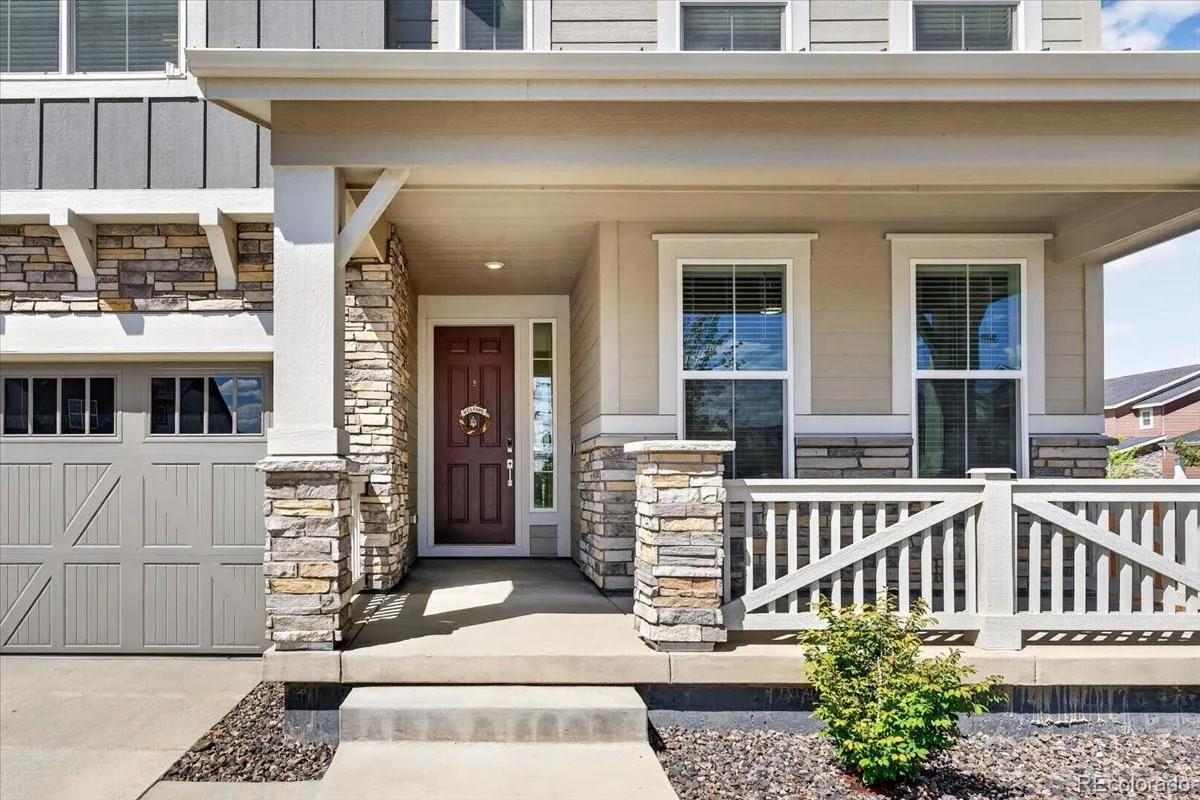
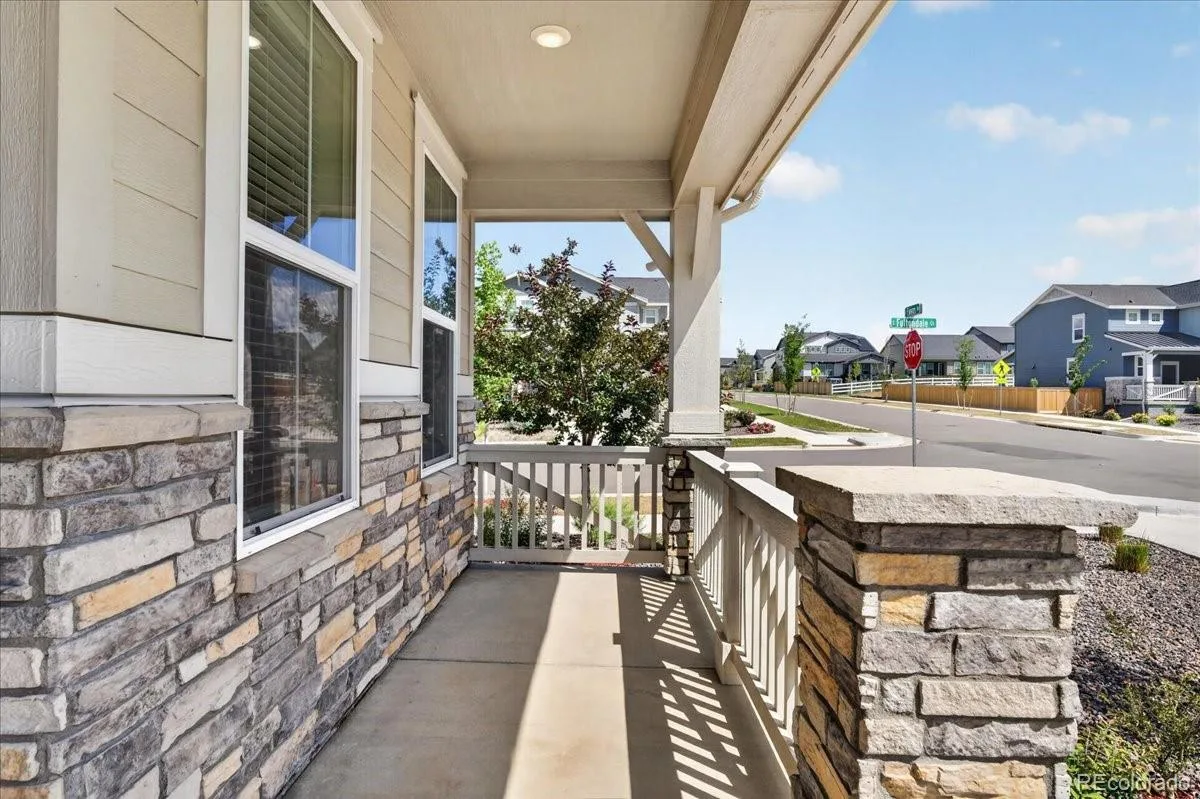
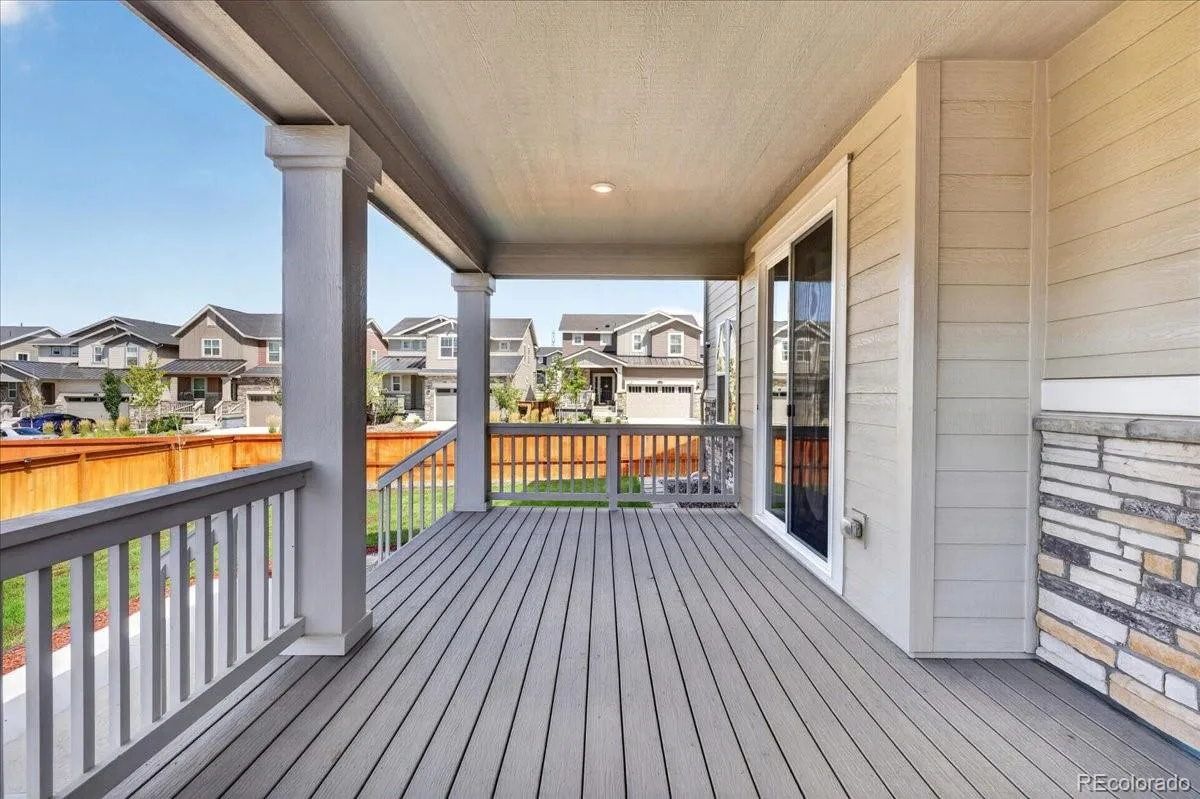
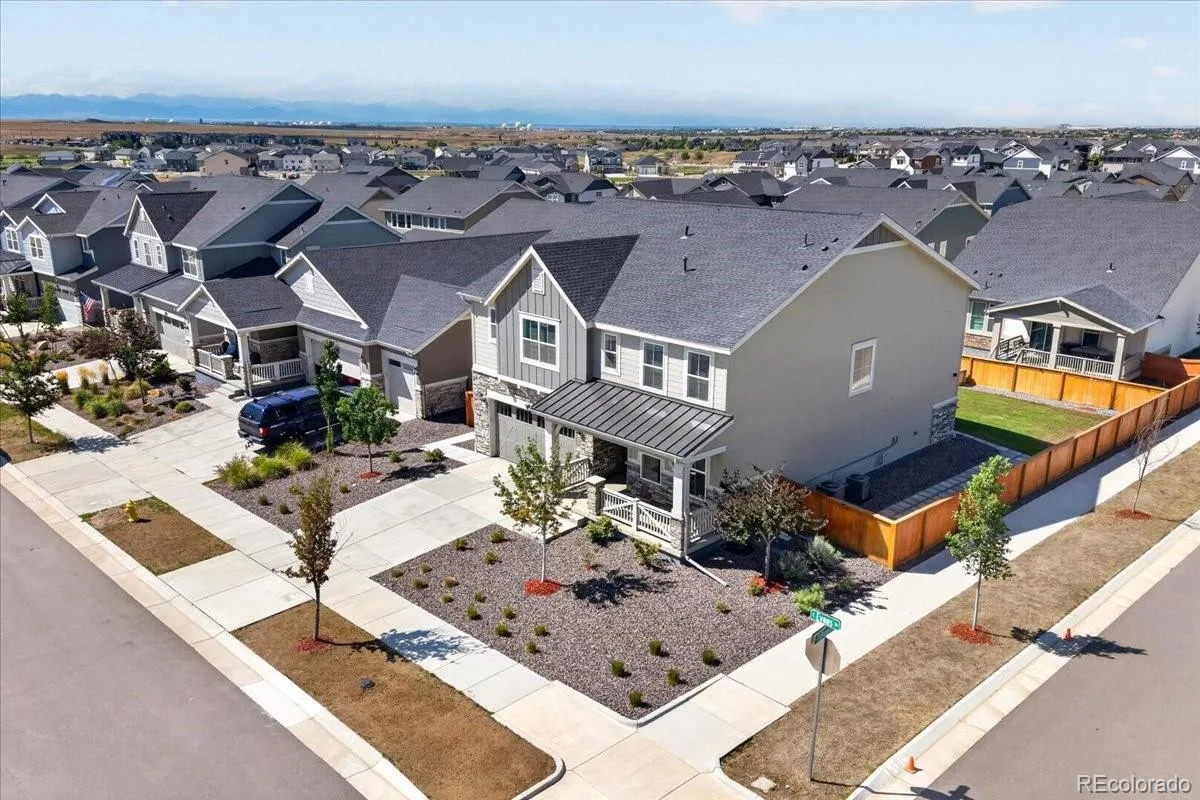
A covered Craftsman-style front porch, covered rear deck, and concrete patio complete this exceptional property.
Beautifully finished and exceptionally maintained, this is a home that deserves to be experienced in person.
This 5-bedroom, 4-bath residence offers 2,778 square feet of fully finished living space. The main level features a bedroom with a full bath, ideal for guests, multigenerational living, or a home office. The dramatic two-story great room showcases clerestory windows and abundant natural light, while the remainder of the main floor features 9-foot ceilings.
The beautifully appointed kitchen features Silestone quartz countertops, a 5-burner gas range with two Power Boil burners and center griddle, a full GE stainless steel appliance suite and second garage-ready refrigerator. Upstairs, the primary suite offers two walk-in closets, while another upstairs bedroom enjoys its own en-suite bathroom. The remaining bedrooms are served by a Jack-and-Jill bath.
The backyard is the true showstopper—and increasingly impossible to replicate. Sod was planted in May 2025. The fully finished yard includes a 258-foot privacy fence, 7-zone Rachio smart irrigation, pavers, concrete walkway, garden box, yard drains, and an underground-piped downspout. The corner lot also provides abundant guest parking along the uninterrupted side street.
The 649-square-foot 3-bay tandem garage features a carriage-style windowed door, drywall, MyQ smart opener, and keypad entry. Additional highlights include fiber and cable wiring, Ethernet jacks, On-Q structured wiring, active-fan radon mitigation, a hot water recirculating pump with a timer and two separate 96% AFUE furnaces. Sewer repairs were completed, with video documentation available. A transferable 8-year structural warranty is included.
A covered Craftsman-style front porch, covered rear deck, and concrete patio complete this exceptional property.
Beautifully finished and exceptionally maintained, this is a home that deserves to be experienced in person.
Property Details
Price:
$669,900
MLS #:
REC1654482
Status:
Active
Beds:
5
Baths:
4
Type:
Single Family
Subtype:
Single Family Residence
Subdivision:
Murphy Creek East
Finished Sq Ft:
2,778
Total Sq Ft:
2,778
Lot Size:
7,754 sqft / 0.18 acres (approx)
Year Built:
2023
Schools
School District:
Adams-Arapahoe 28J
Elementary School:
Harmony Ridge P-8
Middle School:
Harmony Ridge P-8
High School:
Vista Peak
Interior
Above Grade Finished Area
2778
Appliances
Dishwasher, Disposal, Electric Water Heater, Microwave, Oven, Range, Refrigerator, Sump Pump
Bathrooms
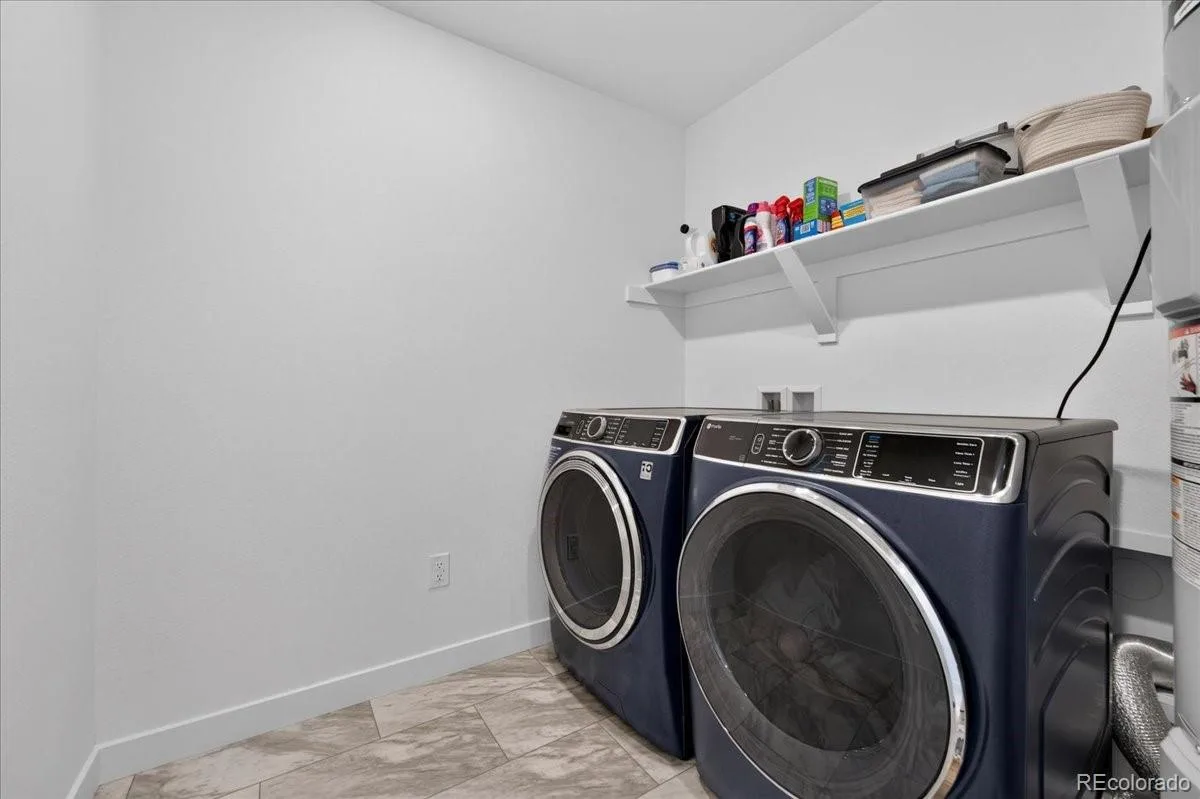
3 Full Bathrooms, 1 Three Quarter Bathroom
Cooling
Central Air
Flooring
Carpet, Vinyl
Heating
Forced Air, Natural Gas
Interior Features
Breakfast Bar, Ceiling Fan(s), Eat-in Kitchen, Entrance Foyer, High Ceilings, High Speed Internet, Jack & Jill Bathroom, Kitchen Island, Open Floorplan, Pantry, Primary Suite, Quartz Counters, Radon Mitigation System, Smart Thermostat, Smoke Free, Walk-In Closet(s), Wired for Data
Laundry Features
In Unit
Levels
Two
Main Level Bathrooms
1
Main Level Bedrooms
1
Exterior
Architectural Style
Traditional
Attached Garage YN
1
Construction Materials
Frame, Stone, Wood Siding
Exterior Features
Garden, Lighting, Private Yard, Rain Gutters, Smart Irrigation
Fencing
Full
Garage Spaces
3
Green Energy Efficient
Appliances, HVAC, Thermostat
Lot Features
Corner Lot, Landscaped, Level, Master Planned, Sprinklers In Front, Sprinklers In Rear
Parking Features
Concrete, Dry Walled, Lighted, Smart Garage Door, Tandem
Parking Spots
5
Parking Total
5
Patio And Porch Features
Covered, Deck, Front Porch, Patio
Roof
Shingle
Security Features
Carbon Monoxide Detector(s), Smoke Detector(s), Video Doorbell
Window Features
Double Pane Windows, Window Coverings
Financial
HOA Fee
$78
HOA Fee Frequency
Monthly
HOA Includes
Recycling, Trash
HOA Name
Harvest Ridge Community Association, Inc
HOA Phone
(303) 420-4433
Tax Year
2025
Taxes
$7,421
Map
Contact Us
Mortgage Calculator
Property Summary
- Located in the Murphy Creek East subdivision, 24495 E Evans Drive Aurora CO is a Single Family for sale in Aurora, CO, 80018. It is listed for $669,900 and features 5 beds, 4 baths, and has approximately 2,778 square feet of living space, and was originally constructed in 2023. The current price per square foot is $241. The average price per square foot for Single Family listings in Aurora is $239. The average listing price for Single Family in Aurora is $596,972. To schedule a showing of MLS#rec1654482 at 24495 E Evans Drive in Aurora, CO, contact your Smart Sale AI agent at 3039066915.
Similar Listings Nearby

Additional Details
MLS ID : REC1654482
Listing Key : REC2056177745
Parcel Number : 035489787
Zip Code : 80018
City : Aurora
State : CO
Building if Condo :
Full Street: 24495 E Evans Drive
Address : 24495
Address Prefix :
Address Suffix : Drive
Street : Evans
Street Prefix : E
Street Suffix :
Unit if Condo :
Latitude : 39.678482
Longitude : -104.701881
Property Type : singlefamily
Property Sub Type : Single Family Residence
Stories Total if Condo :
Lot Size : 7,754 sqft / 0.18 acres (approx)
Ownership : Individual
Zoning :
Condition :
Renovation :
Pets Allowed : Cats OK,Dogs OK,Yes
Special Conditions : None
Possession : Closing/DOD,Negotiable
Original Price : 669900
Close Price :
Close Date :
List Date : Aug 20, 2026
List Contract Date : 2026-08-20
Off Market Date :
Purchase Contract Date :
Days on Market : 10
Concessions Amount :
Concession Comment :
Renovation :
Company : Redfin Corporation

Copyright 2026. All rights reserved.
24495 E Evans Drive
Aurora, CO