
7963 S Bersshine Street
Aurora, CO, 80016
$1,046,707
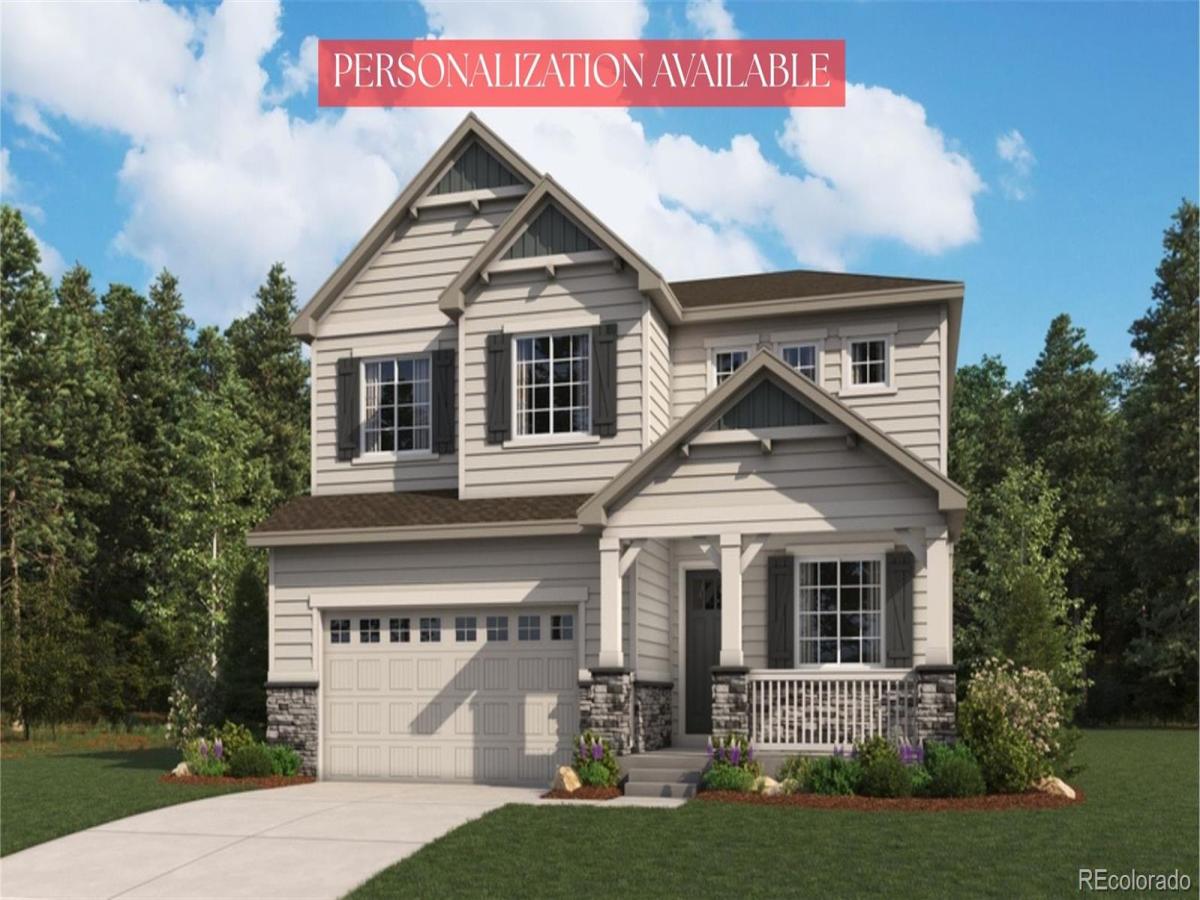
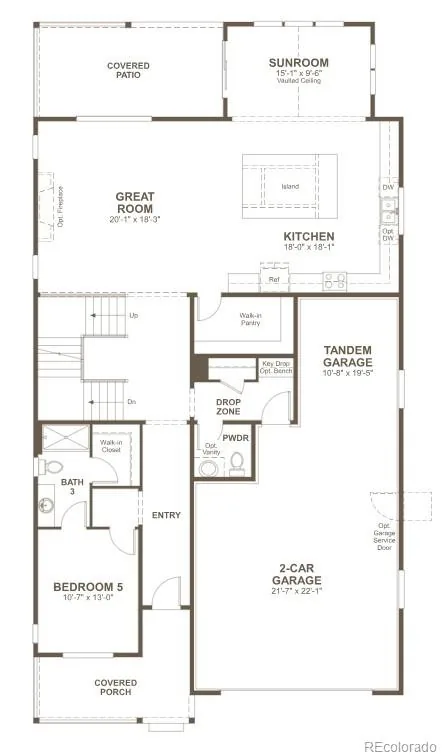
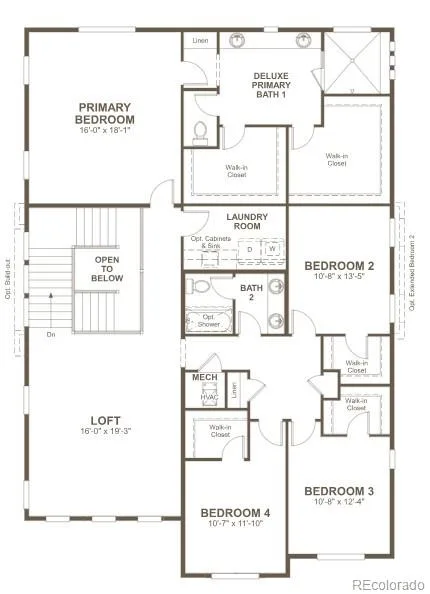
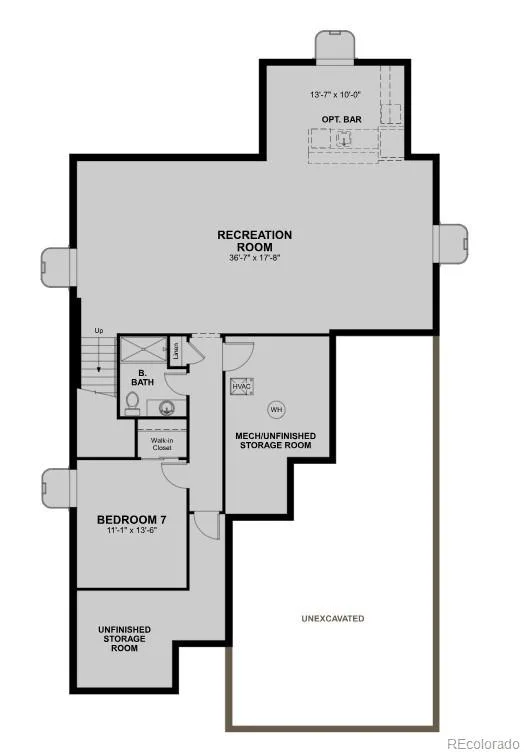
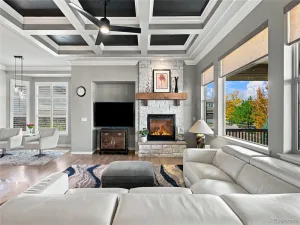
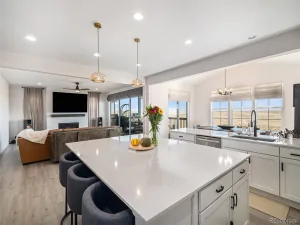
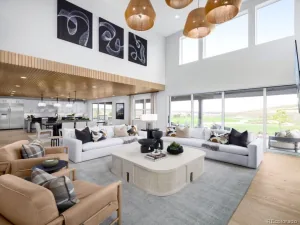
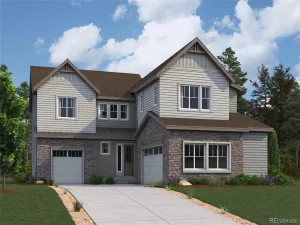
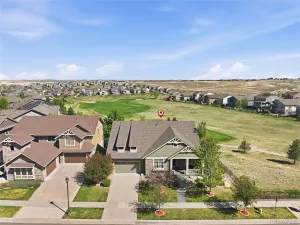
**PERSONALIZATION AVAILABLE**The notable Teton plan welcomes guests in style with an inviting covered porch. Inside, you’ll find a generous great room, a cheerful sunroom, and a kitchen offering an immense island and a walk-in pantry. A bedroom with an attached bath, a powder room, and a drop zone round out the main floor. Upstairs, discover an airy loft, three secondary bedrooms with walk-in closets, a central laundry, and a shared bath. An elegant primary suite showcases dual walk-in closets and a deluxe bath with double sinks. The home may also feature a tranquil covered patio. Adapt this floor plan to your lifestyle with a gourmet kitchen, an additional bedroom and bath in lieu of the loft, and/or a finished basement. When you choose a Teton home that’s ready to personalize, you’ll have the freedom to fine tune what life will look like in your new home. From flooring to lighting, you can surround yourself with the finishes and features that you’ll wake up to each day at Overland Ranch.
Property Details
Price:
$1,046,707
MLS #:
REC8047548
Status:
Active
Beds:
6
Baths:
5
Type:
Single Family
Subtype:
Single Family Residence
Subdivision:
Overland Ranch
Finished Sq Ft:
4,838
Total Sq Ft:
4,846
Lot Size:
6,970 sqft / 0.16 acres (approx)
Year Built:
2026
Schools
School District:
Cherry Creek 5
Elementary School:
Woodland
Middle School:
Fox Ridge
High School:
Cherokee Trail
Interior
Above Grade Finished Area
3680
Appliances
Cooktop, Dishwasher, Disposal, Microwave, Oven, Range Hood
Bathrooms
1 Full Bathroom, 3 Three Quarter Bathrooms, 1 Half Bathroom
Below Grade Finished Area
1158
Below Grade Unfinished Area
8
Cooling
Central Air
Fireplaces Total
1
Flooring
Carpet, Vinyl
Heating
Forced Air
Interior Features
Eat-in Kitchen, Kitchen Island, Pantry, Primary Suite, Quartz Counters, Radon Mitigation System, Walk-In Closet(s), Wet Bar
Levels
Two
Main Level Bathrooms
2
Main Level Bedrooms
1
Exterior
Association Amenities
Clubhouse, Pool, Trail(s)
Attached Garage YN
1
Construction Materials
Frame
Direction Faces
Southeast
Garage Spaces
3
Lot Features
Corner Lot, Landscaped, Sprinklers In Front
Parking Features
Tandem
Parking Spots
3
Parking Total
3
Patio And Porch Features
Covered, Deck, Front Porch
Roof
Shingle, Composition
Security Features
Video Doorbell
Window Features
Double Pane Windows
Financial
HOA Fee
$130
HOA Fee Frequency
Monthly
HOA Includes
Trash
HOA Name
Advanced Management, LLC
HOA Phone
(720) 633-9722
Tax Year
2026
Map
Contact Us
Mortgage Calculator
Property Summary
- Located in the Overland Ranch subdivision, 7963 S Bersshine Street Aurora CO is a Single Family for sale in Aurora, CO, 80016. It is listed for $1,046,707 and features 6 beds, 5 baths, and has approximately 4,846 square feet of living space, and was originally constructed in 2026. The current price per square foot is $216. The average price per square foot for Single Family listings in Aurora is $235. The average listing price for Single Family in Aurora is $587,362. To schedule a showing of MLS#rec8047548 at 7963 S Bersshine Street in Aurora, CO, contact your Smart Sale AI agent at 3039066915.
Similar Listings Nearby

Additional Details
MLS ID : REC8047548
Listing Key : REC2057187257
Parcel Number : 035633551
Zip Code : 80016
City : Aurora
State : CO
Building if Condo :
Full Street: 7963 S Bersshine Street
Address : 7963
Address Prefix :
Address Suffix : Street
Street : Bersshine
Street Prefix : S
Street Suffix :
Unit if Condo :
Latitude : 39.571457
Longitude : -104.657753
Property Type : singlefamily
Property Sub Type : Single Family Residence
Stories Total if Condo :
Lot Size : 6,970 sqft / 0.16 acres (approx)
Ownership : Builder
Zoning :
Condition : Under Construction
Renovation :
Pets Allowed :
Special Conditions : None
Possession : Closing/DOD
Original Price : 973801
Close Price :
Close Date :
List Date : Oct 1, 2026
List Contract Date : 2026-10-01
Off Market Date :
Purchase Contract Date :
Days on Market : 18
Concessions Amount :
Concession Comment :
Renovation :
Company : SH Realty, Inc.

Copyright 2026. All rights reserved.
7963 S Bersshine Street
Aurora, CO