
13901 E Saratoga Place Aurora CO 80015 MLS #REC3461761

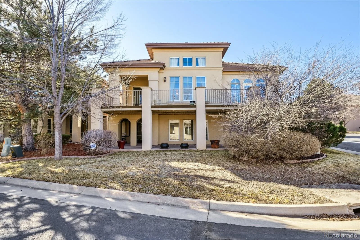
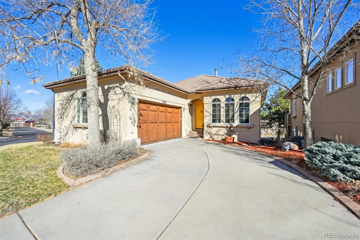
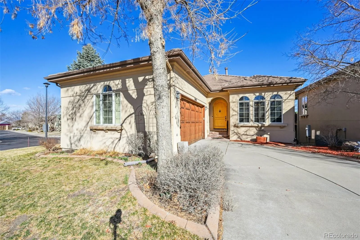
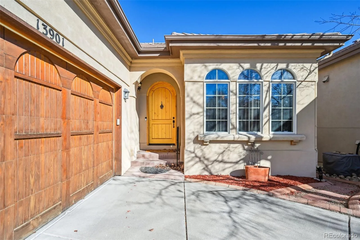
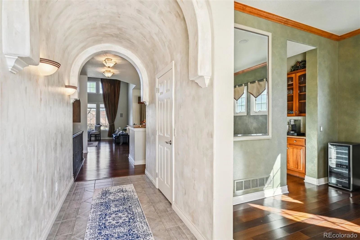
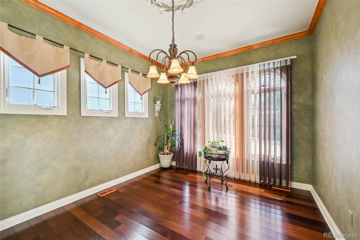
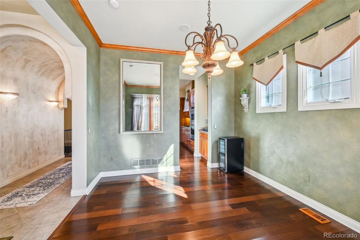
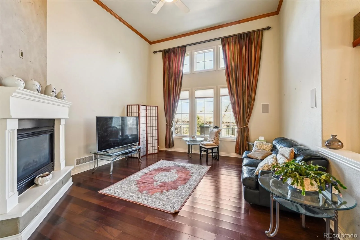
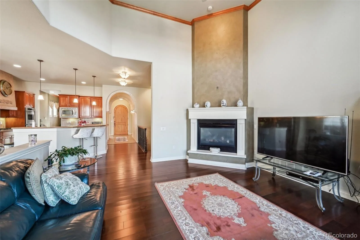
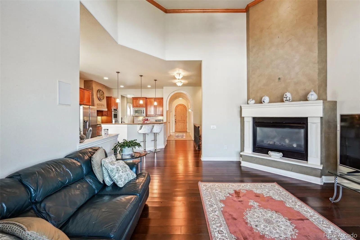
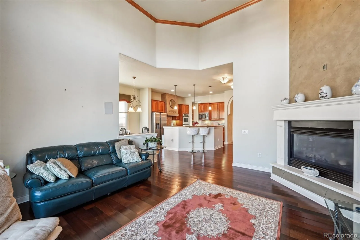
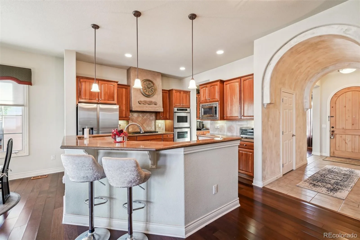
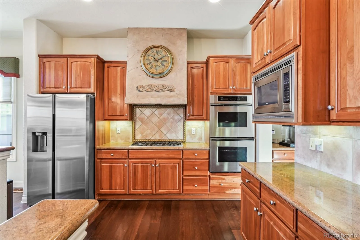
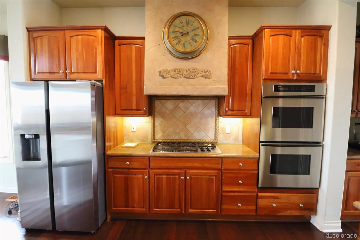
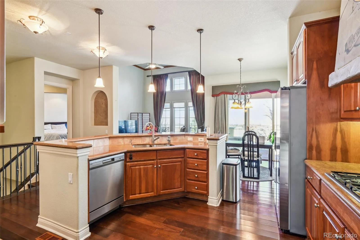
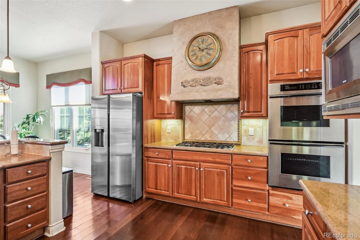
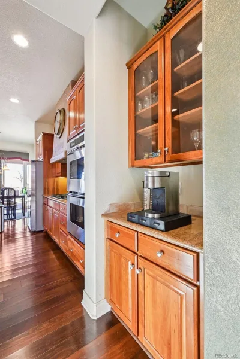
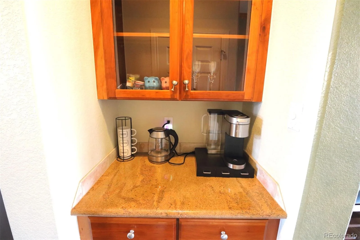
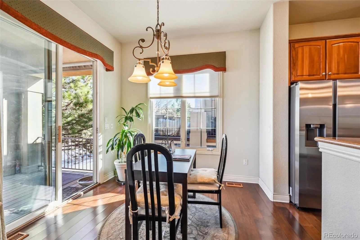
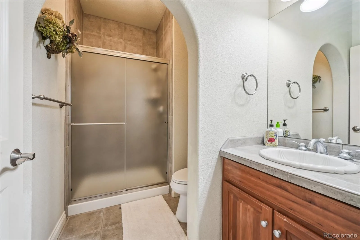
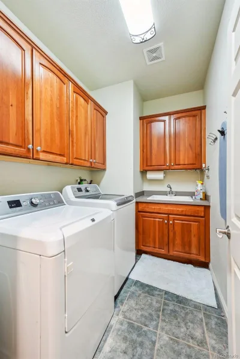
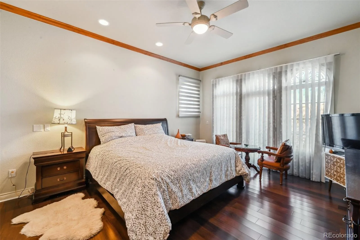
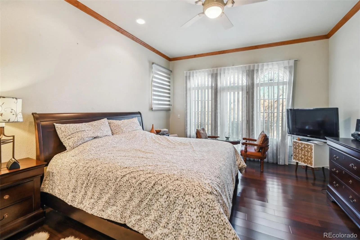
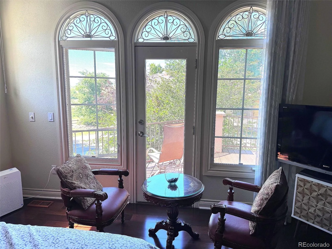
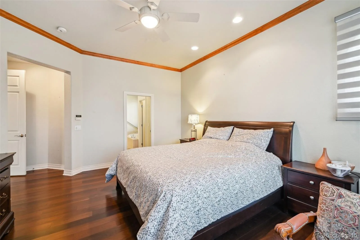
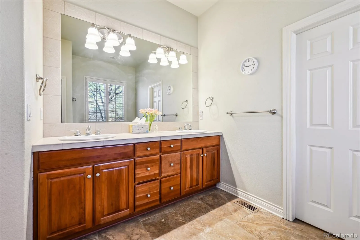
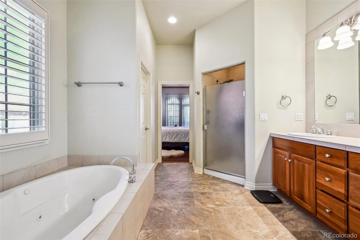
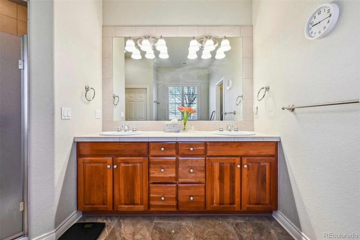
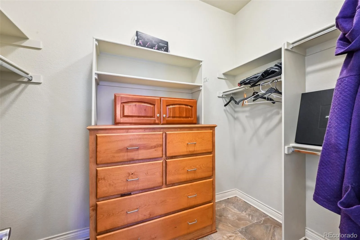
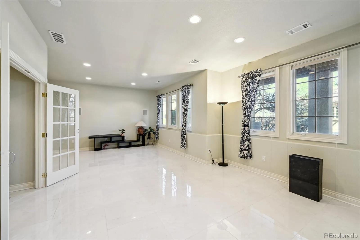
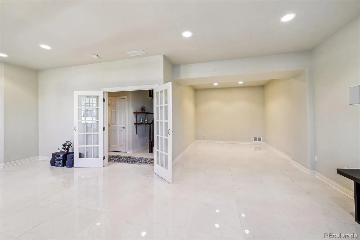
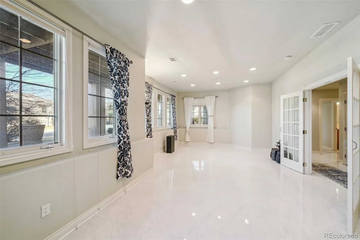
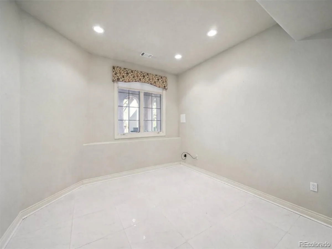
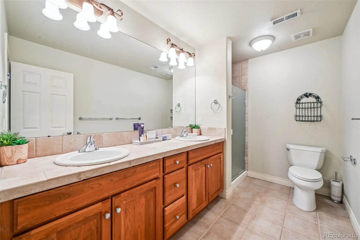
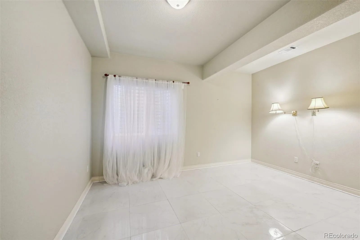
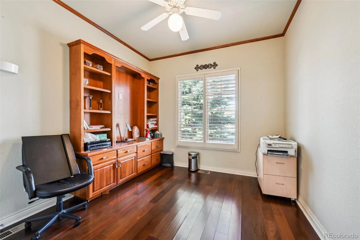
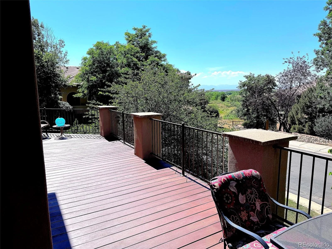
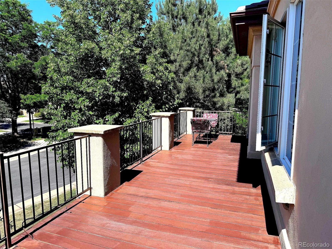
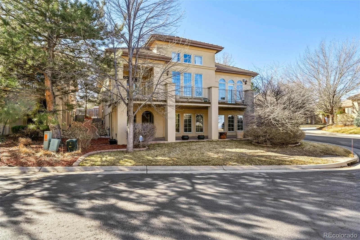
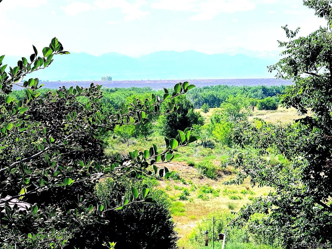
SECURE COMMUNITY, NO EXTERIOR MAINTENANCE, AND MAINFLOOR LIVING! This beautiful lock-and-leave single-family home has main floor primary suite and laundry. Located in a secure, privately gated community, this beautiful home offers the perfect blend of luxury and comfort. HOA takes care of most exterior maintenance. With breathtaking views of mountains and Cherry Creek State Park, the home’s expansive windows bring nature’s beauty indoors. Enjoy peaceful, serene surroundings while still being conveniently close to local amenities. This meticulously maintained 4-bedroom, 3-bathroom home features hardwood floors throughout and a spacious layout that maximizes comfort. The main level boasts a bright and airy primary bedroom suite, offering both privacy and incredible park views. The main level also includes a convenient laundry room for added ease. The chef’s kitchen is a dream, complete with granite countertops, stainless appliances, and a butler’s pantry that flows into the elegant dining room—perfect for hosting dinner parties and family gatherings. Entertain or unwind on the large deck off the first level, or enjoy a cozy evening on the covered patio on the lower level. With secure access to a private, gated community and modern amenities throughout, this home offers an exceptional lifestyle in one of the area’s most sought-after locations.
Property Details
Price:
$750,000
MLS #:
REC3461761
Status:
Active
Beds:
4
Baths:
3
Type:
Single Family
Subtype:
Single Family Residence
Subdivision:
Overlook at Cherry Creek
Finished Sq Ft:
3,714
Total Sq Ft:
3,714
Lot Size:
7,405 sqft / 0.17 acres (approx)
Year Built:
2001
Schools
School District:
Cherry Creek 5
Elementary School:
Sagebrush
Middle School:
Laredo
High School:
Smoky Hill
Interior
Above Grade Finished Area
1872
Appliances
Dishwasher, Disposal, Double Oven, Dryer, Freezer, Oven, Self Cleaning Oven, Washer
Bathrooms
2 Full Bathrooms, 1 Three Quarter Bathroom
Below Grade Finished Area
1404
Below Grade Unfinished Area
438
Cooling
Central Air
Fireplaces Total
1
Flooring
Tile, Wood
Heating
Forced Air, Natural Gas
Interior Features
Breakfast Bar, Eat-in Kitchen, Granite Counters, High Ceilings, Open Floorplan, Primary Suite, Smoke Free, Walk-In Closet(s)
Laundry Features
In Unit
Levels
One
Main Level Bathrooms
2
Main Level Bedrooms
2
Exterior
Architectural Style
Contemporary
Association Amenities
Gated
Attached Garage YN
1
Construction Materials
Frame, Stucco
Direction Faces
East
Exterior Features
Balcony
Fencing
None
Garage Spaces
2
Lot Features
Corner Lot, Sloped
Parking Features
Concrete
Parking Spots
2
Parking Total
2
Patio And Porch Features
Deck, Patio
Roof
Shingle
Security Features
Carbon Monoxide Detector(s), Smoke Detector(s), Video Doorbell
Window Features
Double Pane Windows
Financial
HOA Fee
$325
HOA Fee Frequency
Monthly
HOA Includes
Irrigation, Maintenance Grounds, Snow Removal, Trash
HOA Name
Overlook at Cherry Creek/M&M Prop. Mgmt
HOA Phone
866-611-5864
Tax Year
2024
Taxes
$4,171
Map
Contact Us
Mortgage Calculator
Property Summary
- Located in the Overlook at Cherry Creek subdivision, 13901 E Saratoga Place Aurora CO is a Single Family for sale in Aurora, CO, 80015. It is listed for $750,000 and features 4 beds, 3 baths, and has approximately 3,714 square feet of living space, and was originally constructed in 2001. The current price per square foot is $202. The average price per square foot for Single Family listings in Aurora is $242. The average listing price for Single Family in Aurora is $601,838. To schedule a showing of MLS#rec3461761 at 13901 E Saratoga Place in Aurora, CO, contact your Smart Sale AI agent at 3039066915.
Similar Listings Nearby


Additional Details
MLS ID : REC3461761
Listing Key : REC2052199603
Parcel Number : 034142142
Zip Code : 80015
City : Aurora
State : CO
Building if Condo : Overlook at Cherry Creek
Full Street: 13901 E Saratoga Place
Address : 13901
Address Prefix :
Address Suffix : Place
Street : Saratoga
Street Prefix : E
Street Suffix :
Unit if Condo :
Latitude : 39.628475
Longitude : -104.826218
Property Type : singlefamily
Property Sub Type : Single Family Residence
Stories Total if Condo :
Lot Size : 7,405 sqft / 0.17 acres (approx)
Ownership : Individual
Zoning : R
Condition : Updated/Remodeled
Renovation :
Pets Allowed : Cats OK,Dogs OK
Special Conditions : None
Possession : Negotiable
Original Price : 799000
Close Price :
Close Date :
List Date : Mar 13, 2026
List Contract Date : 2026-03-13
Off Market Date :
Purchase Contract Date :
Days on Market : 96
Concessions Amount :
Concession Comment :
Renovation :
Company : Berkshire Hathaway HomeServices Colorado Real Estate, LLC

Copyright 2026. All rights reserved.
13901 E Saratoga Place
Aurora, CO