
4833 S Atchison Court Aurora CO 80015 MLS #REC9186144
4833 S Atchison Court
Aurora, CO, 80015
$1,099,000

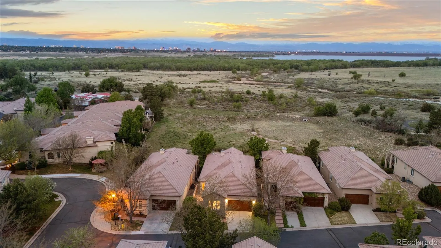
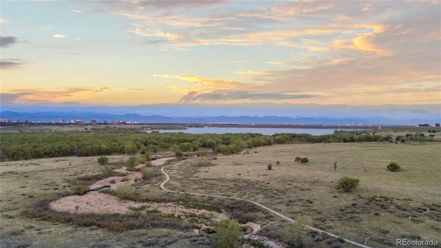
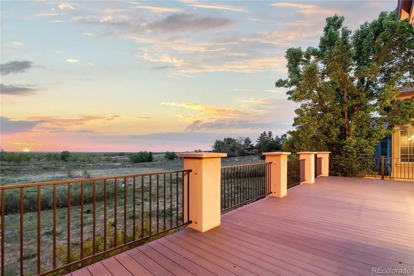
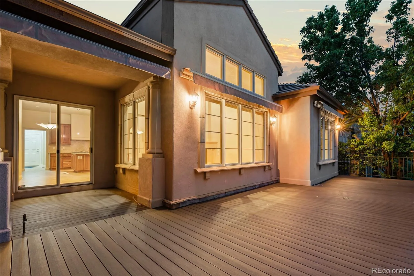
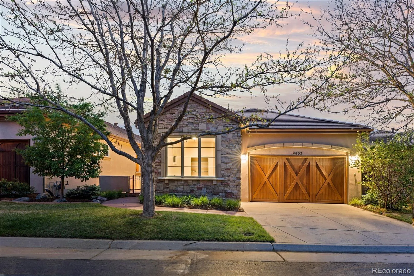
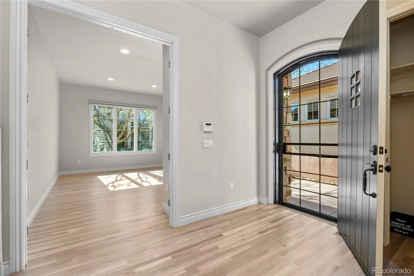
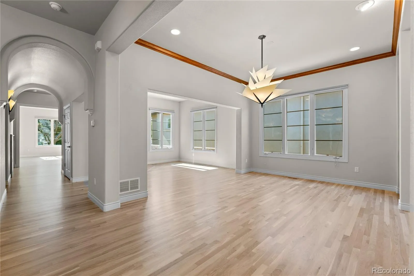
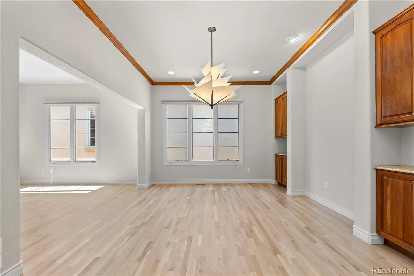
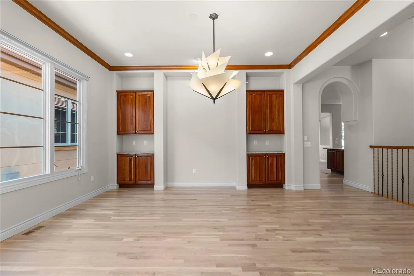
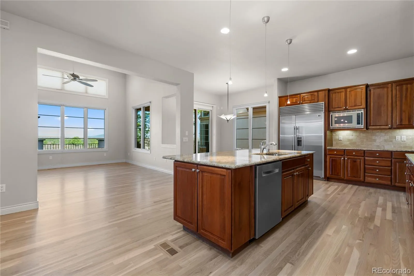
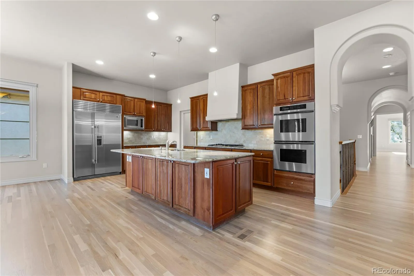

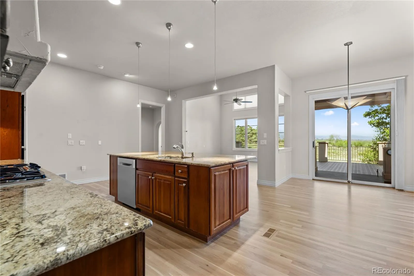

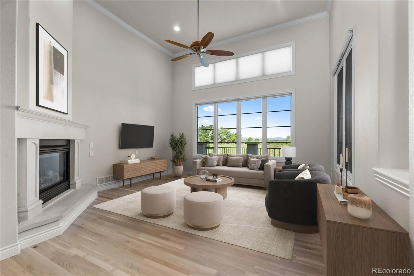

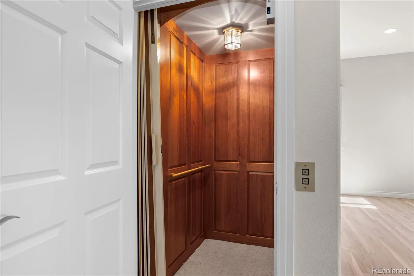
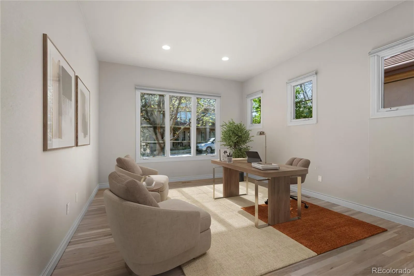
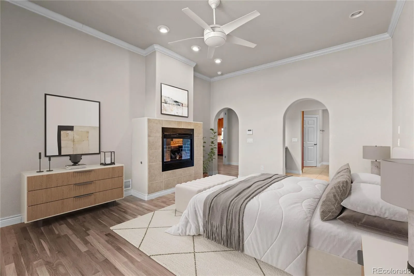
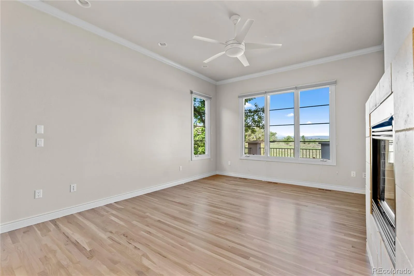
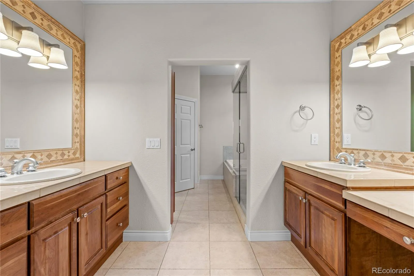
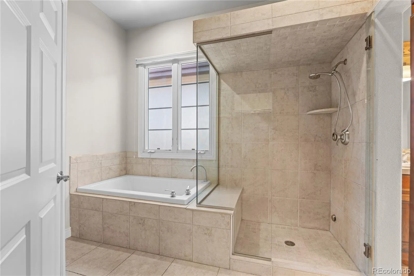
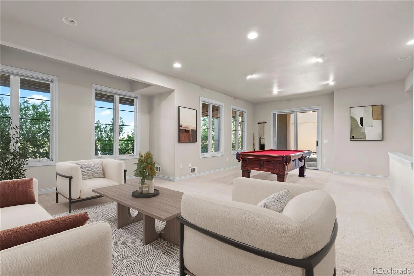
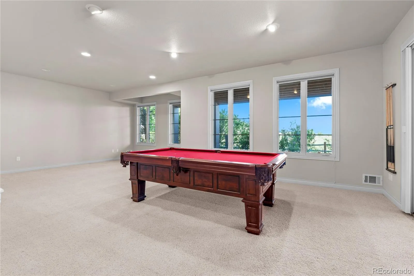
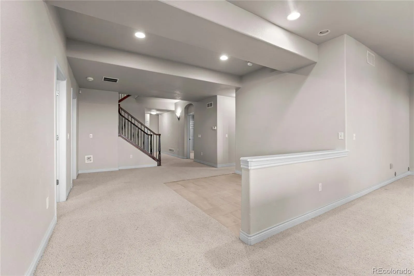
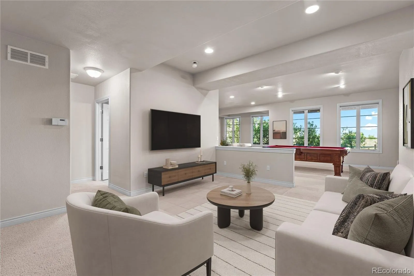
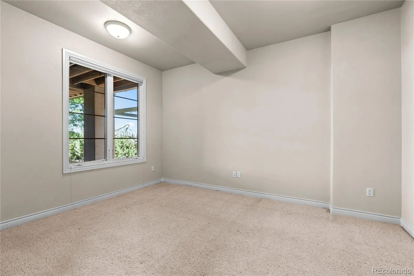
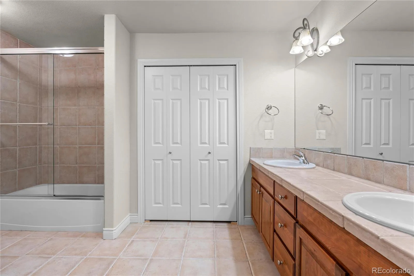
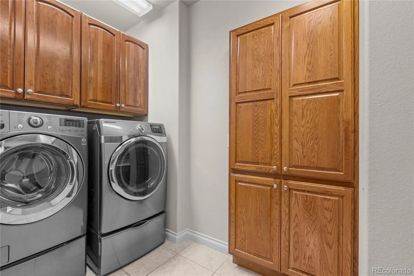
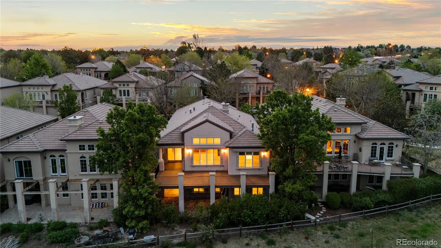
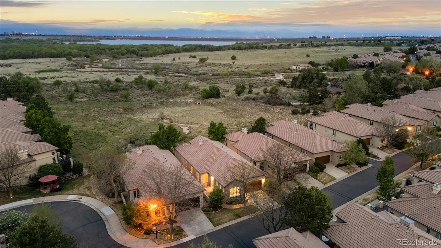
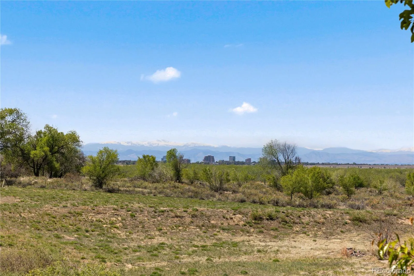
Perched within the exclusive gated enclave of Overlook at Cherry Creek, this exceptional ranch home showcases truly breathtaking, unobstructed panoramic views spanning the entire Front Range, from Mt. Evans to Rocky Mountain National Park. Backing to Cherry Creek State Park, the property offers a rare combination of sweeping mountain vistas, privacy, and serenity, creating an extraordinary Colorado living experience. Thoughtfully designed for both refined entertaining and comfortable everyday living, the home features an elevator, elegant formal living and dining rooms, and a spacious family room centered around a fireplace and endless views. The eat-in kitchen is beautifully appointed with a large granite island, built-in Sub-Zero refrigerator, new Bosch dishwasher, and Thermador double ovens. Expansive windows throughout the home perfectly frame the spectacular natural backdrop, bringing the outdoors in at every turn. The main-level primary suite serves as a luxurious private retreat with panoramic mountain views, its own fireplace, an oversized walk-in closet, and a five-piece bath complete with a jetted tub, glass steam shower, dual vanities, and heated tile floors. Additional main-floor highlights include a private office or secondary bedroom, laundry and mudroom, oversized walk-in closets, whole-house humidifier, and dual furnaces and central air units for year-round comfort. The oversized two-car garage features 12-foot ceilings and a dedicated workroom/tool room. The finished walkout basement offers additional flexibility with two bedrooms, a full bath, generous storage, and a pool table, while the lower patio provides another inviting space for outdoor entertaining against the backdrop of the mountains and open space. Recent upgrades include gorgeous new hardwood flooring throughout the main level and a brand-new deck featuring three remote-controlled awnings, enhancing the seamless connection to the home’s remarkable setting.
Property Details
Price:
$1,099,000
MLS #:
REC9186144
Status:
Coming Soon
Beds:
4
Baths:
3
Type:
Single Family
Subtype:
Single Family Residence
Subdivision:
Overlook at Cherry Creek
Finished Sq Ft:
4,503
Total Sq Ft:
4,503
Lot Size:
5,663 sqft / 0.13 acres (approx)
Year Built:
2001
Schools
School District:
Cherry Creek 5
Elementary School:
Sagebrush
Middle School:
Laredo
High School:
Smoky Hill
Interior
Above Grade Finished Area
2431
Appliances
Cooktop, Dishwasher, Disposal, Double Oven, Humidifier, Microwave, Oven, Range, Range Hood, Refrigerator, Smart Appliance(s)
Bathrooms
2 Full Bathrooms, 1 Three Quarter Bathroom
Below Grade Finished Area
1963
Below Grade Unfinished Area
109
Cooling
Central Air
Fireplaces Total
2
Flooring
Carpet, Tile, Wood
Heating
Forced Air
Interior Features
Ceiling Fan(s), Eat-in Kitchen, Elevator, Five Piece Bath, Granite Counters, High Speed Internet, Kitchen Island, Open Floorplan, Primary Suite, Walk-In Closet(s)
Levels
One
Main Level Bathrooms
2
Main Level Bedrooms
2
Exterior
Architectural Style
Contemporary
Association Amenities
Gated, Parking, Security
Attached Garage YN
1
Construction Materials
Stucco
Direction Faces
East
Exterior Features
Balcony, Gas Valve, Private Yard, Rain Gutters
Fencing
Full
Garage Spaces
2
Lot Features
Borders Public Land, Cul-De-Sac, Irrigated, Landscaped, Level, Master Planned, Open Space, Sprinklers In Front
Parking Features
Concrete, Dry Walled, Lighted, Oversized, Storage
Parking Spots
2
Parking Total
2
Patio And Porch Features
Covered, Deck, Patio
Roof
Concrete
Security Features
Security Entrance, Security System
Spa Features
Bath
View
Lake, Mountain(s)
Window Features
Double Pane Windows
Financial
HOA Fee
$350
HOA Fee Frequency
Monthly
HOA Includes
Reserves, Insurance, Irrigation, Maintenance Grounds, Recycling, Road Maintenance, Security, Snow Removal, Trash
HOA Name
Overlook at Cherry Creek
HOA Phone
866-611-5864
Tax Year
2025
Taxes
$5,415
Map
Contact Us
Mortgage Calculator
Property Summary
- Located in the Overlook at Cherry Creek subdivision, 4833 S Atchison Court Aurora CO is a Single Family for sale in Aurora, CO, 80015. It is listed for $1,099,000 and features 4 beds, 3 baths, and has approximately 4,503 square feet of living space, and was originally constructed in 2001. The current price per square foot is $244. The average price per square foot for Single Family listings in Aurora is $251. The average listing price for Single Family in Aurora is $607,132. To schedule a showing of MLS#rec9186144 at 4833 S Atchison Court in Aurora, CO, contact your Smart Sale AI agent at 3039066915.
Similar Listings Nearby

Additional Details
MLS ID : REC9186144
Listing Key : REC2053973853
Parcel Number : 034142371
Zip Code : 80015
City : Aurora
State : CO
Building if Condo :
Full Street: 4833 S Atchison Court
Address : 4833
Address Prefix :
Address Suffix : Court
Street : Atchison
Street Prefix : S
Street Suffix :
Unit if Condo :
Latitude : 39.628937
Longitude : -104.826324
Property Type : singlefamily
Property Sub Type : Single Family Residence
Stories Total if Condo :
Lot Size : 5,663 sqft / 0.13 acres (approx)
Ownership : Individual
Zoning :
Condition : Updated/Remodeled
Renovation :
Pets Allowed : Cats OK,Dogs OK,Number Limit,Yes
Special Conditions : None
Possession :
Original Price :
Close Price :
Close Date :
List Date : May 20, 2026
List Contract Date :
Off Market Date :
Purchase Contract Date :
Days on Market : 5
Concessions Amount :
Concession Comment :
Renovation :
Company : Compass – Denver

Copyright 2026. All rights reserved.
4833 S Atchison Court
Aurora, CO