
6032 N Nepal Street Aurora CO 80019 MLS #REC1583952

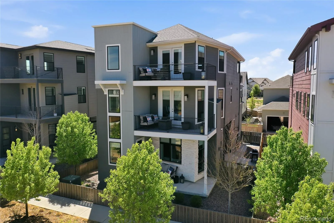
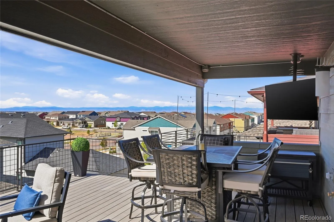
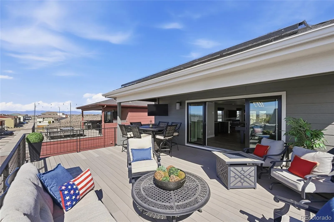
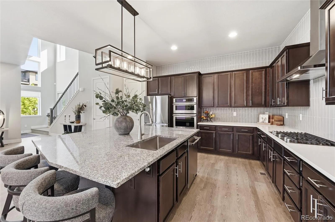
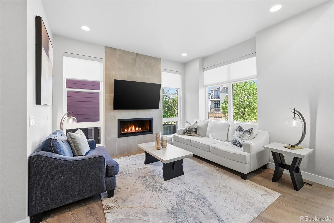
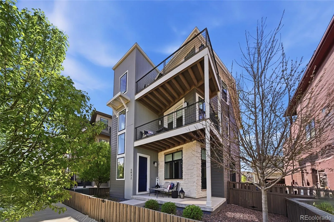
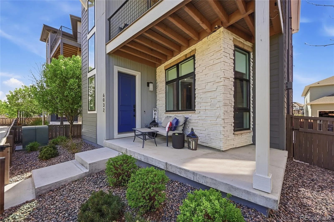
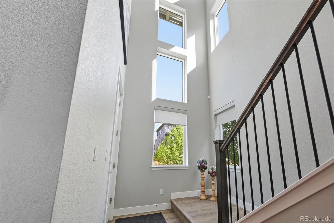
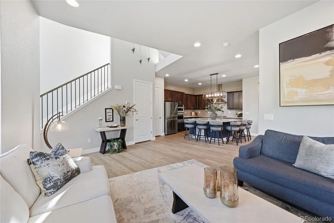
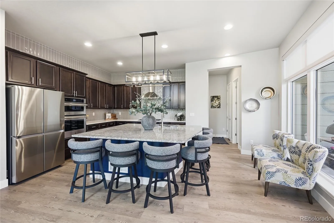
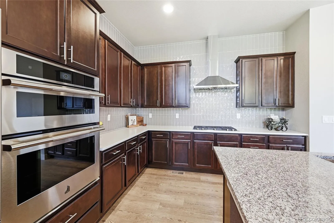
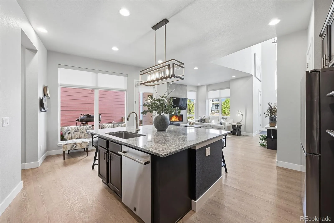
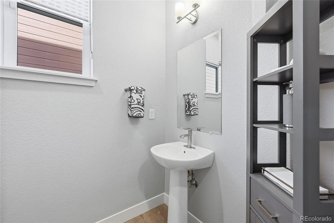
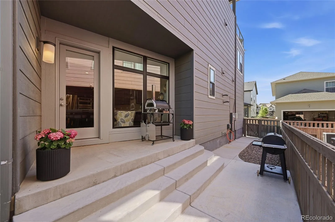
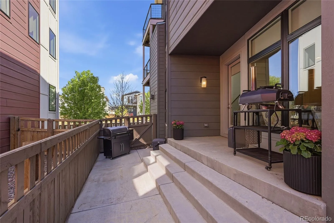
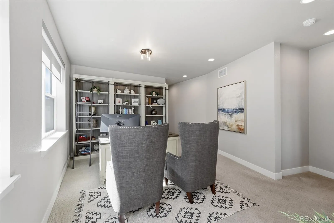
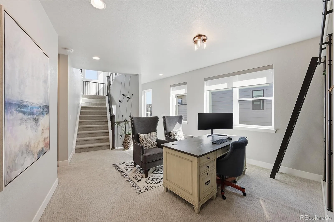
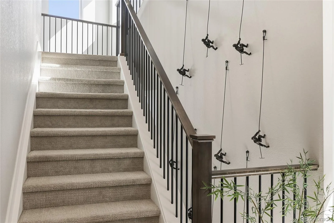
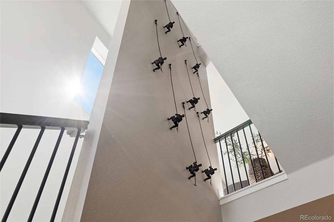
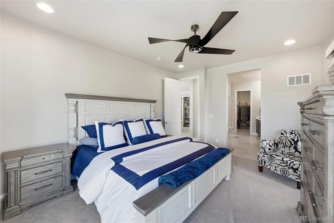
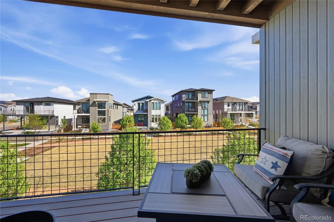
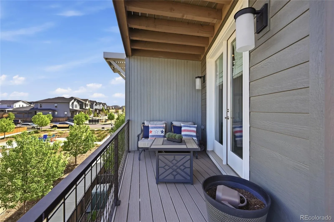
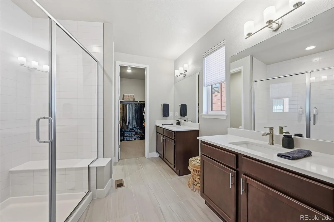
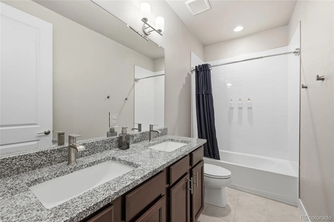
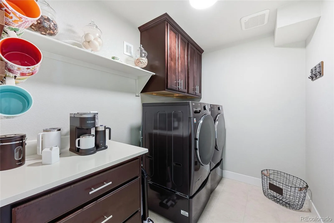
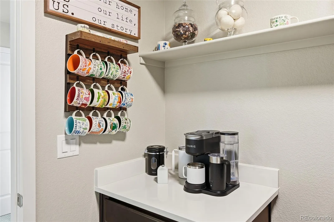
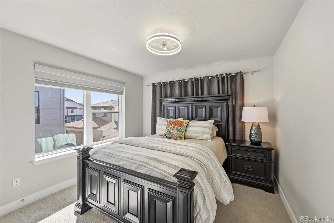
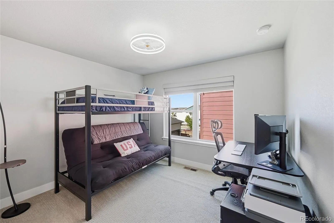
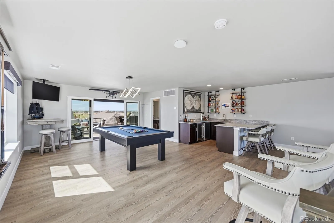
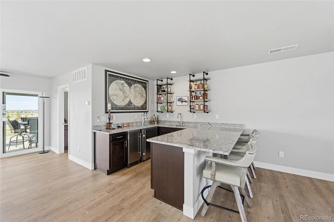
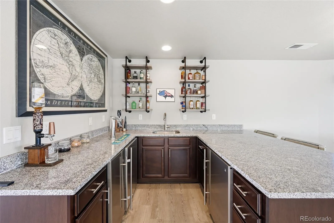
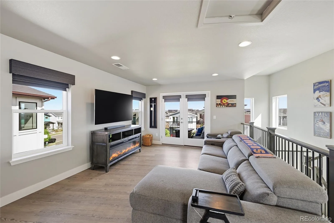
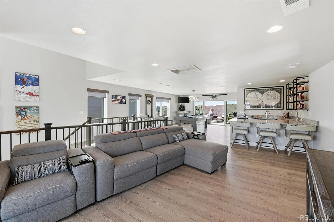
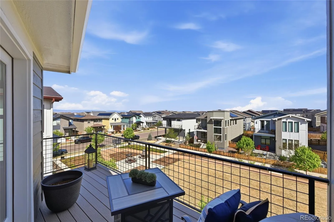
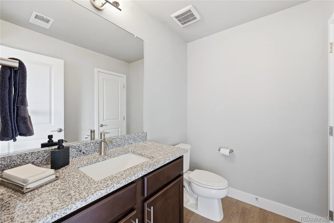
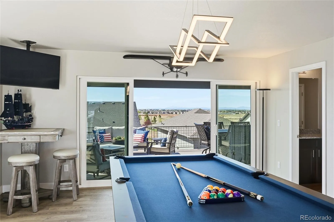
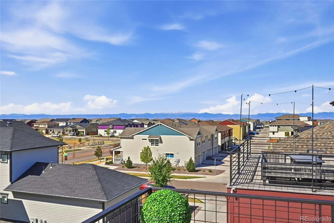
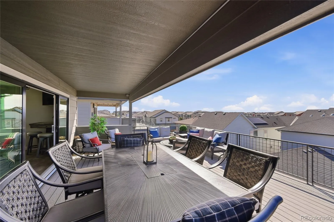
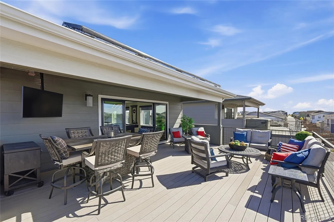
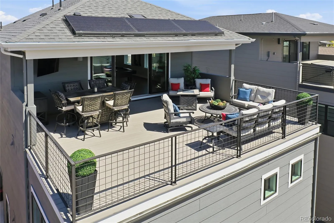
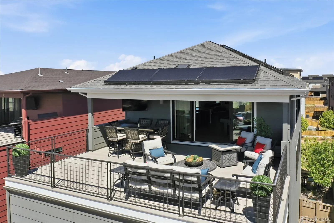
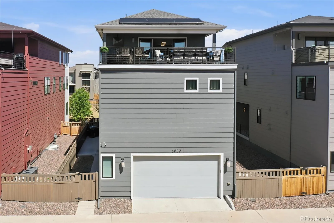
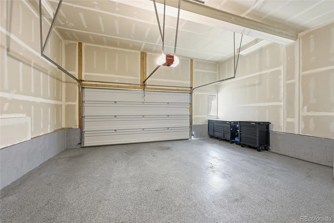
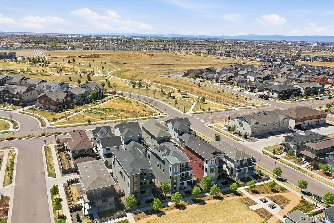
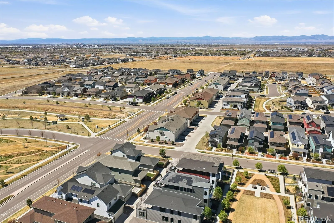
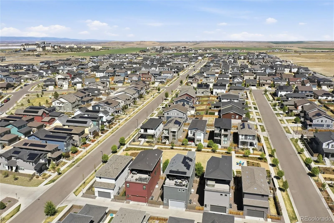
WELCOME to this stunning contemporary residence located in the dynamic Painted Prairie neighborhood- INFUSED with parks, trails and green spaces that welcome nature and community. Situated on a premier low-maintenance lot facing a grass courtyard, this modern home features three beds, four baths, versatile living, dining, work and play spaces, two-car garage, unfinished basement… and new roof! This innovative floorplan was MADE for Colorado living, with its numerous patios, private balconies, and showstopping roof top deck where you can take in the GLORIOUS MOUNTAIN VIEWS. Smart motorized shades cover nearly every window when you’re ready for privacy or a little shade. A dramatic three-story foyer invites you into an expansive main living space with high ceilings, 8′ doors, chic gas fireplace, and gorgeous LVP wood-look floors. The connecting chef’s kitchen features JennAir appliances w/gas cooktop, white quartz, rich espresso maple cabinets and expansive granite island for dining/food prep. The expanded nearby side patio is the perfect spot for your grilling necessities. A half bath and oversized two car garage complete the main level. The flexible loft space on the second floor makes a great spot for additional lounging or working from home. Nearby primary bedroom suite offers a private balcony, and bath with oversized shower, double vanities and walk-in. Two additional bedrooms and full guest bath w/double sinks are located down the hall, and a laundry room featuring a charming coffee bar with storage and washer/dryer. Finally, a spectacular recreational room occupies the entire third floor and offers a private balcony, and wet bar with beverage fridge, double kegerator, and ice maker. A convenient adjacent guest bath simplifies entertaining while dual sliding glass doors open to an expansive partially covered roof top deck with tv, and VIEWS! Quick commute to DIA and Anschutz with new Target and King Soopers around the corner! *LOW-RATE ASSUMABLE VA LOAN*
Property Details
Price:
$760,000
MLS #:
REC1583952
Status:
Active
Beds:
3
Baths:
4
Type:
Single Family
Subtype:
Single Family Residence
Subdivision:
Painted Prairie
Finished Sq Ft:
3,694
Total Sq Ft:
3,694
Lot Size:
3,150 sqft / 0.07 acres (approx)
Year Built:
2021
Schools
School District:
Adams-Arapahoe 28J
Elementary School:
Harmony Ridge P-8
Middle School:
Harmony Ridge P-8
High School:
Vista Peak
Interior
Above Grade Finished Area
2850
Appliances
Bar Fridge, Convection Oven, Cooktop, Dishwasher, Disposal, Dryer, Microwave, Range Hood, Refrigerator, Smart Appliance(s), Sump Pump, Tankless Water Heater, Washer
Bathrooms
2 Full Bathrooms, 2 Half Bathrooms
Below Grade Unfinished Area
844
Cooling
Central Air
Fireplaces Total
1
Flooring
Carpet, Tile, Vinyl
Heating
Active Solar, Forced Air, Natural Gas
Interior Features
Built-in Features, Ceiling Fan(s), Eat-in Kitchen, Entrance Foyer, Granite Counters, High Ceilings, High Speed Internet, Kitchen Island, Open Floorplan, Pantry, Primary Suite, Quartz Counters, Smart Light(s), Smart Thermostat, Smart Window Coverings, Smoke Free, Vaulted Ceiling(s), Walk-In Closet(s), Wet Bar
Levels
Three Or More
Main Level Bathrooms
1
Exterior
Architectural Style
Contemporary
Association Amenities
Garden Area, Park, Playground, Trail(s)
Attached Garage YN
1
Construction Materials
Cement Siding, Frame, Stone
Direction Faces
North
Exterior Features
Balcony, Private Yard, Rain Gutters
Fencing
Full
Garage Spaces
2
Green Energy Efficient
Appliances, Construction, Exposure/Shade, HVAC, Insulation, Water Heater, Windows
Lot Features
Landscaped, Level, Master Planned, Near Public Transit, Open Space, Sprinklers In Front
Parking Features
Concrete, Dry Walled, Electric Vehicle Charging Station(s), Finished Garage, Floor Coating, Lighted, Oversized, Smart Garage Door
Parking Spots
2
Parking Total
2
Patio And Porch Features
Covered, Deck, Front Porch, Patio, Rooftop
Roof
Composition
Security Features
Carbon Monoxide Detector(s), Smart Locks, Smoke Detector(s), Video Doorbell
View
City, Meadow, Mountain(s), Plains
Window Features
Double Pane Windows, Window Coverings
Financial
HOA Fee
$173
HOA Fee Frequency
Monthly
HOA Includes
Reserves, Maintenance Grounds, Recycling, Snow Removal, Trash
HOA Name
Painted Prairie HOA (Advance HOA Management)
HOA Phone
(303) 482-2213
Tax Year
2025
Taxes
$9,065
Map
Contact Us
Mortgage Calculator
Property Summary
- Located in the Painted Prairie subdivision, 6032 N Nepal Street Aurora CO is a Single Family for sale in Aurora, CO, 80019. It is listed for $760,000 and features 3 beds, 4 baths, and has approximately 3,694 square feet of living space, and was originally constructed in 2021. The current price per square foot is $206. The average price per square foot for Single Family listings in Aurora is $242. The average listing price for Single Family in Aurora is $601,650. To schedule a showing of MLS#rec1583952 at 6032 N Nepal Street in Aurora, CO, contact your Smart Sale AI agent at 3039066915.
Similar Listings Nearby


Additional Details
MLS ID : REC1583952
Listing Key : REC2053370129
Parcel Number : R0195860
Zip Code : 80019
City : Aurora
State : CO
Building if Condo :
Full Street: 6032 N Nepal Street
Address : 6032
Address Prefix :
Address Suffix : Street
Street : Nepal
Street Prefix : N
Street Suffix :
Unit if Condo :
Latitude : 39.806175
Longitude : -104.740059
Property Type : singlefamily
Property Sub Type : Single Family Residence
Stories Total if Condo :
Lot Size : 3,150 sqft / 0.07 acres (approx)
Ownership : Individual
Zoning : SFR
Condition :
Renovation :
Pets Allowed : Yes
Special Conditions : None
Possession : Closing/DOD,Immediate,Negotiable
Original Price : 775000
Close Price :
Close Date :
List Date : Apr 16, 2026
List Contract Date : 2026-04-16
Off Market Date :
Purchase Contract Date :
Days on Market : 62
Concessions Amount :
Concession Comment :
Renovation :
Company : Madison & Company Properties

Copyright 2026. All rights reserved.
6032 N Nepal Street
Aurora, CO