
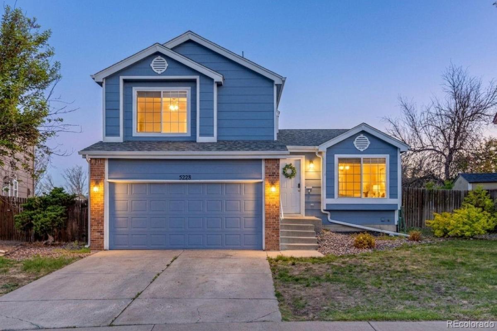
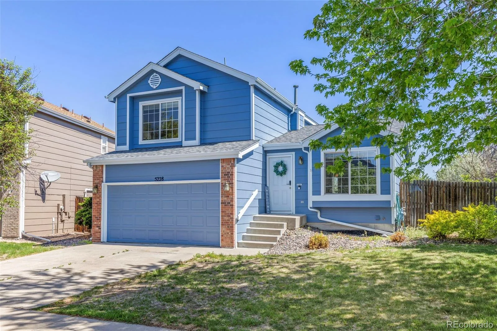
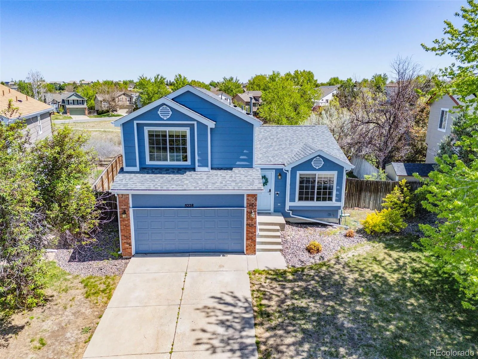
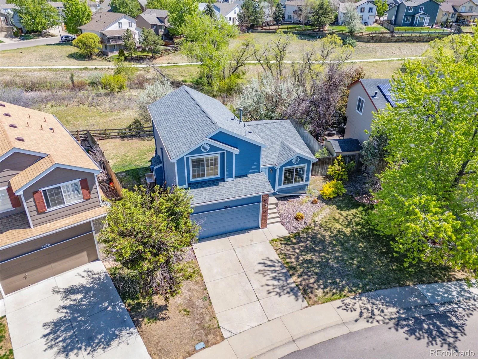
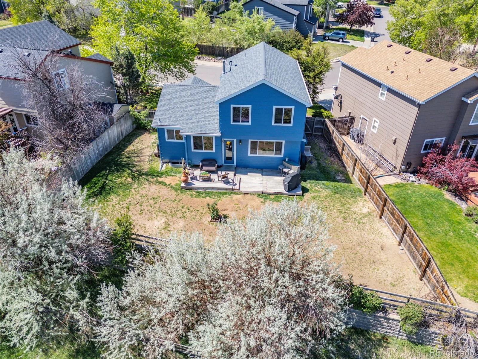
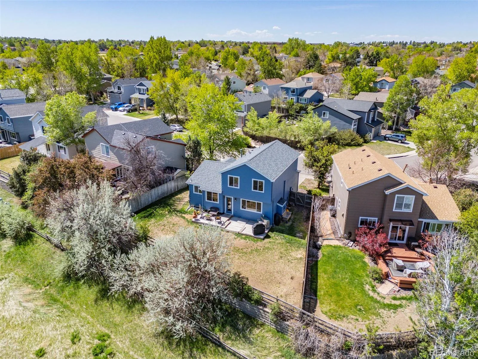
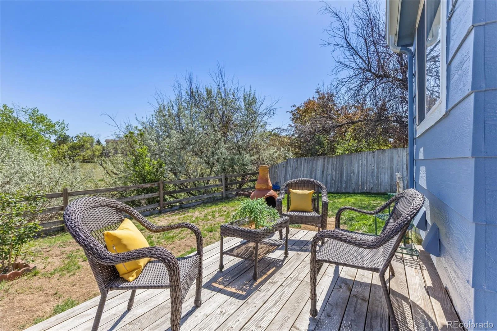
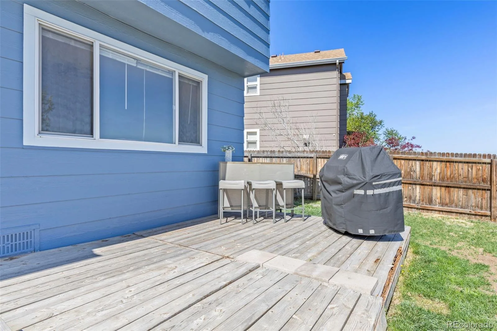
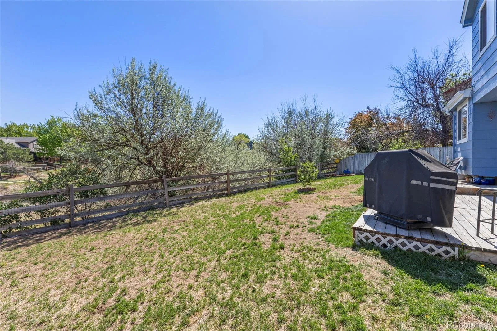
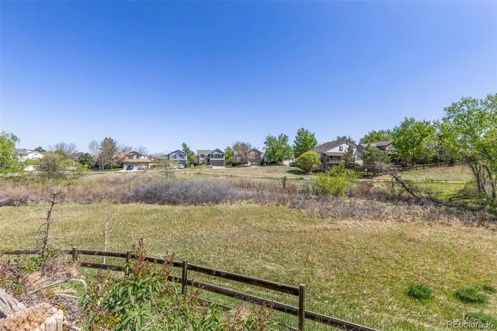
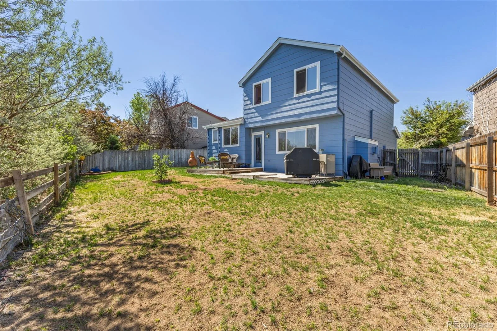
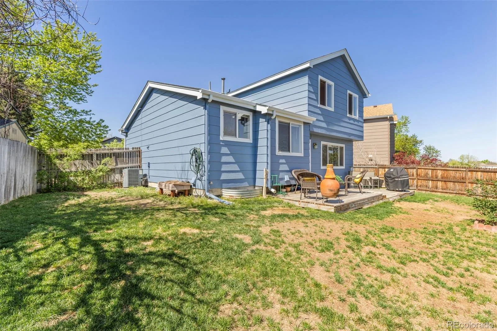
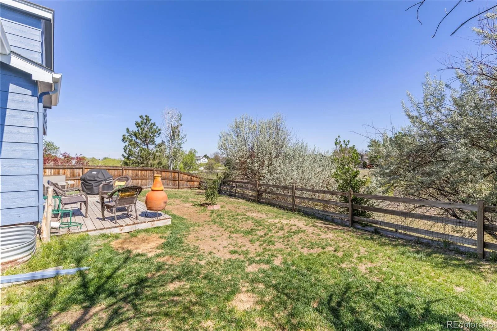
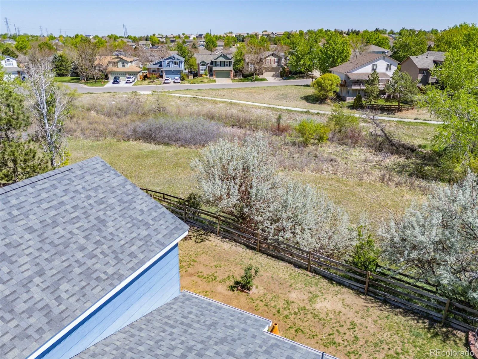
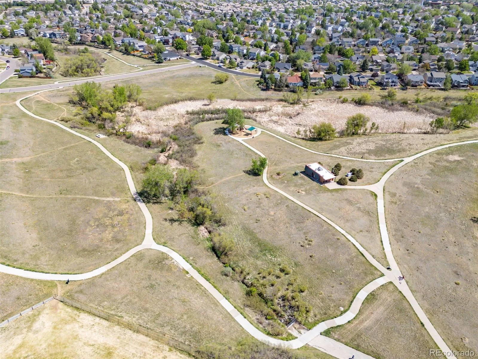
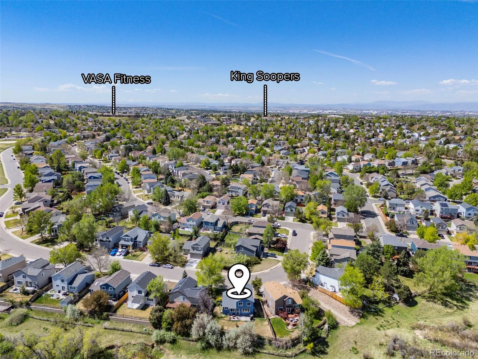
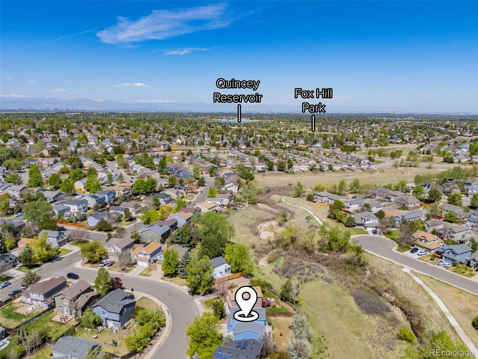
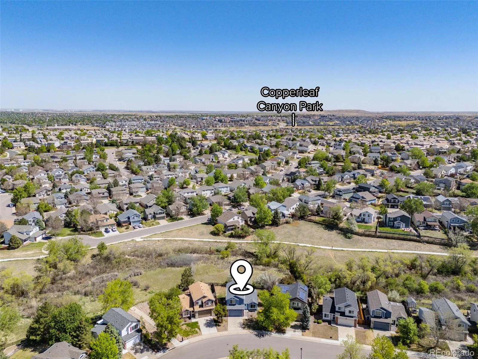
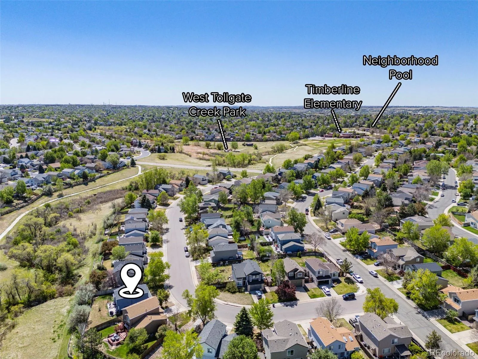
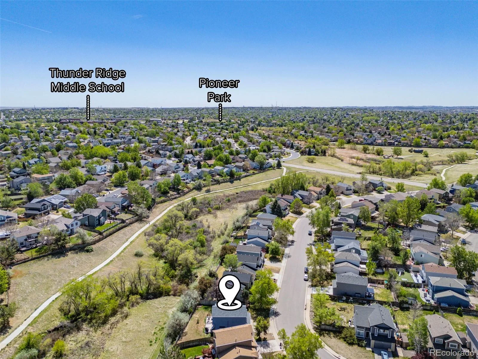
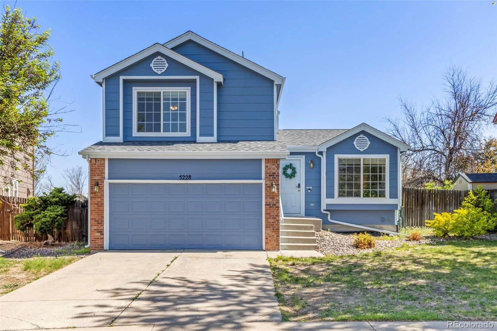
Welcome home to this inviting 3-bedroom home in the desirable Park View neighborhood, offering a comfortable and versatile floor plan along with a fantastic setting backing to open space. Step outside to the spacious back deck and enjoy peaceful greenbelt views with no homes directly behind you—a great spot for morning coffee, summer evenings, entertaining, or simply enjoying a little extra breathing room.
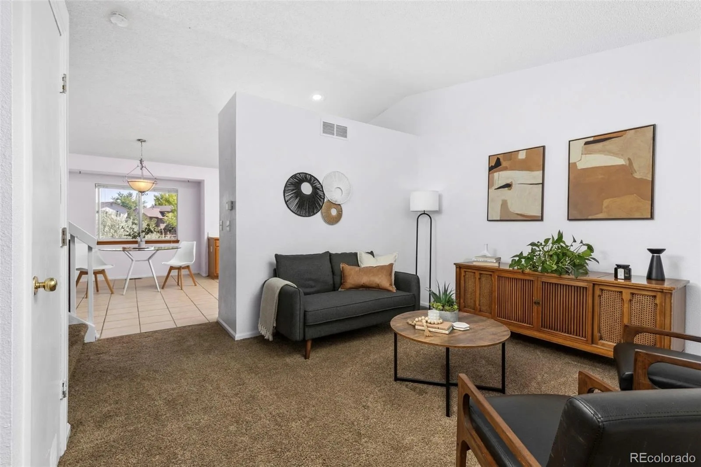
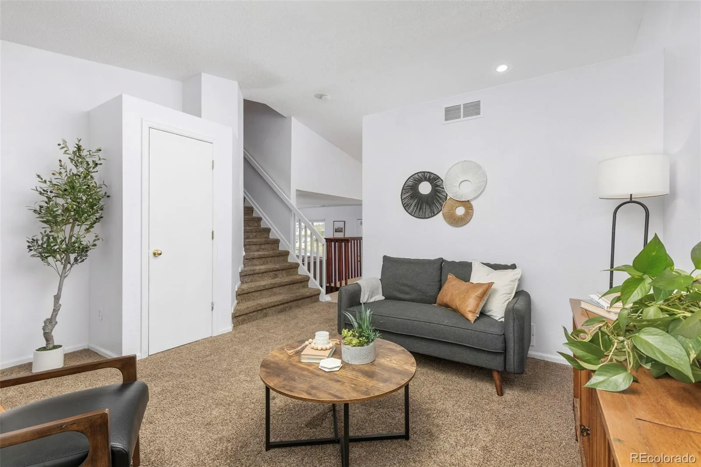
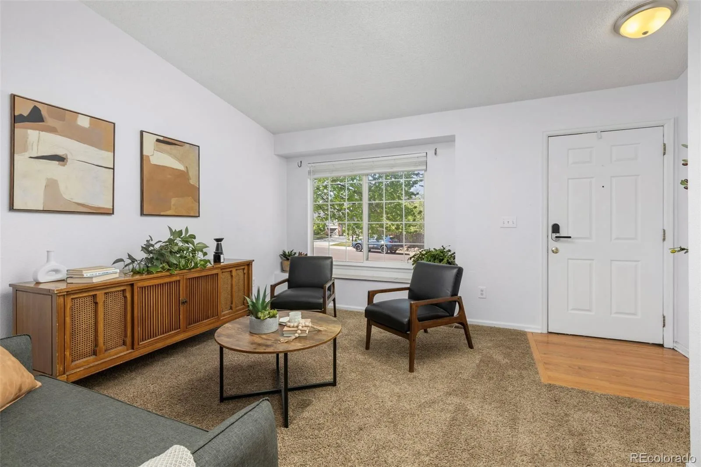
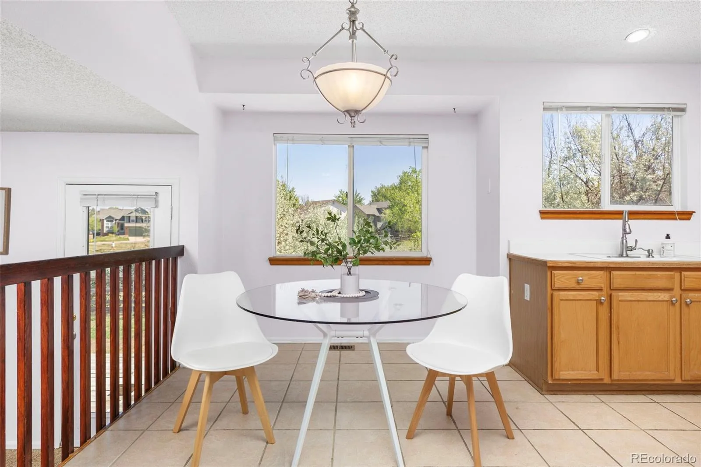
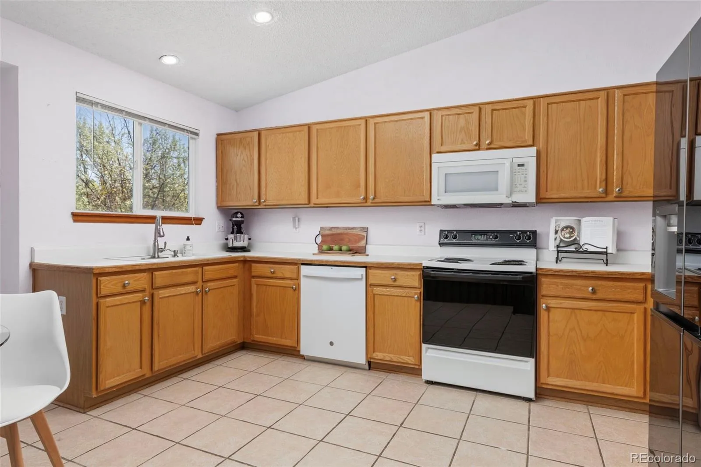
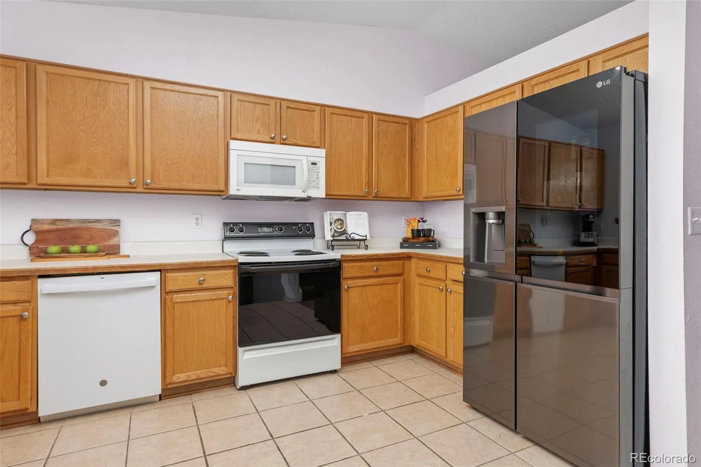
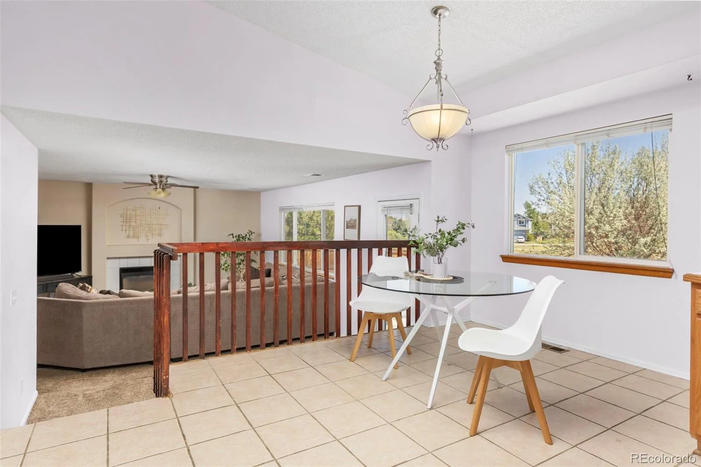
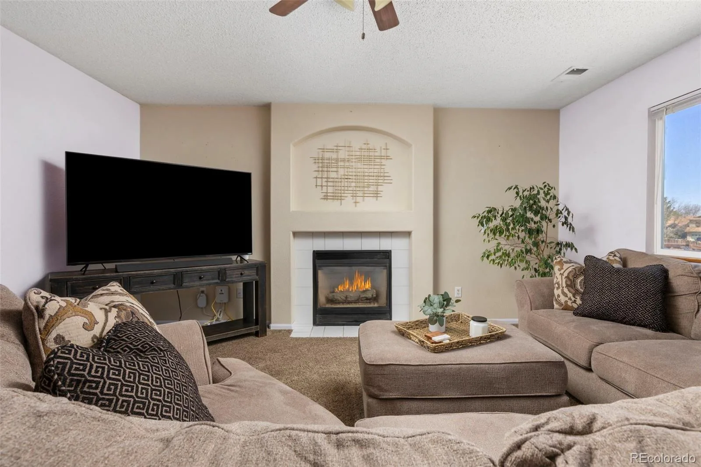
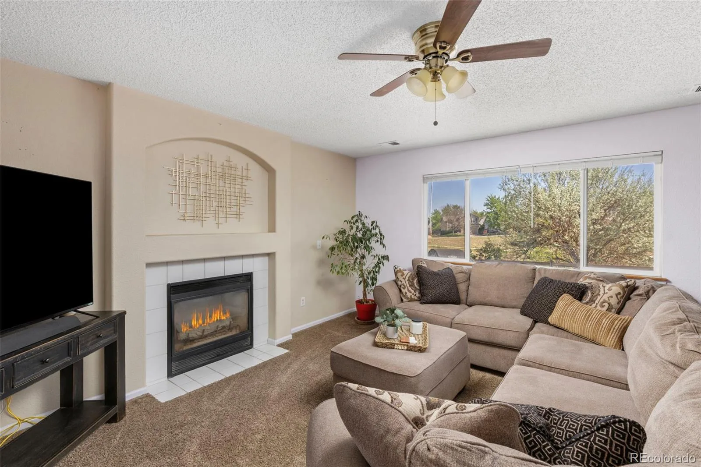
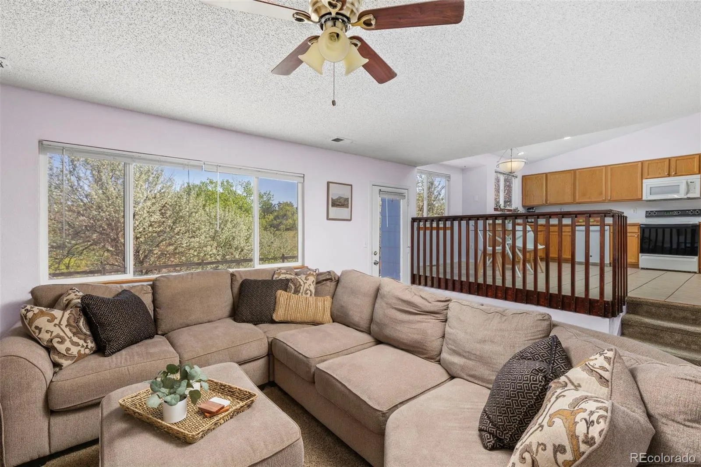
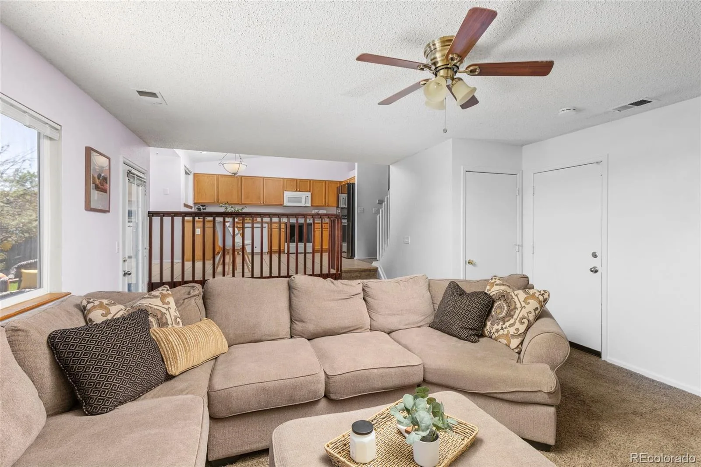
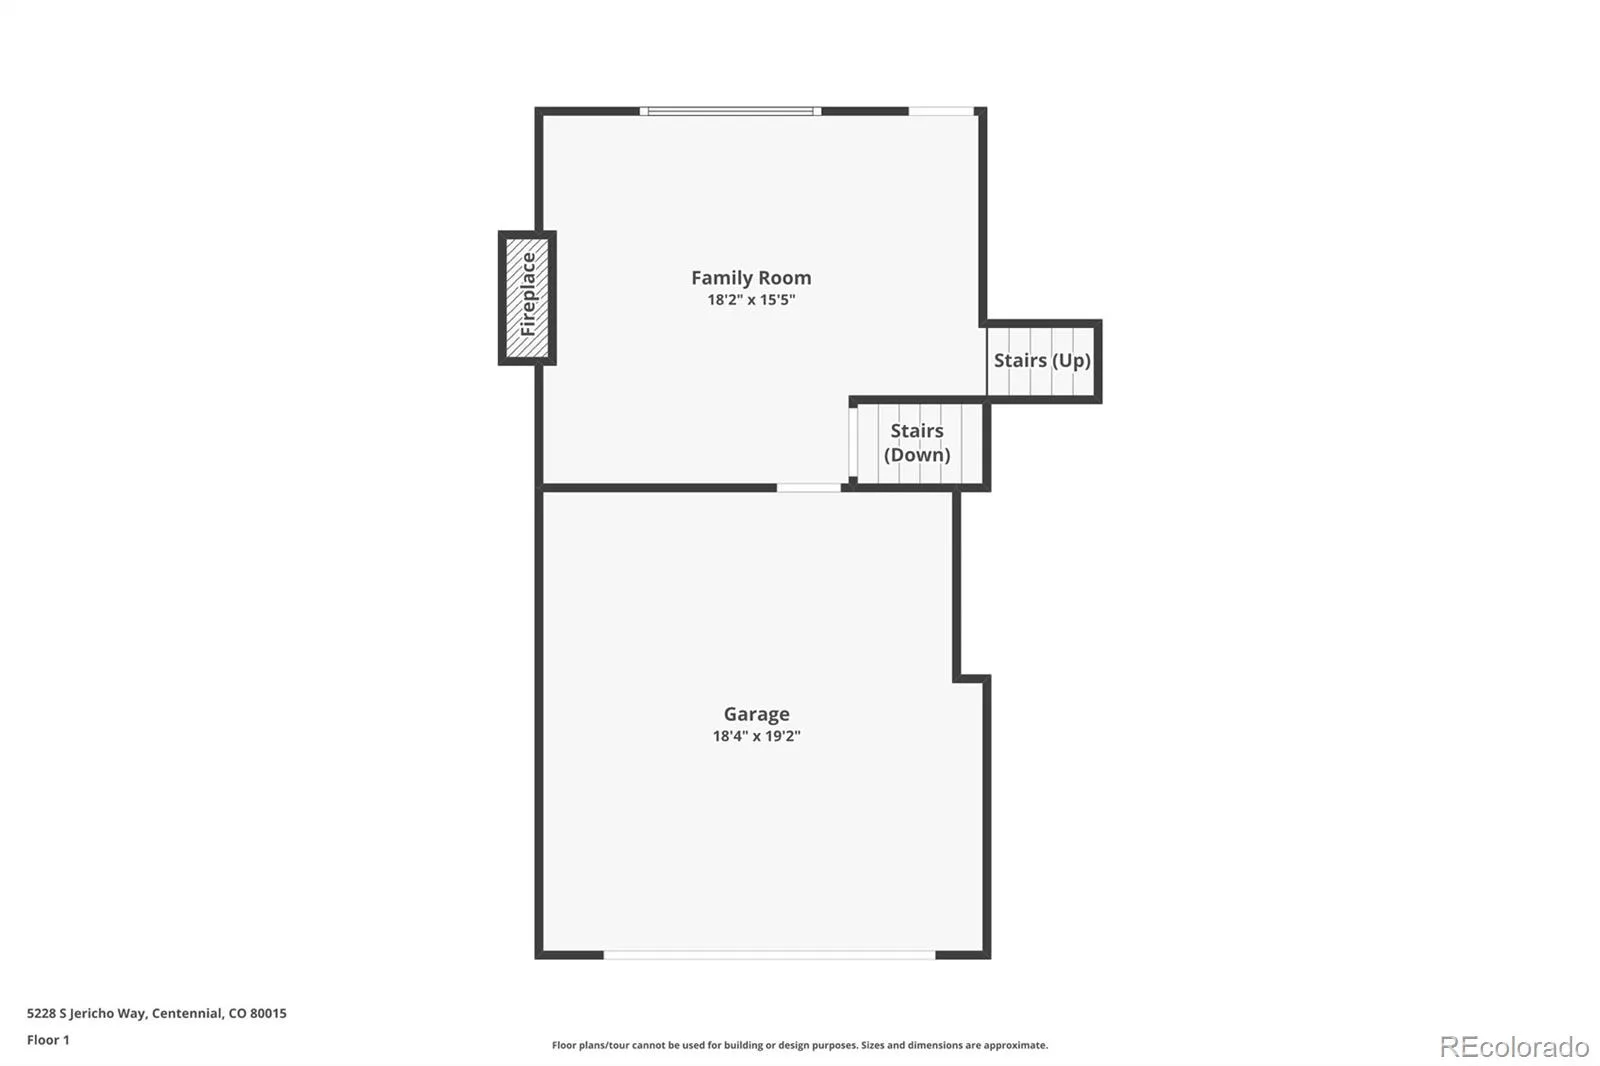
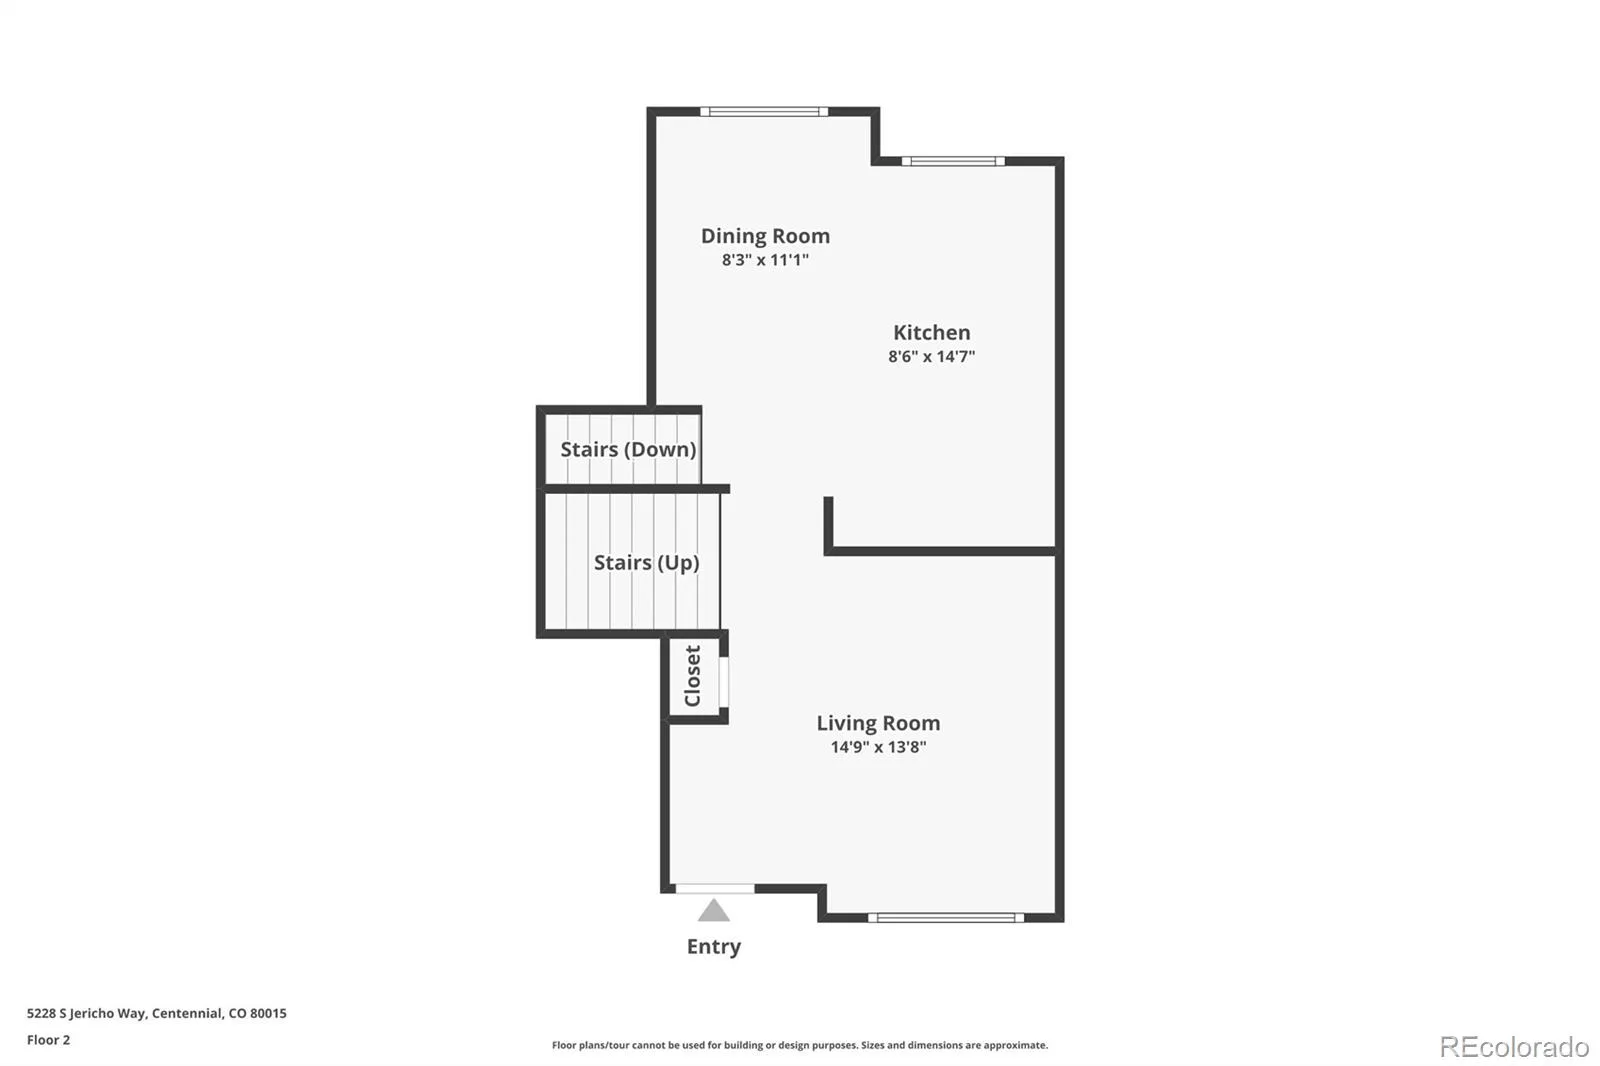
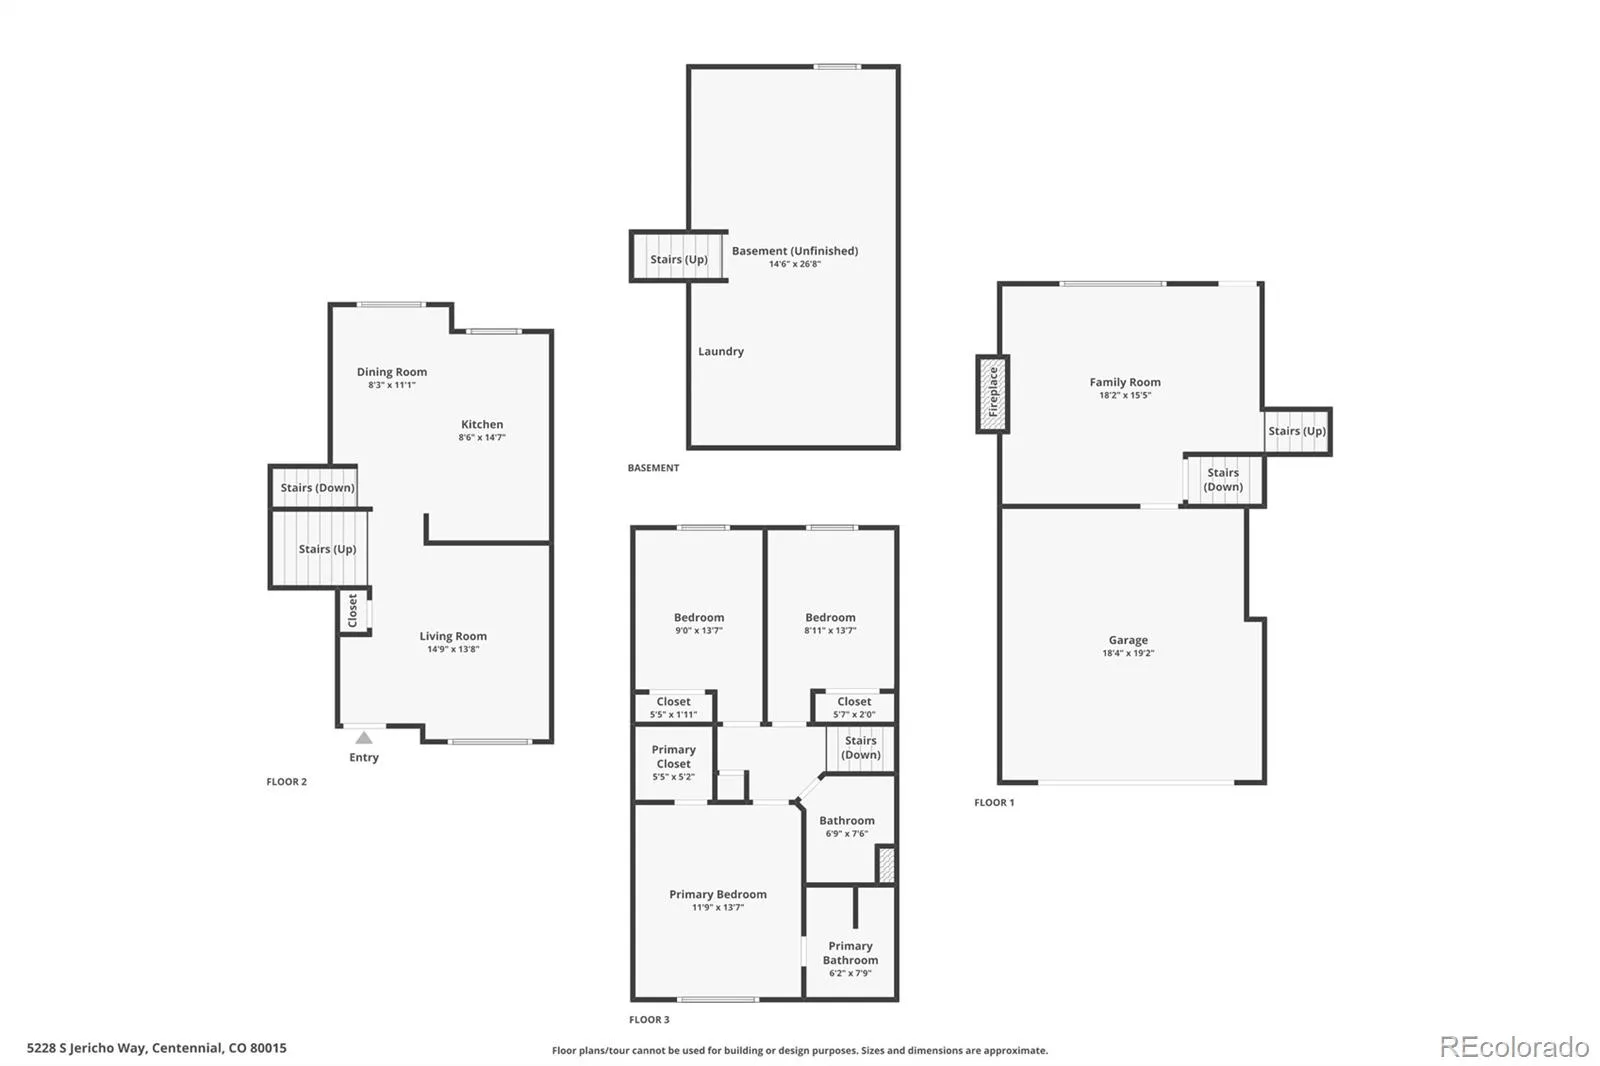
Inside, the tri-level floor plan provides multiple living spaces and plenty of natural light. The front living room offers flexibility for entertaining, relaxing, or even creating a home office, while the lower-level family room features a cozy gas fireplace. The spacious kitchen offers abundant wood cabinetry and counter space, tile flooring, and dining area.
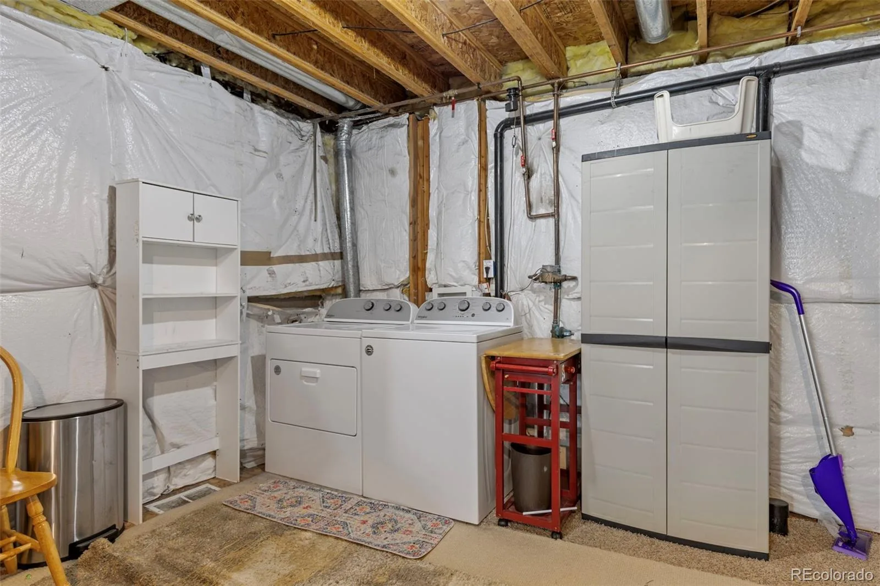
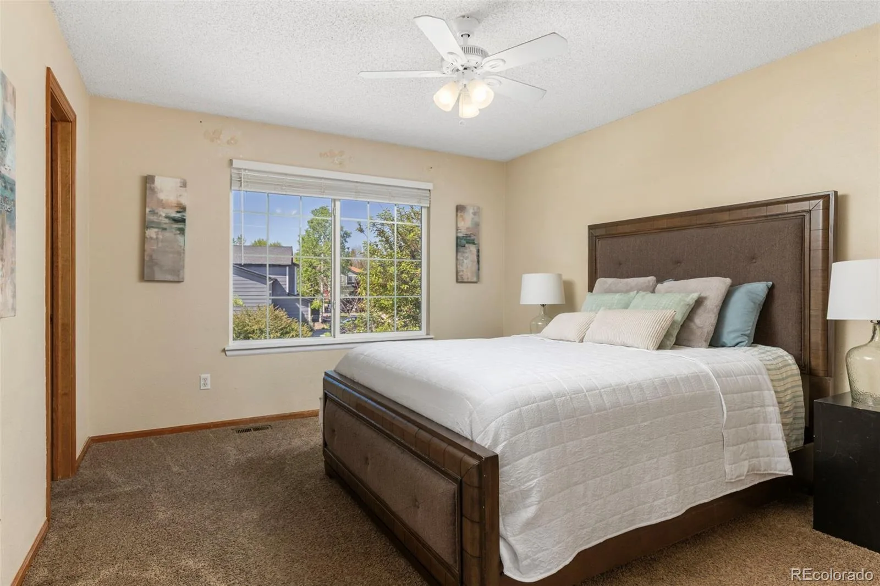
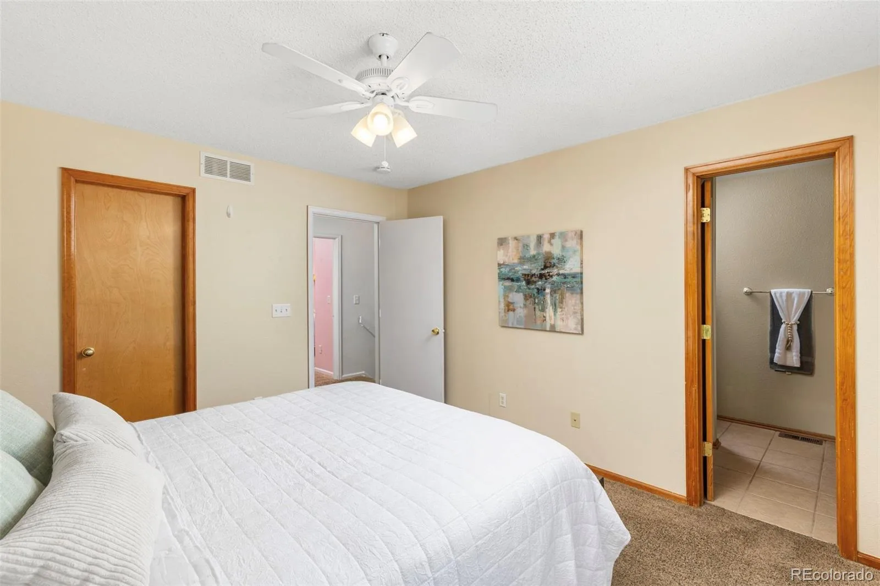
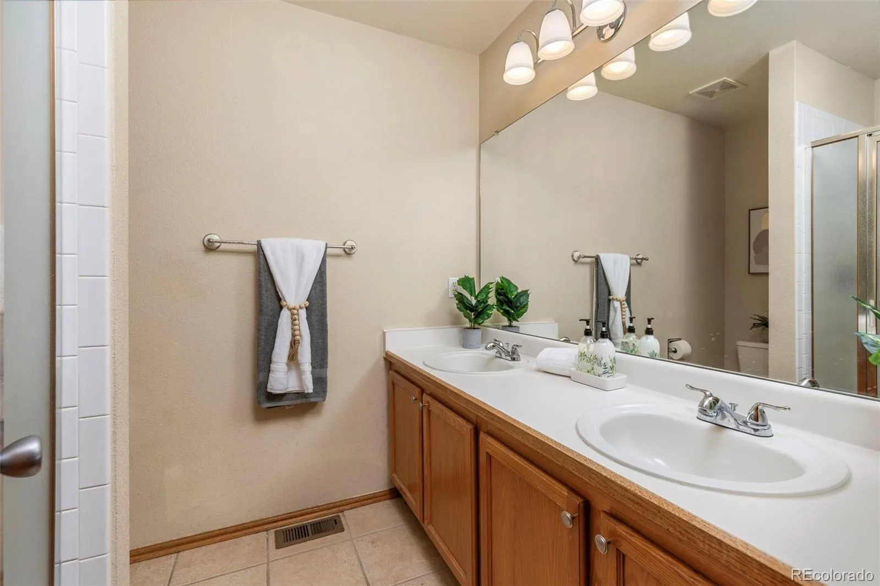
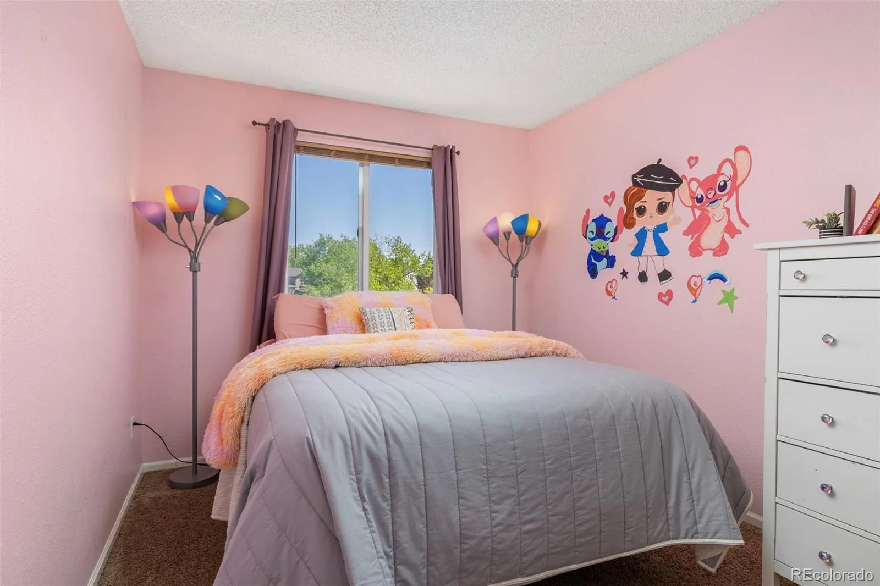
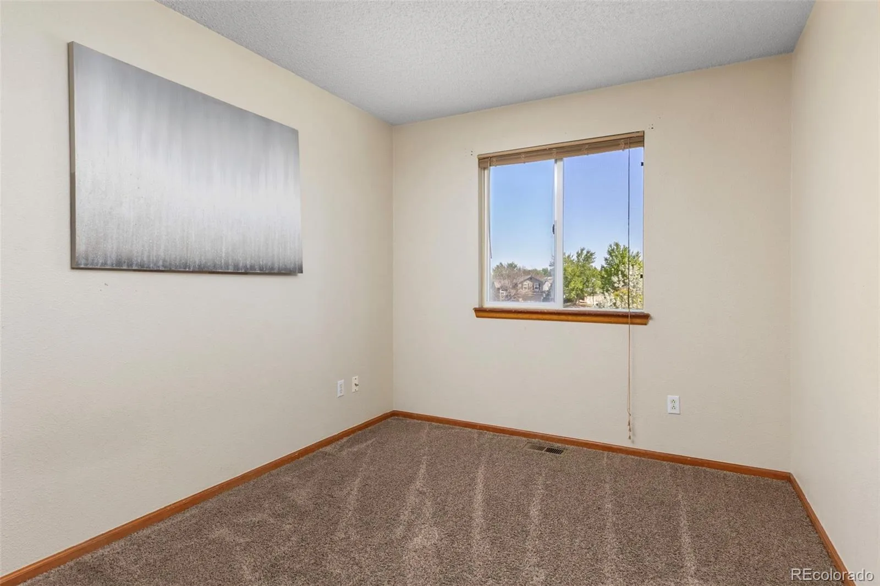
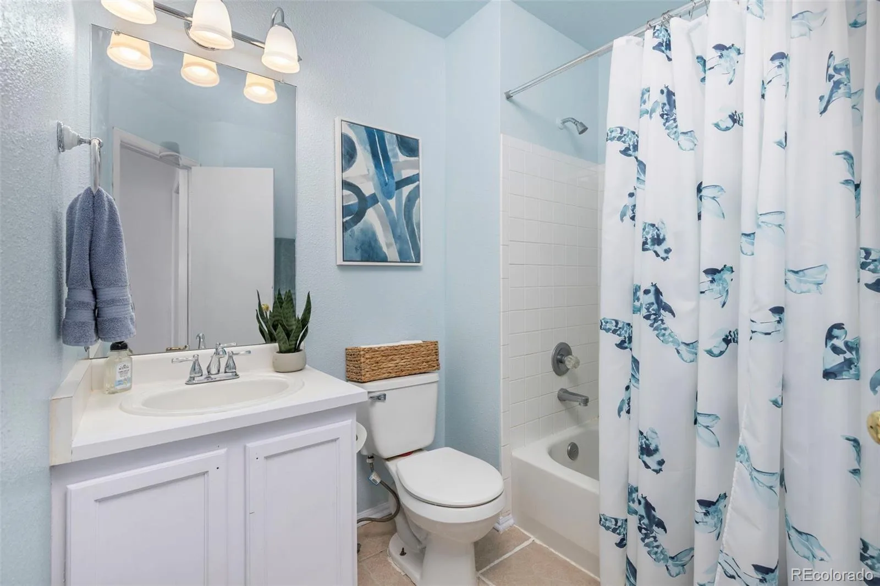
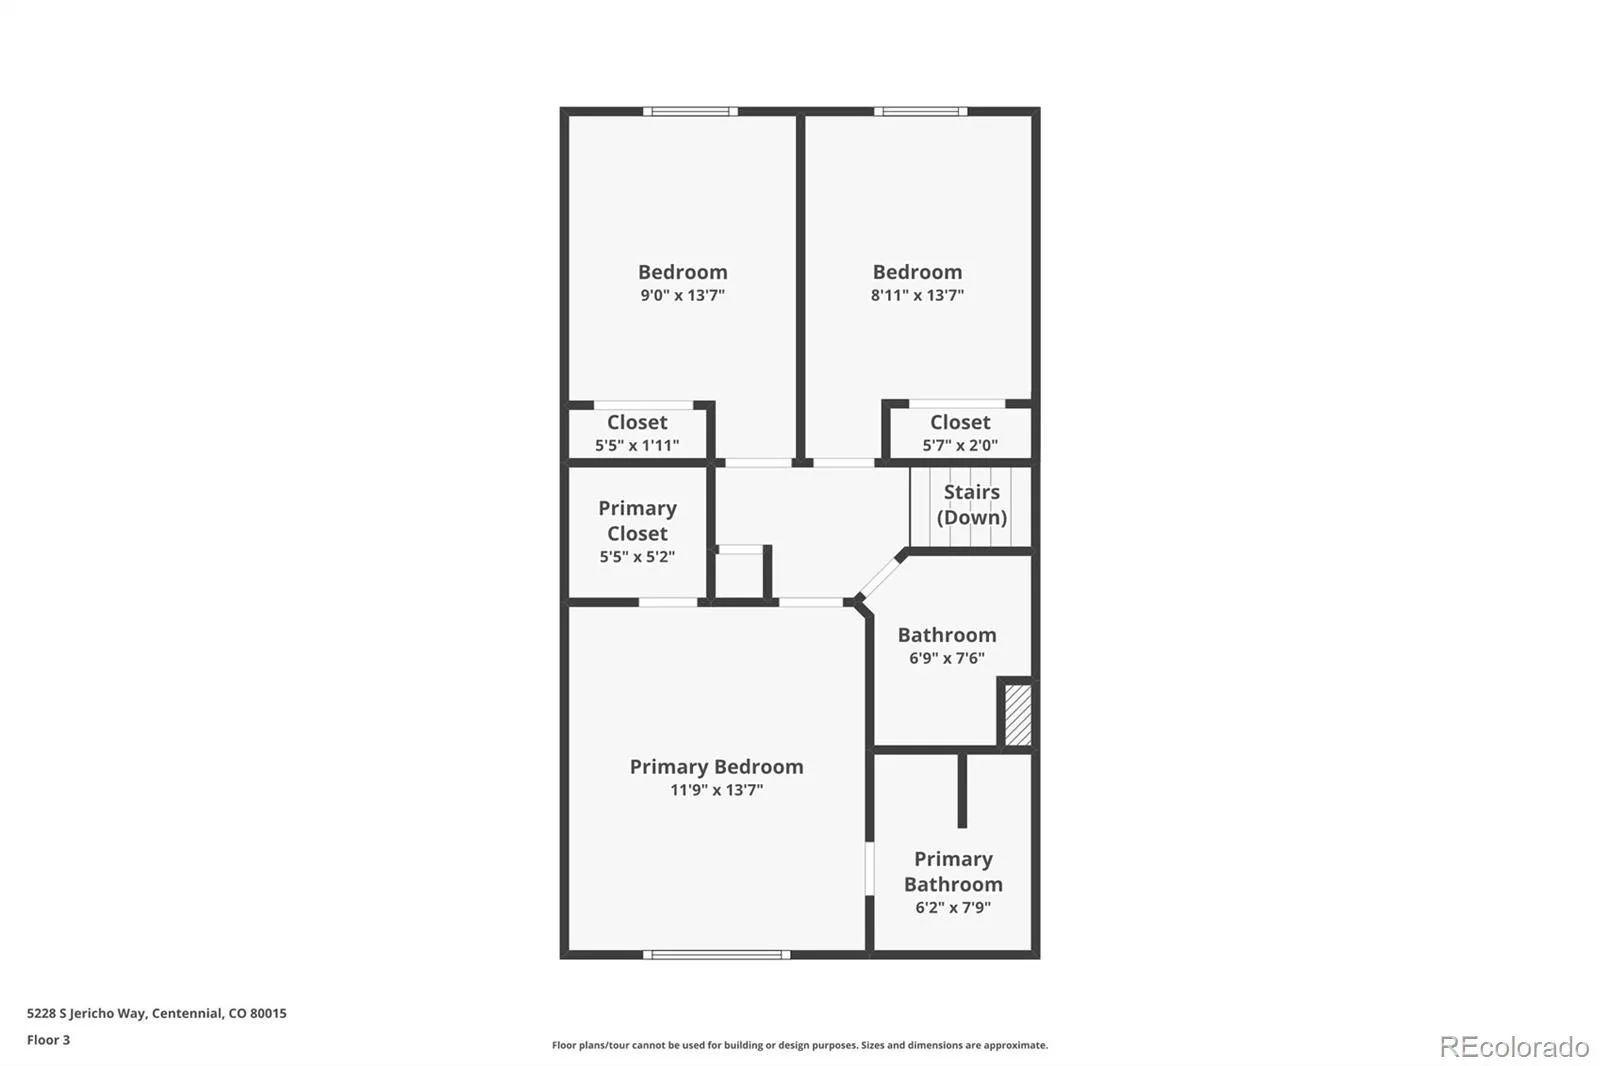
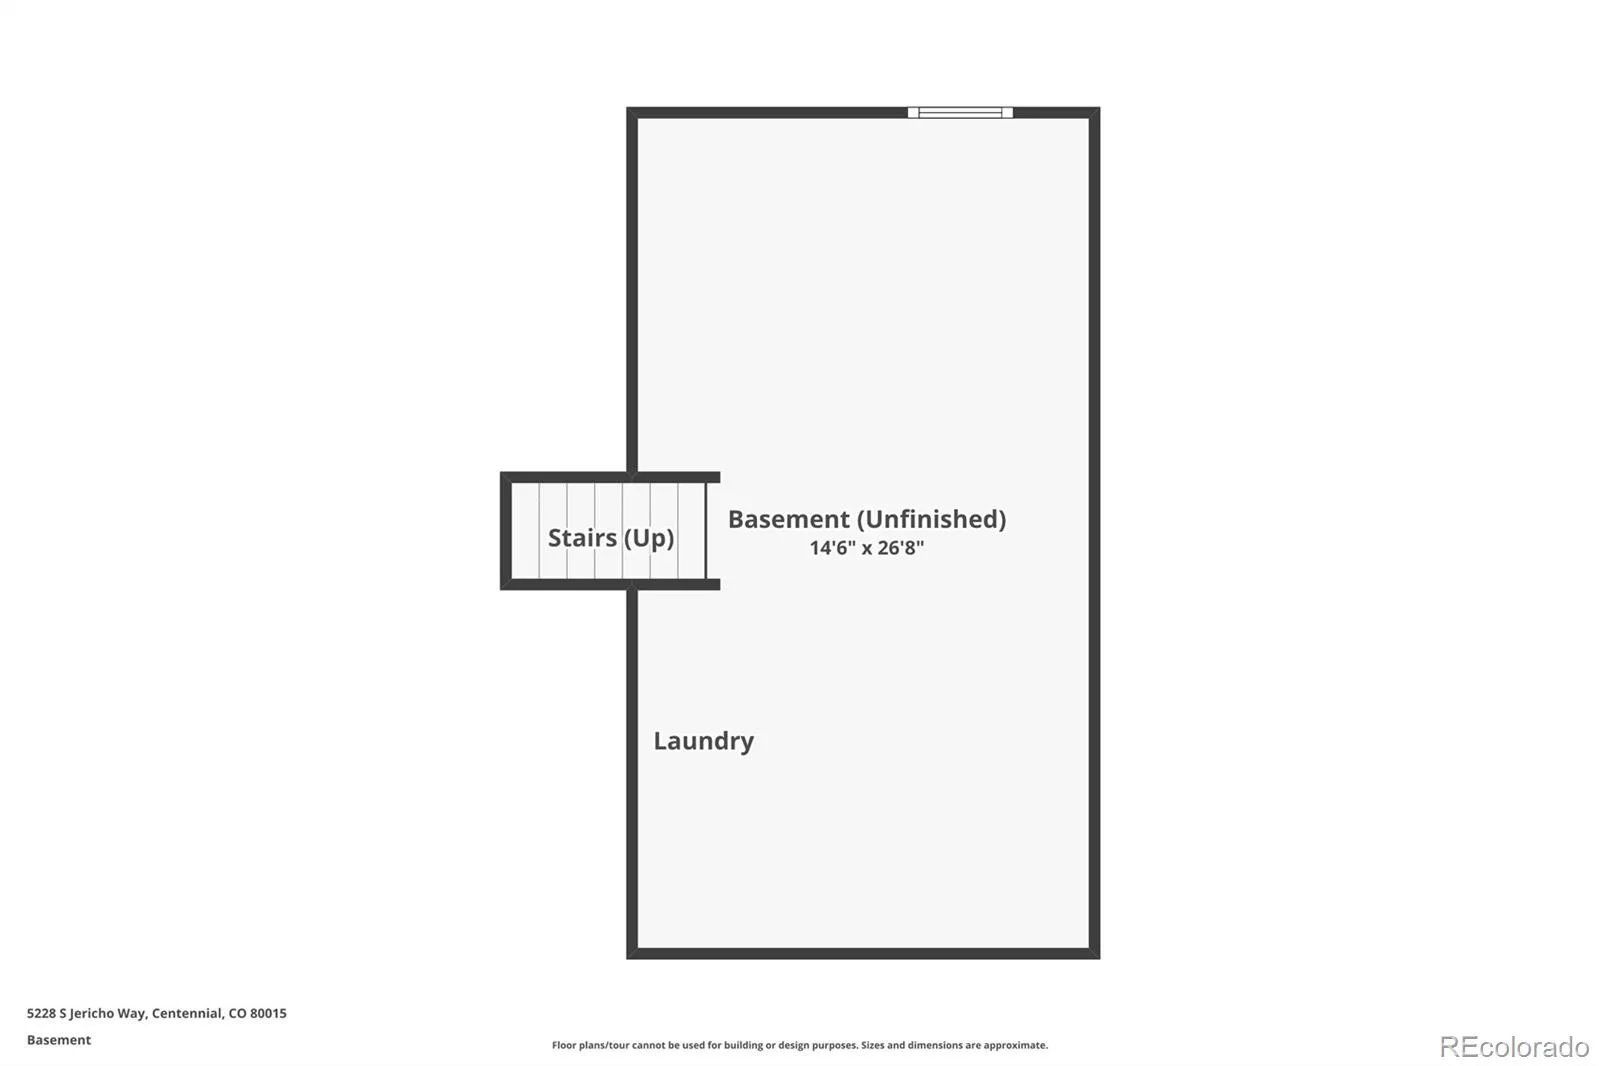
Upstairs, the primary bedroom features a private bath, while two additional bedrooms provide plenty of room for family, guests, or office space. An additional full bathroom is conveniently located nearby. The unfinished basement provides valuable storage with the opportunity for future finishing, while the oversized two-car garage adds even more functionality.
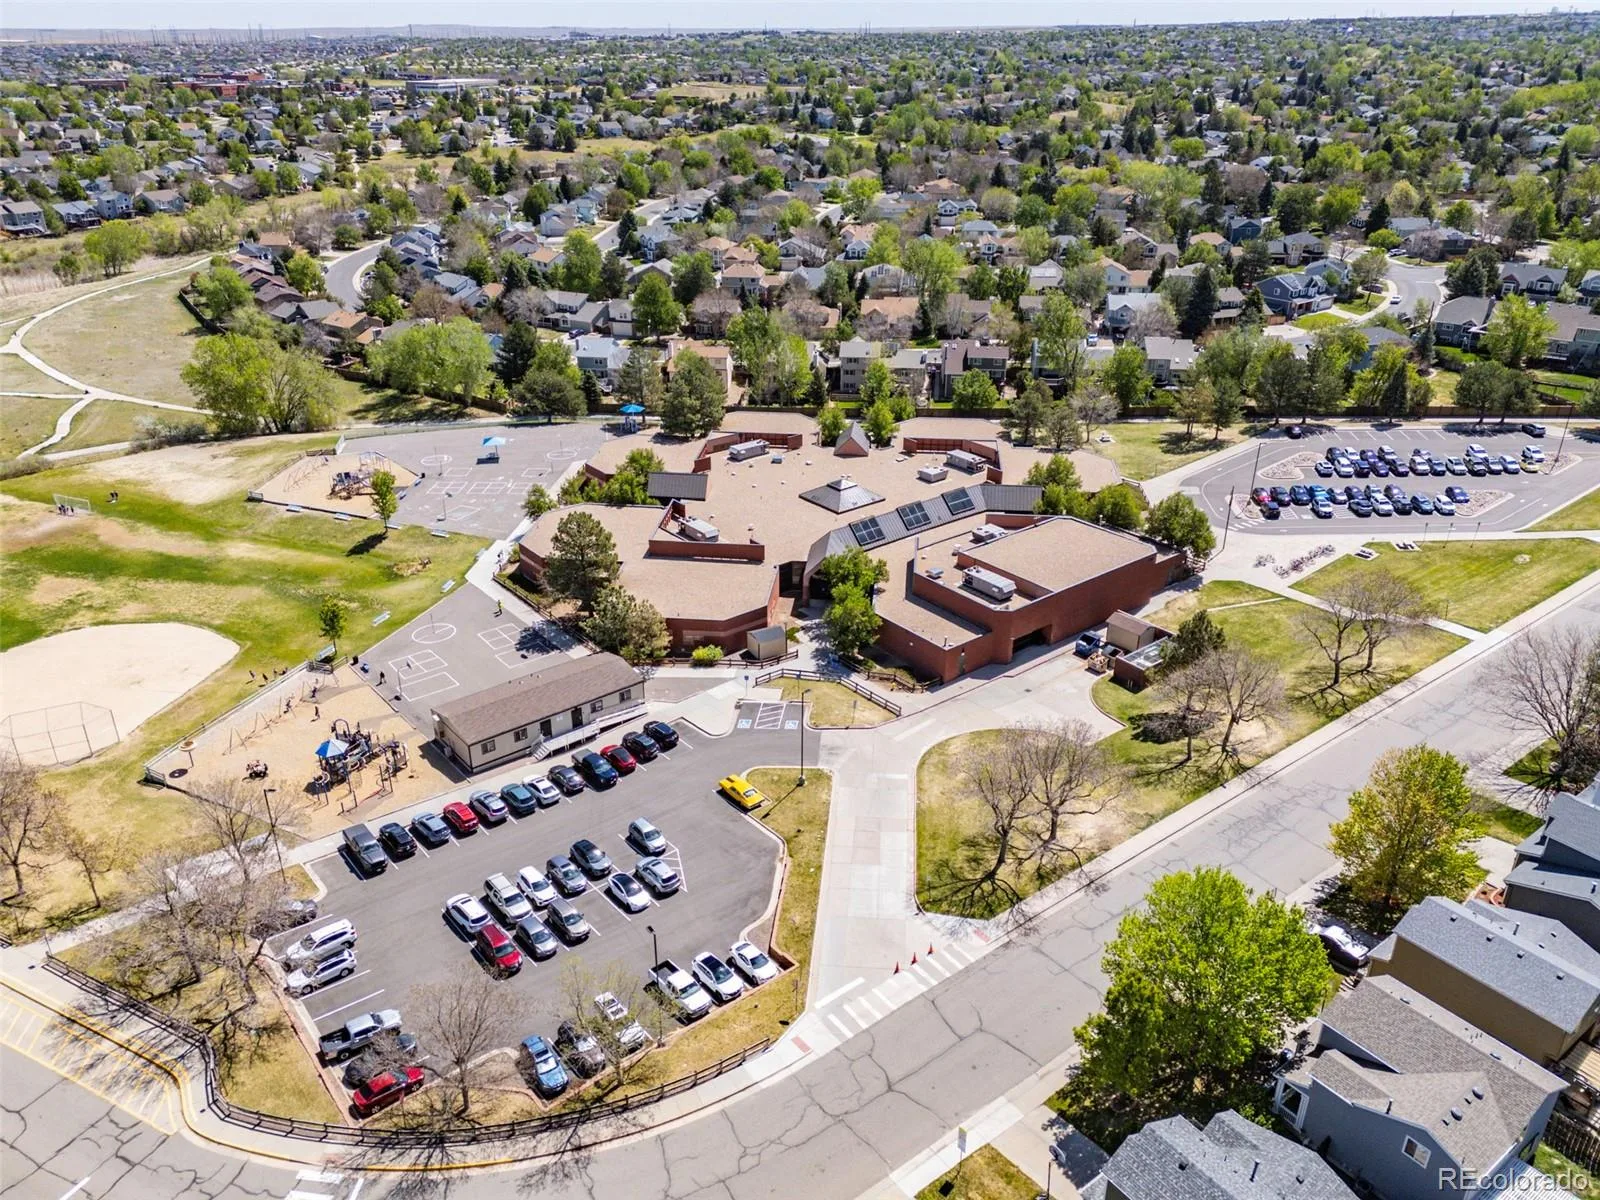
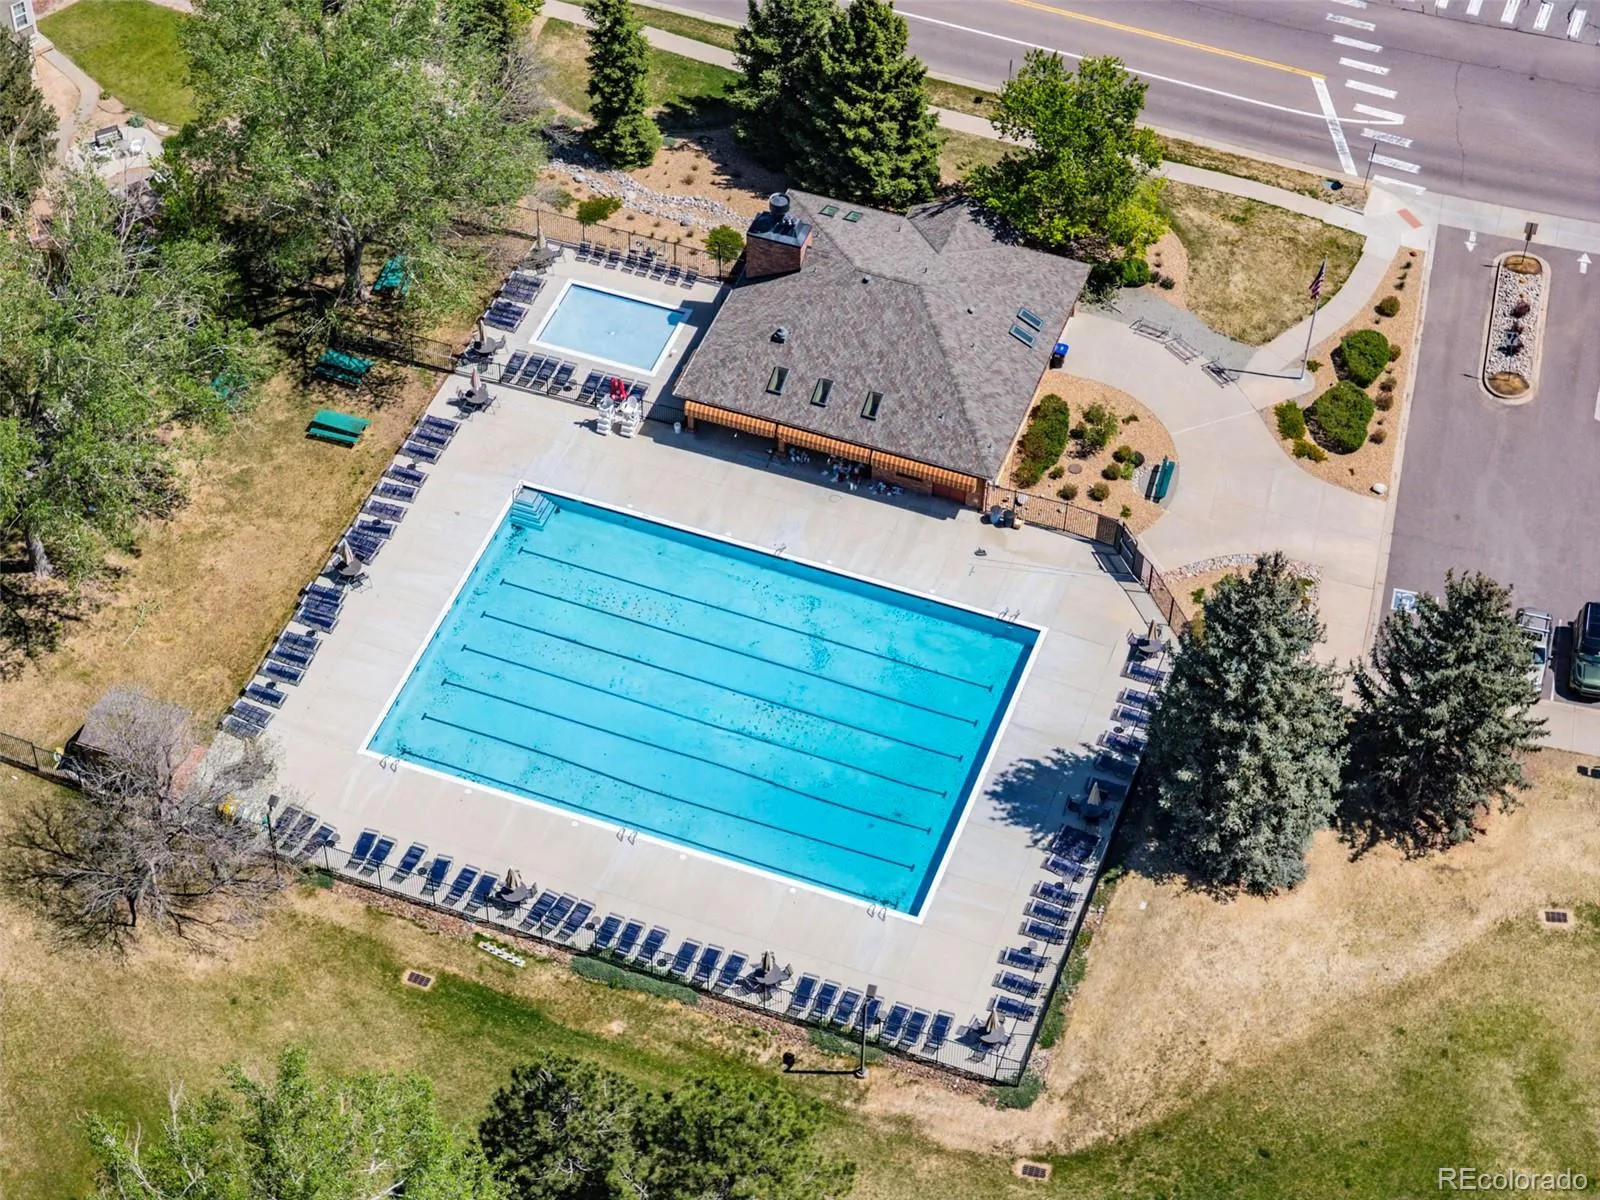
Park View offers a community pool, neighborhood parks and playgrounds, and access to highly regarded Cherry Creek Schools. The home is also conveniently located near Southlands for shopping, dining and entertainment, with easy access to E-470, I-225, Parker Road and the surrounding southeast metro area.
Opportunity knocks! This property is being offered as a short sale, creating a unique opportunity for a buyer looking for an exceptional value in Park View. Short-sale purchase is subject to lender approval, and additional time may be required for the approval process. For the buyer willing to navigate that process, this could be a fantastic opportunity to purchase a home with a great location, flexible floor plan, and open-space setting at a very attractive value.
Inside, the tri-level floor plan provides multiple living spaces and plenty of natural light. The front living room offers flexibility for entertaining, relaxing, or even creating a home office, while the lower-level family room features a cozy gas fireplace. The spacious kitchen offers abundant wood cabinetry and counter space, tile flooring, and dining area.
Upstairs, the primary bedroom features a private bath, while two additional bedrooms provide plenty of room for family, guests, or office space. An additional full bathroom is conveniently located nearby. The unfinished basement provides valuable storage with the opportunity for future finishing, while the oversized two-car garage adds even more functionality.
Park View offers a community pool, neighborhood parks and playgrounds, and access to highly regarded Cherry Creek Schools. The home is also conveniently located near Southlands for shopping, dining and entertainment, with easy access to E-470, I-225, Parker Road and the surrounding southeast metro area.
Opportunity knocks! This property is being offered as a short sale, creating a unique opportunity for a buyer looking for an exceptional value in Park View. Short-sale purchase is subject to lender approval, and additional time may be required for the approval process. For the buyer willing to navigate that process, this could be a fantastic opportunity to purchase a home with a great location, flexible floor plan, and open-space setting at a very attractive value.
Property Details
Price:
$450,000
MLS #:
REC7634921
Status:
Active
Beds:
3
Baths:
2
Type:
Single Family
Subtype:
Single Family Residence
Subdivision:
Park View
Finished Sq Ft:
1,386
Total Sq Ft:
1,806
Lot Size:
6,534 sqft / 0.15 acres (approx)
Year Built:
1997
Schools
School District:
Cherry Creek 5
Elementary School:
Timberline
Middle School:
Thunder Ridge
High School:
Eaglecrest
Interior
Above Grade Finished Area
1386
Appliances
Dishwasher, Disposal, Microwave, Oven, Range, Sump Pump, Washer
Bathrooms
1 Full Bathroom, 1 Three Quarter Bathroom
Below Grade Unfinished Area
420
Cooling
Central Air
Flooring
Carpet, Tile
Heating
Forced Air
Interior Features
Ceiling Fan(s), Eat-in Kitchen, High Ceilings, High Speed Internet, Open Floorplan, Walk-In Closet(s)
Levels
Tri-Level
Exterior
Association Amenities
Clubhouse, Playground, Pool, Trail(s)
Attached Garage YN
1
Construction Materials
Frame
Exterior Features
Private Yard
Fencing
Full
Garage Spaces
2
Lot Features
Greenbelt, Level
Parking Spots
2
Parking Total
2
Patio And Porch Features
Deck
Roof
Composition
Security Features
Carbon Monoxide Detector(s), Smart Locks, Smoke Detector(s), Video Doorbell
View
Meadow
Financial
HOA Fee
$90
HOA Fee Frequency
Monthly
HOA Includes
Maintenance Grounds, Recycling, Security, Snow Removal, Trash
HOA Name
Brightstar Management
HOA Phone
303-952-4004
Tax Year
2025
Taxes
$3,704
Map
Contact Us
Mortgage Calculator
Property Summary
- Located in the Park View subdivision, 5228 S Jericho Way Aurora CO is a Single Family for sale in Aurora, CO, 80015. It is listed for $450,000 and features 3 beds, 2 baths, and has approximately 1,806 square feet of living space, and was originally constructed in 1997. The current price per square foot is $249. The average price per square foot for Single Family listings in Aurora is $239. The average listing price for Single Family in Aurora is $596,972. To schedule a showing of MLS#rec7634921 at 5228 S Jericho Way in Aurora, CO, contact your Smart Sale AI agent at 3039066915.
Similar Listings Nearby

Additional Details
MLS ID : REC7634921
Listing Key : REC2056497315
Parcel Number : 033148088
Zip Code : 80015
City : Aurora
State : CO
Building if Condo :
Full Street: 5228 S Jericho Way
Address : 5228
Address Prefix :
Address Suffix : Way
Street : Jericho
Street Prefix : S
Street Suffix :
Unit if Condo :
Latitude : 39.622810
Longitude : -104.749207
Property Type : singlefamily
Property Sub Type : Single Family Residence
Stories Total if Condo :
Lot Size : 6,534 sqft / 0.15 acres (approx)
Ownership : Individual
Zoning :
Condition : Fixer
Renovation :
Pets Allowed : Cats OK,Dogs OK
Special Conditions : Short Sale
Possession : Closing/DOD
Original Price : 450000
Close Price :
Close Date :
List Date : Aug 26, 2026
List Contract Date : 2026-08-26
Off Market Date :
Purchase Contract Date :
Days on Market : 4
Concessions Amount :
Concession Comment :
Renovation :
Company : Compass – Denver

Copyright 2026. All rights reserved.
5228 S Jericho Way
Aurora, CO