
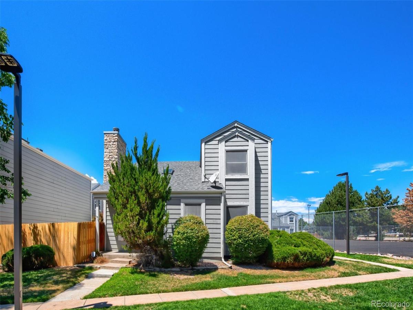
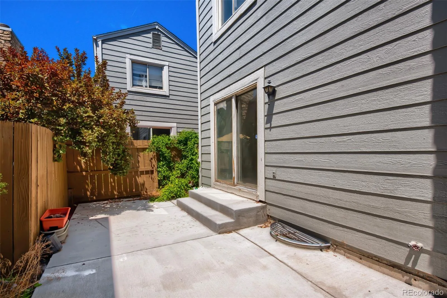
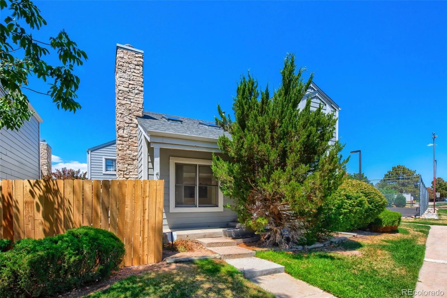
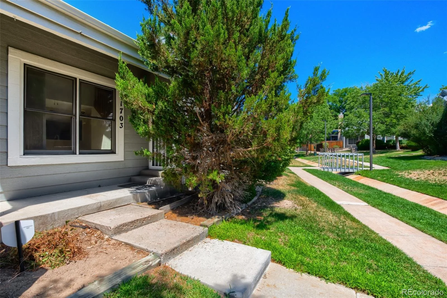
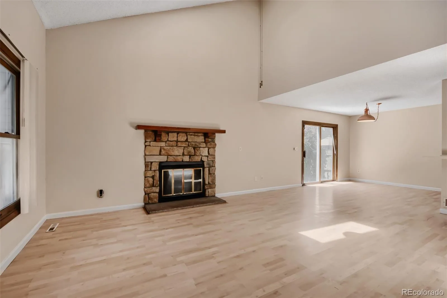
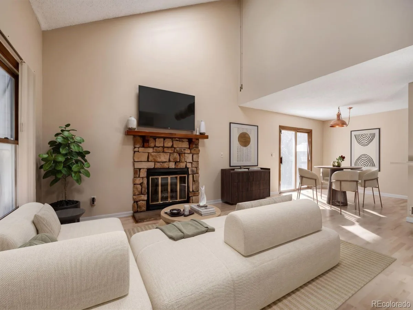
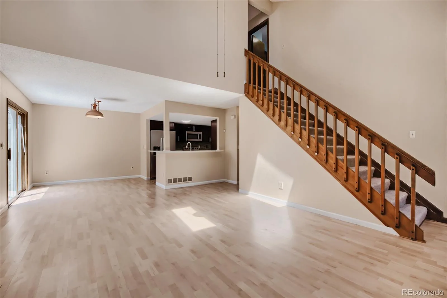
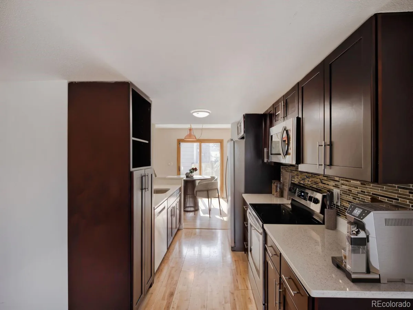
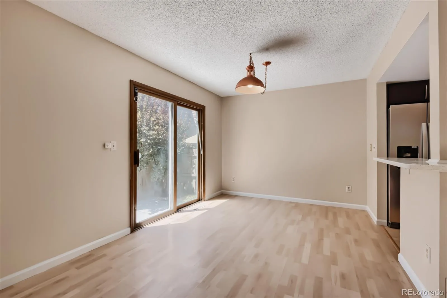
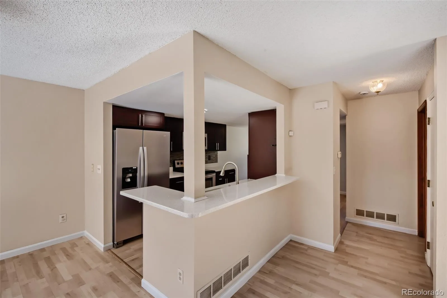
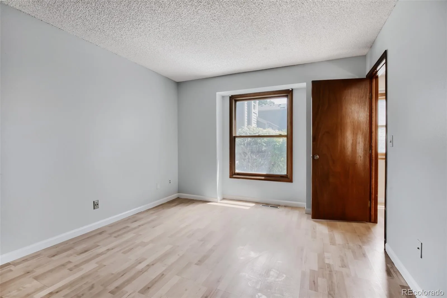
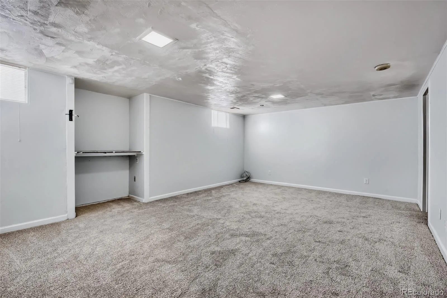
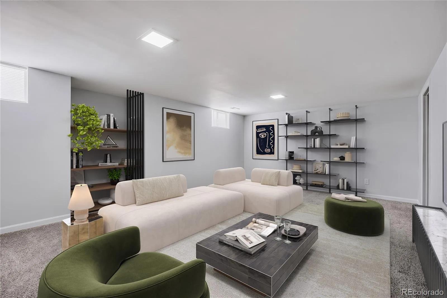
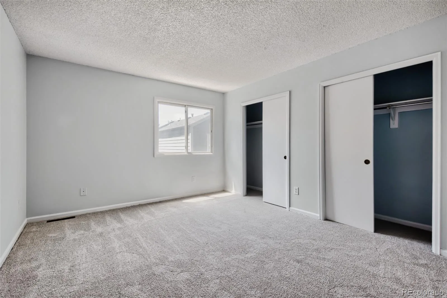
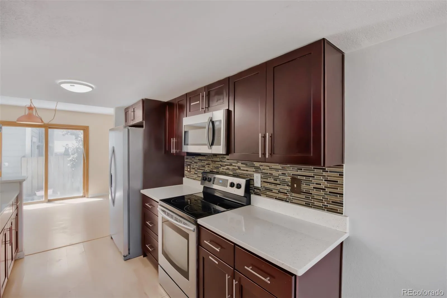
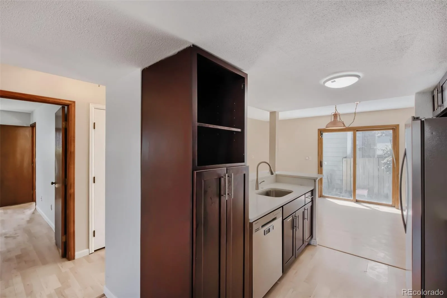
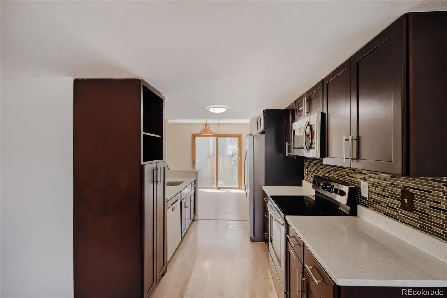
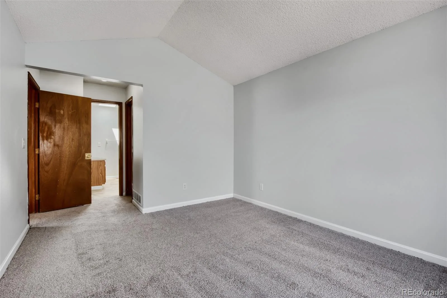
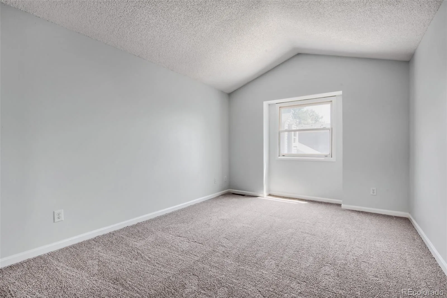
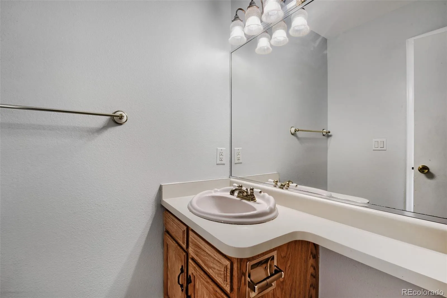
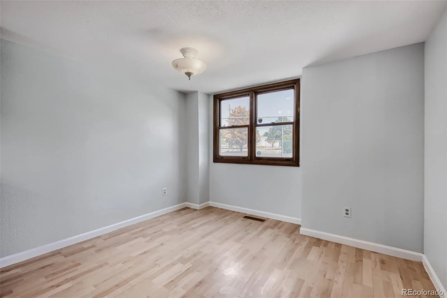
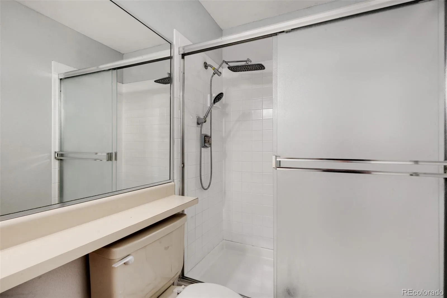
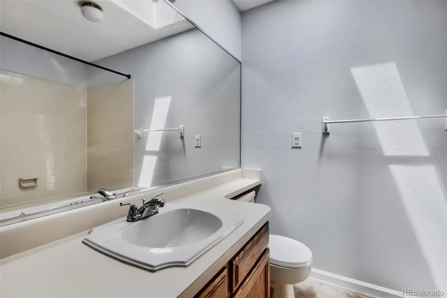
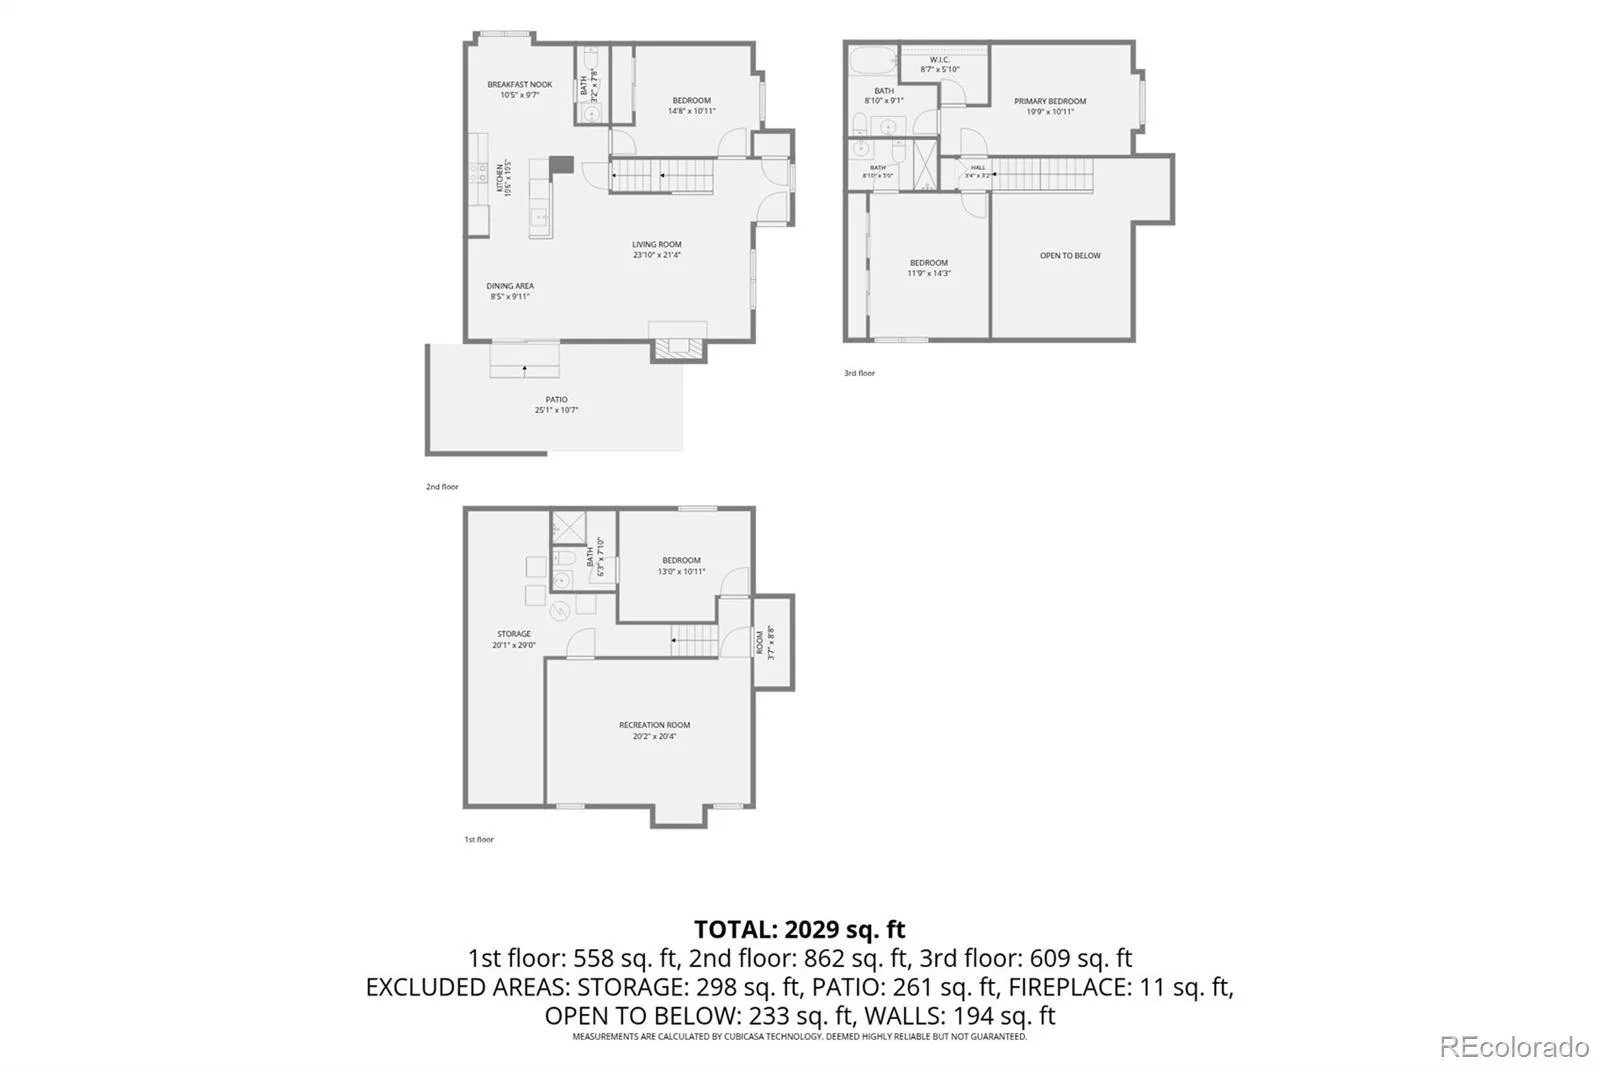
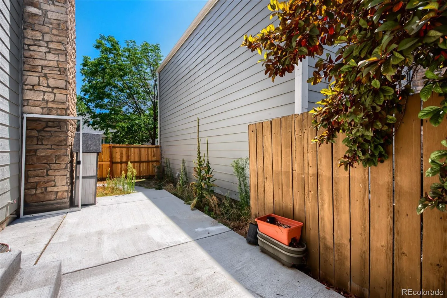
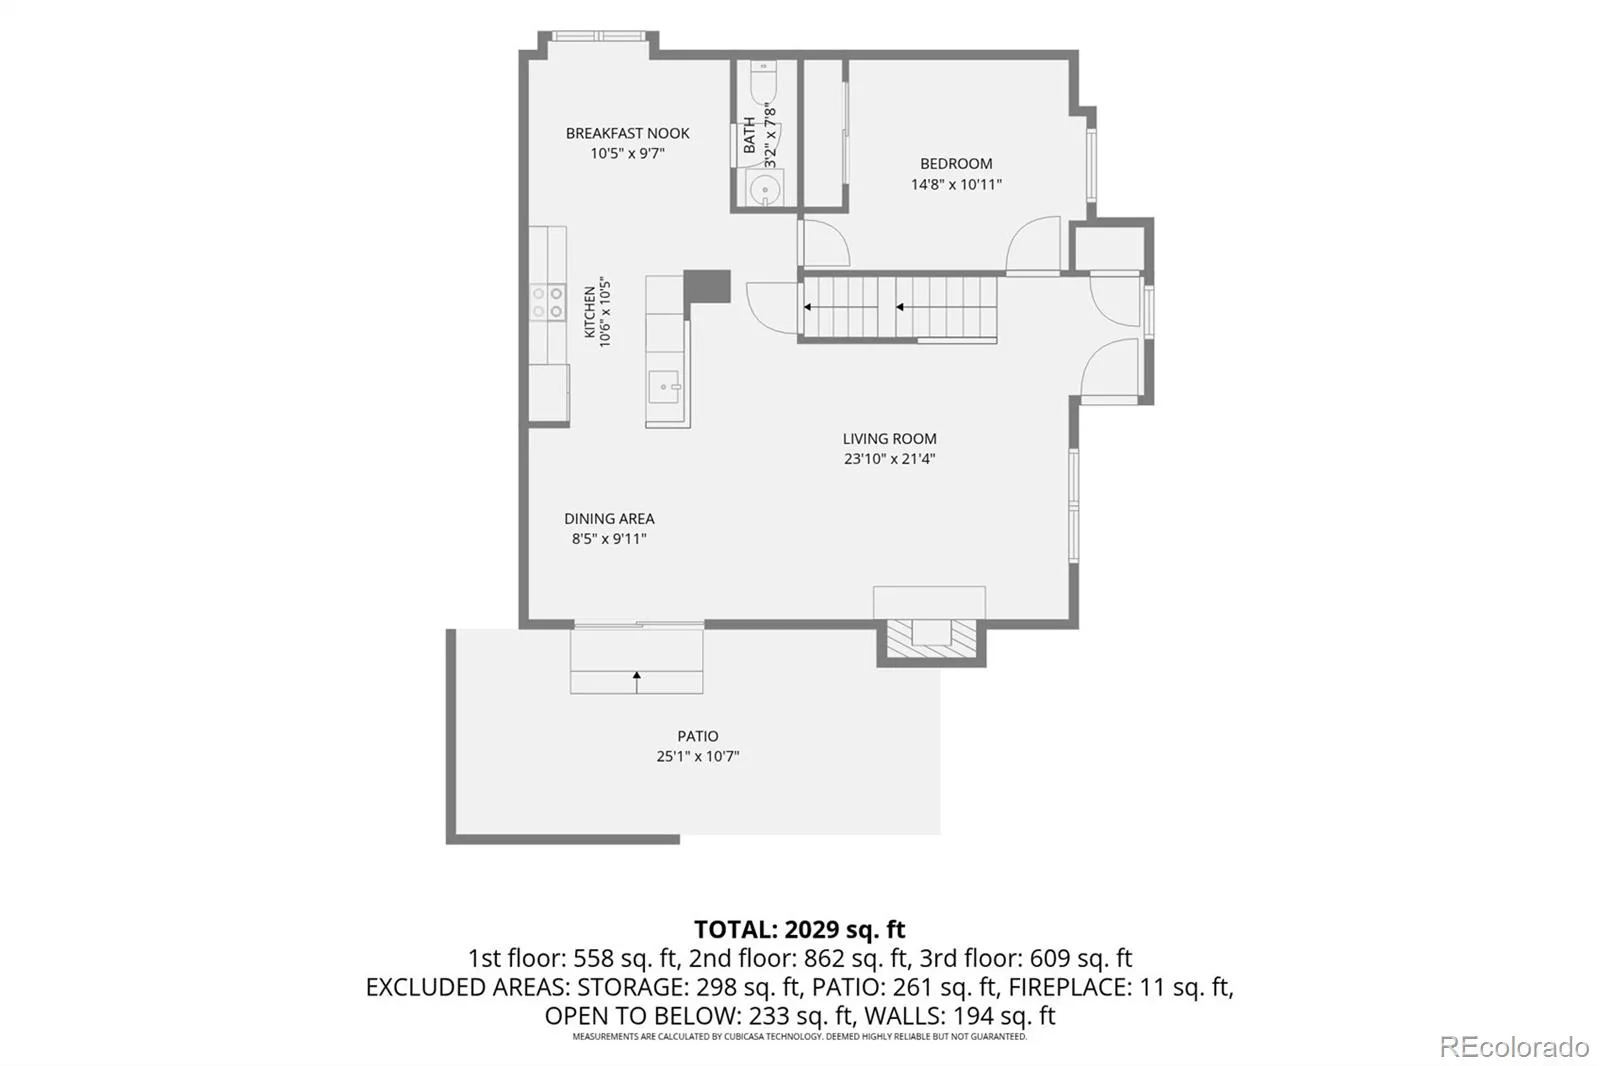
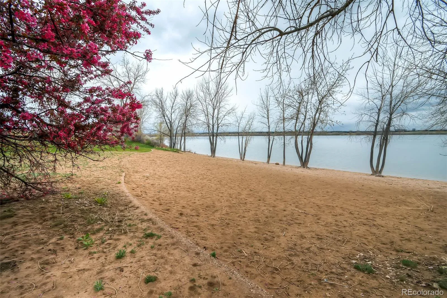

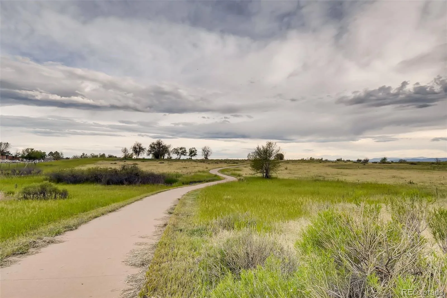
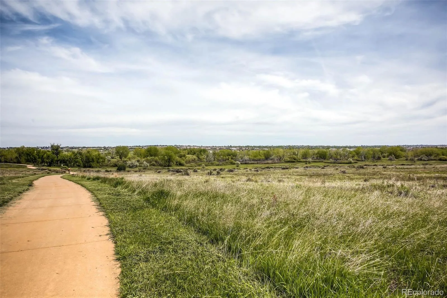
Beautiful 4 BR / 3.5 BA Multi-Level Home in Cherry Creek School District. Come see your next home good for multigenerational home. Tucked away inside a quiet community for added privacy. Open floor plan with brand-new paint and carpet throughout. The property is ready for move-in. The bright and open main floor boasts soaring high ceilings, a cozy fireplace, and an abundance of natural light that makes the space feel warm and welcoming. There is main-floor bedroom ideal for a private guest room, a dedicated home office. Has updated galley-style kitchen new appliances, dual dining areas or a flexible sitting space. Just off the kitchen a fully fenced private backyard with a nice patio perfect for outdoor dining or your morning coffee.
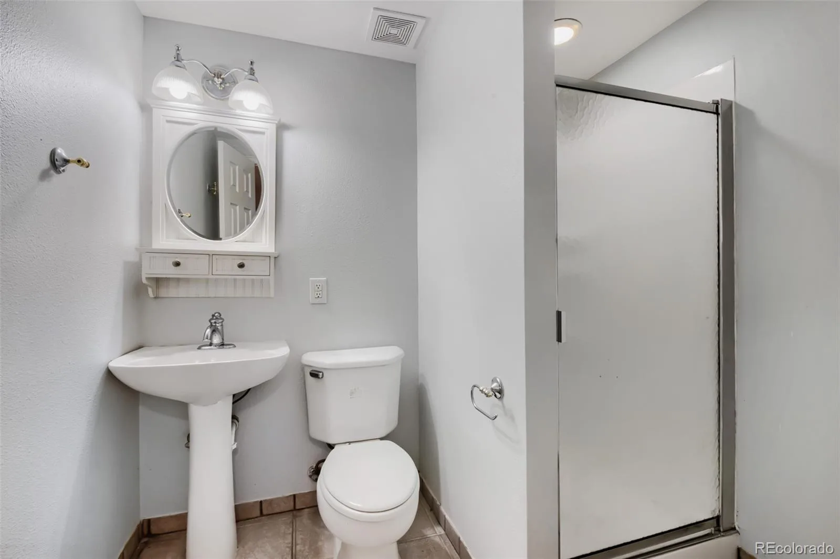
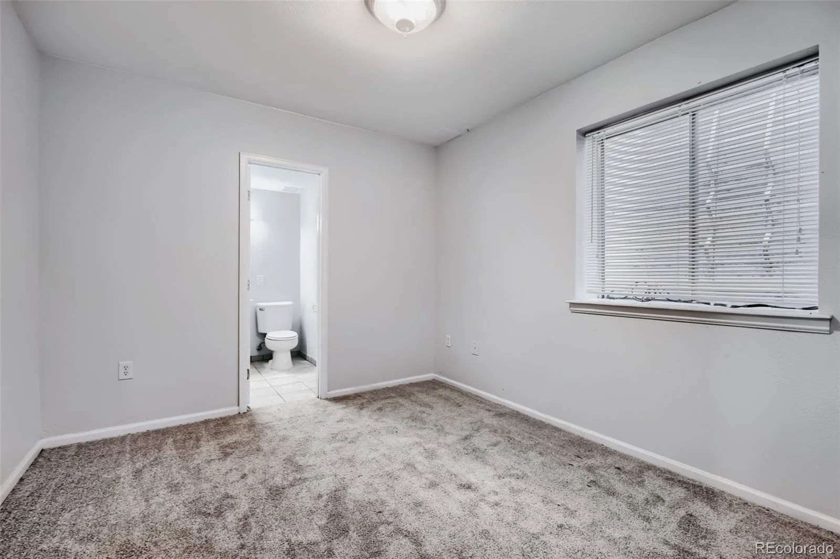
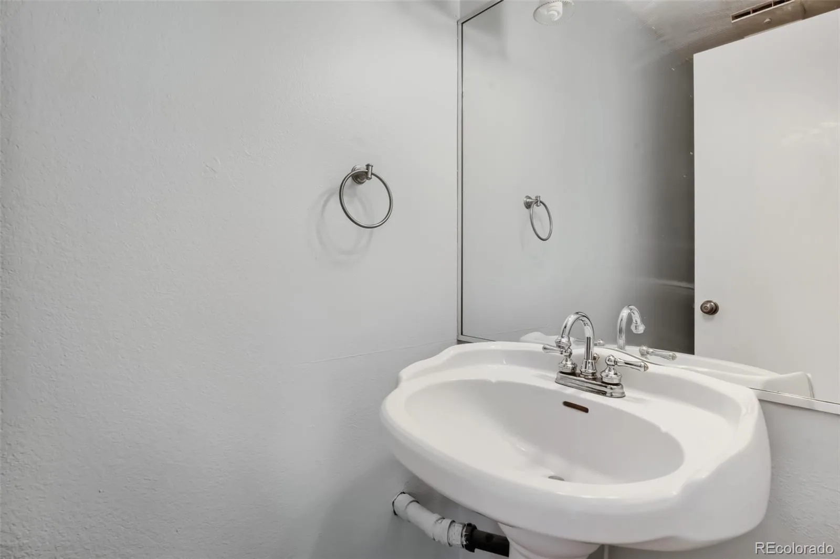
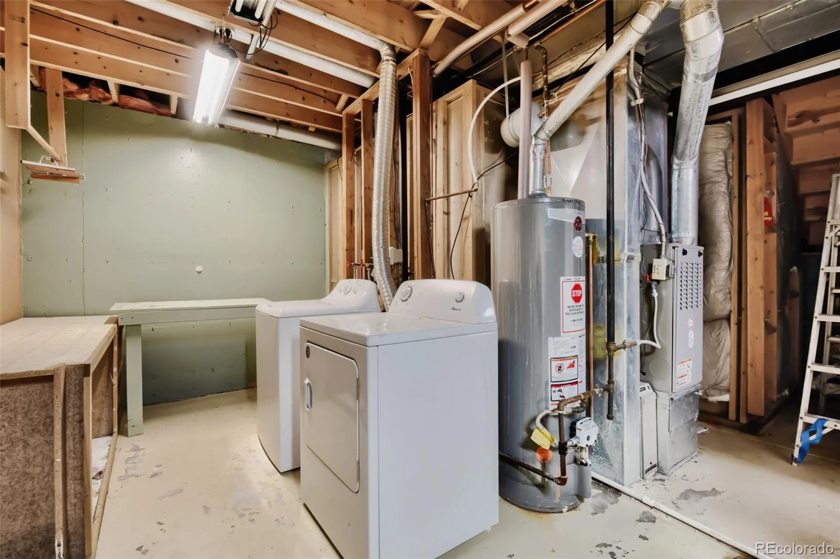
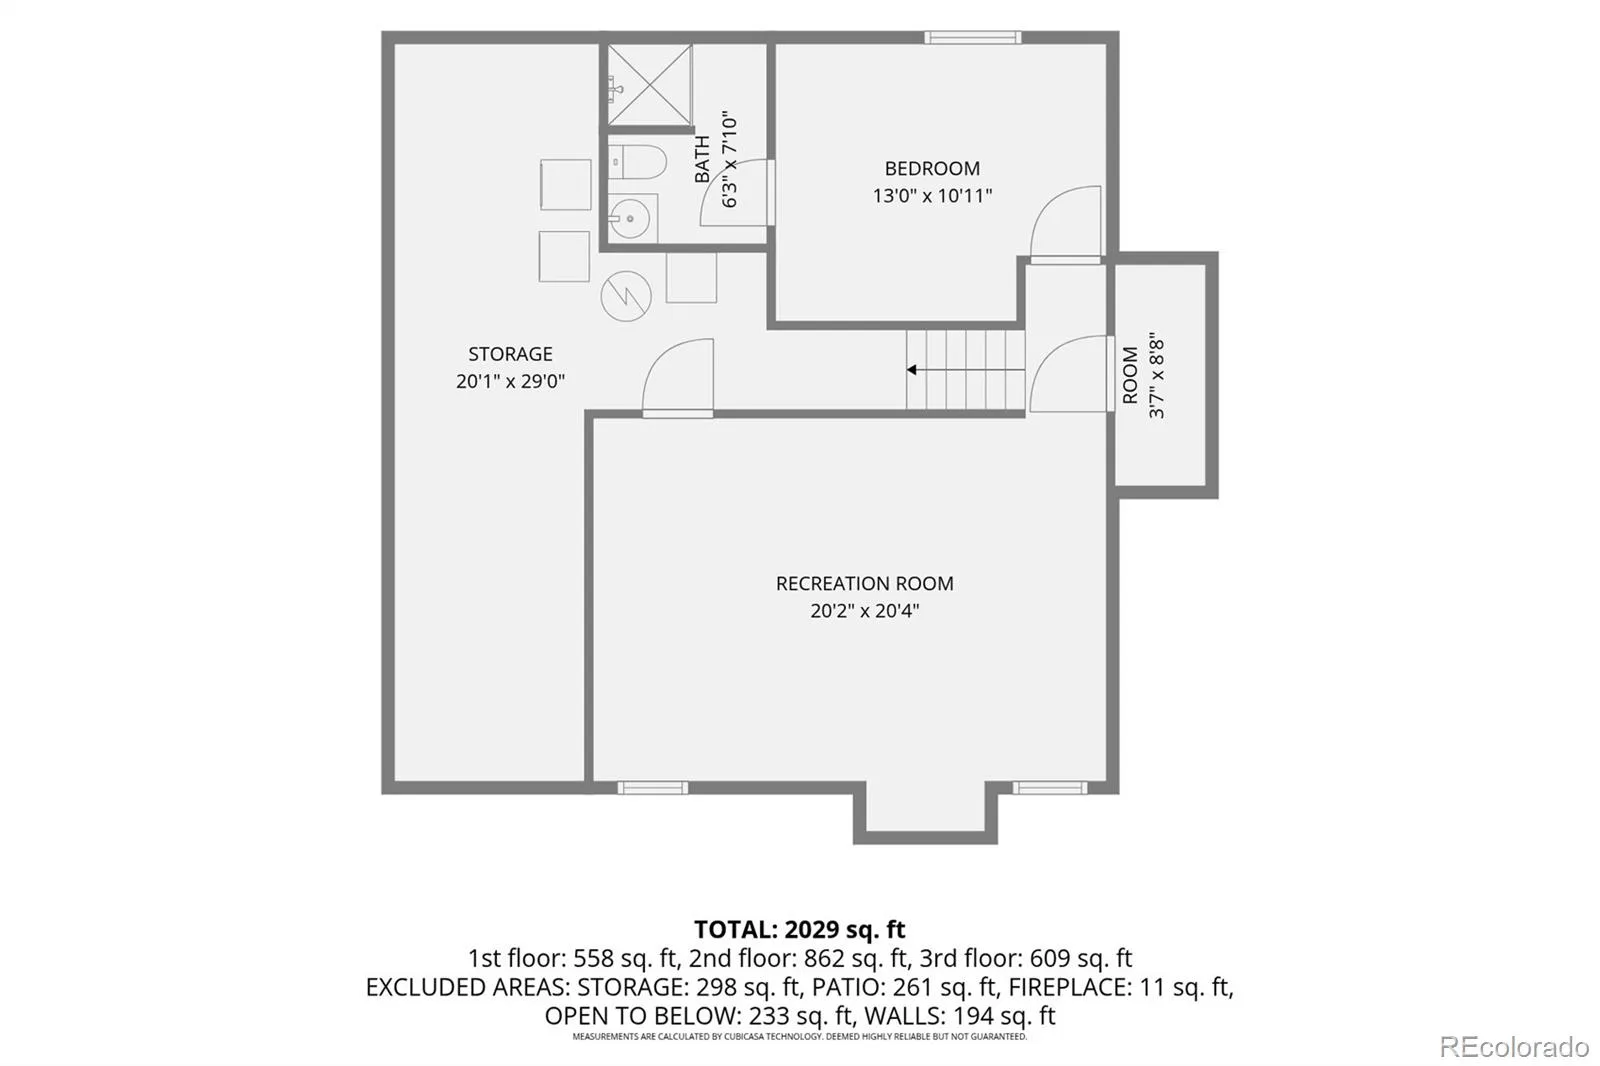
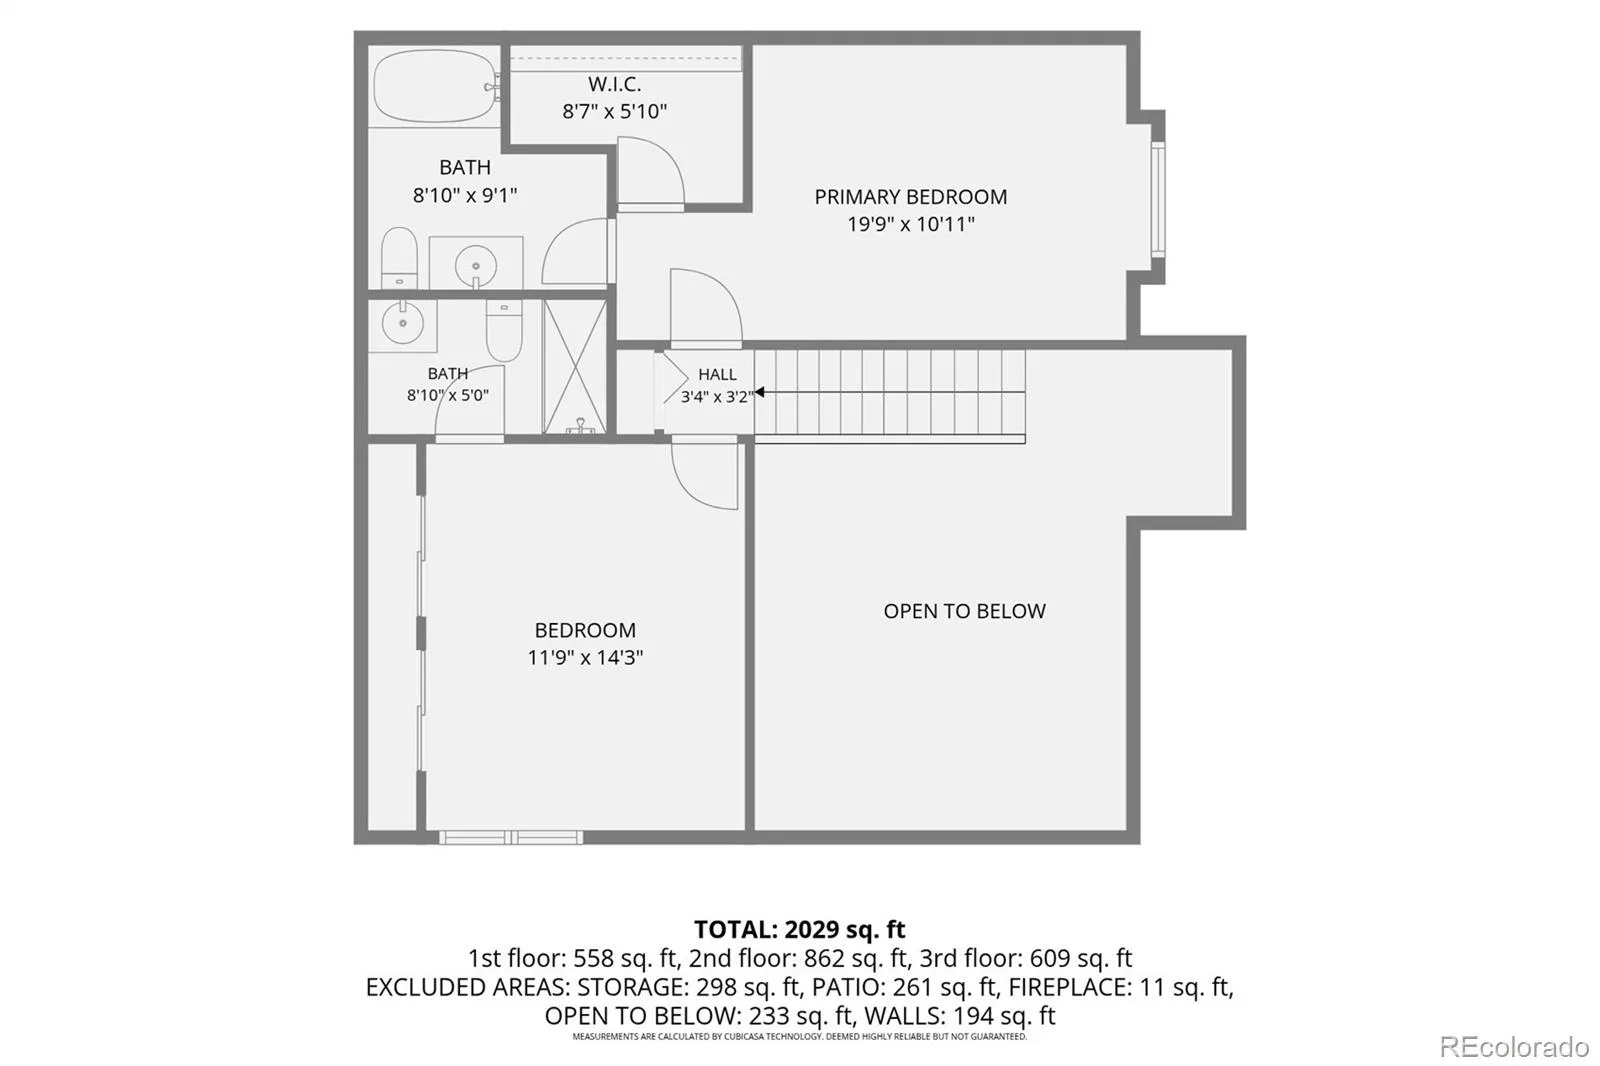
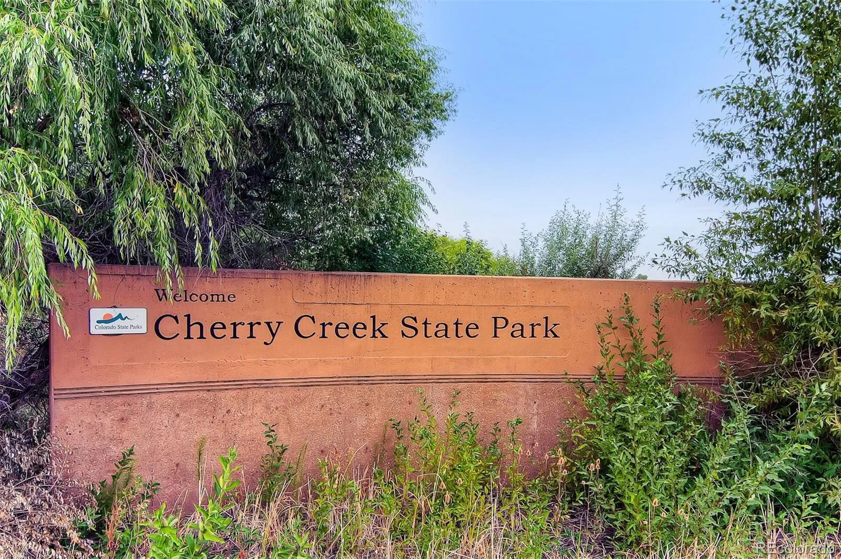
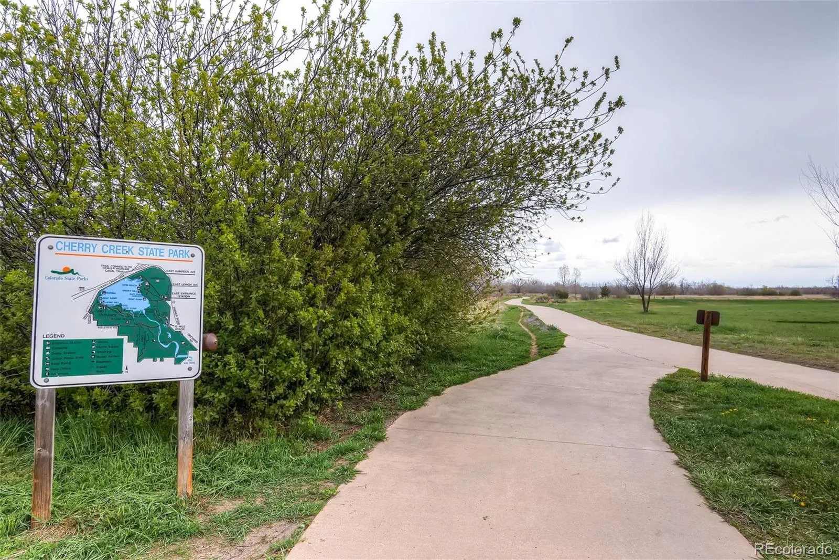
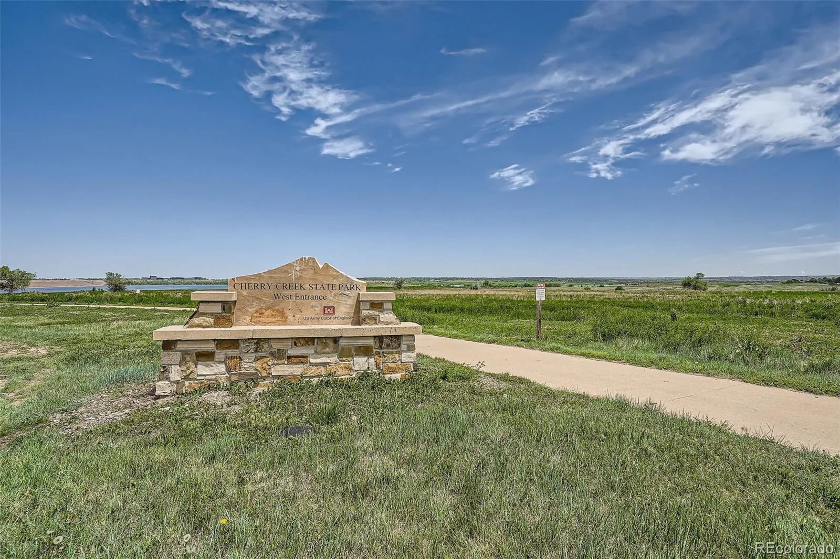
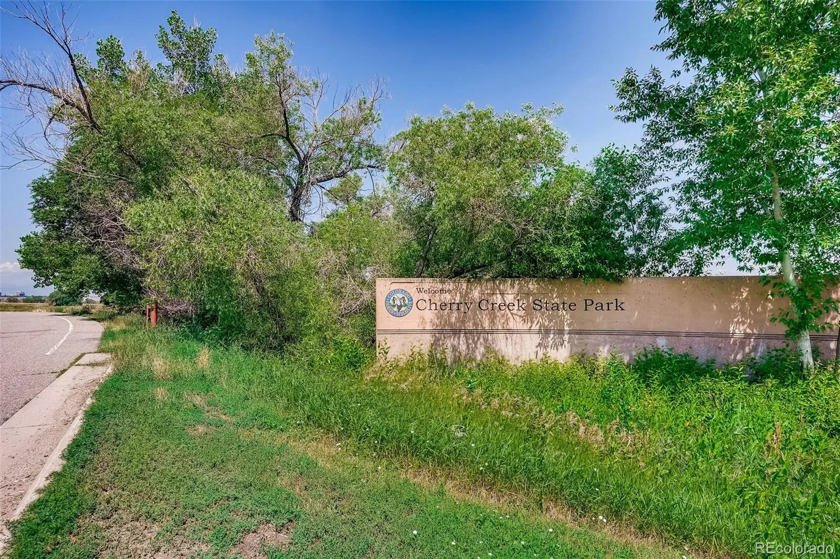
Upstairs, a large bedroom with an attached bath, plus a primary suite complete with vaulted ceilings, a spacious walk-in closet, and a private bathroom. The finished basement offers a large family room, fourth bedroom with bathroom, a dedicated laundry area and storage. Resident amenities: pool, neighborhood clubhouse, and almost refinished tennis courts. The property is located close to Cherry Creek State Park, shopping and dining. Quick access to I-225, I-25, and the RTD R Line. Trash collection is included. The tenant is responsible for gas, electric, and water. Valid renter’s insurance is strictly required prior to move-in. The application fee is $60.00 per adult. Applicants must have a minimum credit score of 650 and a verifiable income of at least 2x the monthly rent. The screening process requires no evictions or bankruptcies within the last 7 years. Pets neg.
Applicant has the right to provide the landlord with a Portable Tenant Screening Report (PTSR) that is not more than 30 days old, as defined in § 38-12-902(2.5), Colorado Revised Statutes; and if Applicant provides the landlord with a PTSR, the landlord is prohibited from charging Applicant a rental application fee or a fee for the landlord to access or use the PTSR.
Upstairs, a large bedroom with an attached bath, plus a primary suite complete with vaulted ceilings, a spacious walk-in closet, and a private bathroom. The finished basement offers a large family room, fourth bedroom with bathroom, a dedicated laundry area and storage. Resident amenities: pool, neighborhood clubhouse, and almost refinished tennis courts. The property is located close to Cherry Creek State Park, shopping and dining. Quick access to I-225, I-25, and the RTD R Line. Trash collection is included. The tenant is responsible for gas, electric, and water. Valid renter’s insurance is strictly required prior to move-in. The application fee is $60.00 per adult. Applicants must have a minimum credit score of 650 and a verifiable income of at least 2x the monthly rent. The screening process requires no evictions or bankruptcies within the last 7 years. Pets neg.
Applicant has the right to provide the landlord with a Portable Tenant Screening Report (PTSR) that is not more than 30 days old, as defined in § 38-12-902(2.5), Colorado Revised Statutes; and if Applicant provides the landlord with a PTSR, the landlord is prohibited from charging Applicant a rental application fee or a fee for the landlord to access or use the PTSR.
Property Details
Price:
$2,950
MLS #:
REC3055675
Status:
Active
Beds:
4
Baths:
4
Type:
Rental
Subtype:
Single Family Residence
Subdivision:
Parker Landing
Finished Sq Ft:
2,427
Total Sq Ft:
2,427
Lot Size:
1,786 sqft / 0.04 acres (approx)
Year Built:
1983
Schools
School District:
Cherry Creek 5
Elementary School:
Polton
Middle School:
Prairie
High School:
Overland
Interior
Above Grade Finished Area
1577
Appliances
Dishwasher, Disposal, Dryer, Microwave, Oven, Range, Refrigerator, Washer
Bathrooms
2 Full Bathrooms, 1 Three Quarter Bathroom, 1 Half Bathroom
Below Grade Finished Area
850
Cooling
Central Air
Fireplaces Total
1
Flooring
Carpet, Wood
Heating
Forced Air
Interior Features
Built-in Features, Ceiling Fan(s), High Ceilings, Open Floorplan, Vaulted Ceiling(s), Walk-In Closet(s)
Laundry Features
In Unit
Levels
Three Or More
Main Level Bathrooms
2
Main Level Bedrooms
2
Exterior
Architectural Style
Contemporary
Association Amenities
Clubhouse, Parking, Pool, Tennis Court(s)
Direction Faces
Southeast
Exterior Features
Private Yard
Fencing
Full
Lot Features
Master Planned, Near Public Transit
Parking Spots
2
Parking Total
2
Patio And Porch Features
Front Porch, Patio
Financial
Map
Contact Us
Mortgage Calculator
Property Summary
- Located in the Parker Landing subdivision, 11703 E Cornell Circle Aurora CO is a Rental for sale in Aurora, CO, 80014. It is listed for $2,950 To schedule a showing of MLS#rec3055675 at 11703 E Cornell Circle in Aurora, CO, contact your Smart Sale AI agent at 3039066915.
Similar Listings Nearby

Additional Details
MLS ID : REC3055675
Listing Key : REC2057361572
Parcel Number :
Zip Code : 80014
City : Aurora
State : CO
Building if Condo :
Full Street: 11703 E Cornell Circle
Address : 11703
Address Prefix :
Address Suffix : Circle
Street : Cornell
Street Prefix : E
Street Suffix :
Unit if Condo :
Latitude : 39.662491
Longitude : -104.851120
Property Type : rental
Property Sub Type : Single Family Residence
Stories Total if Condo :
Lot Size : 1,786 sqft / 0.04 acres (approx)
Ownership :
Zoning :
Condition :
Renovation :
Pets Allowed : Dogs OK,Number Limit,Yes
Special Conditions :
Possession :
Original Price : 2950
Close Price :
Close Date :
List Date : Oct 8, 2026
List Contract Date : 2026-10-08
Off Market Date :
Purchase Contract Date :
Days on Market : 1
Concessions Amount :
Concession Comment :
Renovation :
Company : Growth Asset Management Executives

Copyright 2026. All rights reserved.
11703 E Cornell Circle
Aurora, CO