
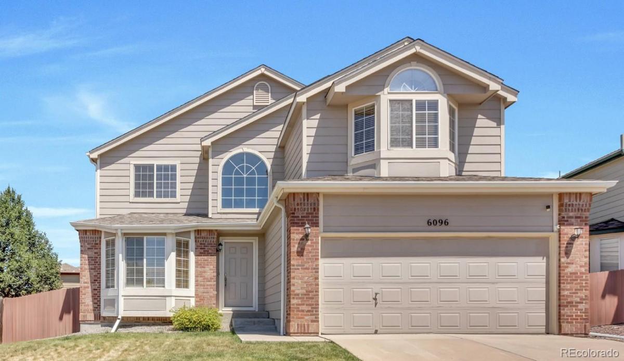
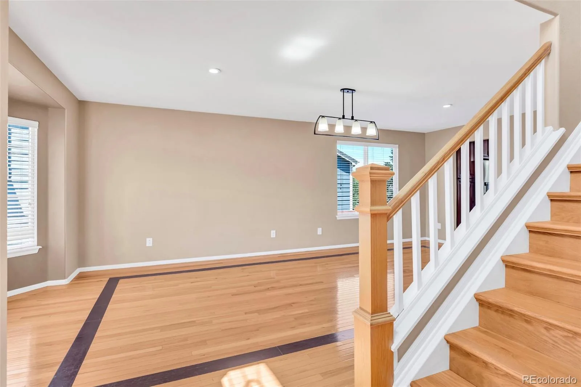
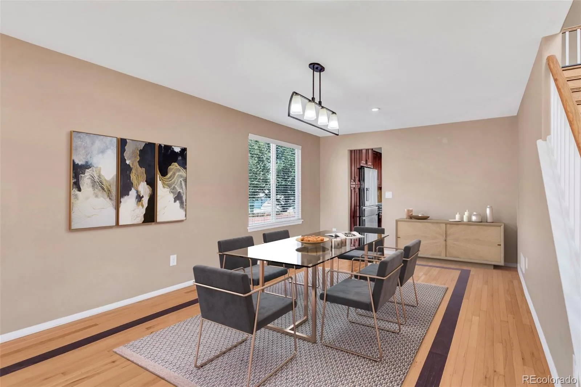
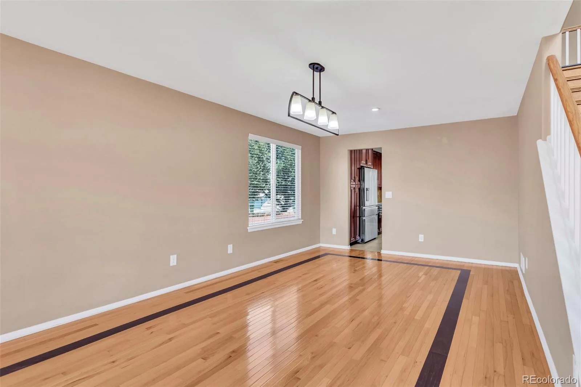
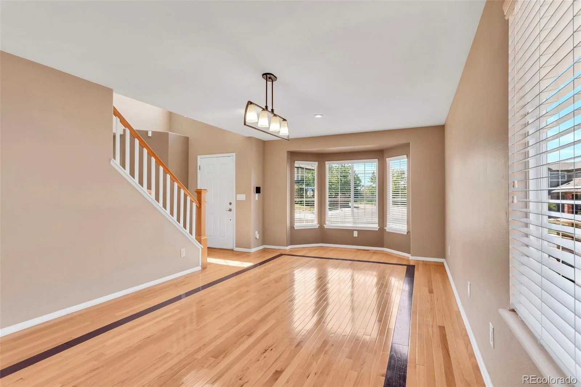
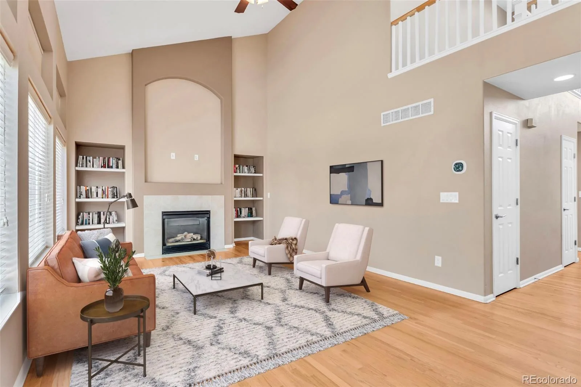
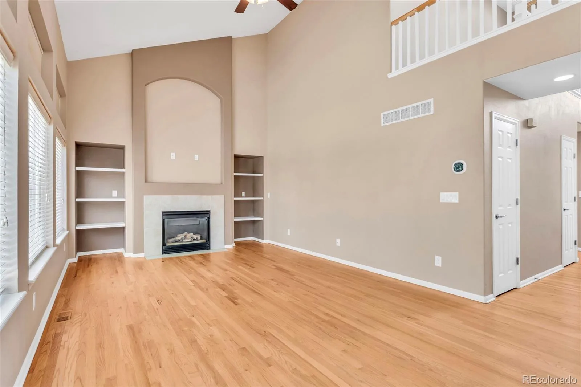
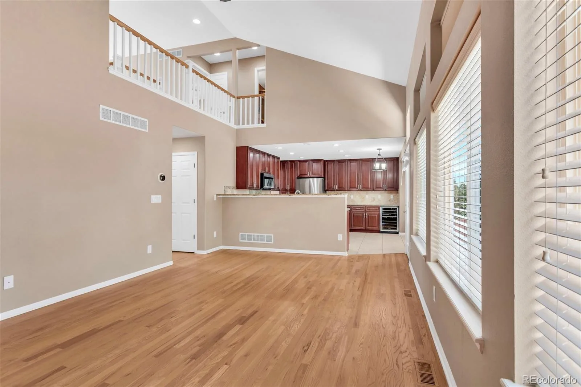
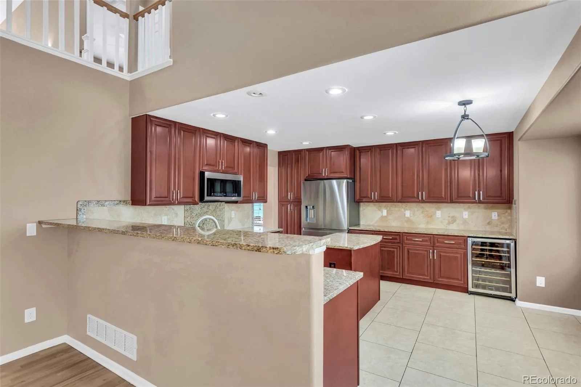
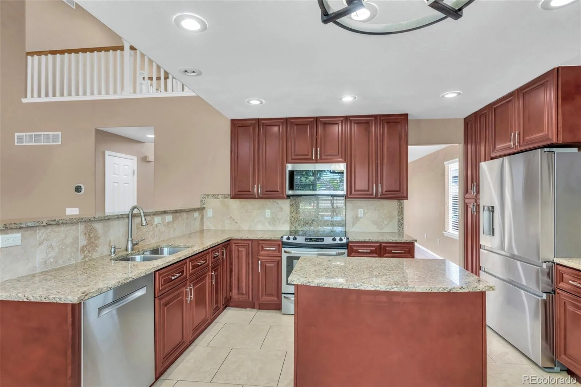
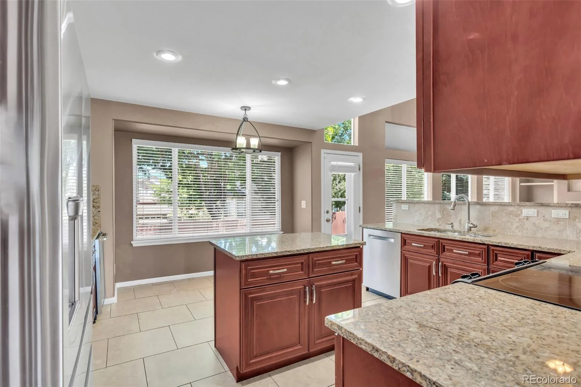
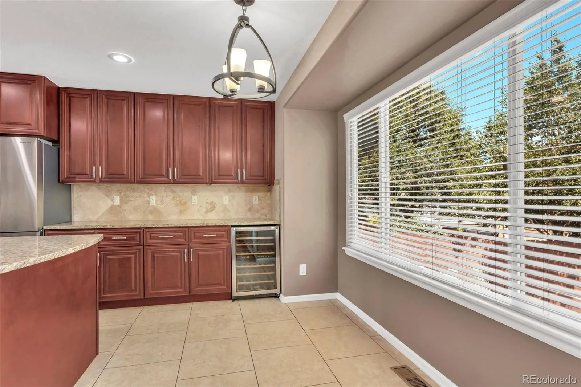
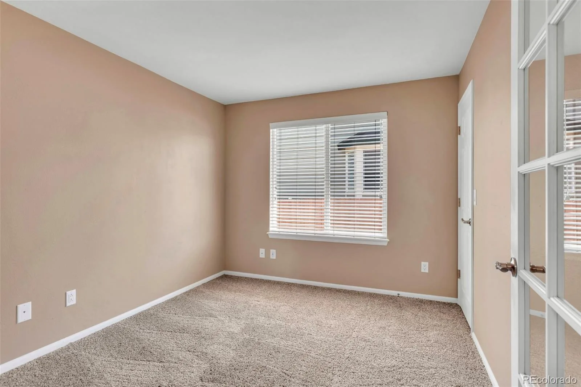
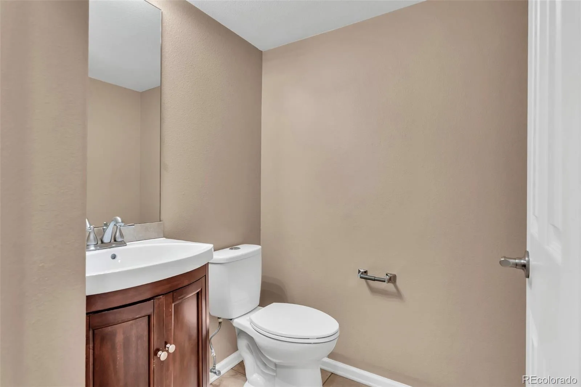
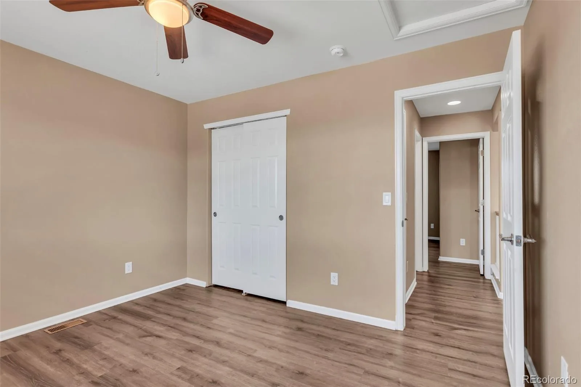
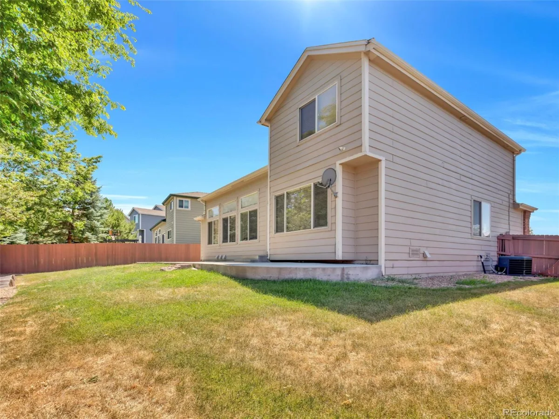
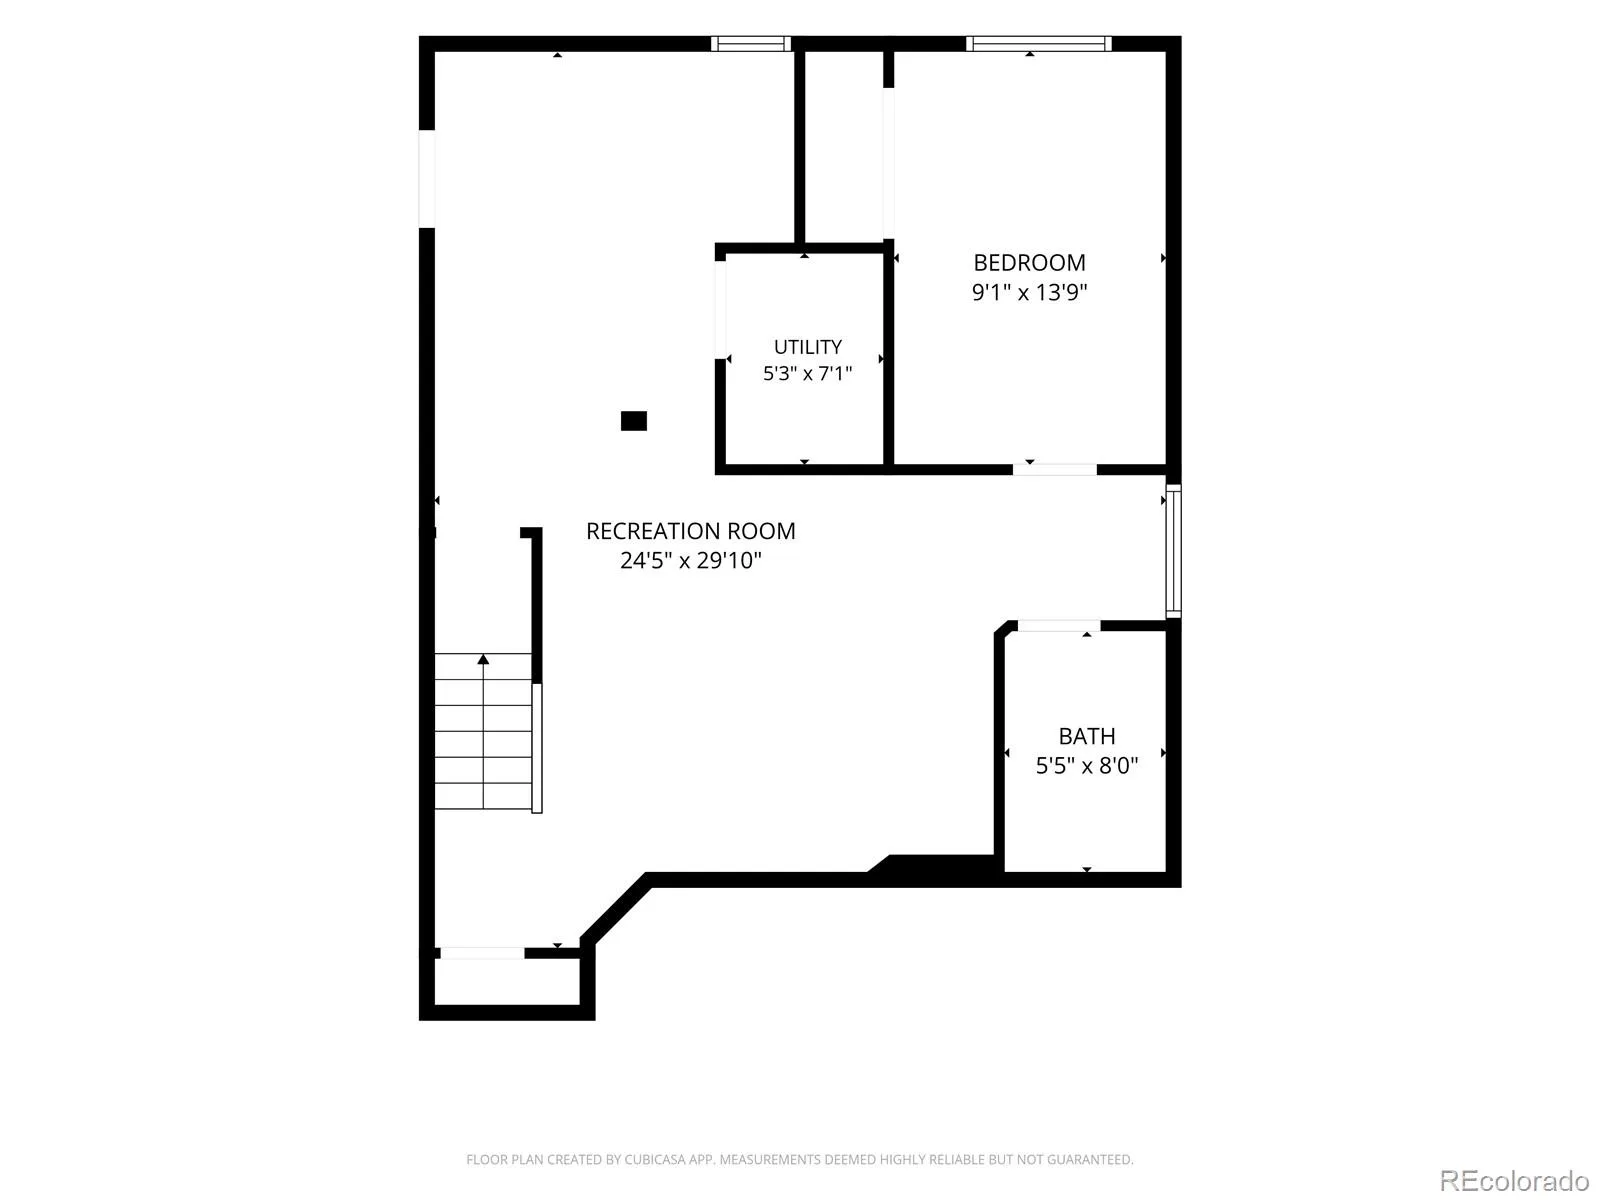
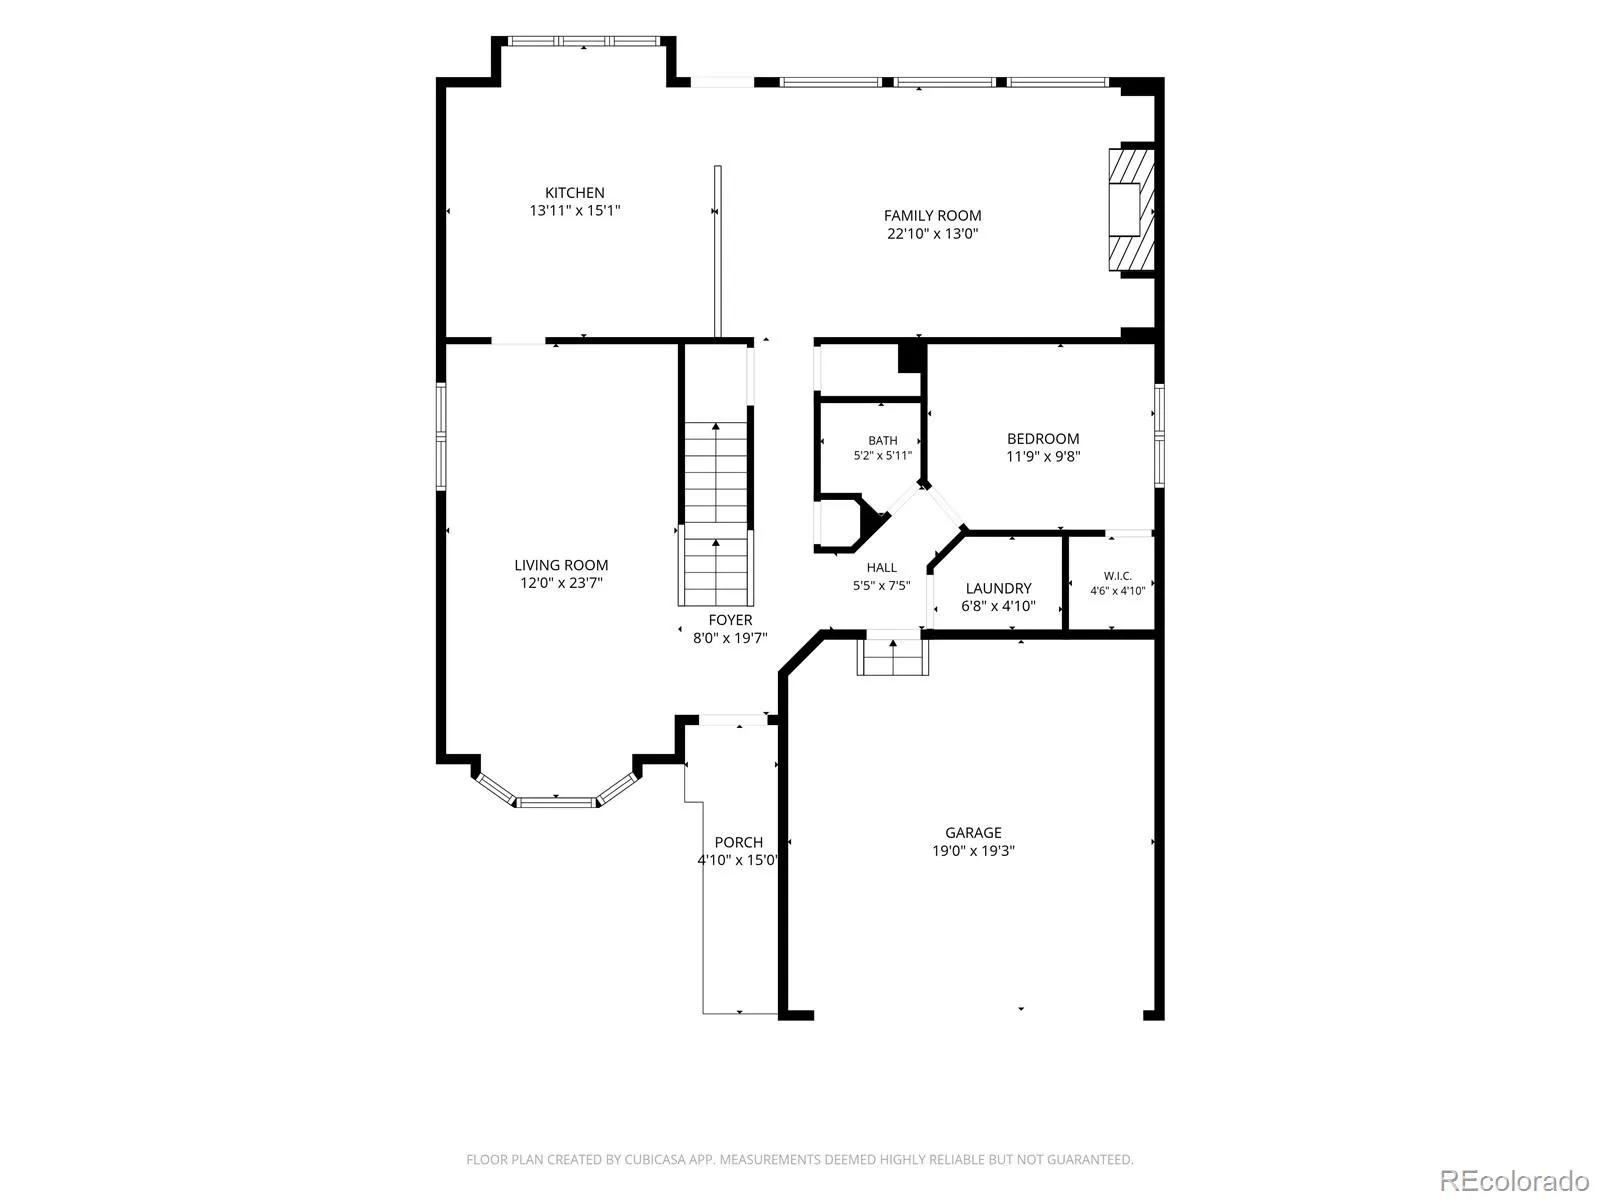
The bright, open floor plan features gleaming hardwood floors, abundant natural light, and a beautifully updated kitchen with granite countertops, stainless steel appliances, dishwasher, refrigerator, built-in wine fridge, and ample cabinetry. The kitchen opens seamlessly to the inviting family room with a cozy fireplace, making it ideal for entertaining. The main level also includes a formal dining room or additional living space with a bay window, powder room, laundry room, and private office.
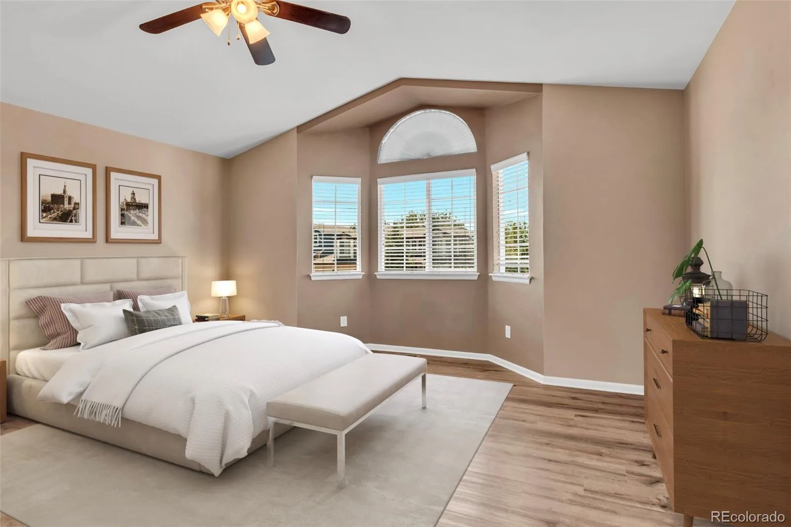
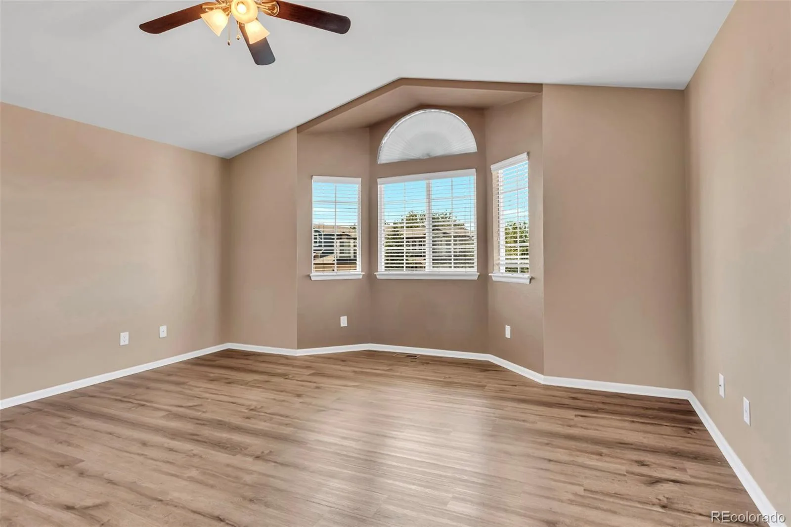
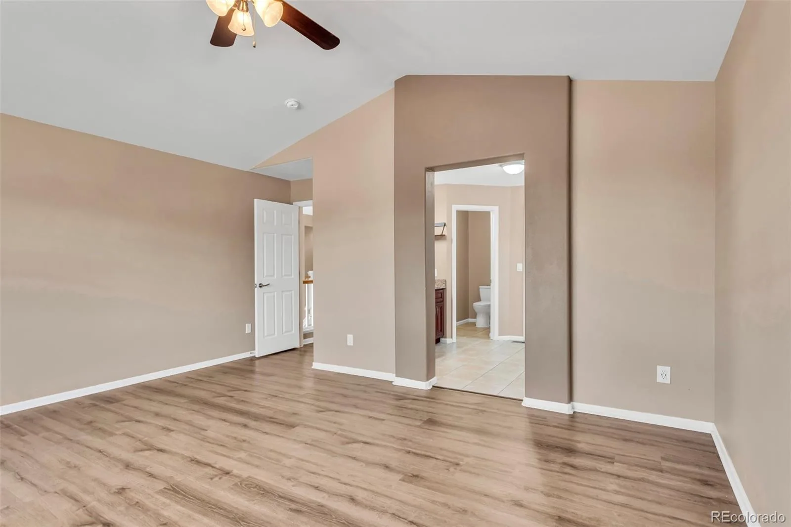
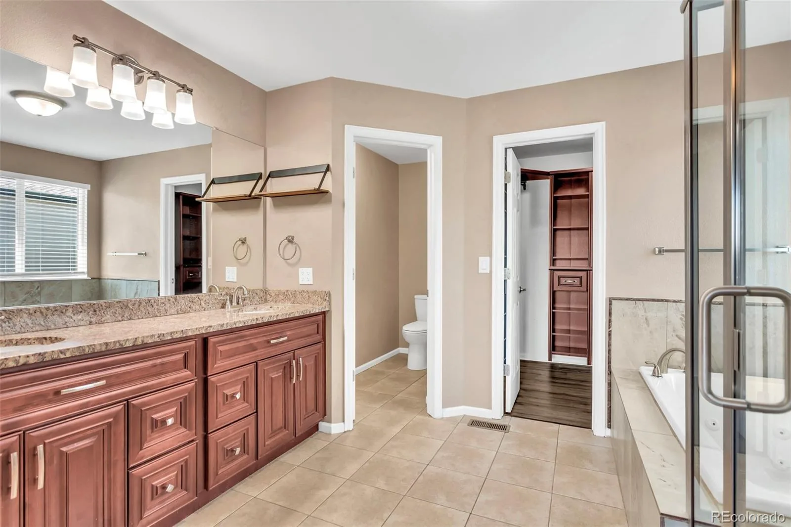
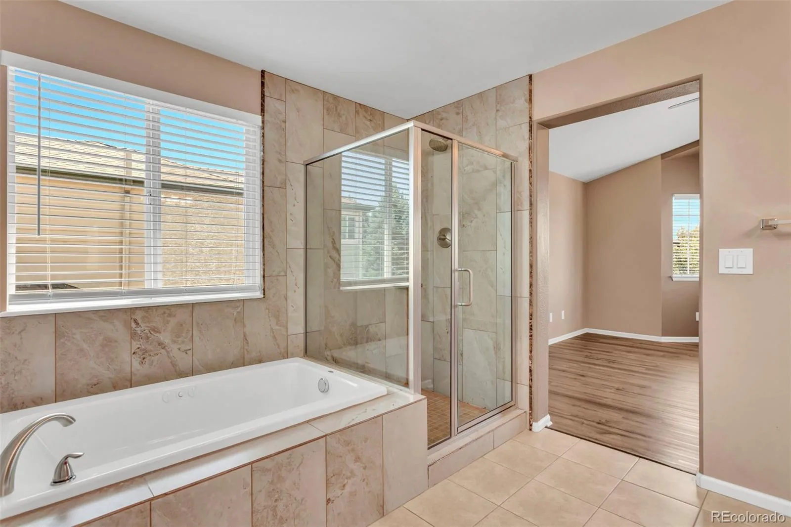
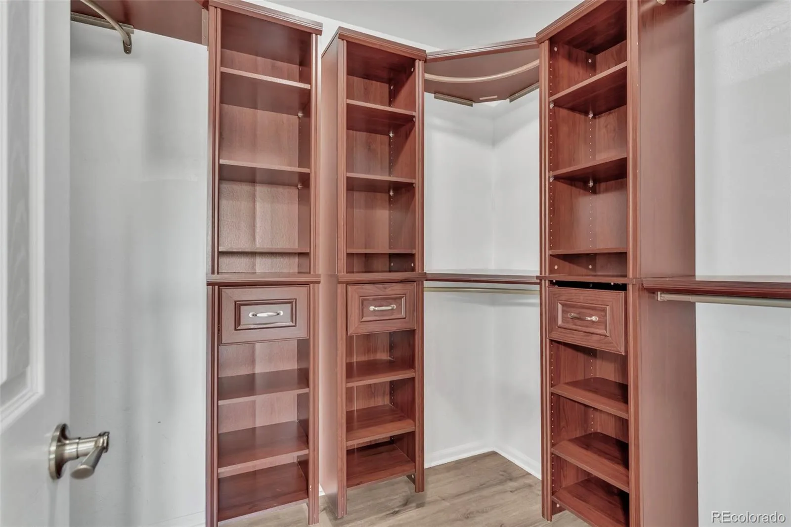
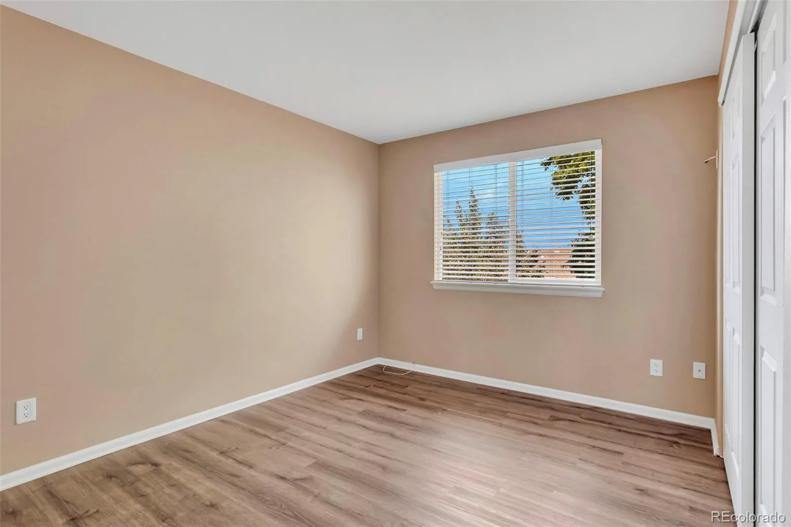
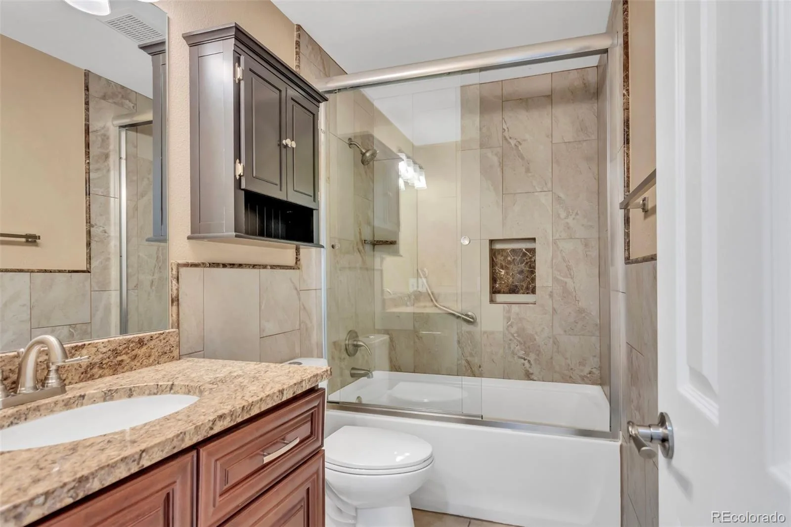
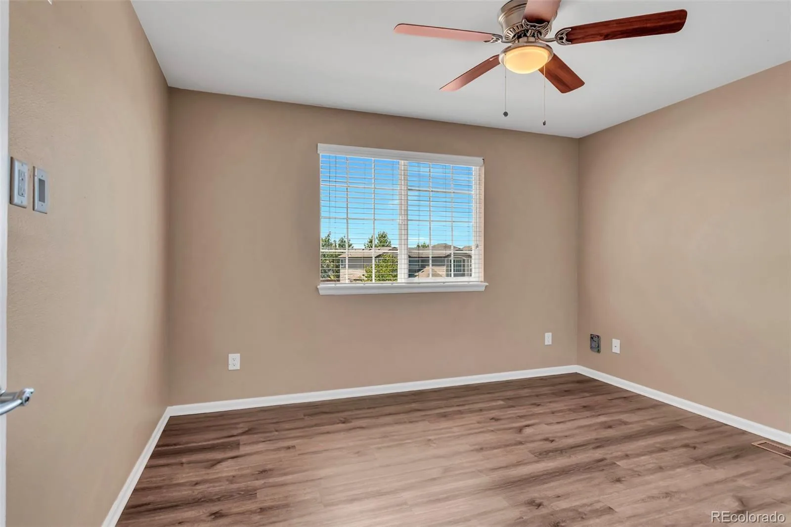
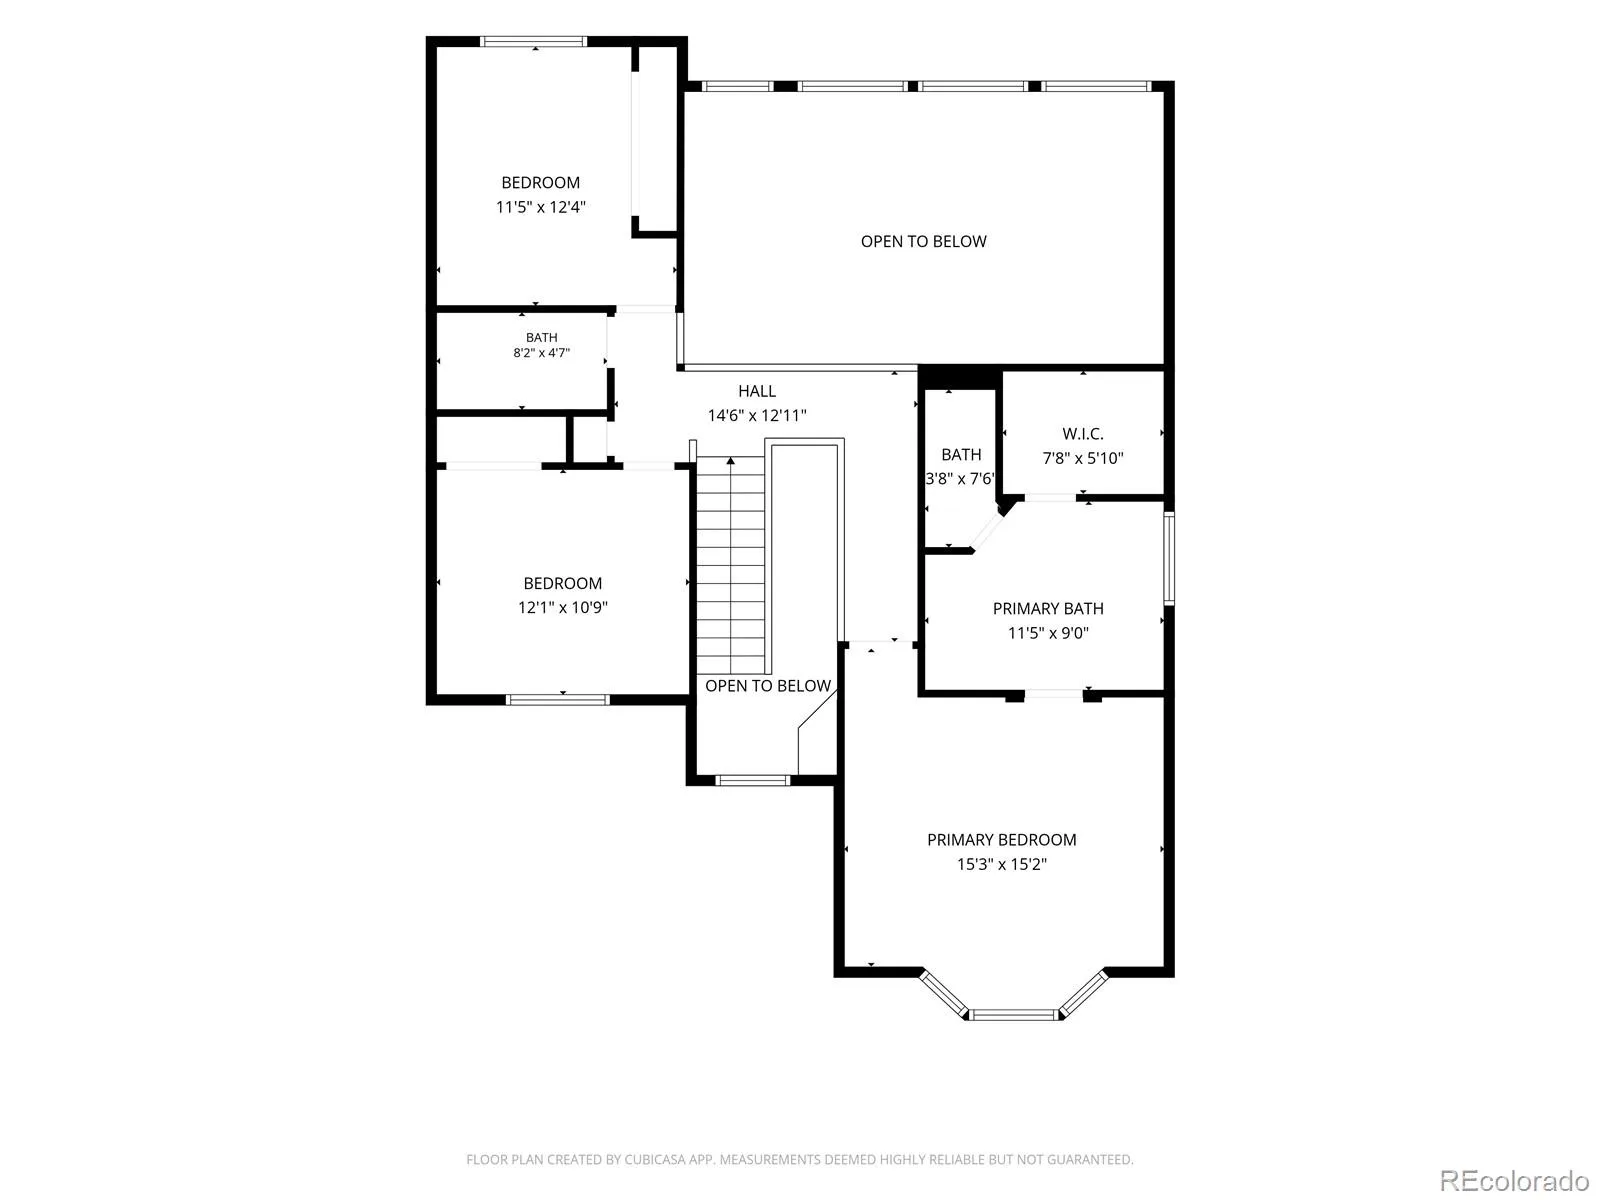
Upstairs, the spacious primary suite offers mountain views, a remodeled 5-piece bath with granite countertops, newer cabinetry, tile flooring, and a spacious closet with custom organizers. Two additional bedrooms and an updated full bath complete the upper level.
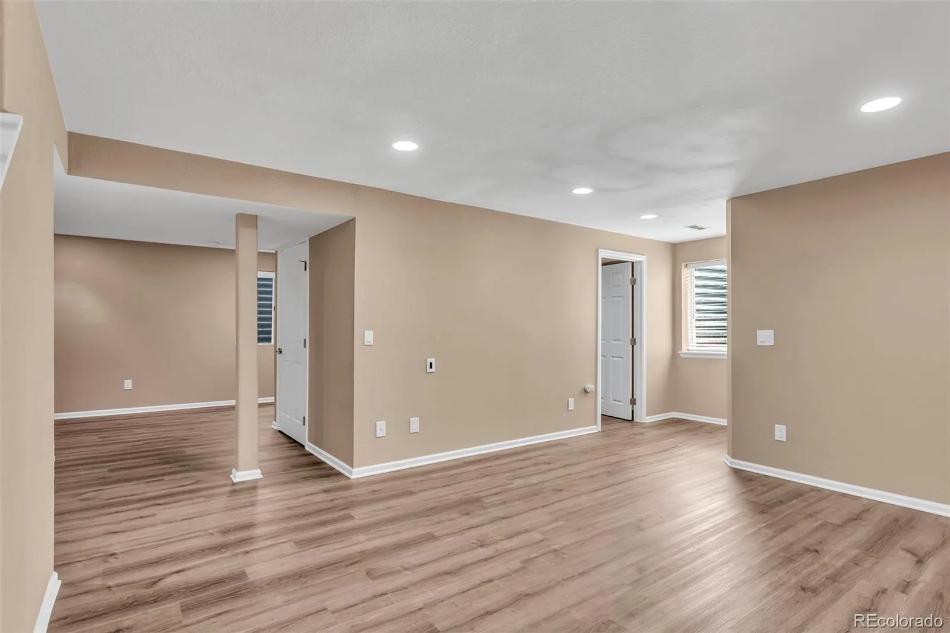
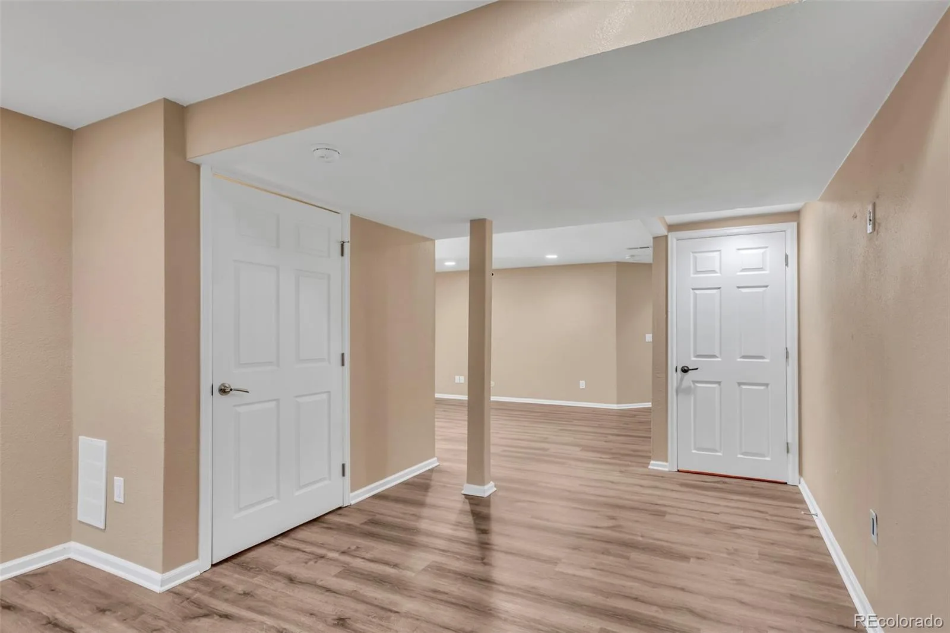
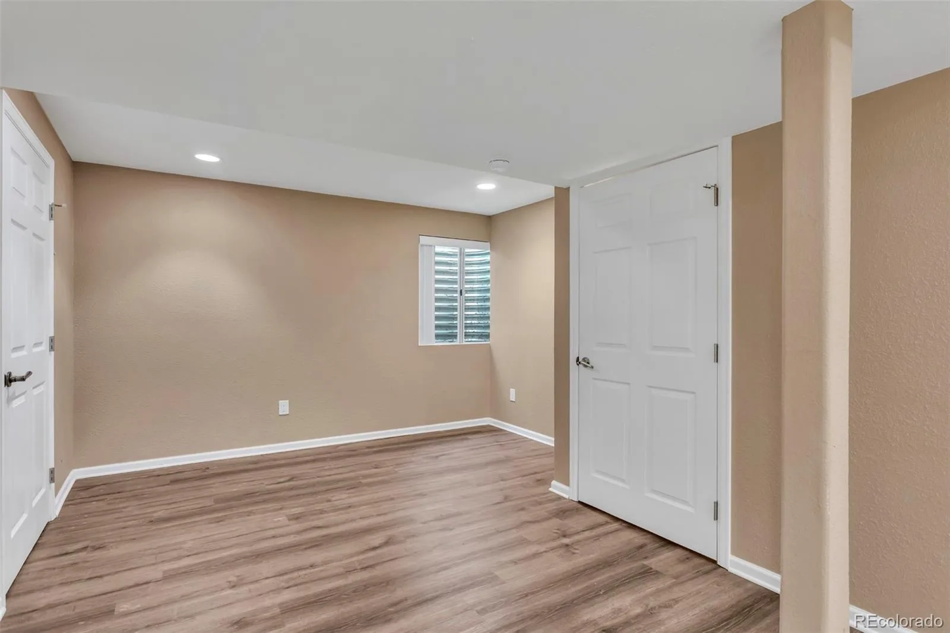
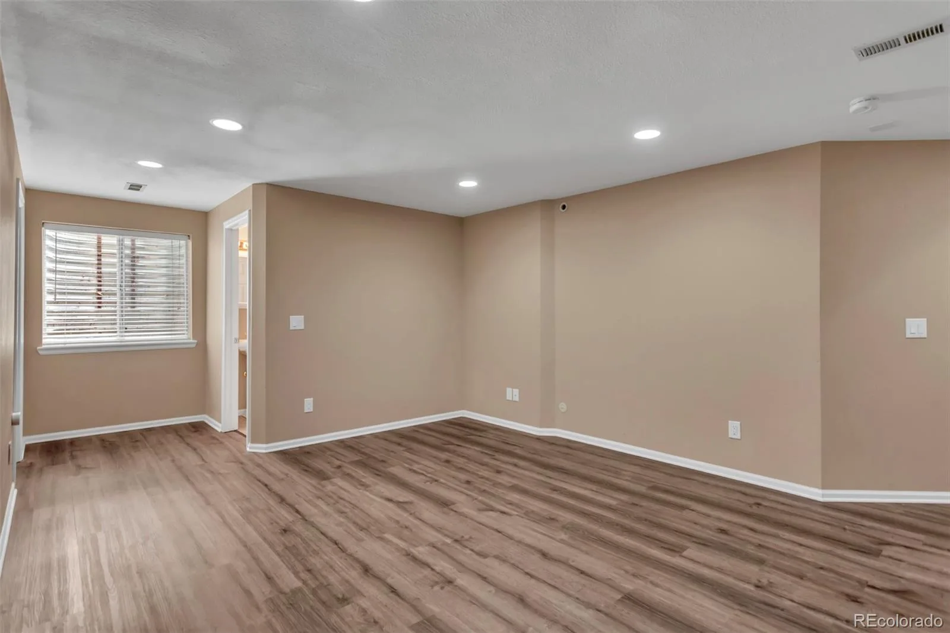
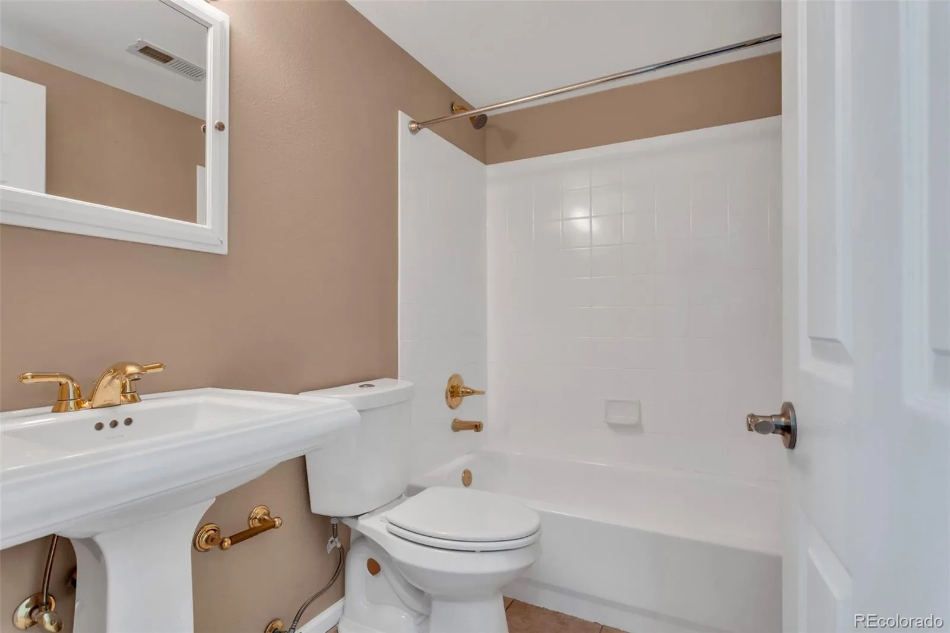
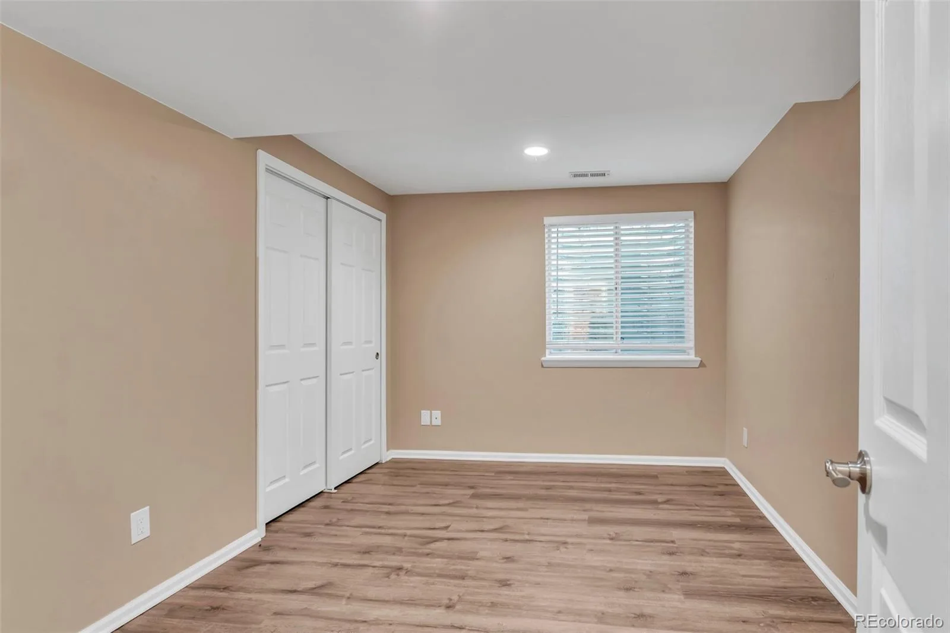
The finished basement adds exceptional living space with a fourth bedroom, full bath, and bonus room.
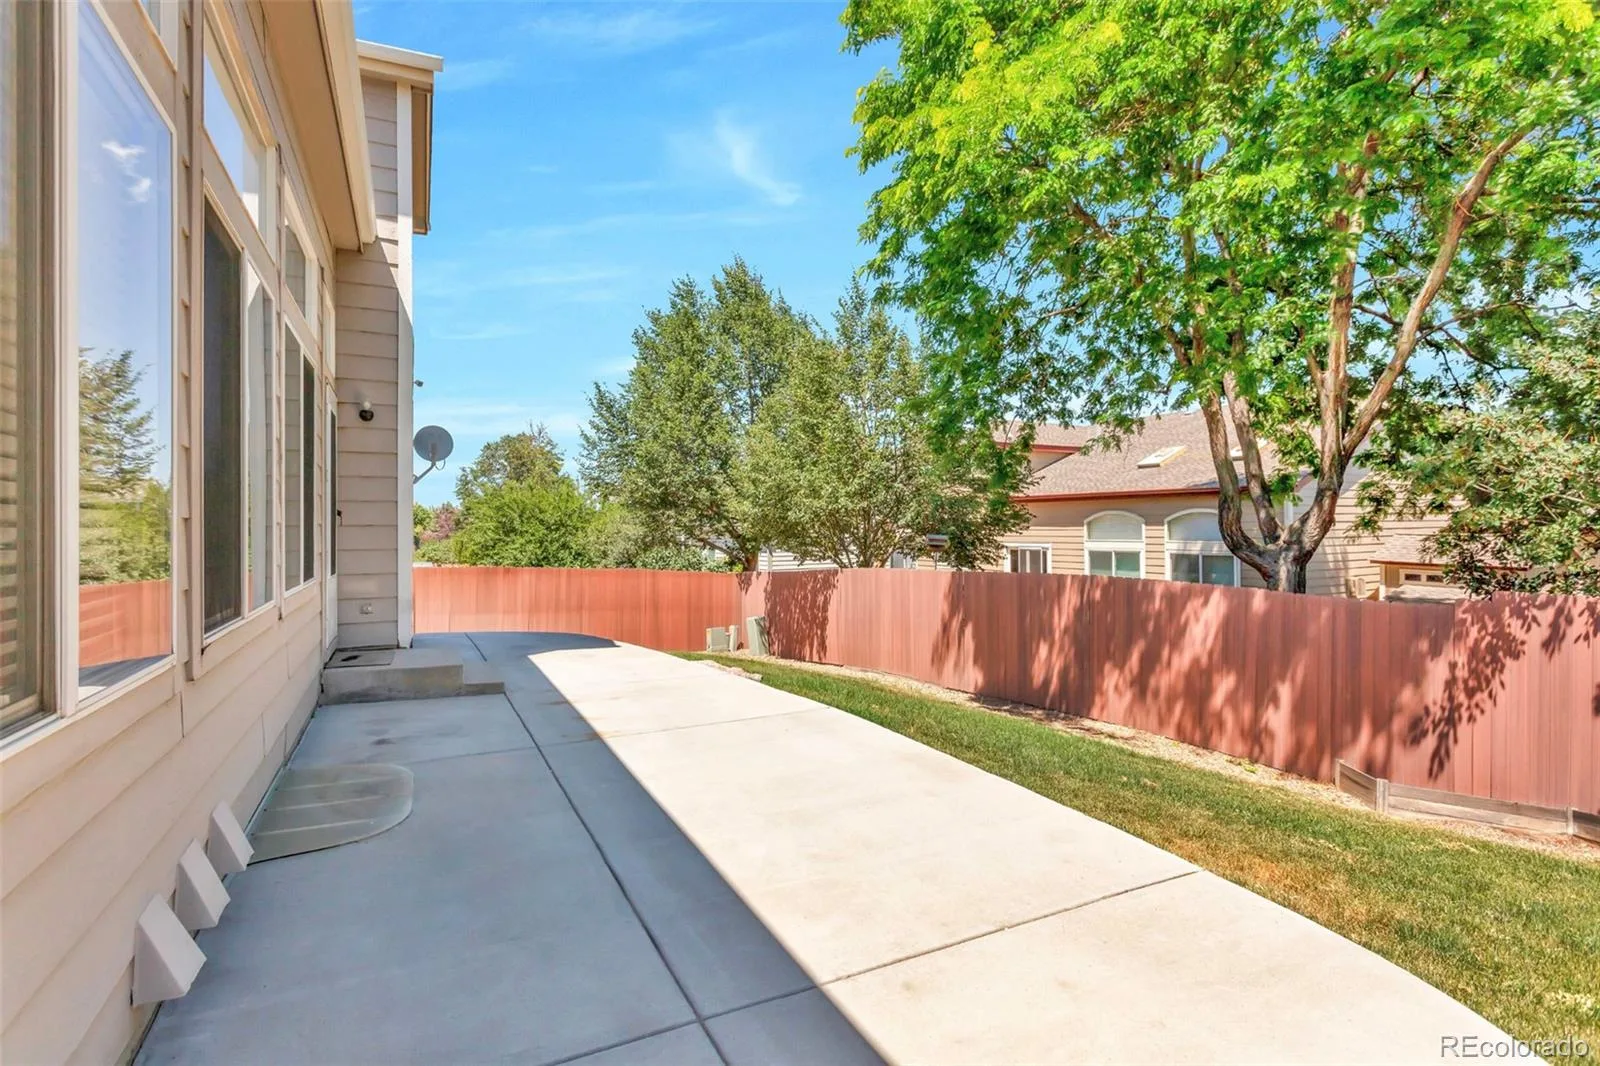
Enjoy the beautifully maintained yard and unbeatable location just minutes from Southlands Mall, shopping, dining, parks, trails, and entertainment, with convenient access to E-470 for an easy commute. Move-in ready with modern updates throughout—this is one you won’t want to miss!
Upstairs, the spacious primary suite offers mountain views, a remodeled 5-piece bath with granite countertops, newer cabinetry, tile flooring, and a spacious closet with custom organizers. Two additional bedrooms and an updated full bath complete the upper level.
The finished basement adds exceptional living space with a fourth bedroom, full bath, and bonus room.
Enjoy the beautifully maintained yard and unbeatable location just minutes from Southlands Mall, shopping, dining, parks, trails, and entertainment, with convenient access to E-470 for an easy commute. Move-in ready with modern updates throughout—this is one you won’t want to miss!
Property Details
Price:
$574,900
MLS #:
REC2692214
Status:
Active
Beds:
4
Baths:
4
Type:
Single Family
Subtype:
Single Family Residence
Subdivision:
parkview Heights
Finished Sq Ft:
2,851
Total Sq Ft:
3,002
Lot Size:
6,186 sqft / 0.14 acres (approx)
Year Built:
1999
Schools
School District:
Cherry Creek 5
Elementary School:
Canyon Creek
Middle School:
Thunder Ridge
High School:
Cherokee Trail
Interior
Above Grade Finished Area
2232
Bathrooms
3 Full Bathrooms, 1 Half Bathroom
Below Grade Unfinished Area
151
Cooling
Central Air
Heating
Forced Air
Levels
Two
Main Level Bathrooms
1
Exterior
Attached Garage YN
1
Construction Materials
Brick, Wood Siding
Garage Spaces
2
Lot Features
Level
Parking Spots
2
Parking Total
2
Roof
Composition
Financial
HOA Fee
$210
HOA Fee Frequency
Quarterly
HOA Name
Metro Property Management
HOA Phone
303-309-6220
Tax Year
2025
Taxes
$4,644
Map
Contact Us
Mortgage Calculator
Property Summary
- Located in the parkview Heights subdivision, 6096 S Shawnee Street Aurora CO is a Single Family for sale in Aurora, CO, 80015. It is listed for $574,900 and features 4 beds, 4 baths, and has approximately 3,002 square feet of living space, and was originally constructed in 1999. The current price per square foot is $192. The average price per square foot for Single Family listings in Aurora is $238. The average listing price for Single Family in Aurora is $596,362. To schedule a showing of MLS#rec2692214 at 6096 S Shawnee Street in Aurora, CO, contact your Smart Sale AI agent at 3039066915.
Similar Listings Nearby

Additional Details
MLS ID : REC2692214
Listing Key : REC2055632205
Parcel Number : 033294629
Zip Code : 80015
City : Aurora
State : CO
Building if Condo :
Full Street: 6096 S Shawnee Street
Address : 6096
Address Prefix :
Address Suffix : Street
Street : Shawnee
Street Prefix : S
Street Suffix :
Unit if Condo :
Latitude : 39.606182
Longitude : -104.728470
Property Type : singlefamily
Property Sub Type : Single Family Residence
Stories Total if Condo :
Lot Size : 6,186 sqft / 0.14 acres (approx)
Ownership : Corporation/Trust
Zoning :
Condition :
Renovation :
Pets Allowed :
Special Conditions : None
Possession :
Original Price : 599900
Close Price :
Close Date :
List Date : Jul 15, 2026
List Contract Date : 2026-07-15
Off Market Date :
Purchase Contract Date :
Days on Market : 47
Concessions Amount :
Concession Comment :
Renovation :
Company : Jennifer Premac, Individual Proprietor

Copyright 2026. All rights reserved.
6096 S Shawnee Street
Aurora, CO