
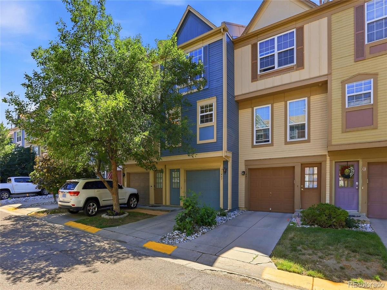
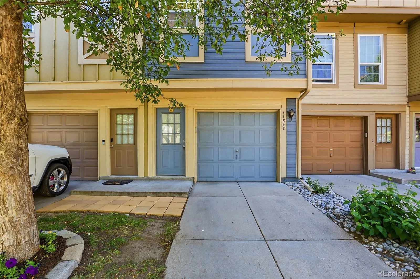
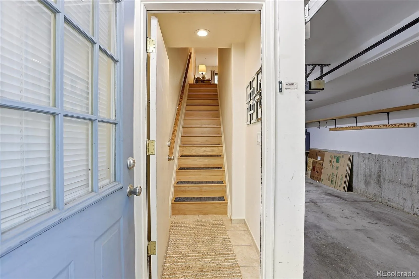

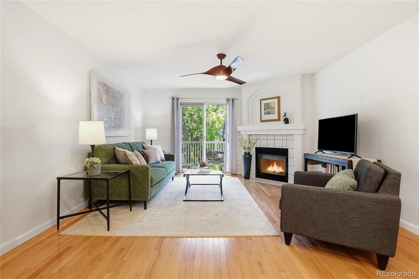
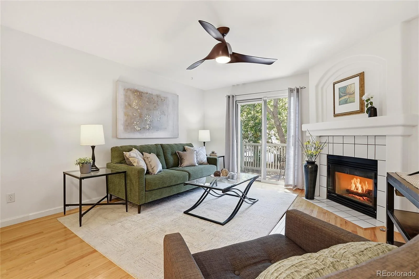
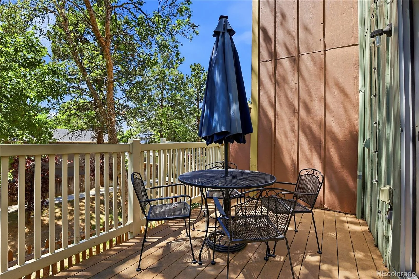
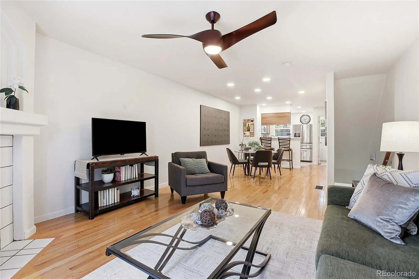
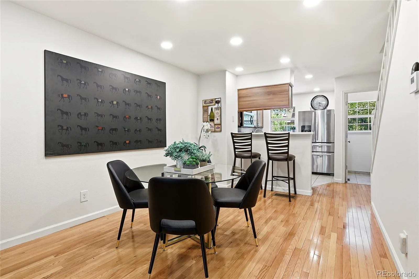
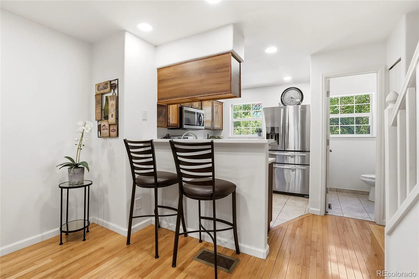
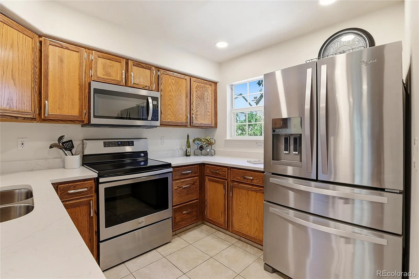
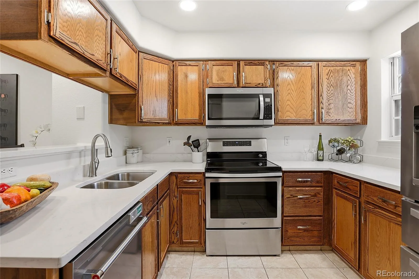
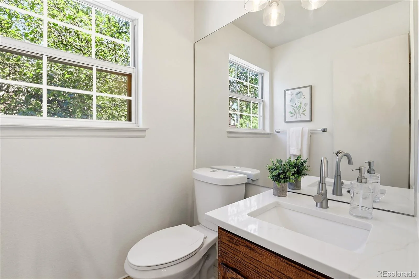
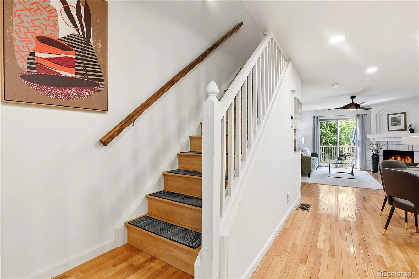
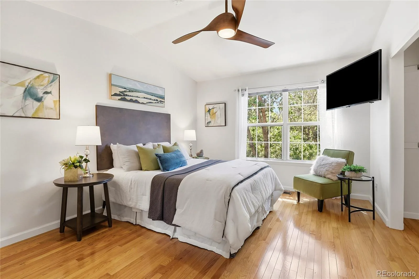
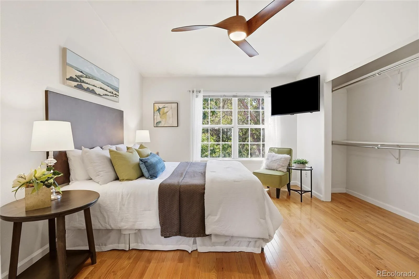
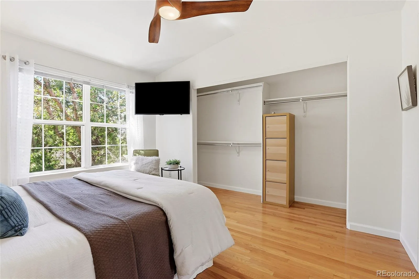
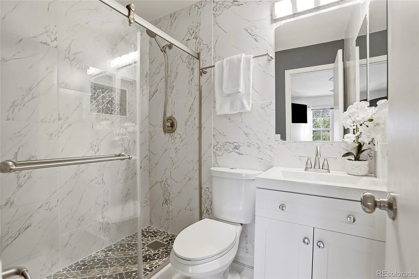
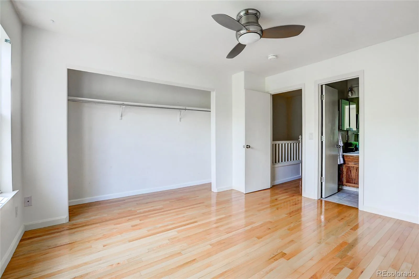
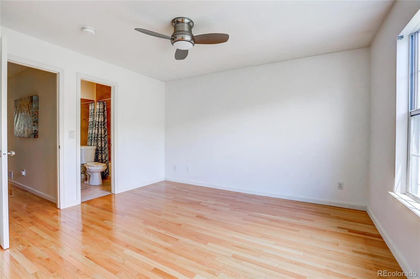
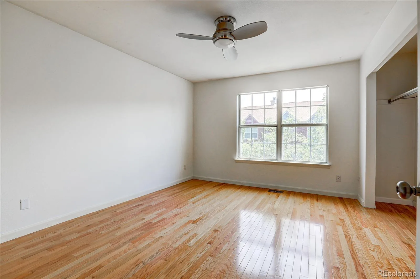
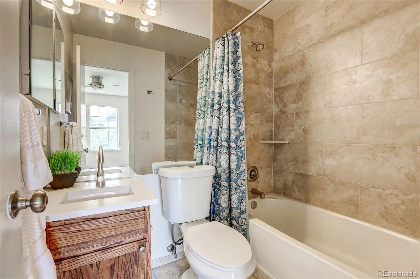
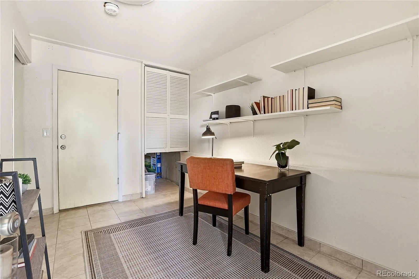
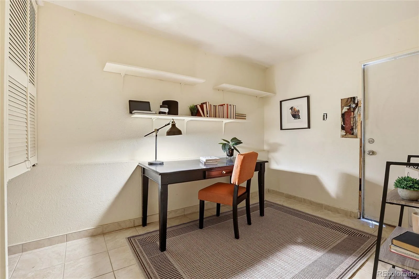
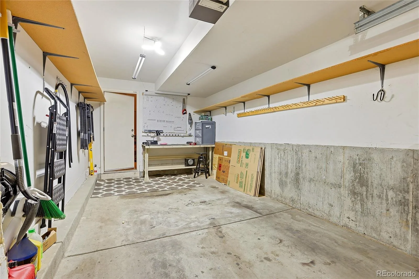
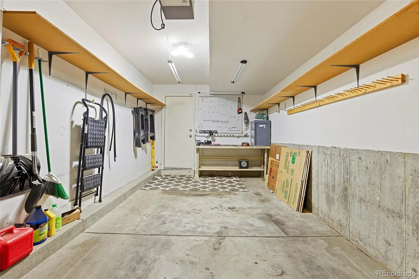
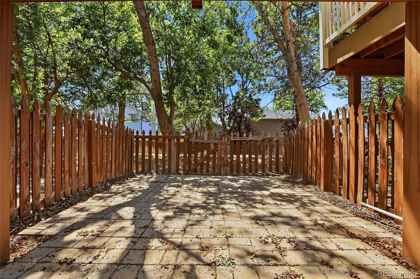
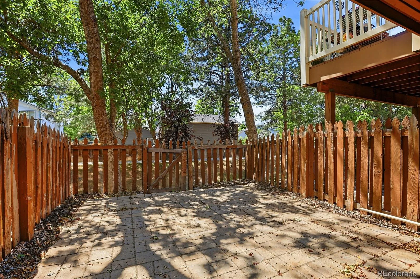
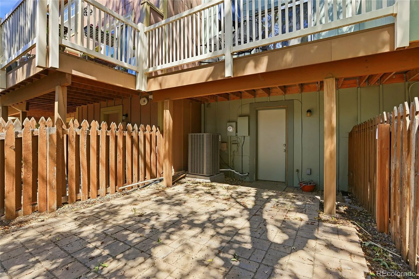
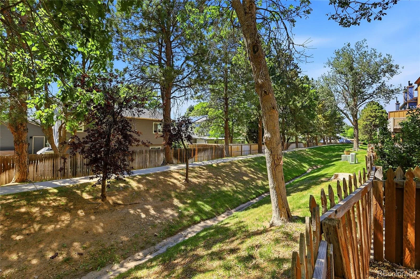
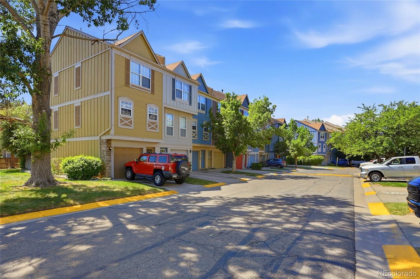
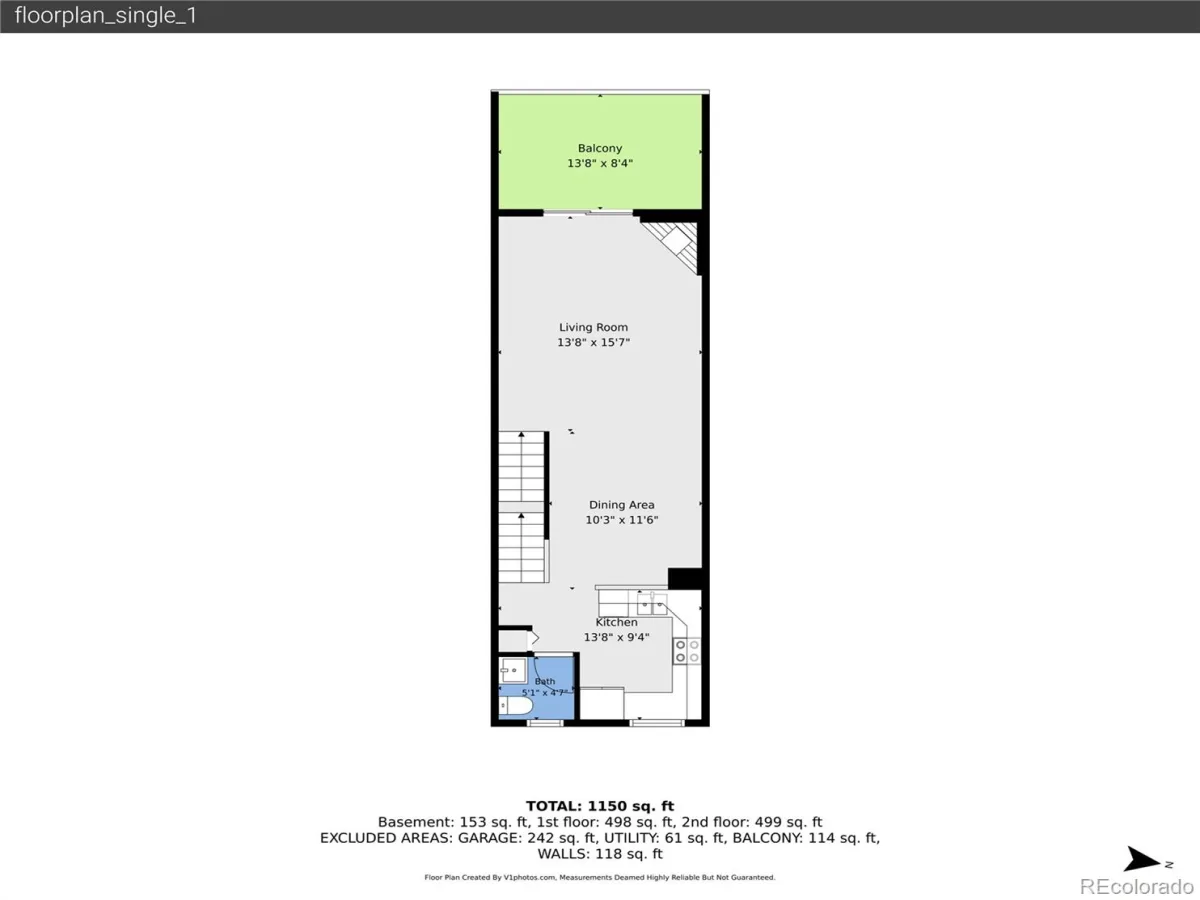
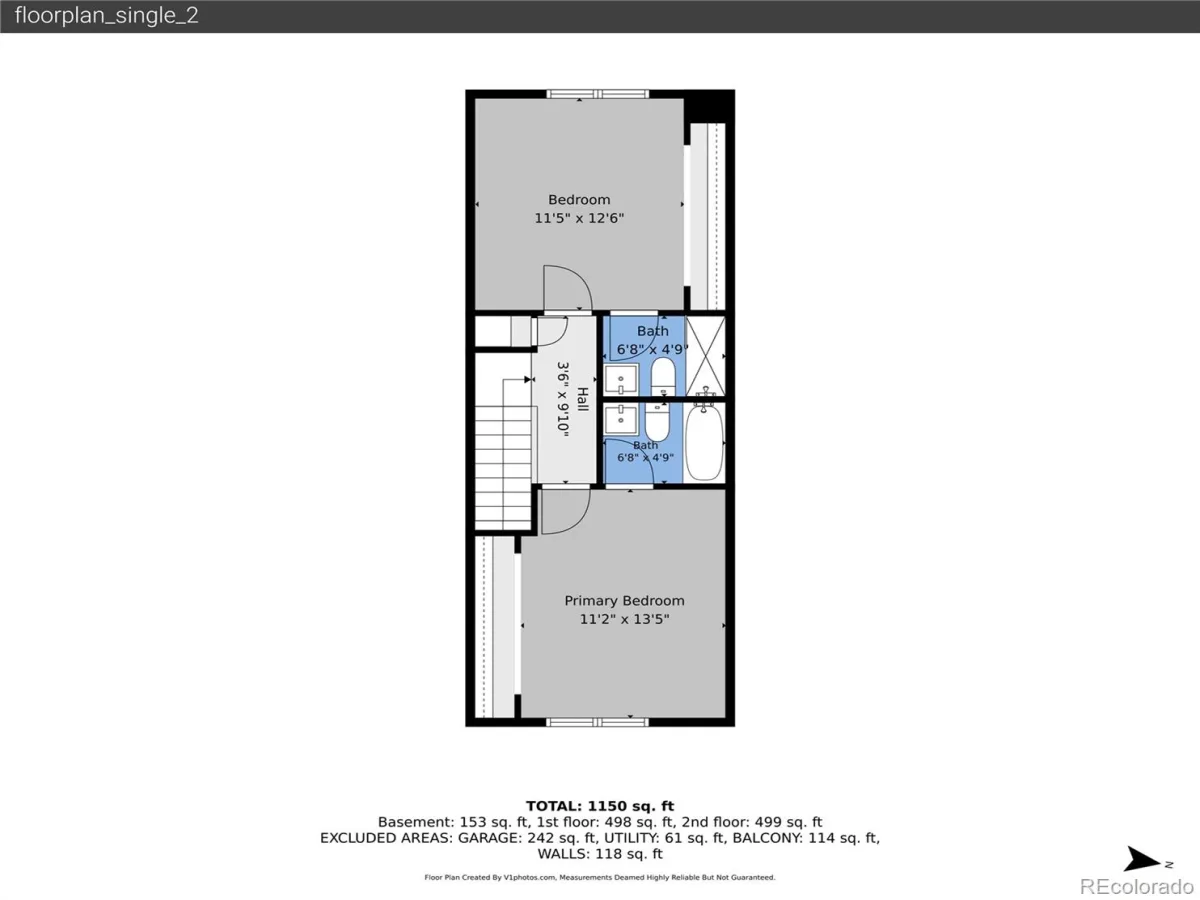
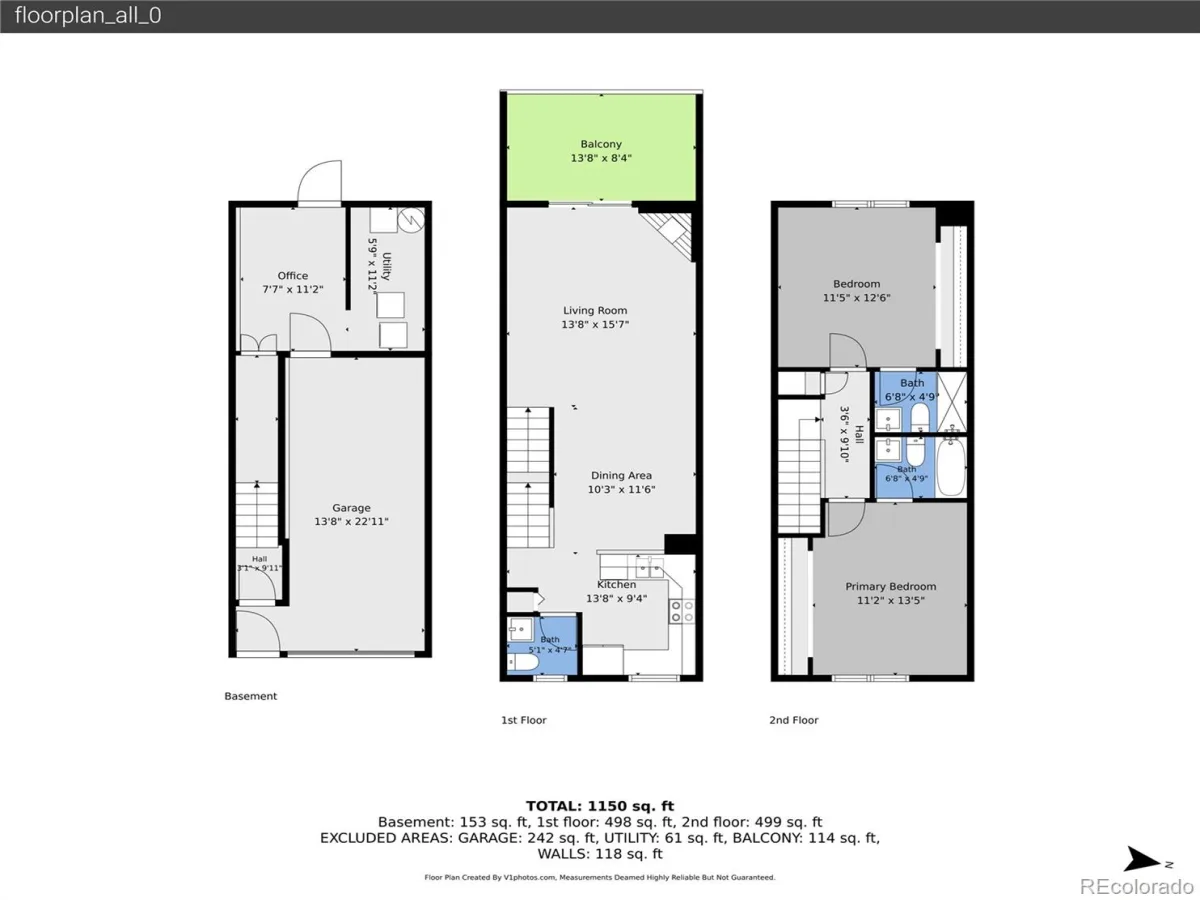
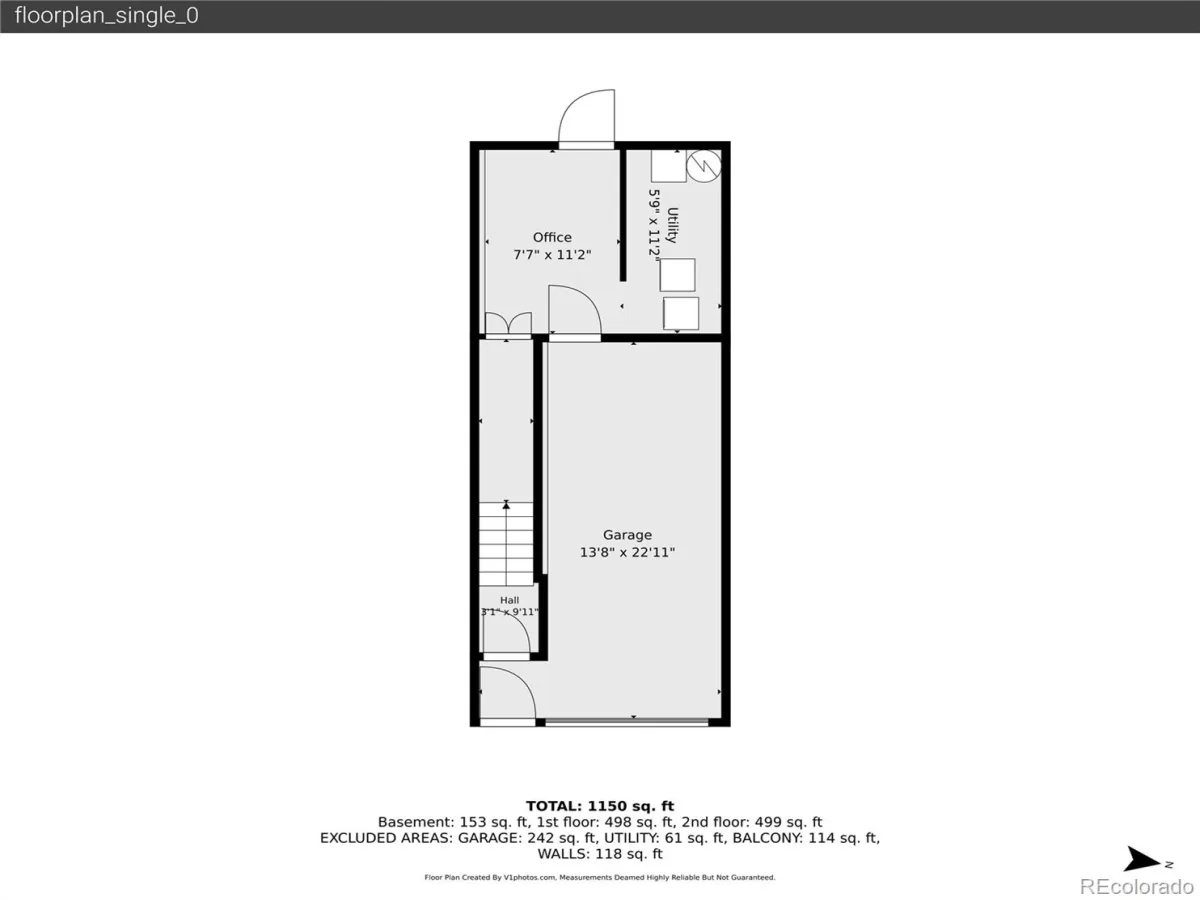
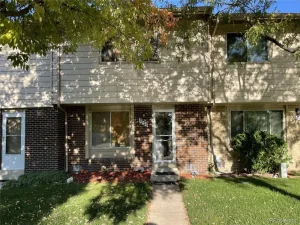
Move-in ready 2-bed, 2-bath townhome with dual primary suites and thoughtful updates throughout, including new hardwood floors, fresh paint, a tastefully modernized kitchen, and refreshed bathrooms! The main level is bright and open with high ceilings and an easy, connected flow between living, dining, and kitchen spaces. Enjoy cooking in the updated kitchen with new quartz counters, stainless steel appliances, a breakfast bar, and ample cabinetry, while the nearby dining area is ideal for everyday meals or casual entertaining. The living room features a cozy gas fireplace and sliding glass doors that open to a shaded private balcony, while a nearby powder bath completes the main level. Upstairs, dual primary suites offer wall-to-wall closets and en suite baths, one with a renovated ¾ bath and the other a full bath, providing flexibility for roommates, guests, or a hobby studio. The lower garage level adds valuable bonus space with a finished office with built-in shelving and under-stair storage, plus direct access to a private fenced stone-paver patio, while the single-car garage includes a workbench and additional shelving for storage and projects. Ideally located just minutes from Expo Park and The Gardens on Havana, with easy access to Aurora Town Center and Cherry Creek State Park.
Property Details
Price:
$315,000
MLS #:
REC4623156
Status:
Active Under Contract
Beds:
2
Baths:
3
Type:
Townhouse
Subdivision:
Peachwood
Finished Sq Ft:
1,152
Total Sq Ft:
1,255
Lot Size:
697 sqft / 0.02 acres (approx)
Year Built:
1994
Schools
School District:
Cherry Creek 5
Elementary School:
Highline Community
Middle School:
Prairie
High School:
Overland
Interior
Above Grade Finished Area
1152
Appliances
Convection Oven, Dishwasher, Dryer, Microwave, Range, Refrigerator, Washer
Bathrooms
1 Full Bathroom, 1 Three Quarter Bathroom, 1 Half Bathroom
Cooling
Central Air
Fireplaces Total
1
Flooring
Tile, Wood
Heating
Forced Air, Natural Gas
Interior Features
Ceiling Fan(s), Eat-in Kitchen, Open Floorplan, Pantry, Primary Suite, Quartz Counters, Smoke Free, Vaulted Ceiling(s)
Laundry Features
In Unit
Levels
Two
Main Level Bathrooms
1
Exterior
Architectural Style
Contemporary
Association Amenities
Pool
Attached Garage YN
1
Common Walls
2+ Common Walls
Construction Materials
Wood Siding
Direction Faces
East
Exterior Features
Balcony, Rain Gutters
Fencing
Full
Garage Spaces
1
Lot Features
Master Planned
Parking Features
Concrete, Exterior Access Door, Finished Garage
Parking Spots
1
Parking Total
1
Patio And Porch Features
Covered, Front Porch, Patio
Roof
Composition
Security Features
Smoke Detector(s)
Window Features
Double Pane Windows, Window Coverings
Financial
HOA Fee
$286
HOA Fee Frequency
Monthly
HOA Includes
Maintenance Grounds, Maintenance Structure, Road Maintenance, Sewer, Snow Removal, Trash
HOA Name
Goodwin and CO
HOA Phone
000-000-0000
Tax Year
2025
Taxes
$1,723
Map
Contact Us
Mortgage Calculator
Property Summary
- Located in the Peachwood subdivision, 11847 E Kepner Drive Aurora CO is a Townhouse for sale in Aurora, CO, 80012. It is listed for $315,000 and features 2 beds, 3 baths, and has approximately 1,255 square feet of living space, and was originally constructed in 1994. The current price per square foot is $251. The average price per square foot for Townhouse listings in Aurora is $230. The average listing price for Townhouse in Aurora is $359,940. To schedule a showing of MLS#rec4623156 at 11847 E Kepner Drive in Aurora, CO, contact your Smart Sale AI agent at 3039066915.
Similar Listings Nearby


Additional Details
MLS ID : REC4623156
Listing Key : REC2054947479
Parcel Number : 032499311
Zip Code : 80012
City : Aurora
State : CO
Building if Condo :
Full Street: 11847 E Kepner Drive
Address : 11847
Address Prefix :
Address Suffix : Drive
Street : Kepner
Street Prefix : E
Street Suffix :
Unit if Condo :
Latitude : 39.698910
Longitude : -104.850395
Property Type : townhouse
Property Sub Type : Townhouse
Stories Total if Condo :
Lot Size : 697 sqft / 0.02 acres (approx)
Ownership : Individual
Zoning :
Condition : Updated/Remodeled
Renovation :
Pets Allowed : Yes
Special Conditions : None
Possession : Closing/DOD
Original Price : 315000
Close Price :
Close Date :
List Date : Jun 17, 2026
List Contract Date : 2026-06-17
Off Market Date : 2026-08-25
Purchase Contract Date : 2026-08-25
Days on Market : 74
Concessions Amount :
Concession Comment :
Renovation :
Company : The Steller Group, Inc

Copyright 2026. All rights reserved.
11847 E Kepner Drive
Aurora, CO