
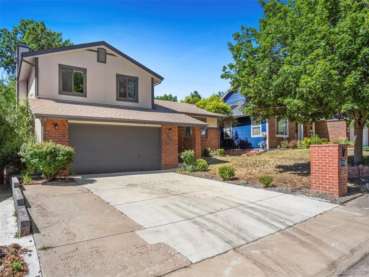
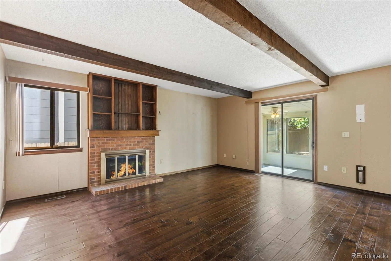
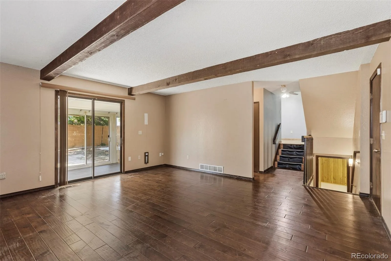
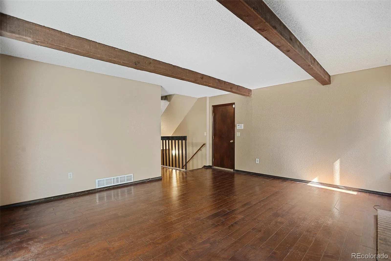
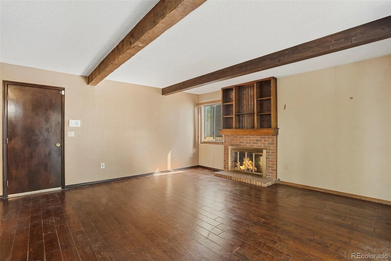
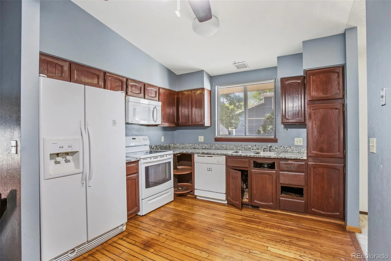
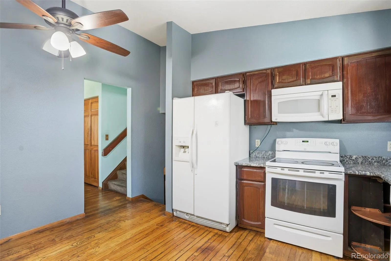
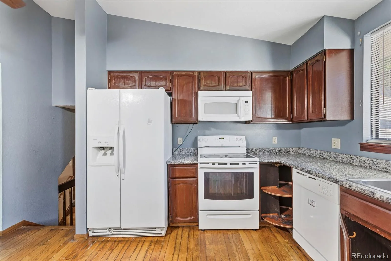
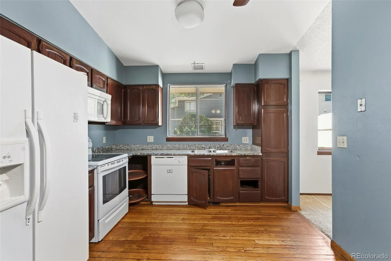
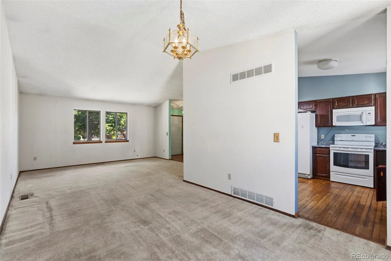
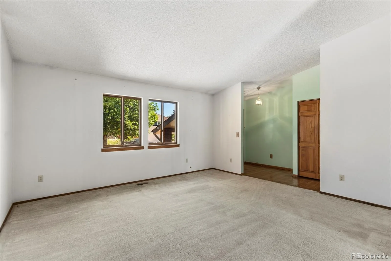
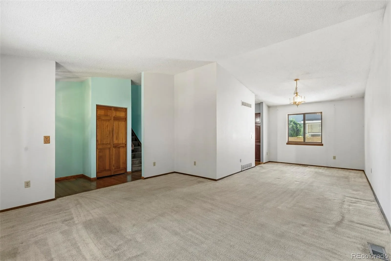
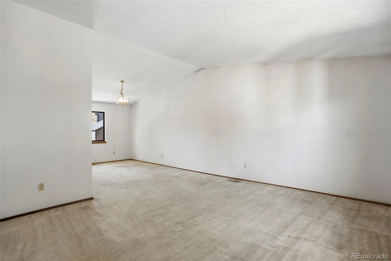
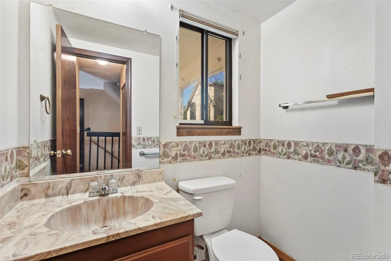
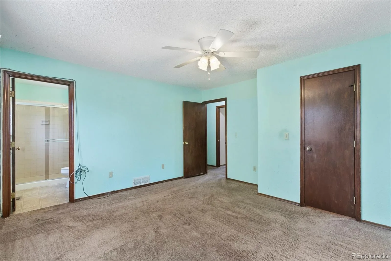
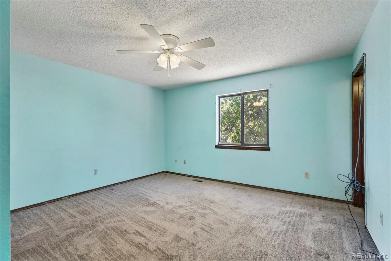
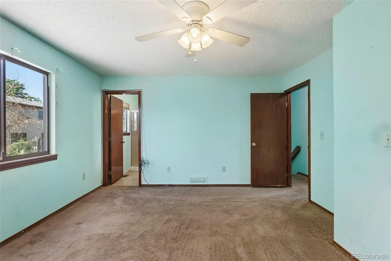
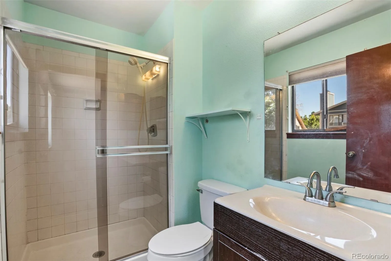
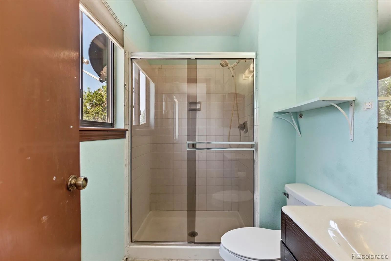
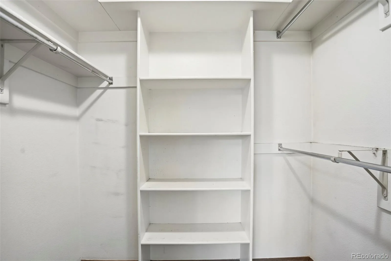
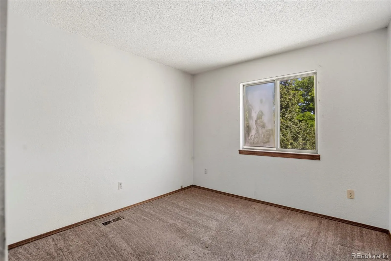
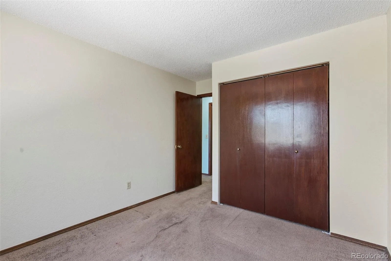
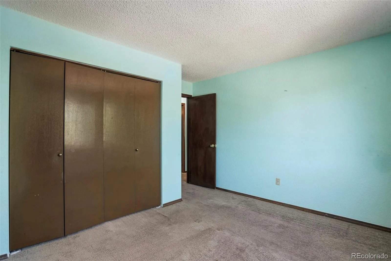
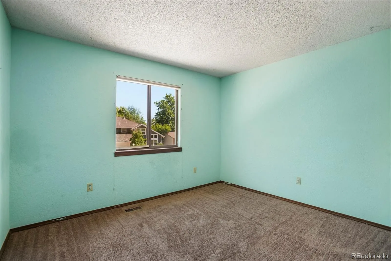
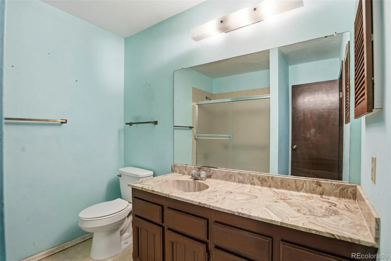
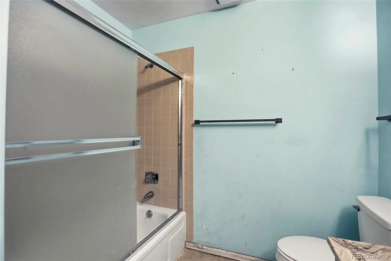
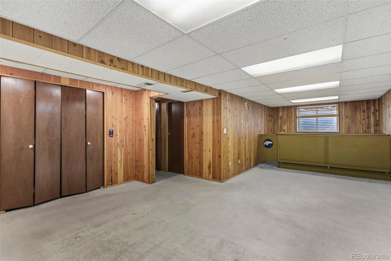
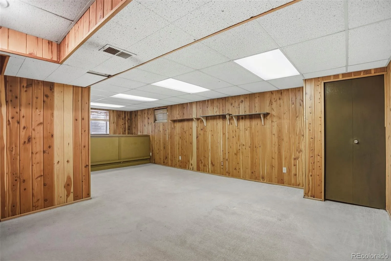
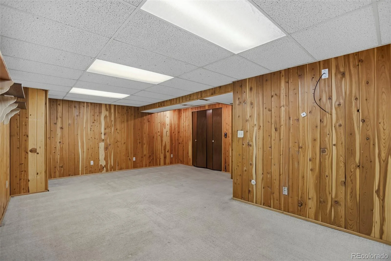
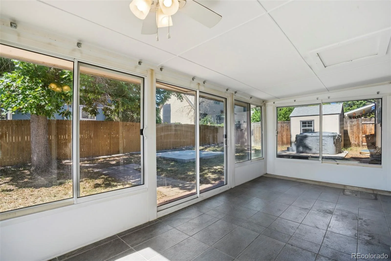
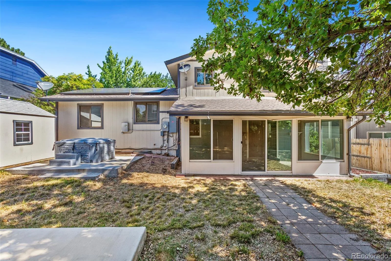
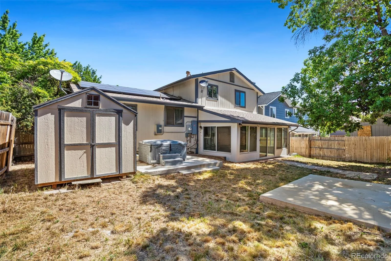
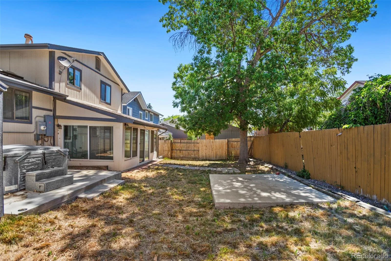
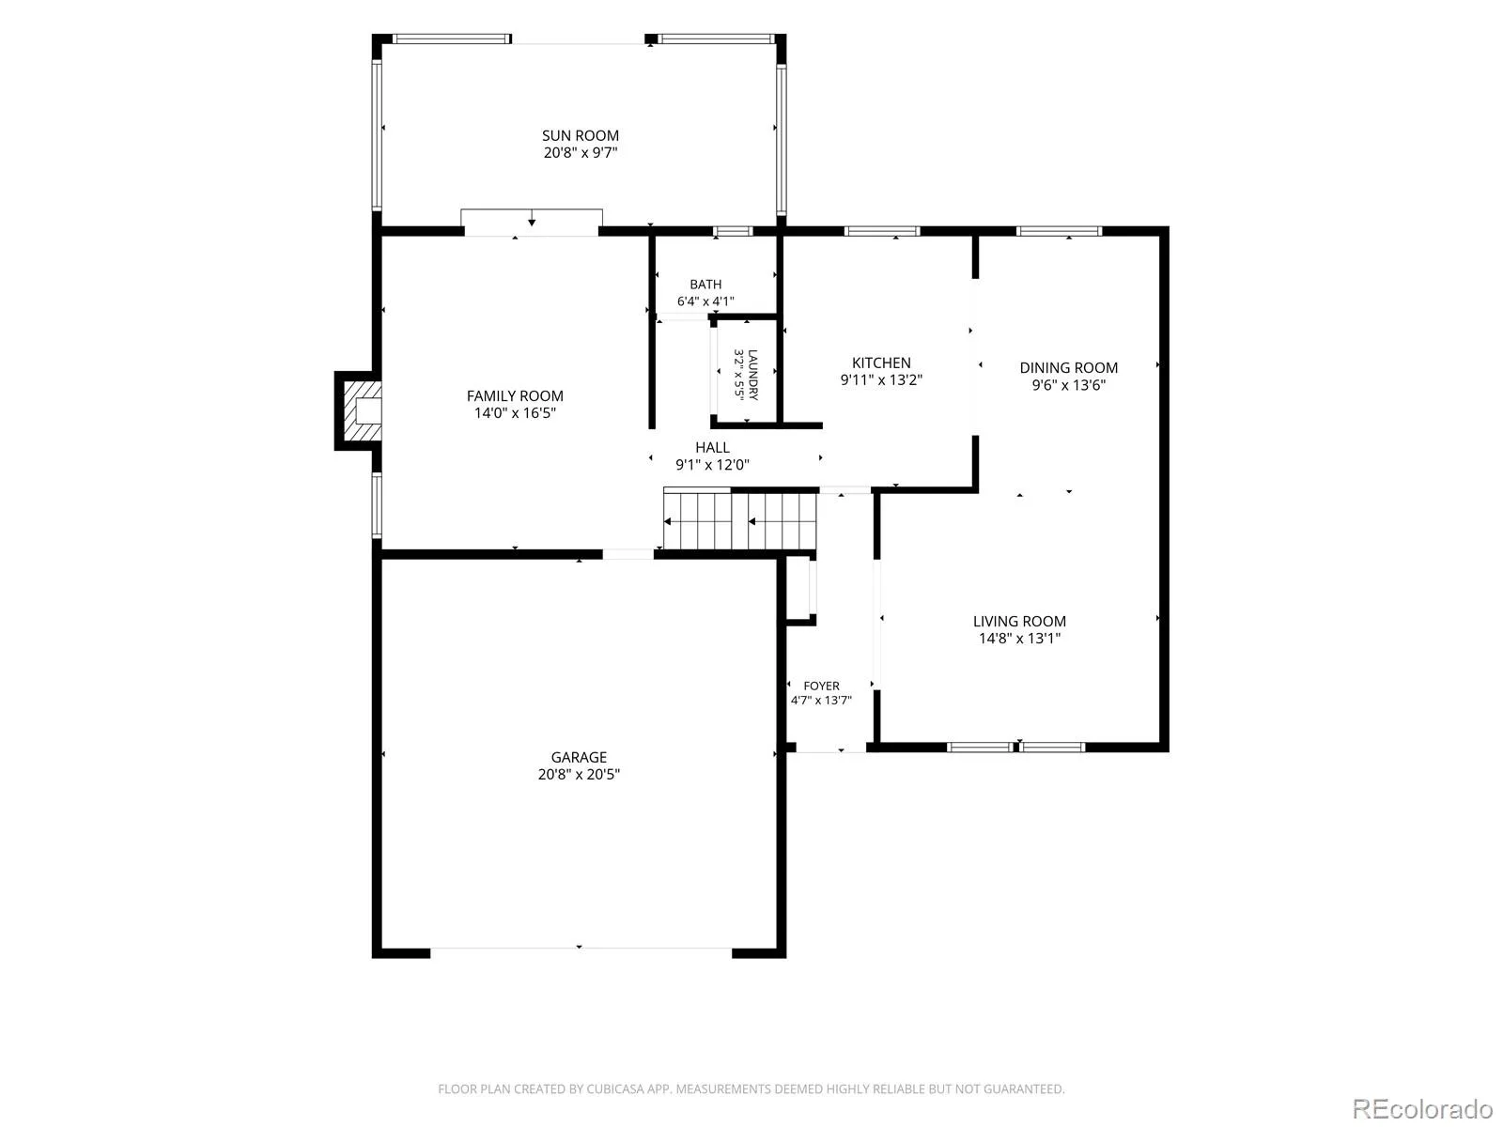
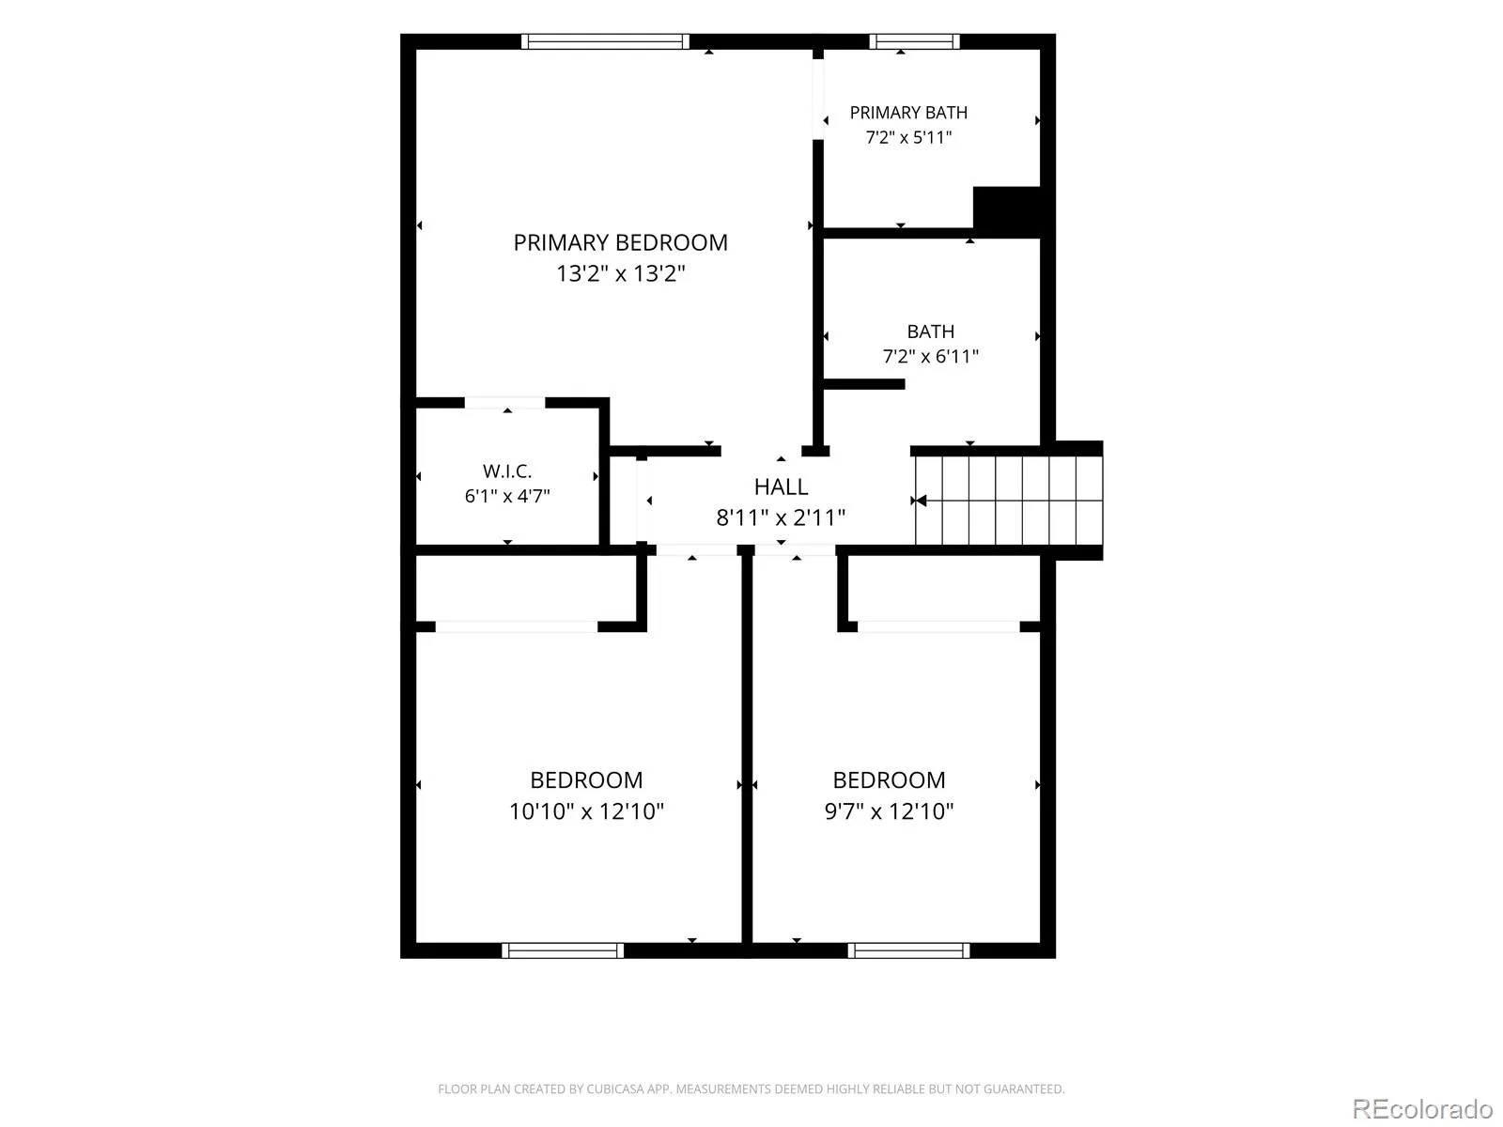
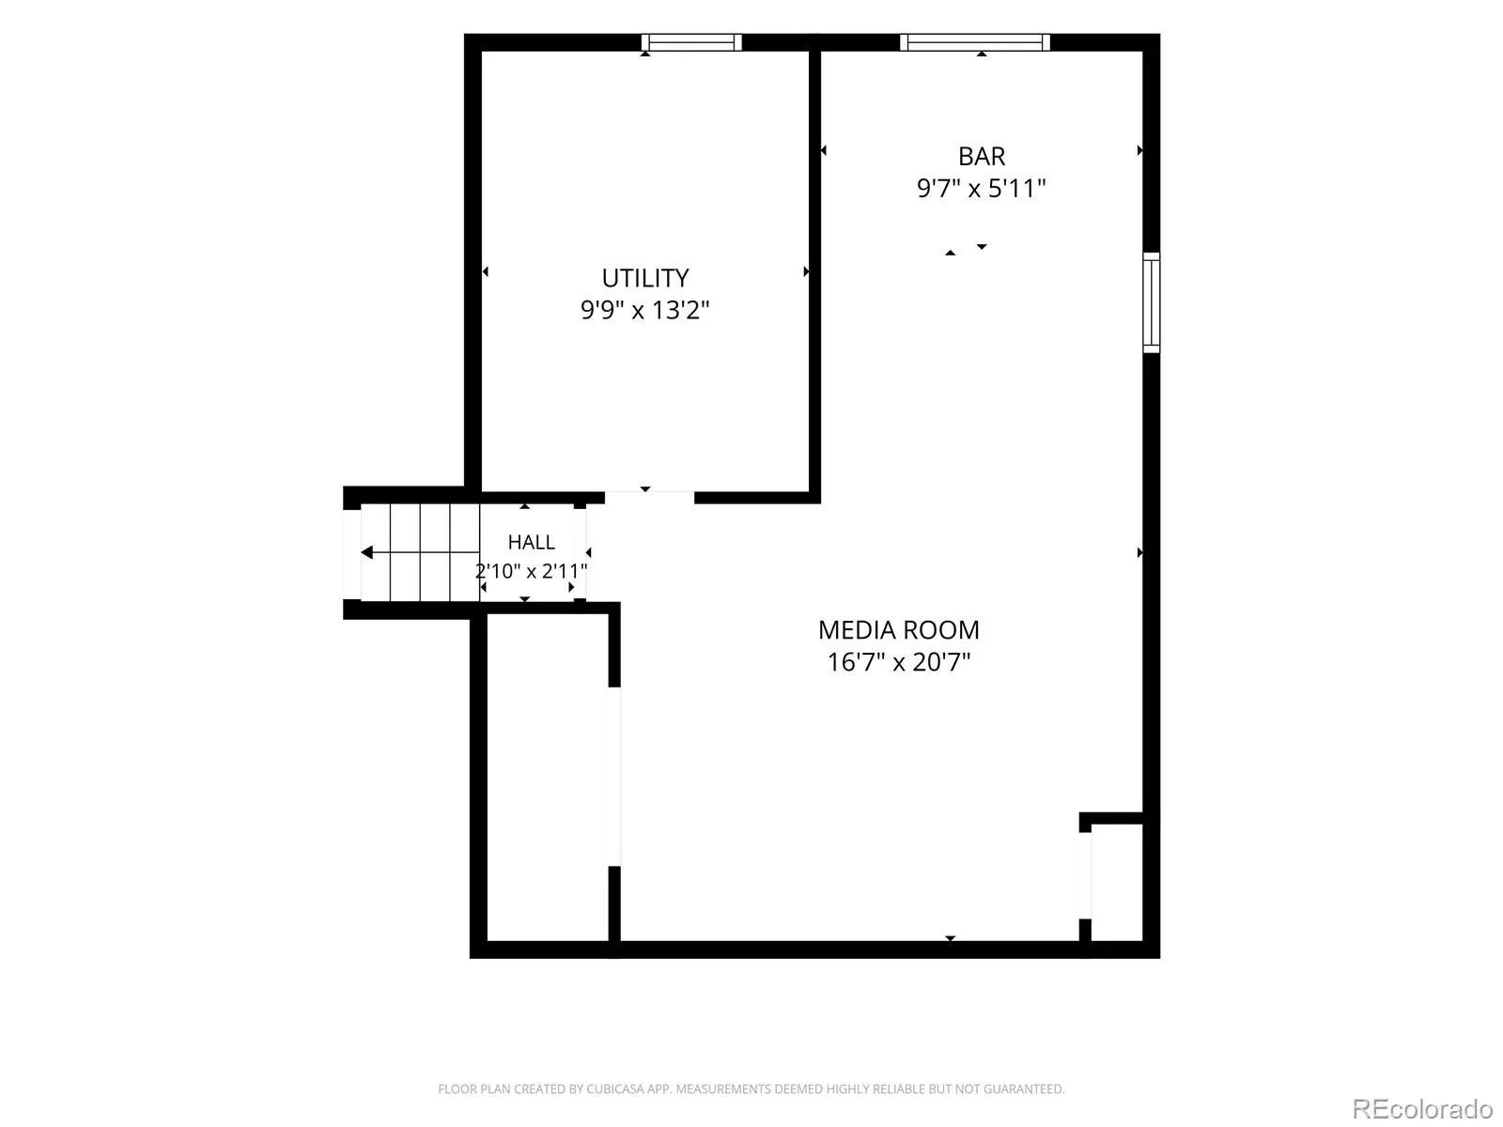
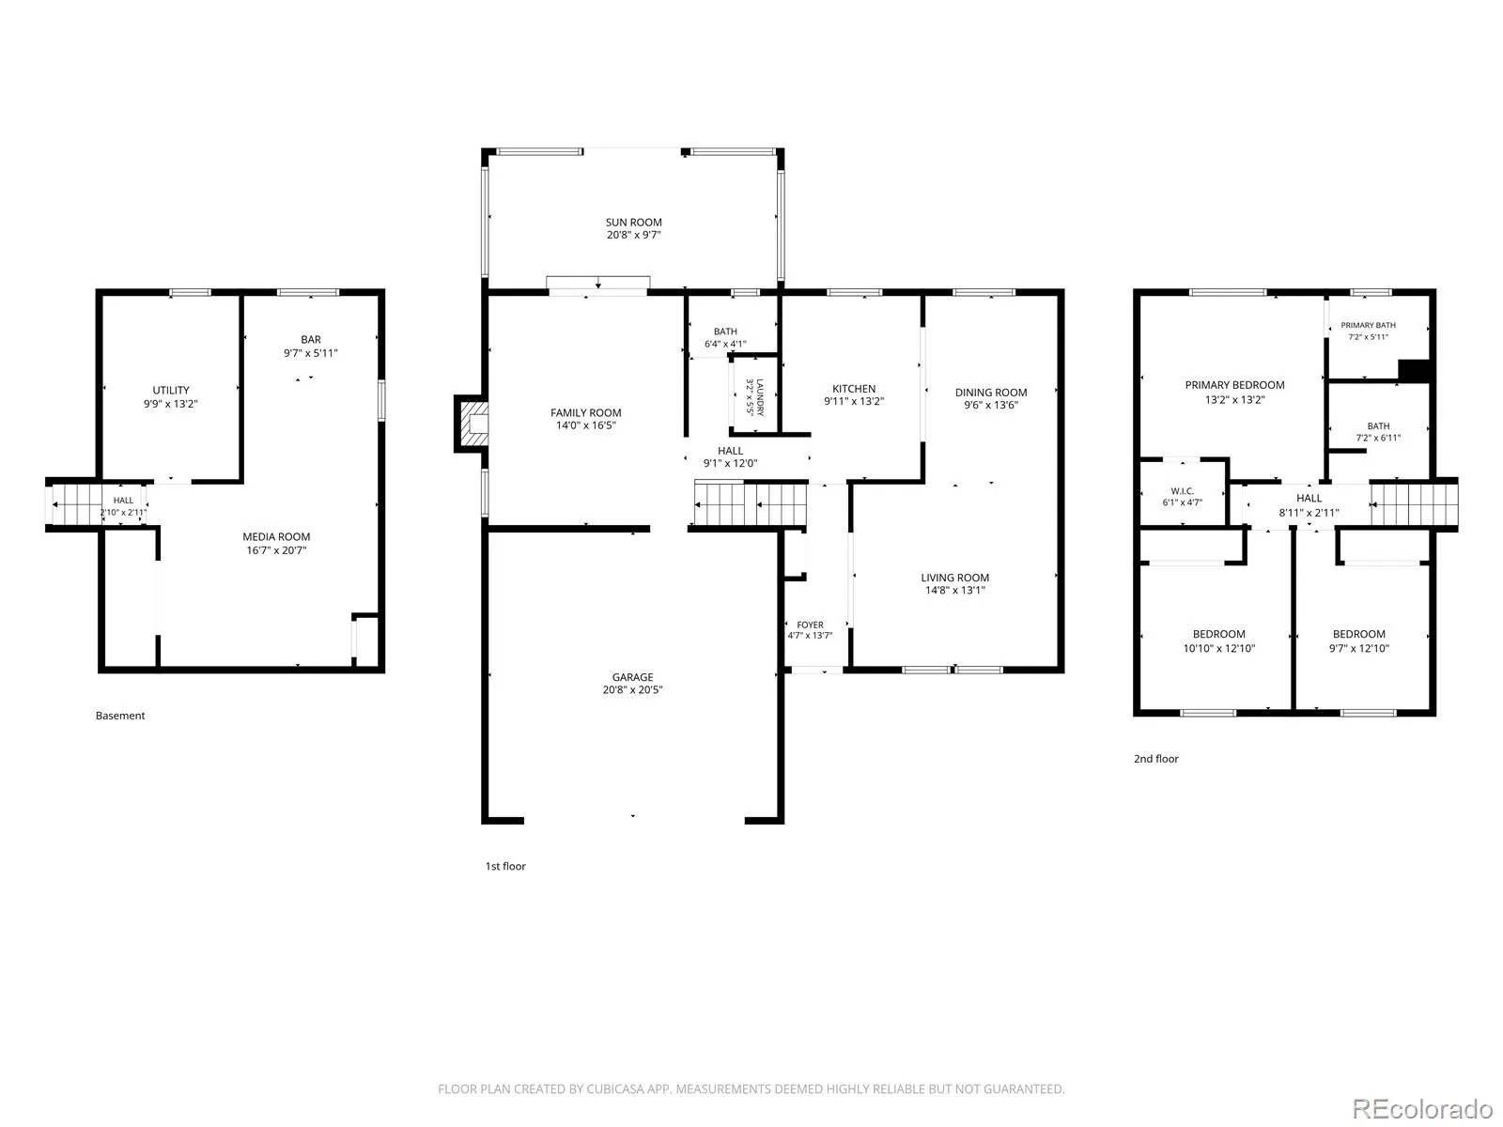
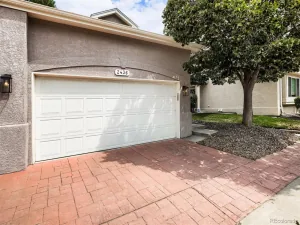
Bring your vision to this Peoria Park home located in the highly sought-after Cherry Creek School District. With great bones and endless potential, this property is ready for its next owner to make it their own. The main level features a spacious living room, kitchen, and formal dining room, providing a functional layout for everyday living and entertaining. Just a few steps down, the family room offers a cozy fireplace, perfect for Colorado evenings, and opens directly to a sunroom that provides additional living space year-round. This level also includes a convenient half bath and laundry area. Upstairs, the primary suite features an attached 3/4 bathroom, while two additional bedrooms and a full hall bathroom complete the upper level. The basement offers additional space that could become the ultimate entertainment area, game room, or flex space with the right updates. Step outside to discover two concrete patios designed for outdoor enjoyment. One patio is home to a hot tub that could be restored or replaced, while the second offers the perfect setting for a patio table, outdoor dining, or a fire pit gathering area. Ideally located near both Utah Park and Jewell Wetlands Park, as well as shopping, dining, and everyday conveniences, this home presents an incredible opportunity to build equity and create the space you’ve always wanted. Come see the potential and bring your vision to life today!
Property Details
Price:
$429,900
MLS #:
REC9454626
Status:
Active Under Contract
Beds:
3
Baths:
3
Type:
Single Family
Subtype:
Single Family Residence
Subdivision:
Peoria Park
Finished Sq Ft:
2,280
Total Sq Ft:
2,280
Lot Size:
6,186 sqft / 0.14 acres (approx)
Year Built:
1980
Schools
School District:
Cherry Creek 5
Elementary School:
Ponderosa
Middle School:
Prairie
High School:
Overland
Interior
Above Grade Finished Area
1692
Appliances
Dishwasher, Microwave, Oven, Refrigerator
Bathrooms
1 Full Bathroom, 1 Three Quarter Bathroom, 1 Half Bathroom
Below Grade Finished Area
588
Cooling
None
Fireplaces Total
1
Flooring
Carpet
Heating
Forced Air
Interior Features
Ceiling Fan(s), Eat-in Kitchen, Primary Suite, Walk-In Closet(s)
Levels
Tri-Level
Exterior
Attached Garage YN
1
Construction Materials
Wood Siding
Garage Spaces
2
Lot Features
Level
Parking Spots
2
Parking Total
2
Patio And Porch Features
Patio
Roof
Composition
Financial
Tax Year
2025
Taxes
$2,224
Map
Contact Us
Mortgage Calculator
Property Summary
- Located in the Peoria Park subdivision, 11750 E Asbury Avenue Aurora CO is a Single Family for sale in Aurora, CO, 80014. It is listed for $429,900 and features 3 beds, 3 baths, and has approximately 2,280 square feet of living space, and was originally constructed in 1980. The current price per square foot is $189. The average price per square foot for Single Family listings in Aurora is $239. The average listing price for Single Family in Aurora is $596,972. To schedule a showing of MLS#rec9454626 at 11750 E Asbury Avenue in Aurora, CO, contact your Smart Sale AI agent at 3039066915.
Similar Listings Nearby

Additional Details
MLS ID : REC9454626
Listing Key : REC2054776225
Parcel Number : 031245664
Zip Code : 80014
City : Aurora
State : CO
Building if Condo :
Full Street: 11750 E Asbury Avenue
Address : 11750
Address Prefix :
Address Suffix : Avenue
Street : Asbury
Street Prefix : E
Street Suffix :
Unit if Condo :
Latitude : 39.679962
Longitude : -104.851204
Property Type : singlefamily
Property Sub Type : Single Family Residence
Stories Total if Condo :
Lot Size : 6,186 sqft / 0.14 acres (approx)
Ownership : Estate
Zoning :
Condition : Fixer
Renovation :
Pets Allowed :
Special Conditions : None
Possession : Closing/DOD
Original Price : 439900
Close Price :
Close Date :
List Date : Jun 19, 2026
List Contract Date : 2026-06-19
Off Market Date : 2026-08-14
Purchase Contract Date : 2026-08-14
Days on Market : 72
Concessions Amount :
Concession Comment :
Renovation :
Company : Guardian Real Estate Group

Copyright 2026. All rights reserved.
11750 E Asbury Avenue
Aurora, CO