
3810 S Atchison Way #F Aurora CO 80014 MLS #REC7772102

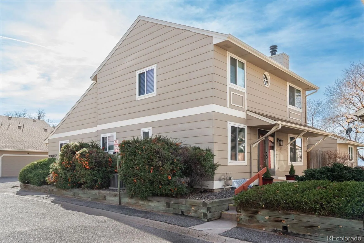
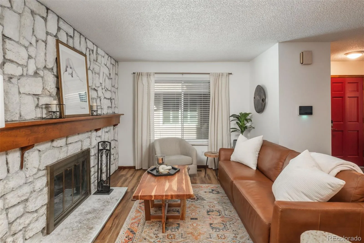

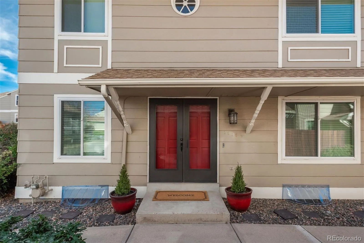
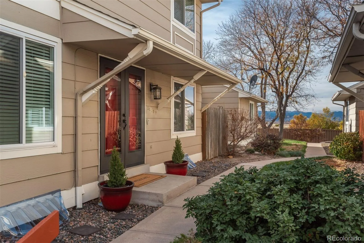
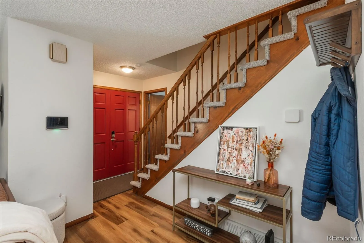
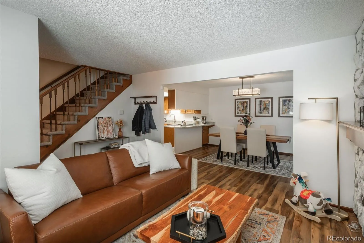
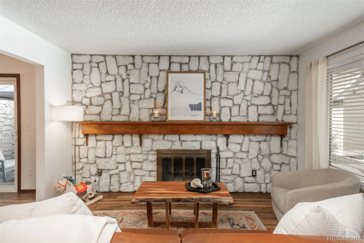
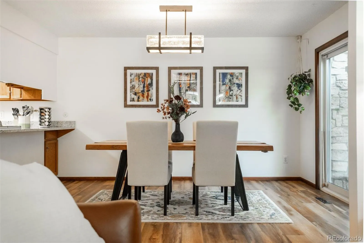
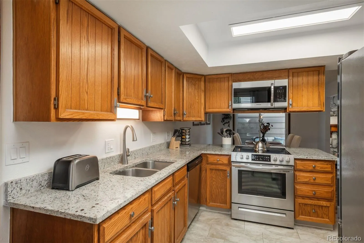
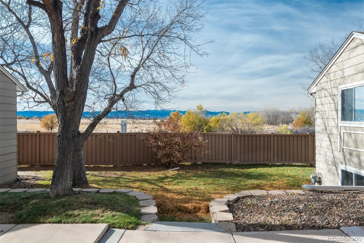
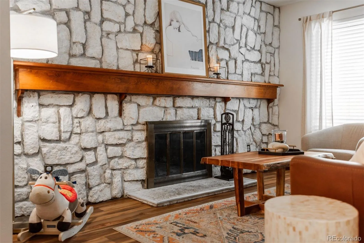
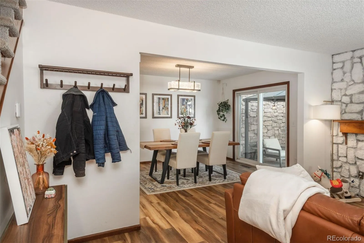
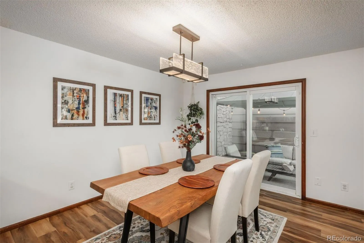
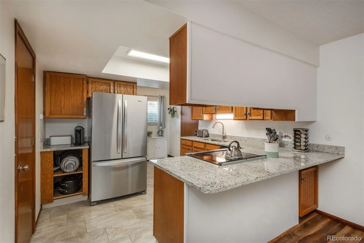
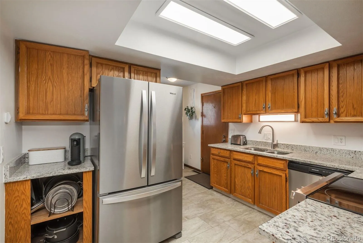
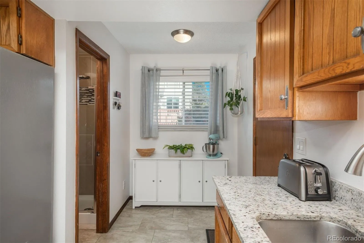
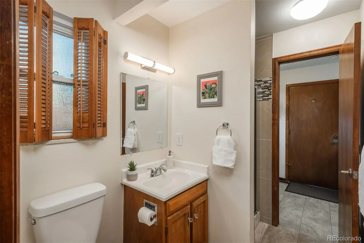
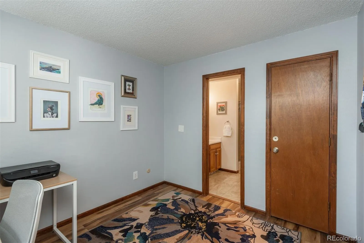
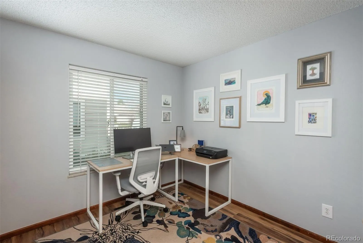
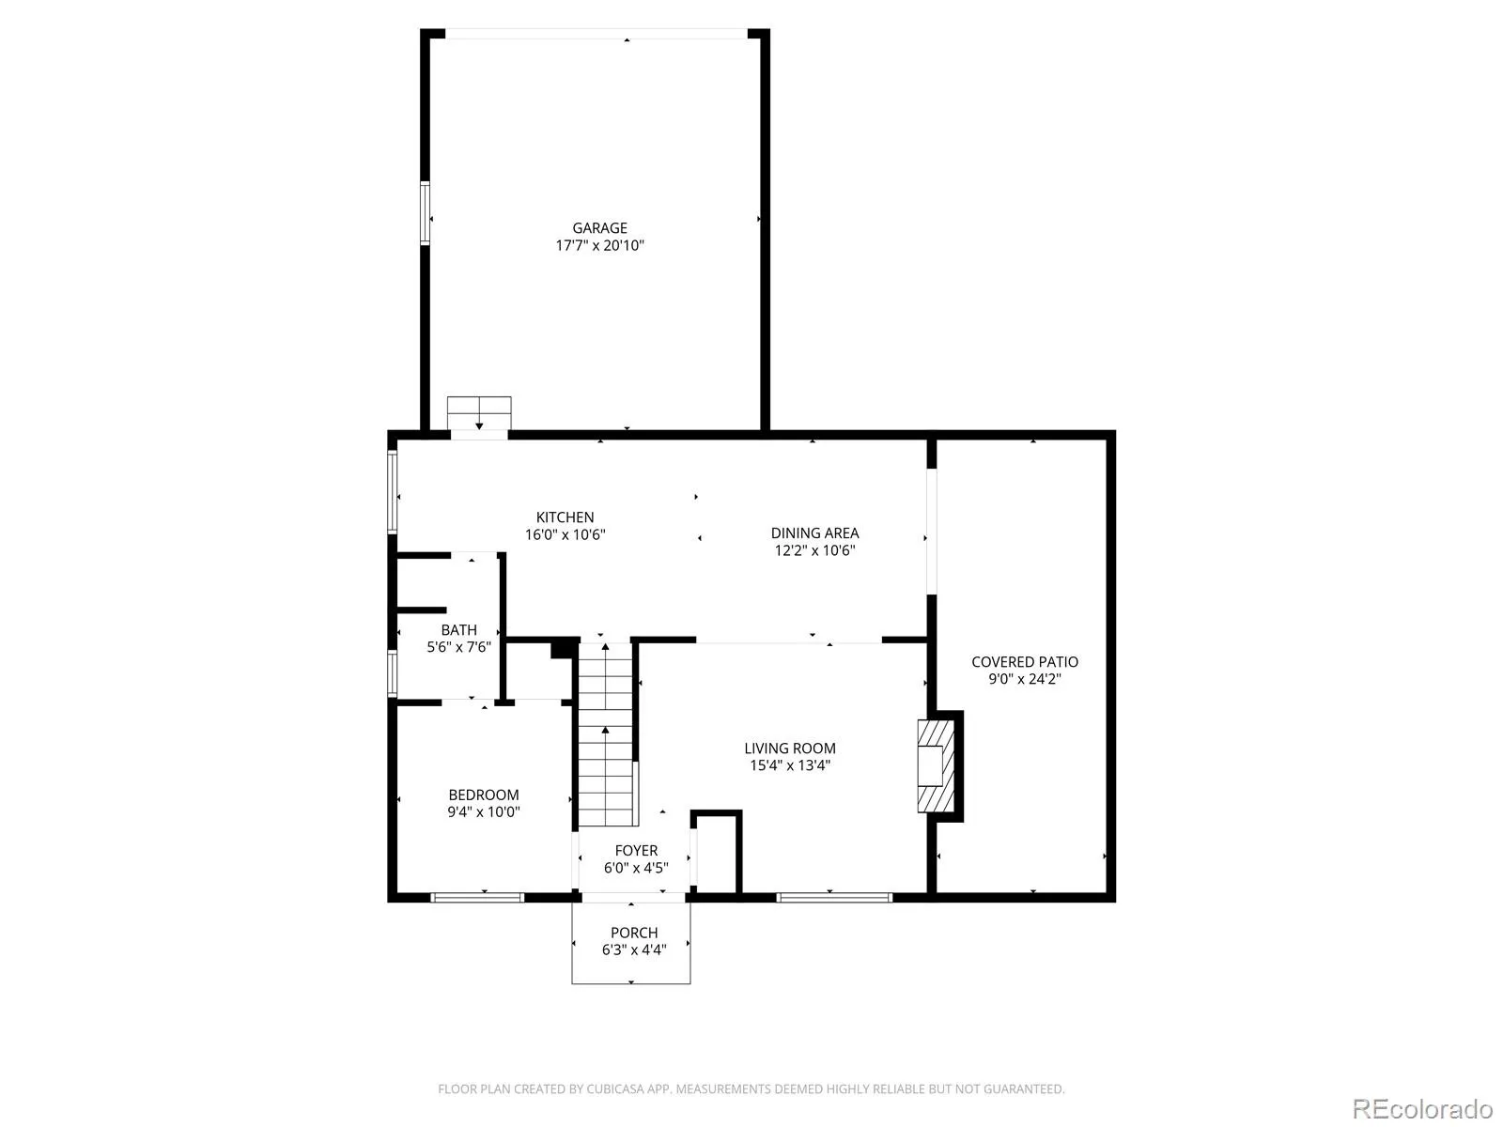
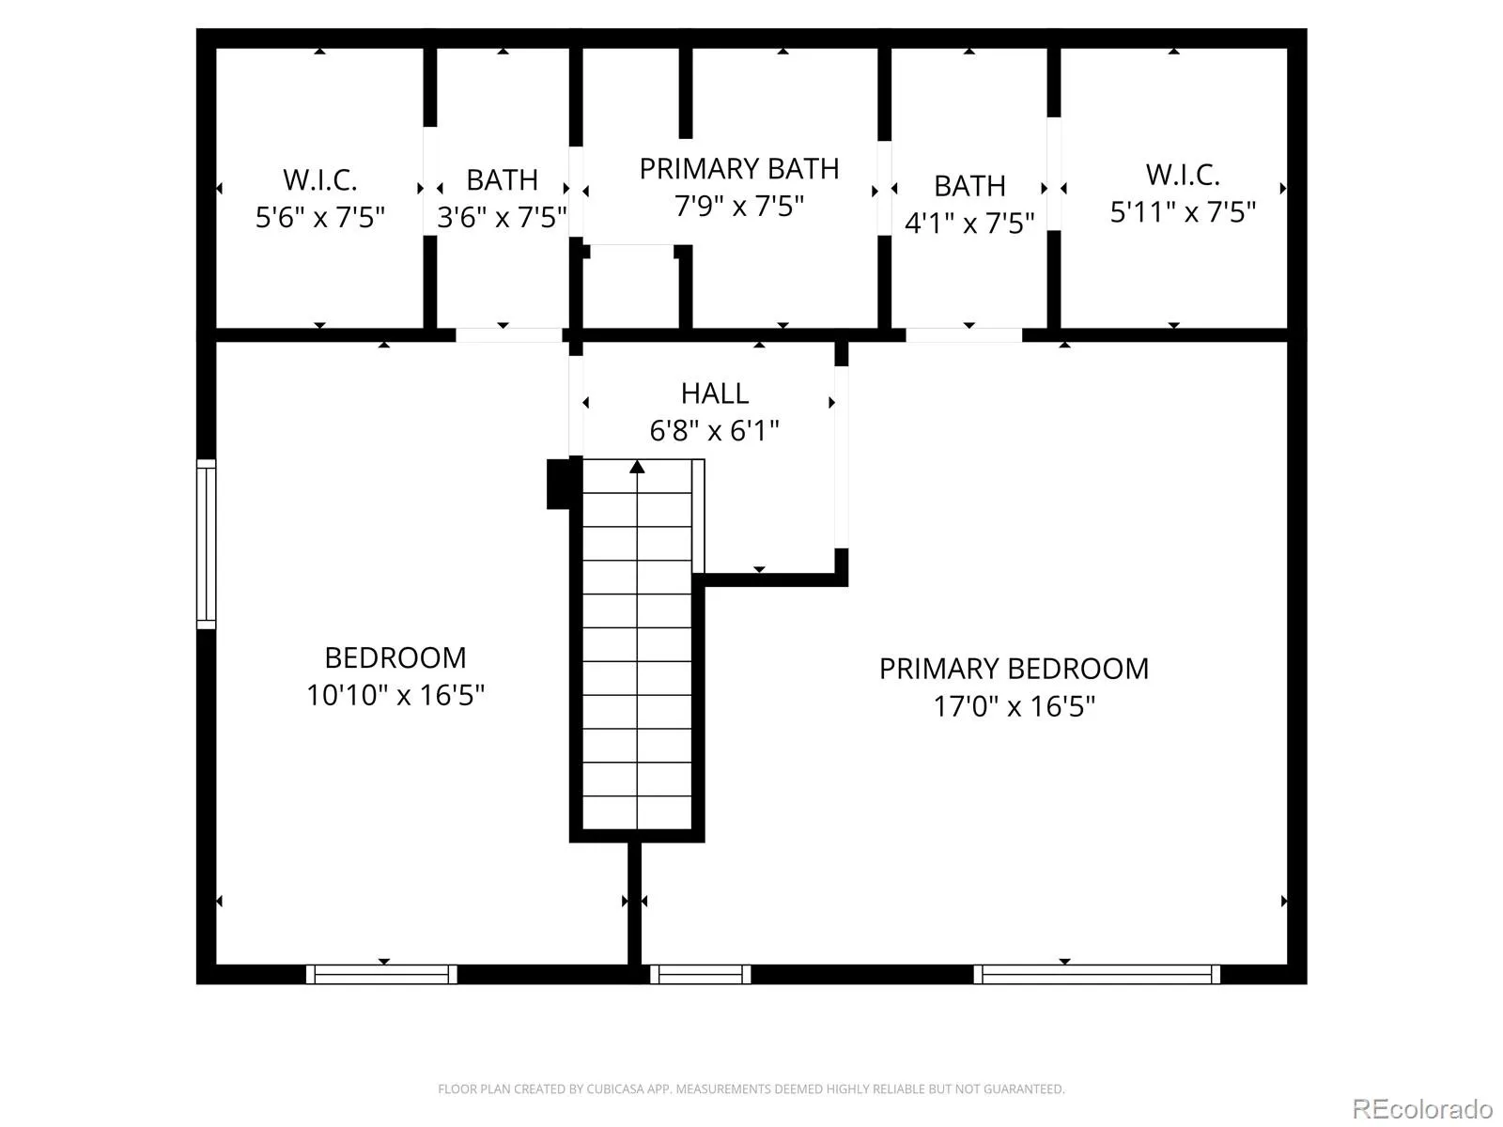
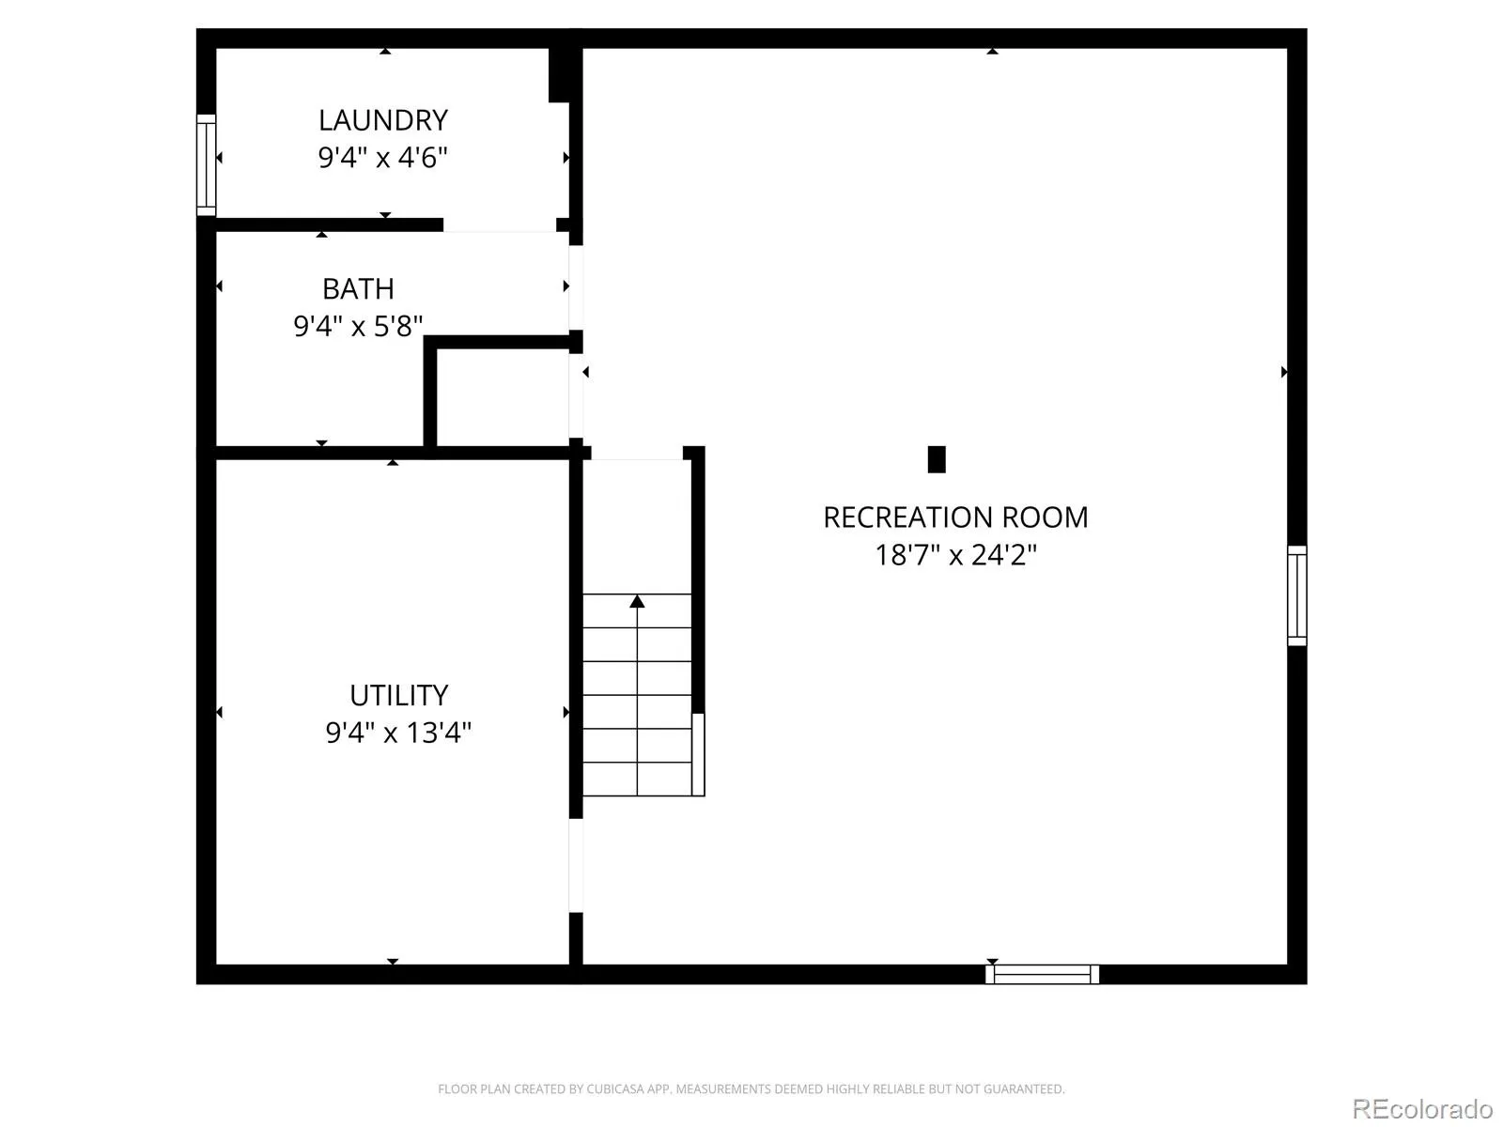
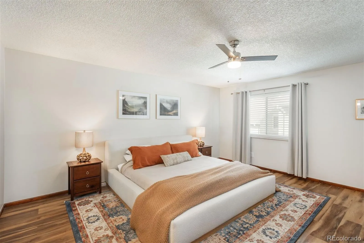
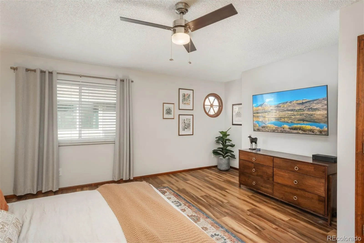
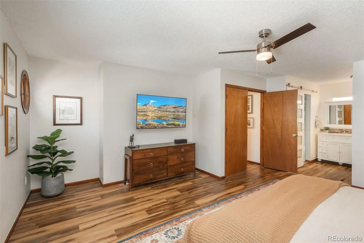
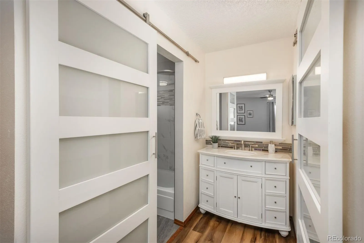
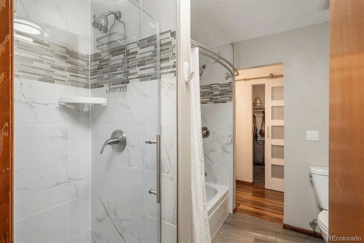
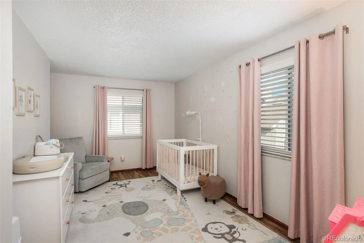
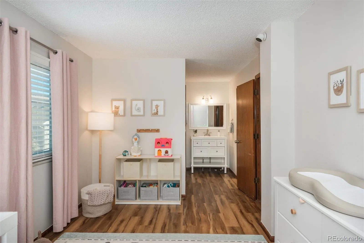
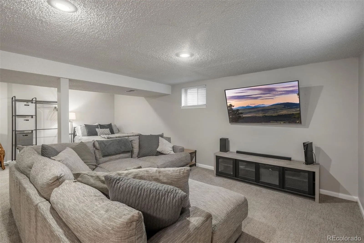
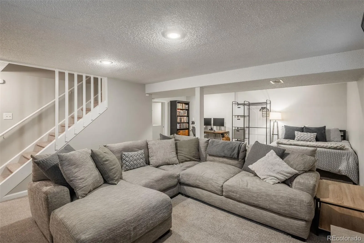
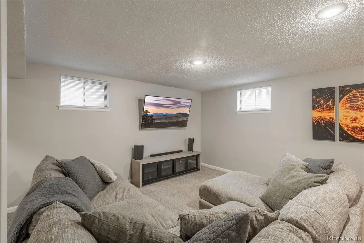
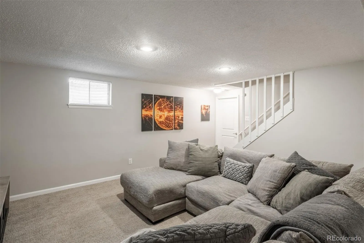
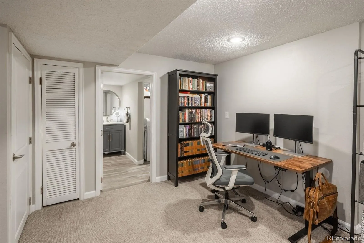
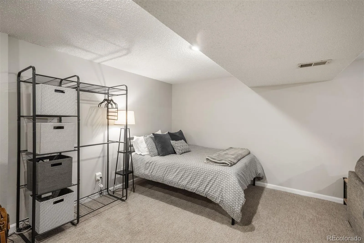
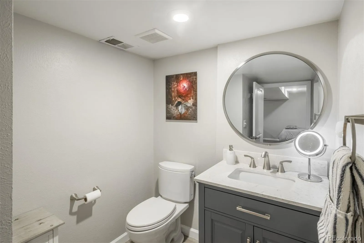
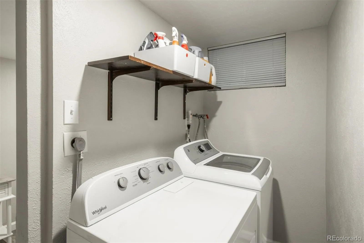
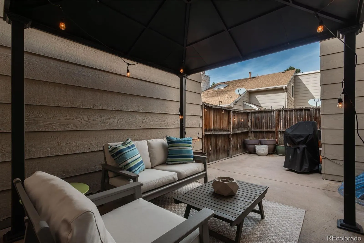
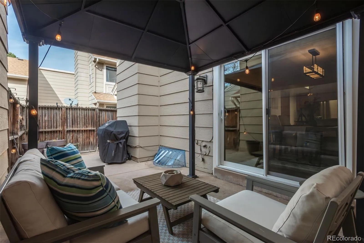
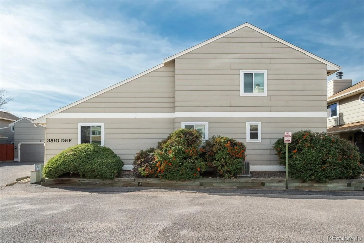
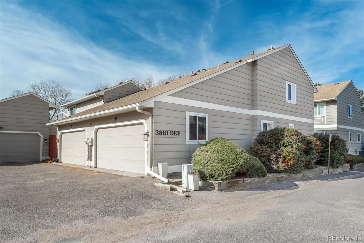
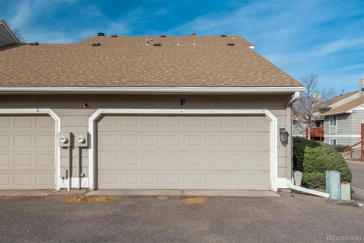




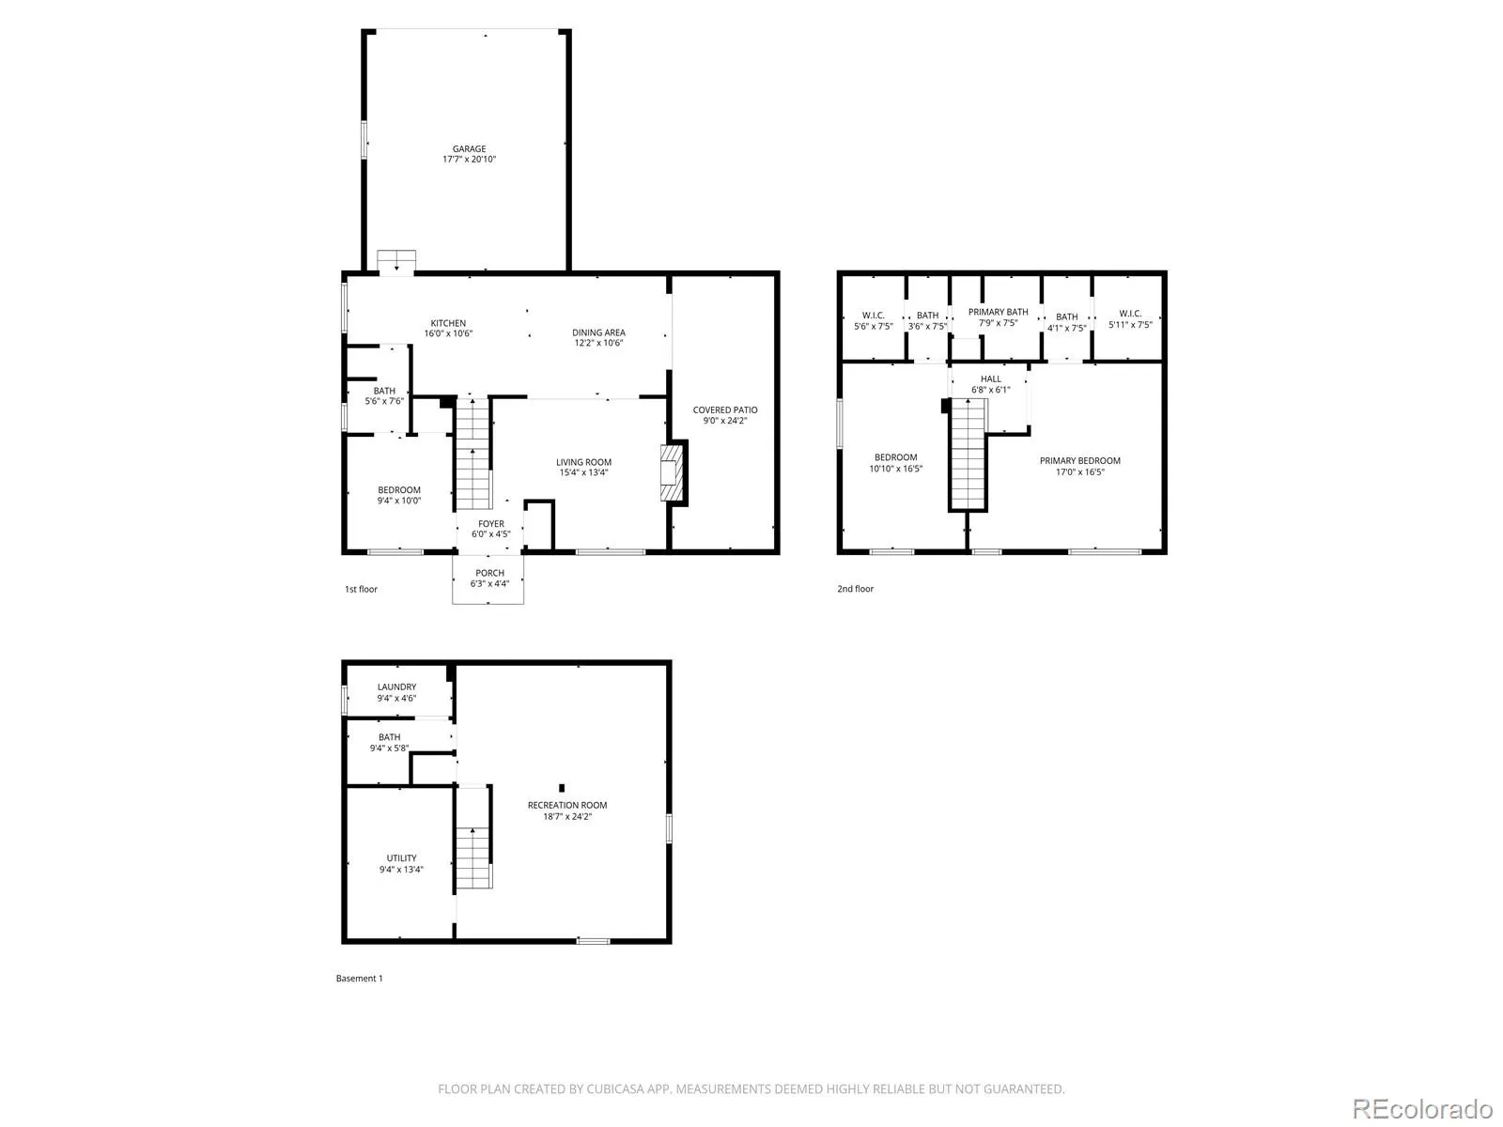
Gorgeous townhouse in a fantastic location! This desirable home showcases an open floor plan wrapped in refined upgrades and thoughtful design. A soft, neutral palette sets a warm and sophisticated tone throughout. Sunlight cascades into the living and dining areas through expansive sliding glass doors, seamlessly connecting to a private patio with a covered pergola. The adjacent kitchen impresses with granite slab countertops, stainless steel appliances and a stylish breakfast nook. Such an ideal setting for everyday living and effortless entertaining. A main-floor bedroom, currently used as an office, is wonderful for multi-generational living needs and offers convenient access to a 3/4 bathroom. A striking staircase leads you to the upper level, where new flooring and tasteful updates create a cohesive, elevated ambience. The expansive primary suite offers a serene retreat with a generous walk-in closet and dual-entry bath. The secondary bedroom is also generous in size, closet space and style. The finished lower level extends the home’s versatility with a welcoming living area, non-conforming bedroom and bonus room, along with an updated laundry room and newly updated bath, perfect for guests or flexible living. Situated within the highly regarded Cherry Creek School District and mere moments from I-225, light rail and Cherry Creek State Park, this townhome offers exceptional convenience and a true Colorado lifestyle.
Property Details
Price:
$415,000
MLS #:
REC7772102
Status:
Active Under Contract
Beds:
4
Baths:
3
Type:
Townhouse
Subdivision:
Pier Point
Finished Sq Ft:
2,175
Total Sq Ft:
2,175
Lot Size:
1,612 sqft / 0.04 acres (approx)
Year Built:
1980
Schools
School District:
Cherry Creek 5
Elementary School:
Polton
Middle School:
Prairie
High School:
Overland
Interior
Above Grade Finished Area
1450
Appliances
Dishwasher, Dryer, Microwave, Range, Refrigerator, Washer
Bathrooms
1 Full Bathroom, 1 Three Quarter Bathroom, 1 Half Bathroom
Below Grade Finished Area
725
Cooling
Central Air
Fireplaces Total
1
Flooring
Carpet, Laminate, Tile
Heating
Forced Air
Interior Features
Breakfast Bar, Ceiling Fan(s), Eat-in Kitchen, Granite Counters, Kitchen Island, Primary Suite, Wet Bar
Laundry Features
In Unit
Levels
Two
Main Level Bathrooms
1
Main Level Bedrooms
1
Exterior
Architectural Style
Contemporary
Attached Garage YN
1
Common Walls
End Unit
Construction Materials
Frame, Wood Siding
Exterior Features
Lighting, Private Yard, Rain Gutters
Garage Spaces
2
Parking Features
Dry Walled, Insulated Garage, Lighted, Oversized
Parking Spots
2
Parking Total
2
Patio And Porch Features
Patio
Roof
Composition
Security Features
Smart Security System, Video Doorbell
View
Mountain(s)
Window Features
Double Pane Windows, Window Coverings, Window Treatments
Financial
HOA Fee
$412
HOA Fee Frequency
Monthly
HOA Includes
Irrigation, Maintenance Grounds, Maintenance Structure, Sewer, Snow Removal, Water
HOA Name
Pier Point Village HOA
HOA Phone
303-671-6402
Tax Year
2024
Taxes
$2,644
Map
Contact Us
Mortgage Calculator
Property Summary
- Located in the Pier Point subdivision, 3810 S Atchison Way #F Aurora CO is a Townhouse for sale in Aurora, CO, 80014. It is listed for $415,000 and features 4 beds, 3 baths, and has approximately 2,175 square feet of living space, and was originally constructed in 1980. The current price per square foot is $191. The average price per square foot for Townhouse listings in Aurora is $241. The average listing price for Townhouse in Aurora is $371,652. To schedule a showing of MLS#rec7772102 at 3810 S Atchison Way #F in Aurora, CO, contact your Smart Sale AI agent at 3039066915.
Similar Listings Nearby

Additional Details
MLS ID : REC7772102
Listing Key : REC2050559139
Parcel Number : 031668808
Zip Code : 80014
City : Aurora
State : CO
Building if Condo :
Full Street: 3810 S Atchison Way #F
Address : 3810
Address Prefix :
Address Suffix : Way
Street : Atchison
Street Prefix : S
Street Suffix :
Unit if Condo : F
Latitude : 39.644608
Longitude : -104.828201
Property Type : townhouse
Property Sub Type : Townhouse
Stories Total if Condo :
Lot Size : 1,612 sqft / 0.04 acres (approx)
Ownership : Individual
Zoning :
Condition :
Renovation :
Pets Allowed :
Special Conditions : None
Possession : Negotiable
Original Price : 425000
Close Price :
Close Date :
List Date : Dec 4, 2025
List Contract Date : 2025-12-04
Off Market Date : 2026-04-28
Purchase Contract Date : 2026-04-28
Days on Market : 173
Concessions Amount :
Concession Comment :
Renovation :
Company : LIV Sotheby’s International Realty

Copyright 2026. All rights reserved.
3810 S Atchison Way #F
Aurora, CO