
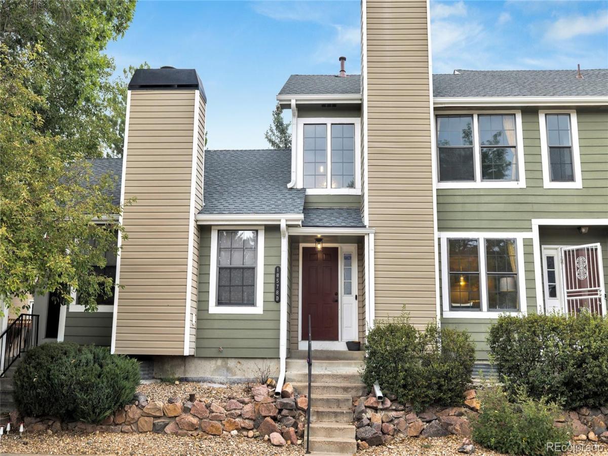
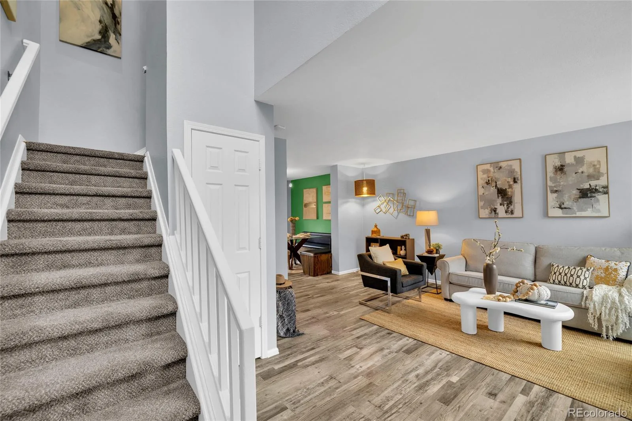
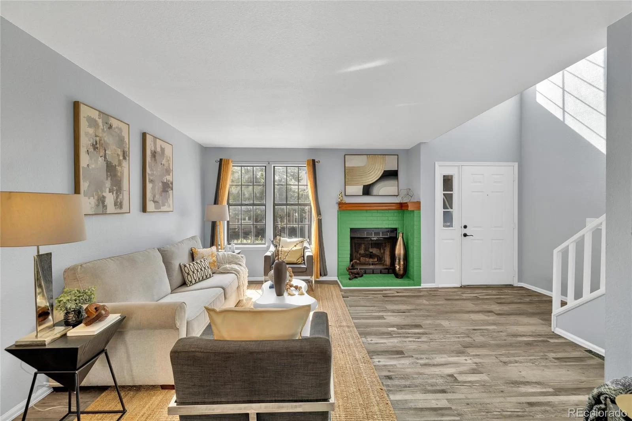
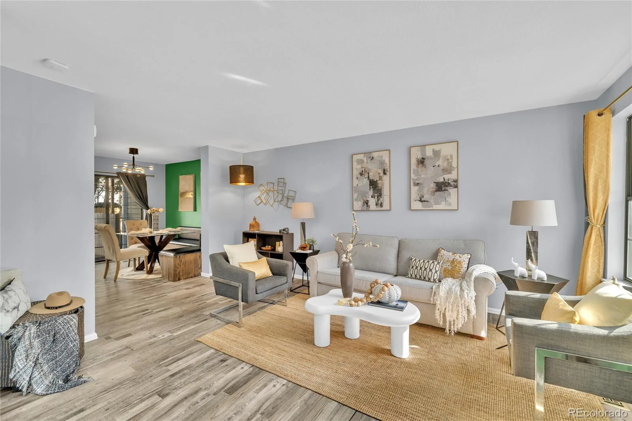
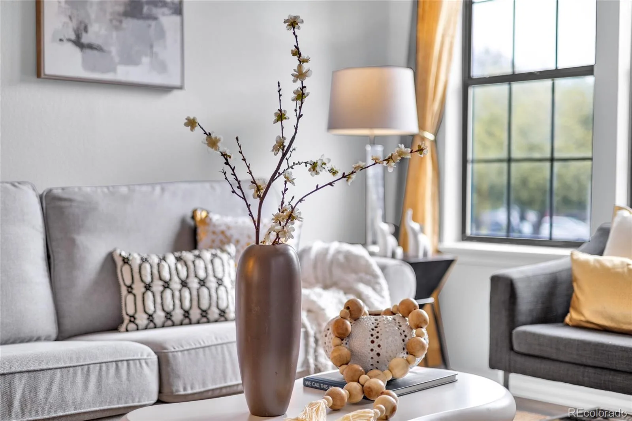
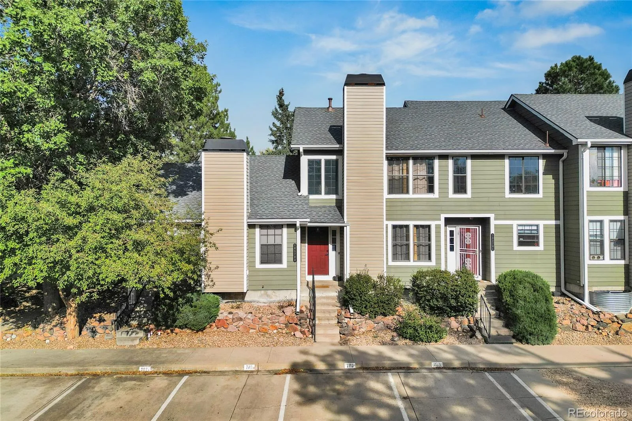
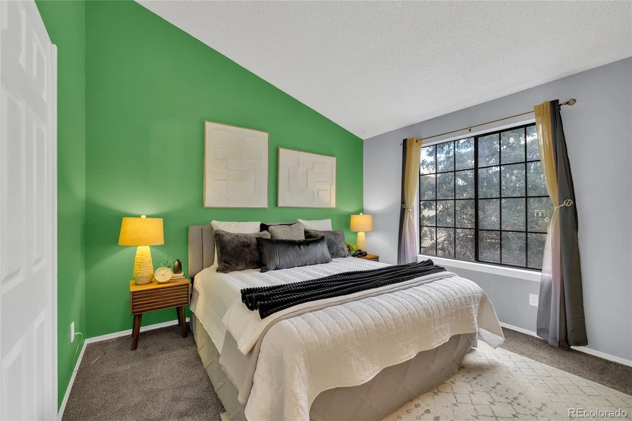
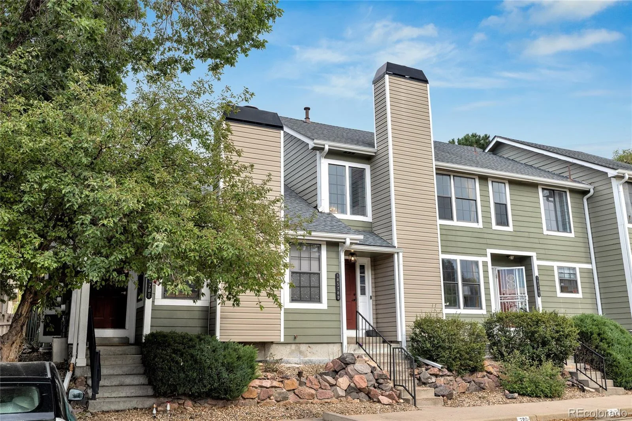
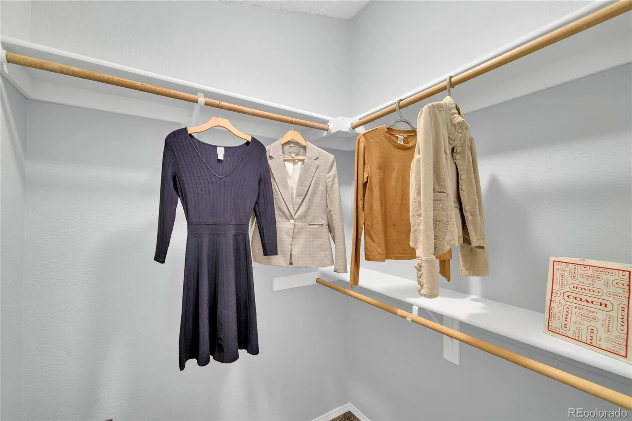
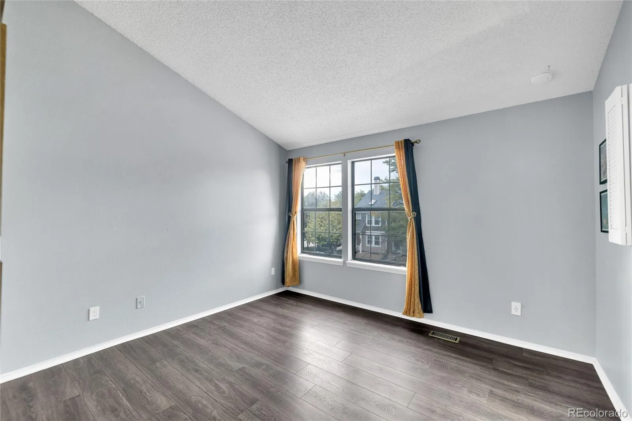
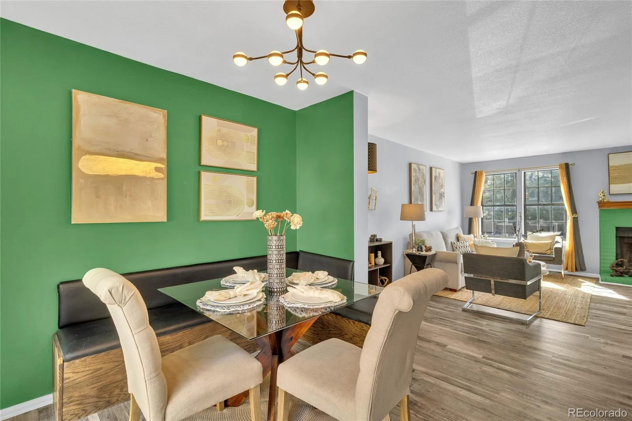
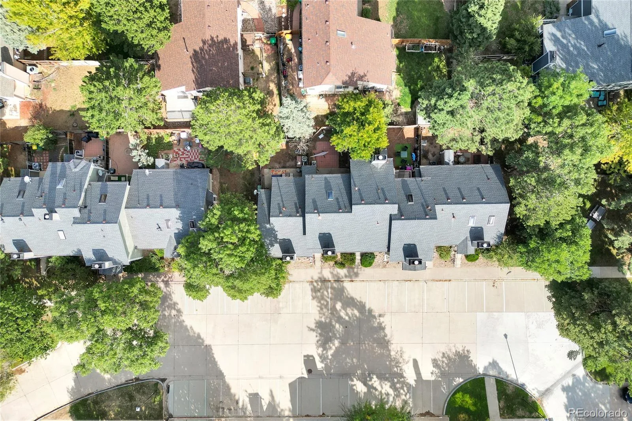
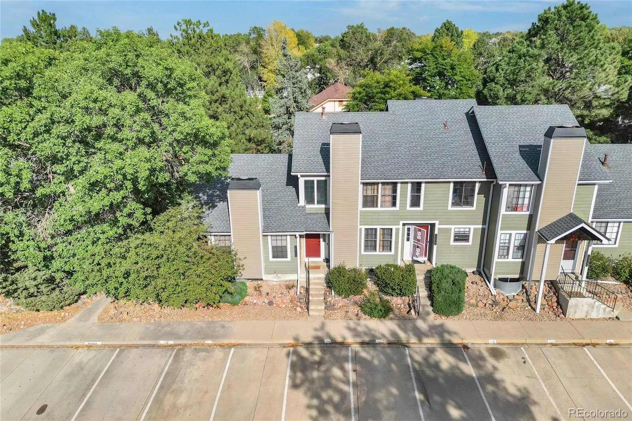
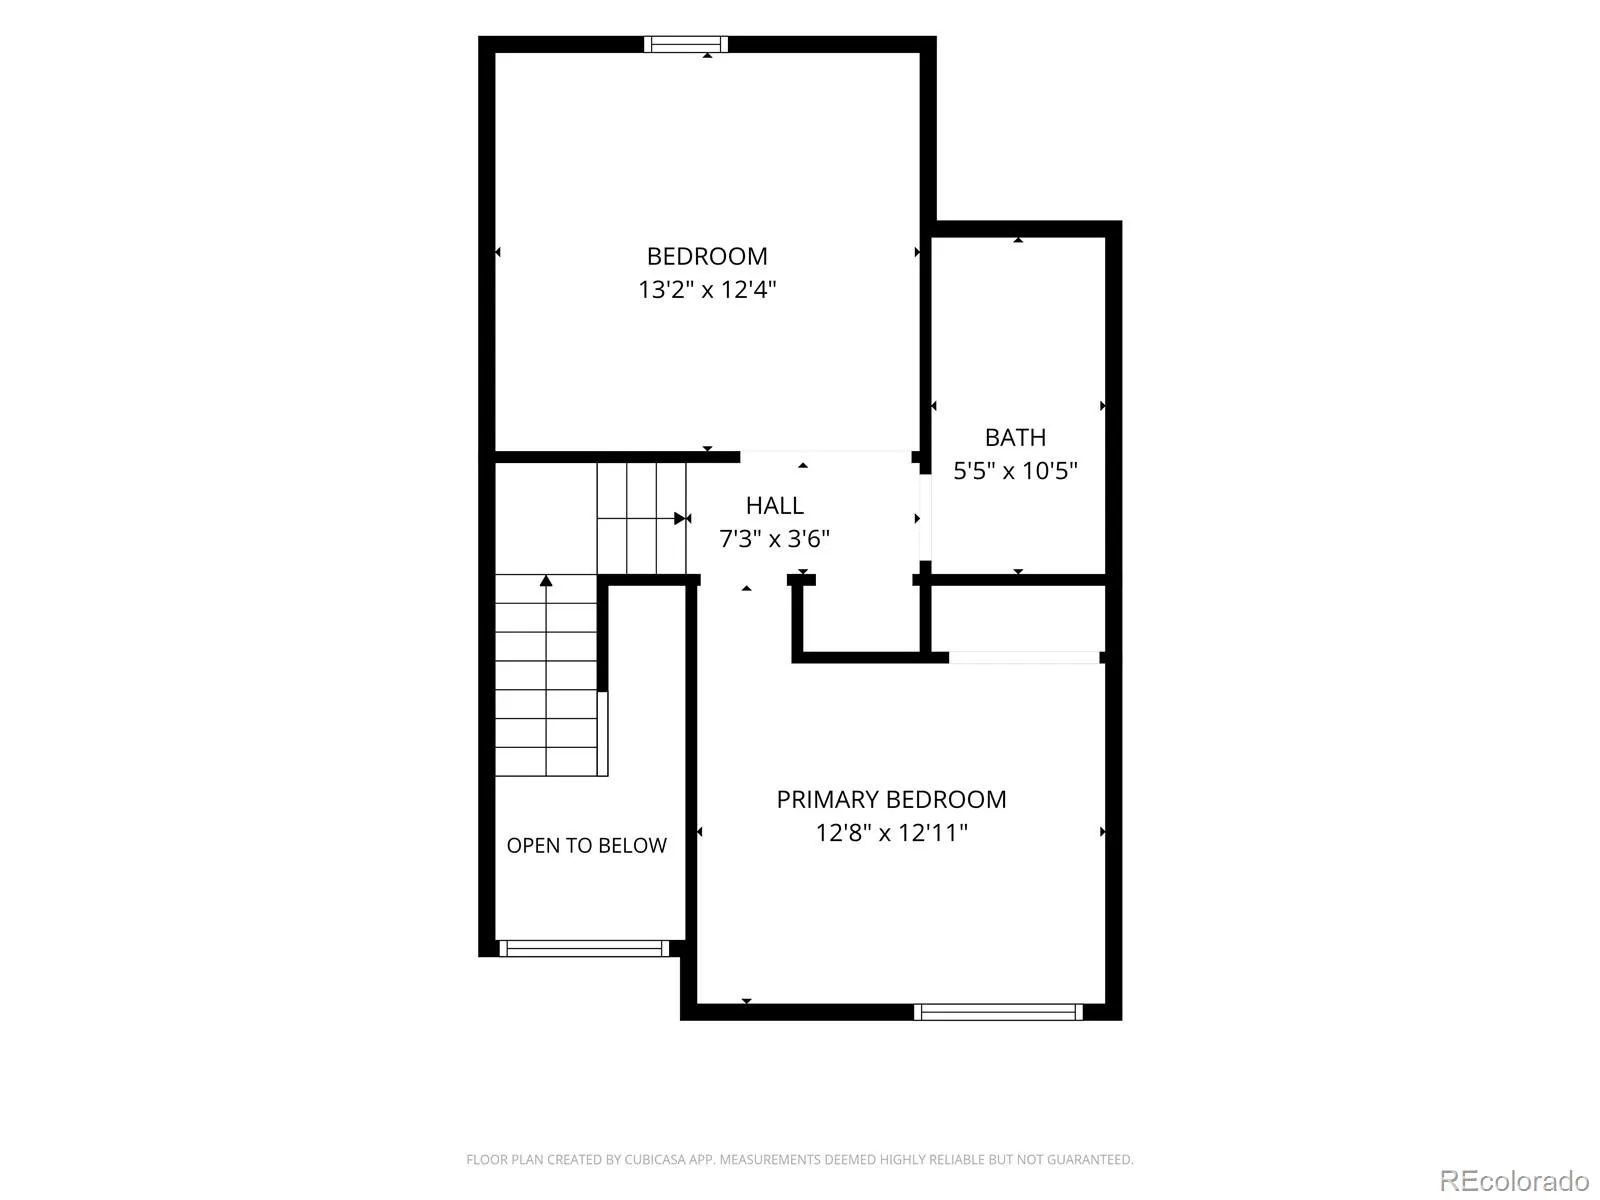
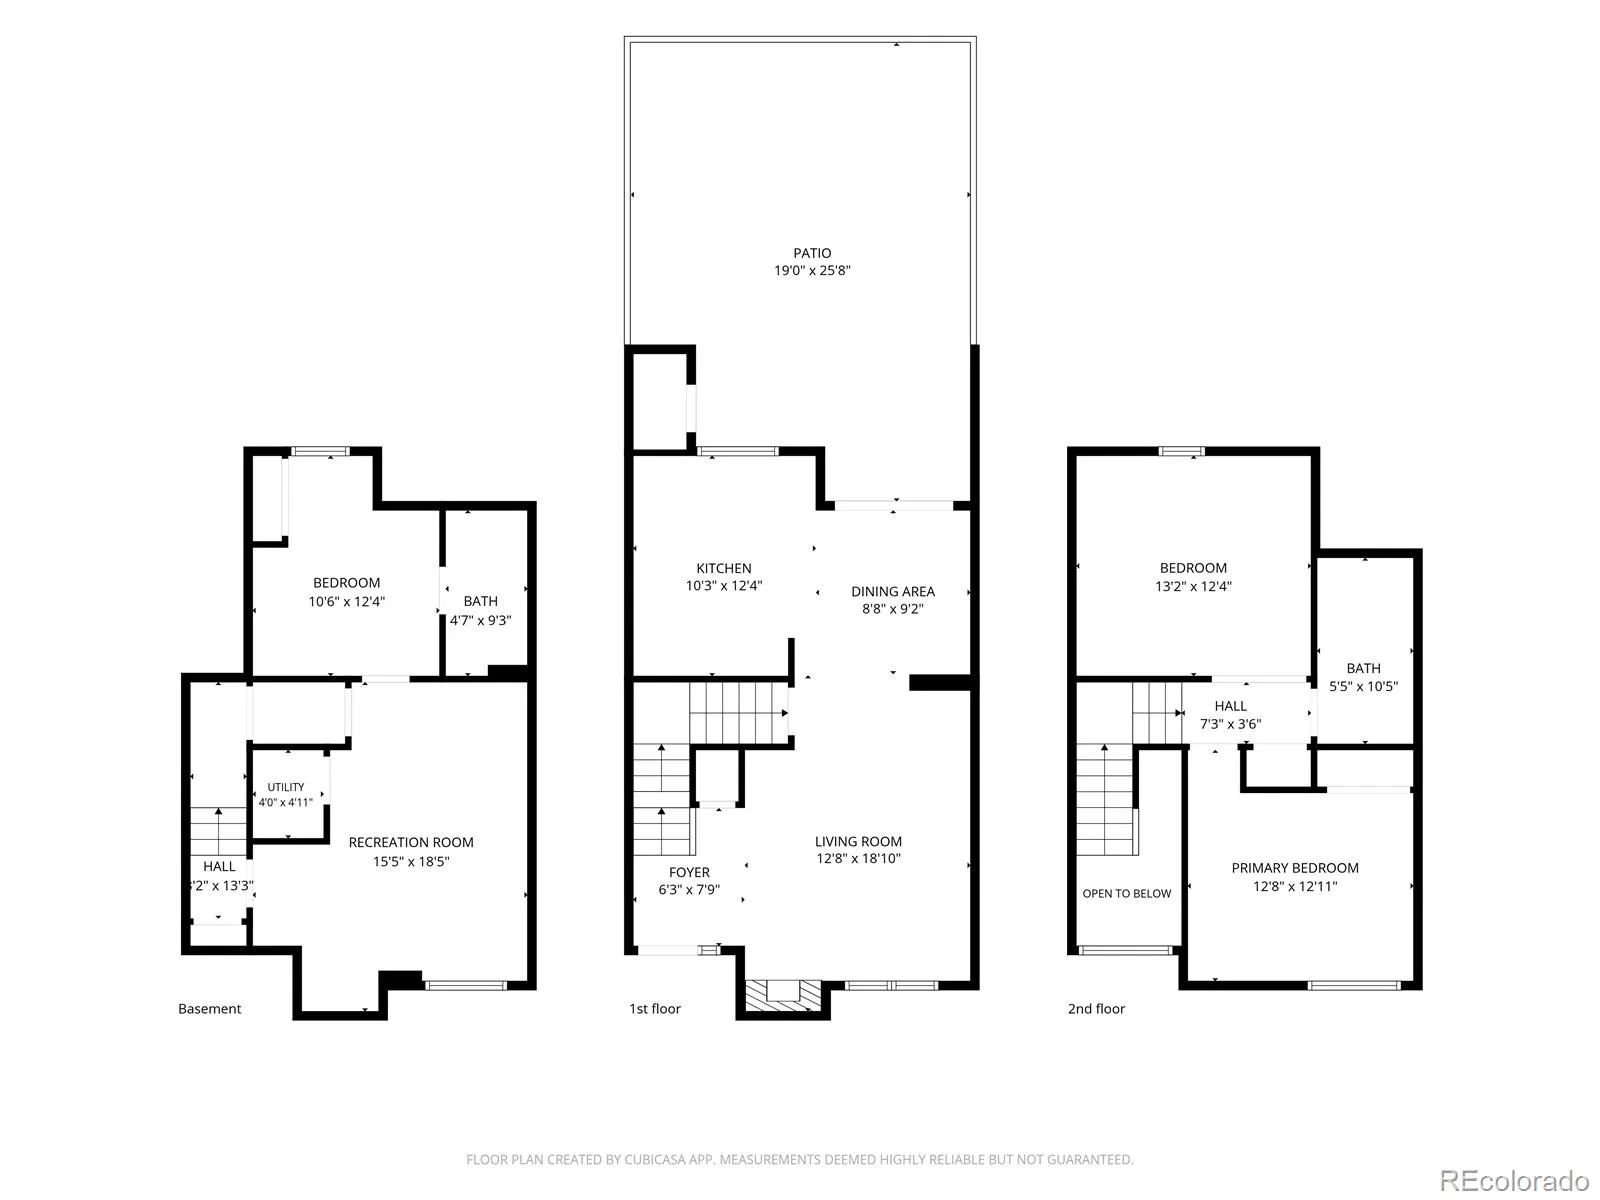
Classic comfort meets thoughtful modern updates in this inviting Wildflower at Pride’s Crossing home. Spanning three finished levels and approximately 1,476 finished square feet, the residence offers abundant natural light, flexible living spaces and exceptional storage, including seven closets and a generous under-stair storage area.
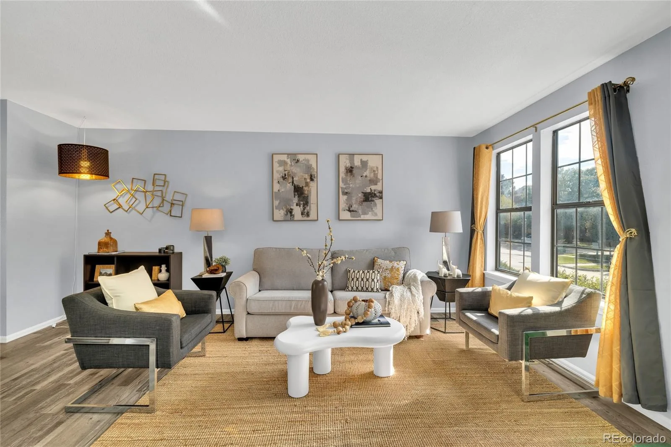
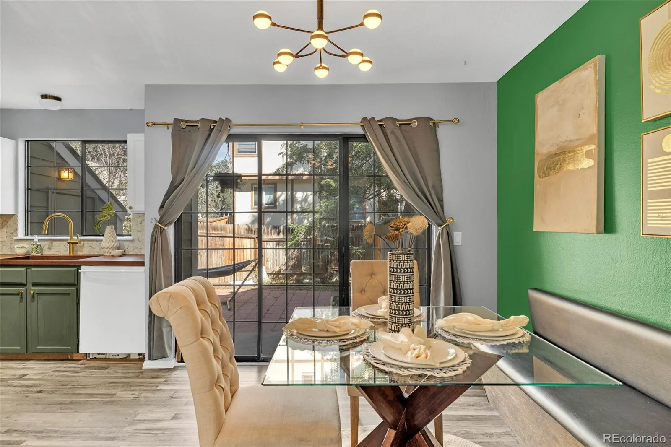
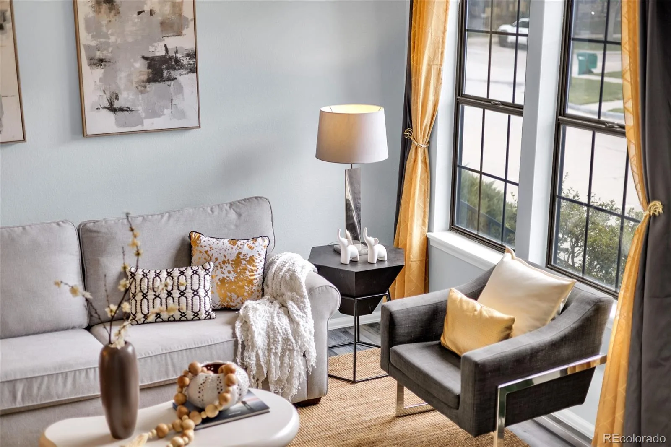
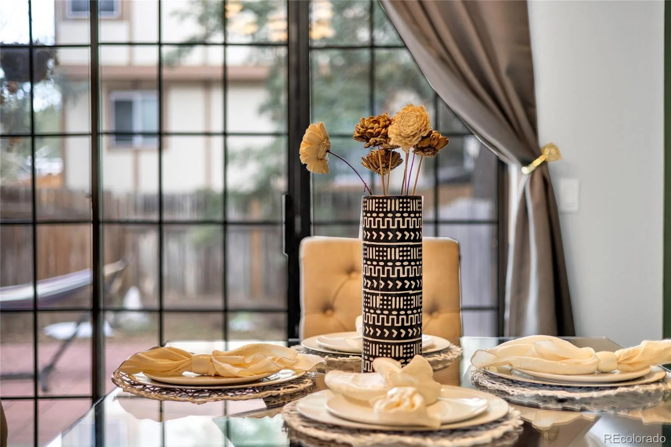
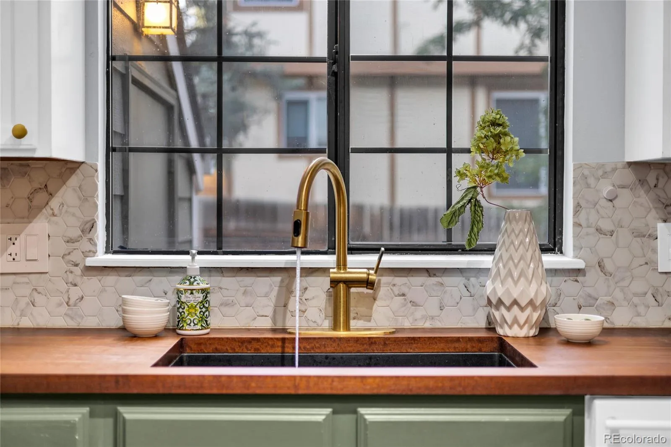
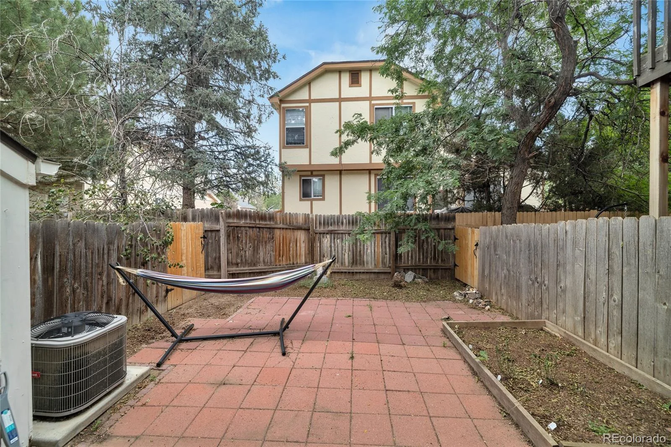
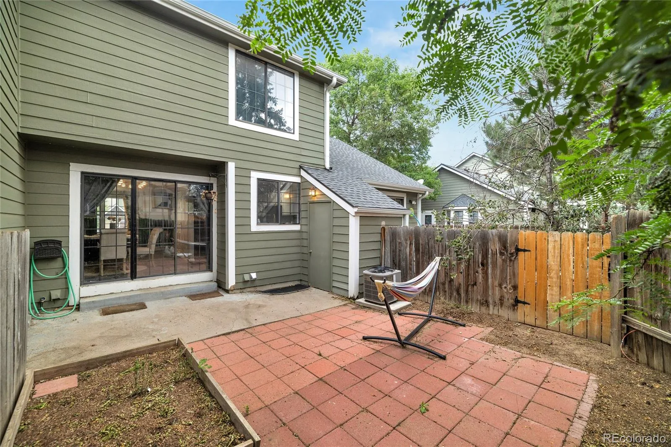
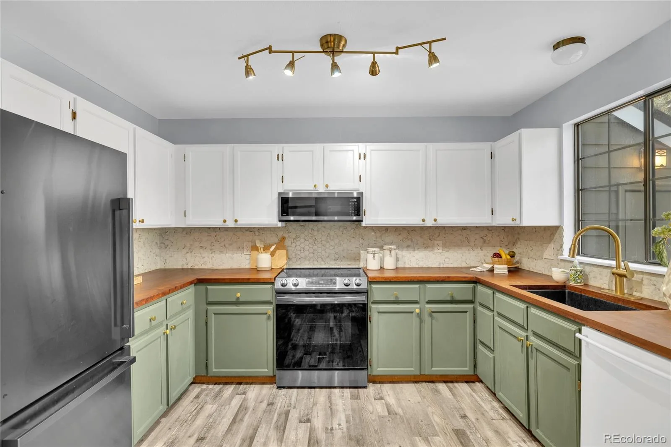
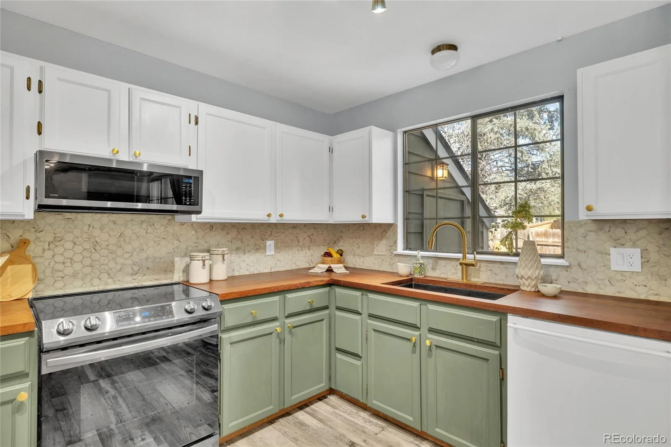
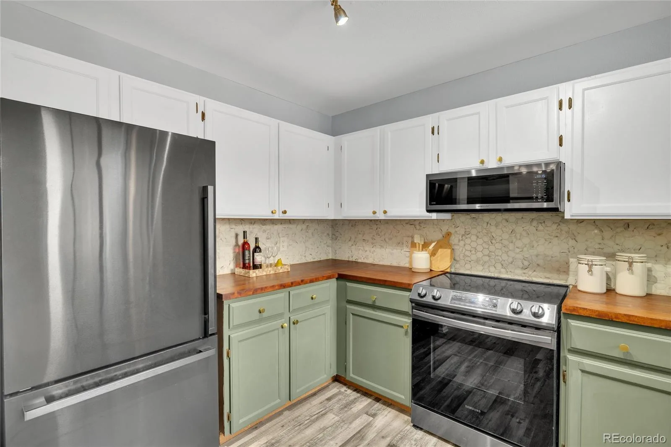
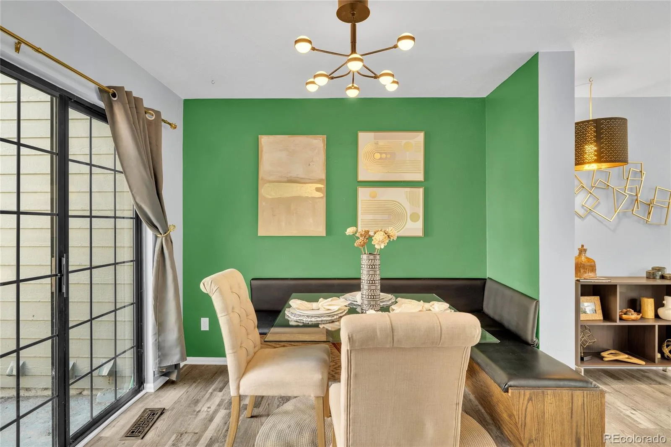
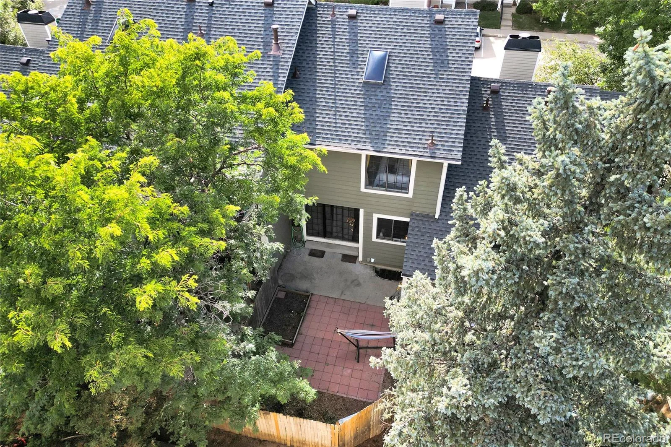
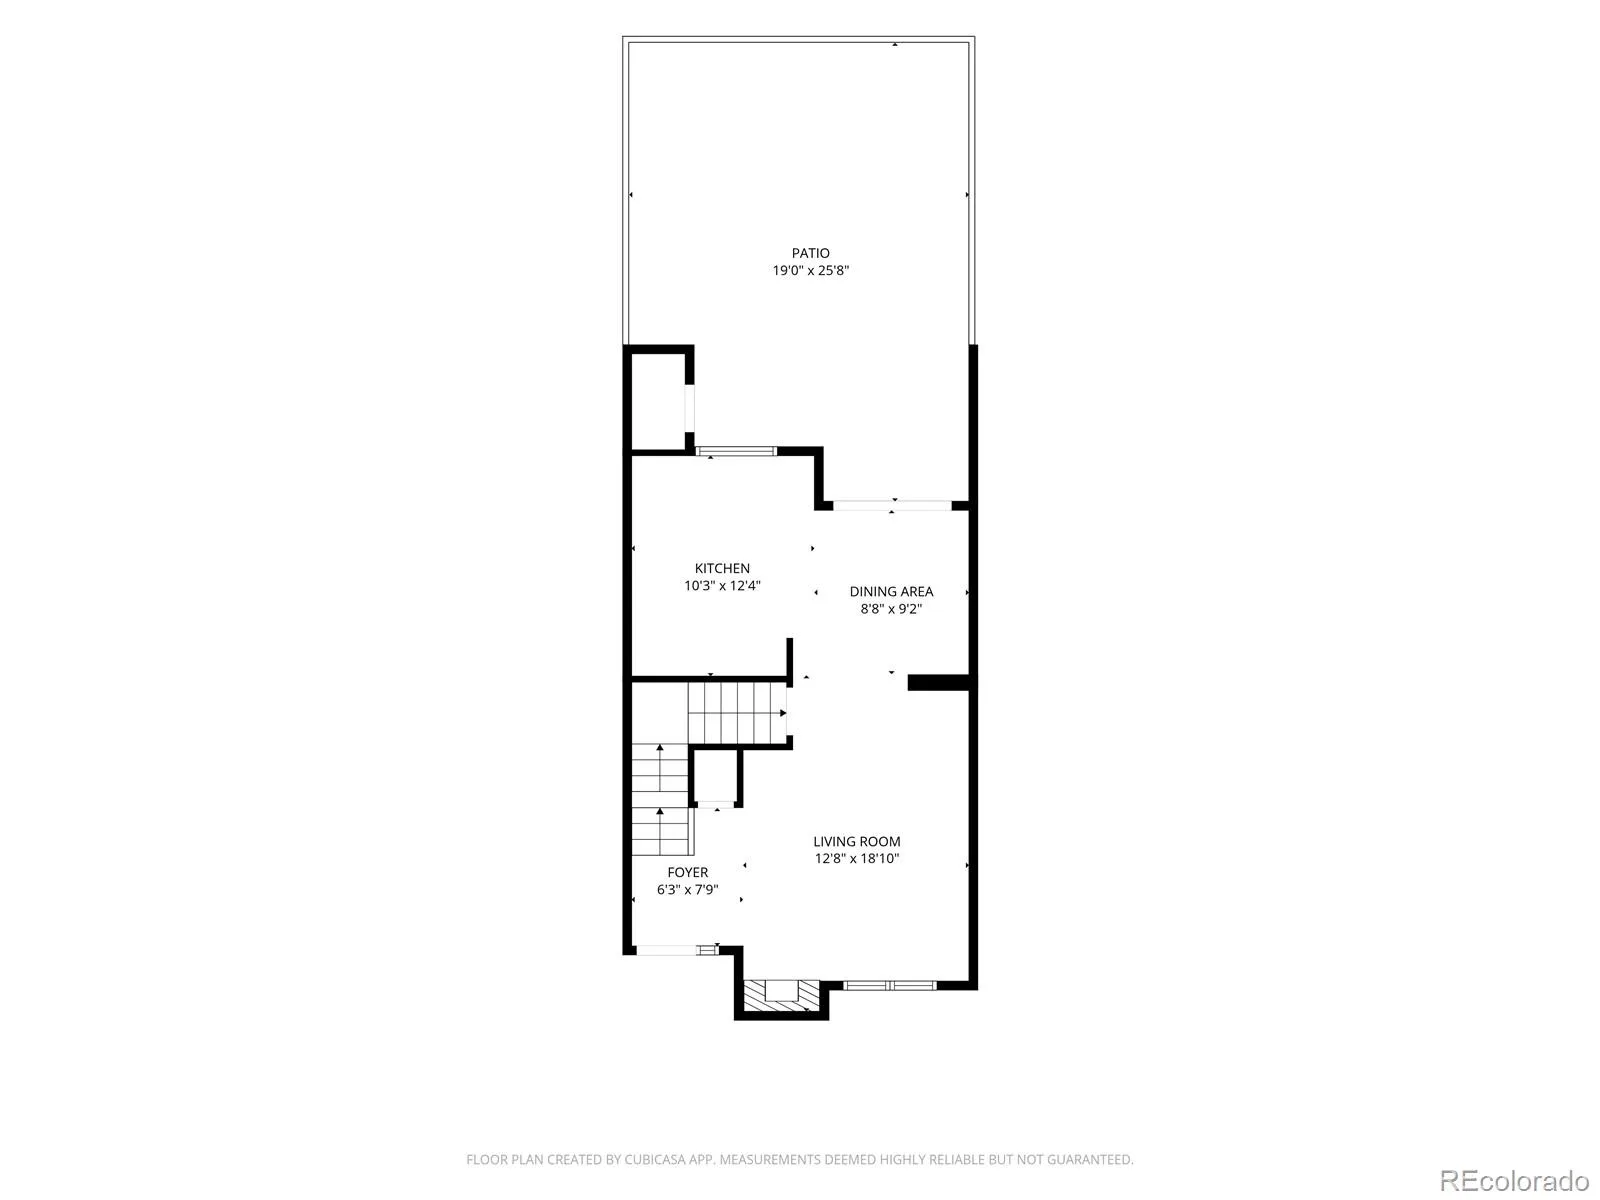
Large windows brighten the main-level living room, where a wood-burning fireplace creates a welcoming focal point. The adjoining kitchen features butcher-block countertops, two-tone cabinetry, a tile backsplash and stainless-steel appliances. The dining area opens directly to an expansive private patio with space for gardening, perennial plantings, outdoor dining and entertaining. A private storage shed provides additional room for bicycles, tools and outdoor equipment.
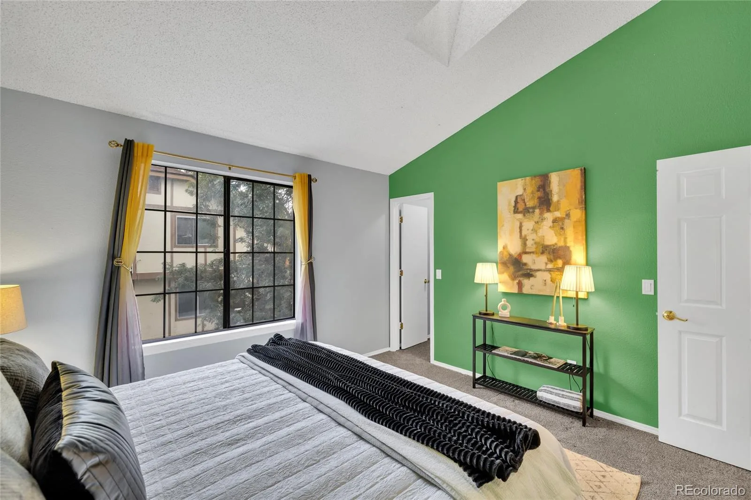
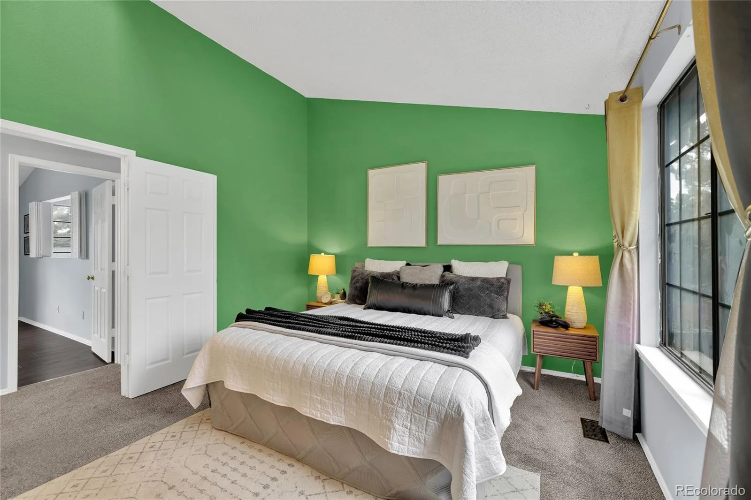
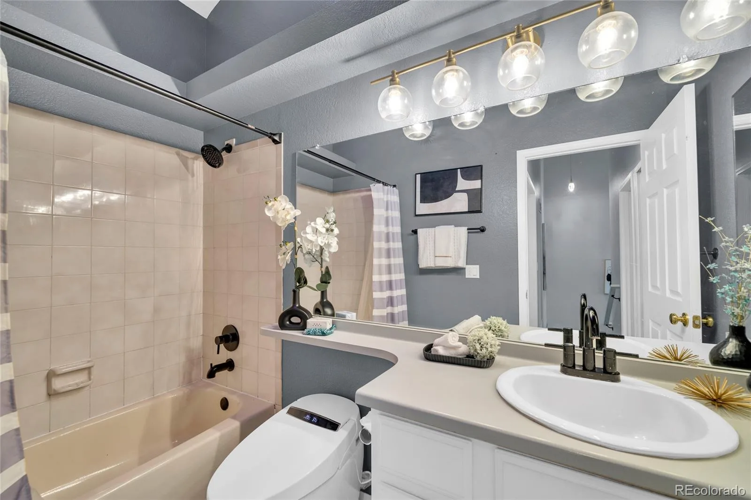
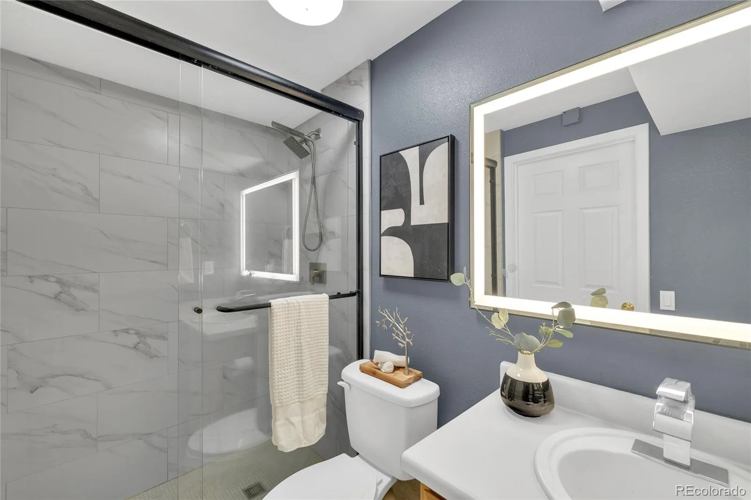
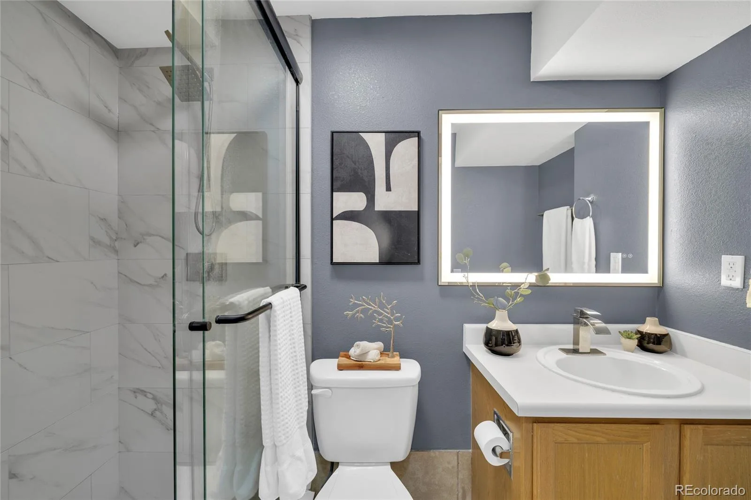
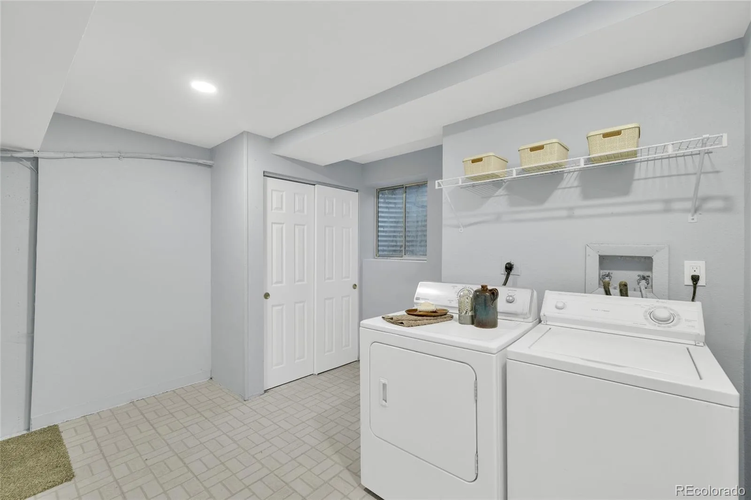
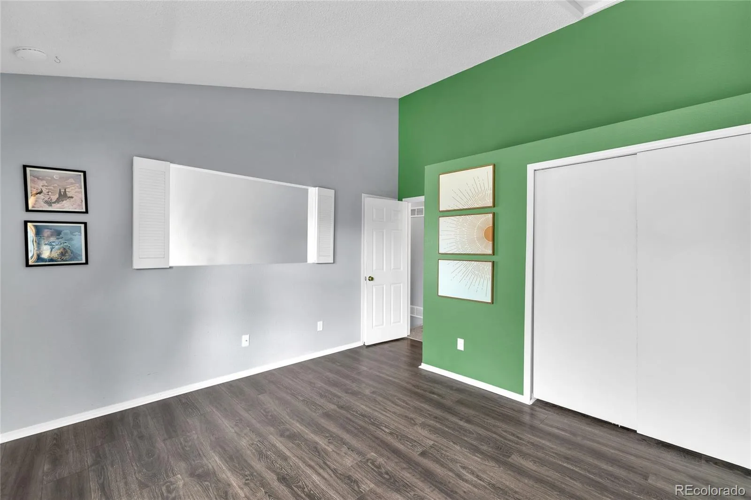
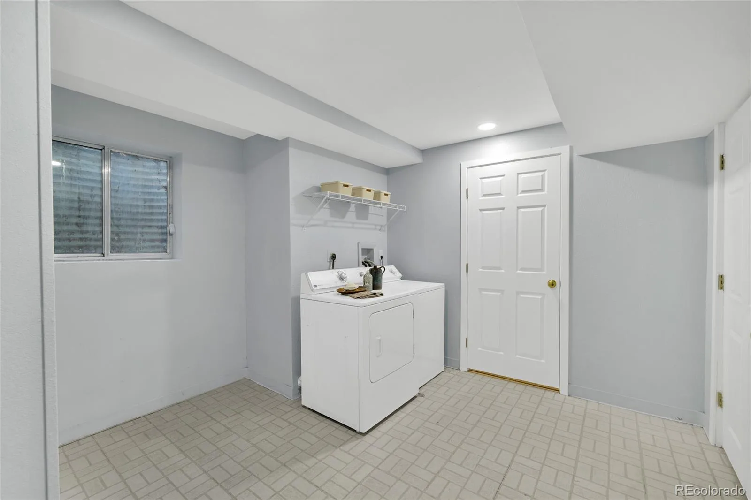
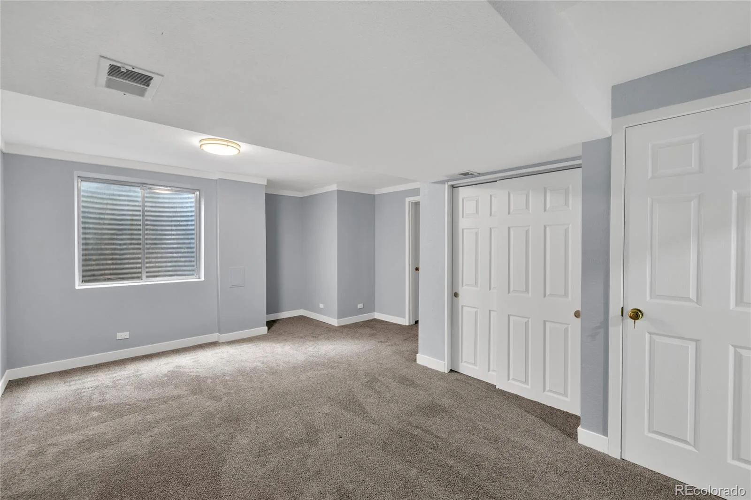
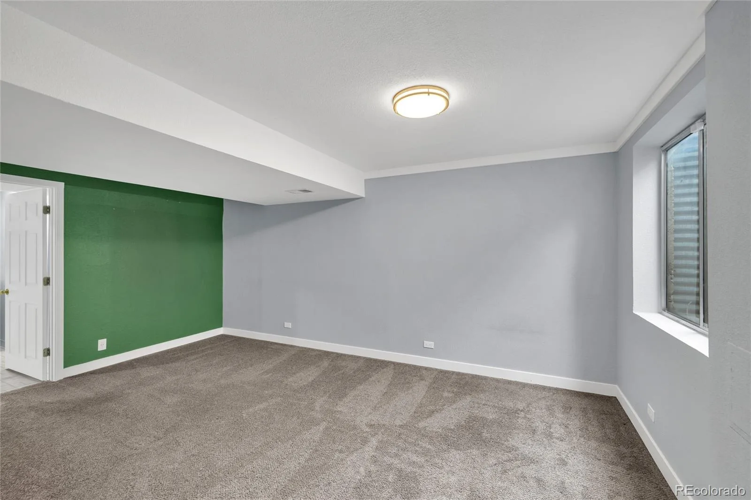
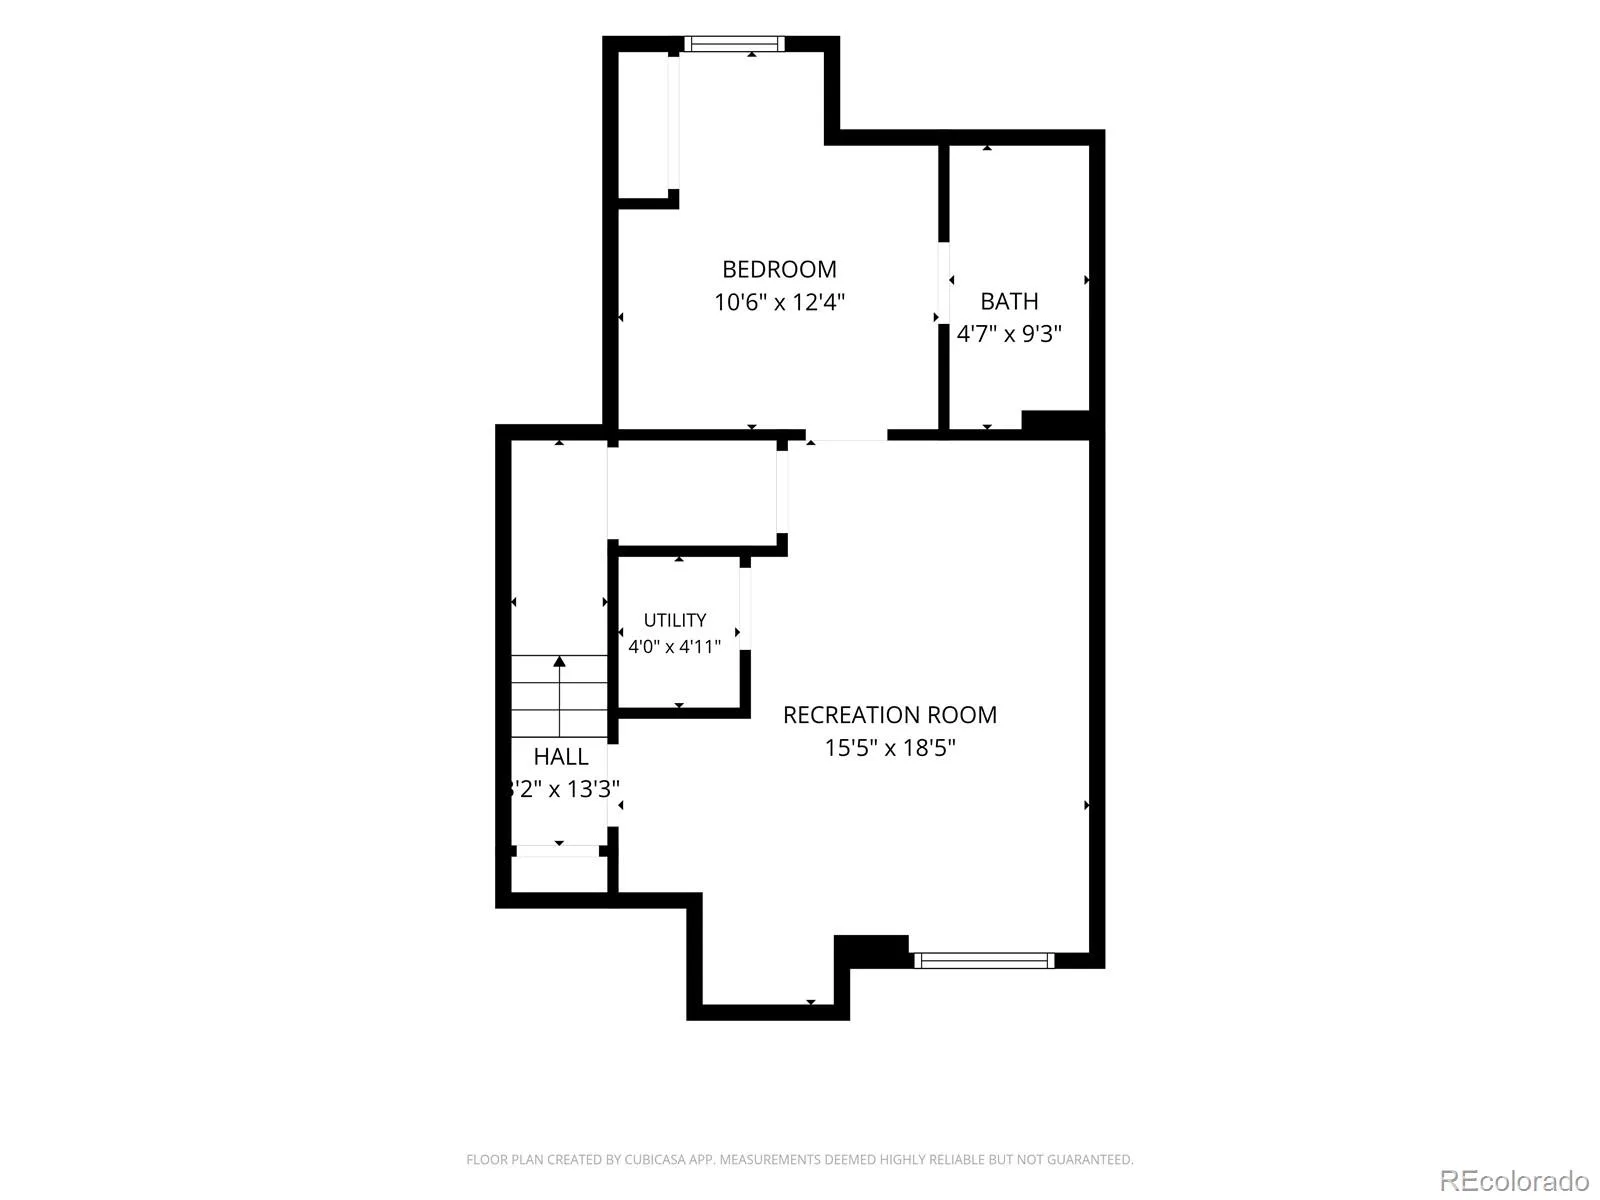
Two generously sized bedrooms and a full bathroom occupy the upper level. Downstairs, the finished basement offers a spacious recreation room, convenient laundry and utility areas, and a separate flex room that can accommodate guests, a home office, fitness equipment or hobbies. The substantially remodeled lower-level bathroom features a glass-enclosed walk-in shower, marble-look tile, penny-tile flooring and contemporary matte-black fixtures.
Recent owner improvements include interior painting, updated baseboards and door casing, five replacement doors, improved lighting and electrical details, an added basement closet, a dryer vented directly outdoors and additional laundry storage. Two reserved parking spaces add everyday convenience.
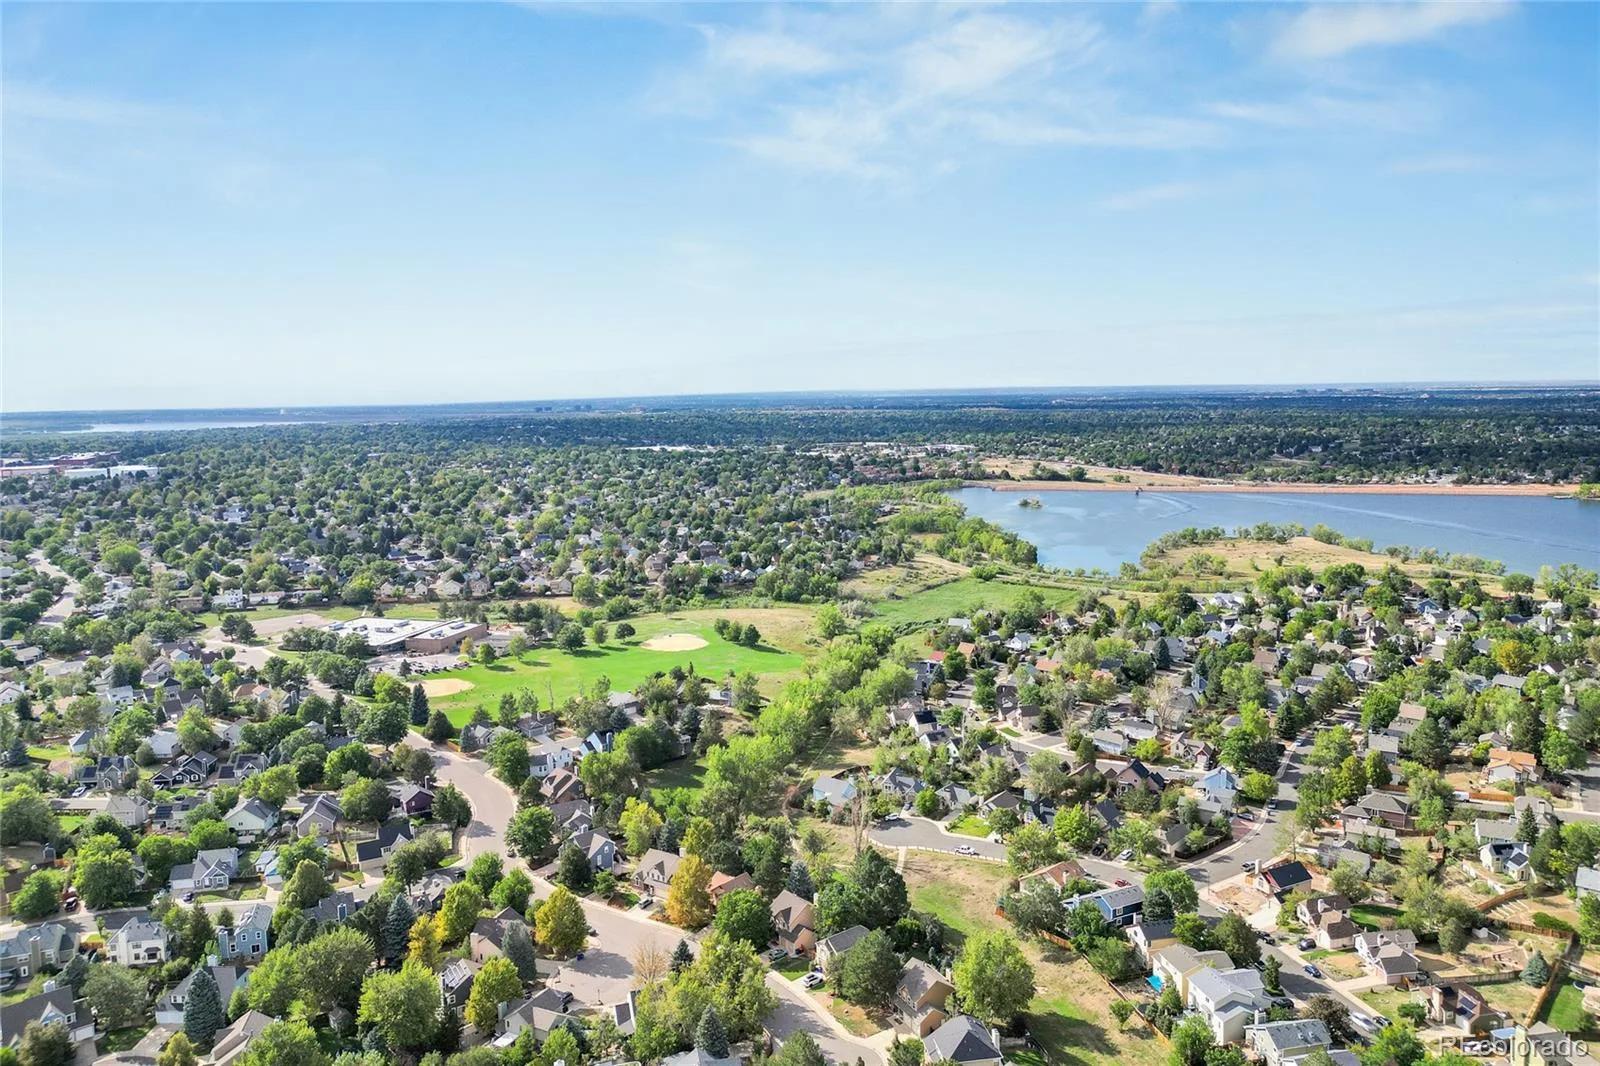
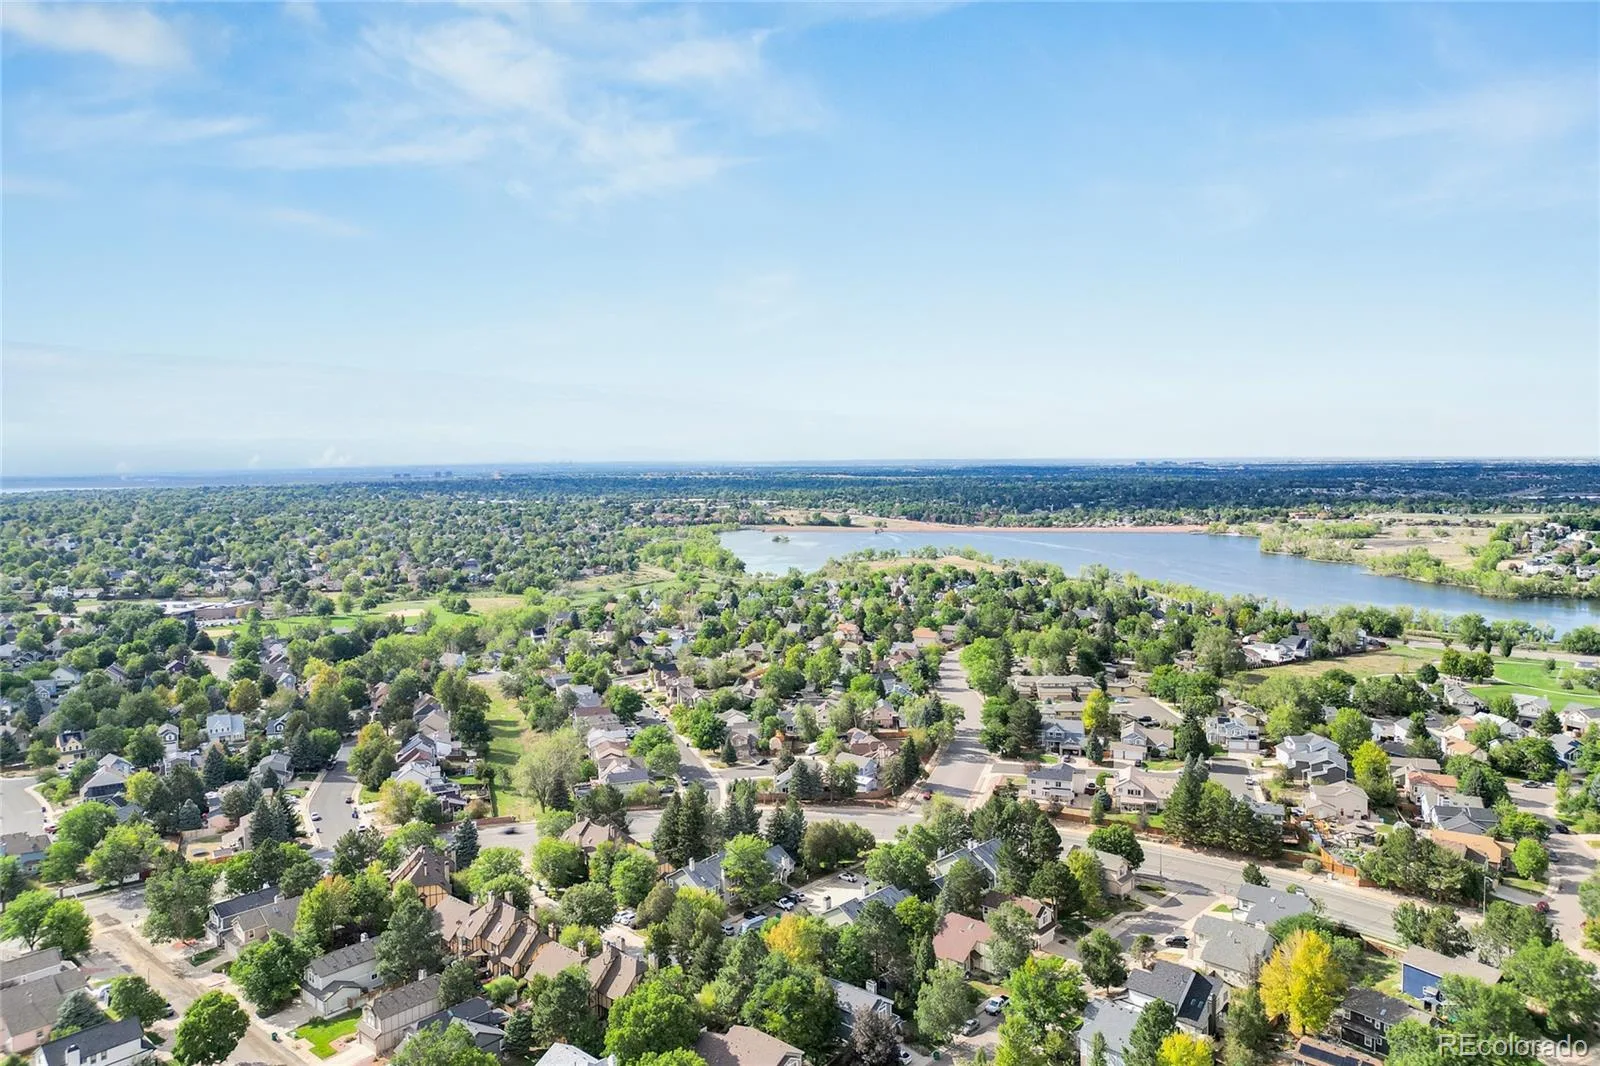
Set among mature trees within Cherry Creek School District No. 5, the home is approximately half a mile from Peakview Elementary and about two miles from Thunder Ridge Middle School and Eaglecrest High School. Enjoy convenient access to nearby Quincy Reservoir, Aqua Vista Park and outdoor pool, neighborhood trails, shopping and dining, Southlands, Parker Road, E-470 and I-225.
Large windows brighten the main-level living room, where a wood-burning fireplace creates a welcoming focal point. The adjoining kitchen features butcher-block countertops, two-tone cabinetry, a tile backsplash and stainless-steel appliances. The dining area opens directly to an expansive private patio with space for gardening, perennial plantings, outdoor dining and entertaining. A private storage shed provides additional room for bicycles, tools and outdoor equipment.
Two generously sized bedrooms and a full bathroom occupy the upper level. Downstairs, the finished basement offers a spacious recreation room, convenient laundry and utility areas, and a separate flex room that can accommodate guests, a home office, fitness equipment or hobbies. The substantially remodeled lower-level bathroom features a glass-enclosed walk-in shower, marble-look tile, penny-tile flooring and contemporary matte-black fixtures.
Recent owner improvements include interior painting, updated baseboards and door casing, five replacement doors, improved lighting and electrical details, an added basement closet, a dryer vented directly outdoors and additional laundry storage. Two reserved parking spaces add everyday convenience.
Set among mature trees within Cherry Creek School District No. 5, the home is approximately half a mile from Peakview Elementary and about two miles from Thunder Ridge Middle School and Eaglecrest High School. Enjoy convenient access to nearby Quincy Reservoir, Aqua Vista Park and outdoor pool, neighborhood trails, shopping and dining, Southlands, Parker Road, E-470 and I-225.
Property Details
Price:
$350,000
MLS #:
REC4081163
Status:
Active
Beds:
3
Baths:
2
Type:
Townhouse
Subdivision:
Prides Crossing
Finished Sq Ft:
1,476
Total Sq Ft:
1,638
Year Built:
1986
Schools
School District:
Cherry Creek 5
Elementary School:
Peakview
Middle School:
Thunder Ridge
High School:
Eaglecrest
Interior
Above Grade Finished Area
1098
Appliances
Convection Oven, Dishwasher, Disposal, Dryer, Microwave, Range, Washer
Bathrooms
1 Full Bathroom, 1 Three Quarter Bathroom
Below Grade Finished Area
378
Below Grade Unfinished Area
162
Cooling
Central Air
Fireplaces Total
1
Heating
Forced Air
Interior Features
Butcher Counters
Levels
Two
Exterior
Common Walls
2+ Common Walls
Construction Materials
Wood Siding
Exterior Features
Private Yard, Rain Gutters
Parking Features
Concrete
Parking Spots
2
Parking Total
2
Patio And Porch Features
Patio
Roof
Composition
Financial
HOA Fee
$475
HOA Fee Frequency
Monthly
HOA Name
Wild Flower At Prides Crossing
HOA Phone
3036932118
Tax Year
2025
Taxes
$1,733
Map
Contact Us
Mortgage Calculator
Property Summary
- Located in the Prides Crossing subdivision, 18578 E Whitaker Circle #D Aurora CO is a Townhouse for sale in Aurora, CO, 80015. It is listed for $350,000 and features 3 beds, 2 baths, and has approximately 1,638 square feet of living space, and was originally constructed in 1986. The current price per square foot is $214. The average price per square foot for Townhouse listings in Aurora is $230. The average listing price for Townhouse in Aurora is $359,940. To schedule a showing of MLS#rec4081163 at 18578 E Whitaker Circle #D in Aurora, CO, contact your Smart Sale AI agent at 3039066915.
Similar Listings Nearby
Additional Details
MLS ID : REC4081163
Listing Key : REC2056484435
Parcel Number : 032890673
Zip Code : 80015
City : Aurora
State : CO
Building if Condo :
Full Street: 18578 E Whitaker Circle #D
Address : 18578
Address Prefix :
Address Suffix : Circle
Street : Whitaker
Street Prefix : E
Street Suffix :
Unit if Condo : D
Latitude : 39.625393
Longitude : -104.771217
Property Type : townhouse
Property Sub Type : Townhouse
Stories Total if Condo :
Lot Size :
Ownership : Individual
Zoning :
Condition : Updated/Remodeled
Renovation :
Pets Allowed : Cats OK,Dogs OK
Special Conditions : None
Possession : Closing/DOD
Original Price : 350000
Close Price :
Close Date :
List Date : Aug 26, 2026
List Contract Date : 2026-08-26
Off Market Date :
Purchase Contract Date :
Days on Market : 4
Concessions Amount :
Concession Comment :
Renovation :
Company : Real Broker, LLC DBA Real

Copyright 2026. All rights reserved.
18578 E Whitaker Circle #D
Aurora, CO