
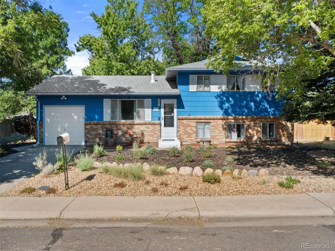
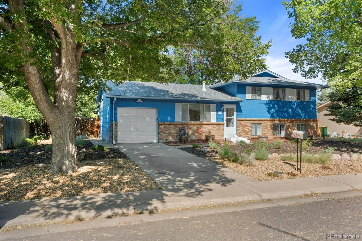
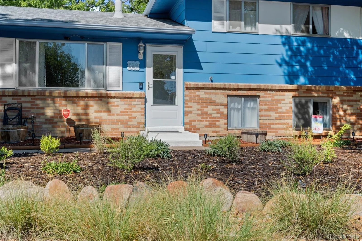
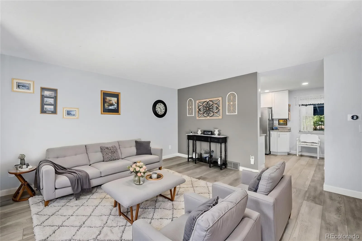
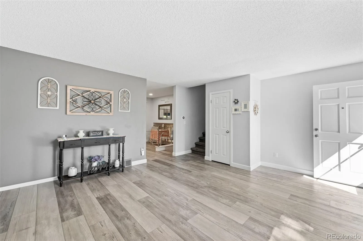
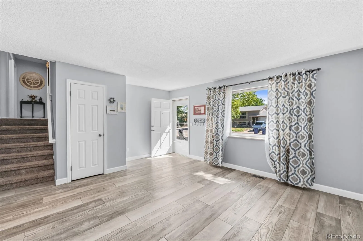
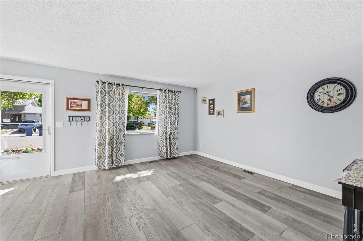
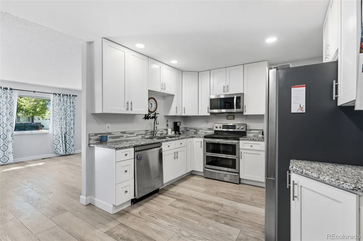
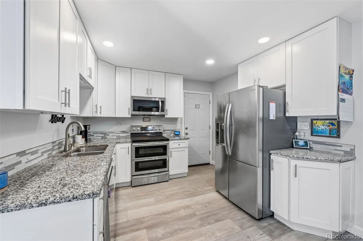
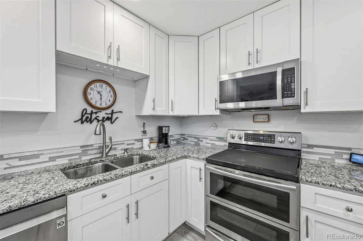
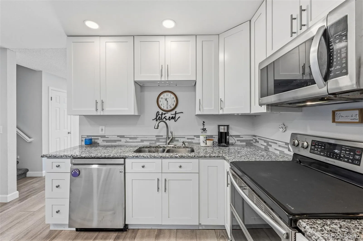
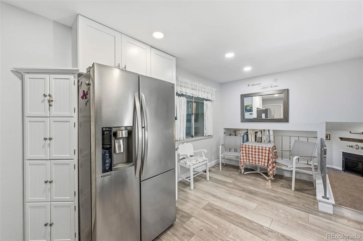
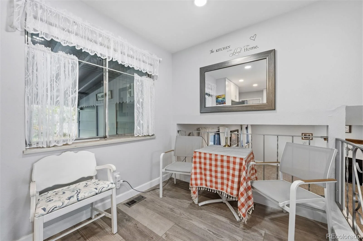
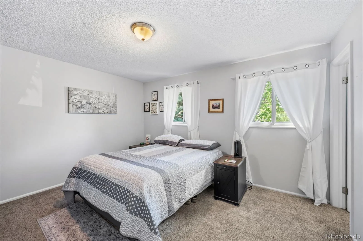
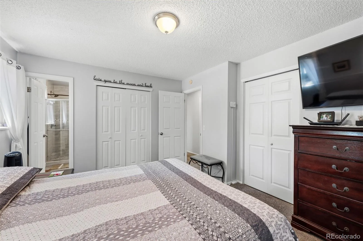
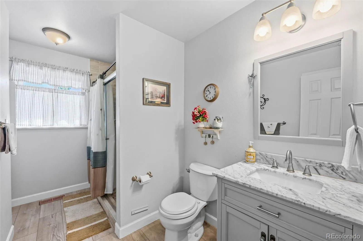
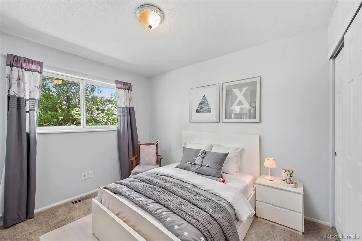
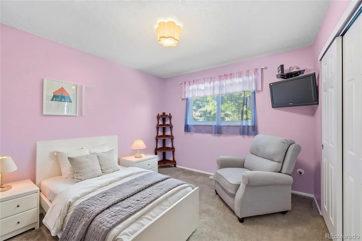
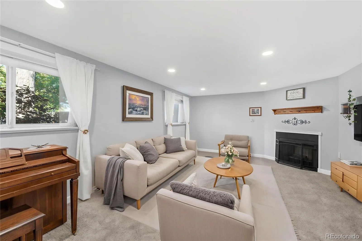
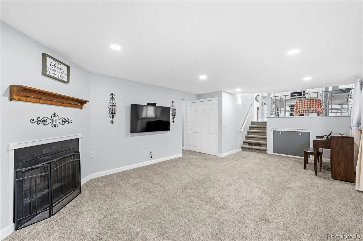
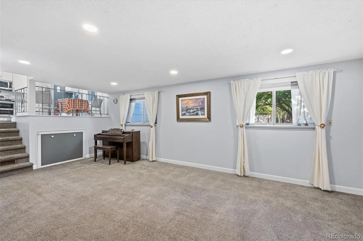
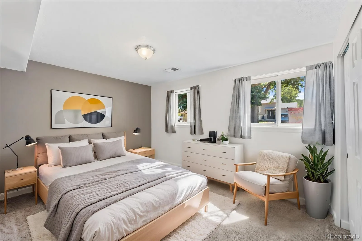
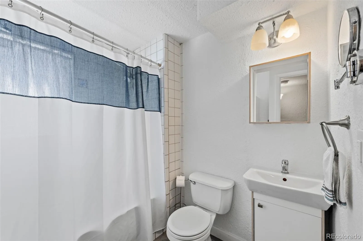
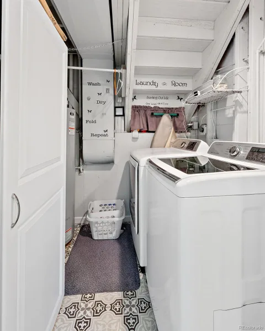
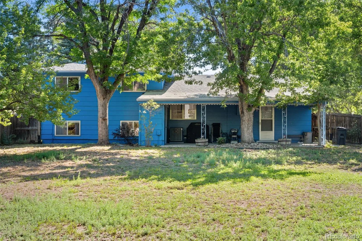
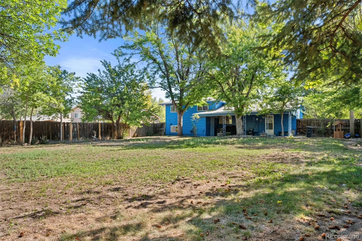
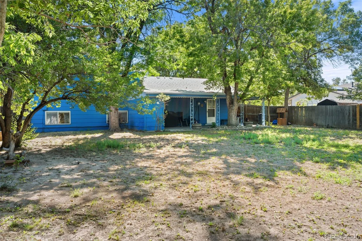
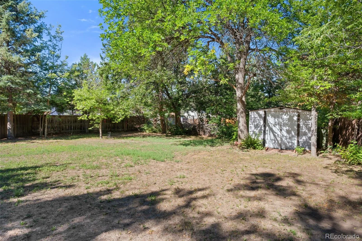
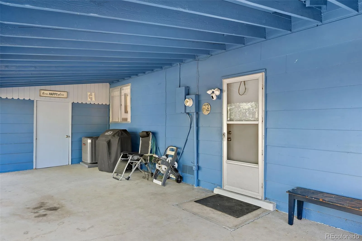
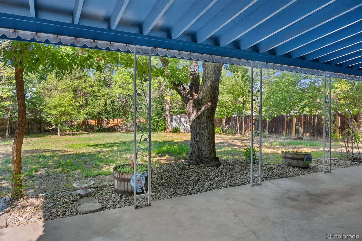
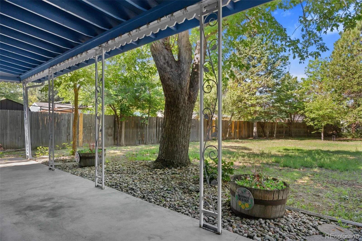
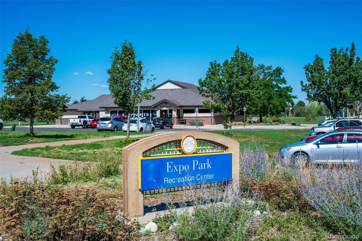
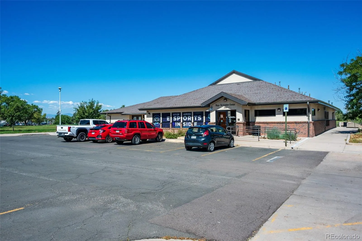
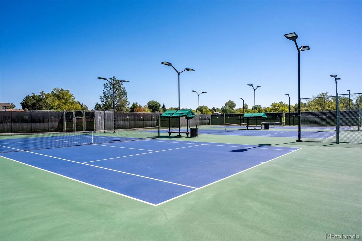
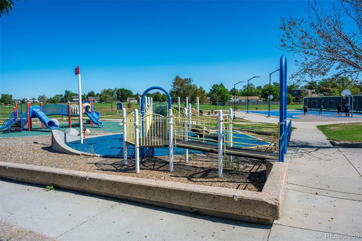
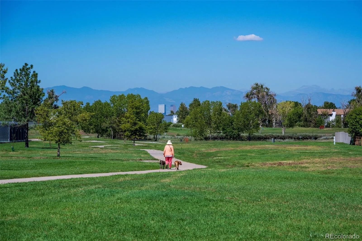
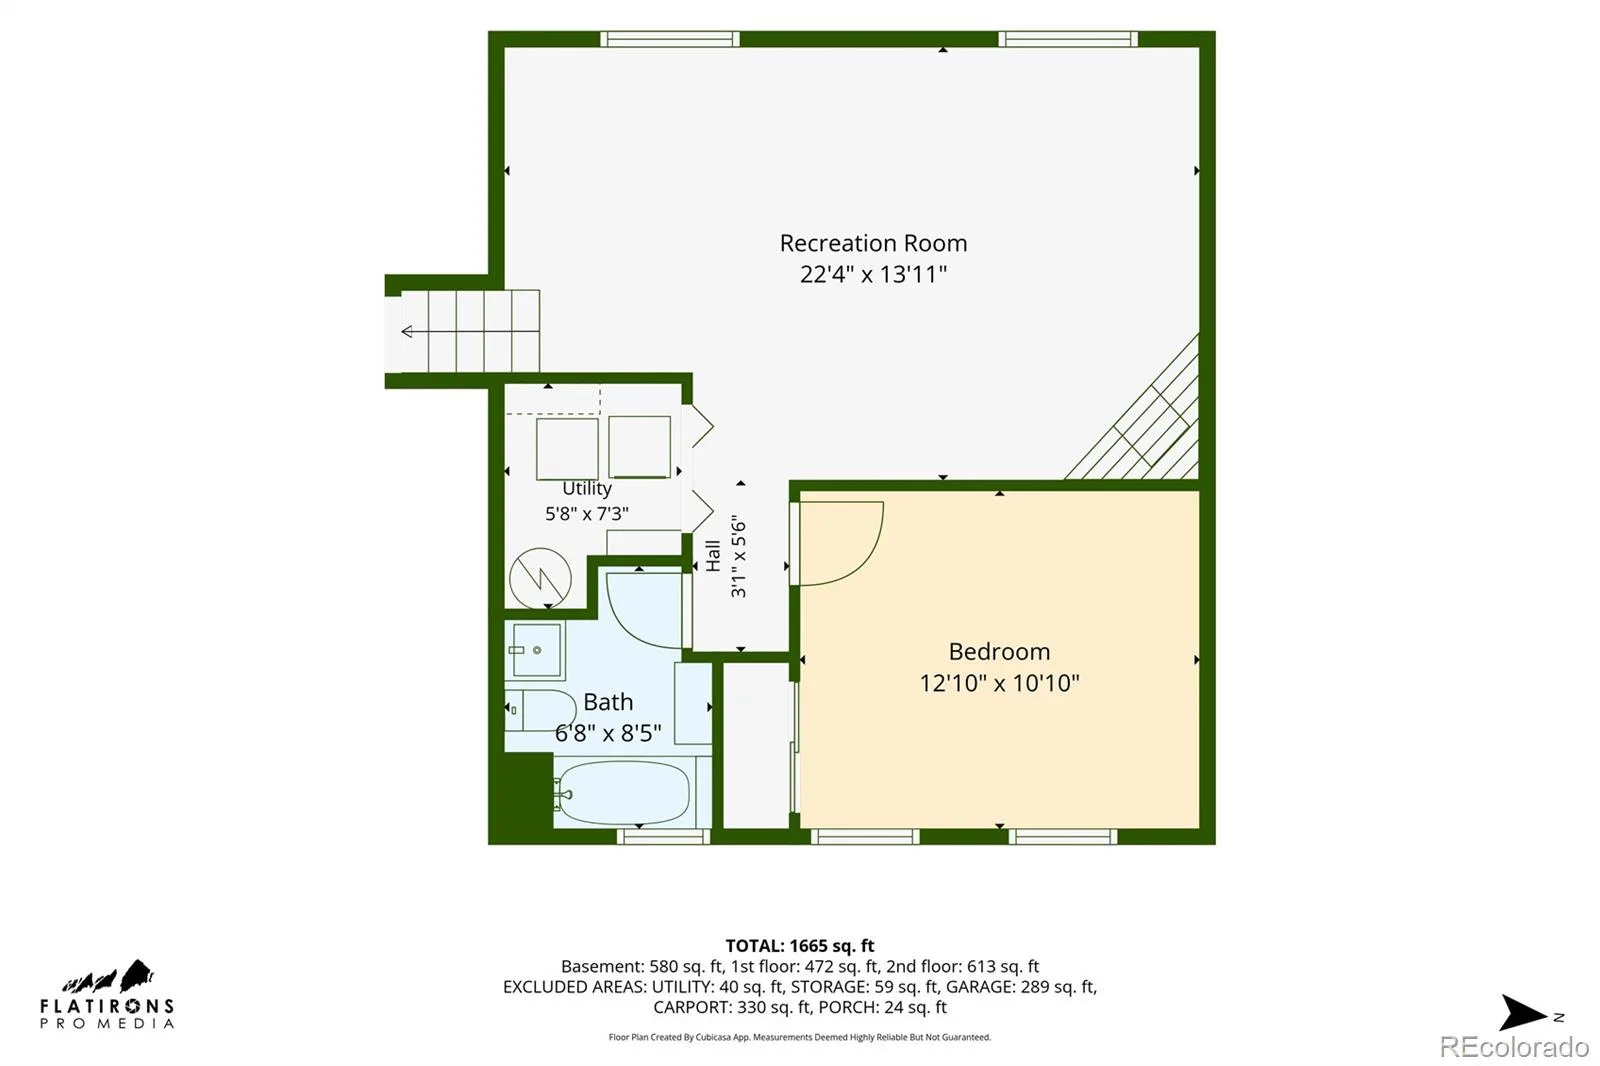
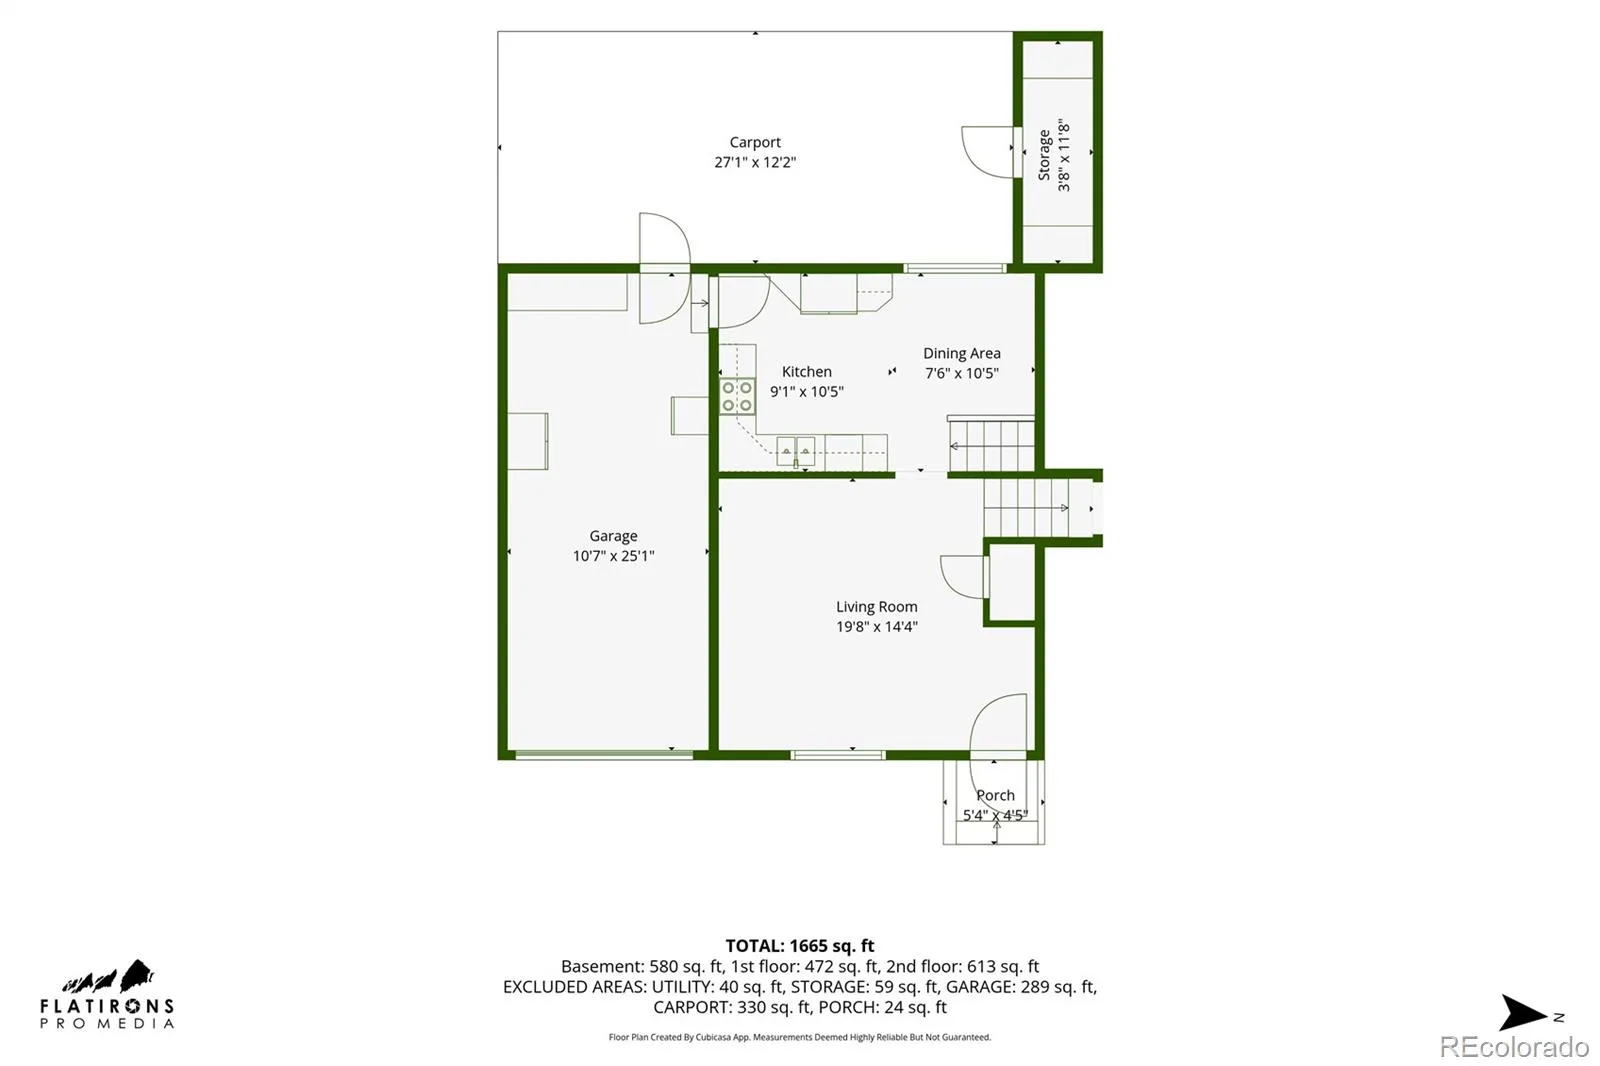
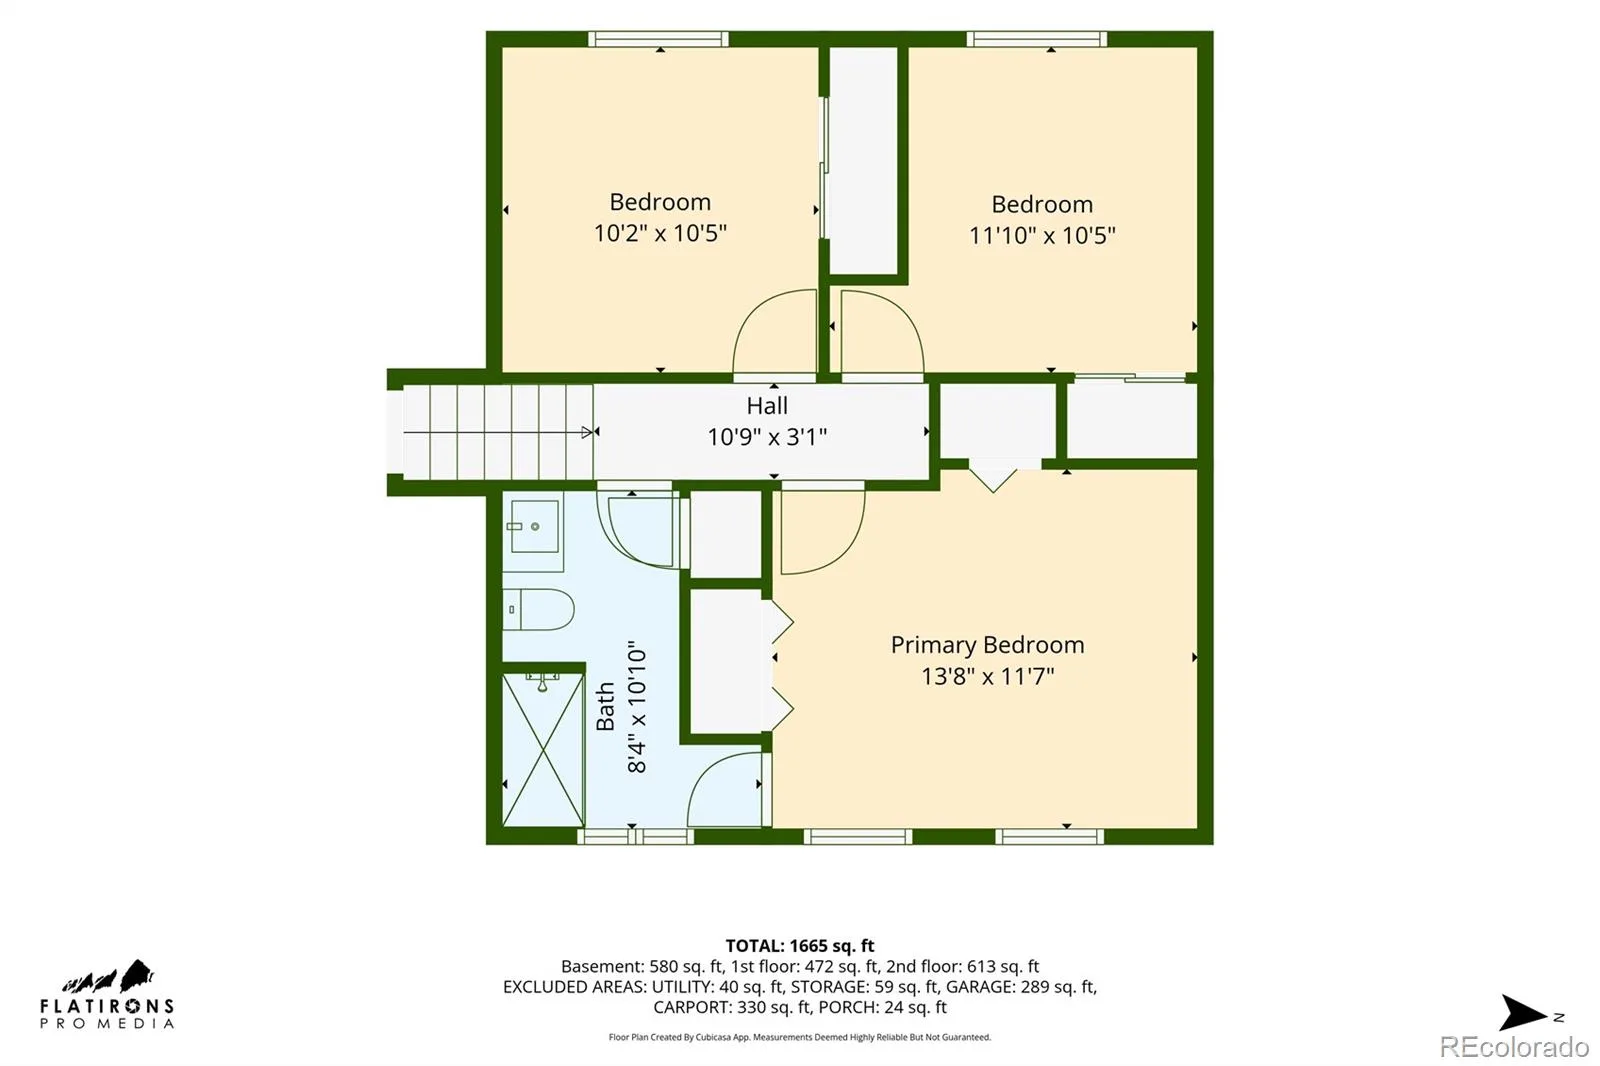
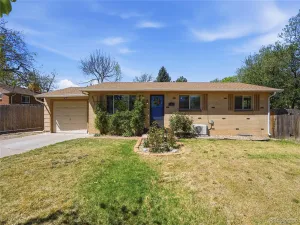
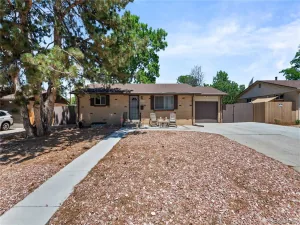
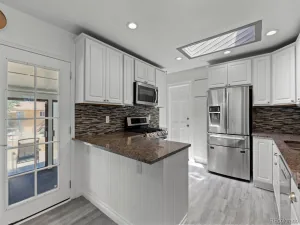
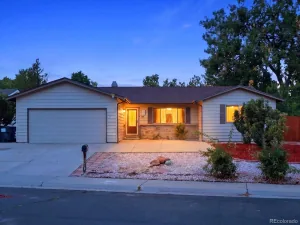
Nestled on an interior street in the Queensborough neighborhood, this charming tri-level home offers thoughtful updates and inviting spaces designed for comfortable living. Surrounded by mature trees on a tree-lined street, you will be welcomed with a warm and effortless sense of home. Inside, remodeled spaces are filled with natural light and feature an open, functional layout that works equally well for everyday living. The main level includes a spacious living room, dining area and kitchen which features white cabinets, granite countertops and stainless steel appliances. Upstairs, the primary suite provides a peaceful space with large windows that fill the room with natural light. Two additional bedrooms and a 3/4 bathroom complete the upper level. The lower level offers exceptional versatility, featuring a spacious family room with a fireplace — perfect for movie nights or a place to relax. A garden-level bedroom, updated full bathroom and convenient laundry room add functionality and flexibility to the space. Step outside to your own private backyard situated on 0.27+ acre lot, surrounded by mature trees and landscaping. A spacious covered patio provides plenty of room to enjoy outdoor dining and entertaining. Storage is abundant with both a detached shed and an attached shed. Plus, enjoy the 1-car attached garage perfect for keeping your car cool during the summer and warm in the winter months. Conveniently located just minutes from parks, schools, shopping, and dining, with easy access to Westerly Creek Trail and I-225. This delightful home offers a wonderful combination of comfort, versatility and location.
Property Details
Price:
$434,900
MLS #:
REC5067220
Status:
Active Under Contract
Beds:
4
Baths:
2
Type:
Single Family
Subtype:
Single Family Residence
Subdivision:
Queensborough
Finished Sq Ft:
1,518
Total Sq Ft:
1,518
Lot Size:
11,805 sqft / 0.27 acres (approx)
Year Built:
1972
Schools
School District:
Cherry Creek 5
Elementary School:
Highline Community
Middle School:
Prairie
High School:
Overland
Interior
Above Grade Finished Area
1518
Appliances
Dishwasher, Disposal, Dryer, Microwave, Oven, Refrigerator, Washer
Bathrooms
1 Full Bathroom, 1 Three Quarter Bathroom
Cooling
Central Air
Flooring
Carpet, Vinyl
Heating
Forced Air, Natural Gas
Levels
Tri-Level
Exterior
Attached Garage YN
1
Construction Materials
Brick, Frame, Wood Siding
Direction Faces
East
Exterior Features
Lighting, Private Yard
Fencing
Full
Garage Spaces
1
Lot Features
Landscaped, Many Trees
Parking Features
Lighted
Parking Spots
1
Parking Total
1
Patio And Porch Features
Patio
Roof
Composition
Security Features
Carbon Monoxide Detector(s), Smoke Detector(s)
Window Features
Storm Window(s)
Financial
Tax Year
2025
Taxes
$2,446
Map
Contact Us
Mortgage Calculator
Property Summary
- Located in the Queensborough subdivision, 829 S Nome Street Aurora CO is a Single Family for sale in Aurora, CO, 80012. It is listed for $434,900 and features 4 beds, 2 baths, and has approximately 1,518 square feet of living space, and was originally constructed in 1972. The current price per square foot is $286. The average price per square foot for Single Family listings in Aurora is $239. The average listing price for Single Family in Aurora is $596,889. To schedule a showing of MLS#rec5067220 at 829 S Nome Street in Aurora, CO, contact your Smart Sale AI agent at 3039066915.
Similar Listings Nearby

Additional Details
MLS ID : REC5067220
Listing Key : REC2056363867
Parcel Number : 1973-14-4-14-034
Zip Code : 80012
City : Aurora
State : CO
Building if Condo :
Full Street: 829 S Nome Street
Address : 829
Address Prefix :
Address Suffix : Street
Street : Nome
Street Prefix : S
Street Suffix :
Unit if Condo :
Latitude : 39.701447
Longitude : -104.852158
Property Type : singlefamily
Property Sub Type : Single Family Residence
Stories Total if Condo :
Lot Size : 11,805 sqft / 0.27 acres (approx)
Ownership : Individual
Zoning :
Condition : Updated/Remodeled
Renovation :
Pets Allowed :
Special Conditions : None
Possession : Close Plus 30 to 60 Days
Original Price : 434900
Close Price :
Close Date :
List Date : Aug 24, 2026
List Contract Date : 2026-08-24
Off Market Date : 2026-08-26
Purchase Contract Date : 2026-08-26
Days on Market : 6
Concessions Amount :
Concession Comment :
Renovation :
Company : Compass – Denver

Copyright 2026. All rights reserved.
829 S Nome Street
Aurora, CO