
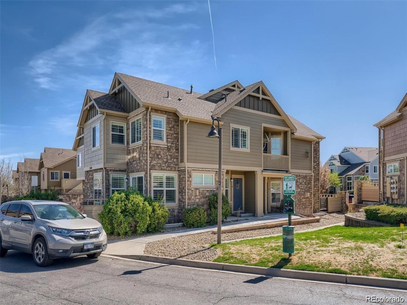
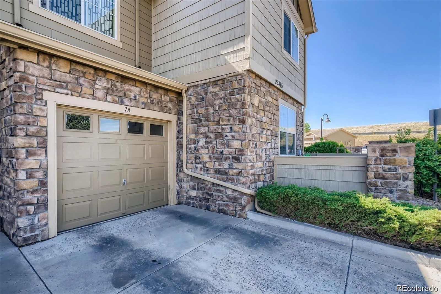
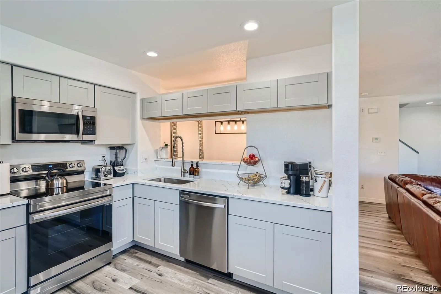
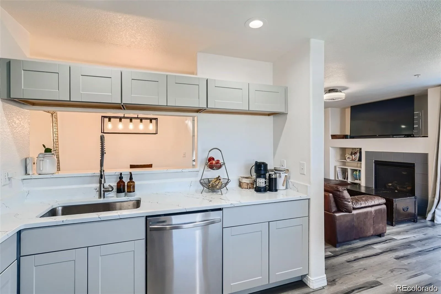
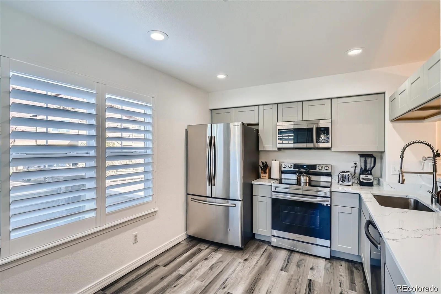
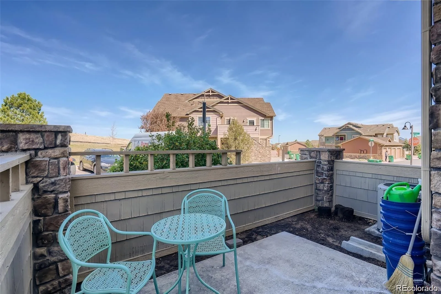
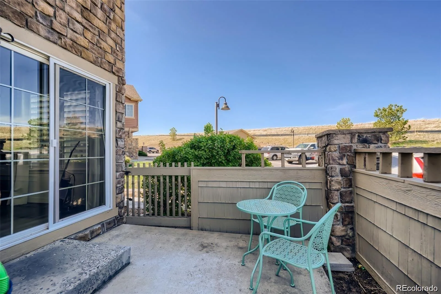
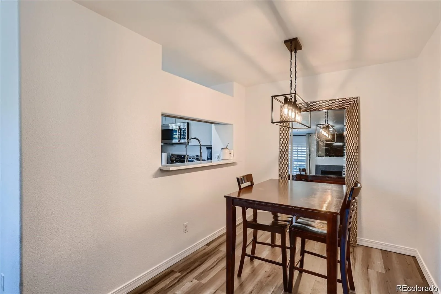
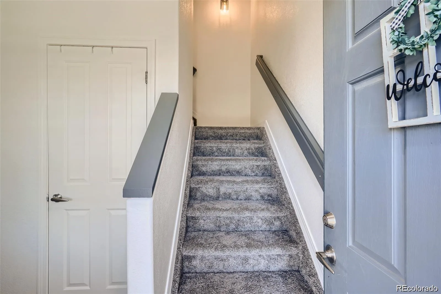
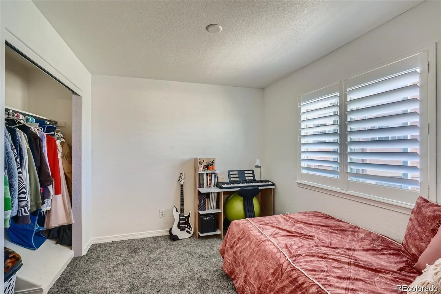
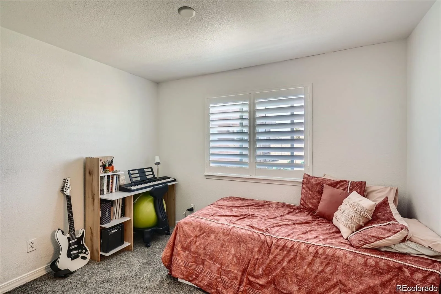
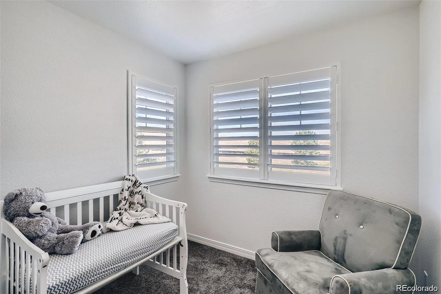
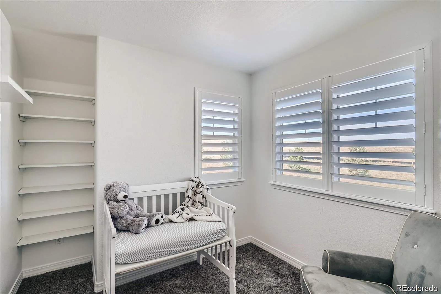
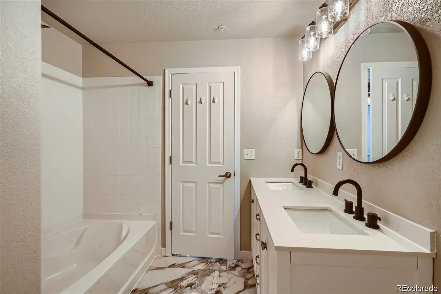
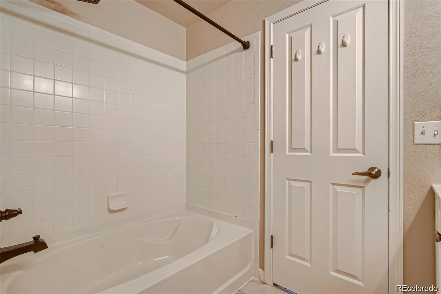
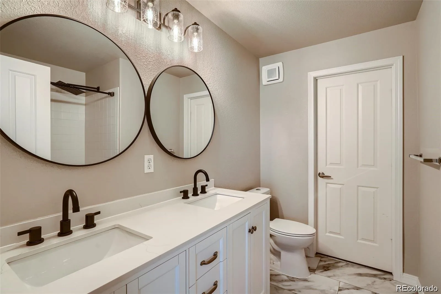
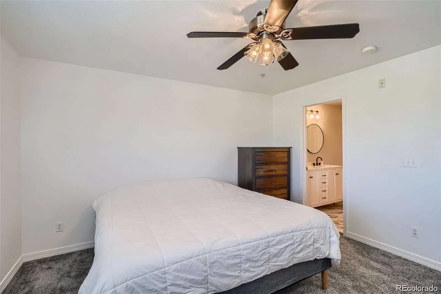
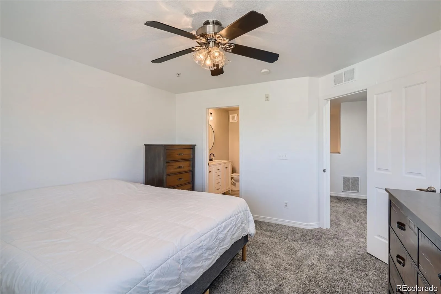
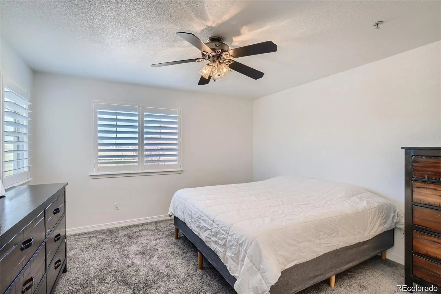
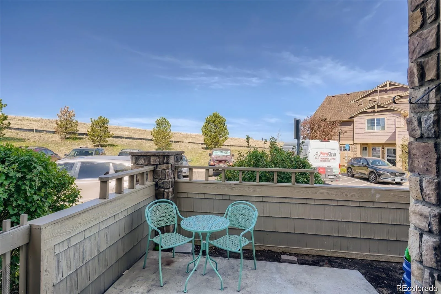
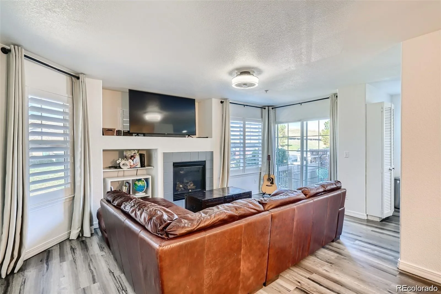
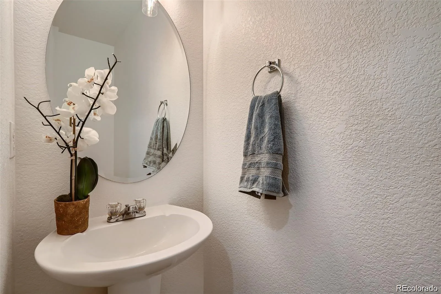
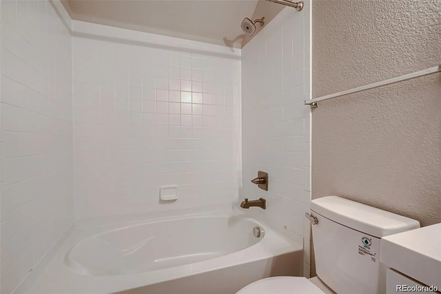
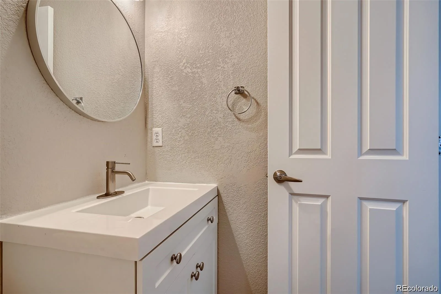
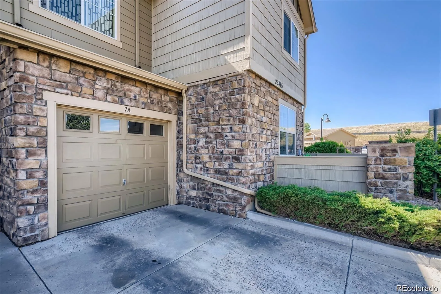
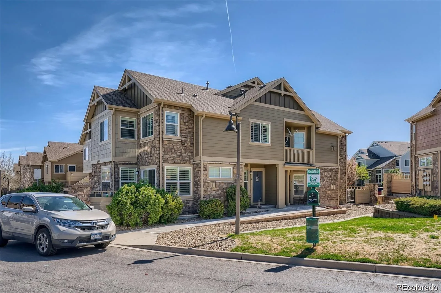
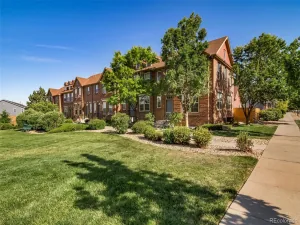
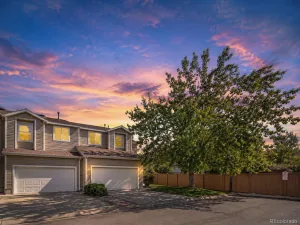
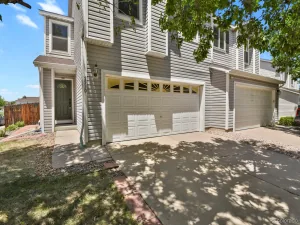
“seller may consider seller financing”. Investor Alert — Cash-Flowing Rental in Cherry Creek Schools! This beautifully updated condo lives like a townhome and comes with a signed lease through 5/31/2027, delivering immediate rental income from day one — no vacancy, no lease-up. The open main level features newer LVP flooring, fresh paint, updated lighting, a cozy gas fireplace, and a fully remodeled kitchen with quartz counters, upgraded cabinetry, and brand-new stainless appliances. A half bath and private fenced patio complete the main floor. Upstairs offers a spacious primary suite with a remodeled bath, dual sinks, and a large walk-in closet, plus a bonus room ideal for an office or nursery, and a second updated bedroom with full bath. Recent upgrades include new carpet, custom shutters, Nest thermostat, keyless entry, newer water heater, and a furnace replaced ~1 year ago. Unfinished basement offers room to grow. HOA covers structure, grounds, water, sewer, trash, and snow removal for a truly low-maintenance hold. Minutes to Southlands Mall, E-470, and Aurora Reservoir. A rare turnkey opportunity in a top-rated school district — schedule your showing today!
Property Details
Price:
$390,000
MLS #:
REC3816774
Status:
Active
Beds:
2
Baths:
3
Type:
Townhouse
Subdivision:
Redbuck at Sorrel Ranch
Finished Sq Ft:
1,261
Total Sq Ft:
1,860
Year Built:
2006
Schools
School District:
Cherry Creek 5
Elementary School:
Buffalo Trail
Middle School:
Fox Ridge
High School:
Cherokee Trail
Interior
Above Grade Finished Area
1261
Appliances
Cooktop, Dishwasher, Disposal, Dryer, Gas Water Heater, Microwave, Washer
Bathrooms
2 Full Bathrooms, 1 Half Bathroom
Below Grade Unfinished Area
599
Cooling
Central Air
Fireplaces Total
1
Flooring
Carpet, Laminate
Heating
Forced Air
Interior Features
Central Vacuum, Quartz Counters
Laundry Features
Laundry Closet
Levels
Two
Main Level Bathrooms
1
Exterior
Architectural Style
Contemporary
Association Amenities
Pool
Attached Garage YN
1
Common Walls
1 Common Wall
Construction Materials
Concrete, Frame, Wood Siding
Direction Faces
Southwest
Fencing
Full
Garage Spaces
1
Parking Spots
1
Parking Total
1
Patio And Porch Features
Patio
Roof
Composition
Financial
HOA Fee
$523
HOA Fee Frequency
Monthly
HOA Includes
Reserves, Insurance, Irrigation, Maintenance Grounds, Maintenance Structure, Road Maintenance, Sewer, Snow Removal, Trash, Water
HOA Name
Keystone Management
HOA Phone
303.369.0800
Tax Year
2025
Taxes
$3,195
Map
Contact Us
Mortgage Calculator
Property Summary
- Located in the Redbuck at Sorrel Ranch subdivision, 23485 E Platte Drive #A Aurora CO is a Townhouse for sale in Aurora, CO, 80016. It is listed for $390,000 and features 2 beds, 3 baths, and has approximately 1,860 square feet of living space, and was originally constructed in 2006. The current price per square foot is $210. The average price per square foot for Townhouse listings in Aurora is $230. The average listing price for Townhouse in Aurora is $360,484. To schedule a showing of MLS#rec3816774 at 23485 E Platte Drive #A in Aurora, CO, contact your Smart Sale AI agent at 3039066915.
Similar Listings Nearby

Additional Details
MLS ID : REC3816774
Listing Key : REC2055011503
Parcel Number : 034751432
Zip Code : 80016
City : Aurora
State : CO
Building if Condo : Redbuck at Sorrel Ranch
Full Street: 23485 E Platte Drive #A
Address : 23485
Address Prefix :
Address Suffix : Drive
Street : Platte
Street Prefix : E
Street Suffix :
Unit if Condo : A
Latitude : 39.613338
Longitude : -104.714912
Property Type : townhouse
Property Sub Type : Townhouse
Stories Total if Condo :
Lot Size :
Ownership : Individual
Zoning : Residential
Condition : Updated/Remodeled
Renovation :
Pets Allowed : Yes
Special Conditions : None
Possession : Subject To Tenant Rights
Original Price : 390000
Close Price :
Close Date :
List Date : Jun 17, 2026
List Contract Date : 2026-06-17
Off Market Date :
Purchase Contract Date :
Days on Market : 74
Concessions Amount :
Concession Comment :
Renovation :
Company : Megastar Realty

Copyright 2026. All rights reserved.
23485 E Platte Drive #A
Aurora, CO