
7152 S Perth Street
Aurora, CO, 80016
$1,150,000
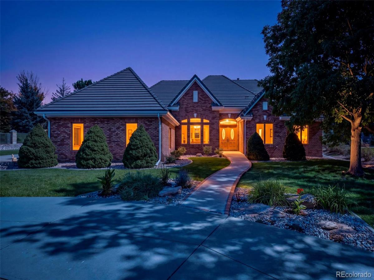
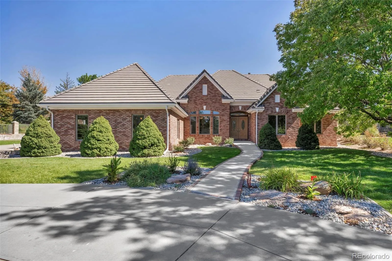
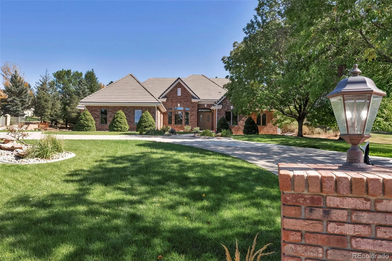
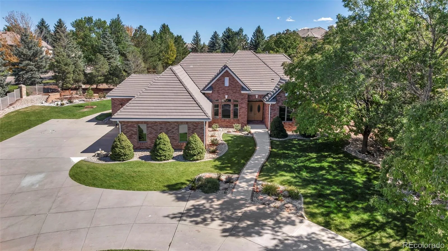
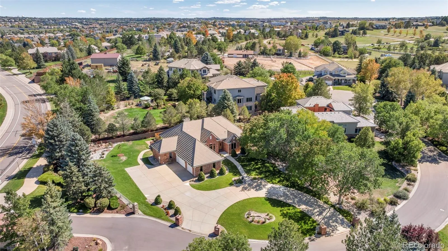
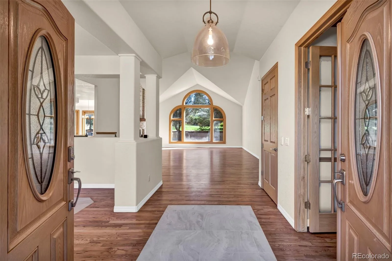
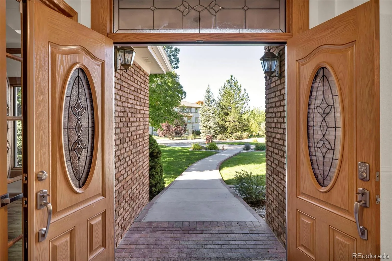
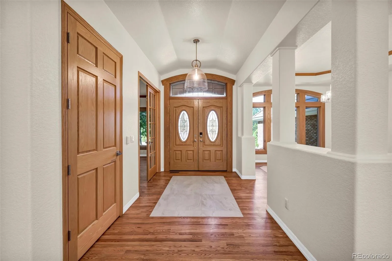
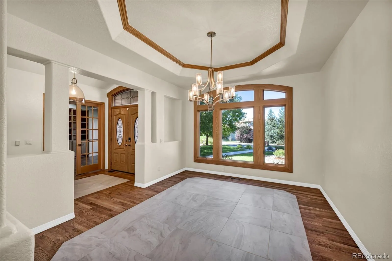
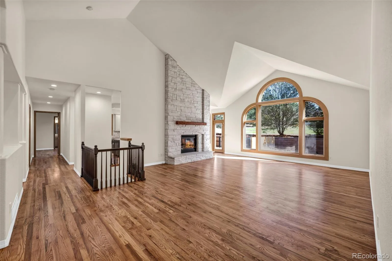
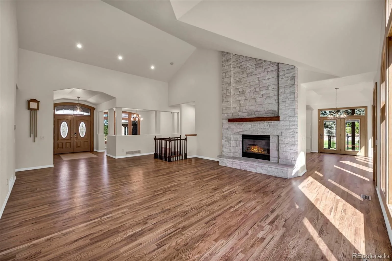
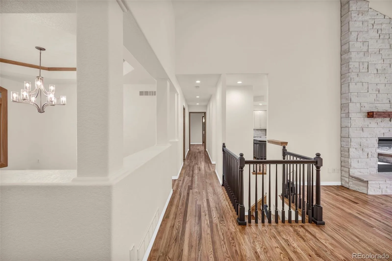
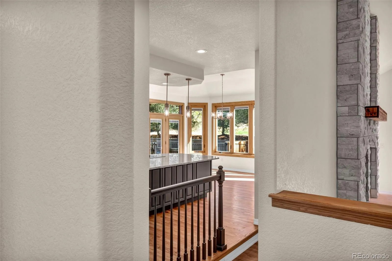
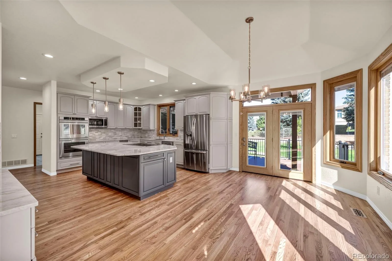
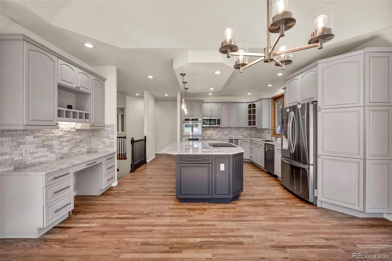
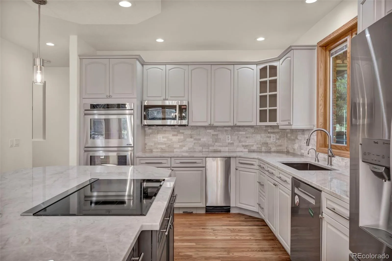
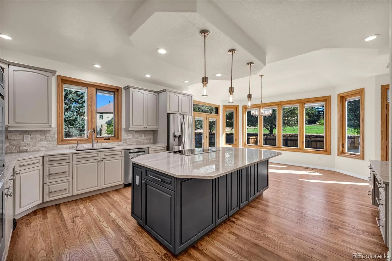
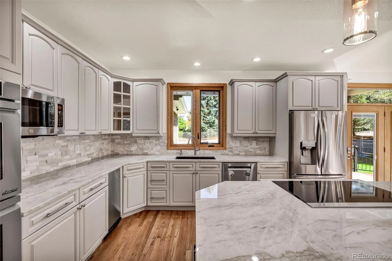
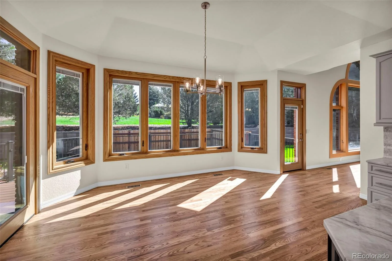
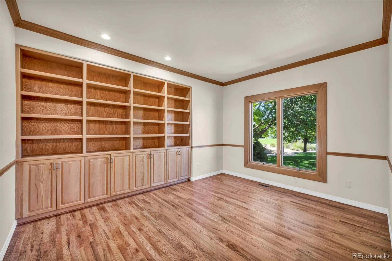
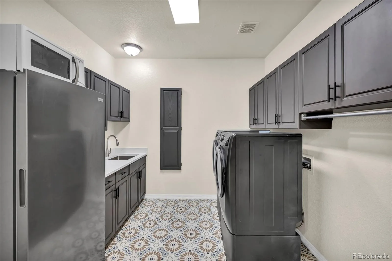
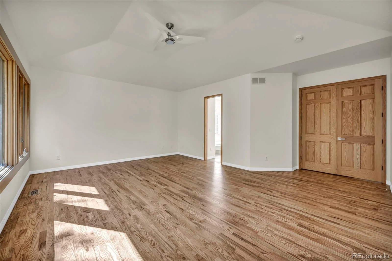
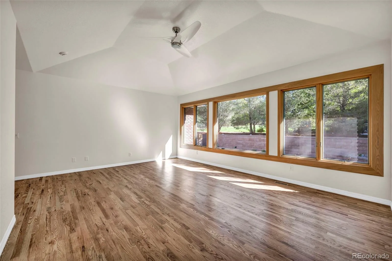
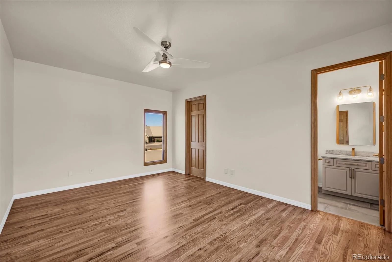
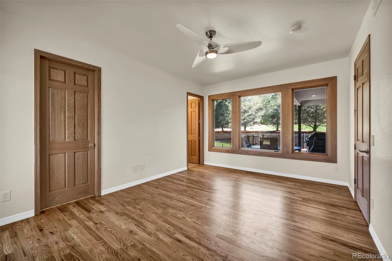
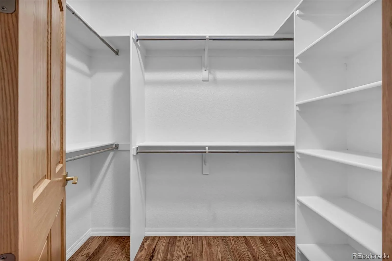
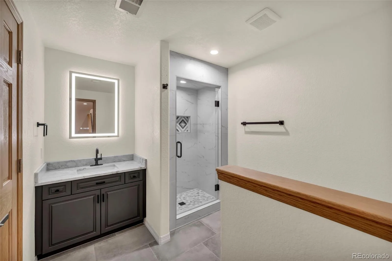
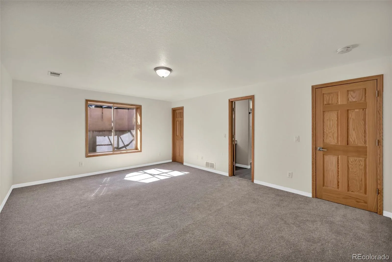
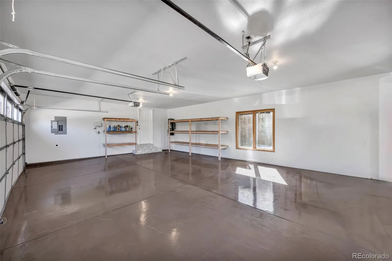
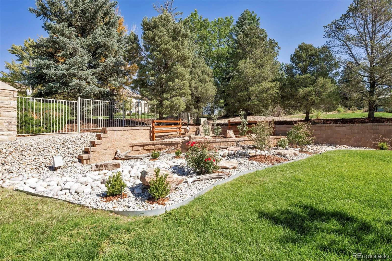
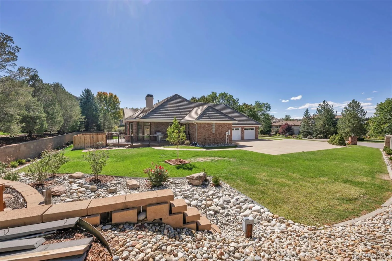
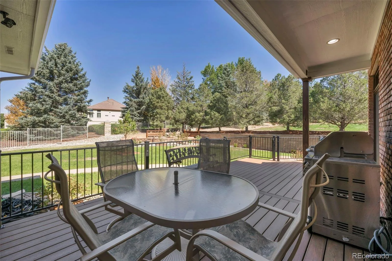
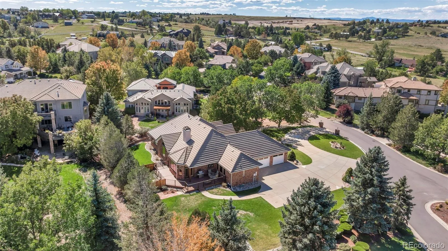
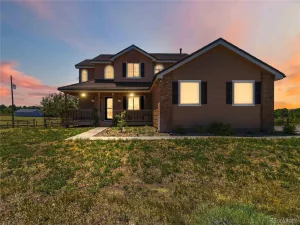
Welcome to Ironwood at Saddle Rock, an intimate enclave of custom-built homes known for distinctive architecture, spacious homesites and an impressive setting. Beautifully renovated, this 3-bedroom, 4-bath ranch offers 3,854 finished square feet on an expansive .54-acre lot.
Step inside to a bright, open layout showcasing new hardwood floors, fresh interior paint, new carpet and updated lighting. The redesigned kitchen takes center stage with new appliances and a show-stopping Taj Mahal quartz island, flowing effortlessly into the dining and living spaces. A dedicated office adds flexibility to the main level.
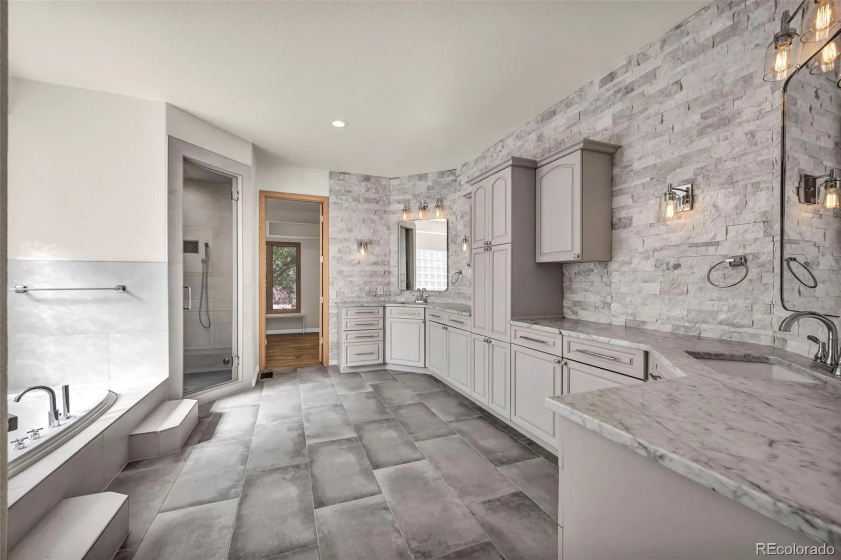
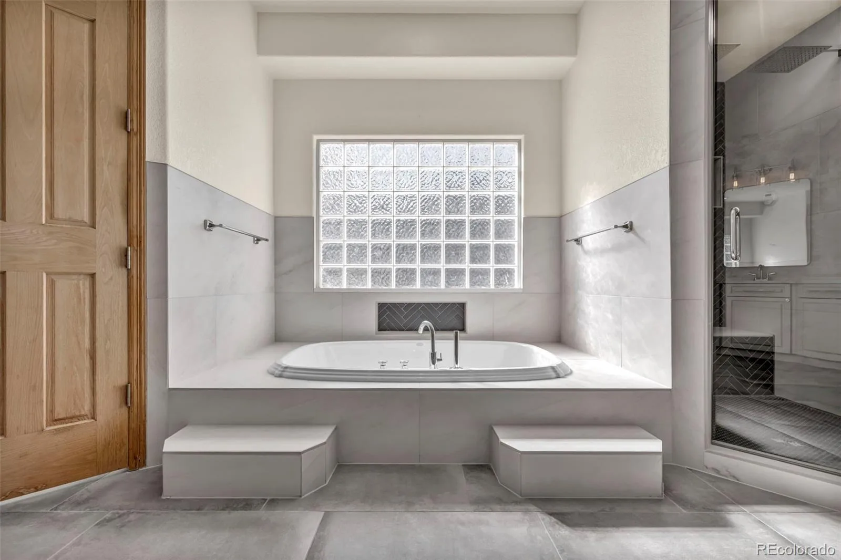
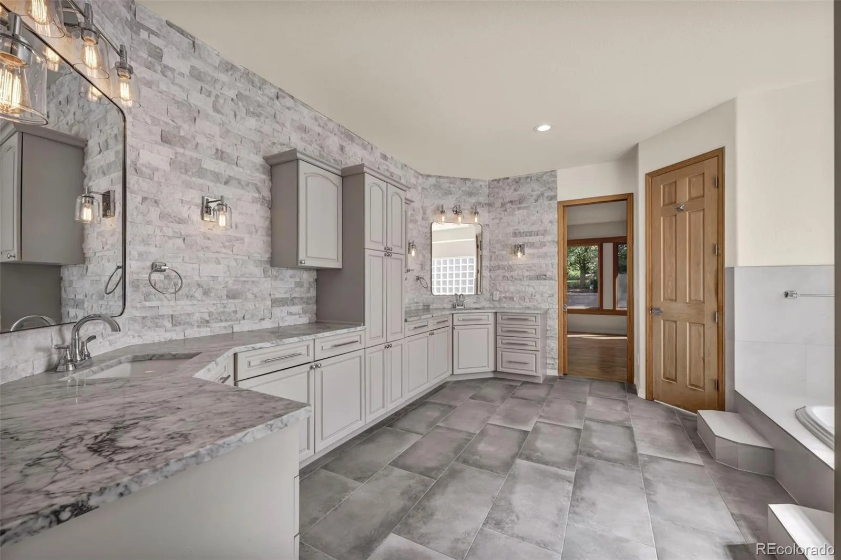
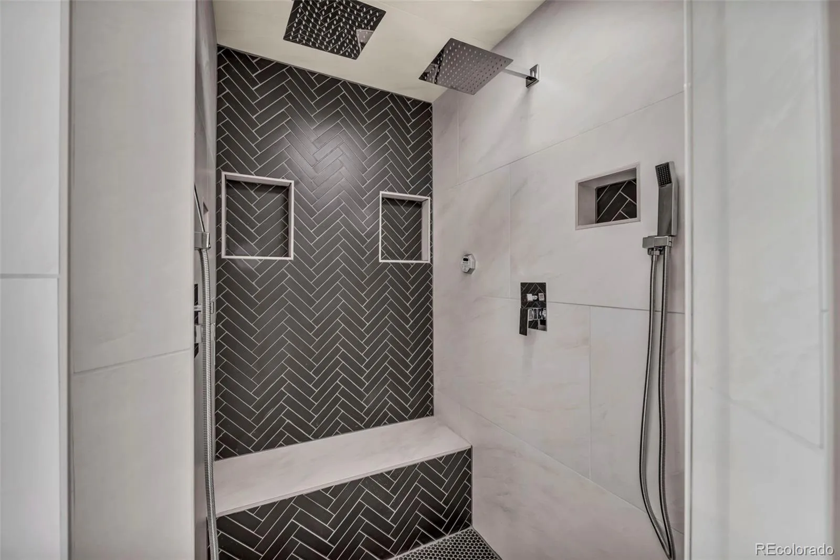
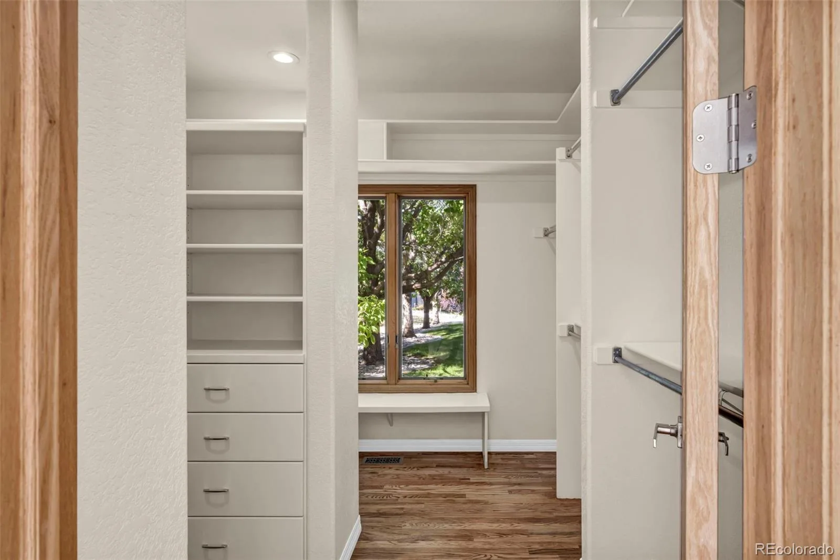
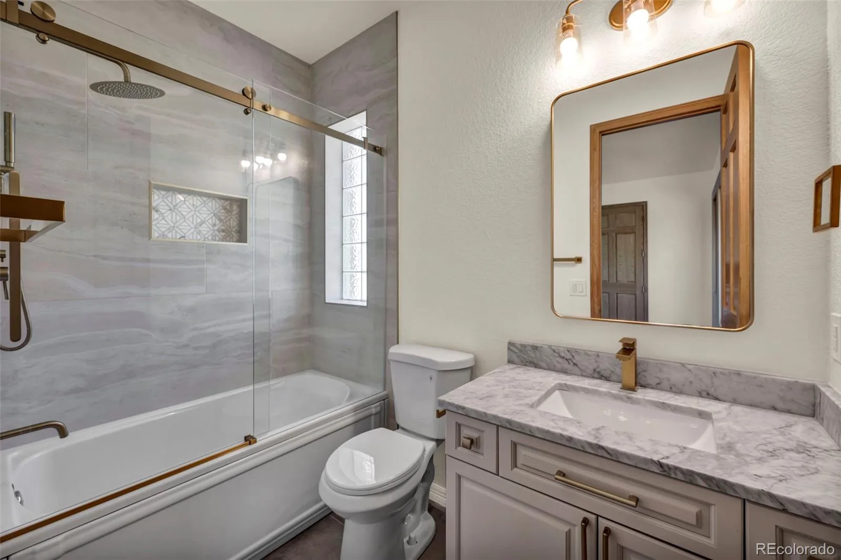
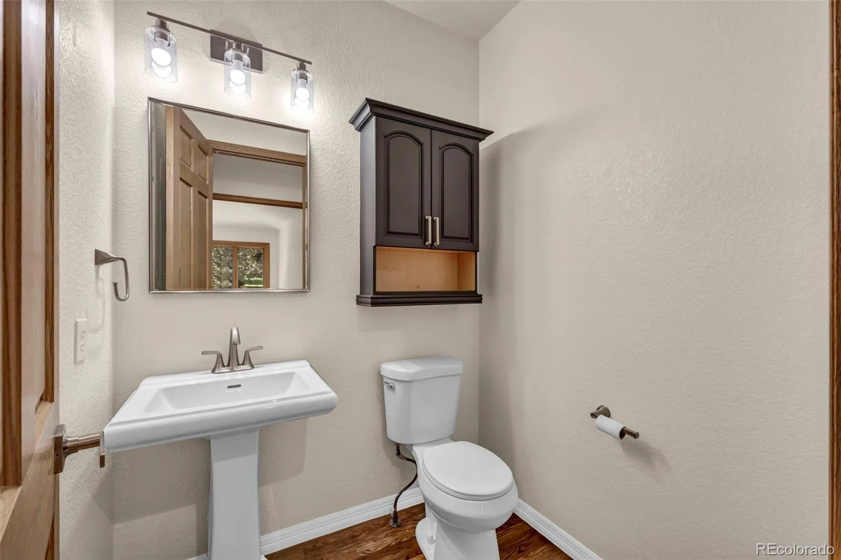
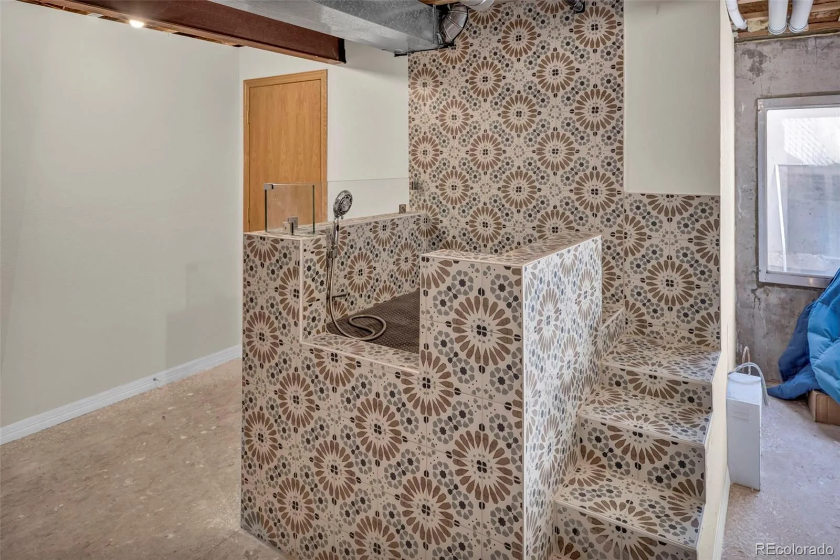
The spacious primary suite offers a beautifully renovated bath featuring Carrara white marble, new shower glass and updated fixtures. Three remodeled bathrooms, new sinks and faucets throughout, and thoughtfully selected finishes give the home a fresh, cohesive feel. A custom-built dog washing station adds another thoughtful touch, offering a dedicated space for convenient pet care right at home.
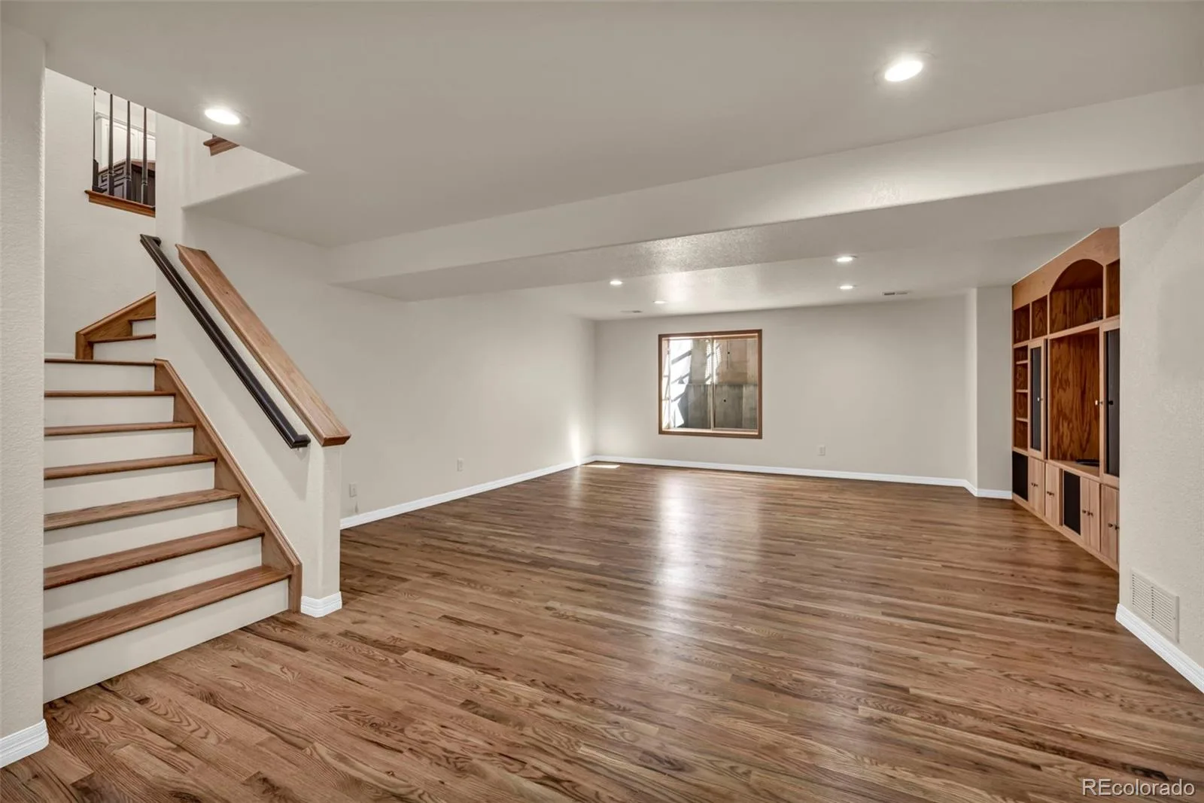
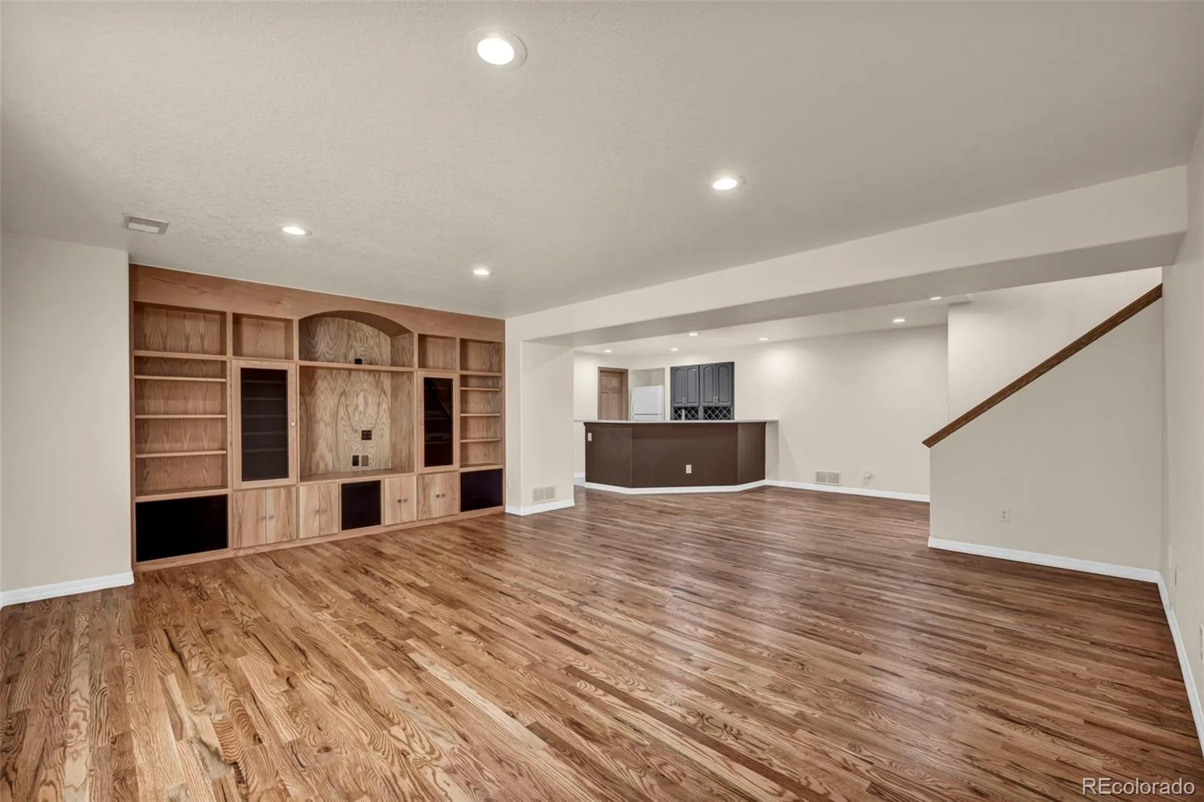
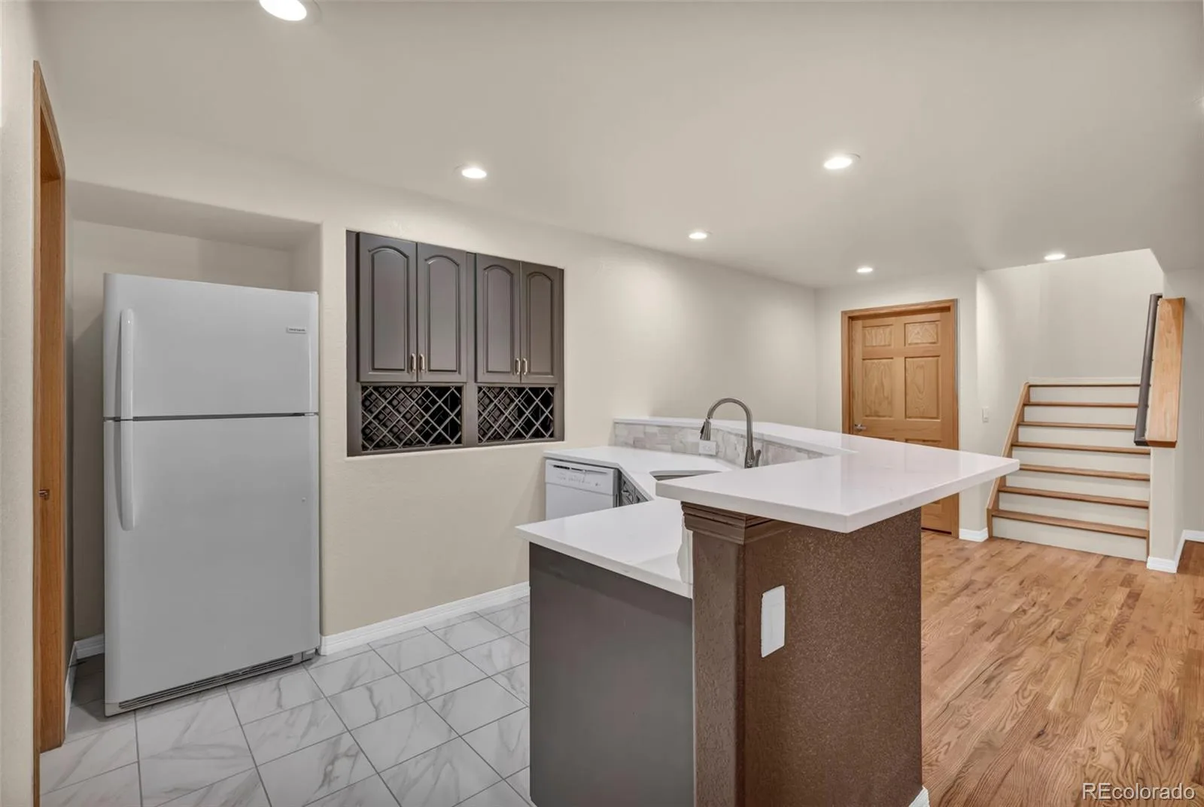
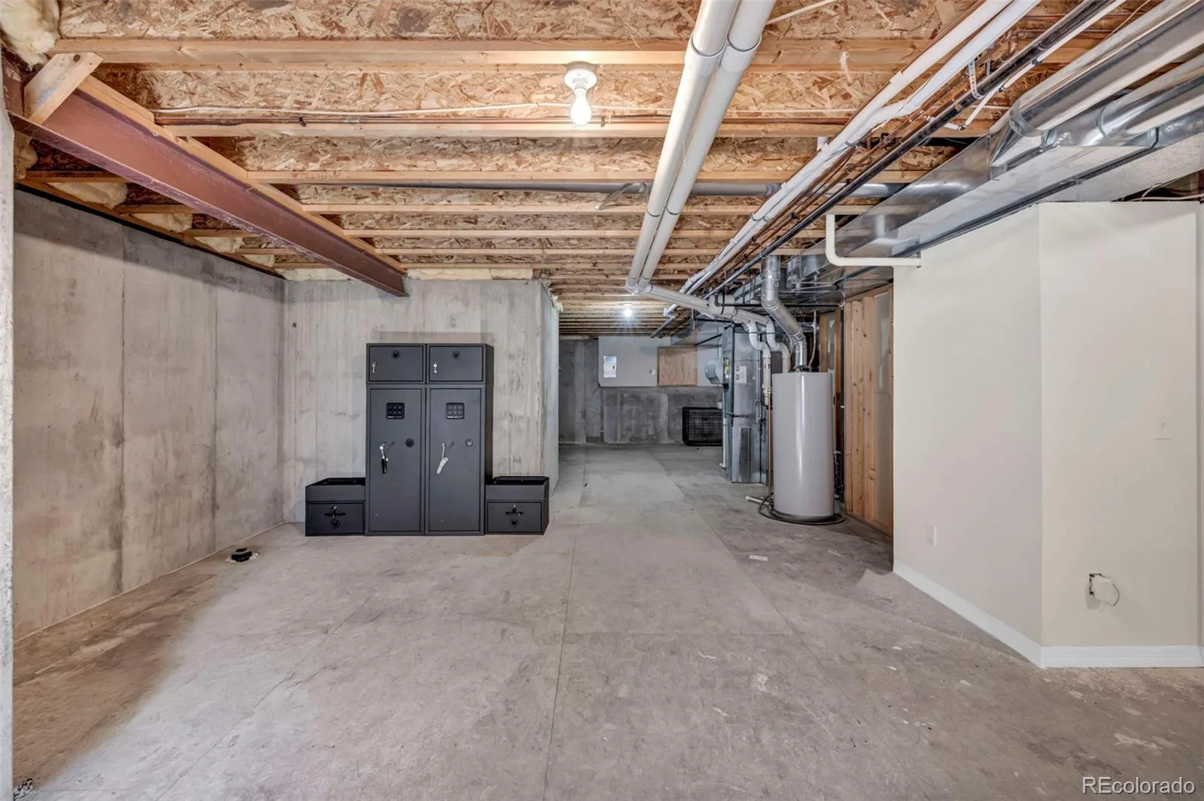
The finished basement provides even more room with a large family/rec room, bedroom, full bath and partial kitchen—creating exceptional flexibility for entertaining and extended stays.
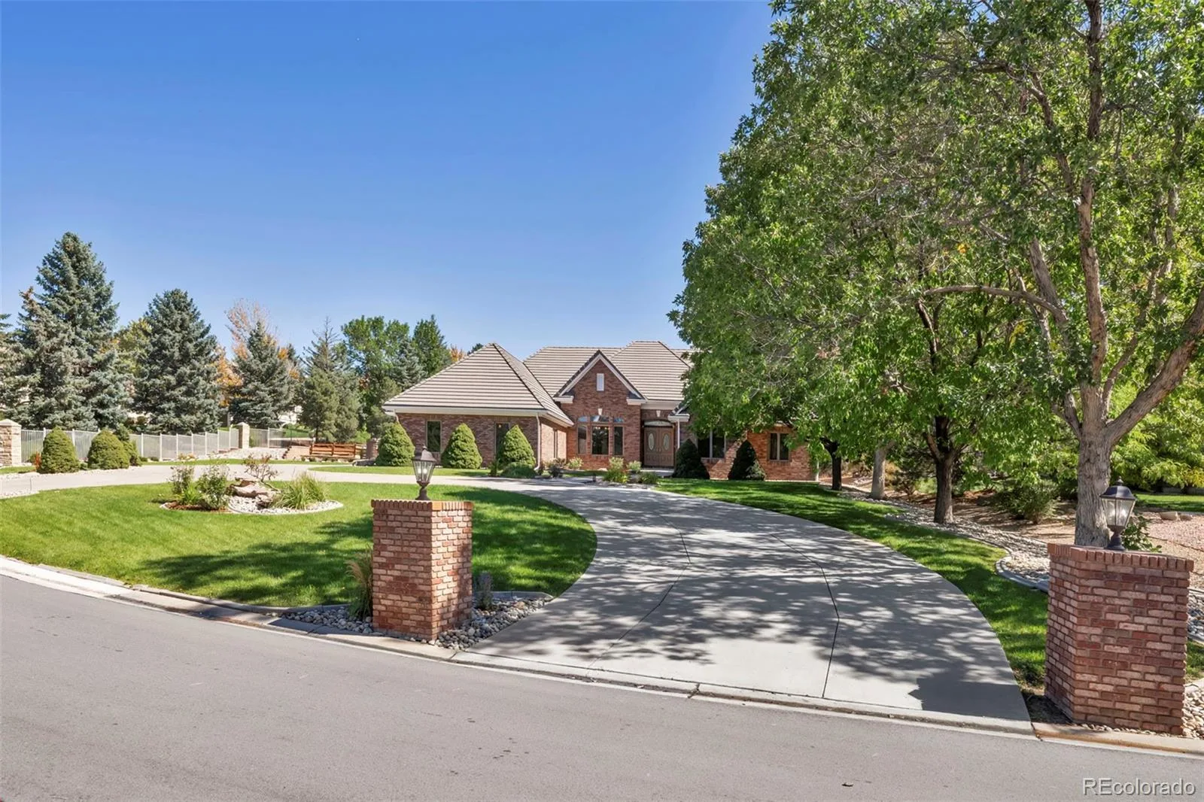
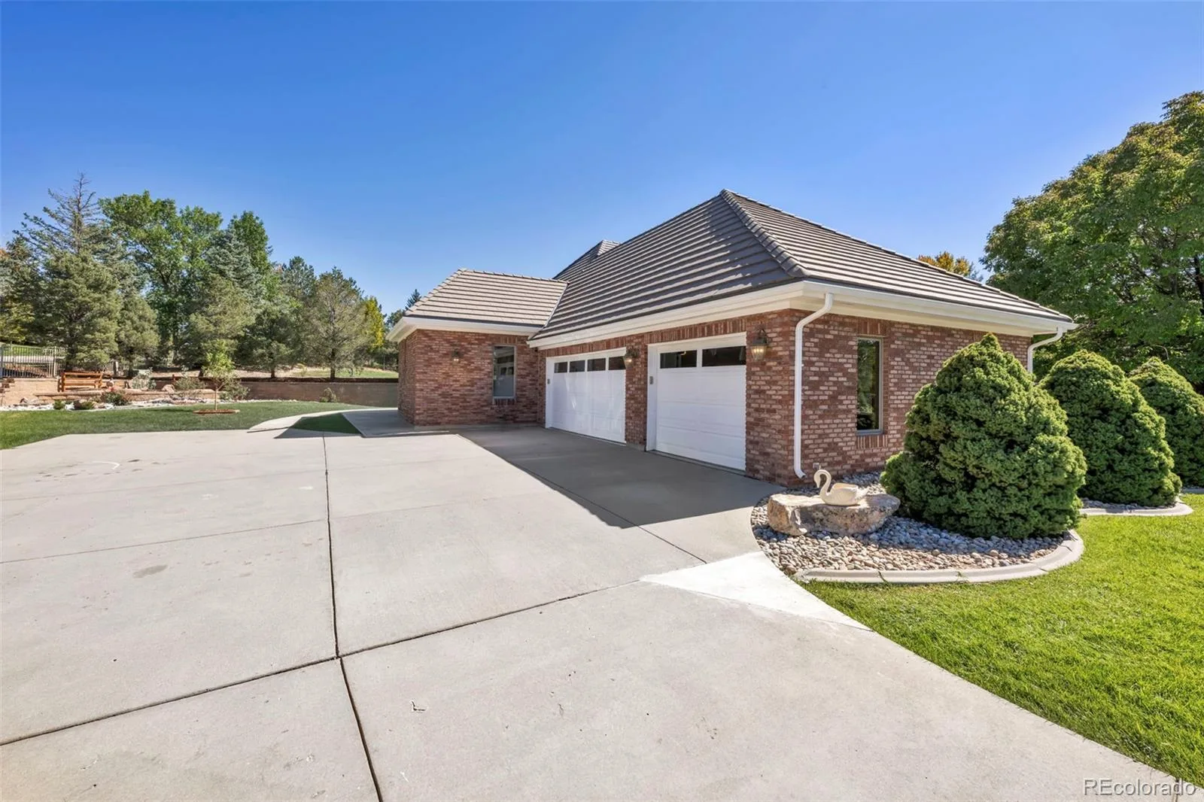
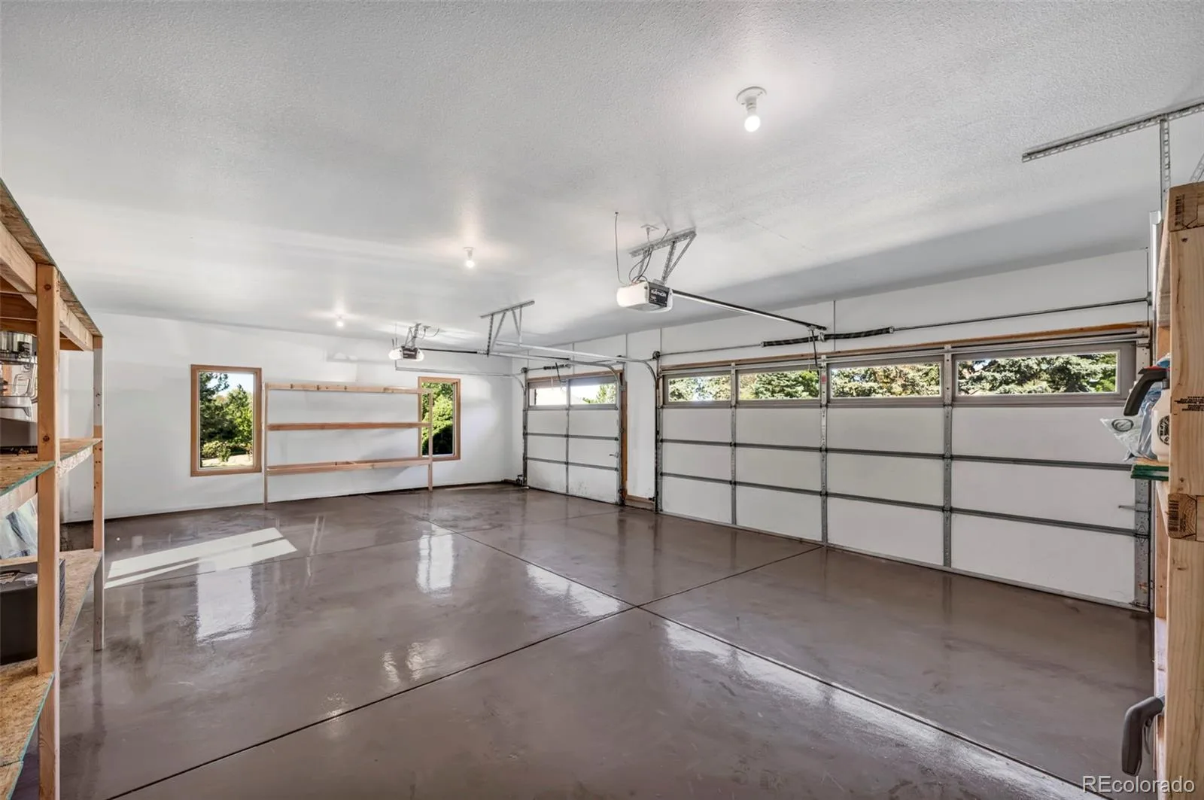
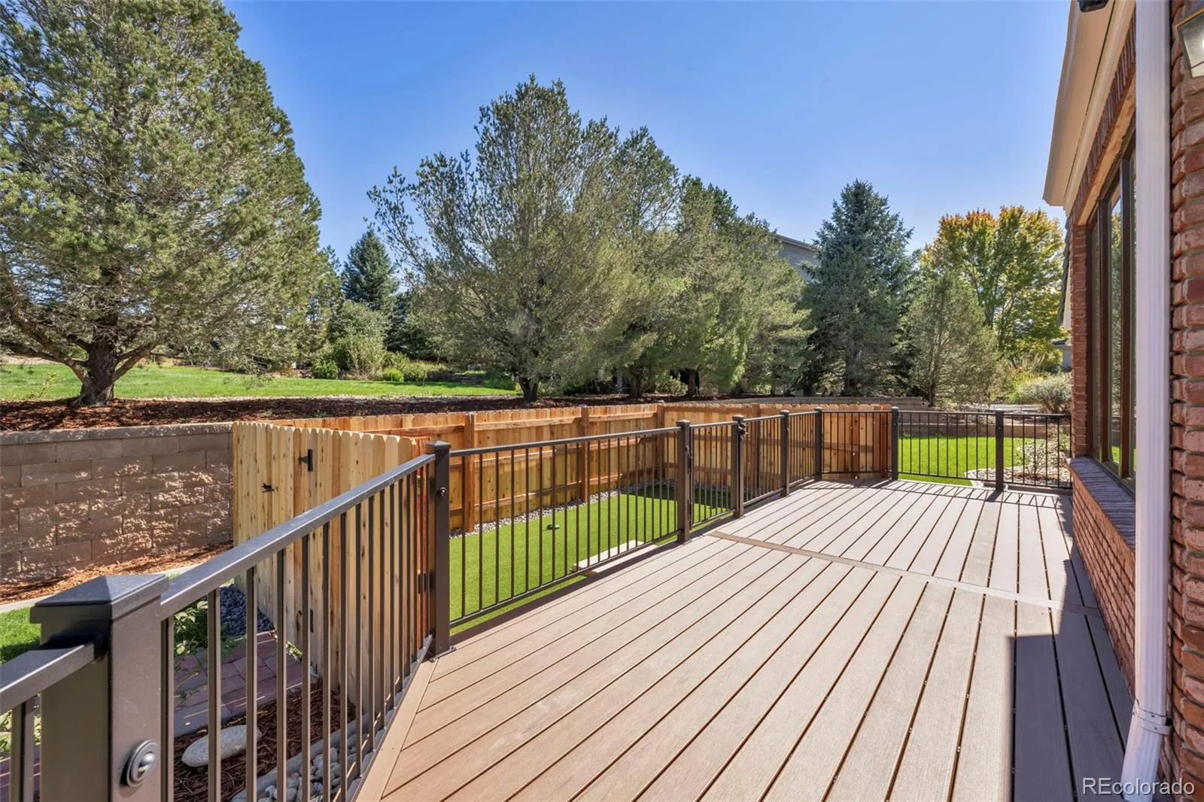
Outside, the .54-acre homesite is framed by mature landscaping and features a welcoming circular driveway, new deck and plenty of room to enjoy Colorado’s outdoor lifestyle. The attached 3-car garage is finished with epoxy flooring.
Set among the custom-built homes of Ironwood at Saddle Rock, with community amenities and convenient access to Saddle Rock Golf Course, Southlands shopping and dining, and E-470. Extensively renovated, beautifully finished and situated in a distinctive custom-home enclave this is one you’ll want to experience in person.
Property Details
Price:
$1,150,000
MLS #:
REC3575268
Status:
Active
Beds:
3
Baths:
4
Type:
Single Family
Subtype:
Single Family Residence
Subdivision:
Saddle Rock Golf Club South Sub 3rd Flg
Finished Sq Ft:
3,854
Total Sq Ft:
3,854
Lot Size:
23,566 sqft / 0.54 acres (approx)
Year Built:
1998
Schools
School District:
Cherry Creek 5
Elementary School:
Creekside
Middle School:
Liberty
High School:
Grandview
Interior
Above Grade Finished Area
2839
Appliances
Bar Fridge, Cooktop, Dishwasher, Disposal, Double Oven, Dryer, Gas Water Heater, Microwave, Refrigerator, Sump Pump, Trash Compactor, Washer
Bathrooms
3 Full Bathrooms, 1 Half Bathroom
Below Grade Finished Area
1015
Cooling
Central Air
Fireplaces Total
1
Flooring
Carpet, Tile, Wood
Heating
Forced Air
Interior Features
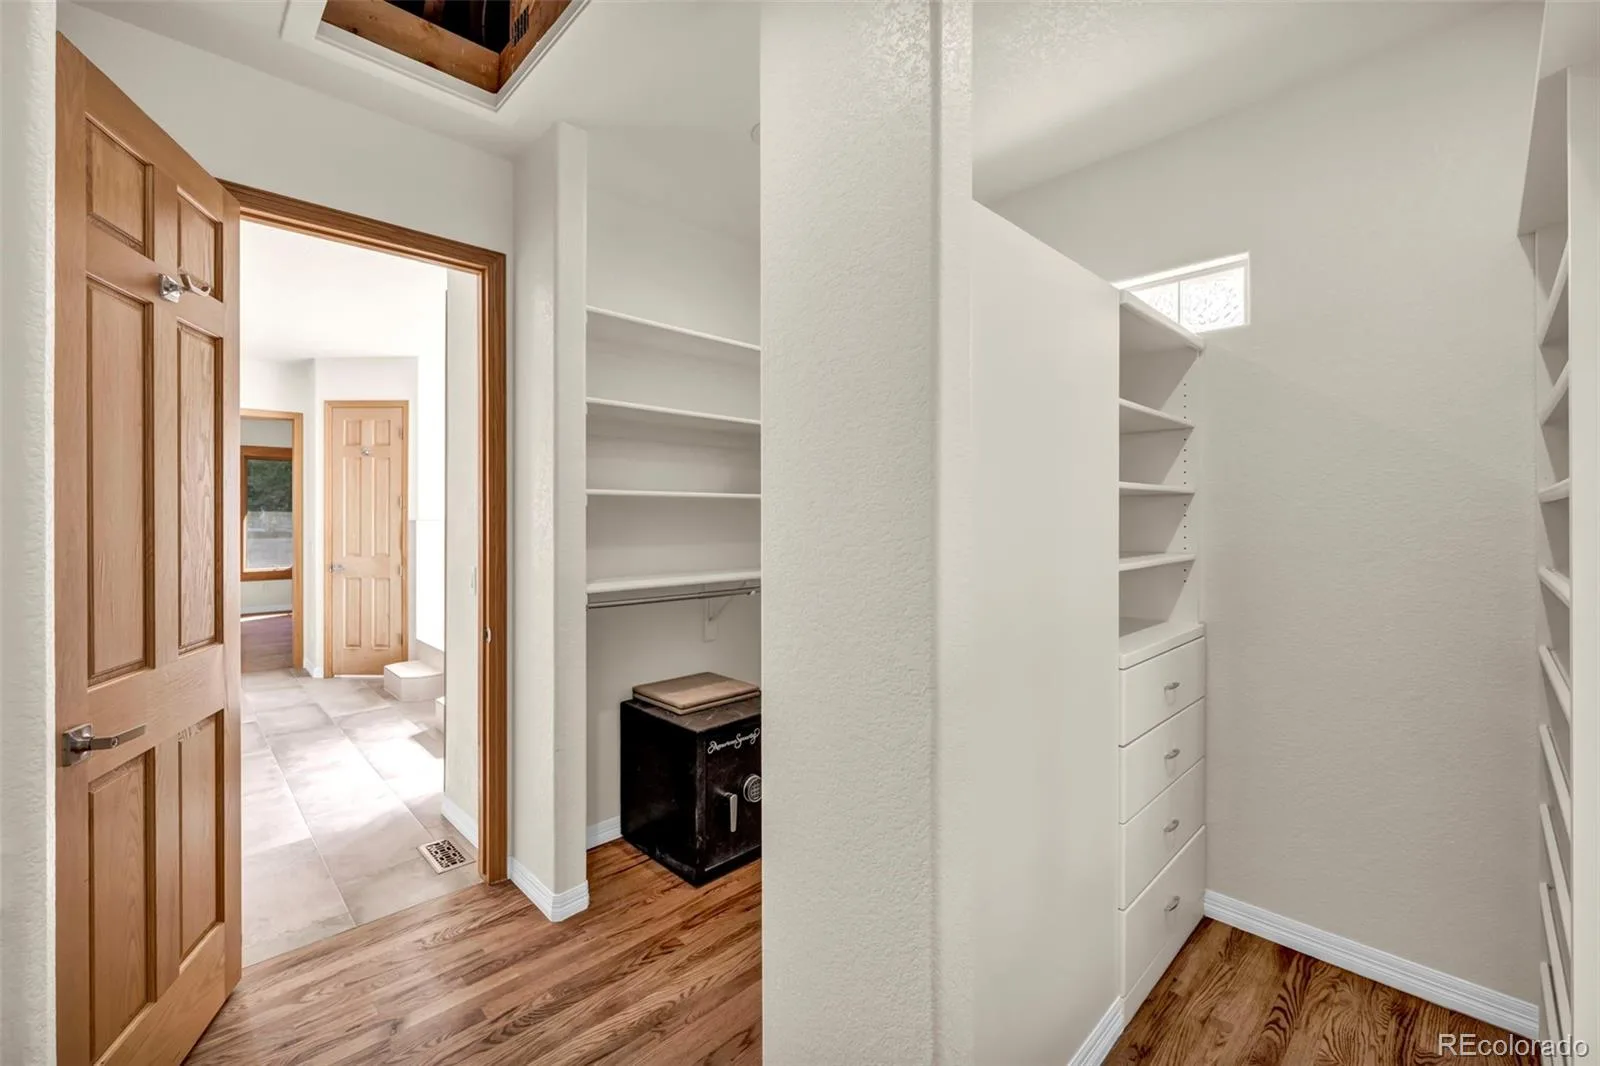
Breakfast Bar, Built-in Features, Ceiling Fan(s), Eat-in Kitchen, Entrance Foyer, Five Piece Bath, High Ceilings, High Speed Internet, Kitchen Island, Open Floorplan, Primary Suite, Quartz Counters, Smoke Free, Walk-In Closet(s), Wet Bar
Laundry Features
Sink
Levels
One
Main Level Bathrooms
3
Main Level Bedrooms
2
Exterior
Accessibility Features
Accessible Approach with Ramp, Accessible Bathroom, Accessible Bedroom, Accessible Central Living Area, Accessible Doors, Accessible Entrance, Accessible Hallway(s), Accessible Kitchen, Accessible Washer/Dryer
Architectural Style
Contemporary
Association Amenities
Clubhouse, Fitness Center, Park, Playground, Pool, Tennis Court(s), Trail(s)
Attached Garage YN
1
Construction Materials
Brick, Concrete
Exterior Features
Barbecue, Gas Valve, Lighting, Private Yard, Rain Gutters
Fencing
Partial
Garage Spaces
3
Lot Features
Many Trees, Sprinklers In Front, Sprinklers In Rear
Parking Features
Circular Driveway, Concrete, Dry Walled, Finished Garage, Floor Coating
Parking Spots
3
Parking Total
3
Patio And Porch Features
Covered, Deck
Roof
Shake
Security Features
Smoke Detector(s)
Spa Features
Bath
Window Features
Double Pane Windows
Financial
HOA Fee
$525
HOA Fee Frequency
Annually
HOA Includes
Recycling, Trash
HOA Name
Keystone
HOA Phone
303-369-0800
Tax Year
2025
Taxes
$7,205
Map
Contact Us
Mortgage Calculator
Property Summary
- Located in the Saddle Rock Golf Club South Sub 3rd Flg subdivision, 7152 S Perth Street Aurora CO is a Single Family for sale in Aurora, CO, 80016. It is listed for $1,150,000 and features 3 beds, 4 baths, and has approximately 3,854 square feet of living space, and was originally constructed in 1998. The current price per square foot is $298. The average price per square foot for Single Family listings in Aurora is $235. The average listing price for Single Family in Aurora is $587,376. To schedule a showing of MLS#rec3575268 at 7152 S Perth Street in Aurora, CO, contact your Smart Sale AI agent at 3039066915.
Similar Listings Nearby


Additional Details
MLS ID : REC3575268
Listing Key : REC2057181261
Parcel Number : 033715004
Zip Code : 80016
City : Aurora
State : CO
Building if Condo :
Full Street: 7152 S Perth Street
Address : 7152
Address Prefix :
Address Suffix : Street
Street : Perth
Street Prefix : S
Street Suffix :
Unit if Condo :
Latitude : 39.586735
Longitude : -104.736626
Property Type : singlefamily
Property Sub Type : Single Family Residence
Stories Total if Condo :
Lot Size : 23,566 sqft / 0.54 acres (approx)
Ownership : Individual
Zoning :
Condition : Updated/Remodeled
Renovation :
Pets Allowed : Cats OK,Dogs OK
Special Conditions : None
Possession : Closing/DOD
Original Price : 1150000
Close Price :
Close Date :
List Date : Oct 1, 2026
List Contract Date : 2026-10-01
Off Market Date :
Purchase Contract Date :
Days on Market : 17
Concessions Amount :
Concession Comment :
Renovation :
Company : Keller Williams Realty Urban Elite

Copyright 2026. All rights reserved.
7152 S Perth Street
Aurora, CO