
6893 S Netherland Way Aurora CO 80016 MLS #REC4703163
6893 S Netherland Way
Aurora, CO, 80016
$1,374,000

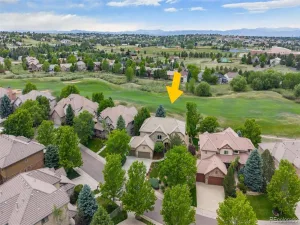
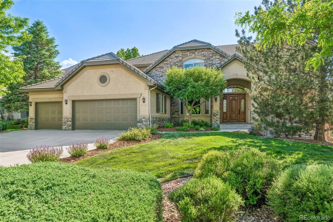
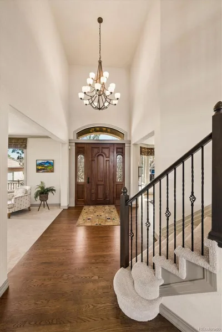
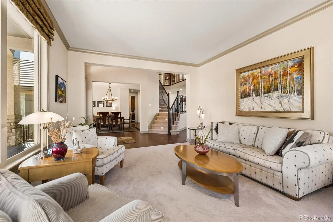
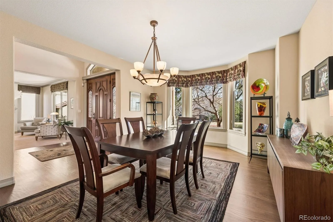
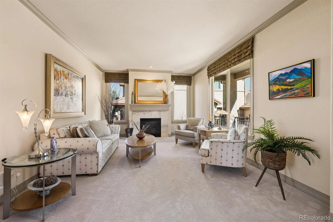
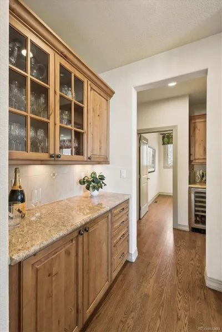
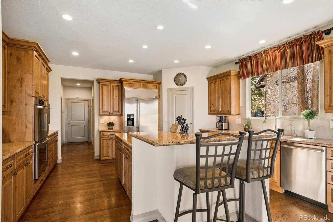
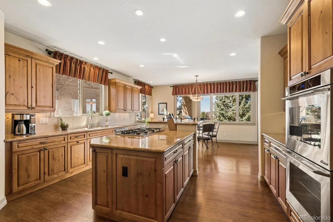
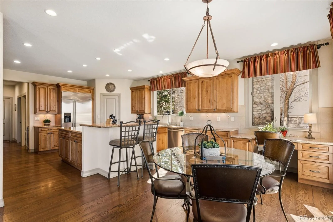
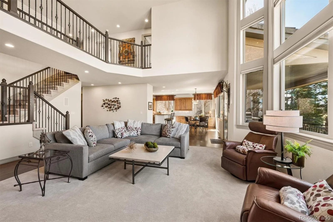
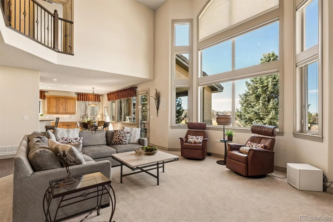
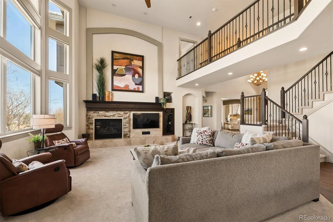
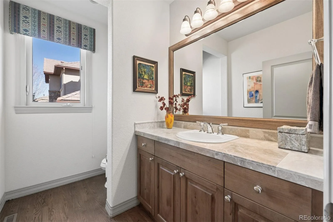
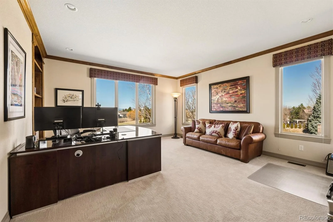
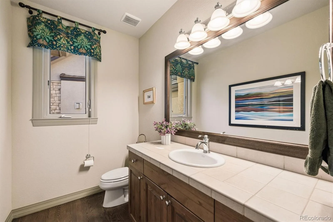
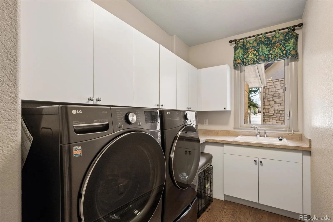
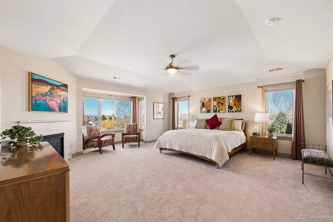
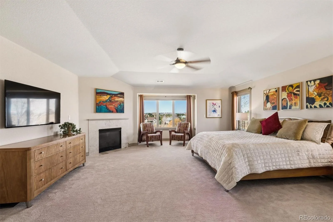
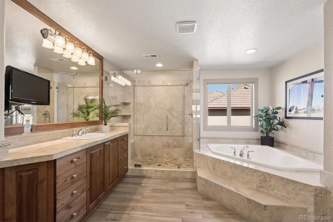
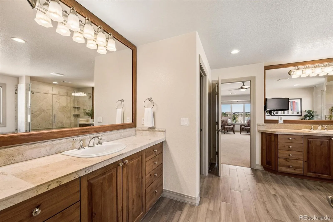
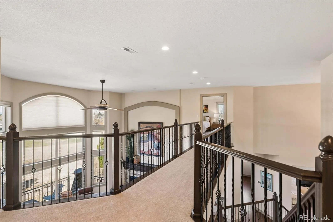
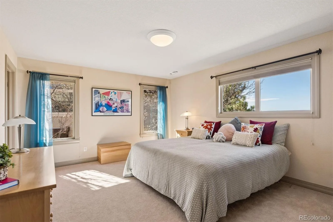
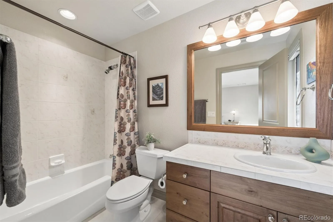
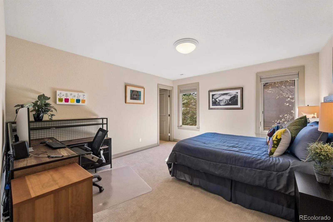
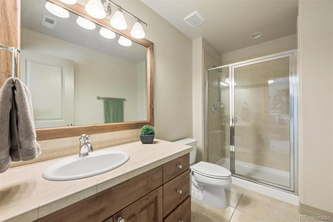
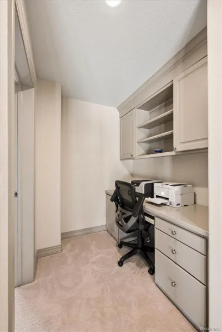
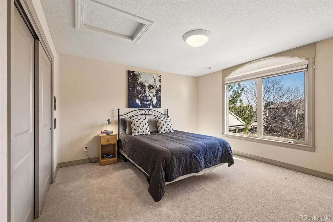
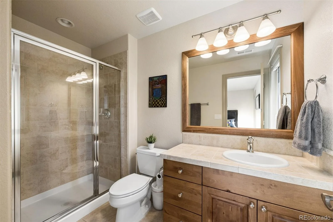
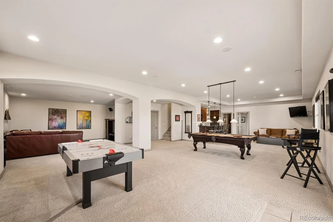
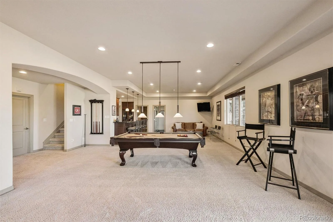
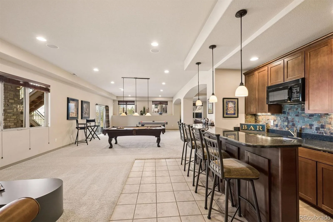
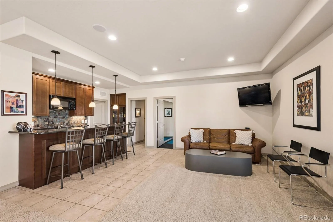
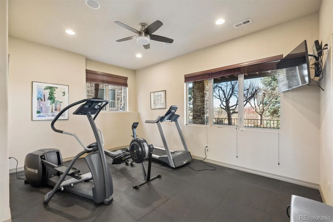
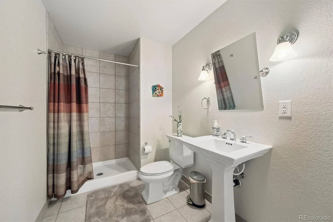
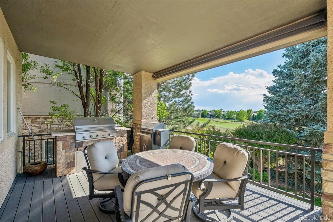
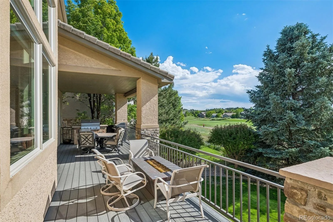
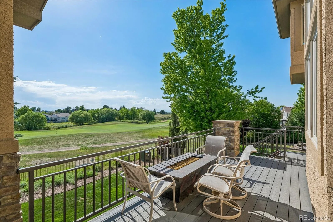
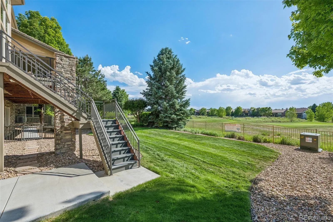
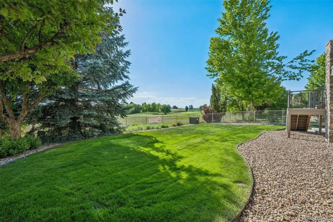
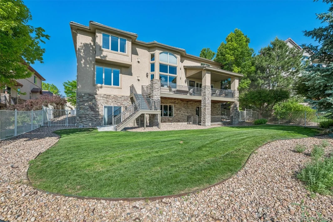
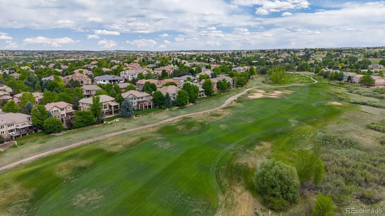
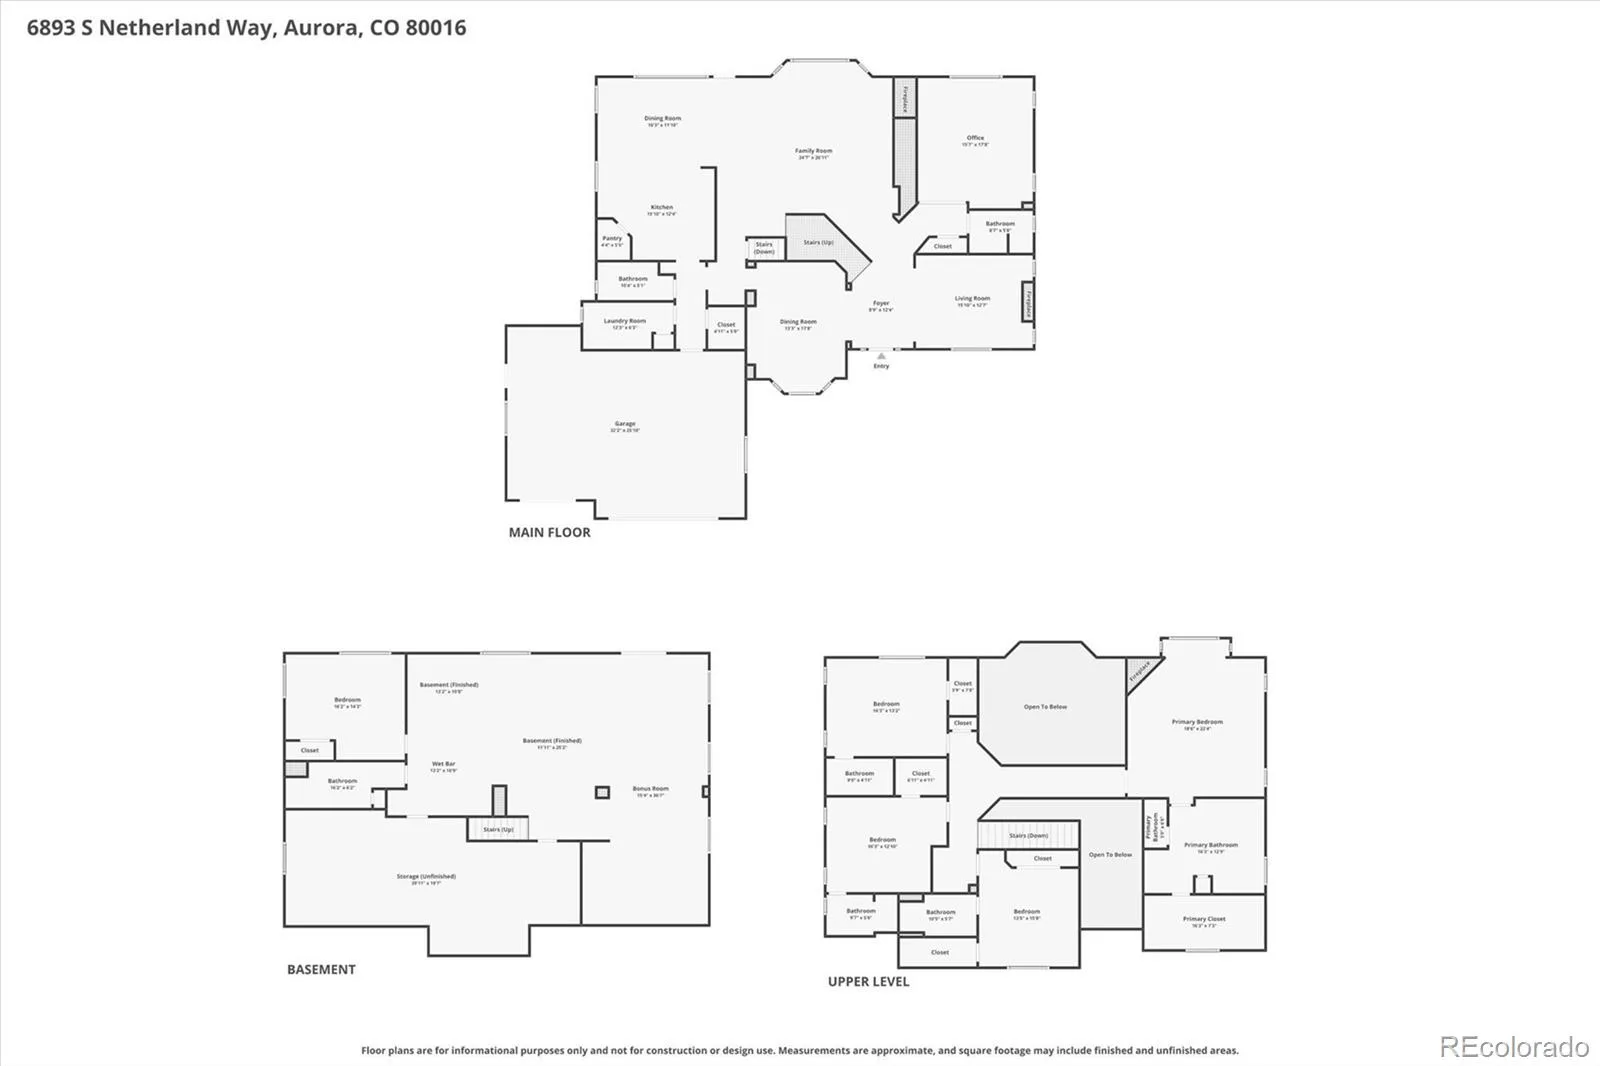
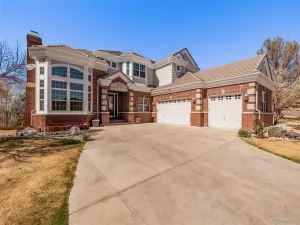
Unbelievable Saddle Rock South home backing to the golf course w/ unobstructed Rocky Mountain views. Perfectly positioned in one of the neighborhood’s most desirable locations, this home offers incredible views, thoughtful updates & great indoor & outdoor living. Step inside to an impressive foyer w/ soaring ceilings that leads to formal living & dining rooms, making the space ideal for entertaining. The eat-in kitchen features knotty alder cabinetry, granite countertops, an oversized island, walk-in pantry, butler’s pantry, & high-end Monogram and Dacor stainless appliances including a wine refrigerator. The dramatic 2-story family room is filled w/ natural light & highlights sweeping mountain & golf course views. Step outside to the covered deck w/ a firepit and built-in grill, perfect for outdoor dining, entertaining, & enjoying Colorado sunsets, while the fenced backyard below provides space for kids & pets to play. The main level also includes a private office w/ built-in bookshelves, laundry room, & 2 powder baths. Upstairs, the spacious primary suite includes a large walk-in closet & 5-piece bath. 3 additional bedrooms have their own private bath. The finished walkout bsmt offers a large recreation room w/ wet bar, a 5th bedroom, 3/4 bath, generous storage, and direct access to the patio & golf course views. Add’l highlights include newer carpet, finished 3-car garage w/epoxy flooring & 220v for an EV charger, & flat screen TVs are included. Major mechanical improvements provide added peace of mind, including newer furnaces (2024 & 2025) w/an upstairs heat pump, newer A/C, new H2O heaters (2024) w/a recirculating pump, whole-home water filtration system & steam humidifier, & remote Wi-Fi water shutoff w/leak sensors. Prime location two blocks from Grandview High School & the Saddle Rock clubhouse with pool and tennis/pickleball courts, & just minutes to Southlands shopping & dining, E-470, DTC, & DIA. https://youtu.be/3oGVFik6li0?si=kiGlmqxeCd7yorLL
Property Details
Price:
$1,374,000
MLS #:
REC4703163
Status:
Active Under Contract
Beds:
5
Baths:
7
Type:
Single Family
Subtype:
Single Family Residence
Subdivision:
Saddle Rock Golf Club
Finished Sq Ft:
5,884
Total Sq Ft:
6,666
Lot Size:
12,632 sqft / 0.29 acres (approx)
Year Built:
2003
Schools
School District:
Cherry Creek 5
Elementary School:
Creekside
Middle School:
Liberty
High School:
Grandview
Interior
Above Grade Finished Area
4330
Appliances
Bar Fridge, Cooktop, Dishwasher, Double Oven, Humidifier, Microwave, Refrigerator, Water Softener, Wine Cooler
Bathrooms
2 Full Bathrooms, 3 Three Quarter Bathrooms, 2 Half Bathrooms
Below Grade Finished Area
1554
Below Grade Unfinished Area
782
Cooling
Central Air
Fireplaces Total
3
Flooring
Carpet, Tile, Wood
Heating
Forced Air
Interior Features
Breakfast Bar, Built-in Features, Eat-in Kitchen, Entrance Foyer, Five Piece Bath, Granite Counters, High Ceilings, In-Law Floorplan, Kitchen Island, Pantry, Primary Suite, Radon Mitigation System, Walk-In Closet(s), Wet Bar
Laundry Features
Sink, In Unit
Levels
Two
Main Level Bathrooms
2
Exterior
Architectural Style
Traditional
Association Amenities
Clubhouse, Fitness Center, Park, Playground, Pool, Tennis Court(s), Trail(s)
Attached Garage YN
1
Construction Materials
Brick, Stucco
Direction Faces
East
Exterior Features
Barbecue, Fire Pit
Fencing
Full
Garage Spaces
3
Lot Features
Greenbelt, Level, On Golf Course, Open Space, Sprinklers In Front, Sprinklers In Rear
Parking Features
Finished Garage, Floor Coating, Oversized
Parking Spots
3
Parking Total
3
Patio And Porch Features
Covered, Deck, Front Porch
Roof
Concrete
Security Features
Security System
Spa Features
Bath
View
Golf Course, Mountain(s)
Financial
HOA Fee
$525
HOA Fee Frequency
Annually
HOA Includes
Recycling, Trash
HOA Name
Saddle Rock South – Keystone Mgt
HOA Phone
303-369-0800
Tax Year
2025
Taxes
$9,477
Map
Contact Us
Mortgage Calculator
Property Summary
- Located in the Saddle Rock Golf Club subdivision, 6893 S Netherland Way Aurora CO is a Single Family for sale in Aurora, CO, 80016. It is listed for $1,374,000 and features 5 beds, 7 baths, and has approximately 6,666 square feet of living space, and was originally constructed in 2003. The current price per square foot is $206. The average price per square foot for Single Family listings in Aurora is $240. The average listing price for Single Family in Aurora is $608,128. To schedule a showing of MLS#rec4703163 at 6893 S Netherland Way in Aurora, CO, contact your Smart Sale AI agent at 3039066915.
Similar Listings Nearby

Additional Details
MLS ID : REC4703163
Listing Key : REC2052397586
Parcel Number : 034213139
Zip Code : 80016
City : Aurora
State : CO
Building if Condo :
Full Street: 6893 S Netherland Way
Address : 6893
Address Prefix :
Address Suffix : Way
Street : Netherland
Street Prefix : S
Street Suffix :
Unit if Condo :
Latitude : 39.591213
Longitude : -104.740639
Property Type : singlefamily
Property Sub Type : Single Family Residence
Stories Total if Condo :
Lot Size : 12,632 sqft / 0.29 acres (approx)
Ownership : Individual
Zoning :
Condition :
Renovation :
Pets Allowed :
Special Conditions : None
Possession : Negotiable
Original Price : 1424000
Close Price :
Close Date :
List Date : Mar 27, 2026
List Contract Date : 2026-03-27
Off Market Date : 2026-06-25
Purchase Contract Date : 2026-06-25
Days on Market : 109
Concessions Amount :
Concession Comment :
Renovation :
Company : RE/MAX Professionals

Copyright 2026. All rights reserved.
6893 S Netherland Way
Aurora, CO