
6924 S Picadilly Street Aurora CO 80016 MLS #REC3027895
6924 S Picadilly Street
Aurora, CO, 80016
$1,025,000

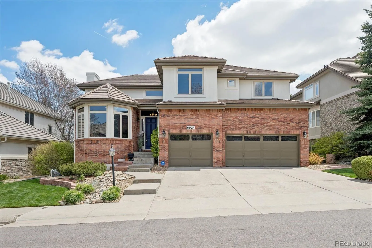
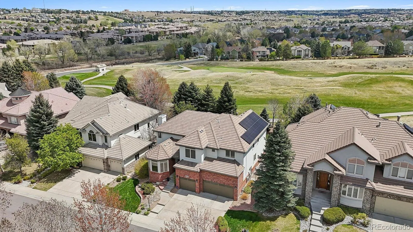
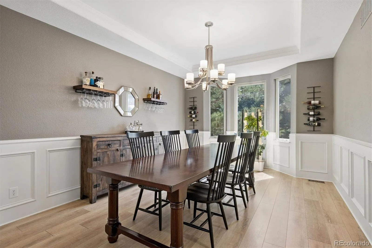
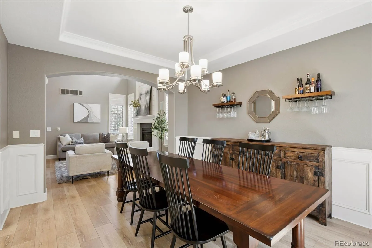
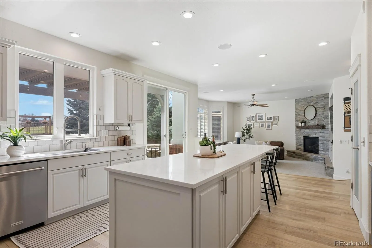
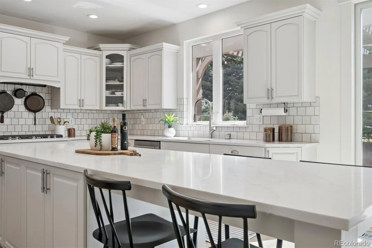
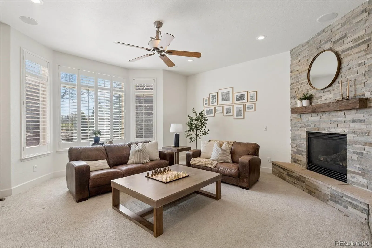
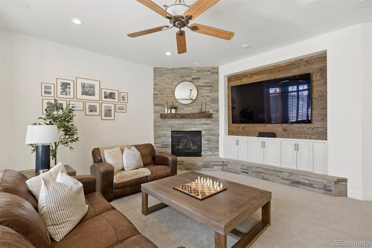
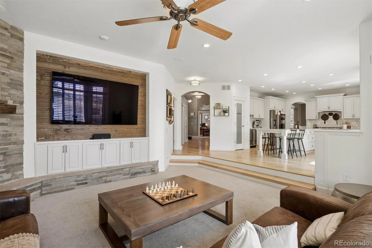
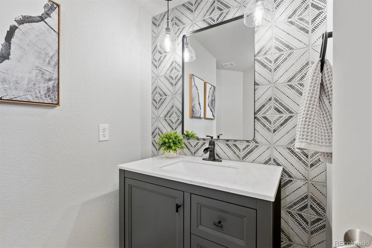
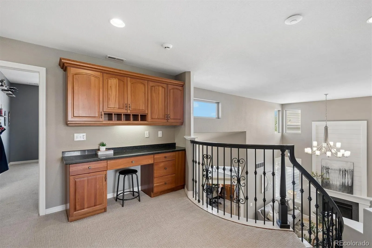
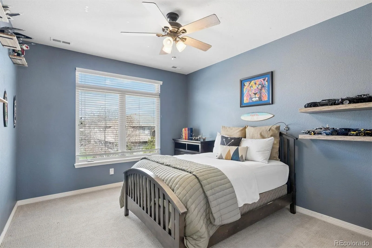
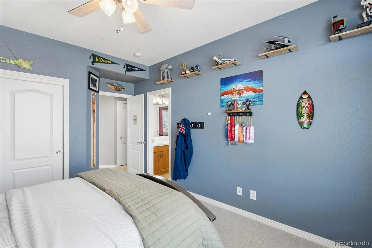
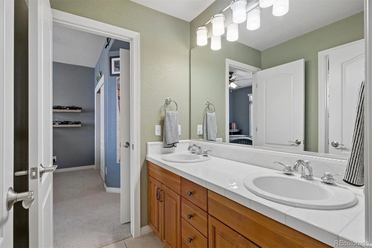
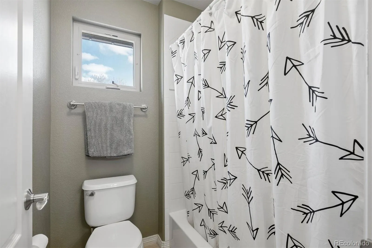
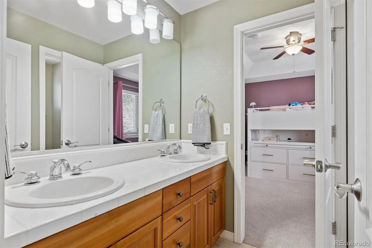
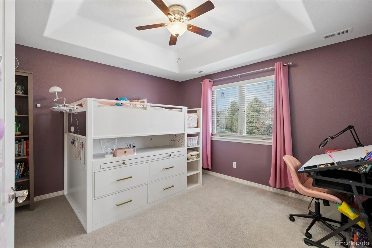
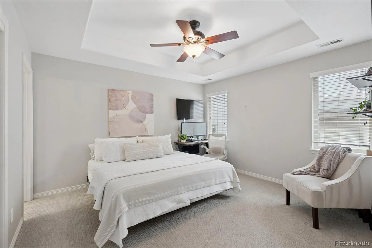
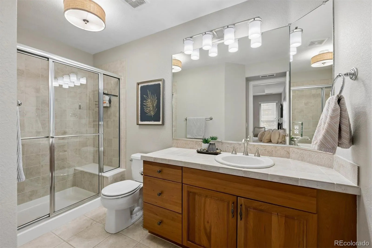
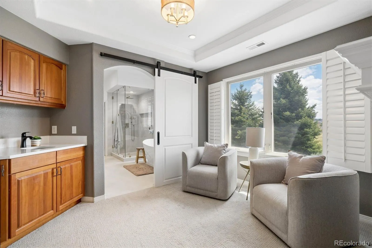
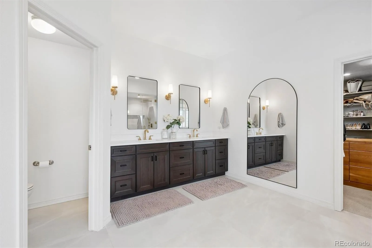
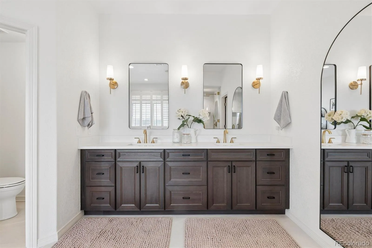
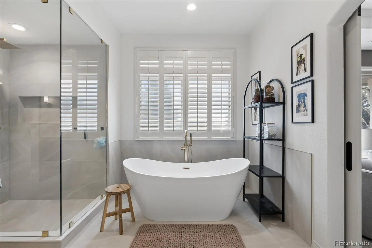
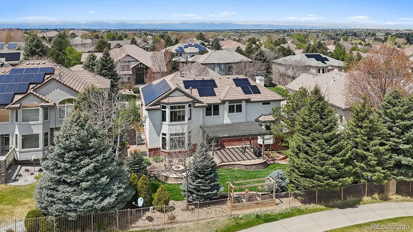
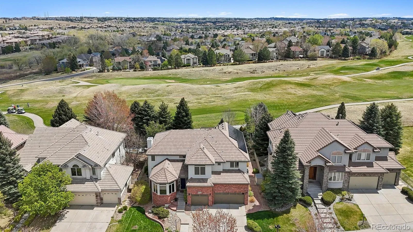
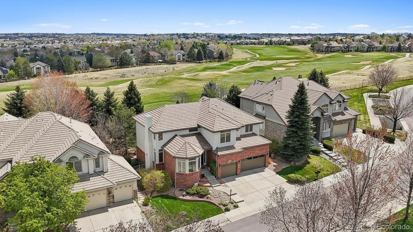
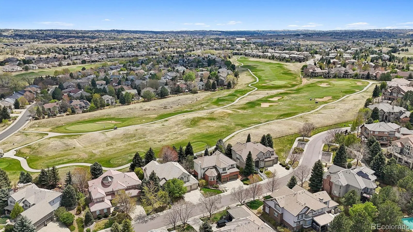
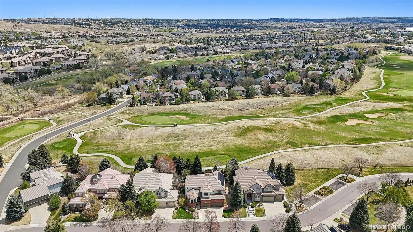
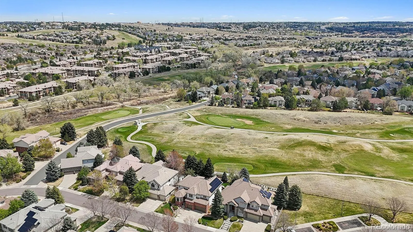
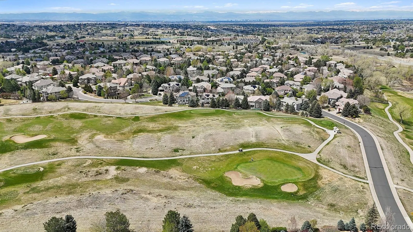
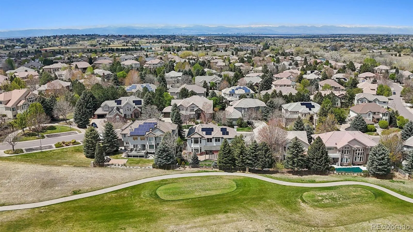
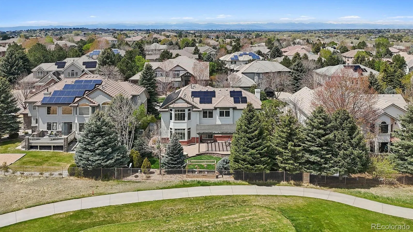
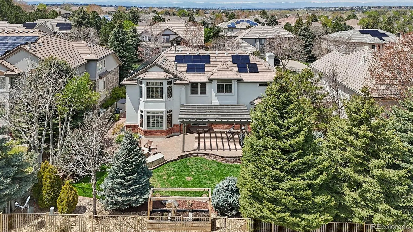
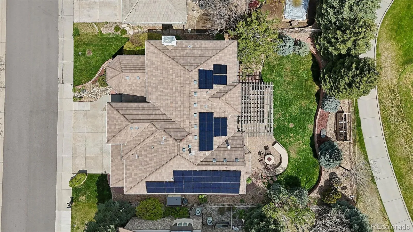
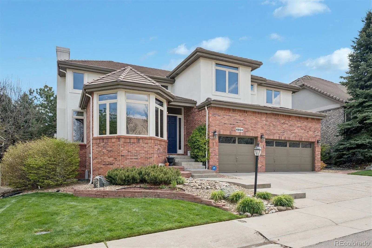
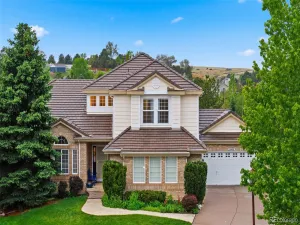
Perfectly positioned on a premium golf course lot backing to the fairway, this beautiful, updated home offers the ideal blend of refined design and everyday functionality. Featuring four bedrooms, four bathrooms, and a dedicated main floor study, the home is thoughtfully designed with both comfort and entertainment in mind.
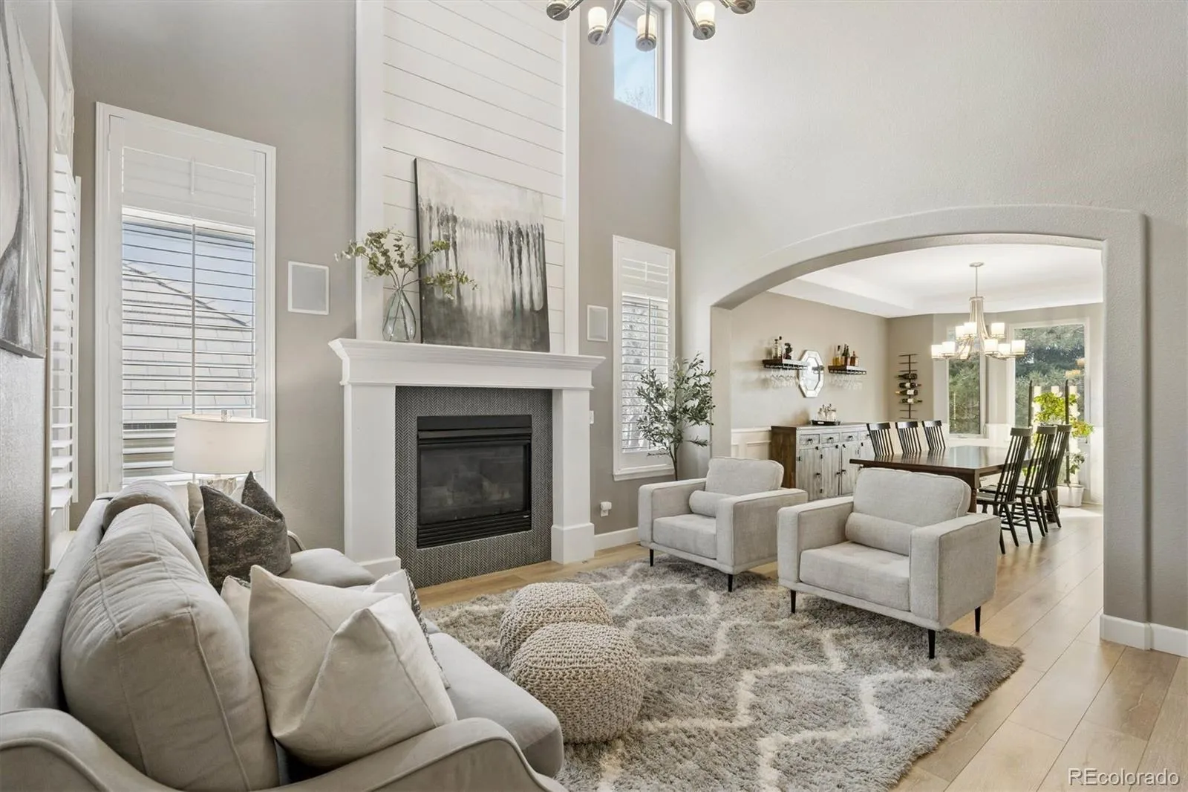
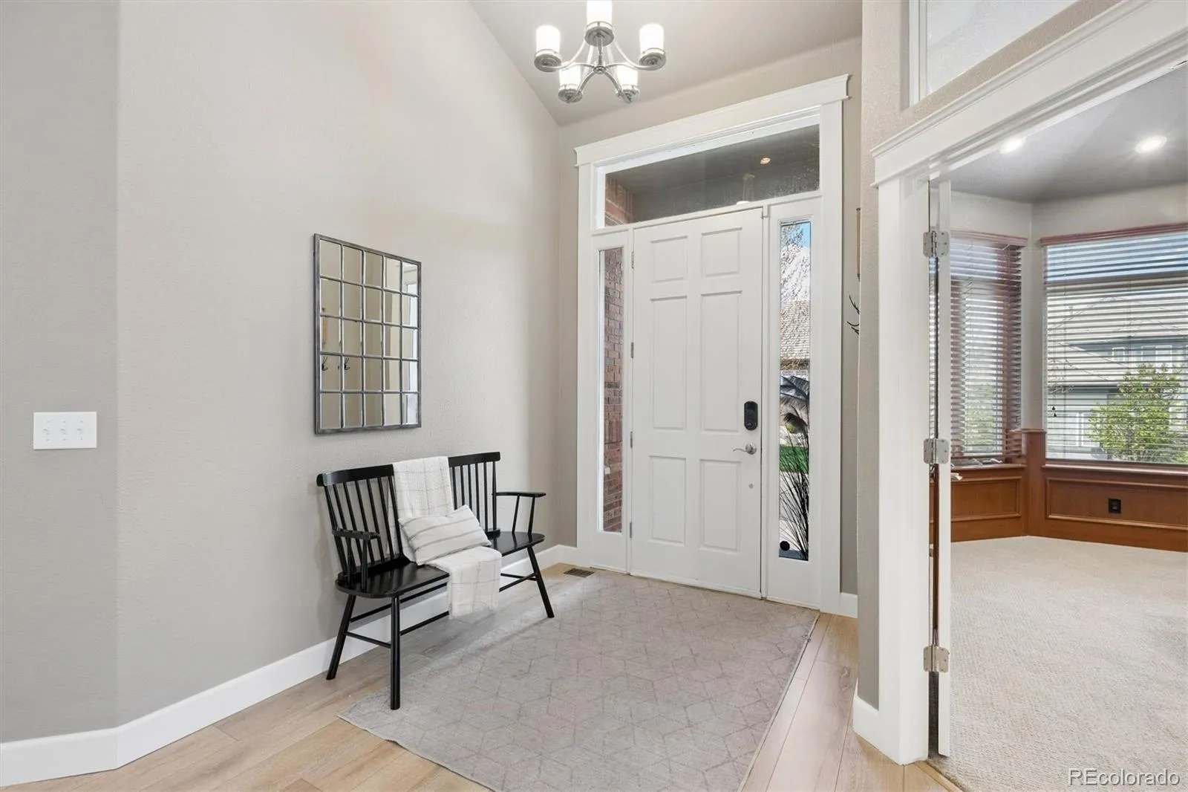
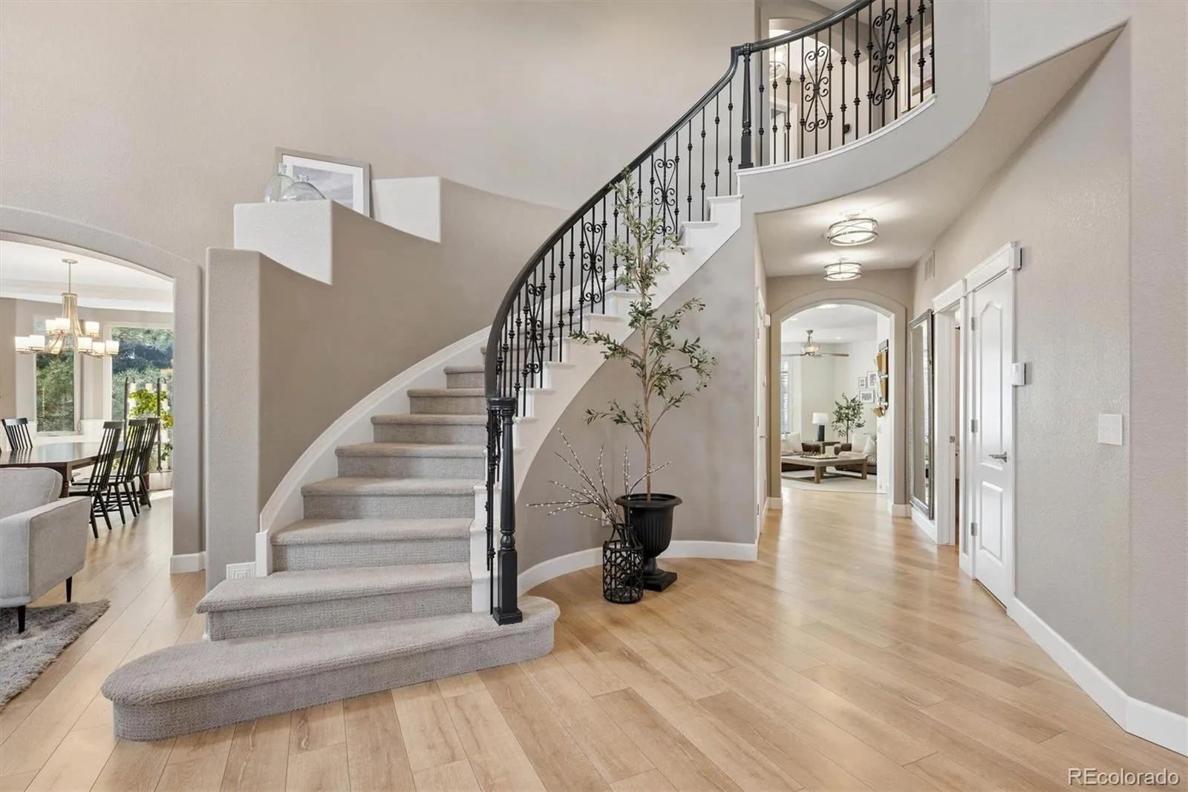
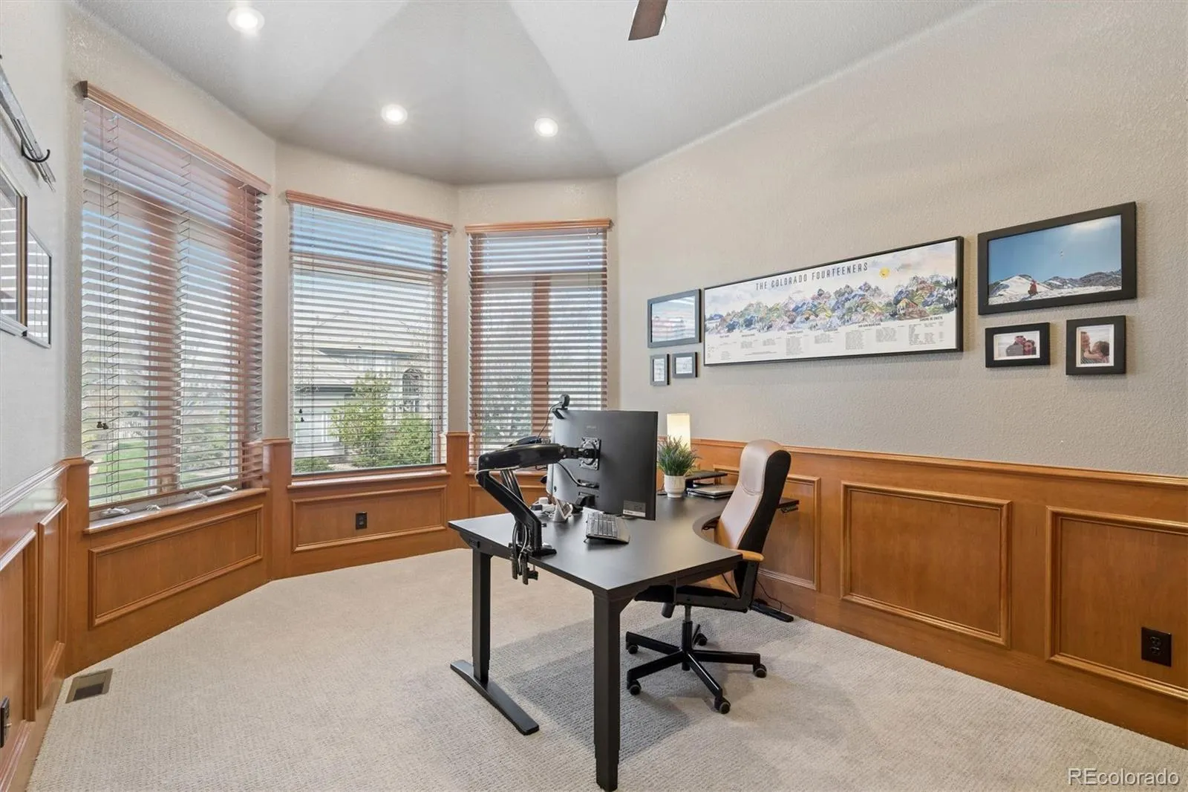
Step inside to discover upgraded lighting with dimmers and stylish fixtures throughout, complemented by integrated surround sound and modern conveniences. The formal study makes an immediate impression with French doors, soaring cathedral ceilings, custom wainscoting, built-ins, and a statement chandelier, all illuminated by expansive bay windows.
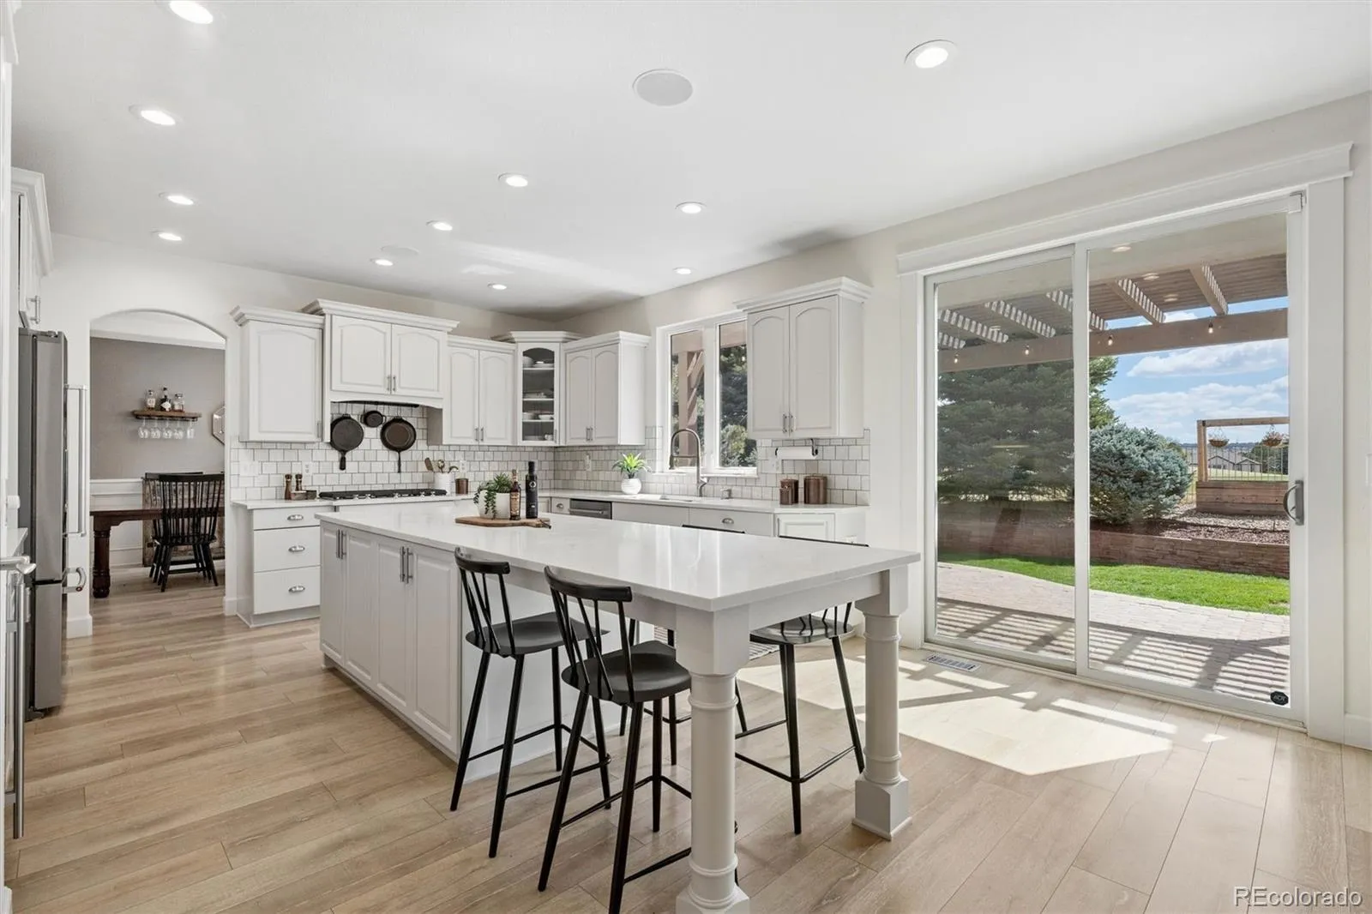
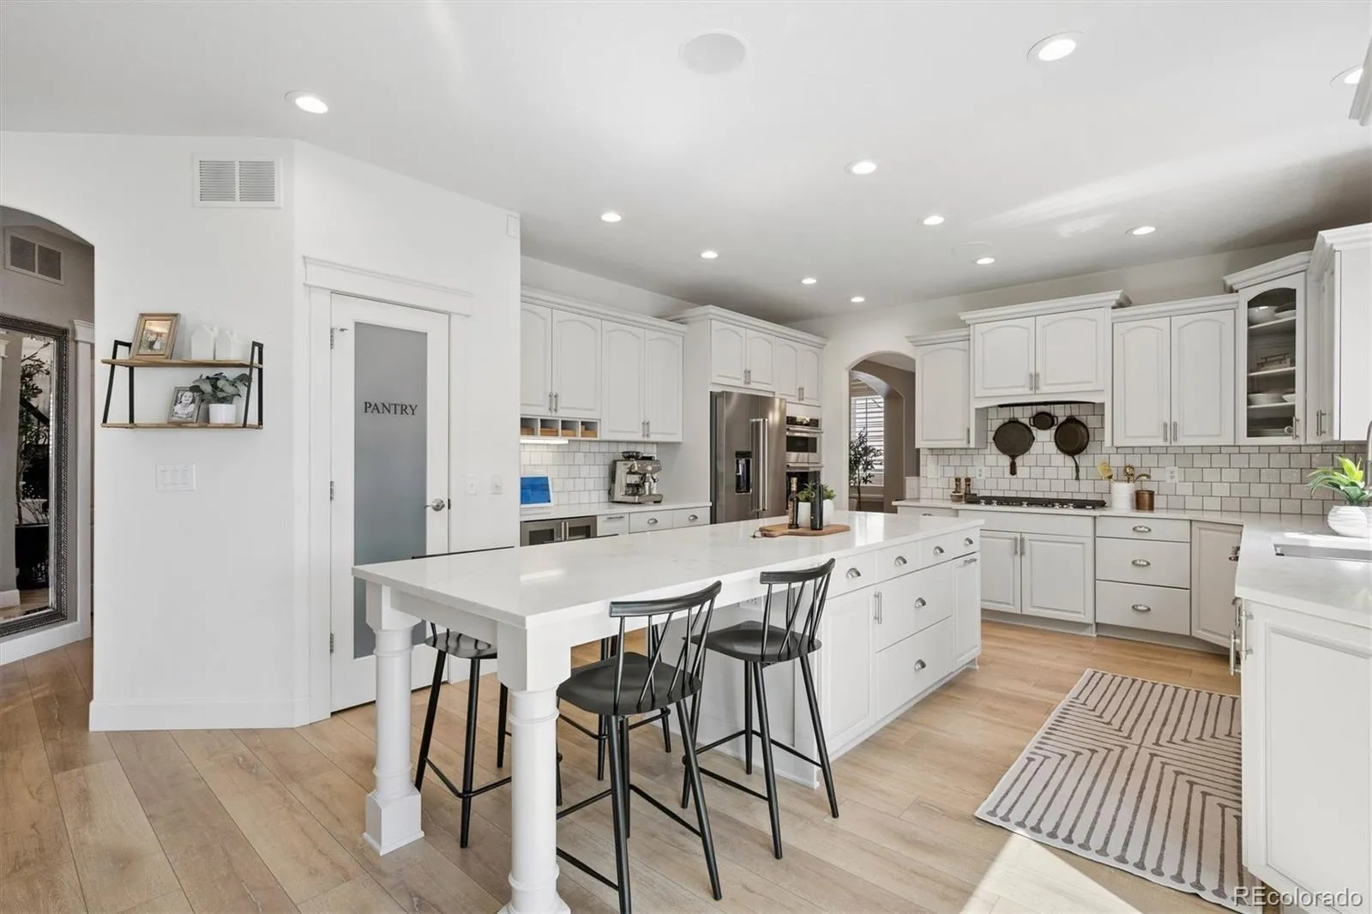
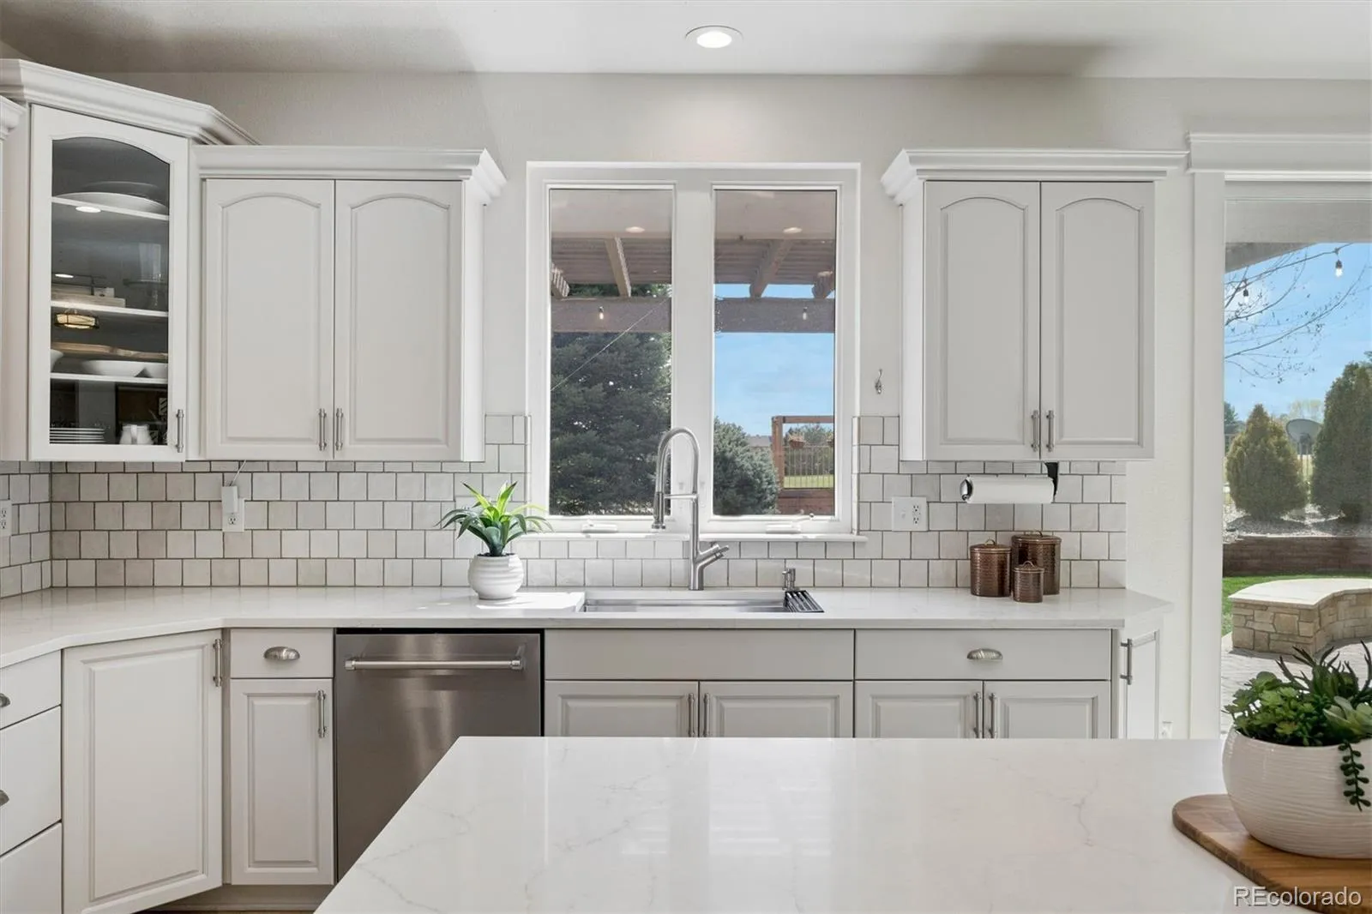
At the heart of the home, the gourmet kitchen is both elegant and highly functional. Fully remodeled in 2023, the kitchen showcases custom cabinetry, quartz countertops, a generous island with seating, and all new appliances. Adjacent living and dining spaces flow seamlessly, creating a warm and inviting atmosphere.
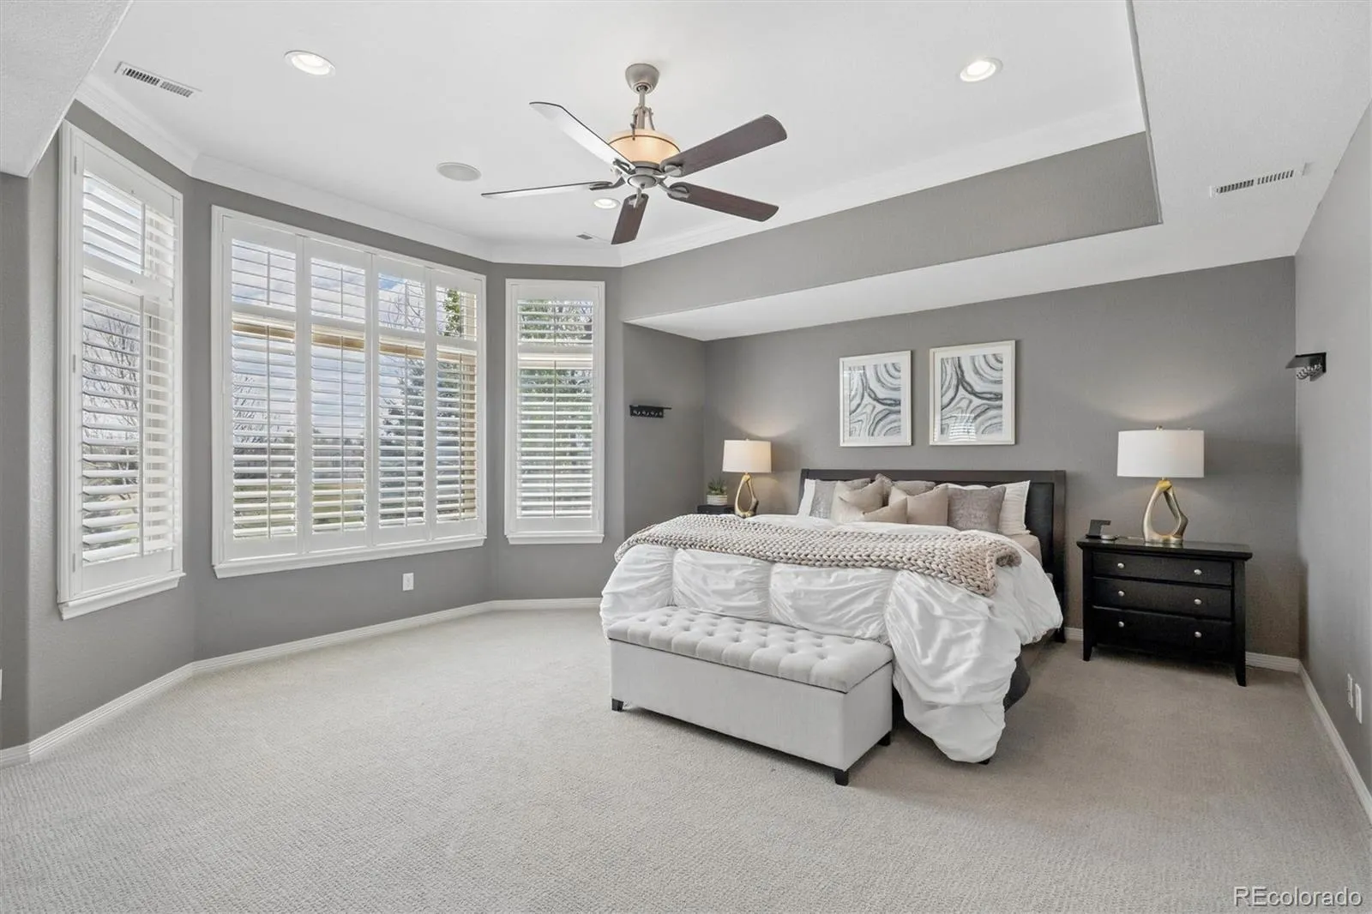
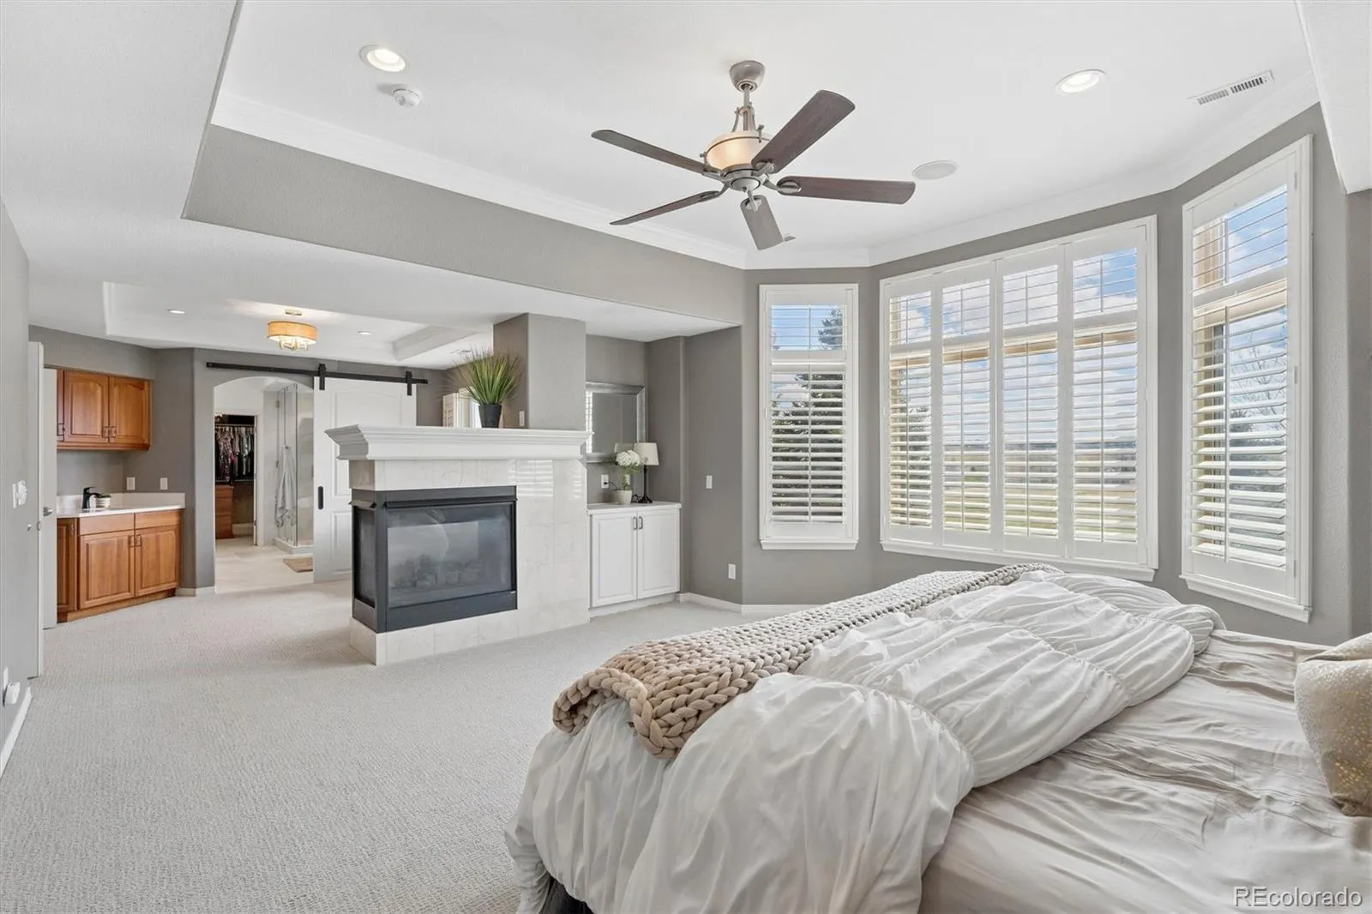
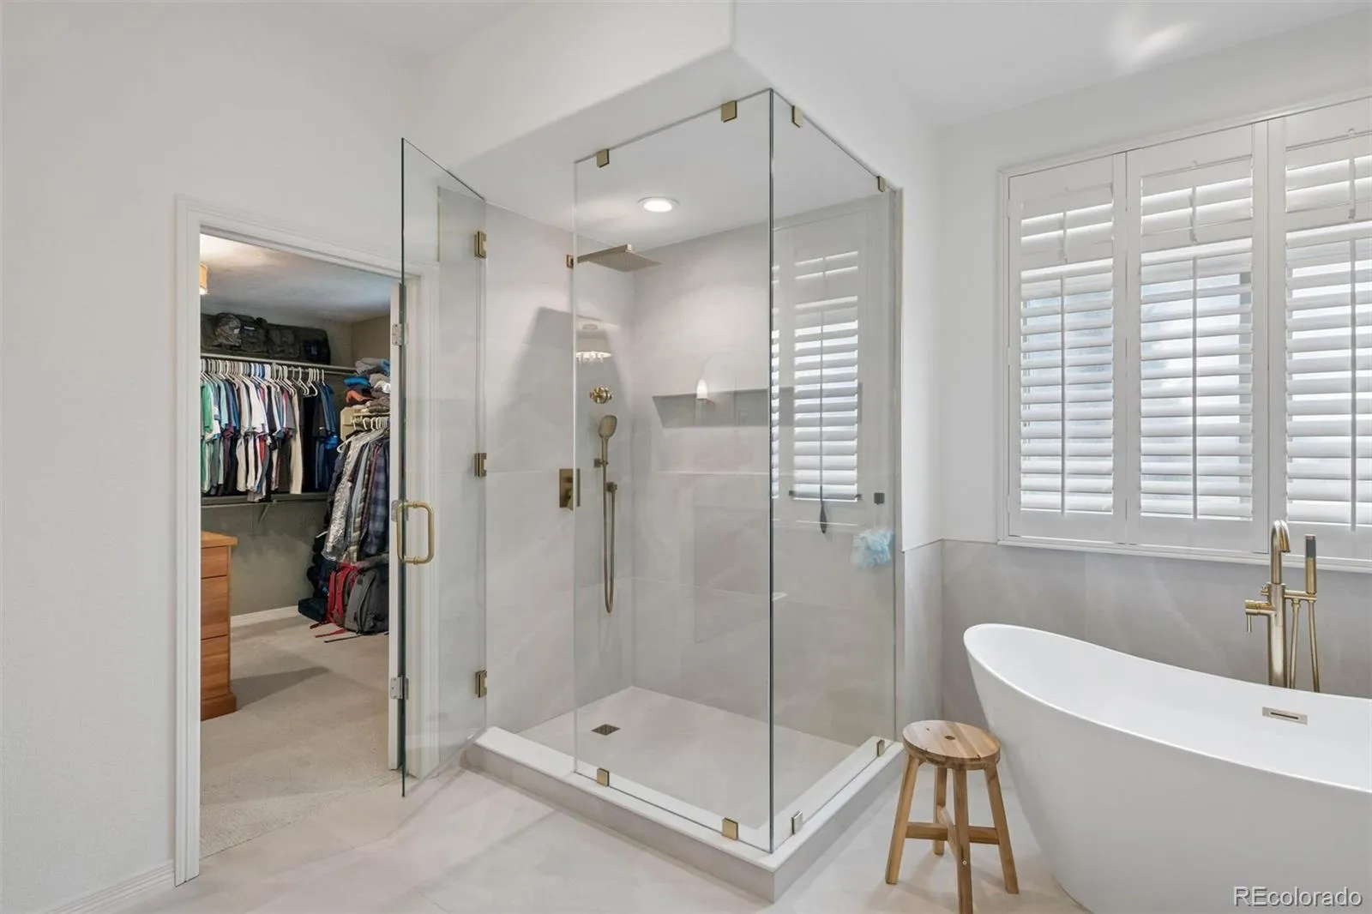
Upstairs, the expansive primary suite is a true retreat, complete with French doors, a private sitting area, serene golf course views, a cozy three-sided fireplace, tray ceilings, and a spacious walk-in closet. The luxurious five-piece en-suite features dual vanities, walk-in shower, and a freestanding bathtub, offering a spa-like experience at home.
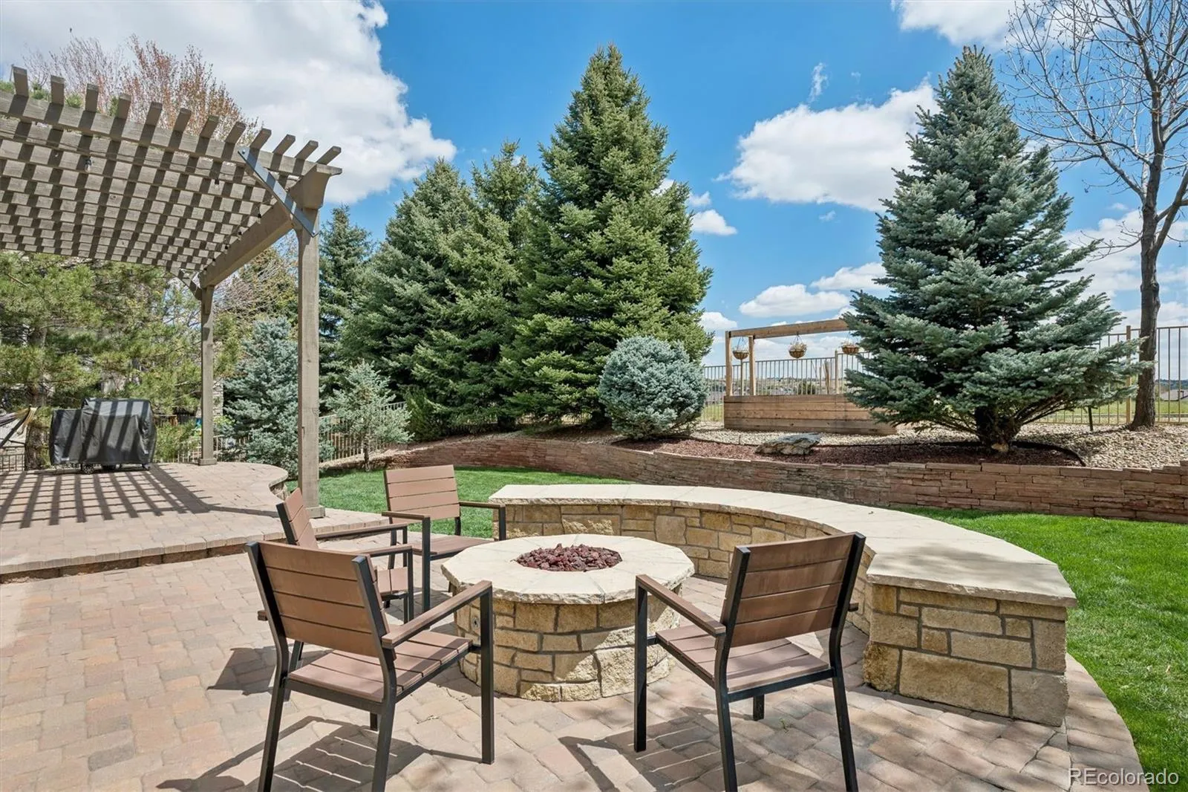
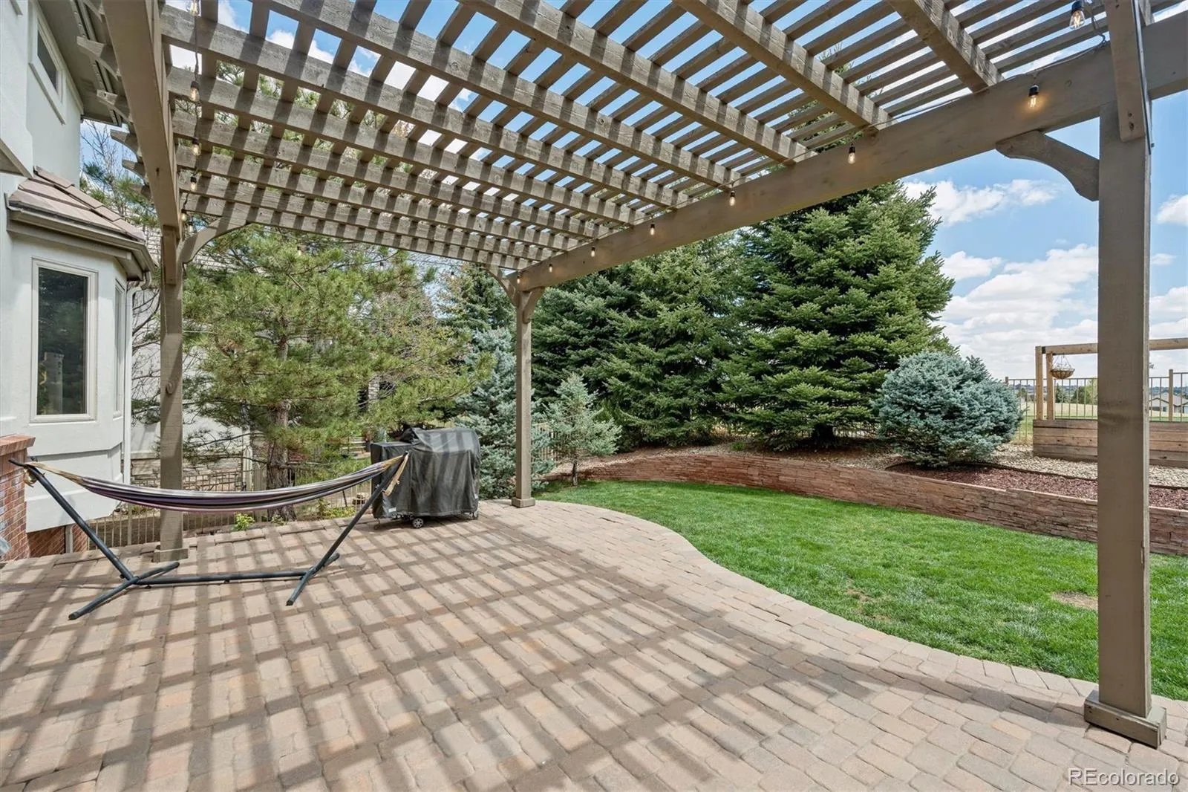
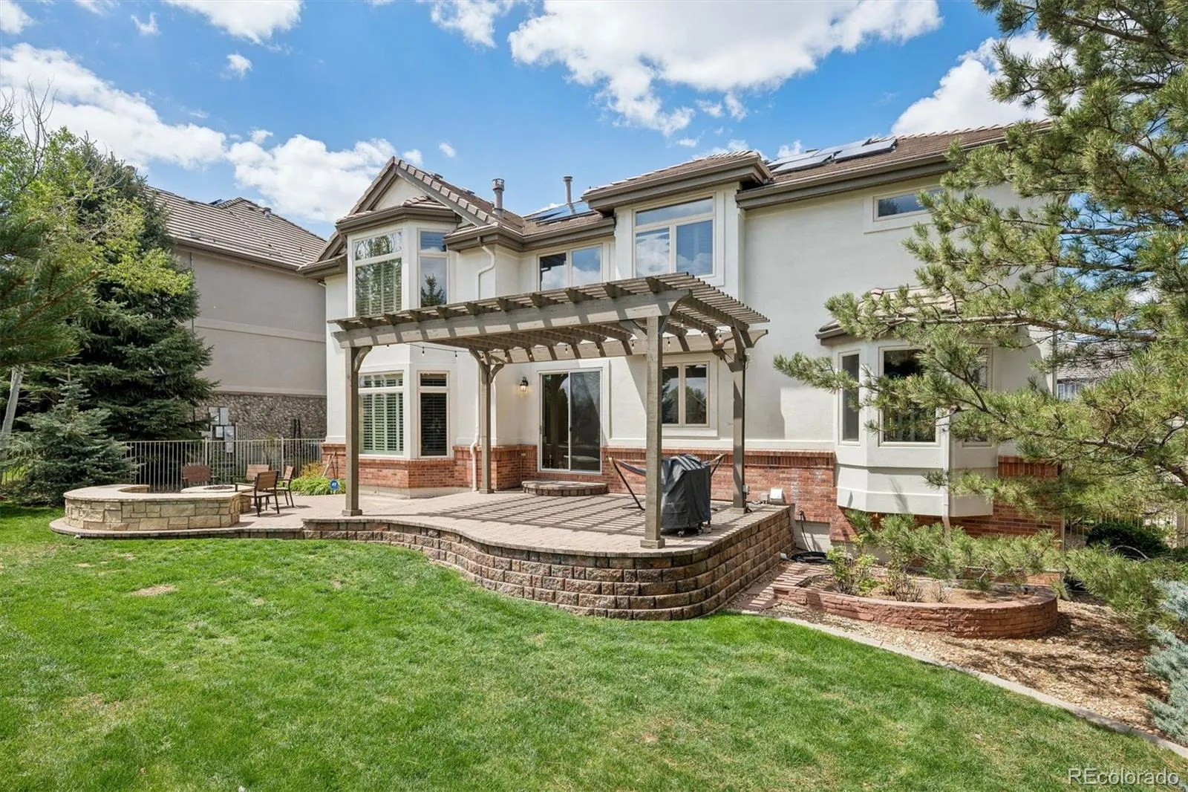
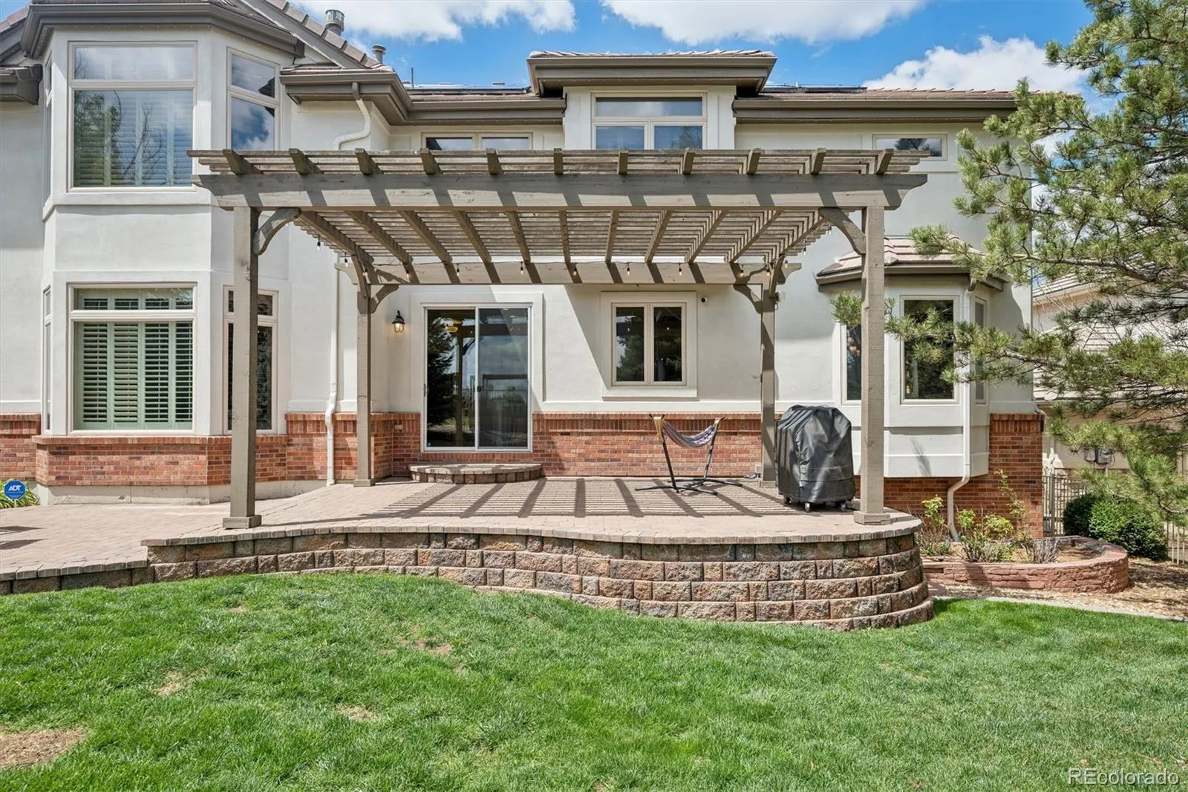
Outdoor living is equally impressive, with an oversized patio, custom pergola, gas firepit, and beautifully tiered landscaping designed for both privacy and convenient access to the course. Whether hosting gatherings or enjoying a quiet evening, this backyard is a rare find.
Located with convenient access to E-470, DIA, and the Denver Tech Center, this home is part of a vibrant community offering resort-style amenities including pools, a clubhouse, tennis courts, parks, and scenic trails, all within the highly acclaimed Cherry Creek School District.
Step inside to discover upgraded lighting with dimmers and stylish fixtures throughout, complemented by integrated surround sound and modern conveniences. The formal study makes an immediate impression with French doors, soaring cathedral ceilings, custom wainscoting, built-ins, and a statement chandelier, all illuminated by expansive bay windows.
At the heart of the home, the gourmet kitchen is both elegant and highly functional. Fully remodeled in 2023, the kitchen showcases custom cabinetry, quartz countertops, a generous island with seating, and all new appliances. Adjacent living and dining spaces flow seamlessly, creating a warm and inviting atmosphere.
Upstairs, the expansive primary suite is a true retreat, complete with French doors, a private sitting area, serene golf course views, a cozy three-sided fireplace, tray ceilings, and a spacious walk-in closet. The luxurious five-piece en-suite features dual vanities, walk-in shower, and a freestanding bathtub, offering a spa-like experience at home.
Outdoor living is equally impressive, with an oversized patio, custom pergola, gas firepit, and beautifully tiered landscaping designed for both privacy and convenient access to the course. Whether hosting gatherings or enjoying a quiet evening, this backyard is a rare find.
Located with convenient access to E-470, DIA, and the Denver Tech Center, this home is part of a vibrant community offering resort-style amenities including pools, a clubhouse, tennis courts, parks, and scenic trails, all within the highly acclaimed Cherry Creek School District.
Property Details
Price:
$1,025,000
MLS #:
REC3027895
Status:
Active
Beds:
4
Baths:
4
Type:
Single Family
Subtype:
Single Family Residence
Subdivision:
Saddle Rock Golf Club
Finished Sq Ft:
5,748
Total Sq Ft:
5,748
Lot Size:
8,973 sqft / 0.21 acres (approx)
Year Built:
2004
Schools
School District:
Cherry Creek 5
Elementary School:
Creekside
Middle School:
Liberty
High School:
Grandview
Interior
Above Grade Finished Area
3802
Bathrooms
2 Full Bathrooms, 1 Three Quarter Bathroom, 1 Half Bathroom
Below Grade Unfinished Area
1946
Cooling
Central Air
Fireplaces Total
3
Flooring
Carpet, Tile
Heating
Forced Air
Interior Features
Built-in Features, Ceiling Fan(s), Eat-in Kitchen, Five Piece Bath, Granite Counters, Jack & Jill Bathroom, Kitchen Island, Marble Counters, Pantry, Primary Suite, Sound System, Vaulted Ceiling(s), Walk-In Closet(s), Wet Bar
Levels
Two
Main Level Bathrooms
1
Exterior
Association Amenities
Clubhouse, Golf Course, Pool, Tennis Court(s)
Attached Garage YN
1
Construction Materials
Brick, Frame, Stucco
Direction Faces
West
Exterior Features
Fire Pit, Private Yard
Garage Spaces
3
Lot Features
Level
Parking Spots
3
Parking Total
3
Patio And Porch Features
Deck, Patio
Roof
Concrete
Spa Features
Bath
Window Features
Double Pane Windows
Financial
HOA Fee
$525
HOA Fee Frequency
Annually
HOA Includes
Maintenance Grounds, Recycling, Trash
HOA Name
Saddle Rock South Master Association
HOA Phone
303-858-1800
Tax Year
2025
Taxes
$7,895
Map
Contact Us
Mortgage Calculator
Property Summary
- Located in the Saddle Rock Golf Club subdivision, 6924 S Picadilly Street Aurora CO is a Single Family for sale in Aurora, CO, 80016. It is listed for $1,025,000 and features 4 beds, 4 baths, and has approximately 5,748 square feet of living space, and was originally constructed in 2004. The current price per square foot is $178. The average price per square foot for Single Family listings in Aurora is $251. The average listing price for Single Family in Aurora is $607,132. To schedule a showing of MLS#rec3027895 at 6924 S Picadilly Street in Aurora, CO, contact your Smart Sale AI agent at 3039066915.
Similar Listings Nearby

Additional Details
MLS ID : REC3027895
Listing Key : REC2053779264
Parcel Number : 033934610
Zip Code : 80016
City : Aurora
State : CO
Building if Condo :
Full Street: 6924 S Picadilly Street
Address : 6924
Address Prefix :
Address Suffix : Street
Street : Picadilly
Street Prefix : S
Street Suffix :
Unit if Condo :
Latitude : 39.591076
Longitude : -104.735748
Property Type : singlefamily
Property Sub Type : Single Family Residence
Stories Total if Condo :
Lot Size : 8,973 sqft / 0.21 acres (approx)
Ownership : Individual
Zoning :
Condition : Updated/Remodeled
Renovation :
Pets Allowed :
Special Conditions : None
Possession :
Original Price : 1025000
Close Price :
Close Date :
List Date : May 7, 2026
List Contract Date : 2026-05-07
Off Market Date :
Purchase Contract Date :
Days on Market : 18
Concessions Amount :
Concession Comment :
Renovation :
Company : LIV Sotheby’s International Realty

Copyright 2026. All rights reserved.
6924 S Picadilly Street
Aurora, CO