
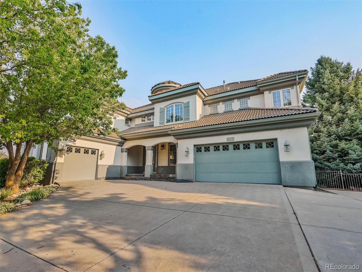
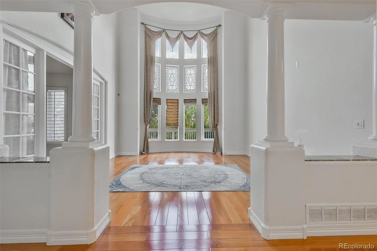
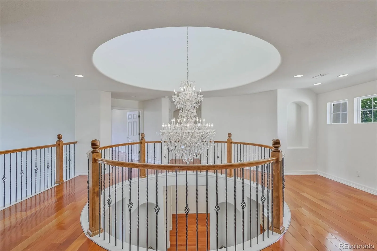
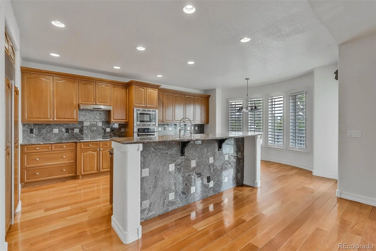
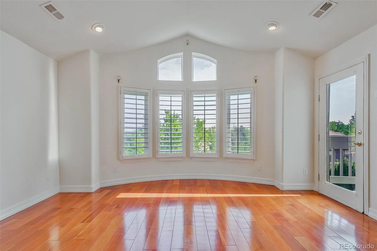
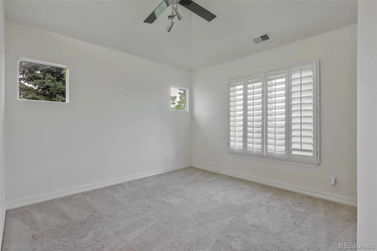
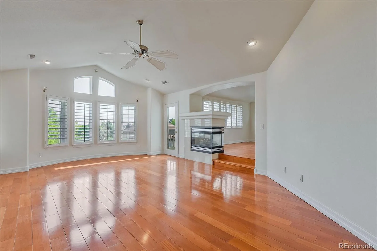
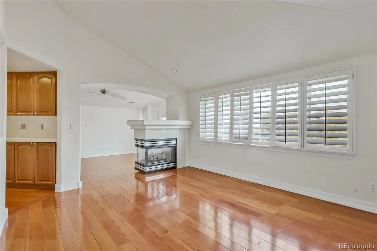
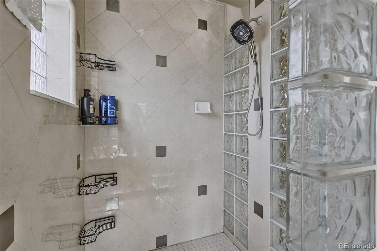
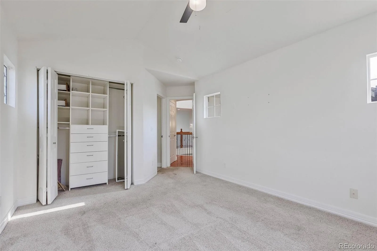
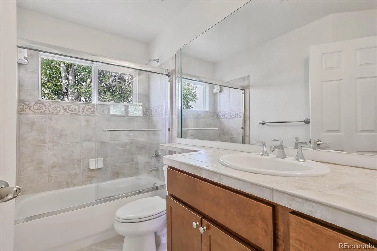
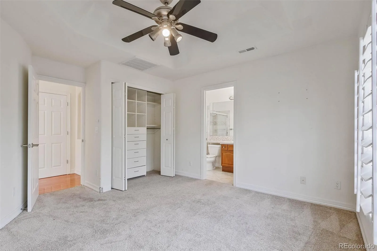
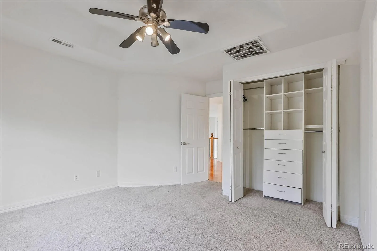
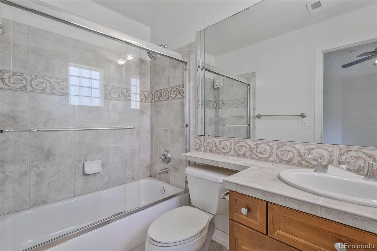
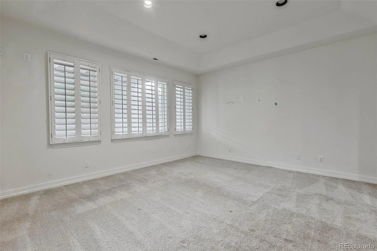
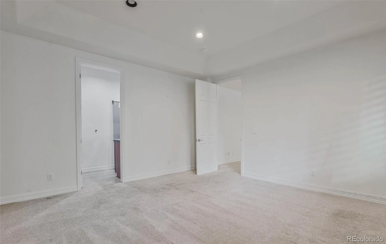
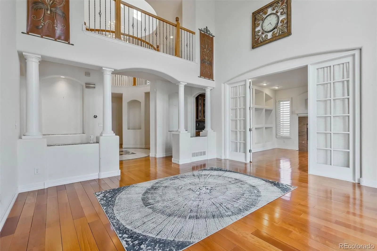
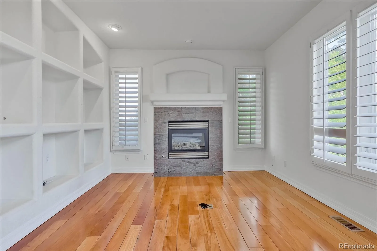
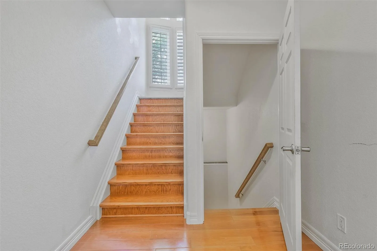
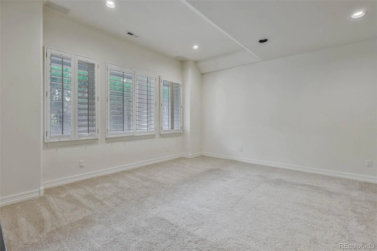
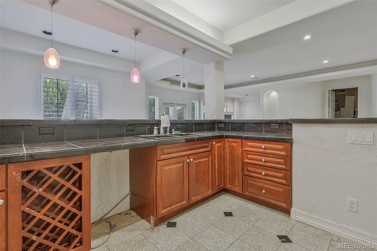
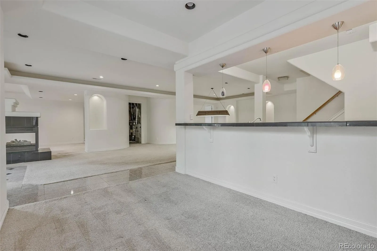
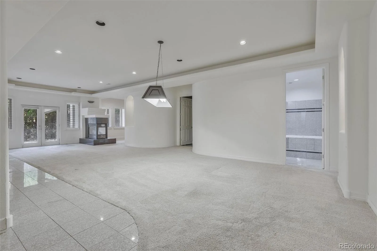
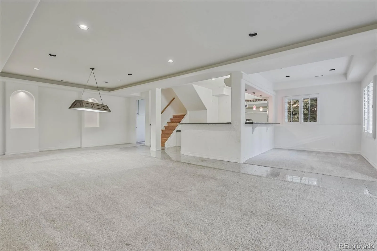
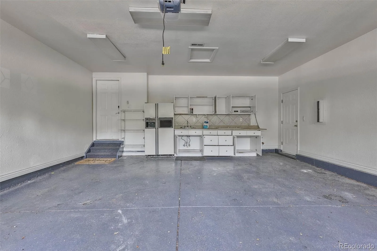
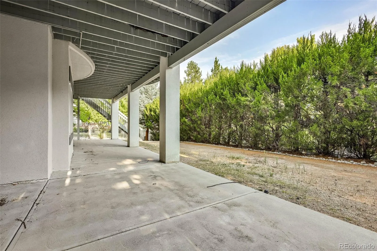
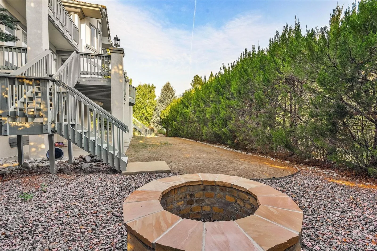
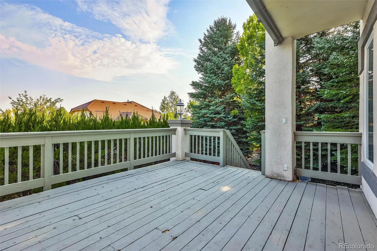
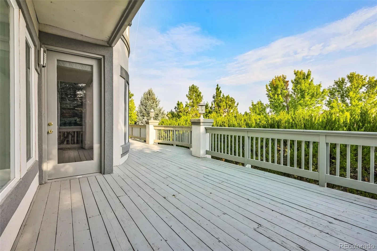
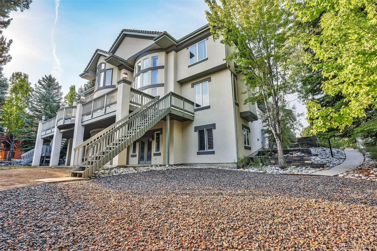
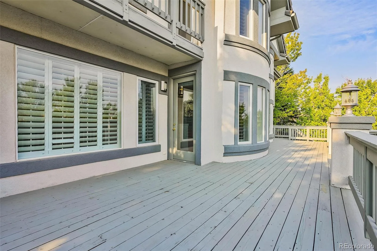
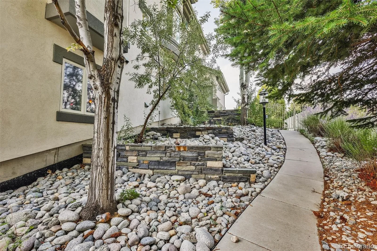
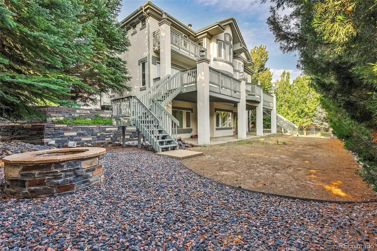
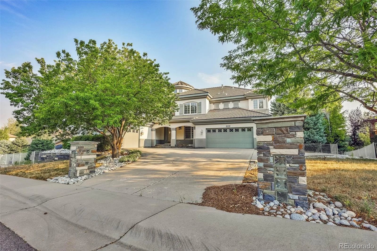
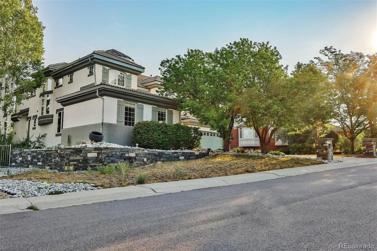
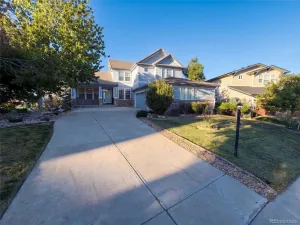
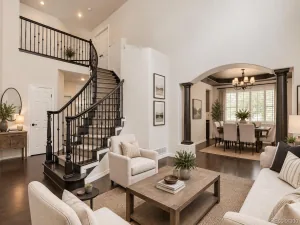
Located in the Saddle Rock Golf Club community, this 6-bedroom, 7-bathroom home offers more than 6,600 square feet of living space and an opportunity to restore a large property with an impressive layout. The home needs repairs and updating and is being sold as-is, making it ideal for a buyer with the vision to bring it back to its full potential. The main floor features multiple gathering spaces, formal living and dining rooms, a bedroom with an attached full bathroom, and a spacious kitchen equipped with granite countertops, a center island, double ovens, two dishwashers, a built-in refrigerator, and stainless-steel appliances. Vaulted ceilings and a fireplace highlight the family room, while the kitchen dining area opens to a large deck overlooking the private backyard.
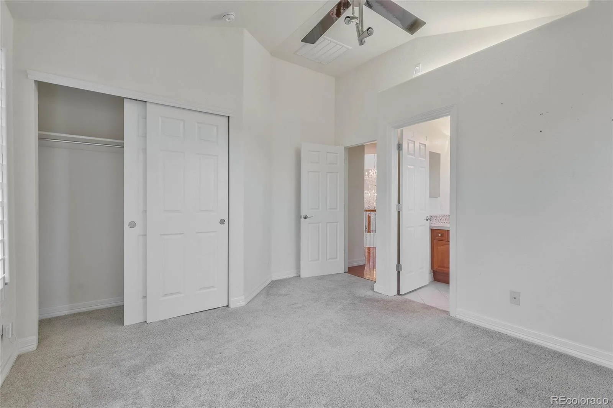
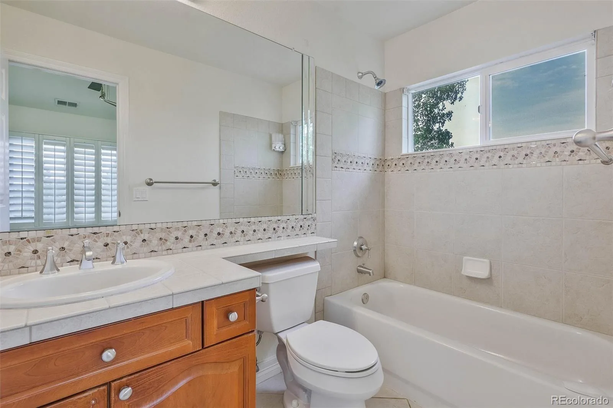
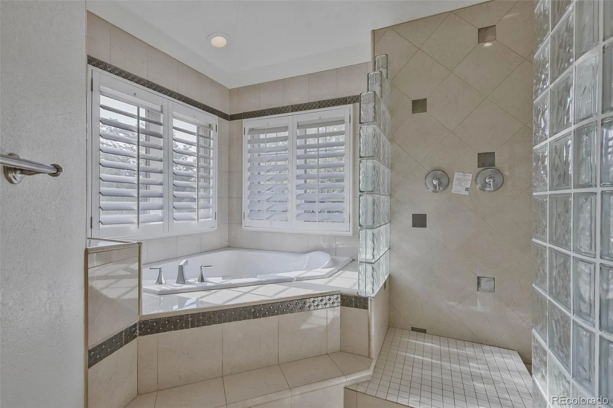
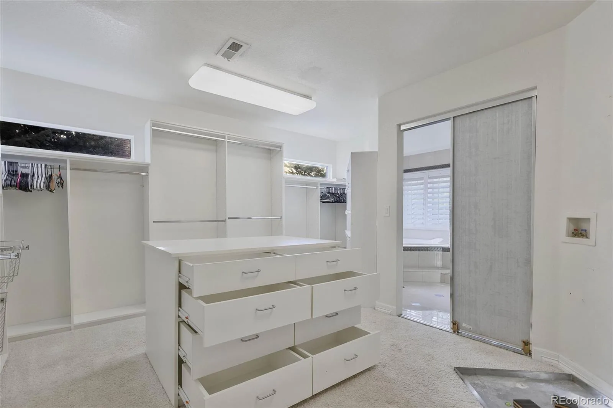
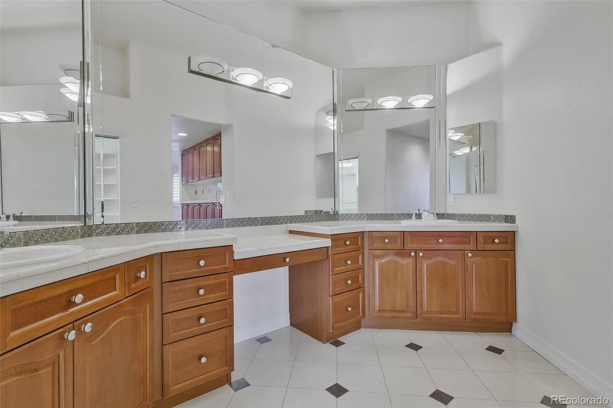
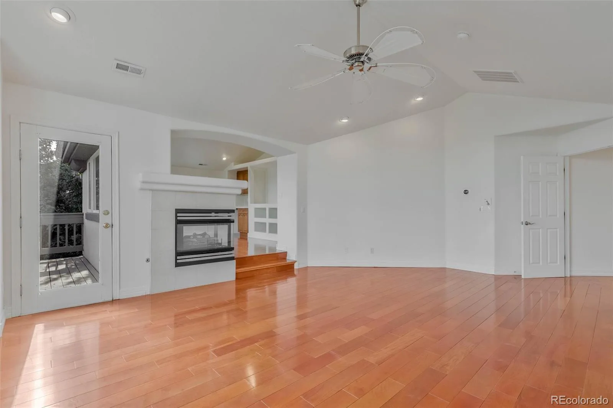
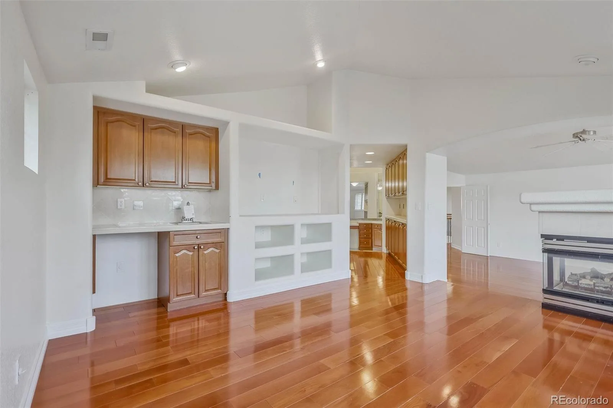
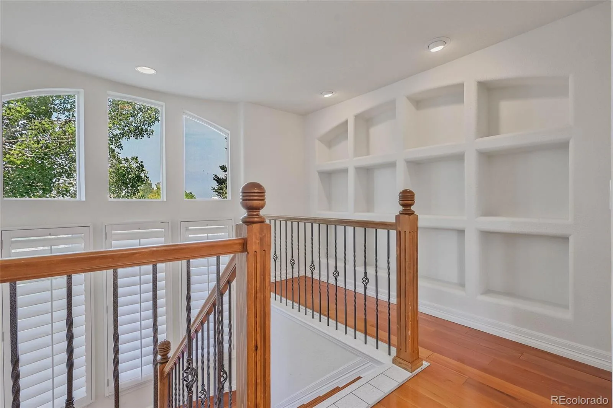
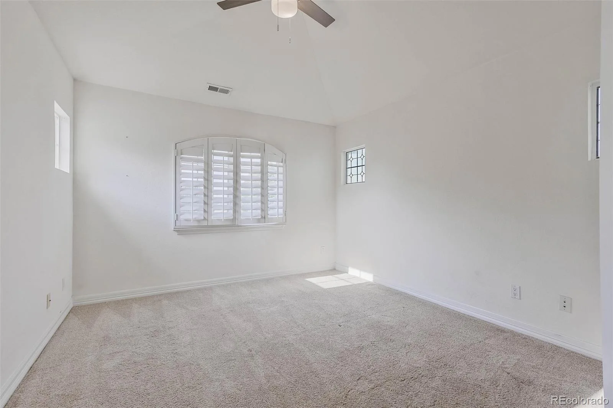
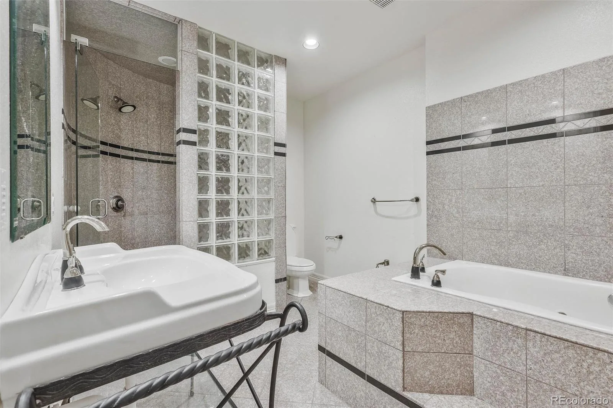
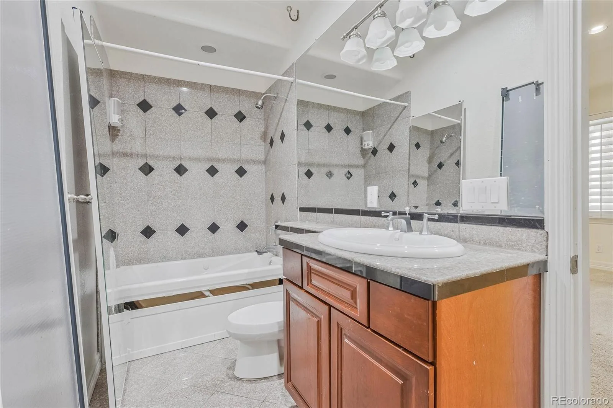
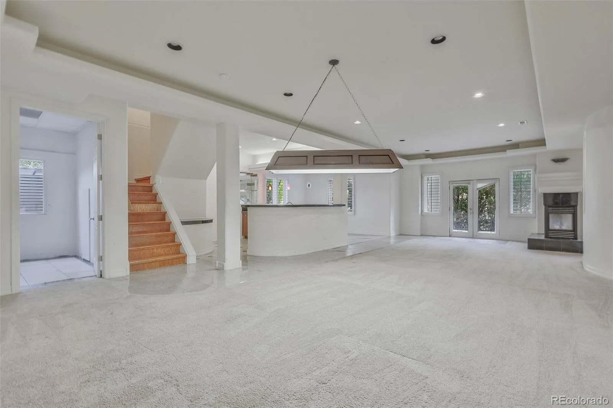
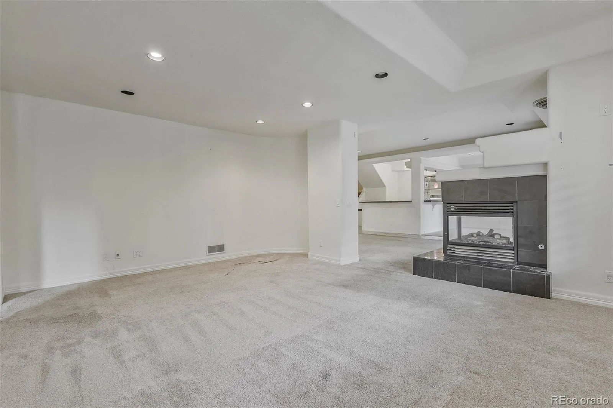
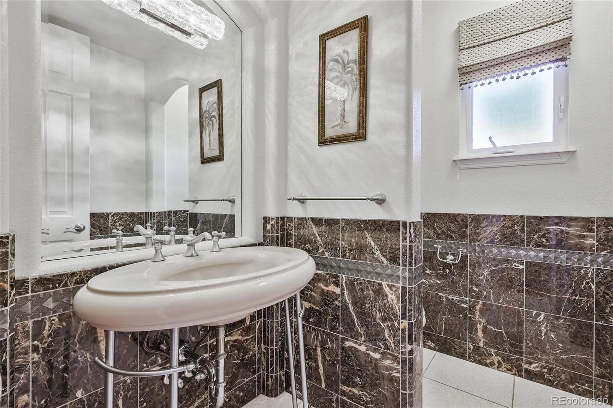
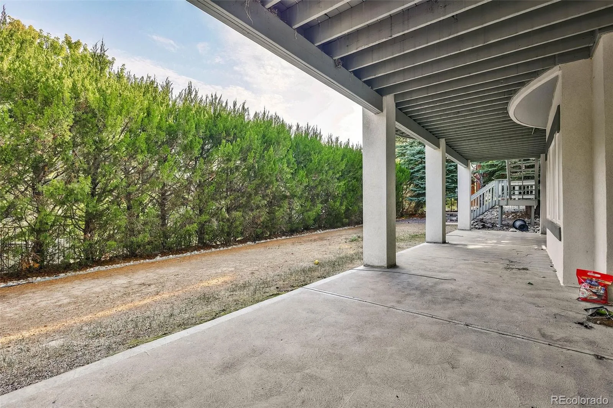
The upper level includes a spacious primary retreat with a sitting area, private balcony, double-sided fireplace, walk-in closet, and secondary laundry hookups. The primary bathroom offers two vanities, a soaking tub, and a separate shower. Two additional bedrooms, two bathrooms, and an office are also located upstairs. Additional living and entertaining space can be found in the finished walkout basement, which includes a wet bar, recreation area, family room, fireplace, bedroom, and two full bathrooms. A steam shower, jetted tub, and direct access to the stamped-concrete patio complete the lower level. Other features include a concrete tile roof, two HVAC systems, a three-car garage, and convenient access to E-470, shopping, dining, and Southlands.
The upper level includes a spacious primary retreat with a sitting area, private balcony, double-sided fireplace, walk-in closet, and secondary laundry hookups. The primary bathroom offers two vanities, a soaking tub, and a separate shower. Two additional bedrooms, two bathrooms, and an office are also located upstairs. Additional living and entertaining space can be found in the finished walkout basement, which includes a wet bar, recreation area, family room, fireplace, bedroom, and two full bathrooms. A steam shower, jetted tub, and direct access to the stamped-concrete patio complete the lower level. Other features include a concrete tile roof, two HVAC systems, a three-car garage, and convenient access to E-470, shopping, dining, and Southlands.
Property Details
Price:
$899,000
MLS #:
REC5516592
Status:
Active Under Contract
Beds:
6
Baths:
8
Type:
Single Family
Subtype:
Single Family Residence
Subdivision:
Saddle Rock Golf Club
Finished Sq Ft:
6,565
Total Sq Ft:
6,631
Lot Size:
6,565 sqft / 0.15 acres (approx)
Year Built:
2000
Schools
School District:
Cherry Creek 5
Elementary School:
Creekside
Middle School:
Liberty
High School:
Grandview
Interior
Above Grade Finished Area
4597
Appliances
Cooktop, Dishwasher, Double Oven, Microwave, Refrigerator
Bathrooms
7 Full Bathrooms, 1 Half Bathroom
Below Grade Finished Area
1968
Below Grade Unfinished Area
66
Cooling
Central Air
Heating
Forced Air
Levels
Two
Main Level Bathrooms
2
Main Level Bedrooms
3
Exterior
Attached Garage YN
1
Construction Materials
Stucco
Fencing
Full
Garage Spaces
3
Lot Features
Level
Parking Spots
3
Parking Total
3
Roof
Other
Financial
HOA Fee
$240
HOA Fee 2 Frequency
Included in Property Tax
HOA Fee Frequency
Annually
HOA Name
Saddle Rock South Master
HOA Name 2
Saddle Rock South Authority
HOA Phone
303-459-4919
HOA Phone 2
303-858-1800
Tax Year
2025
Taxes
$9,933
Map
Contact Us
Mortgage Calculator
Property Summary
- Located in the Saddle Rock Golf Club subdivision, 7018 S Netherland Way Aurora CO is a Single Family for sale in Aurora, CO, 80016. It is listed for $899,000 and features 6 beds, 8 baths, and has approximately 6,631 square feet of living space, and was originally constructed in 2000. The current price per square foot is $136. The average price per square foot for Single Family listings in Aurora is $235. The average listing price for Single Family in Aurora is $587,387. To schedule a showing of MLS#rec5516592 at 7018 S Netherland Way in Aurora, CO, contact your Smart Sale AI agent at 3039066915.
Similar Listings Nearby

Additional Details
MLS ID : REC5516592
Listing Key : REC2056246681
Parcel Number : 033934580
Zip Code : 80016
City : Aurora
State : CO
Building if Condo :
Full Street: 7018 S Netherland Way
Address : 7018
Address Prefix :
Address Suffix : Way
Street : Netherland
Street Prefix : S
Street Suffix :
Unit if Condo :
Latitude : 39.589489
Longitude : -104.737595
Property Type : singlefamily
Property Sub Type : Single Family Residence
Stories Total if Condo :
Lot Size : 6,565 sqft / 0.15 acres (approx)
Ownership : Individual
Zoning :
Condition : Fixer
Renovation :
Pets Allowed :
Special Conditions : Short Sale
Possession : Closing/DOD
Original Price : 899000
Close Price :
Close Date :
List Date : Aug 13, 2026
List Contract Date : 2026-08-13
Off Market Date : 2026-08-20
Purchase Contract Date : 2026-08-20
Days on Market : 66
Concessions Amount :
Concession Comment :
Renovation :
Company : HomeSmart

Copyright 2026. All rights reserved.
7018 S Netherland Way
Aurora, CO