
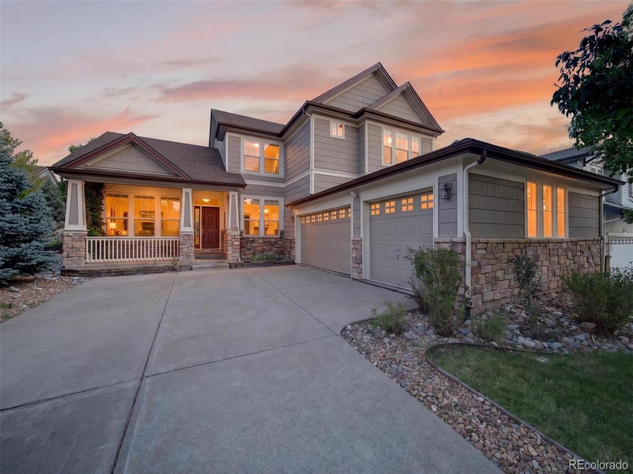
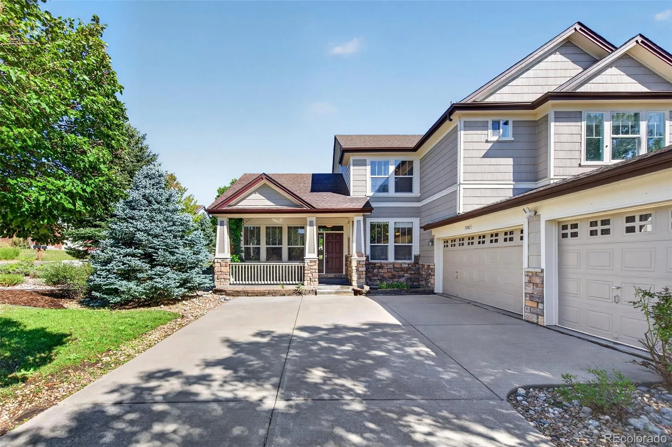
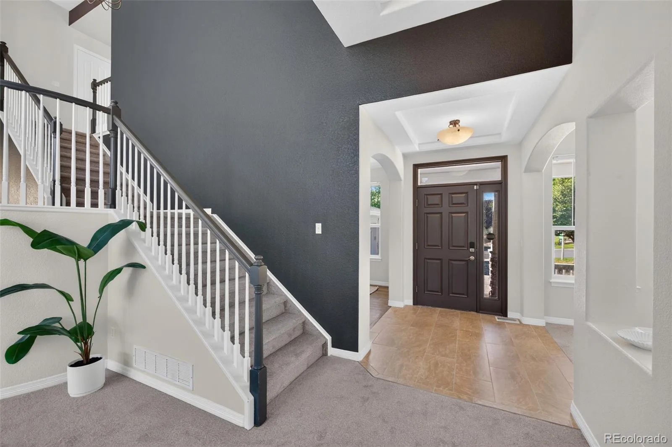
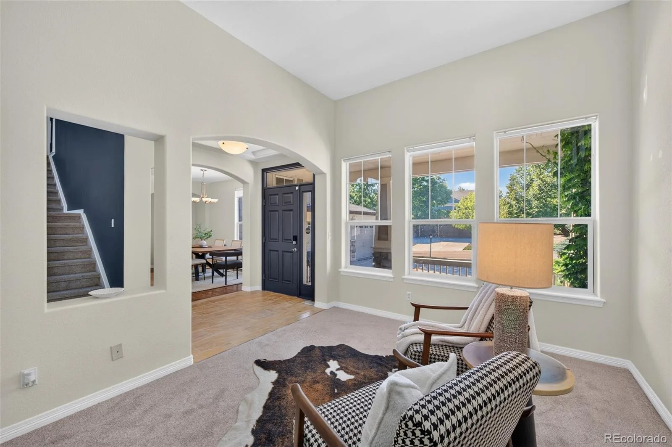
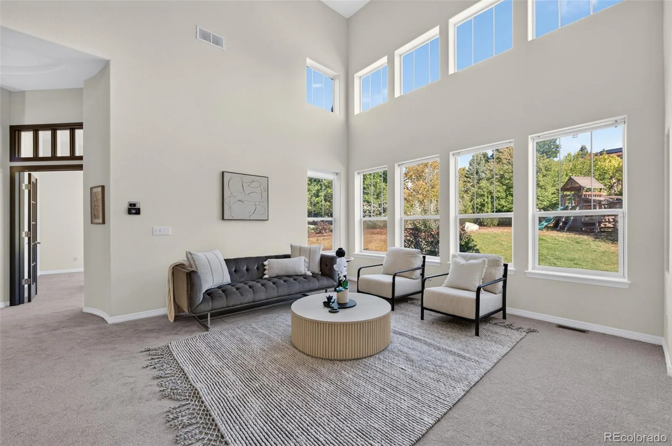
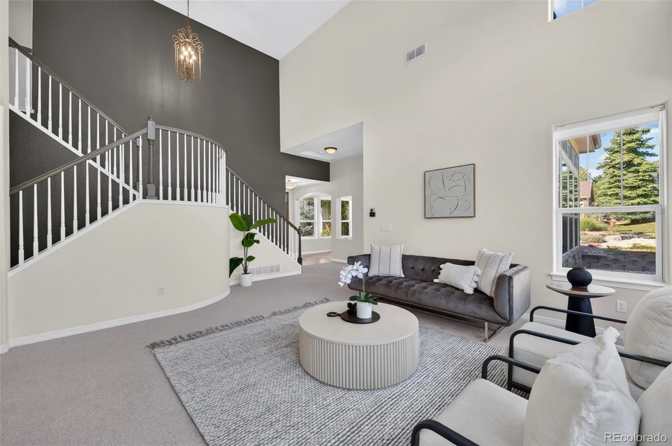
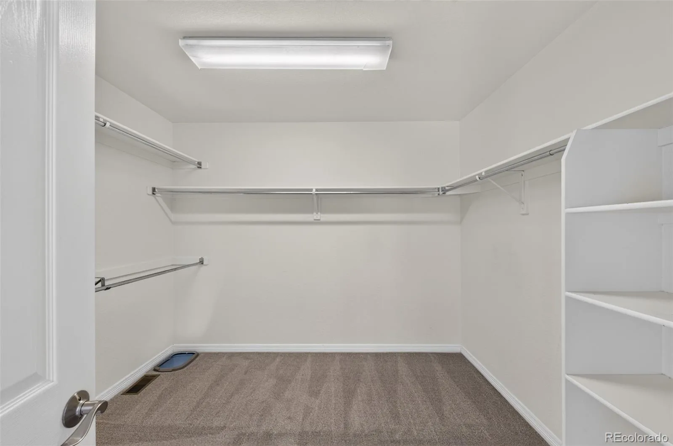
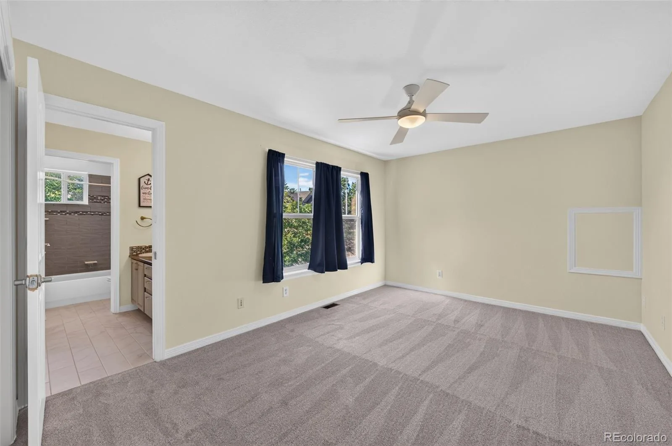
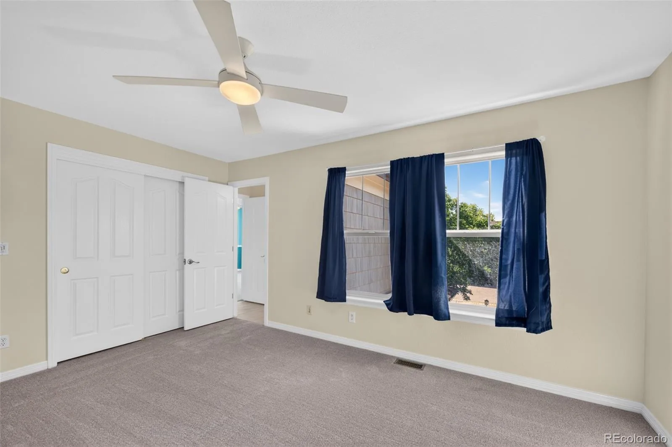
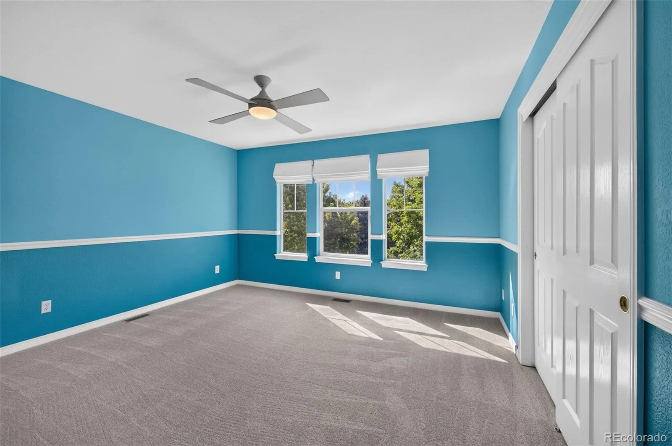
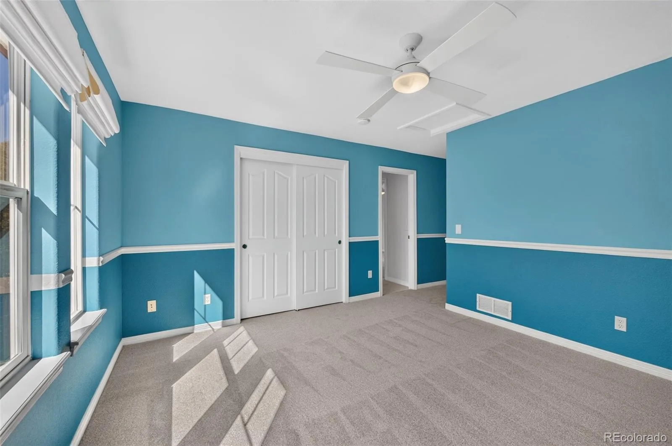
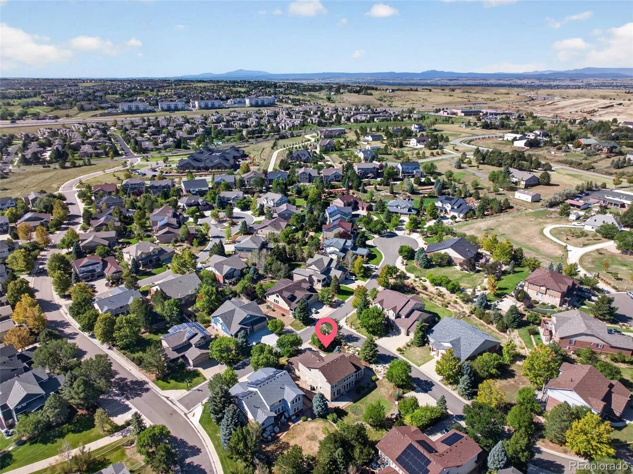
Saddle Rock two-story in the Cherry Creek 5 School District, Grandview High School attendance area, with a new roof, new furnace, new air conditioner, new carpet and fresh interior paint throughout.
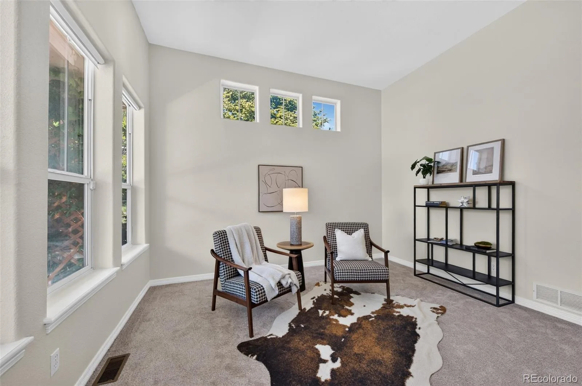
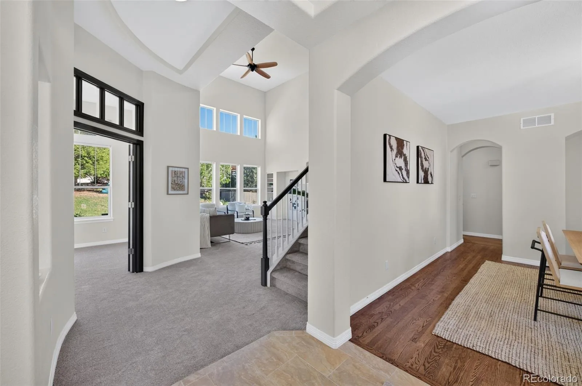
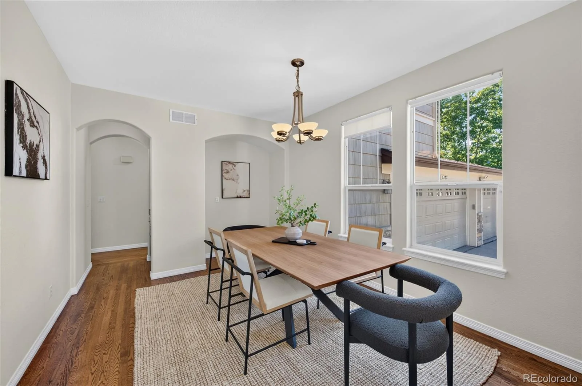
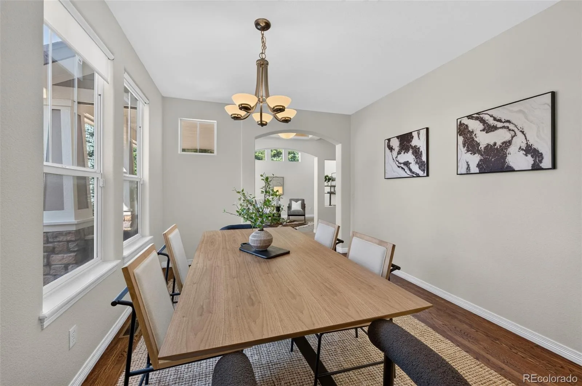
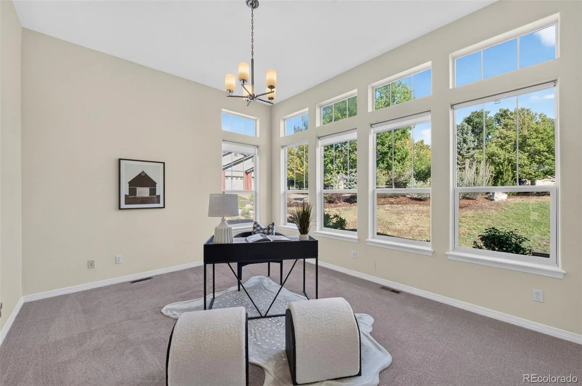
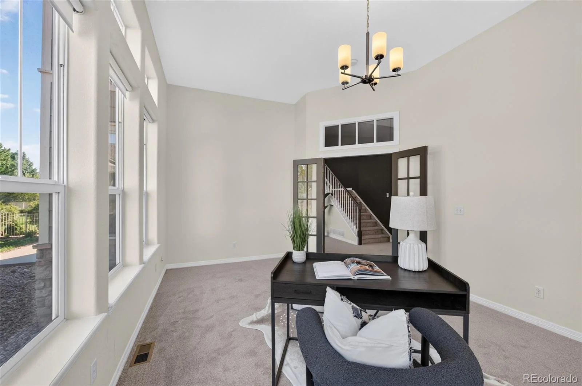
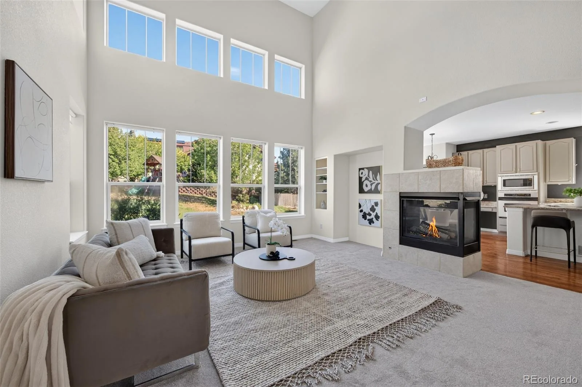
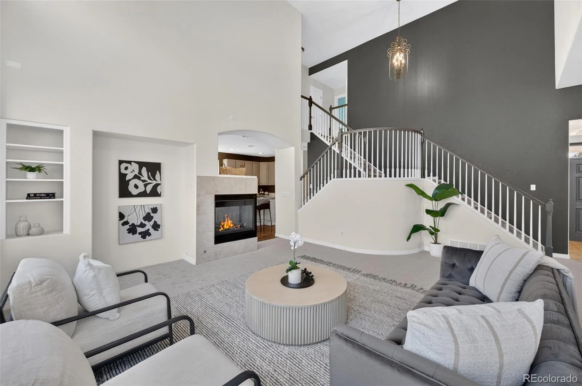
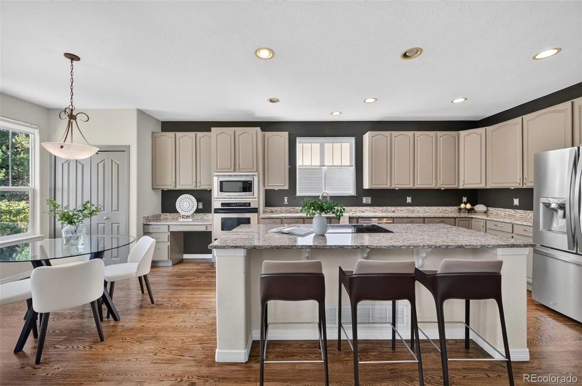
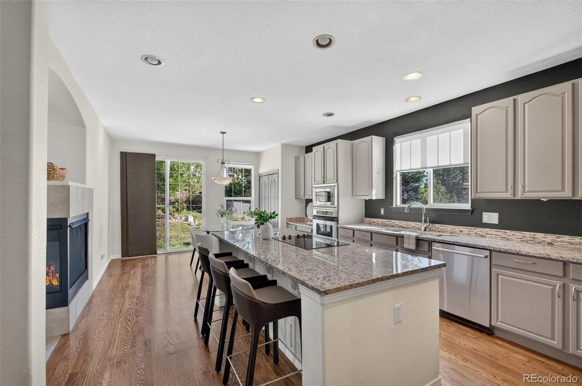
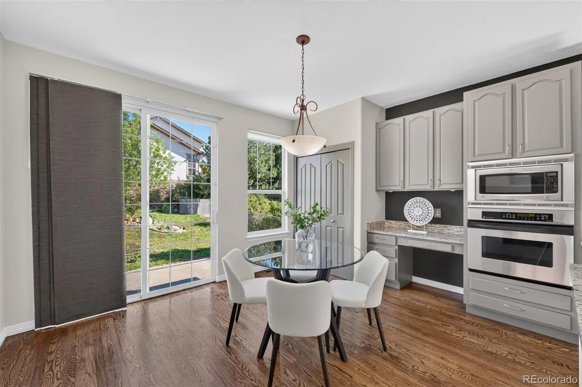
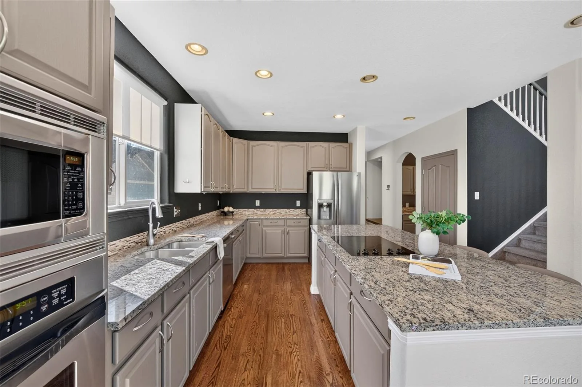
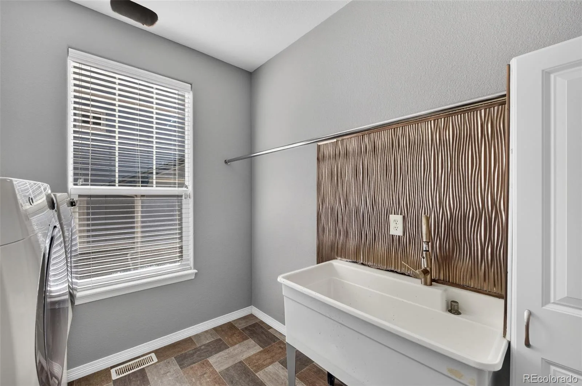
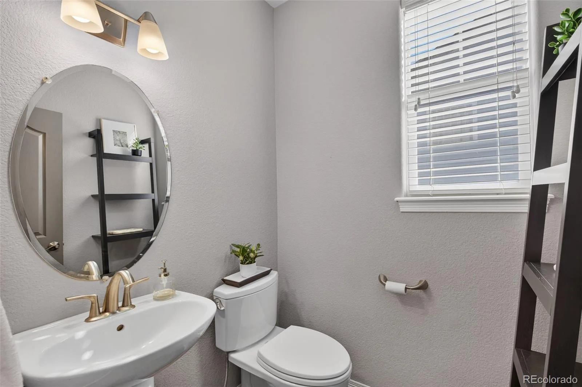
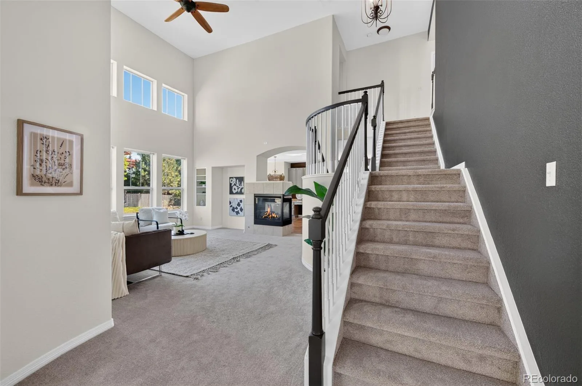
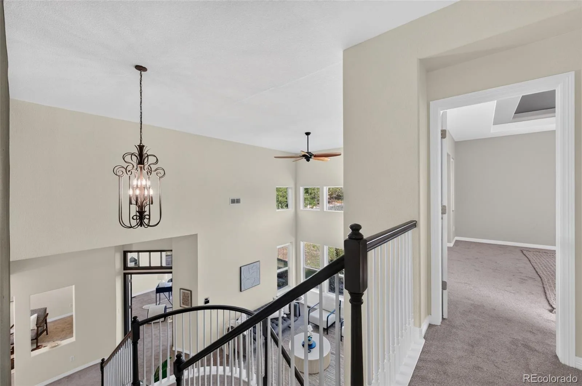
The eat-in kitchen pairs freshly painted cabinetry with a center island, slab granite, cooktop, convection oven, undermount stainless sink and a built-in planning desk, opening to a breakfast area and a two-story great room with gas fireplace. Formal living and dining rooms sit at the front of the house, and a private main-floor study behind French doors, giving a home office real separation from the living space. Main-floor laundry and a half bath complete the level.
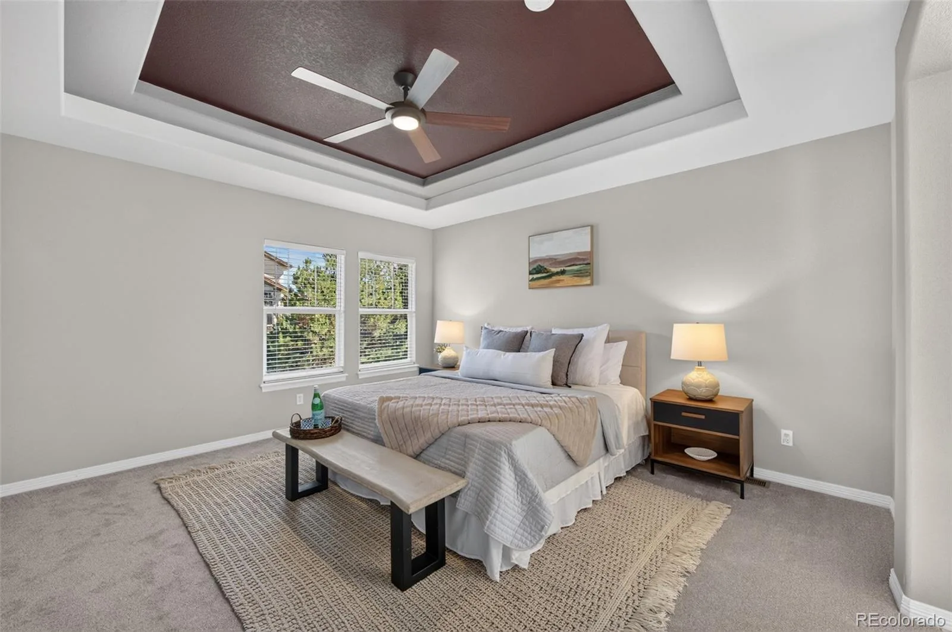
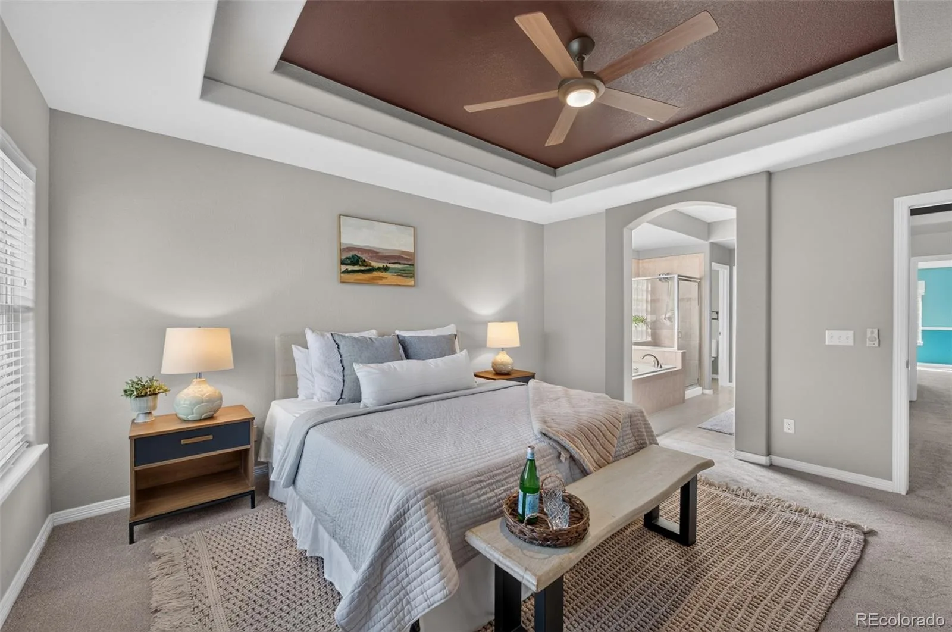
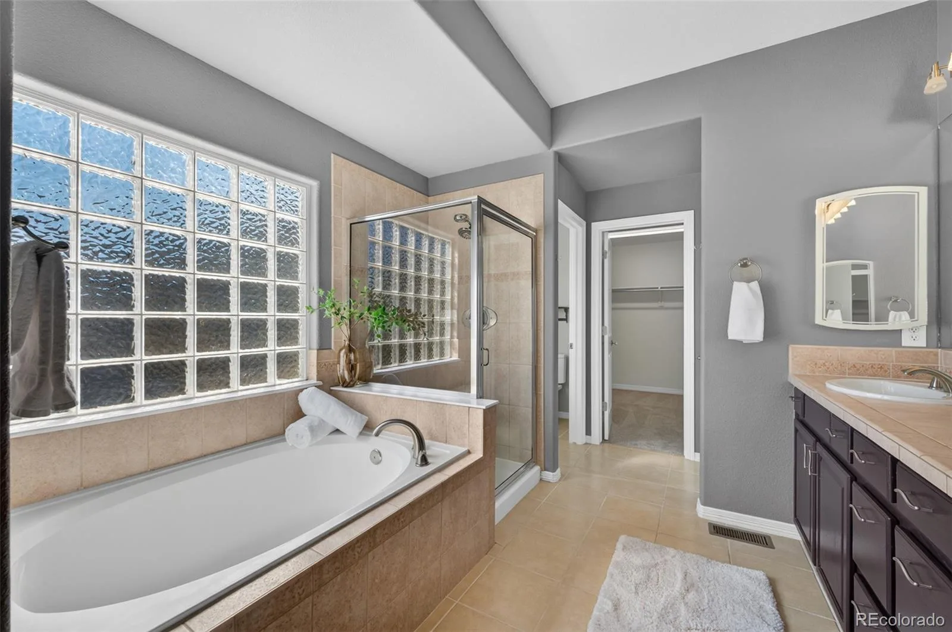
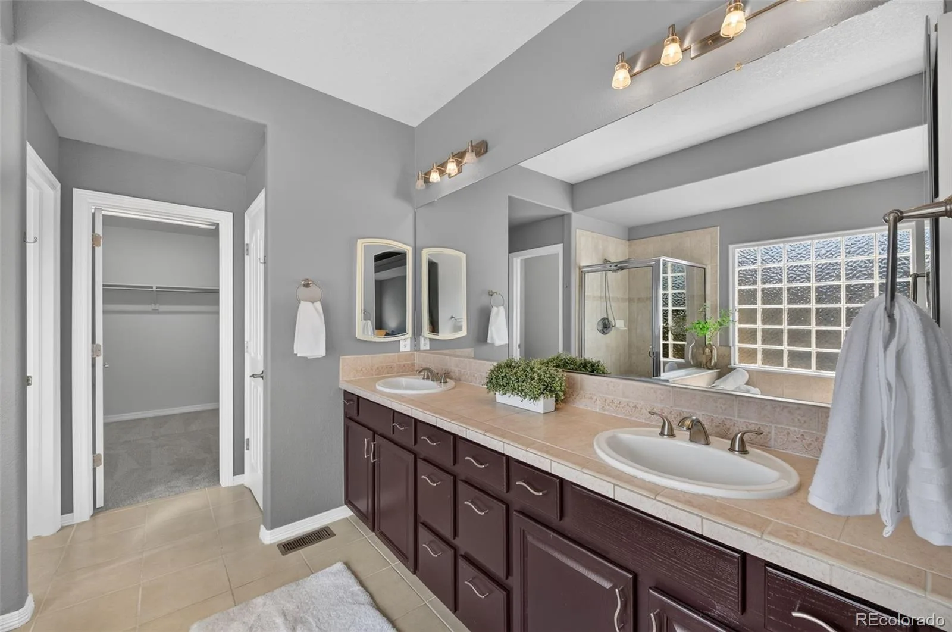
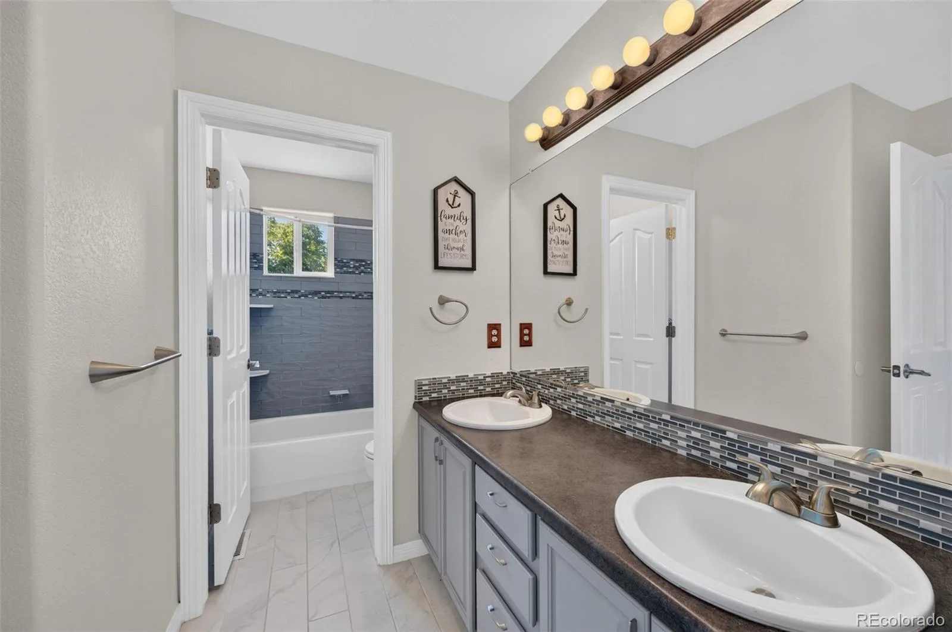
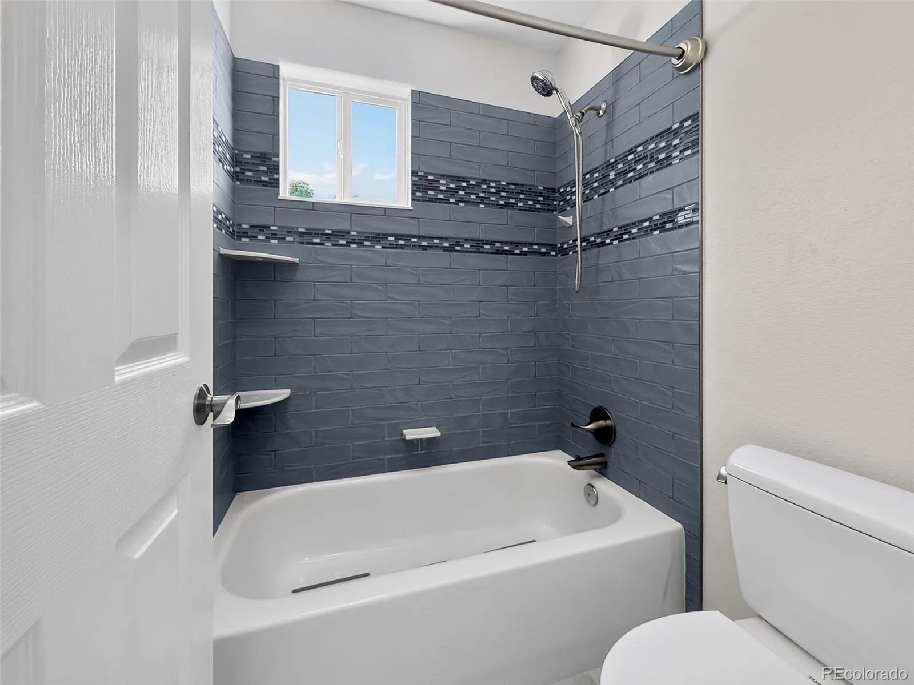
Upstairs, the primary suite offers a trayed ceiling and full five-piece bath, alongside two additional bedrooms and a second full bath.
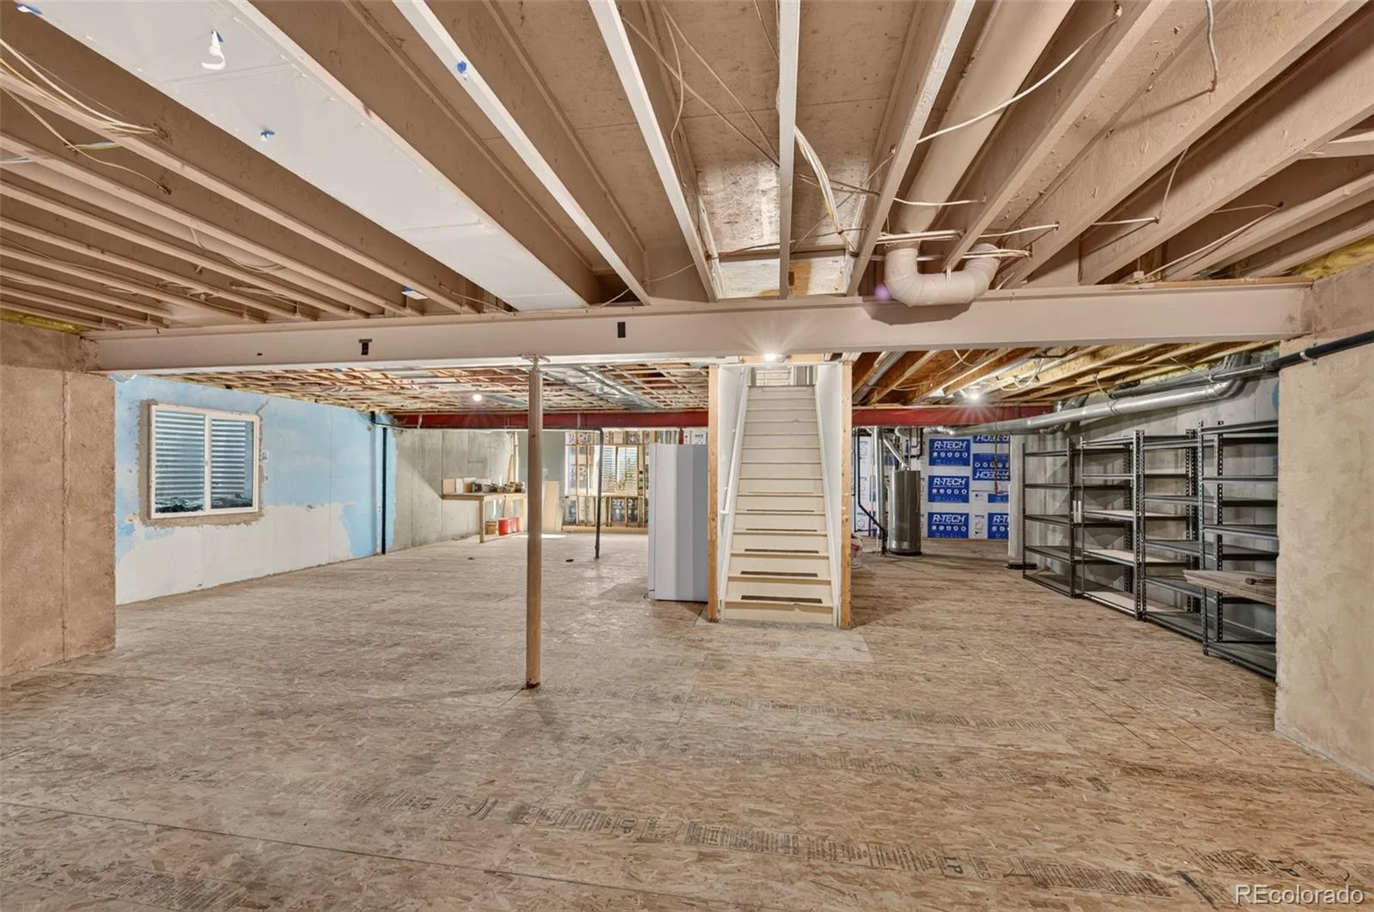
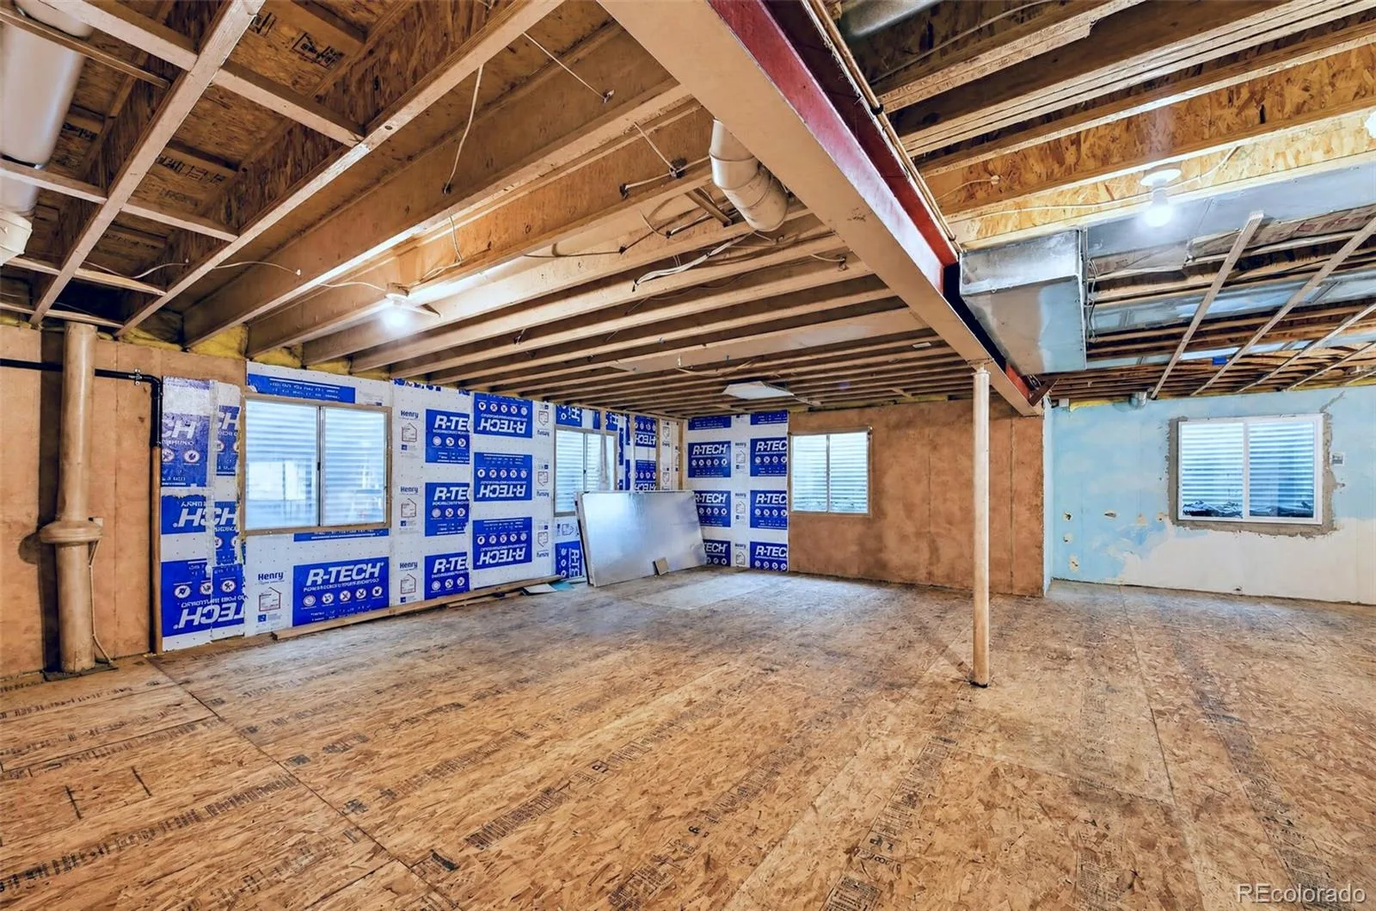
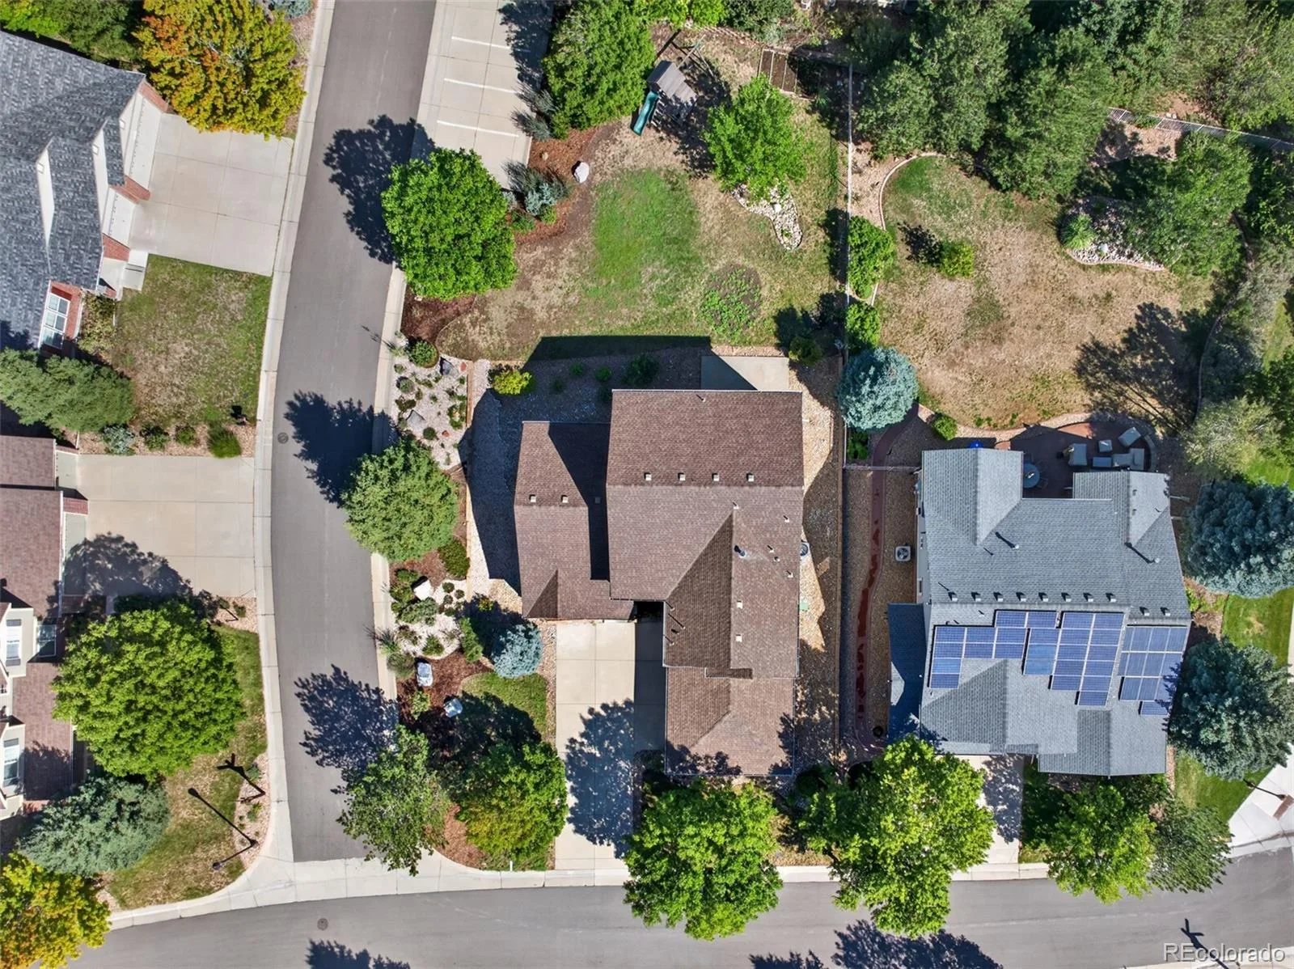
The 1,688-square-foot unfinished basement runs the full main-floor footprint, leaving room to add bedrooms, baths, a rec room or a gym on your own terms and to your own finish level. A three-car attached garage adds workshop and storage space beyond parking.
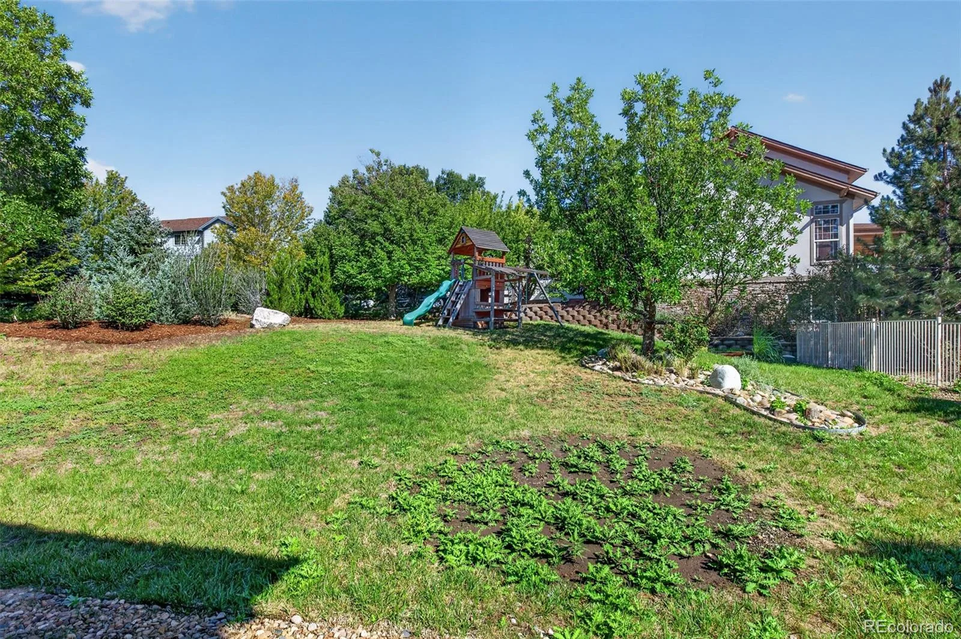
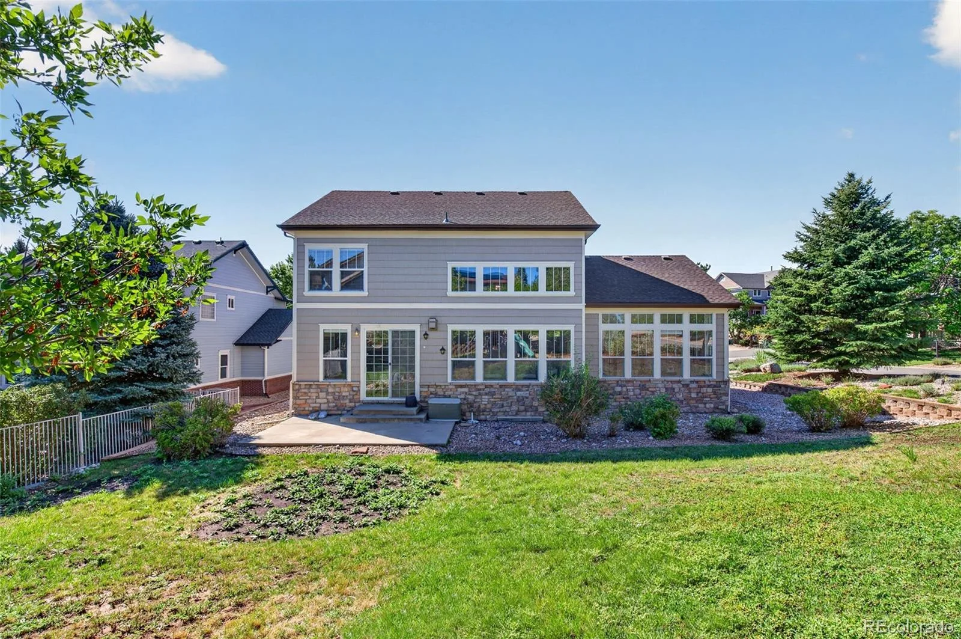
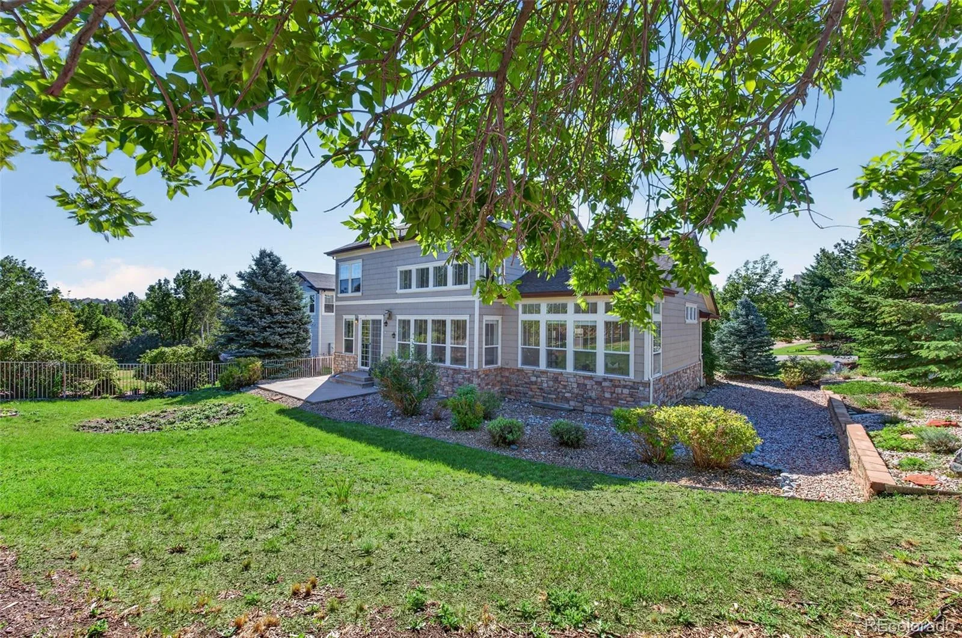
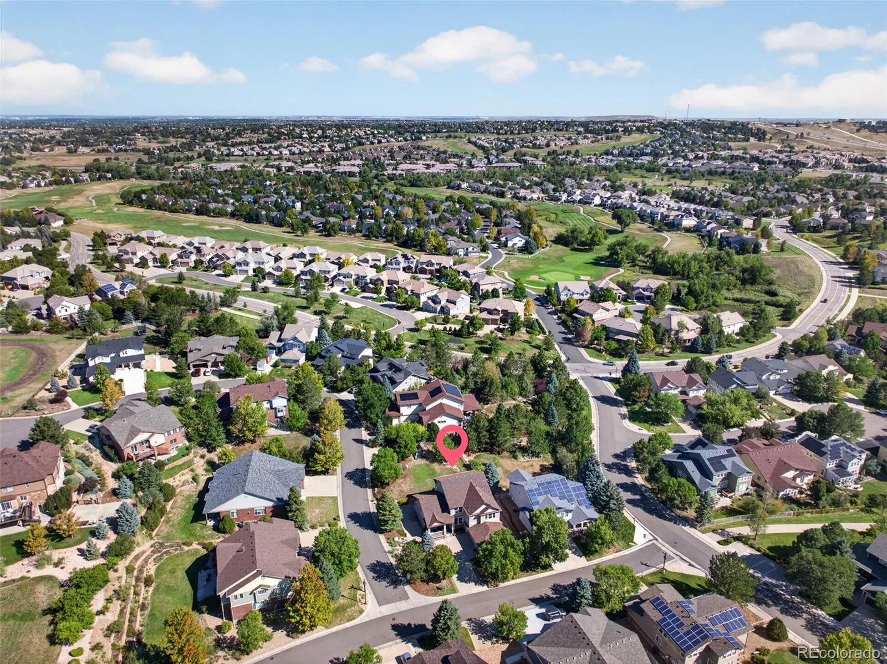
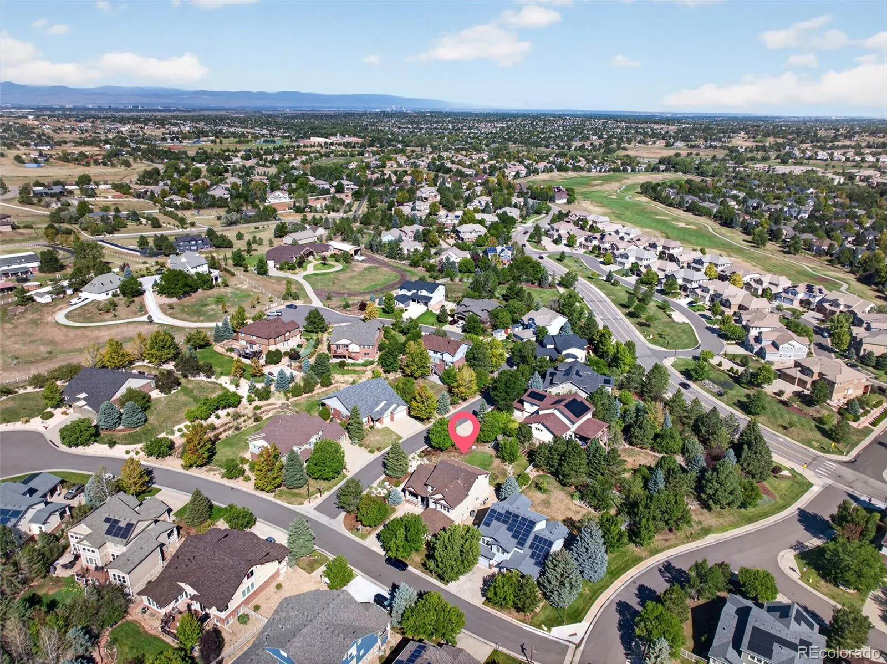
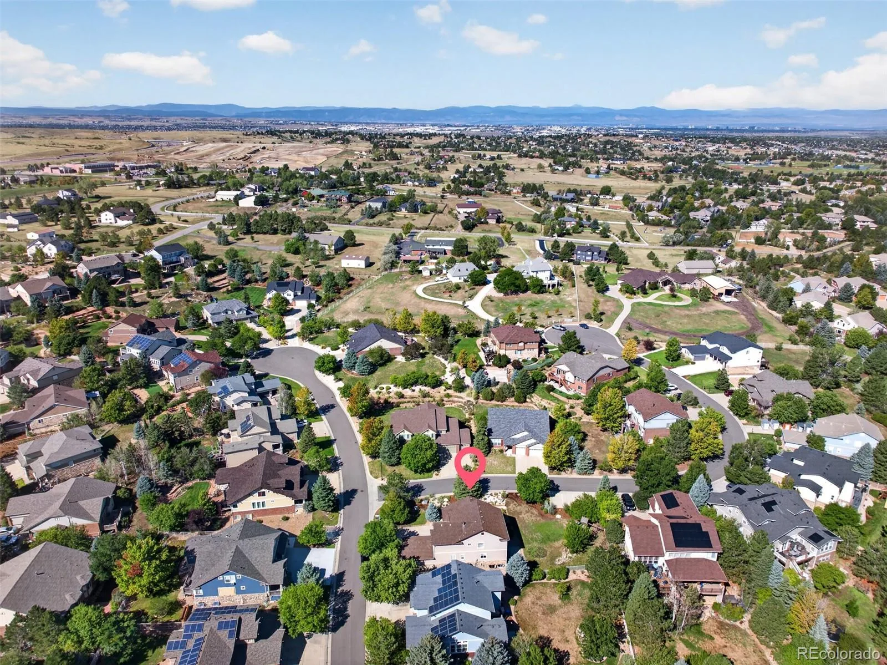
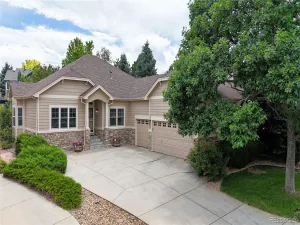
Outside, a south-facing corner lot on 0.32 level acres offers a covered front porch and rear patio, with south exposure that clears the driveway quickly in winter. .
The HOA is just $525 a year, covering trash and access to the TWO community pools. Creekside Elementary and Liberty Middle serve the neighborhood, and Grandview High School is about a mile away. Saddle Rock Golf Course and Larkspur Park are under a mile, Red-tailed Hawk Park a little farther, and Southlands shopping, dining and grocery a few minutes east. Aurora Reservoir, with its swim beach and eight-mile paved trail loop, is a short drive.
The eat-in kitchen pairs freshly painted cabinetry with a center island, slab granite, cooktop, convection oven, undermount stainless sink and a built-in planning desk, opening to a breakfast area and a two-story great room with gas fireplace. Formal living and dining rooms sit at the front of the house, and a private main-floor study behind French doors, giving a home office real separation from the living space. Main-floor laundry and a half bath complete the level.
Upstairs, the primary suite offers a trayed ceiling and full five-piece bath, alongside two additional bedrooms and a second full bath.
The 1,688-square-foot unfinished basement runs the full main-floor footprint, leaving room to add bedrooms, baths, a rec room or a gym on your own terms and to your own finish level. A three-car attached garage adds workshop and storage space beyond parking.
Outside, a south-facing corner lot on 0.32 level acres offers a covered front porch and rear patio, with south exposure that clears the driveway quickly in winter. .
The HOA is just $525 a year, covering trash and access to the TWO community pools. Creekside Elementary and Liberty Middle serve the neighborhood, and Grandview High School is about a mile away. Saddle Rock Golf Course and Larkspur Park are under a mile, Red-tailed Hawk Park a little farther, and Southlands shopping, dining and grocery a few minutes east. Aurora Reservoir, with its swim beach and eight-mile paved trail loop, is a short drive.
Property Details
Price:
$749,000
MLS #:
REC4540846
Status:
Active
Beds:
3
Baths:
3
Type:
Single Family
Subtype:
Single Family Residence
Subdivision:
Saddle Rock Golf Club
Finished Sq Ft:
2,786
Total Sq Ft:
4,474
Lot Size:
13,983 sqft / 0.32 acres (approx)
Year Built:
2000
Schools
School District:
Cherry Creek 5
Elementary School:
Creekside
Middle School:
Liberty
High School:
Grandview
Interior
Above Grade Finished Area
2786
Appliances
Cooktop, Dishwasher
Bathrooms
2 Full Bathrooms, 1 One Quarter Bathroom
Below Grade Unfinished Area
1688
Cooling
Central Air
Fireplaces Total
1
Heating
Forced Air
Levels
Two
Main Level Bathrooms
1
Exterior
Association Amenities
Pool
Attached Garage YN
1
Construction Materials
Frame, Wood Siding
Direction Faces
South
Fencing
Partial
Garage Spaces
3
Lot Features
Level
Parking Features
Concrete
Parking Spots
3
Parking Total
3
Roof
Composition
Financial
HOA Fee
$525
HOA Fee Frequency
Annually
HOA Includes
Recycling, Trash
HOA Name
South Saddle Rock Master Association
HOA Phone
303-858-1800
Tax Year
2025
Taxes
$5,320
Map
Contact Us
Mortgage Calculator
Property Summary
- Located in the Saddle Rock Golf Club subdivision, 7282 S Rome Street Aurora CO is a Single Family for sale in Aurora, CO, 80016. It is listed for $749,000 and features 3 beds, 3 baths, and has approximately 4,474 square feet of living space, and was originally constructed in 2000. The current price per square foot is $167. The average price per square foot for Single Family listings in Aurora is $239. The average listing price for Single Family in Aurora is $596,772. To schedule a showing of MLS#rec4540846 at 7282 S Rome Street in Aurora, CO, contact your Smart Sale AI agent at 3039066915.
Similar Listings Nearby

Additional Details
MLS ID : REC4540846
Listing Key : REC2055776317
Parcel Number : 033932633
Zip Code : 80016
City : Aurora
State : CO
Building if Condo :
Full Street: 7282 S Rome Street
Address : 7282
Address Prefix :
Address Suffix : Street
Street : Rome
Street Prefix : S
Street Suffix :
Unit if Condo :
Latitude : 39.583969
Longitude : -104.730293
Property Type : singlefamily
Property Sub Type : Single Family Residence
Stories Total if Condo :
Lot Size : 13,983 sqft / 0.32 acres (approx)
Ownership : Individual
Zoning : R-PSF
Condition :
Renovation :
Pets Allowed :
Special Conditions : None
Possession : Closing/DOD
Original Price : 749000
Close Price :
Close Date :
List Date : Aug 28, 2026
List Contract Date : 2026-08-28
Off Market Date :
Purchase Contract Date :
Days on Market : 2
Concessions Amount :
Concession Comment :
Renovation :
Company : Kentwood Real Estate Cherry Creek

Copyright 2026. All rights reserved.
7282 S Rome Street
Aurora, CO