
6102 S Tempe Way Aurora CO 80015 MLS #REC8392349


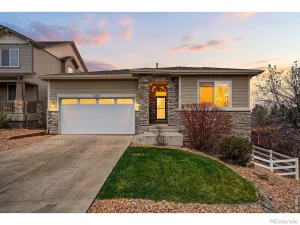
Welcome to this exceptional home in the desirable Saddle Rock Ridge community of Aurora, offering over 3,600 finished square feet of beautifully updated living space. Boasting 4 bedrooms and 4 bathrooms, this home immediately impresses with its stunning curb appeal, highlighted by a charming front porch with stone overlay—perfect for morning coffee or evening relaxation. Inside, you’ll find warm, tasteful finishes throughout, including a fully updated kitchen featuring grey cabinetry, granite countertops, a modern backsplash, stainless steel appliances, and rich oak flooring. The expansive primary suite is a true retreat, complete with a cozy sitting area, gas fireplace, luxurious 5-piece bath, and a private deck. A secondary bedroom has been thoughtfully enlarged and also features its own private deck. The garden level finished basement offers incredible versatility with a spacious second family room, bar/kitchen area, additional bedroom, and a second laundry room—ideal for entertaining or multi-generational living. Step outside to a beautifully landscaped backyard designed for gatherings or quiet evenings, featuring a patio, pergola, and piped gas firepit. Situated on a corner lot with a greenbelt behind, this property provides both privacy and scenic surroundings. Additional highlights include abundant storage, a 3-car garage, and a RARE fully heated driveway—perfect for added safety and convenience during Colorado winters. Ideally located near E-470 for quick access to DTC and Denver, this one-of-a-kind home truly checks every box! *Class 4 Roof approximately 5 years old* Exterior Paint 3 years old*Heated Driveway NEW*Newer Sliding Doors*Dishwasher and Refrigerator 1 year old*Furnace, AC and Professionally Finished Basement 2016*
Property Details
Price:
$690,000
MLS #:
REC8392349
Status:
Active Under Contract
Beds:
4
Baths:
4
Type:
Single Family
Subtype:
Single Family Residence
Subdivision:
Saddle Rock Ridge
Finished Sq Ft:
3,774
Total Sq Ft:
3,774
Lot Size:
6,970 sqft / 0.16 acres (approx)
Year Built:
2001
Schools
School District:
Cherry Creek 5
Elementary School:
Canyon Creek
Middle School:
Thunder Ridge
High School:
Cherokee Trail
Interior
Above Grade Finished Area
2418
Appliances
Bar Fridge, Dishwasher, Disposal, Dryer, Gas Water Heater, Microwave, Oven, Range, Refrigerator, Washer
Bathrooms
3 Full Bathrooms, 1 Half Bathroom
Below Grade Finished Area
1250
Below Grade Unfinished Area
106
Cooling
Central Air
Fireplaces Total
2
Flooring
Carpet, Tile, Wood
Heating
Forced Air
Interior Features
Breakfast Bar, Ceiling Fan(s), Entrance Foyer, Five Piece Bath, Granite Counters, High Ceilings, In-Law Floorplan, Kitchen Island, Open Floorplan, Pantry, Primary Suite, Vaulted Ceiling(s), Walk-In Closet(s)
Levels
Two
Main Level Bathrooms
1
Exterior
Architectural Style
Contemporary
Association Amenities
Park, Playground, Trail(s)
Attached Garage YN
1
Construction Materials
Brick, Frame, Wood Siding
Direction Faces
West
Exterior Features
Balcony, Fire Pit, Lighting, Private Yard
Fencing
Full
Garage Spaces
3
Lot Features
Corner Lot, Greenbelt, Level
Parking Features
Concrete, Dry Walled, Lighted
Parking Spots
3
Parking Total
3
Patio And Porch Features
Deck, Front Porch, Patio
Roof
Composition
Security Features
Carbon Monoxide Detector(s), Smoke Detector(s), Video Doorbell
Window Features
Double Pane Windows
Financial
HOA Fee
$67
HOA Fee Frequency
Monthly
HOA Name
Saddle Rock Ridge
HOA Phone
303-369-1800
Tax Year
2025
Taxes
$5,762
Map
Contact Us
Mortgage Calculator
Property Summary
- Located in the Saddle Rock Ridge subdivision, 6102 S Tempe Way Aurora CO is a Single Family for sale in Aurora, CO, 80015. It is listed for $690,000 and features 4 beds, 4 baths, and has approximately 3,774 square feet of living space, and was originally constructed in 2001. The current price per square foot is $183. The average price per square foot for Single Family listings in Aurora is $241. The average listing price for Single Family in Aurora is $601,473. To schedule a showing of MLS#rec8392349 at 6102 S Tempe Way in Aurora, CO, contact your Smart Sale AI agent at 3039066915.
Similar Listings Nearby


Additional Details
MLS ID : REC8392349
Listing Key : REC2053899933
Parcel Number : 034093893
Zip Code : 80015
City : Aurora
State : CO
Building if Condo :
Full Street: 6102 S Tempe Way
Address : 6102
Address Prefix :
Address Suffix : Way
Street : Tempe
Street Prefix : S
Street Suffix :
Unit if Condo :
Latitude : 39.605007
Longitude : -104.726089
Property Type : singlefamily
Property Sub Type : Single Family Residence
Stories Total if Condo :
Lot Size : 6,970 sqft / 0.16 acres (approx)
Ownership : Individual
Zoning : RES
Condition : Updated/Remodeled
Renovation :
Pets Allowed :
Special Conditions : None
Possession : Negotiable
Original Price : 690000
Close Price :
Close Date :
List Date : May 6, 2026
List Contract Date : 2026-05-05
Off Market Date : 2026-05-06
Purchase Contract Date : 2026-05-06
Days on Market : 42
Concessions Amount :
Concession Comment :
Renovation :
Company : US Realty Pros LLC

Copyright 2026. All rights reserved.
6102 S Tempe Way
Aurora, CO