
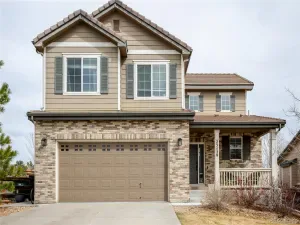
22783 E Davies Drive Aurora CO 80016 MLS #REC4118552

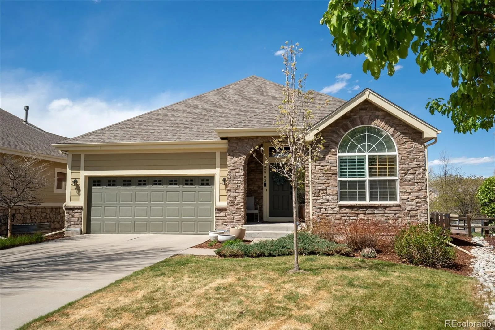
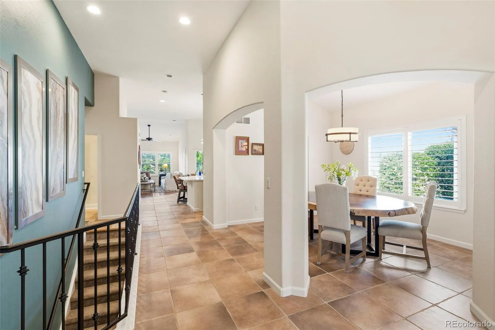
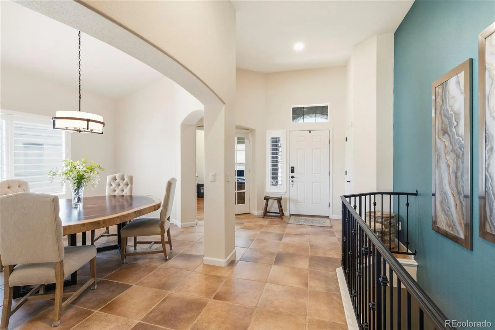
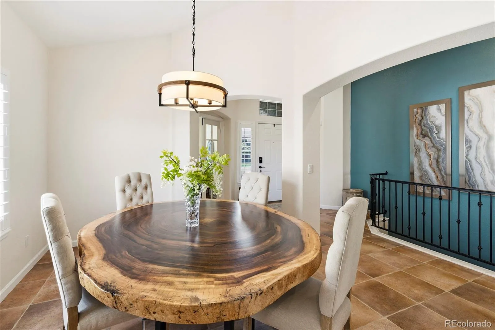
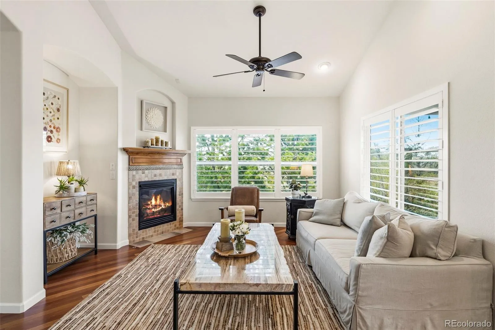
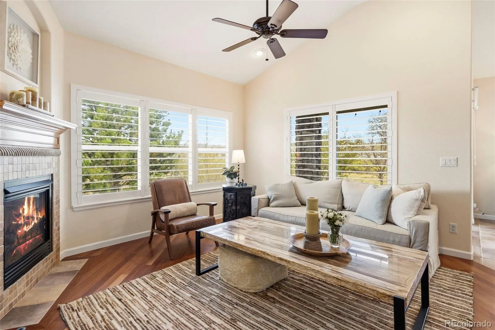
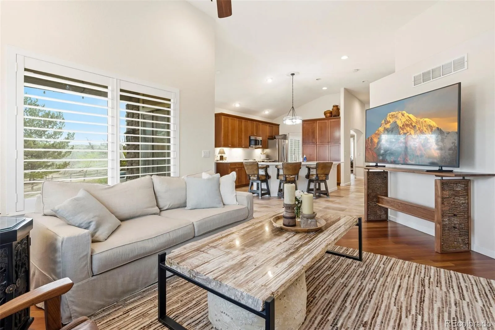
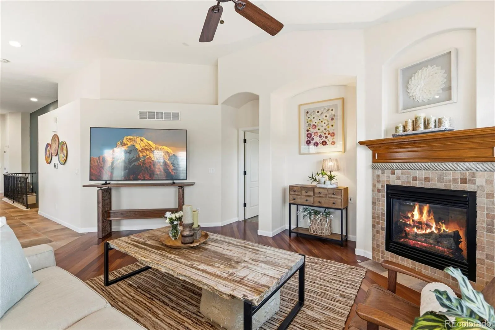
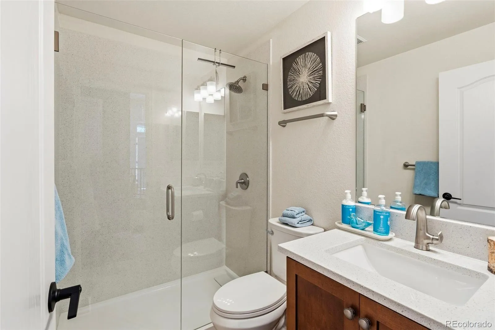
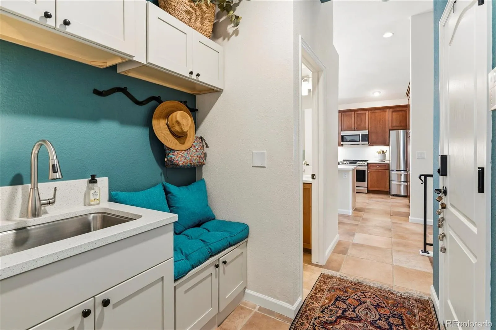
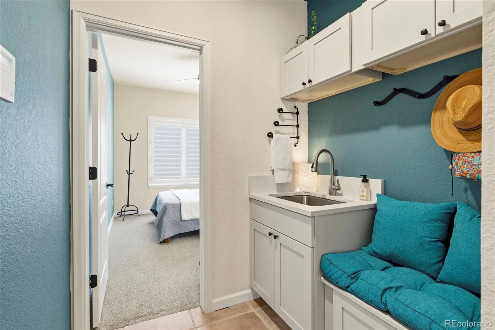
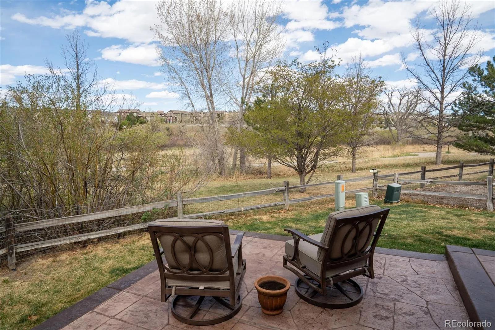
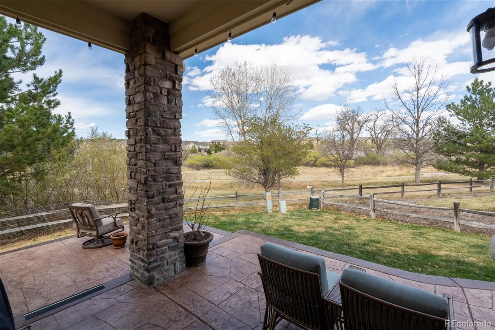
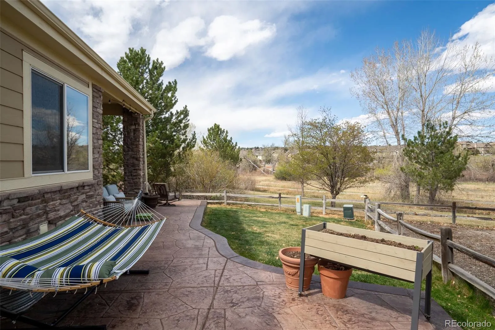
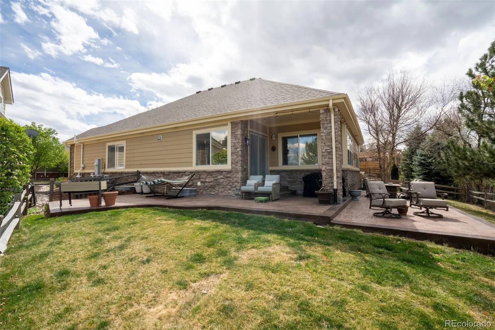
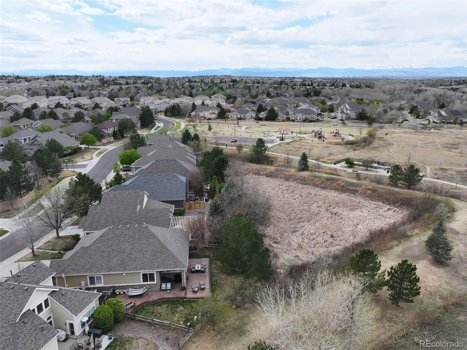
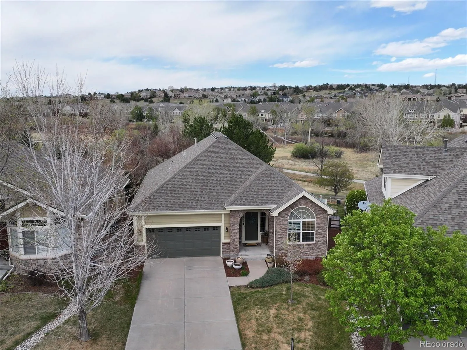
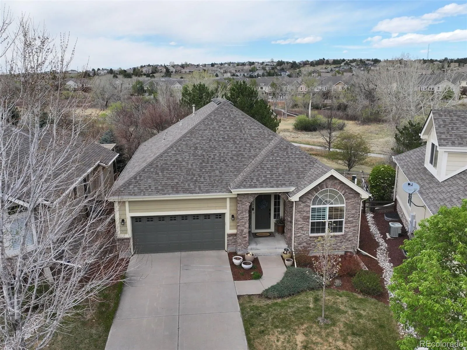
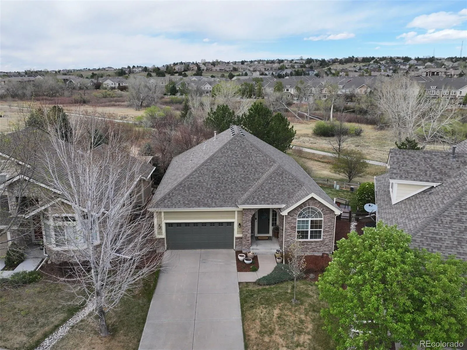
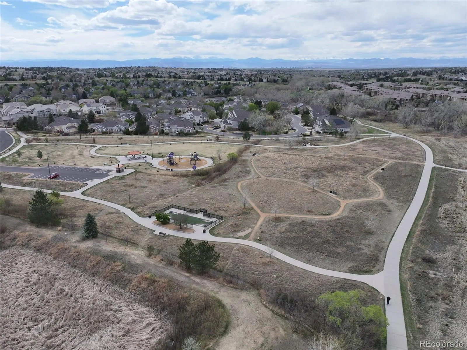
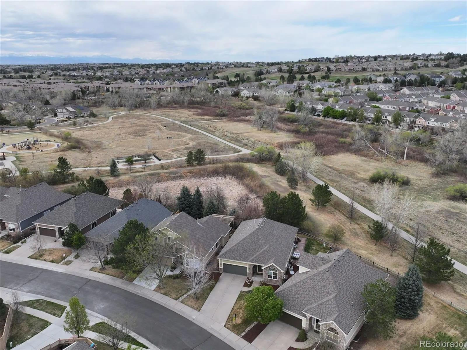
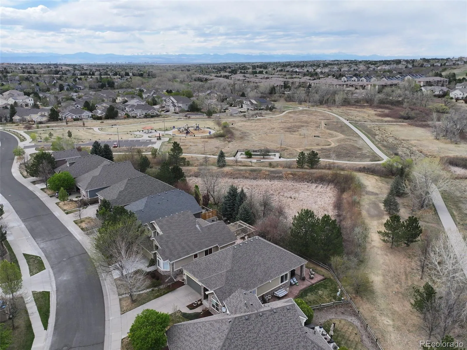
Rare opportunity to own a beautifully updated ranch home on one of Saddle Rock’s most desirable lots, backing to open space, meadow views, and the scenic Piney Creek Trail. Offering exceptional privacy and a peaceful setting, this home combines contemporary style with extensive upgrades throughout.
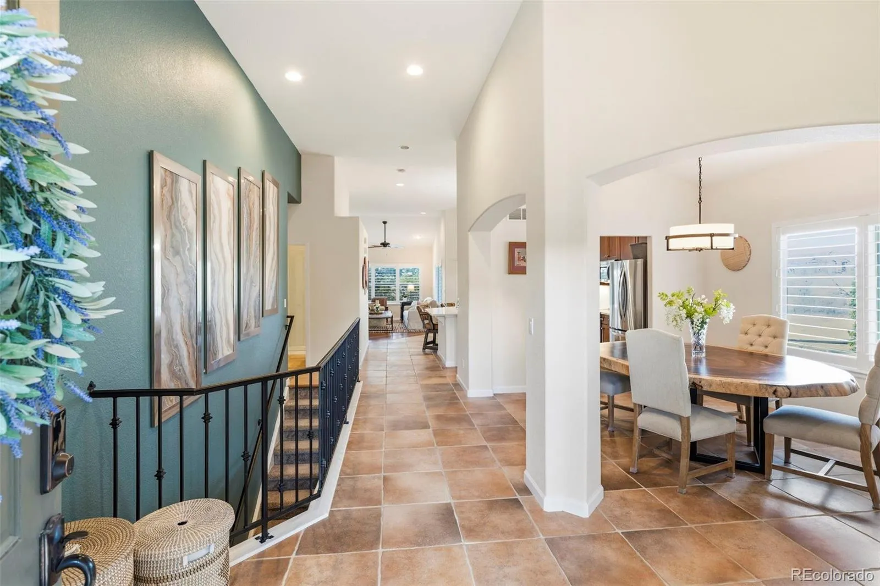
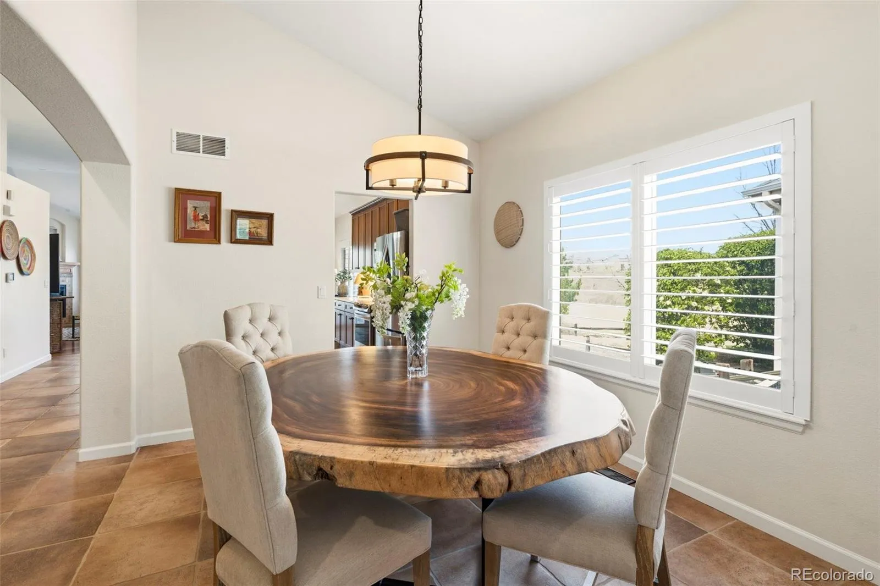
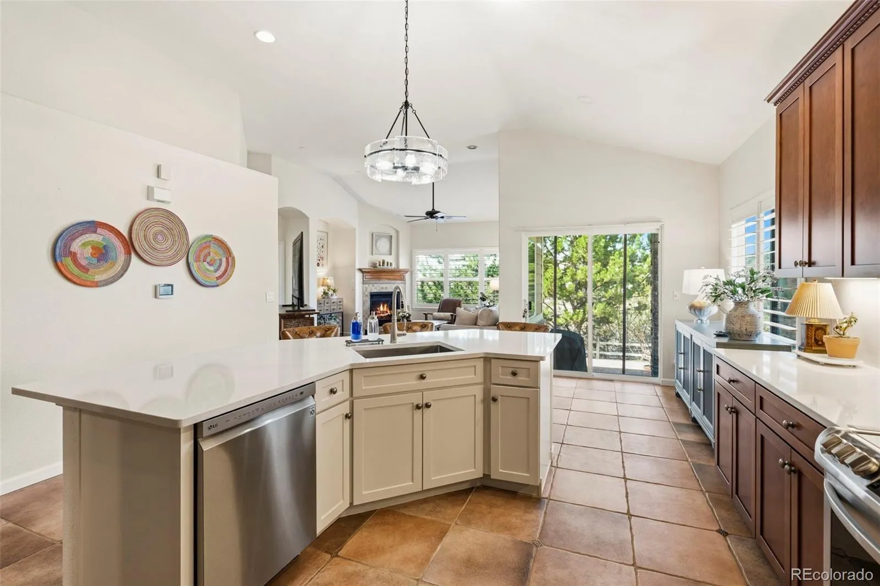
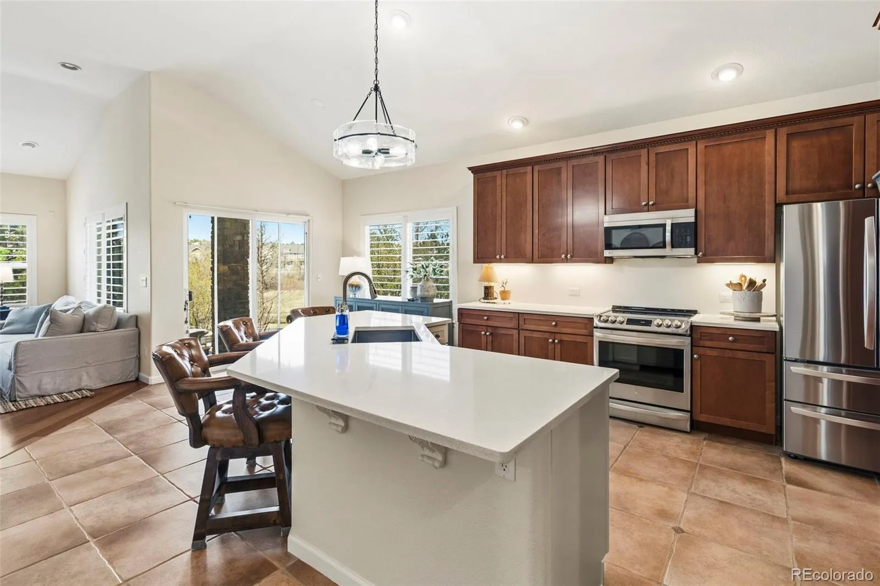
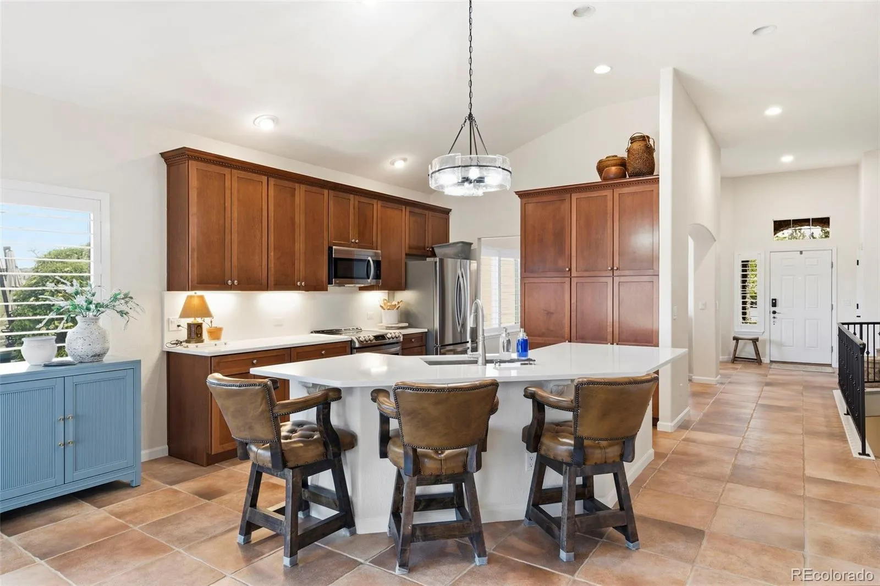
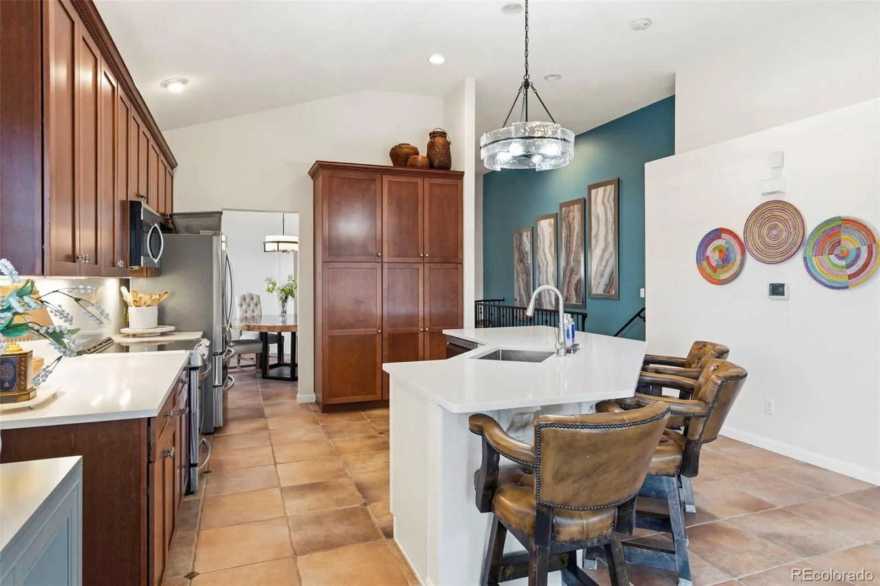
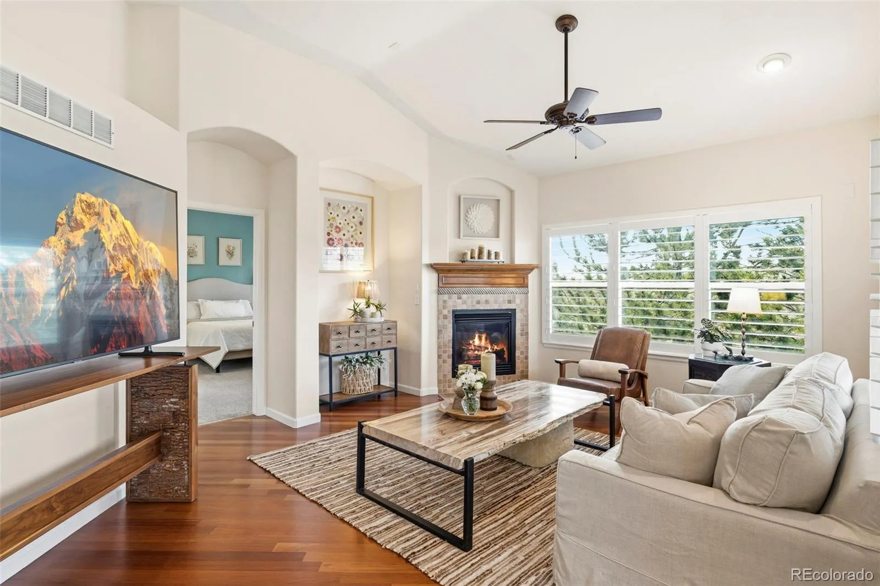
The open-concept floor plan is designed for both comfortable living and entertaining, featuring abundant natural light, spacious living areas, and seamless indoor-outdoor flow. The fully renovated kitchen showcases newer appliances, quartz countertops, updated cabinetry, and modern finishes that blend functionality with style.
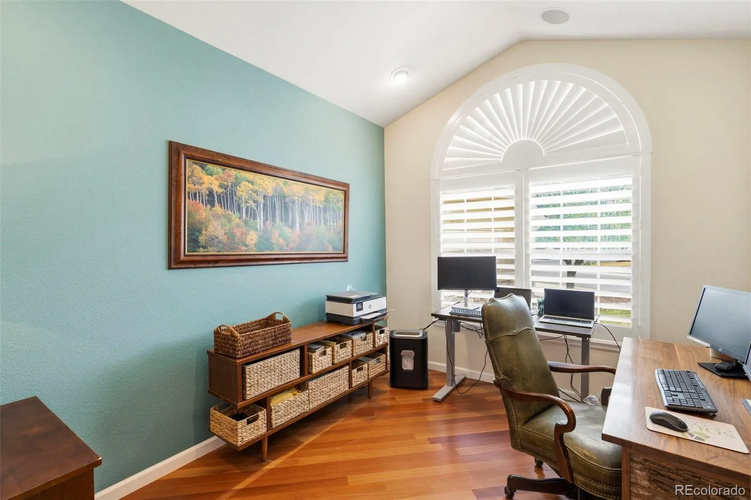
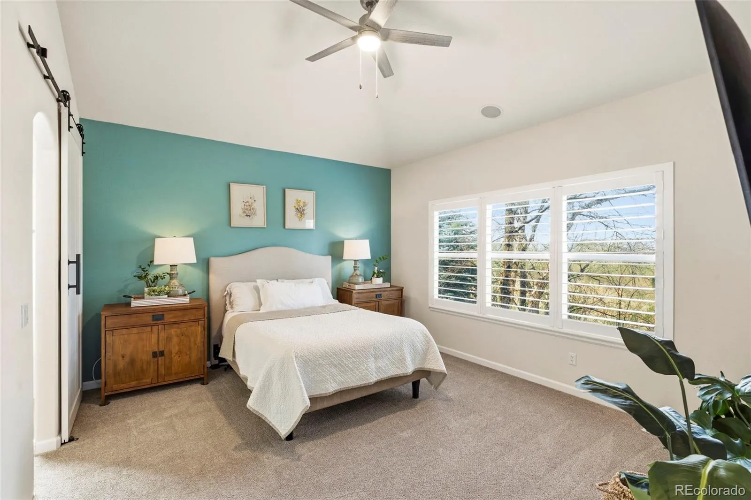
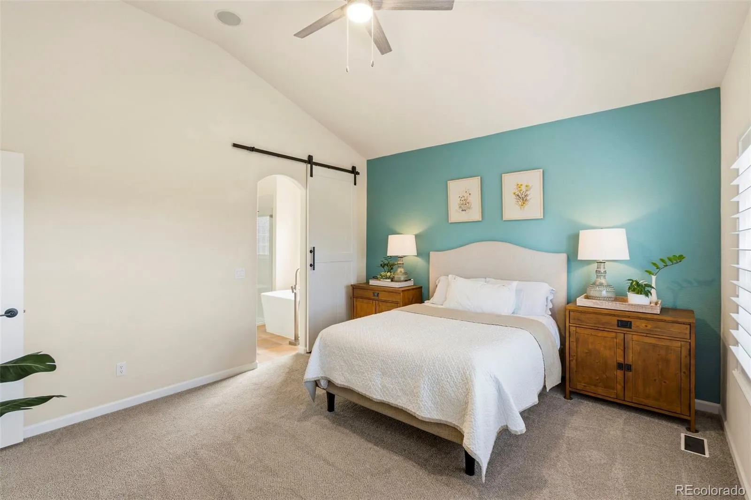
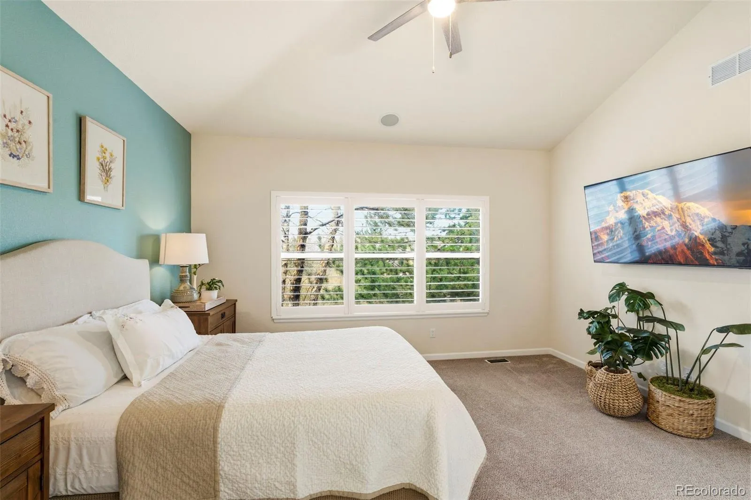
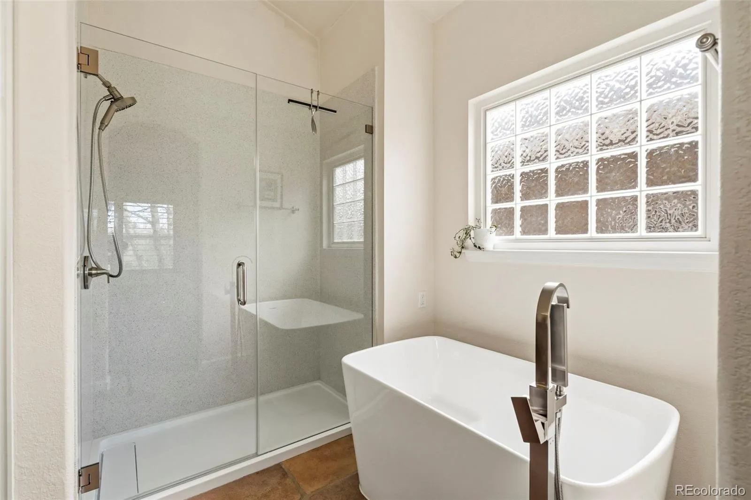
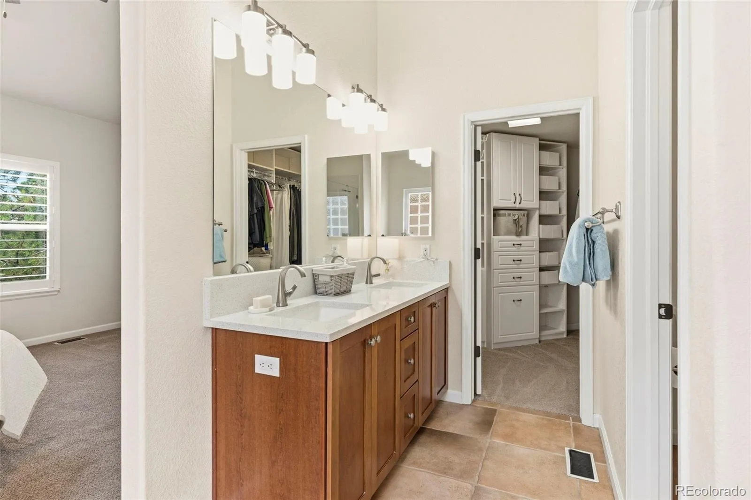
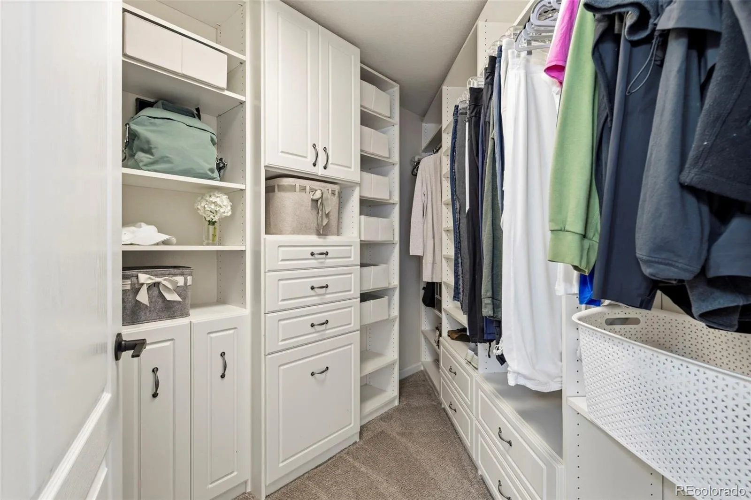
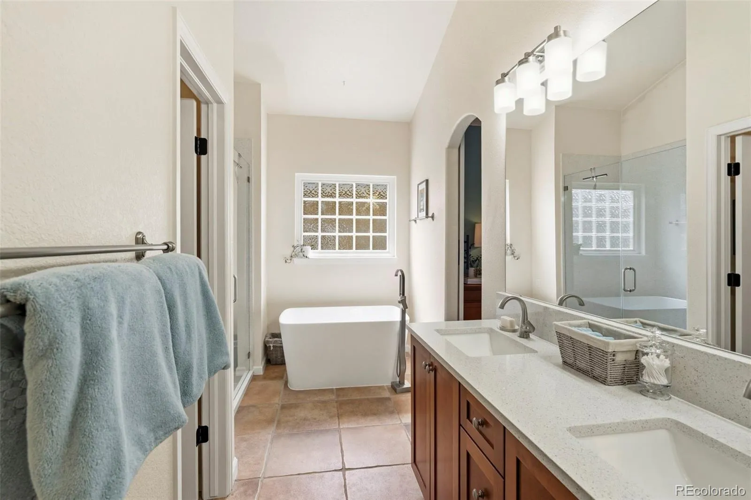
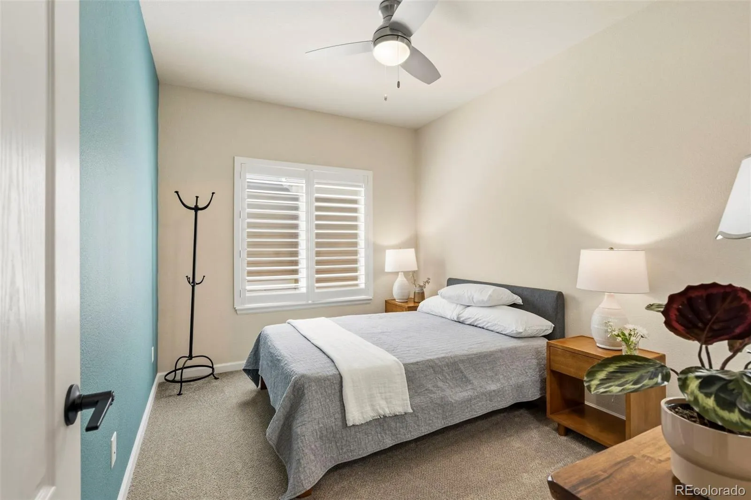
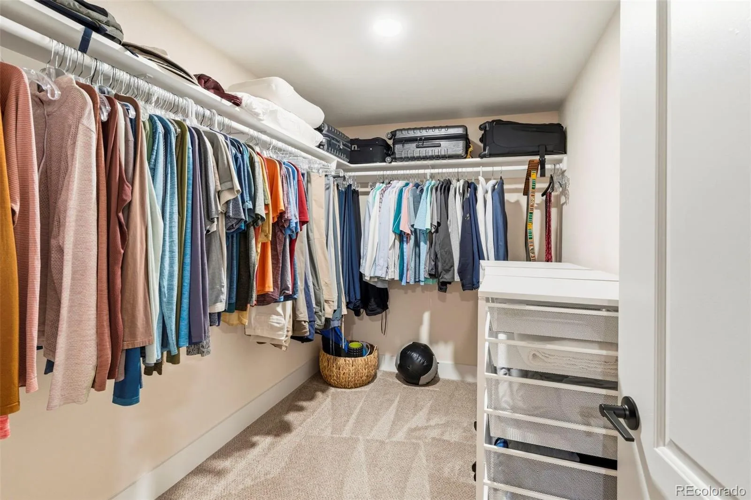
The main level offers four bedrooms and three bathrooms, including a spacious primary suite with a beautifully remodeled bath. The front study, enclosed with double glass privacy doors, provides the perfect home office or flex space.
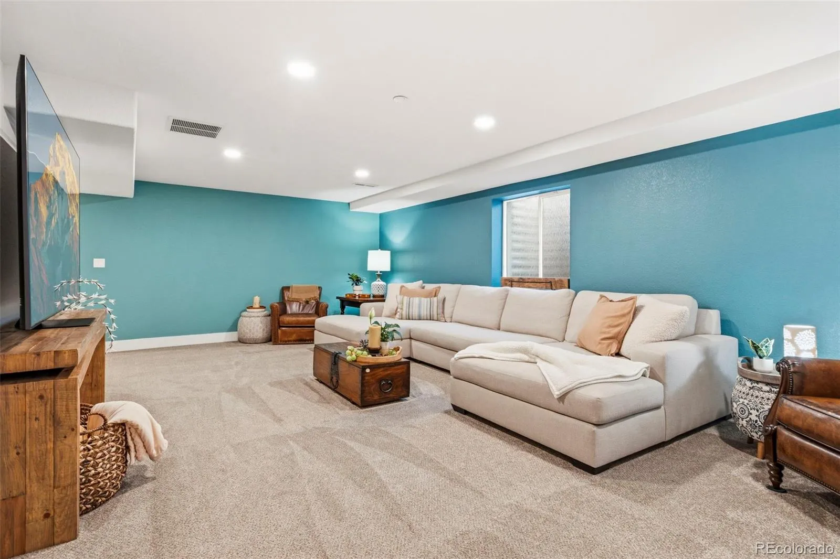
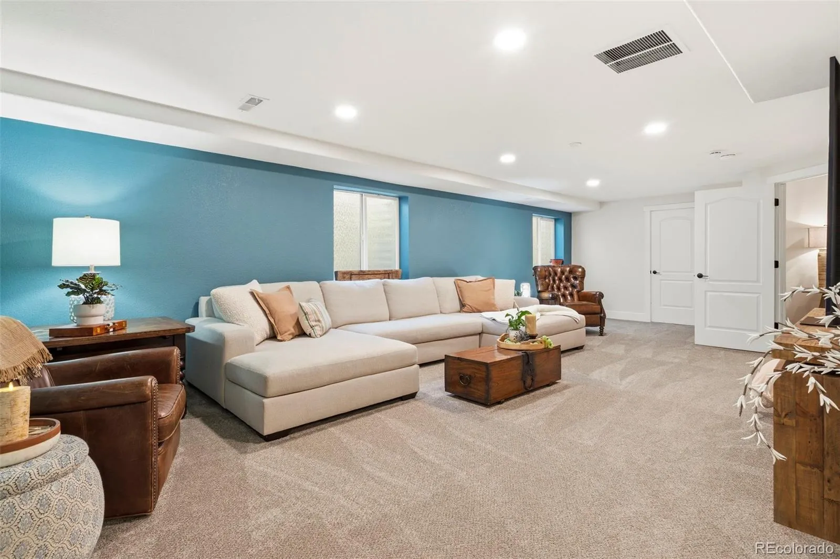
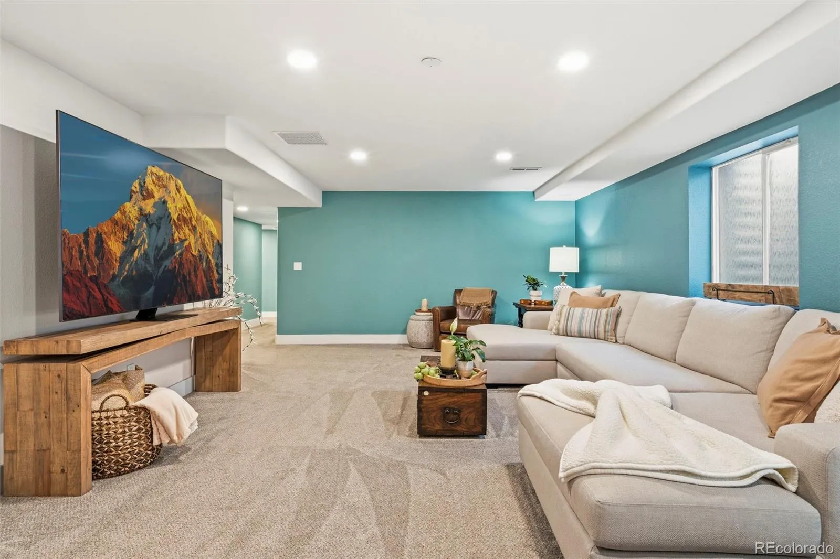
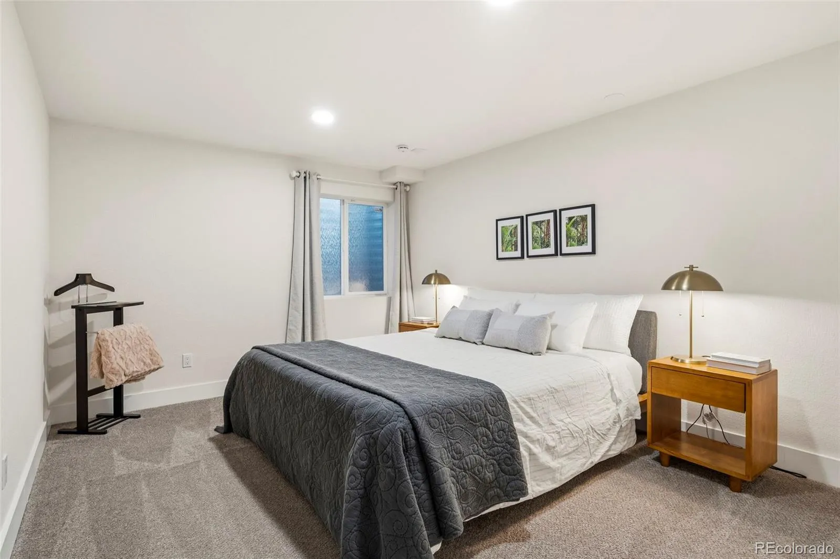
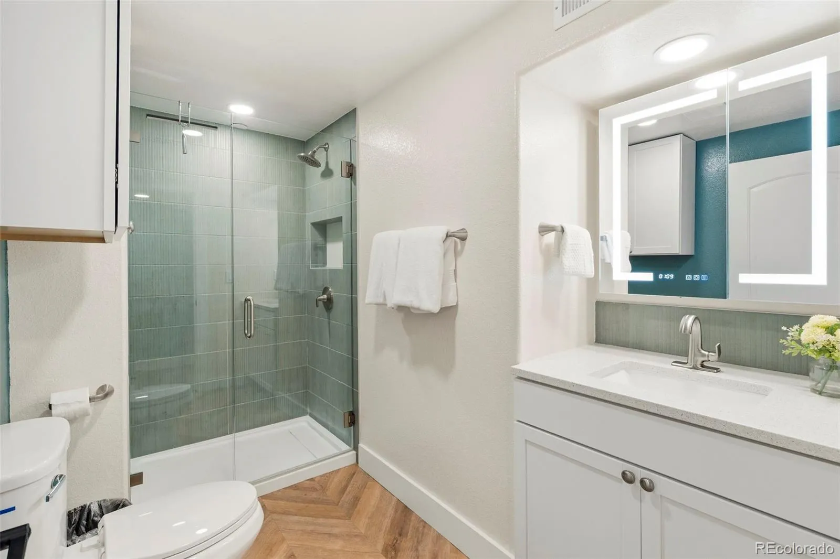
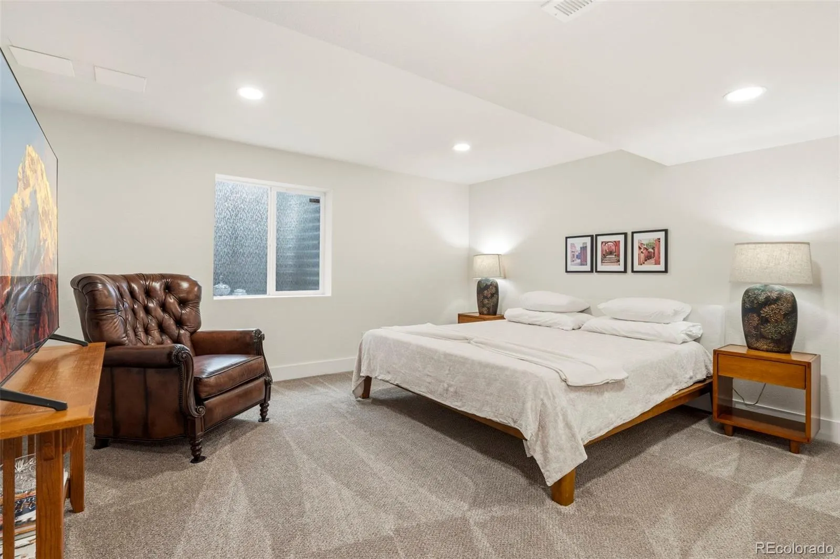
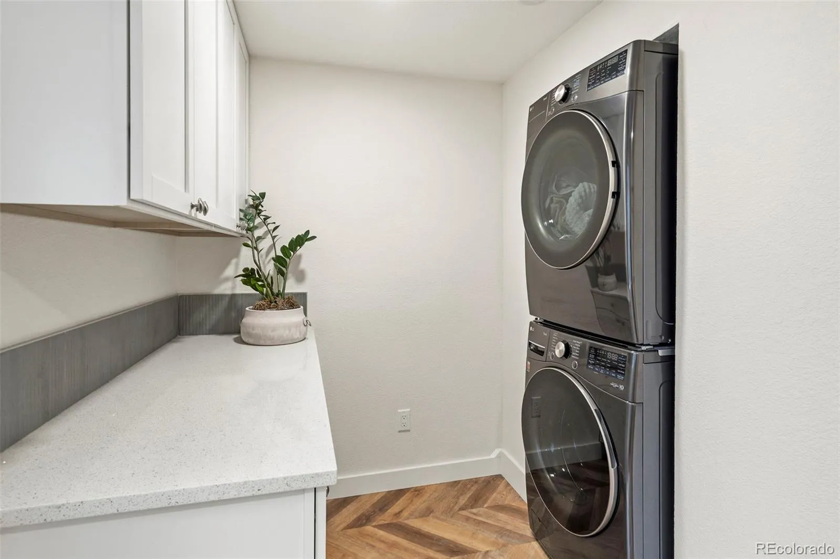
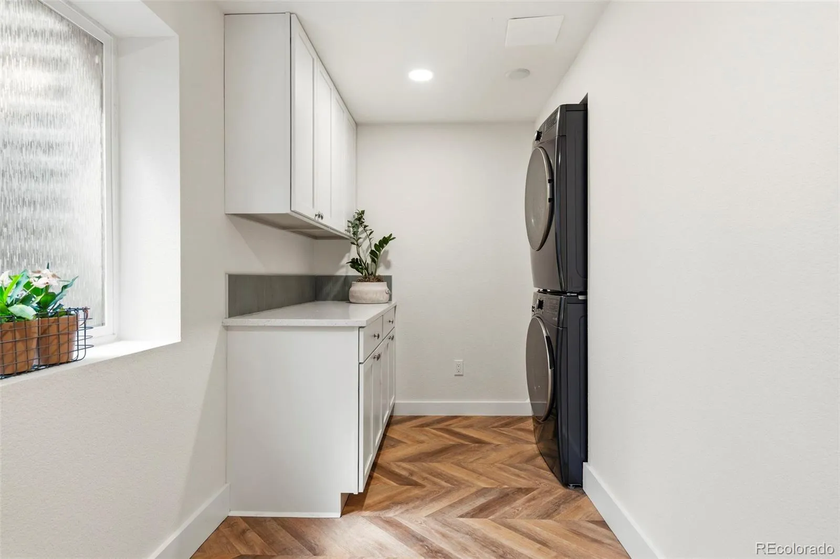
The finished basement, completed less than two years ago, adds incredible versatility with two additional bedrooms, a bathroom, laundry area, storage space, and a large family/recreation room.
Additional updates include renovated secondary bathrooms, newer furnace and central air conditioning, plantation shutters throughout, and a high-end epoxy-coated garage floor.
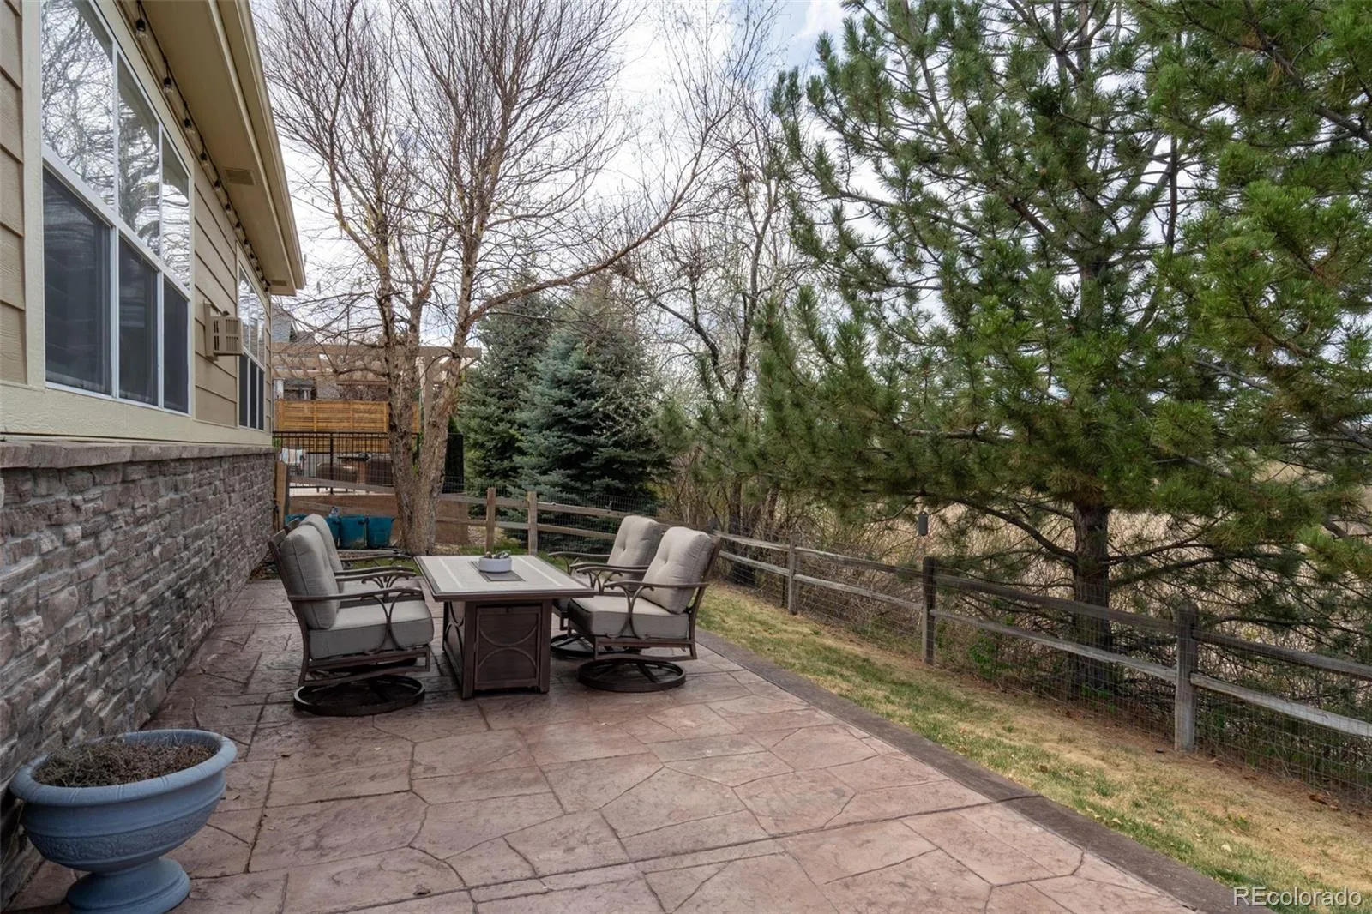
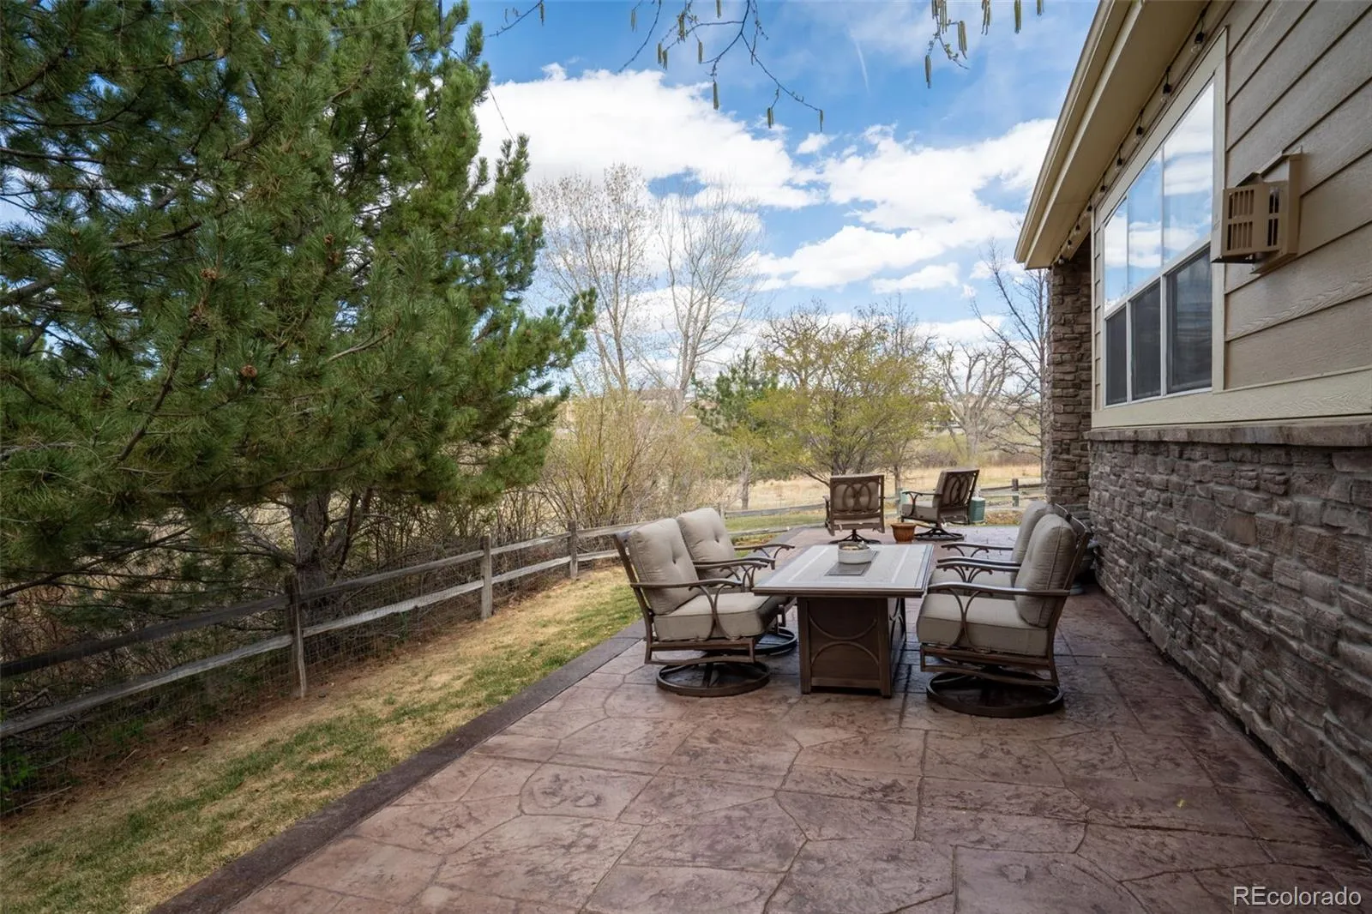
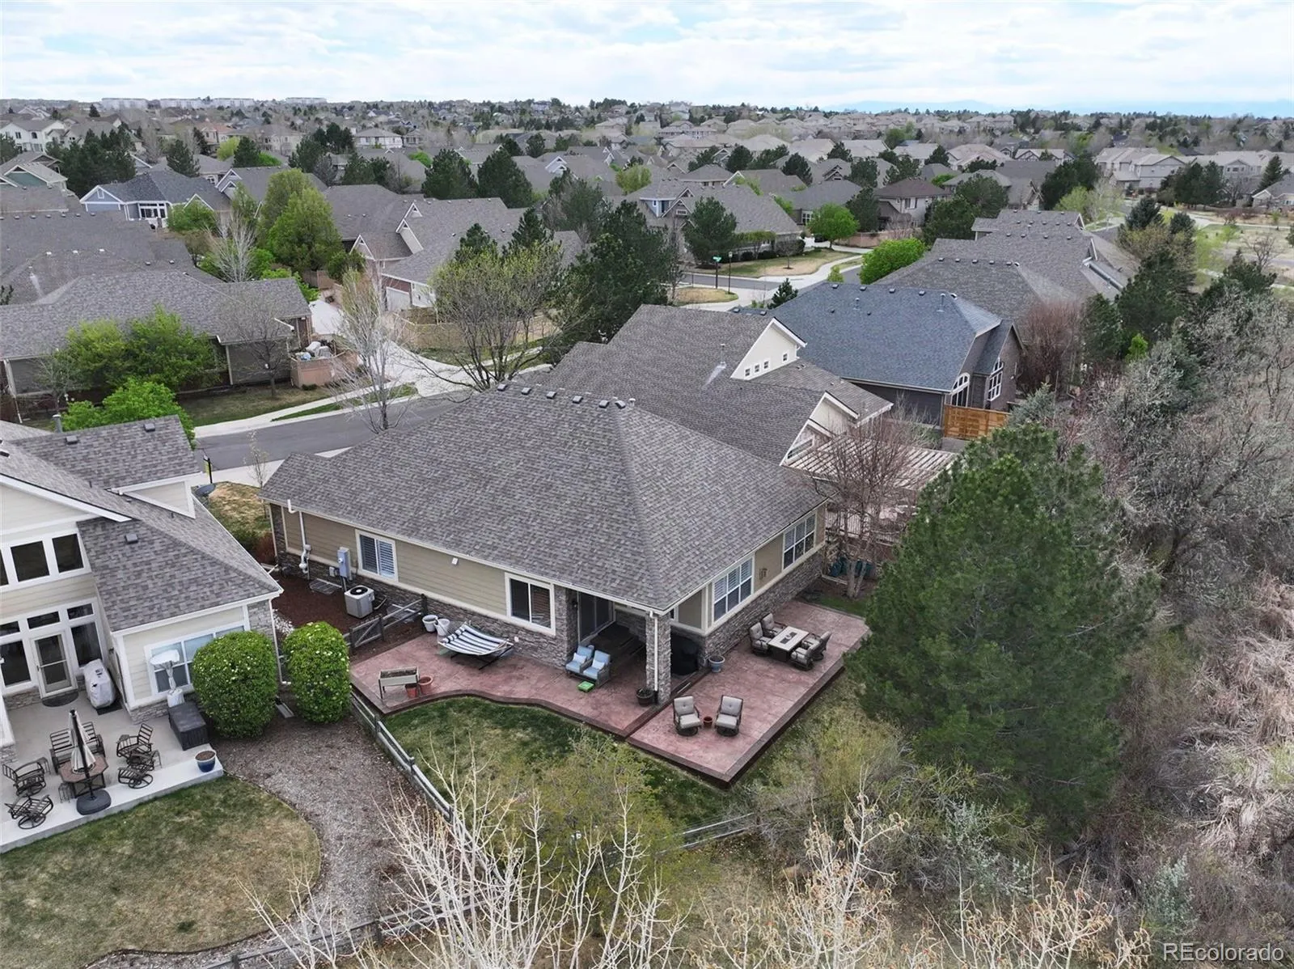
Step outside to a stunning wraparound stamped concrete patio designed to maximize the open space and meadow views while creating the perfect setting for entertaining or relaxing in privacy. The low-maintenance lifestyle is enhanced by HOA-maintained front landscaping, allowing you to simply enjoy the beautifully landscaped backyard retreat.
Ideally located near Cherry Creek Schools, parks, trails, shopping, dining, DIA, DTC, and major highways, this exceptional Saddle Rock home offers the perfect combination of location, lifestyle, and thoughtful upgrades. Welcome home!
The open-concept floor plan is designed for both comfortable living and entertaining, featuring abundant natural light, spacious living areas, and seamless indoor-outdoor flow. The fully renovated kitchen showcases newer appliances, quartz countertops, updated cabinetry, and modern finishes that blend functionality with style.
The main level offers four bedrooms and three bathrooms, including a spacious primary suite with a beautifully remodeled bath. The front study, enclosed with double glass privacy doors, provides the perfect home office or flex space.
The finished basement, completed less than two years ago, adds incredible versatility with two additional bedrooms, a bathroom, laundry area, storage space, and a large family/recreation room.
Additional updates include renovated secondary bathrooms, newer furnace and central air conditioning, plantation shutters throughout, and a high-end epoxy-coated garage floor.
Step outside to a stunning wraparound stamped concrete patio designed to maximize the open space and meadow views while creating the perfect setting for entertaining or relaxing in privacy. The low-maintenance lifestyle is enhanced by HOA-maintained front landscaping, allowing you to simply enjoy the beautifully landscaped backyard retreat.
Ideally located near Cherry Creek Schools, parks, trails, shopping, dining, DIA, DTC, and major highways, this exceptional Saddle Rock home offers the perfect combination of location, lifestyle, and thoughtful upgrades. Welcome home!
Property Details
Price:
$749,000
MLS #:
REC4118552
Status:
Active
Beds:
4
Baths:
3
Type:
Single Family
Subtype:
Single Family Residence
Subdivision:
Saddle Rock
Finished Sq Ft:
3,376
Total Sq Ft:
3,376
Lot Size:
6,970 sqft / 0.16 acres (approx)
Year Built:
2003
Schools
School District:
Cherry Creek 5
Elementary School:
Creekside
Middle School:
Liberty
High School:
Cherokee Trail
Interior
Above Grade Finished Area
1688
Appliances
Dishwasher, Disposal, Microwave, Range, Range Hood, Refrigerator, Sump Pump
Bathrooms
1 Full Bathroom, 2 Three Quarter Bathrooms
Below Grade Finished Area
1688
Cooling
Central Air
Fireplaces Total
1
Flooring
Carpet, Tile, Wood
Heating
Forced Air
Interior Features
Breakfast Bar, Ceiling Fan(s), Five Piece Bath, Kitchen Island, Open Floorplan, Pantry, Quartz Counters, Radon Mitigation System, Smoke Free, Solid Surface Counters, Vaulted Ceiling(s), Walk-In Closet(s)
Levels
One
Main Level Bathrooms
2
Main Level Bedrooms
2
Exterior
Architectural Style
Contemporary
Association Amenities
Clubhouse, Park, Pool, Tennis Court(s)
Attached Garage YN
1
Construction Materials
Rock, Wood Siding
Direction Faces
South
Fencing
Partial
Garage Spaces
2
Lot Features
Borders Public Land, Greenbelt, Landscaped, Level, Open Space, Sprinklers In Front, Sprinklers In Rear
Parking Features
Floor Coating
Parking Spots
2
Parking Total
2
Patio And Porch Features
Covered, Front Porch, Patio, Wrap Around
Roof
Composition
Security Features
Radon Detector
View
Meadow
Window Features
Double Pane Windows, Egress Windows
Financial
HOA Fee
$180
HOA Fee 2
$260
HOA Fee 2 Frequency
Annually
HOA Fee Frequency
Monthly
HOA Includes
Irrigation, Maintenance Grounds, Recycling, Snow Removal, Trash
HOA Name
Keystone Pacific Management/Star Pass
HOA Name 2
Keystone Management/Saddle Rock Master
HOA Phone
303-369-0800
HOA Phone 2
303-369-0800
Tax Year
2025
Taxes
$4,441
Map
Contact Us
Mortgage Calculator
Property Summary
- Located in the Saddle Rock subdivision, 22783 E Davies Drive Aurora CO is a Single Family for sale in Aurora, CO, 80016. It is listed for $749,000 and features 4 beds, 3 baths, and has approximately 3,376 square feet of living space, and was originally constructed in 2003. The current price per square foot is $222. The average price per square foot for Single Family listings in Aurora is $251. The average listing price for Single Family in Aurora is $607,132. To schedule a showing of MLS#rec4118552 at 22783 E Davies Drive in Aurora, CO, contact your Smart Sale AI agent at 3039066915.
Similar Listings Nearby

Additional Details
MLS ID : REC4118552
Listing Key : REC2053214085
Parcel Number : 034164600
Zip Code : 80016
City : Aurora
State : CO
Building if Condo :
Full Street: 22783 E Davies Drive
Address : 22783
Address Prefix :
Address Suffix : Drive
Street : Davies
Street Prefix : E
Street Suffix :
Unit if Condo :
Latitude : 39.589966
Longitude : -104.723701
Property Type : singlefamily
Property Sub Type : Single Family Residence
Stories Total if Condo :
Lot Size : 6,970 sqft / 0.16 acres (approx)
Ownership : Individual
Zoning :
Condition : Updated/Remodeled
Renovation :
Pets Allowed :
Special Conditions : None
Possession :
Original Price : 749000
Close Price :
Close Date :
List Date : Apr 17, 2026
List Contract Date : 2026-04-17
Off Market Date :
Purchase Contract Date :
Days on Market : 38
Concessions Amount :
Concession Comment :
Renovation :
Company : Weichert Realtors Professionals

Copyright 2026. All rights reserved.
22783 E Davies Drive
Aurora, CO