
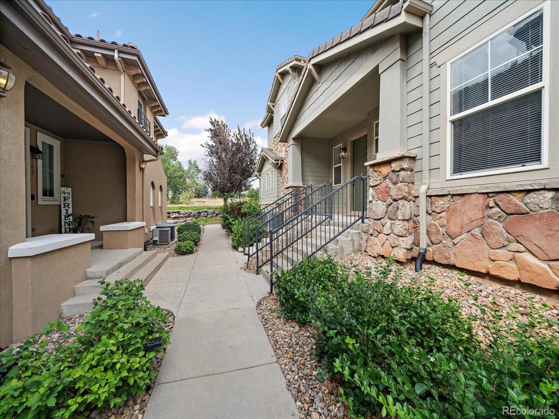
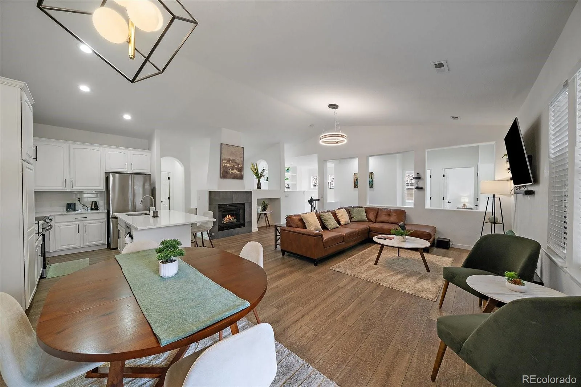
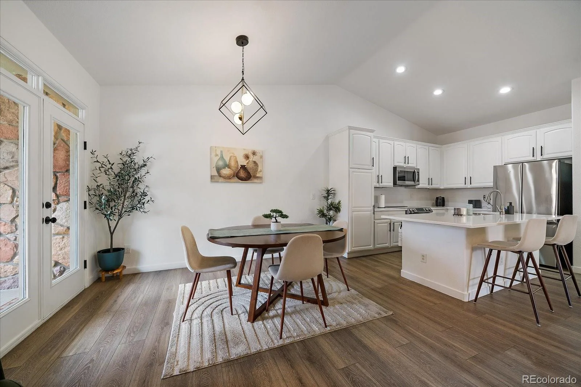
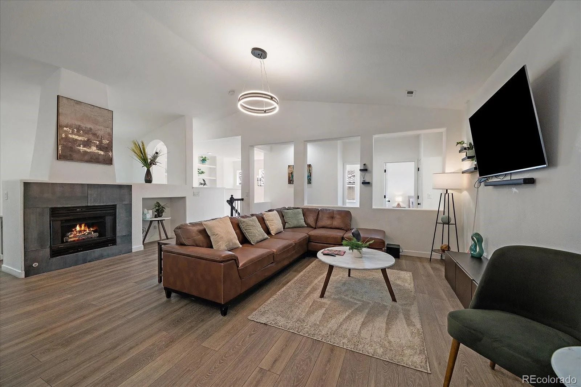
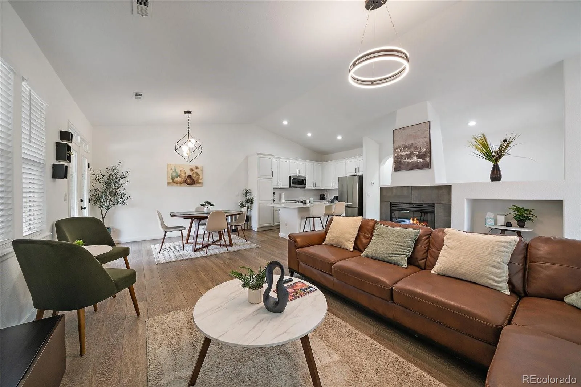
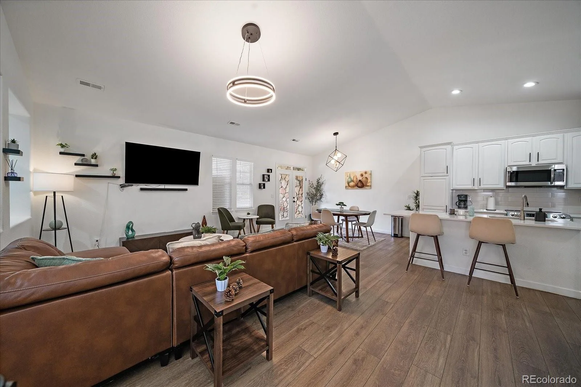

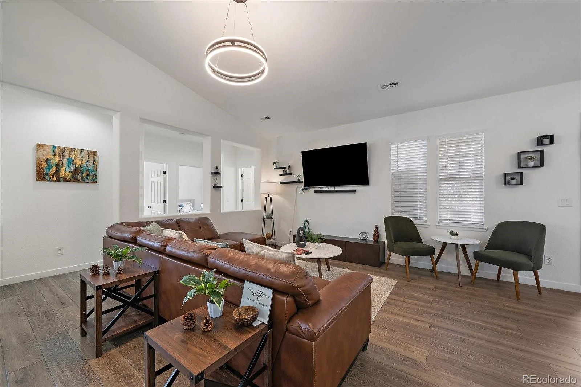
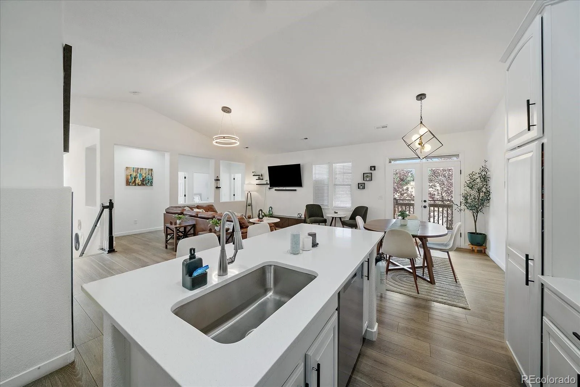
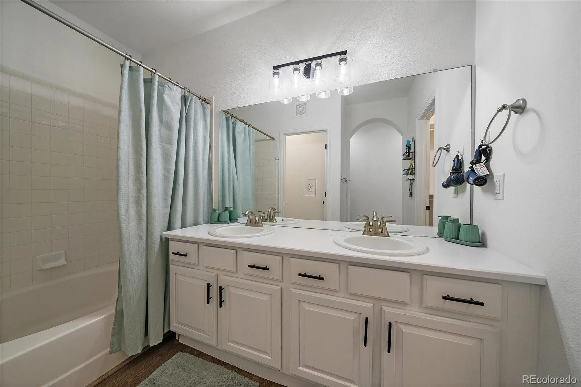
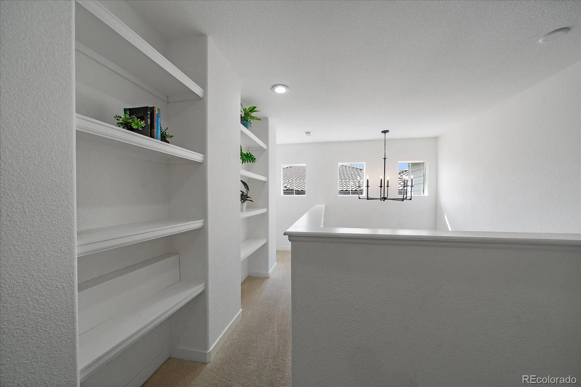
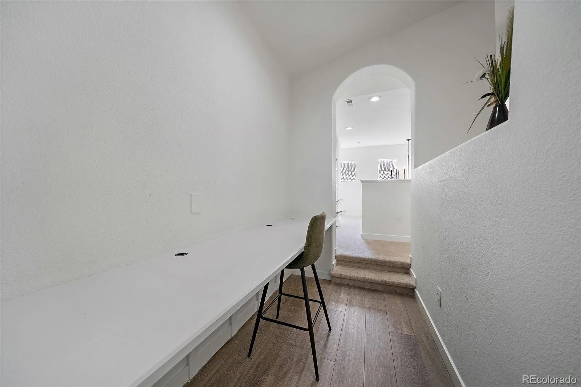
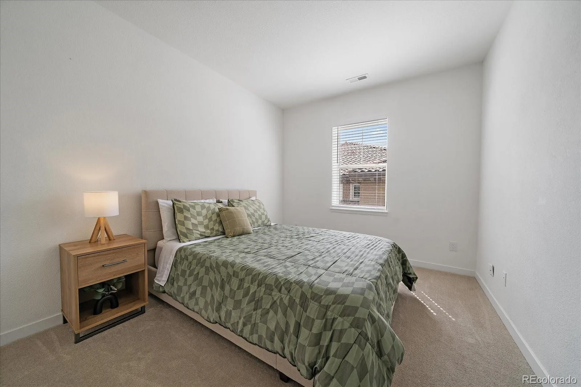
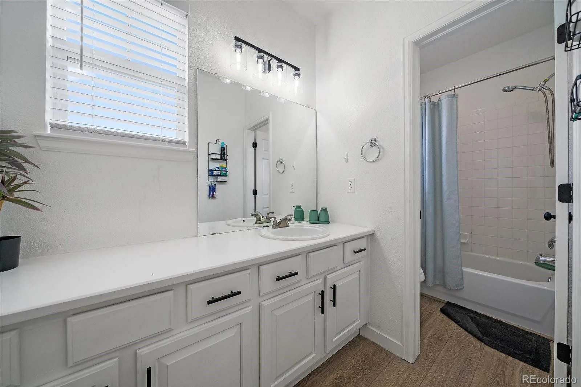
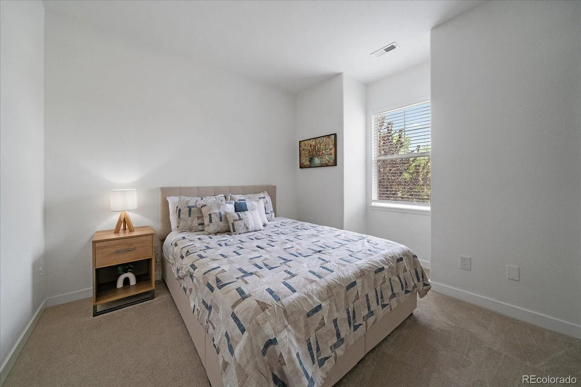
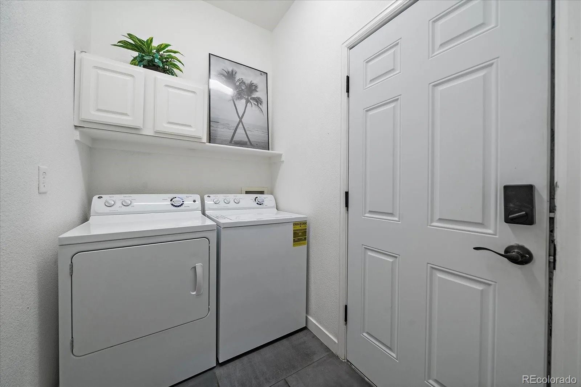
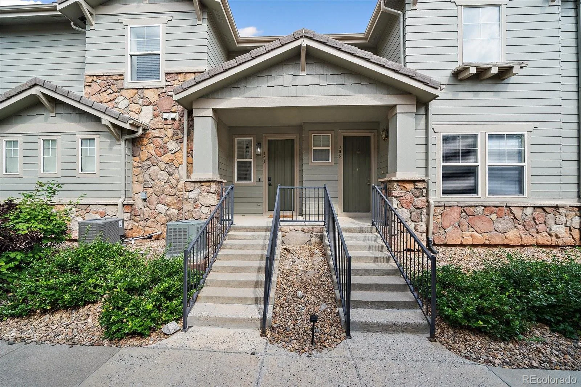
Welcome home to stylish, low-maintenance living in the desirable Saddle Rock community! Beautifully updated and filled with natural light, this spacious 3-bedroom + study , 2-bath home offers an impressive open floor plan designed for comfortable everyday living and easy entertaining.
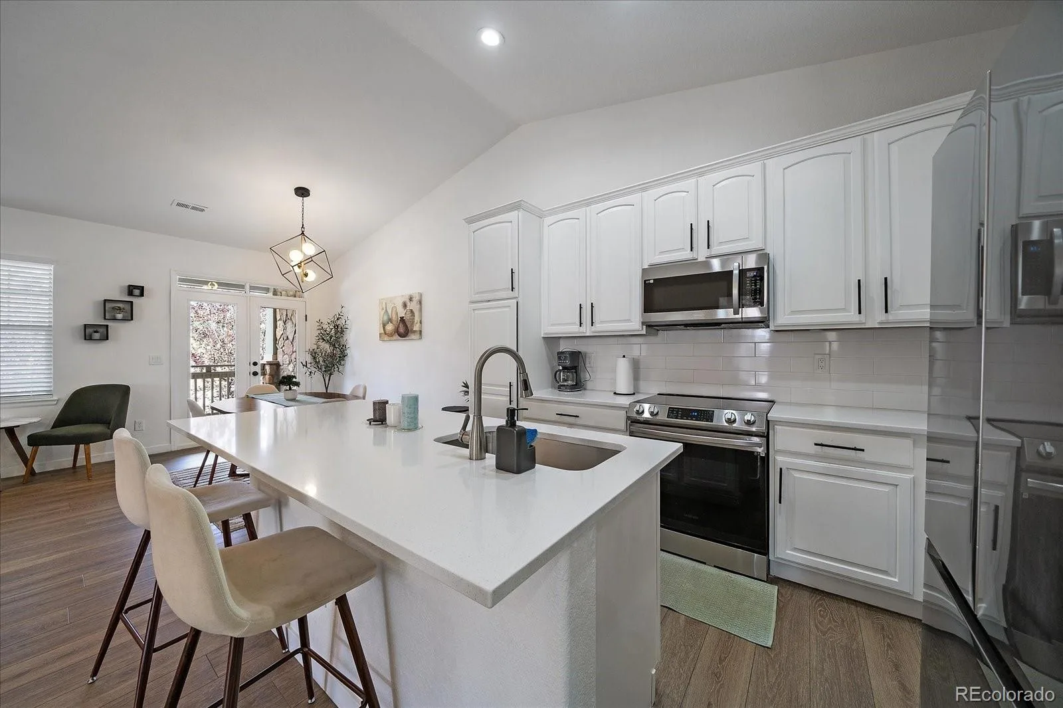
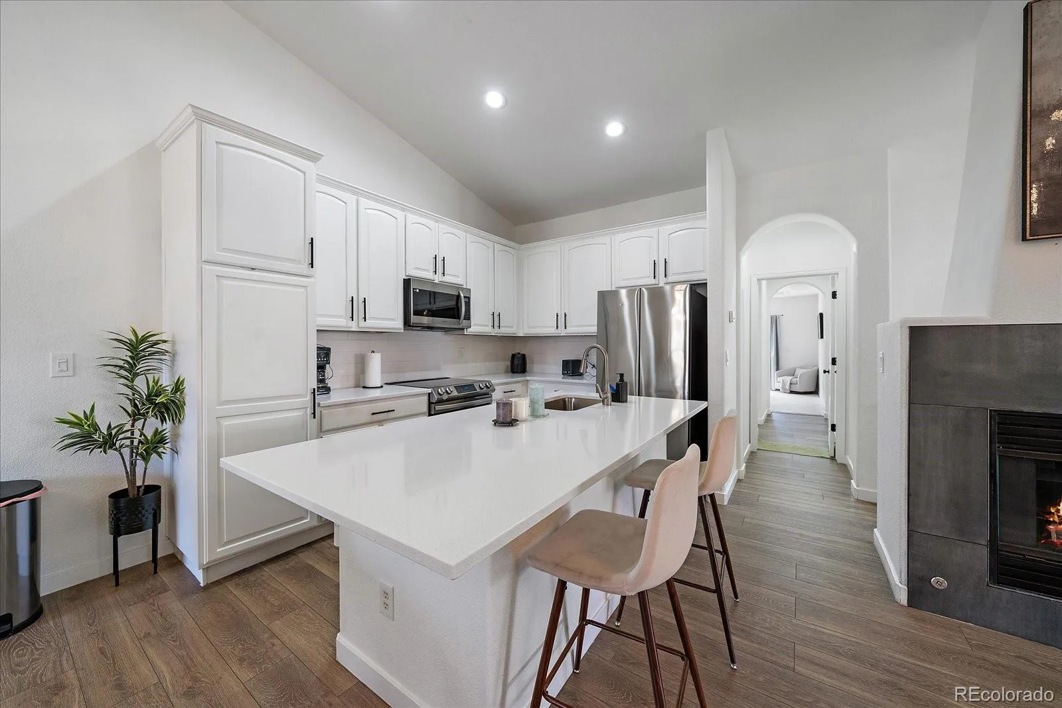
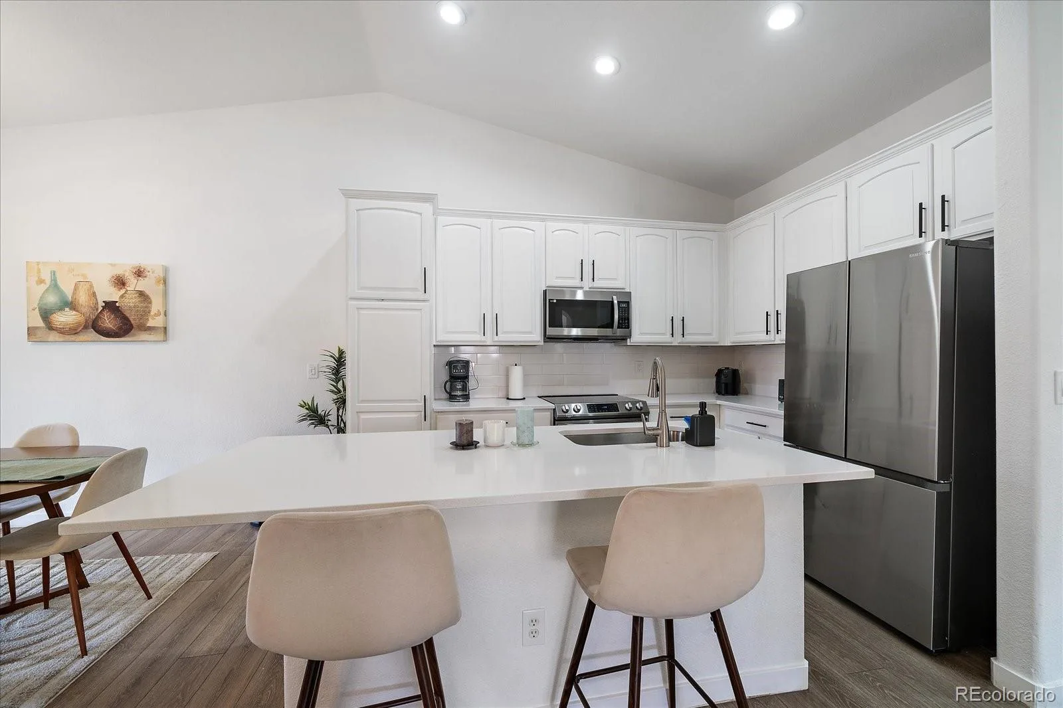
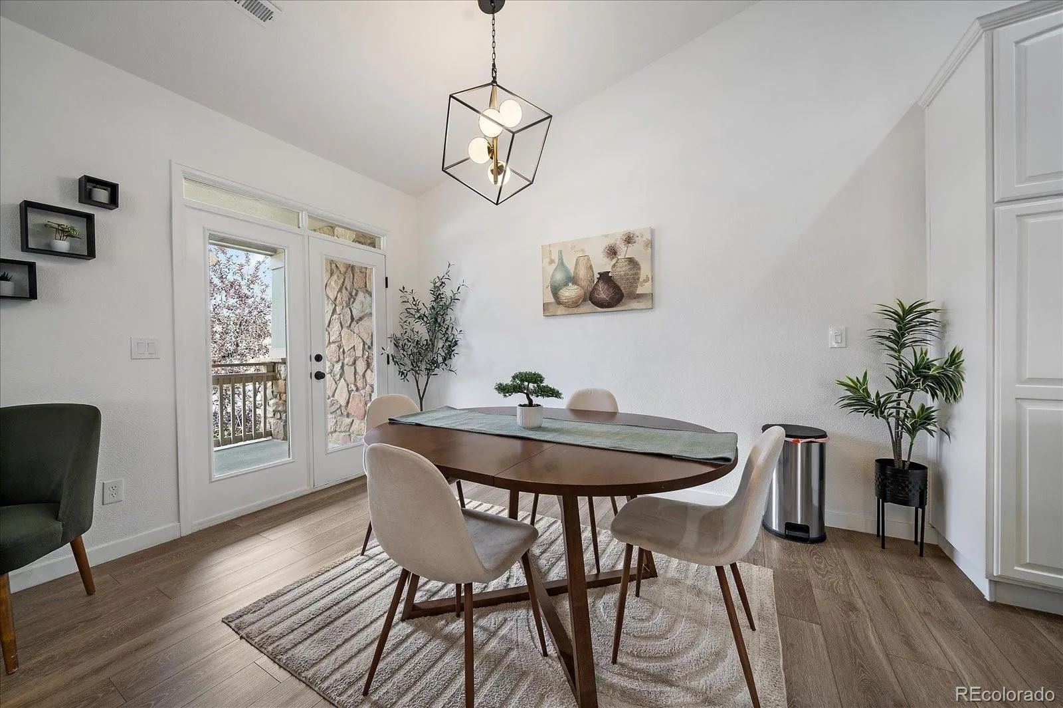
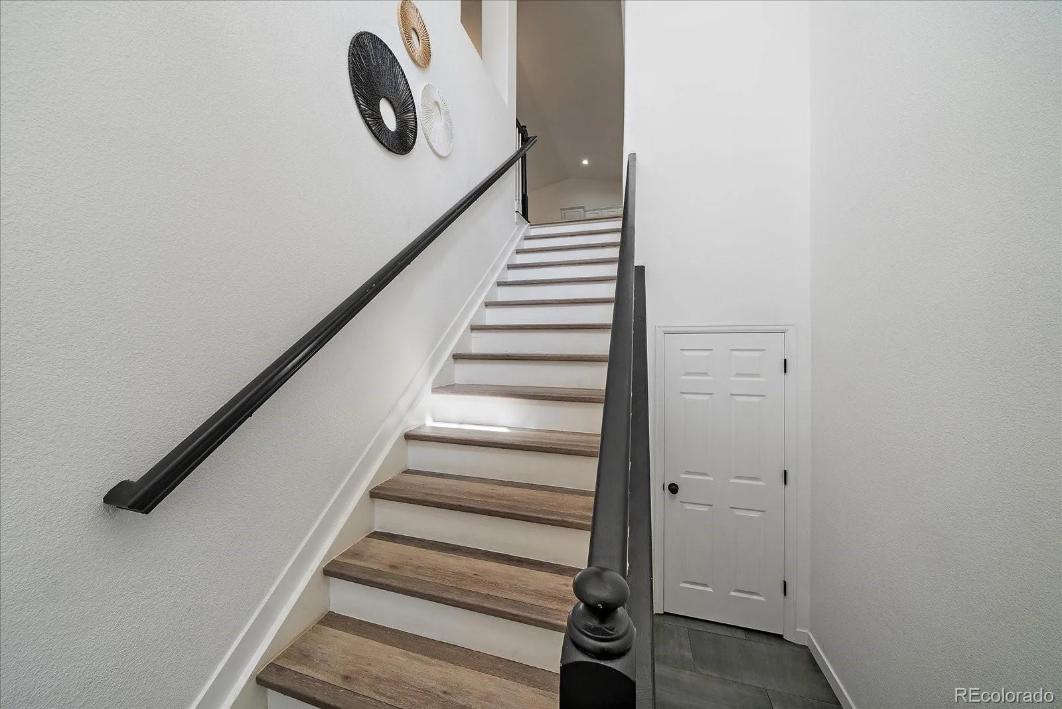
The beautifully remodeled interior features quartz countertops, luxury vinyl plank flooring, updated lighting and contemporary finishes throughout. The expansive kitchen opens seamlessly to the dining and living areas, creating a bright, welcoming gathering space that truly lives large.
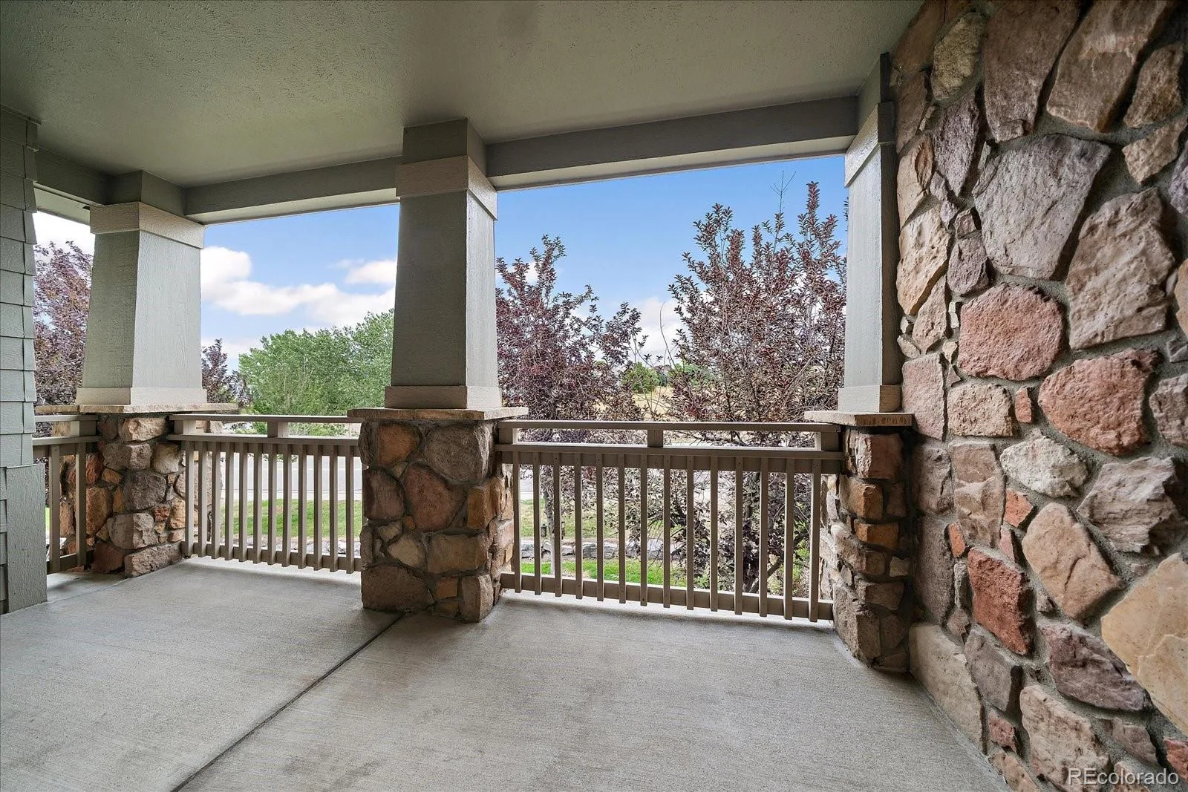
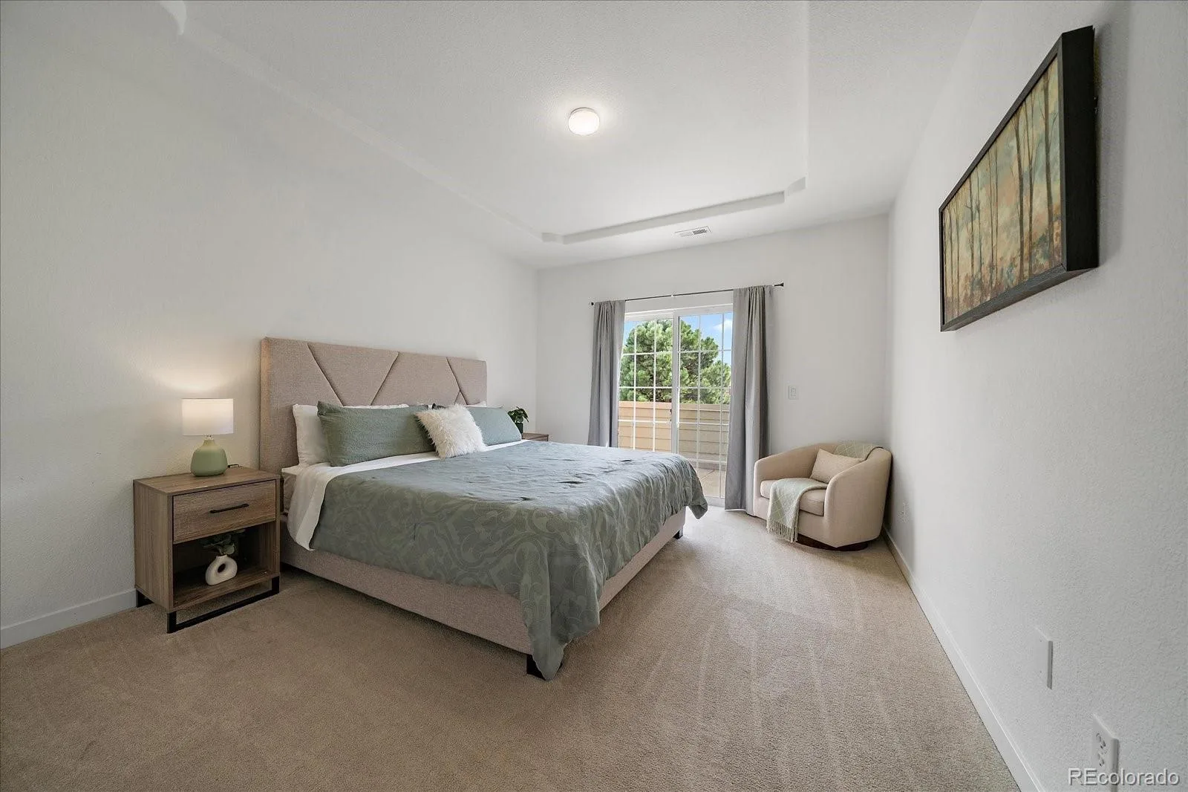
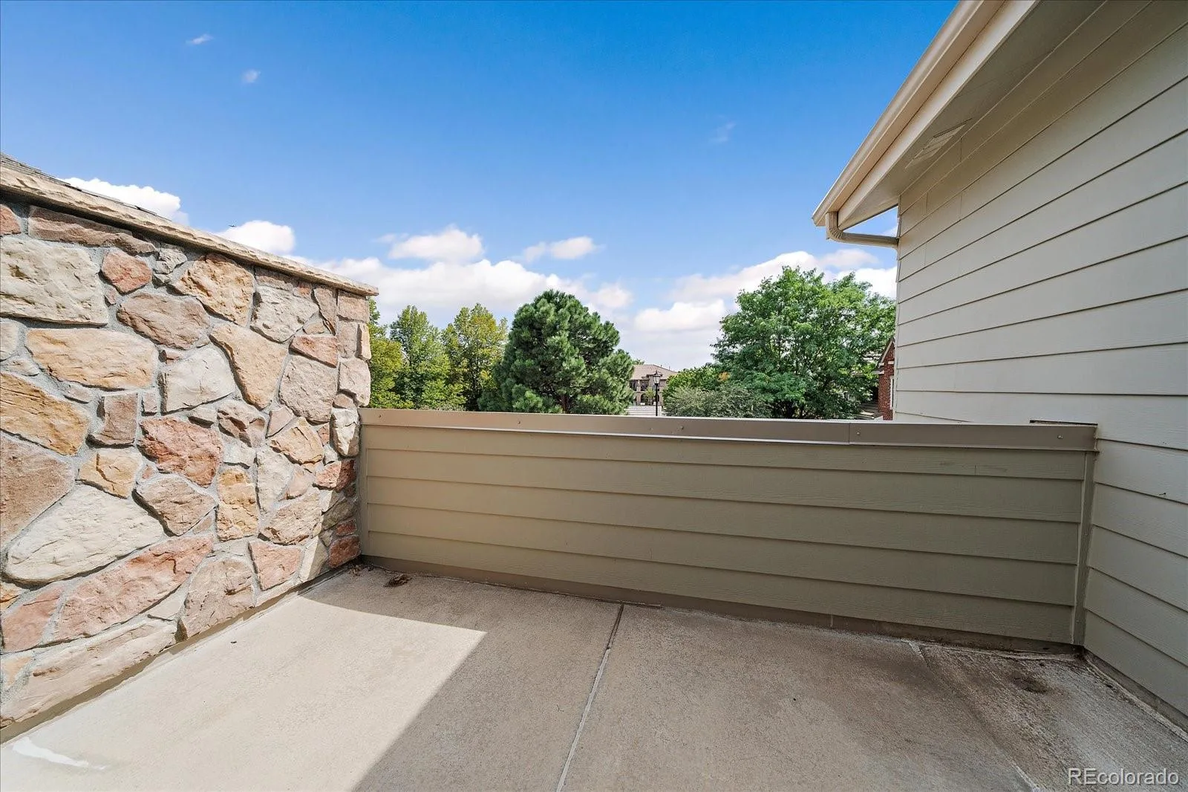
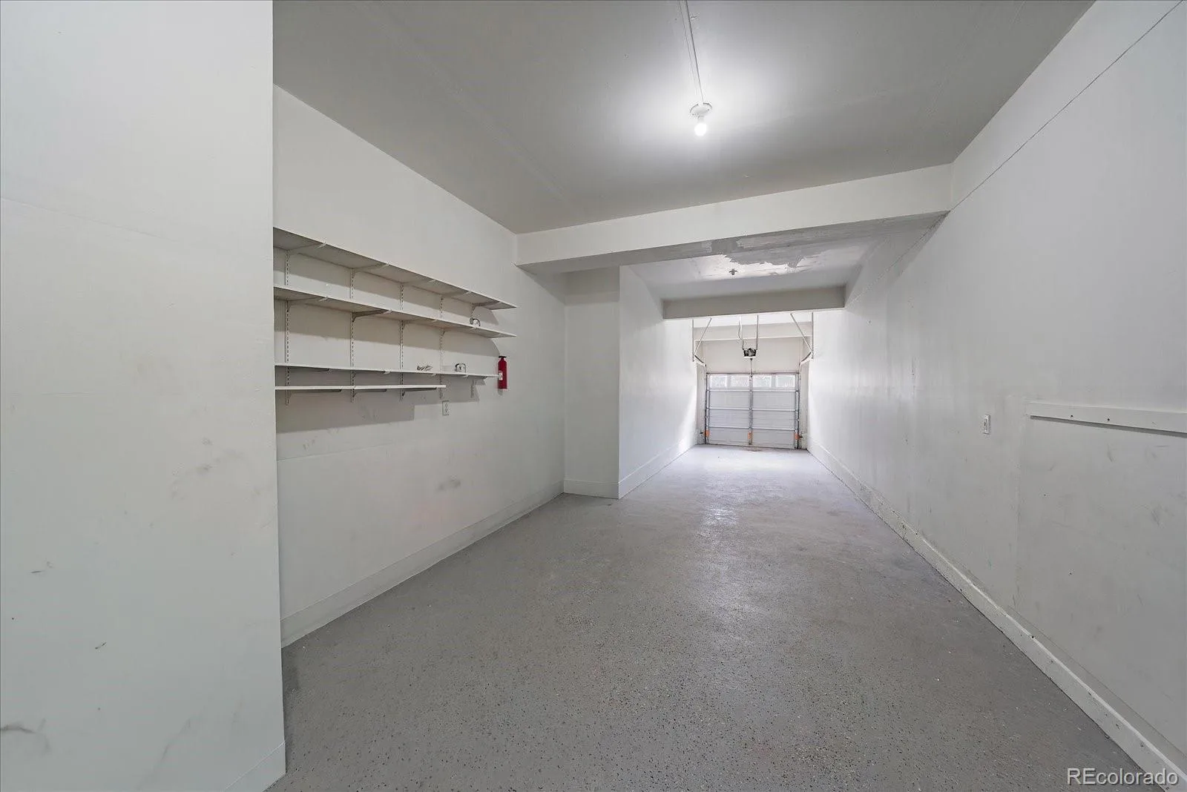
Enjoy Colorado’s indoor-outdoor lifestyle with TWO covered private balconies—one extending from the main living area and another privately accessed from the spacious primary suite. An oversized attached 2+ car tandem garage provides exceptional room for vehicles, storage, bikes, golf clubs and all your Colorado gear.
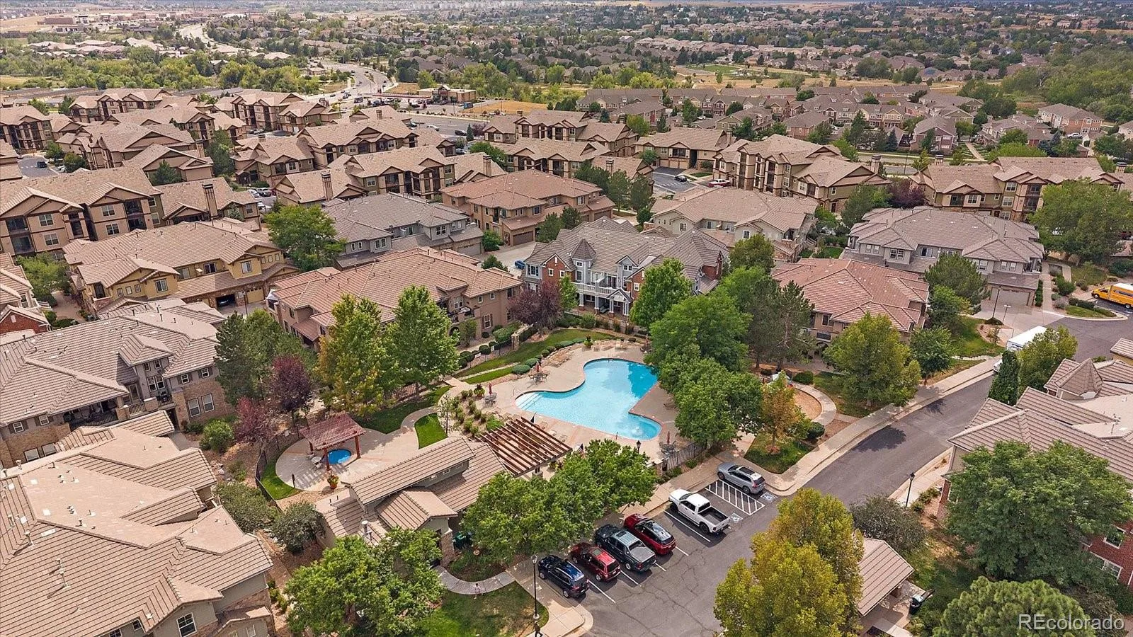
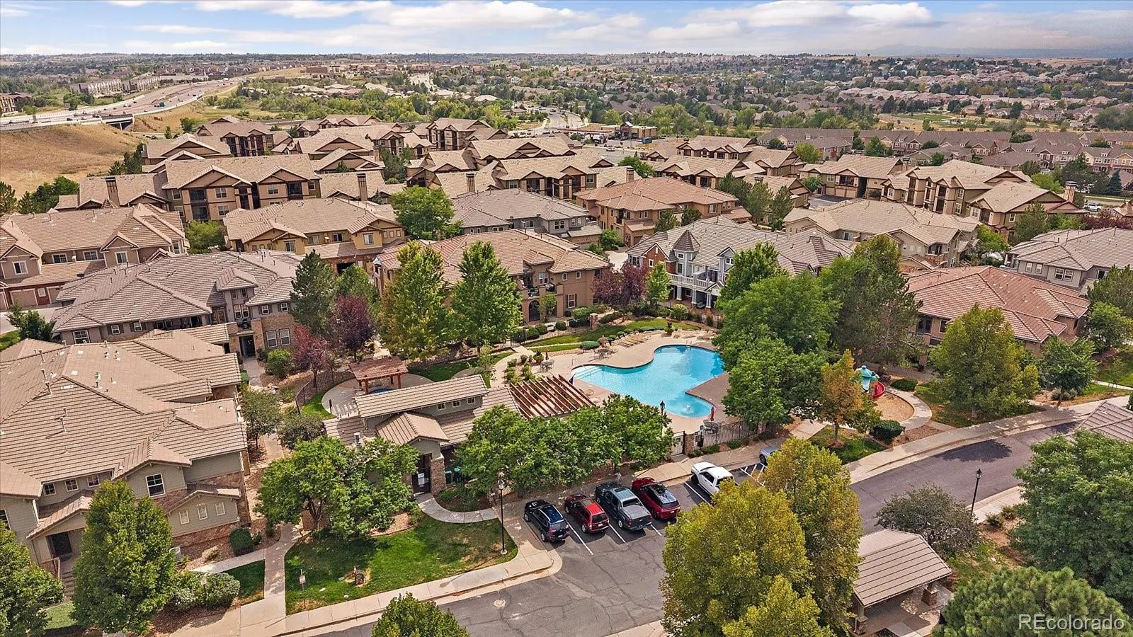
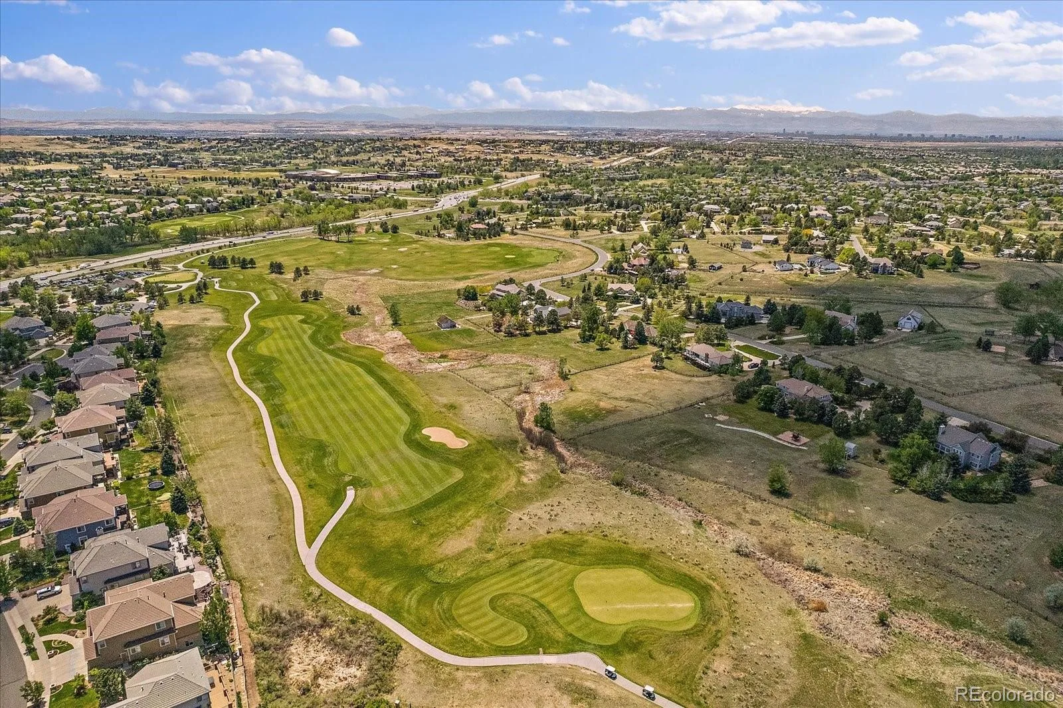
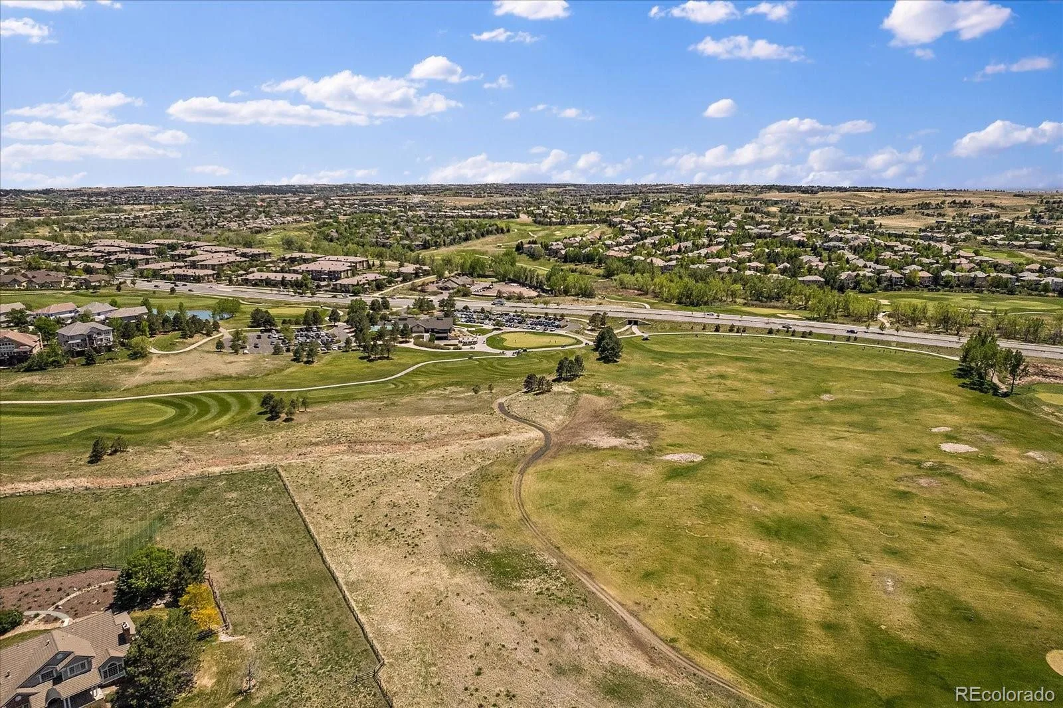
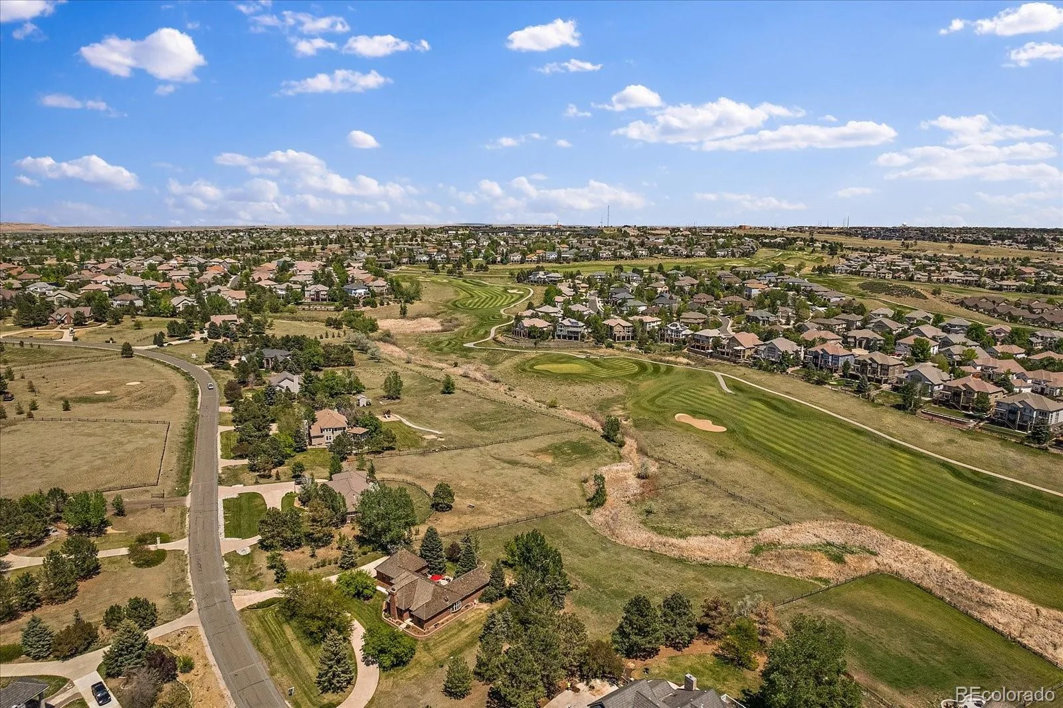
The location is another standout! Enjoy close proximity to Saddle Rock Golf Course, the clubhouse and restaurant, along with nearby parks, trails, shopping, dining and entertainment at Southlands. HOA-maintained amenities and services, including water, trash, landscaping and pool maintenance, make this an ideal option for buyers seeking a convenient, low-maintenance lifestyle.
Move-in ready and previously operated as a successful short-term rental, the property also offers added flexibility for buyers interested in investment potential, a second home or future income opportunity. Furnishings may also be available if desired.
With its generous living spaces, beautiful updates, multiple outdoor areas, oversized garage and sought-after Saddle Rock location, this is more than a turnkey opportunity—it’s a wonderful place to call home!
The beautifully remodeled interior features quartz countertops, luxury vinyl plank flooring, updated lighting and contemporary finishes throughout. The expansive kitchen opens seamlessly to the dining and living areas, creating a bright, welcoming gathering space that truly lives large.
Enjoy Colorado’s indoor-outdoor lifestyle with TWO covered private balconies—one extending from the main living area and another privately accessed from the spacious primary suite. An oversized attached 2+ car tandem garage provides exceptional room for vehicles, storage, bikes, golf clubs and all your Colorado gear.
The location is another standout! Enjoy close proximity to Saddle Rock Golf Course, the clubhouse and restaurant, along with nearby parks, trails, shopping, dining and entertainment at Southlands. HOA-maintained amenities and services, including water, trash, landscaping and pool maintenance, make this an ideal option for buyers seeking a convenient, low-maintenance lifestyle.
Move-in ready and previously operated as a successful short-term rental, the property also offers added flexibility for buyers interested in investment potential, a second home or future income opportunity. Furnishings may also be available if desired.
With its generous living spaces, beautiful updates, multiple outdoor areas, oversized garage and sought-after Saddle Rock location, this is more than a turnkey opportunity—it’s a wonderful place to call home!
Property Details
Price:
$425,000
MLS #:
REC8242826
Status:
Coming Soon
Beds:
3
Baths:
2
Type:
Townhouse
Subdivision:
Saddle Rock
Finished Sq Ft:
1,643
Total Sq Ft:
1,643
Lot Size:
1,307 sqft / 0.03 acres (approx)
Year Built:
2002
Schools
School District:
Cherry Creek 5
Elementary School:
Creekside
Middle School:
Liberty
High School:
Cherokee Trail
Interior
Above Grade Finished Area
1643
Appliances
Cooktop, Dishwasher, Disposal, Dryer, Gas Water Heater, Microwave, Oven, Range, Refrigerator, Washer
Bathrooms
2 Full Bathrooms
Cooling
Central Air
Fireplaces Total
1
Flooring
Tile, Vinyl, Wood
Heating
Forced Air, Natural Gas
Interior Features
Breakfast Bar, Built-in Features, Ceiling Fan(s), Eat-in Kitchen, Five Piece Bath, High Ceilings, High Speed Internet, Kitchen Island, Open Floorplan, Primary Suite, Quartz Counters, Smart Thermostat, Vaulted Ceiling(s), Walk-In Closet(s)
Laundry Features
In Unit
Levels
Two
Exterior
Architectural Style
Contemporary
Association Amenities
Park, Playground, Pool
Attached Garage YN
1
Common Walls
2+ Common Walls
Construction Materials
Frame, Rock
Direction Faces
Southwest
Exterior Features
Balcony
Fencing
None
Garage Spaces
2
Lot Features
Landscaped, Master Planned, Near Public Transit
Parking Features
Concrete, Dry Walled, Oversized, Storage
Parking Spots
2
Parking Total
2
Patio And Porch Features
Covered, Deck, Front Porch
Roof
Shake
Security Features
Carbon Monoxide Detector(s), Security System, Smart Locks, Smoke Detector(s), Video Doorbell
Window Features
Double Pane Windows, Window Coverings
Financial
HOA Fee
$395
HOA Fee Frequency
Monthly
HOA Includes
Reserves, Exterior Maintenance w/out Roof, Irrigation, Maintenance Grounds, Sewer, Trash, Water
HOA Name
Saddle Rock East Master
HOA Phone
303-459-4919
Tax Year
2025
Taxes
$3,100
Map
Contact Us
Mortgage Calculator
Property Summary
- Located in the Saddle Rock subdivision, 23043 E Ontario Drive #105 #T-8 Aurora CO is a Townhouse for sale in Aurora, CO, 80016. It is listed for $425,000 and features 3 beds, 2 baths, and has approximately 1,643 square feet of living space, and was originally constructed in 2002. The current price per square foot is $259. The average price per square foot for Townhouse listings in Aurora is $230. The average listing price for Townhouse in Aurora is $360,484. To schedule a showing of MLS#rec8242826 at 23043 E Ontario Drive #105 #T-8 in Aurora, CO, contact your Smart Sale AI agent at 3039066915.
Similar Listings Nearby

Additional Details
MLS ID : REC8242826
Listing Key : REC2056477200
Parcel Number : 034380680
Zip Code : 80016
City : Aurora
State : CO
Building if Condo : Prairie Ridge at Saddle Rock East
Full Street: 23043 E Ontario Drive #105 #T-8
Address : 23043
Address Prefix :
Address Suffix : Drive
Street : Ontario
Street Prefix : E
Street Suffix :
Unit if Condo : 105
Latitude : 39.595016
Longitude : -104.721367
Property Type : townhouse
Property Sub Type : Townhouse
Stories Total if Condo :
Lot Size : 1,307 sqft / 0.03 acres (approx)
Ownership : Individual
Zoning :
Condition : Updated/Remodeled
Renovation :
Pets Allowed : Cats OK,Dogs OK
Special Conditions : None
Possession : Negotiable
Original Price :
Close Price :
Close Date :
List Date : Aug 28, 2026
List Contract Date :
Off Market Date :
Purchase Contract Date :
Days on Market : 2
Concessions Amount :
Concession Comment :
Renovation :
Company : Kentwood Real Estate DTC, LLC

Copyright 2026. All rights reserved.
23043 E Ontario Drive #105 #T-8
Aurora, CO