
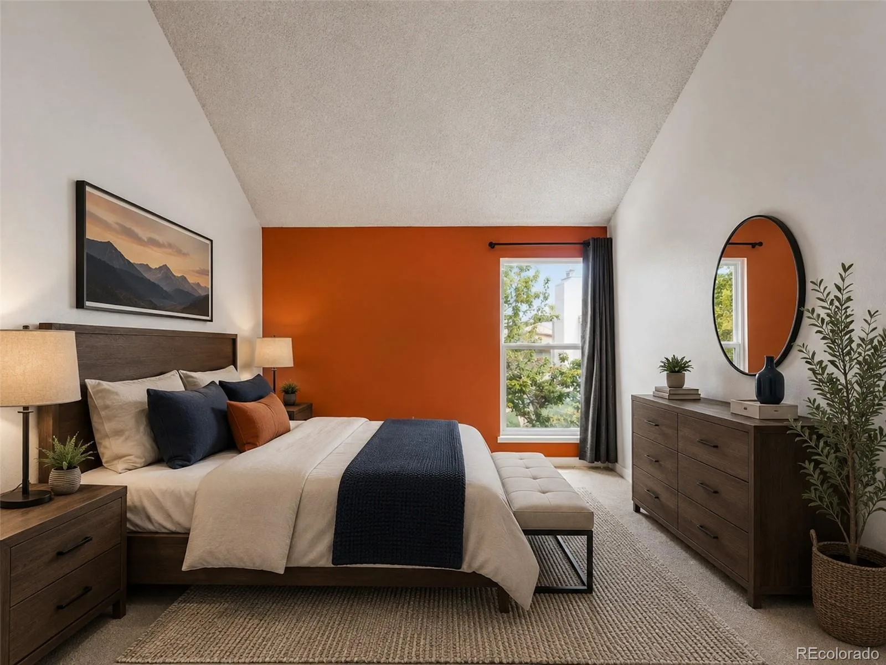
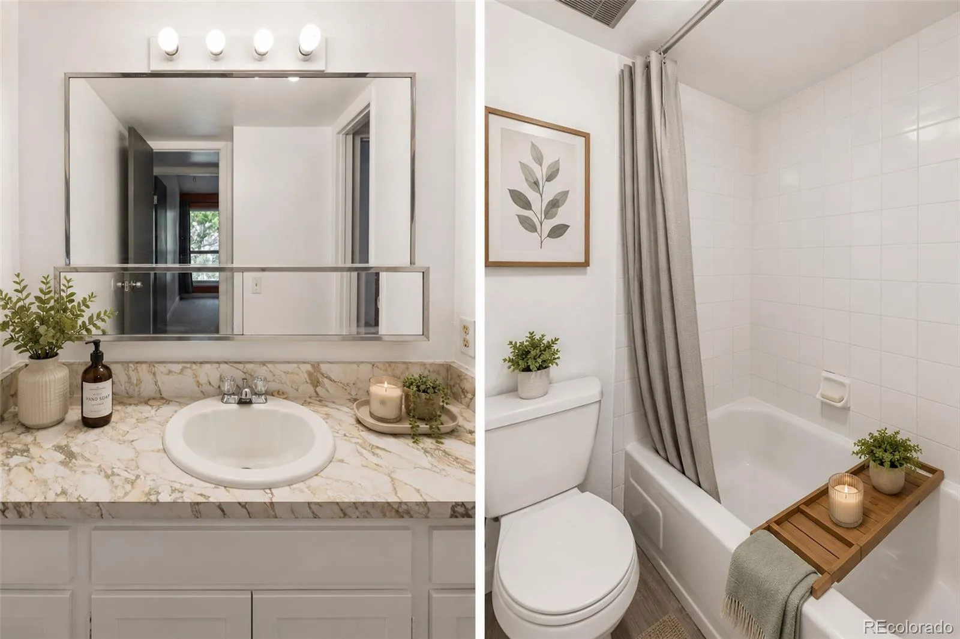
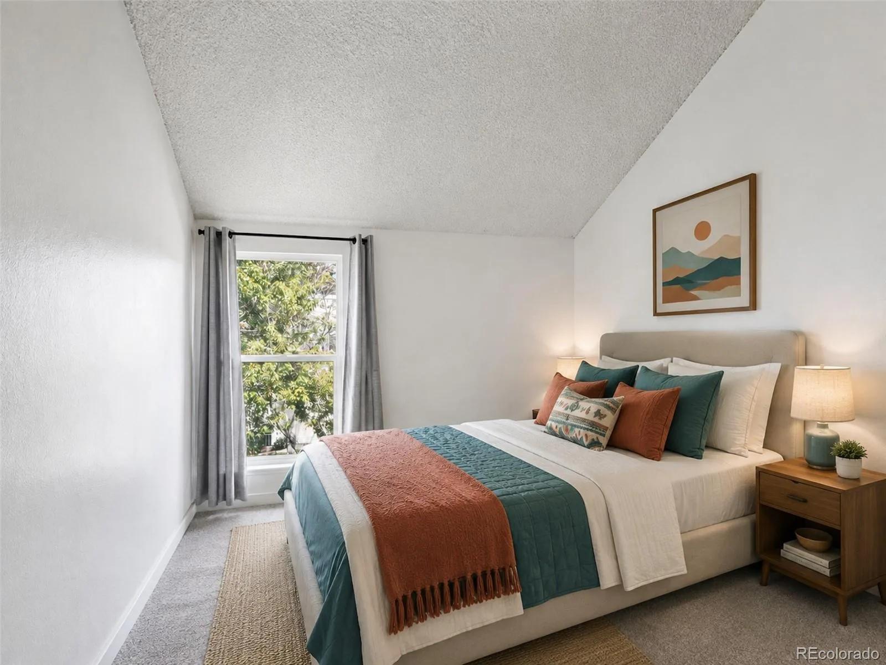
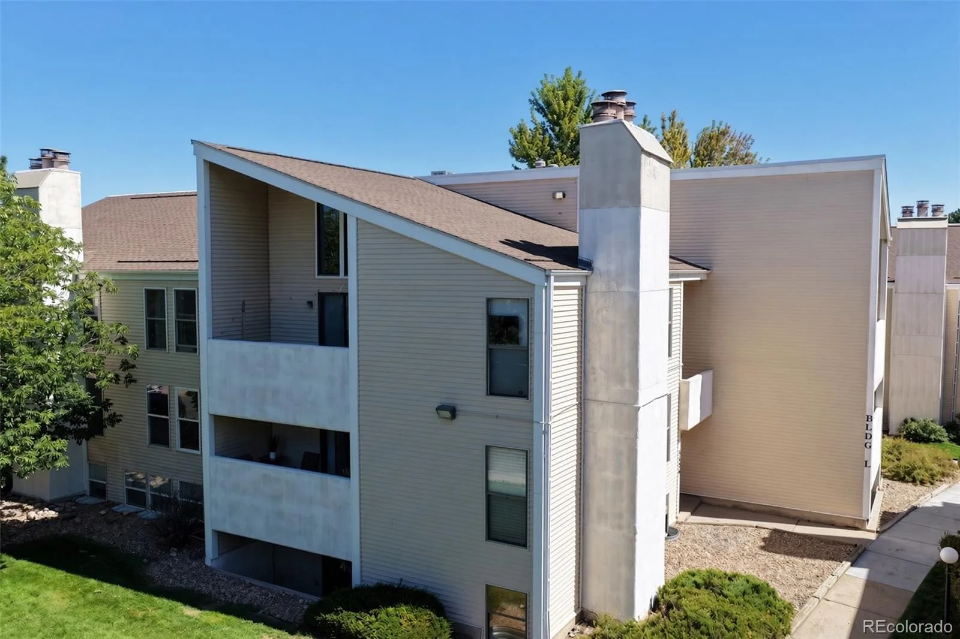
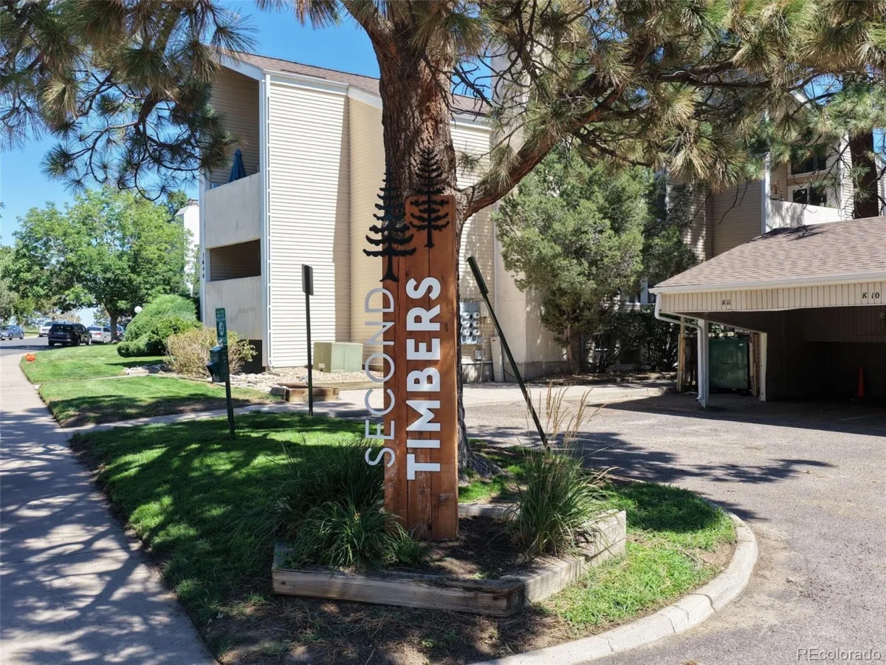
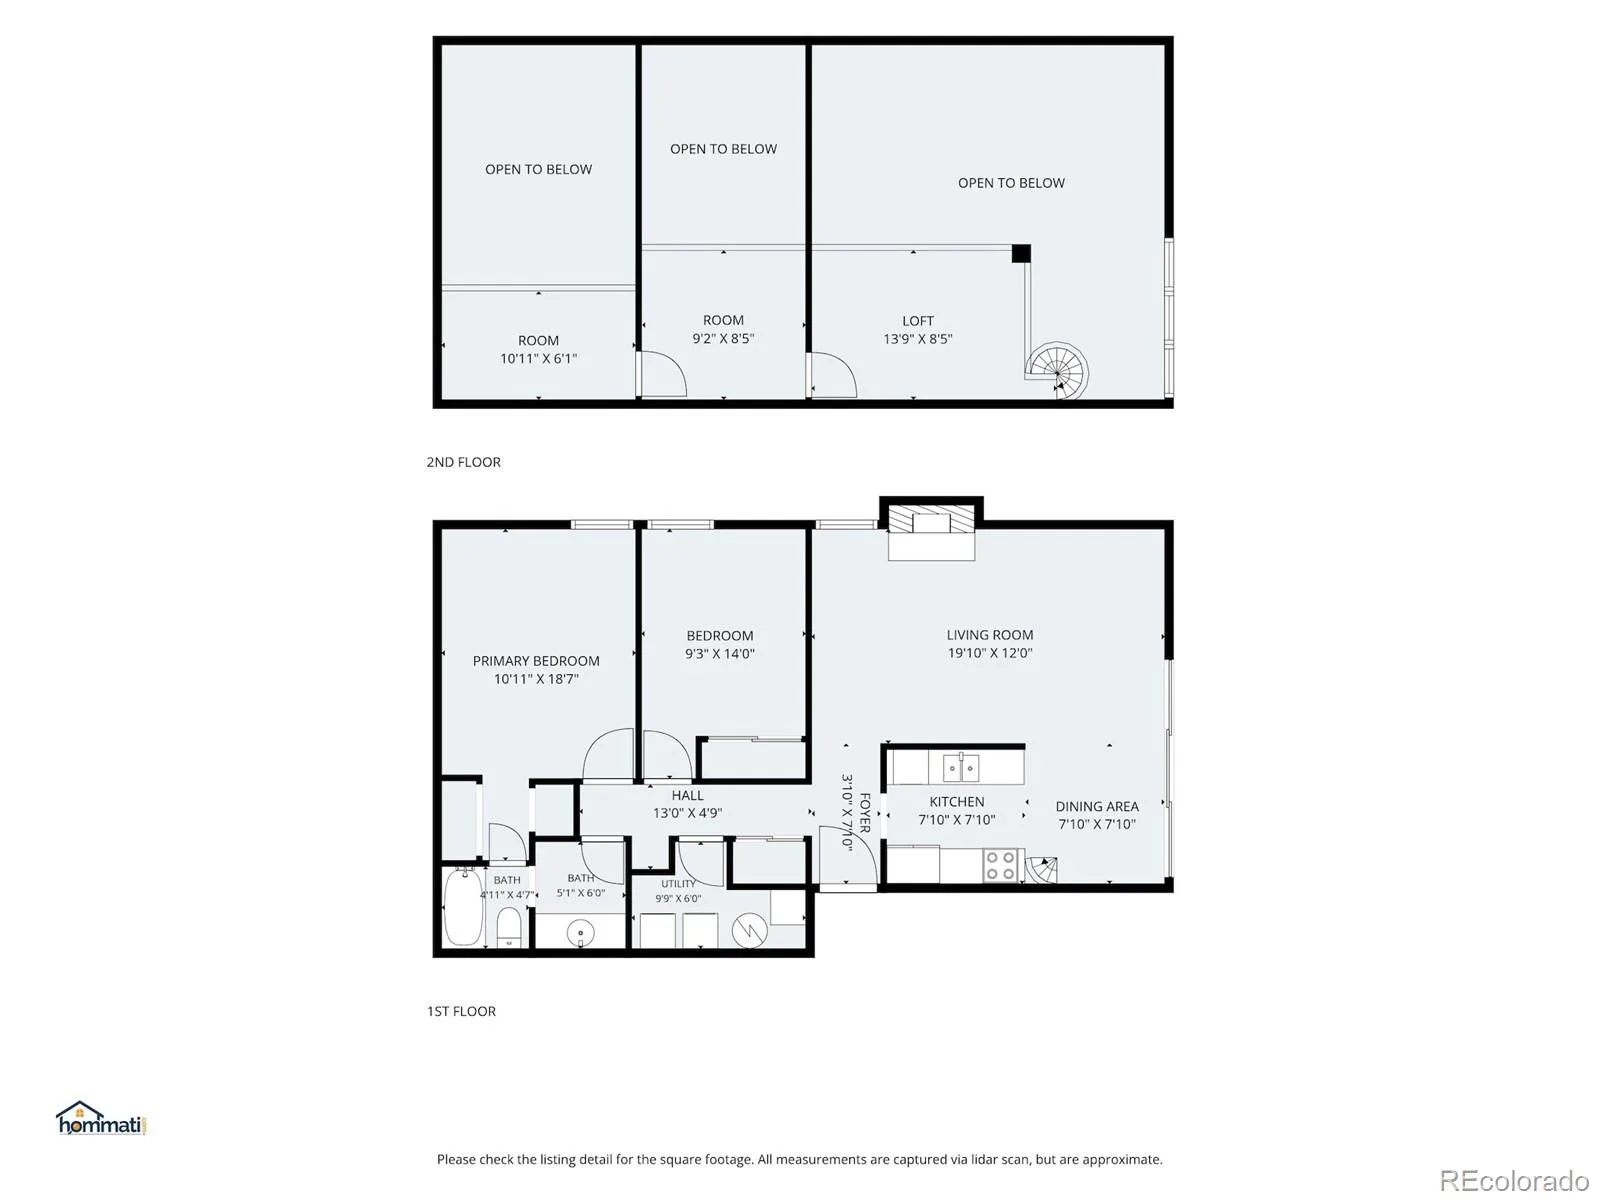
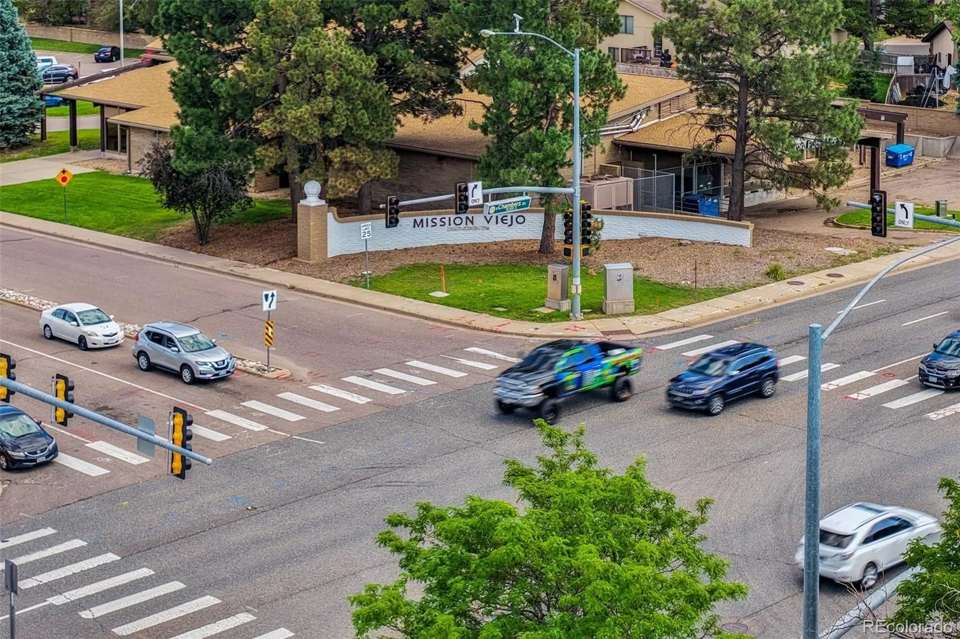
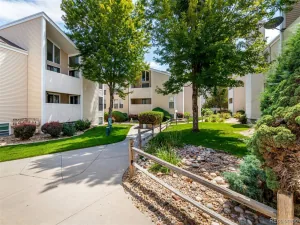
This top floor corner unit in The Second Timbers offers 2 bedrooms, 1 full bath and 993 sq ft, plus a floor plan that is anything but typical.
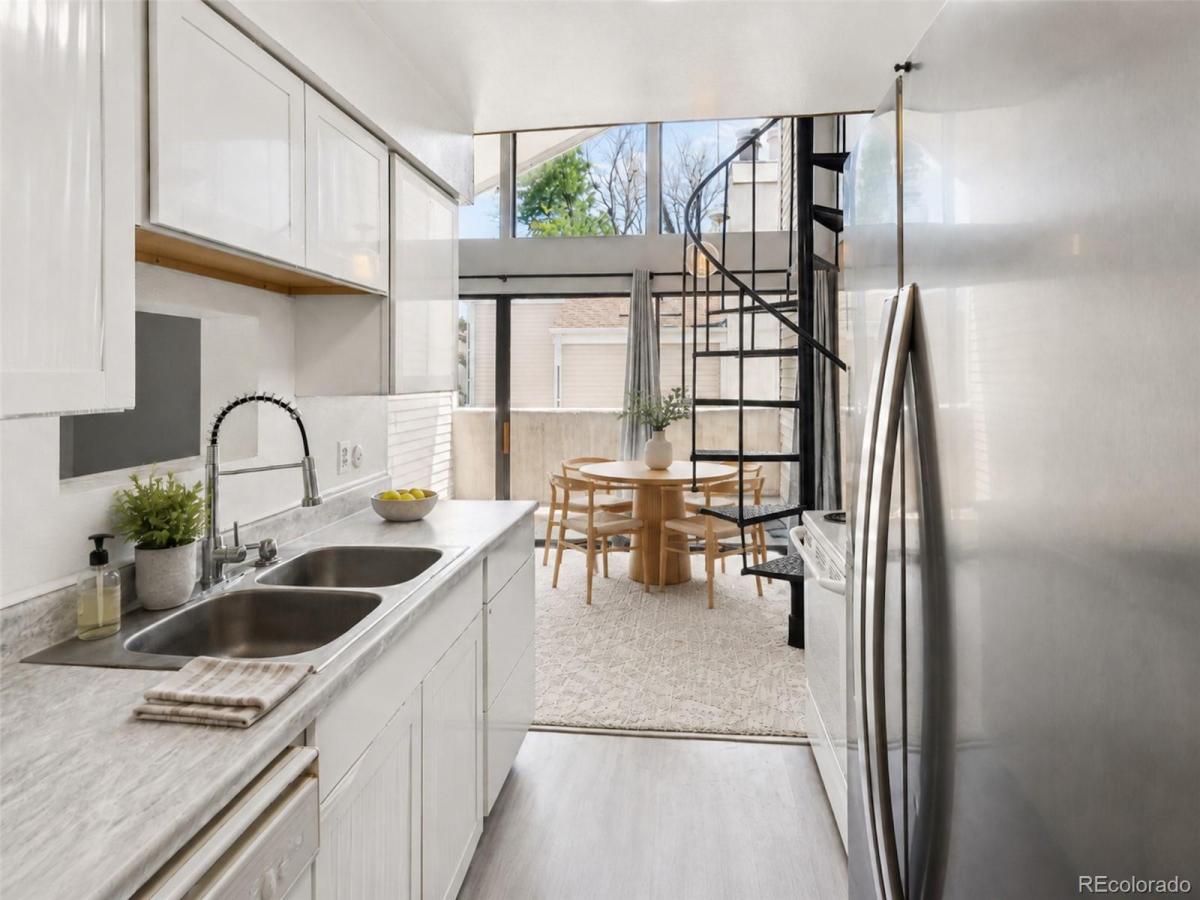
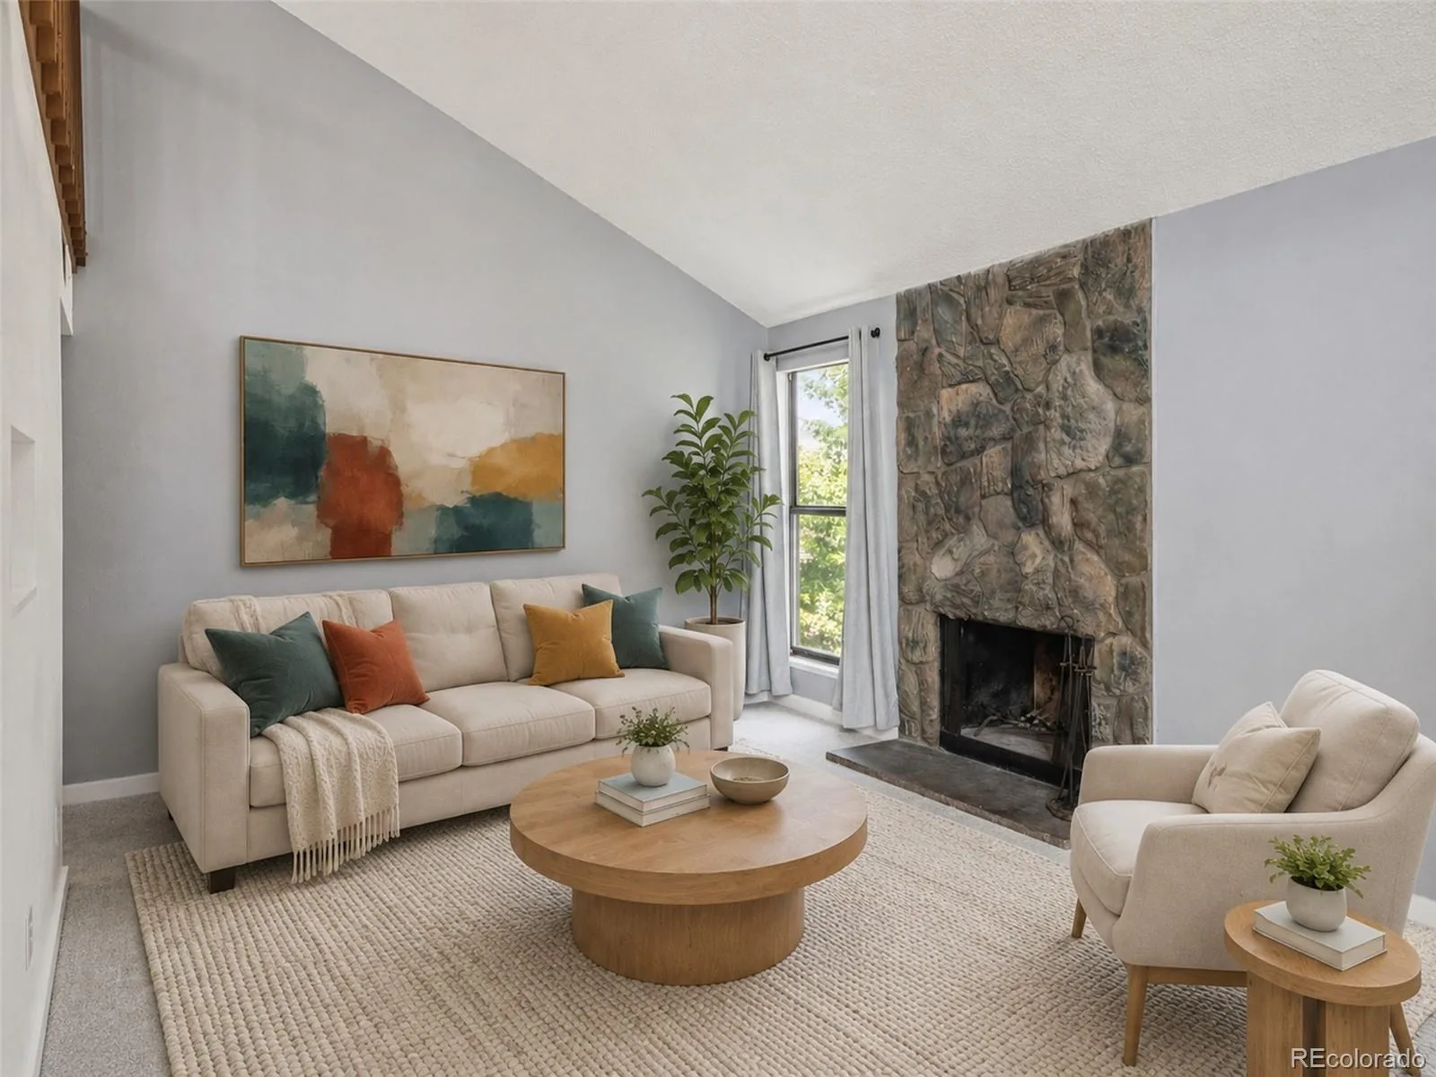
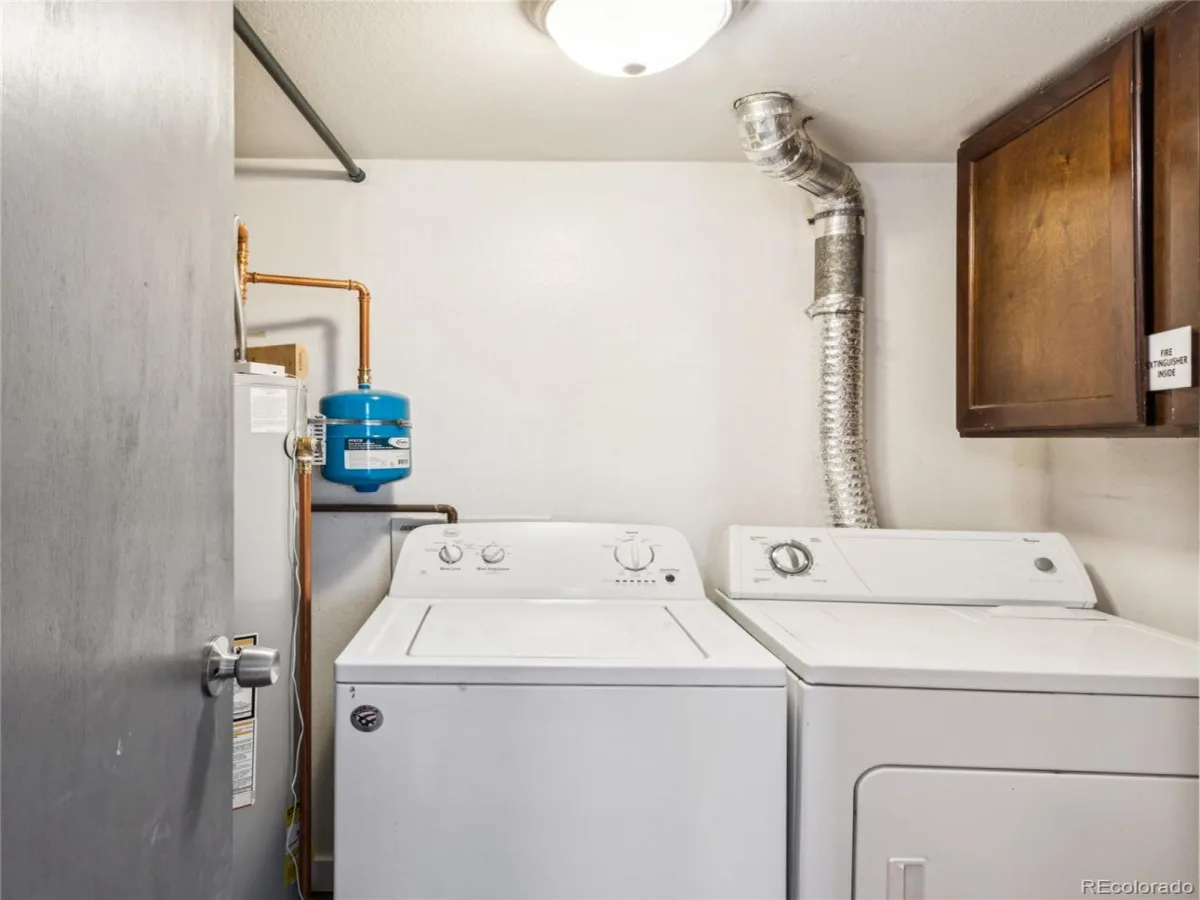
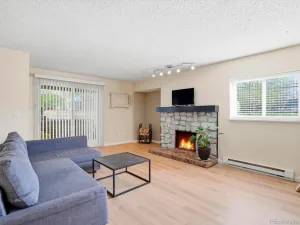
The main level has new carpet, & the kitchen is updated with new cabinets and countertops. The living room features a floor-to-ceiling stone fireplace, & the corner location brings in plenty of natural light. There’s also a private deck, in-unit laundry and central air conditioning. Since the condo is on the third floor, there’s no one living above you.
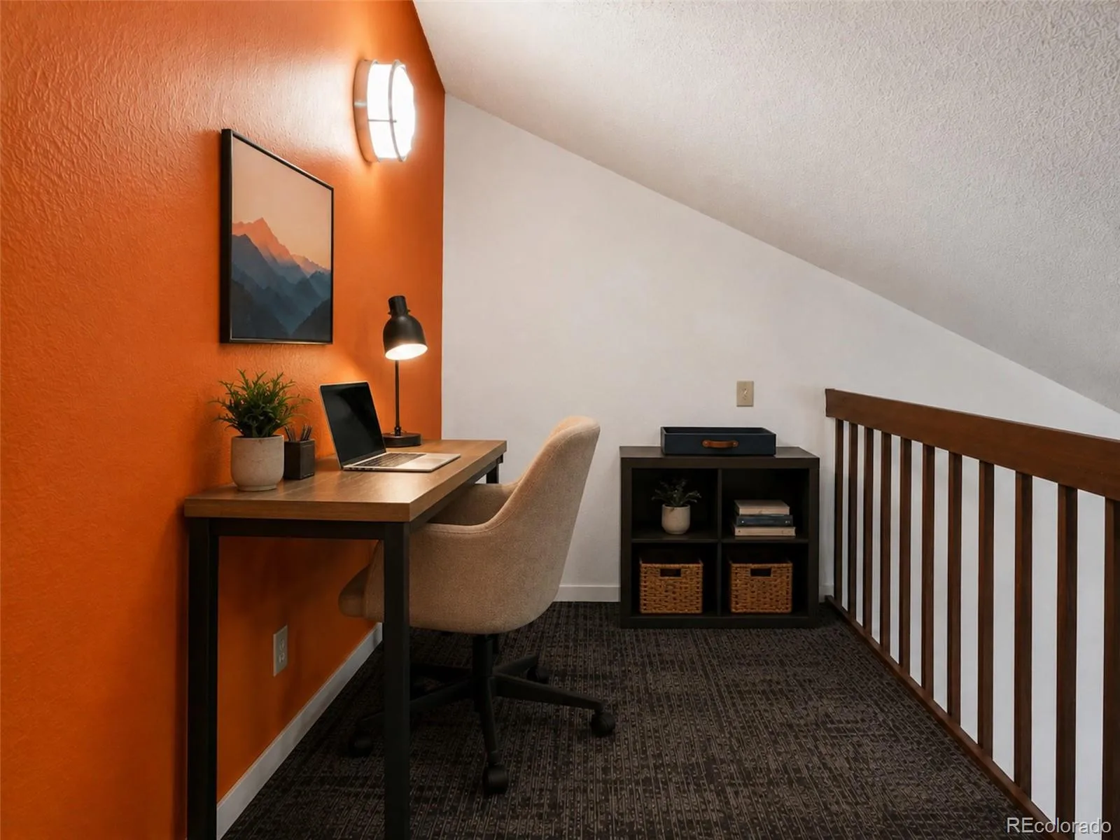
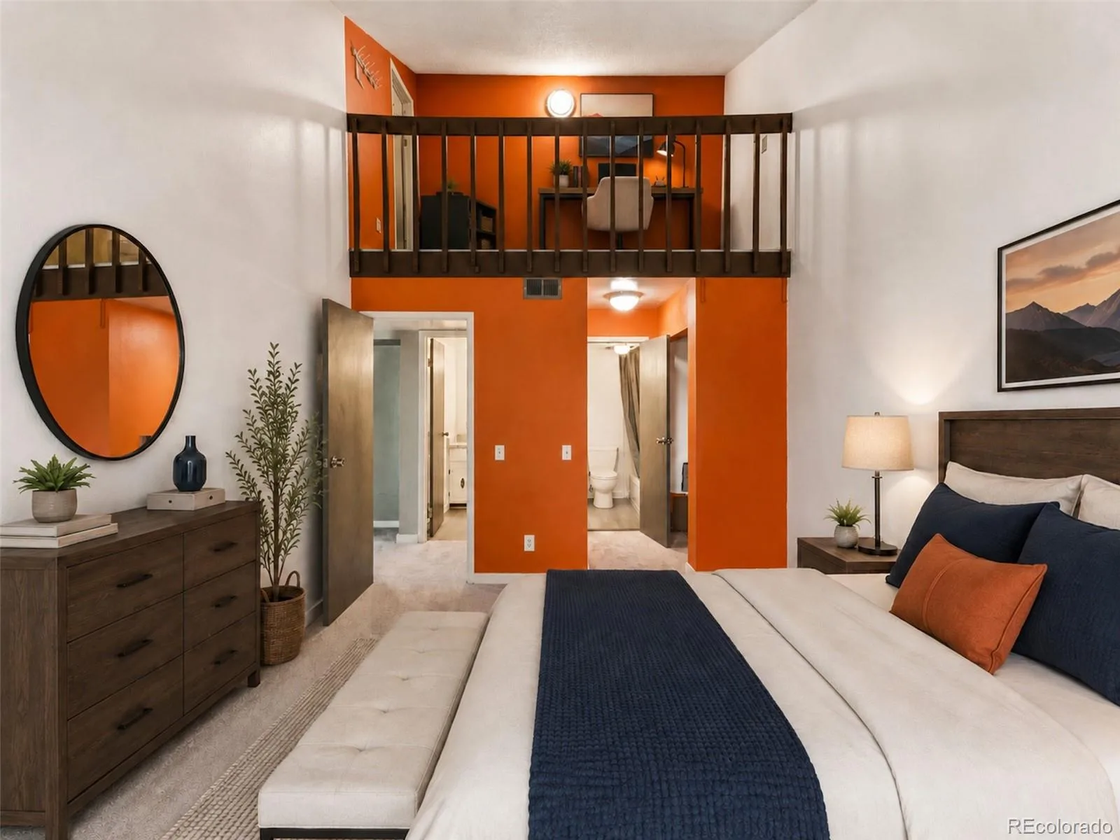
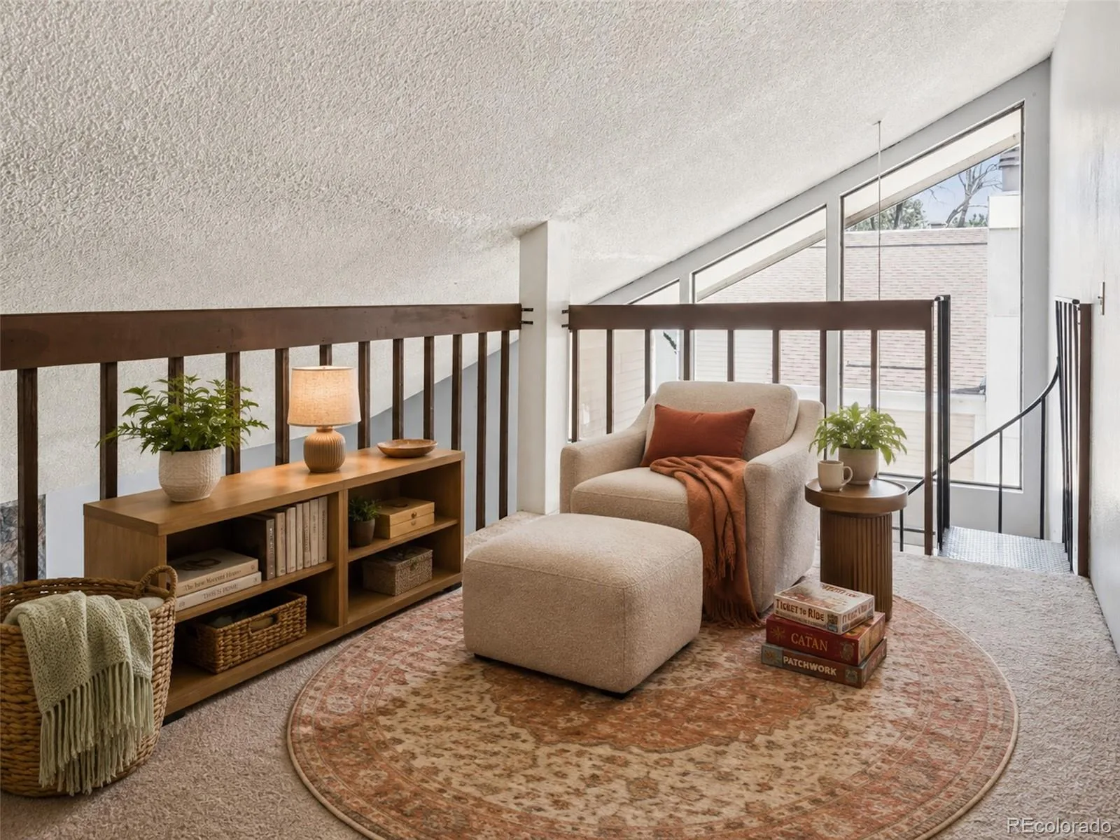
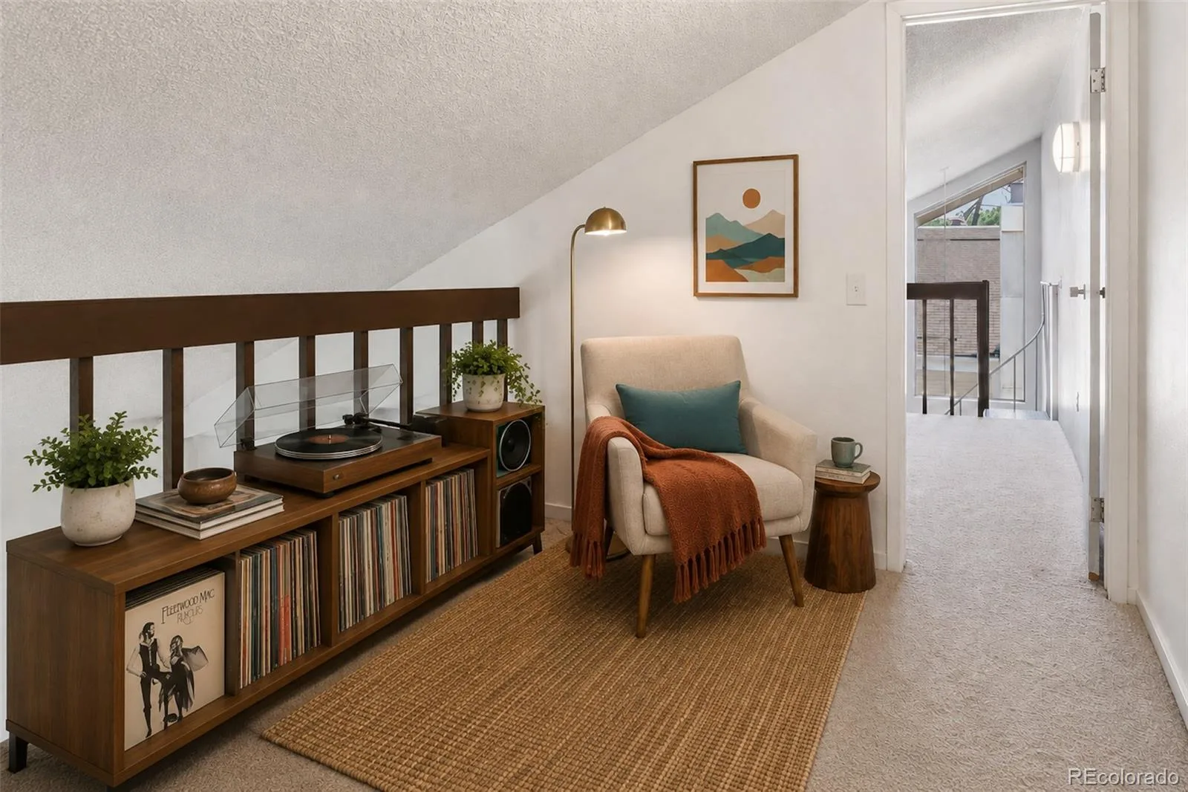
The part of the home that really makes it different is the loft space. A spiral staircase leads upstairs to three separate loft/flex areas. These spaces could work well for a home office, gaming area, hobby space, reading nook, extra storage or just additional room to spread out. It’s an unusual layout, but that’s also what makes it so useful. You simply don’t see this kind of extra space very often in a condo at this price point.
The Second Timbers is currently FHA approved, opening the door to FHA financing and giving buyers another financing option that isn’t available in every condominium community. With condo lending guidelines becoming increasingly focused on project eligibility, insurance and association requirements, purchasing in an FHA-approved community can also help remove potential financing hurdles.
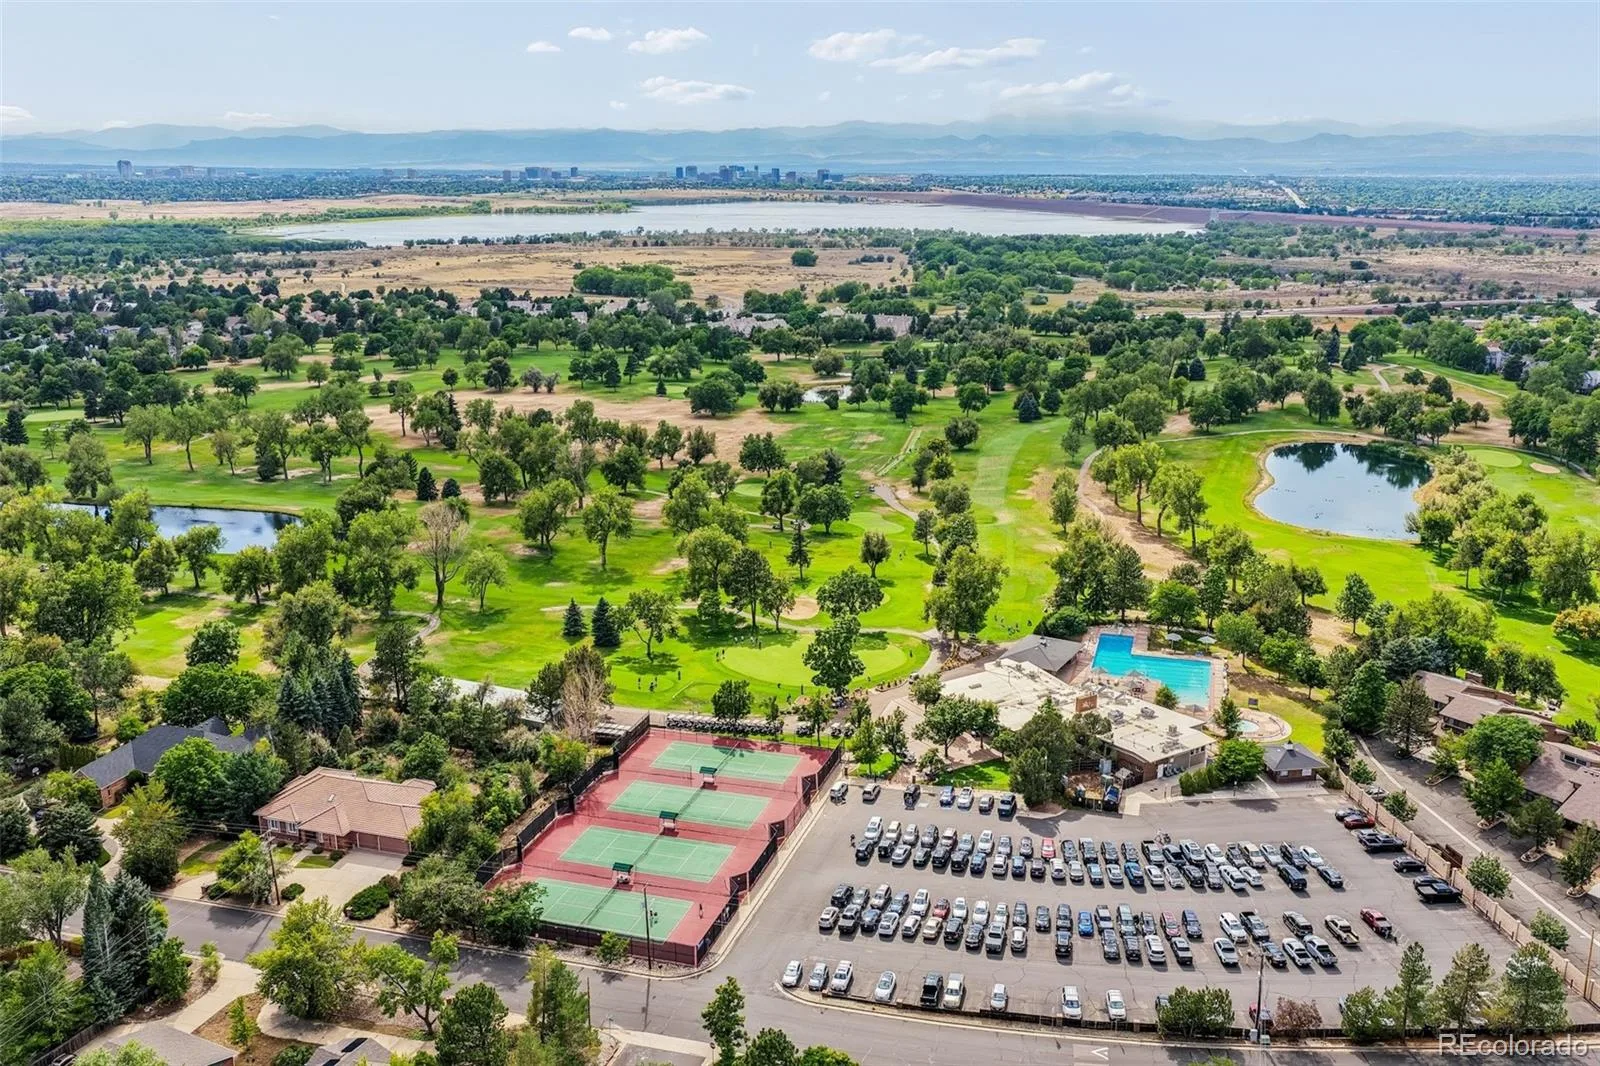
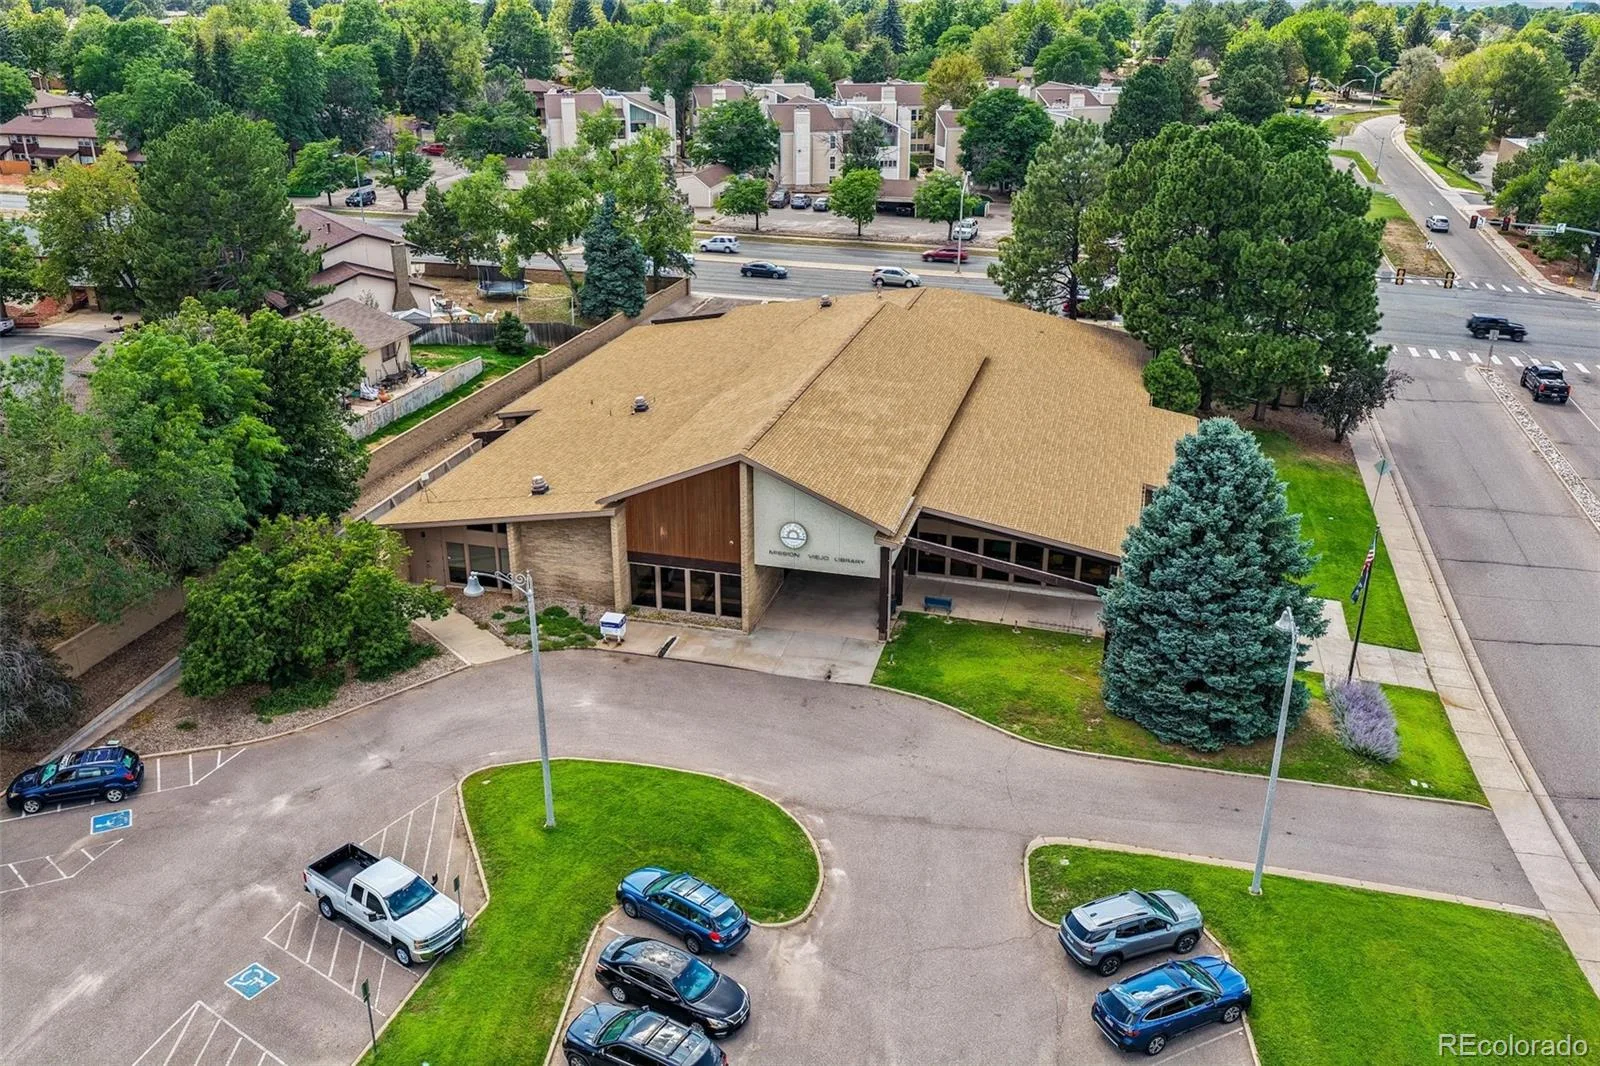
Cherry Creek State Park and Meadow Hills Golf Course are nearby,. You also have easy access to I-225 and Parker Road, and Mission Viejo Library is right across the street. The Denver Tech Center, Buckley Space Force Base and Denver International Airport are all convenient as are shopping, dining and entertainment in the DTC, Parker and Southlands are just minutes away.
This condo is a great option for a buyer who cares more about space, location and value than having a cookie-cutter floor plan. With two bedrooms, three loft areas, a private deck, top-floor corner location and flexible financing potential, there’s a lot of value here for your money.
The main level has new carpet, & the kitchen is updated with new cabinets and countertops. The living room features a floor-to-ceiling stone fireplace, & the corner location brings in plenty of natural light. There’s also a private deck, in-unit laundry and central air conditioning. Since the condo is on the third floor, there’s no one living above you.
The part of the home that really makes it different is the loft space. A spiral staircase leads upstairs to three separate loft/flex areas. These spaces could work well for a home office, gaming area, hobby space, reading nook, extra storage or just additional room to spread out. It’s an unusual layout, but that’s also what makes it so useful. You simply don’t see this kind of extra space very often in a condo at this price point.
The Second Timbers is currently FHA approved, opening the door to FHA financing and giving buyers another financing option that isn’t available in every condominium community. With condo lending guidelines becoming increasingly focused on project eligibility, insurance and association requirements, purchasing in an FHA-approved community can also help remove potential financing hurdles.
Cherry Creek State Park and Meadow Hills Golf Course are nearby,. You also have easy access to I-225 and Parker Road, and Mission Viejo Library is right across the street. The Denver Tech Center, Buckley Space Force Base and Denver International Airport are all convenient as are shopping, dining and entertainment in the DTC, Parker and Southlands are just minutes away.
This condo is a great option for a buyer who cares more about space, location and value than having a cookie-cutter floor plan. With two bedrooms, three loft areas, a private deck, top-floor corner location and flexible financing potential, there’s a lot of value here for your money.
Property Details
Price:
$210,000
MLS #:
REC5827112
Status:
Active
Beds:
2
Baths:
1
Type:
Condo
Subtype:
Condominium
Subdivision:
Second Timbers
Finished Sq Ft:
993
Total Sq Ft:
993
Year Built:
1977
Schools
School District:
Cherry Creek 5
Elementary School:
Independence
Middle School:
Laredo
High School:
Smoky Hill
Interior
Above Grade Finished Area
993
Appliances
Dishwasher, Dryer, Oven, Range, Range Hood, Refrigerator, Washer
Bathrooms
1 Full Bathroom
Cooling
Central Air
Fireplaces Total
1
Flooring
Carpet
Heating
Forced Air
Interior Features
High Ceilings, Laminate Counters, Open Floorplan, Primary Suite, Vaulted Ceiling(s)
Levels
Two
Main Level Bathrooms
1
Main Level Bedrooms
2
Exterior
Common Walls
End Unit
Construction Materials
Frame, Vinyl Siding
Direction Faces
Southwest
Exterior Features
Balcony
Parking Spots
4
Parking Total
4
Patio And Porch Features
Covered, Deck
Roof
Composition
Financial
HOA Fee
$340
HOA Fee Frequency
Monthly
HOA Includes
Maintenance Grounds, Maintenance Structure, Sewer, Snow Removal, Trash, Water
HOA Name
The Second Timbers at So. Granby Way Condominium A
HOA Phone
(303) 369-0800
Tax Year
2025
Taxes
$1,447
Map
Contact Us
Mortgage Calculator
Property Summary
- Located in the Second Timbers subdivision, 3626 S Granby Way #L12 #L Aurora CO is a Condo for sale in Aurora, CO, 80014. It is listed for $210,000 and features 2 beds, 1 baths, and has approximately 993 square feet of living space, and was originally constructed in 1977. The current price per square foot is $211. The average price per square foot for Condo listings in Aurora is $232. The average listing price for Condo in Aurora is $255,355. To schedule a showing of MLS#rec5827112 at 3626 S Granby Way #L12 #L in Aurora, CO, contact your Smart Sale AI agent at 3039066915.
Similar Listings Nearby

Additional Details
MLS ID : REC5827112
Listing Key : REC2056456023
Parcel Number : 031664802
Zip Code : 80014
City : Aurora
State : CO
Building if Condo : SECOND TIMBERS
Full Street: 3626 S Granby Way #L12 #L
Address : 3626
Address Prefix :
Address Suffix : Way
Street : Granby
Street Prefix : S
Street Suffix :
Unit if Condo : L12
Latitude : 39.650341
Longitude : -104.811180
Property Type : condo
Property Sub Type : Condominium
Stories Total if Condo :
Lot Size :
Ownership : Individual
Zoning :
Condition :
Renovation :
Pets Allowed :
Special Conditions : None
Possession : Negotiable
Original Price : 210000
Close Price :
Close Date :
List Date : Aug 27, 2026
List Contract Date : 2026-08-27
Off Market Date :
Purchase Contract Date :
Days on Market : 4
Concessions Amount :
Concession Comment :
Renovation :
Company : RE/MAX Alliance

Copyright 2026. All rights reserved.
3626 S Granby Way #L12 #L
Aurora, CO