
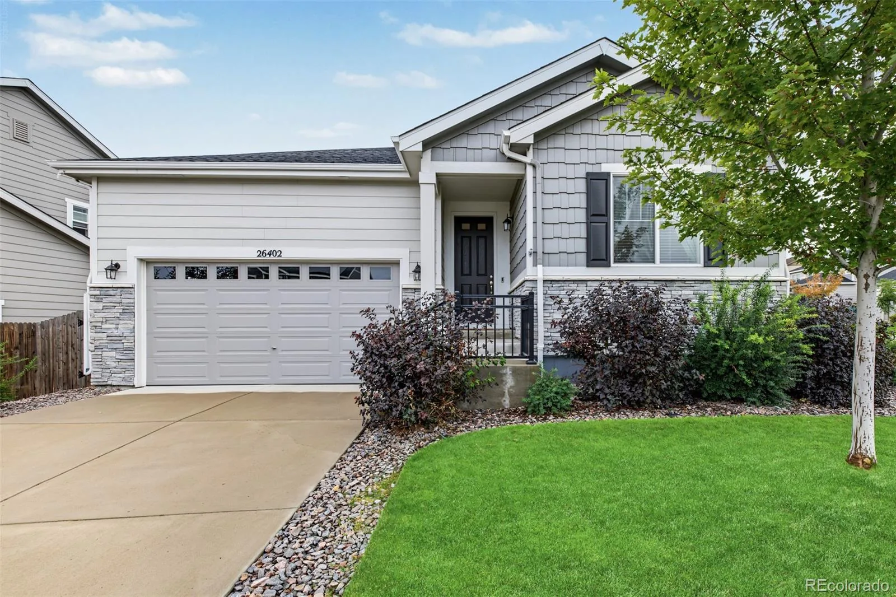
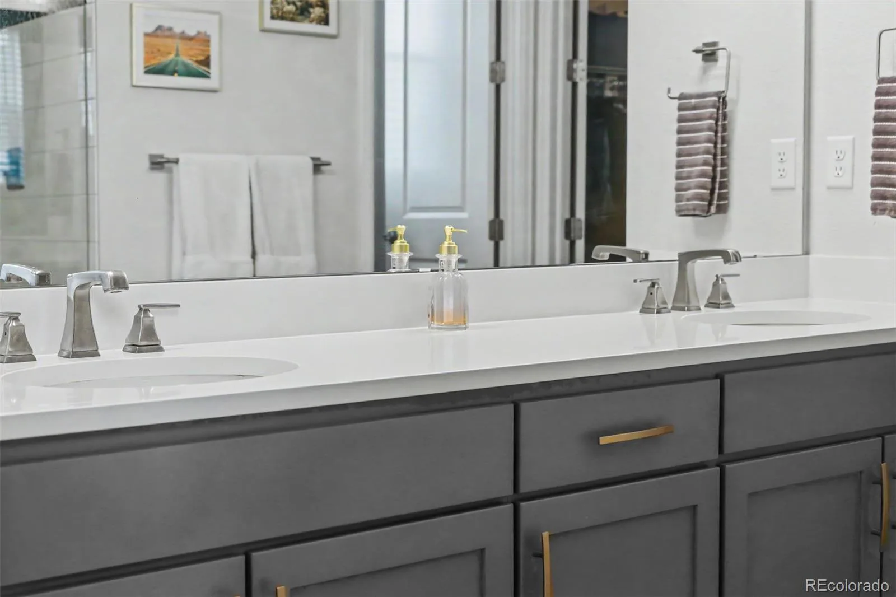
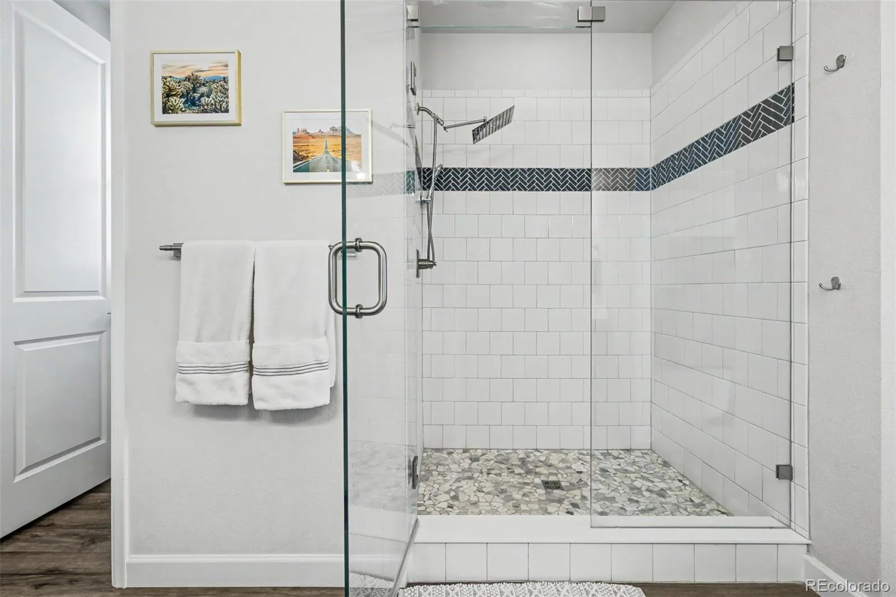
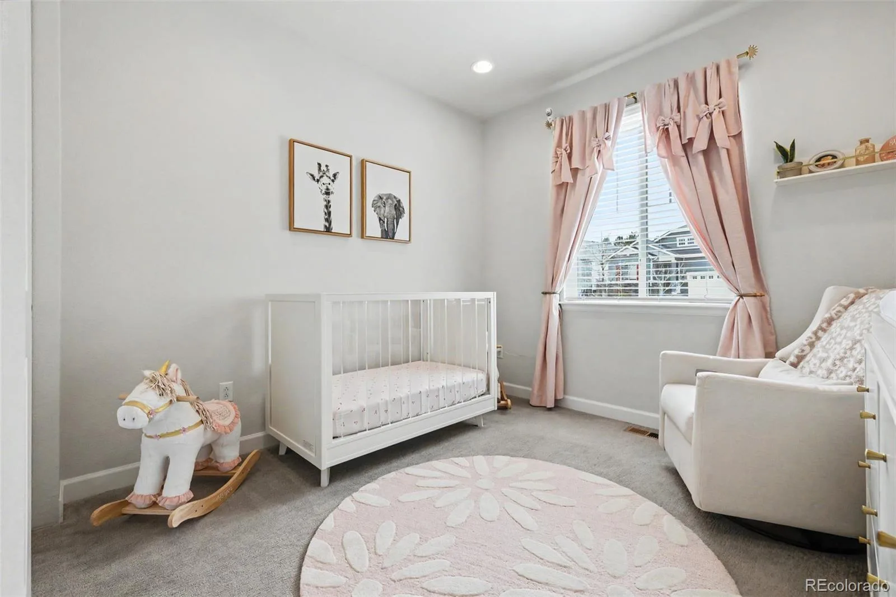
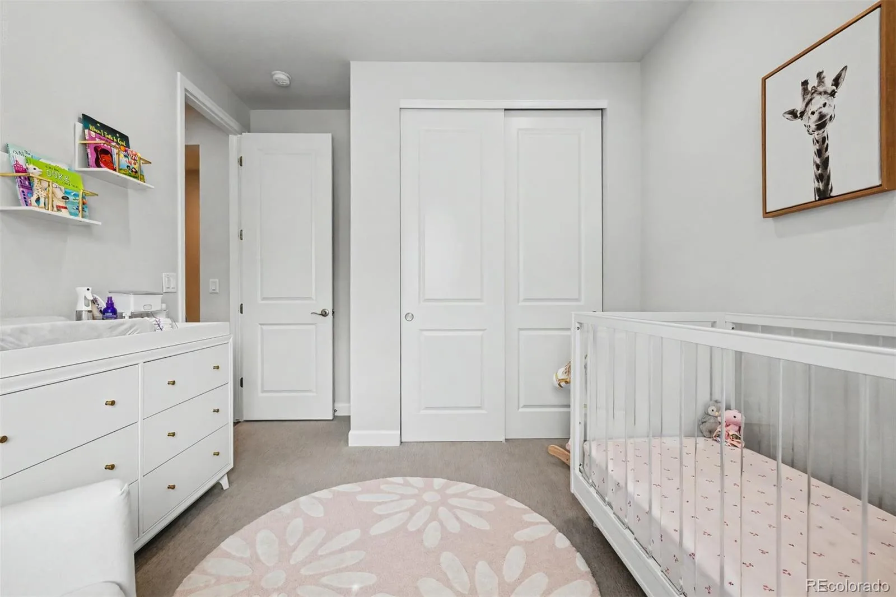
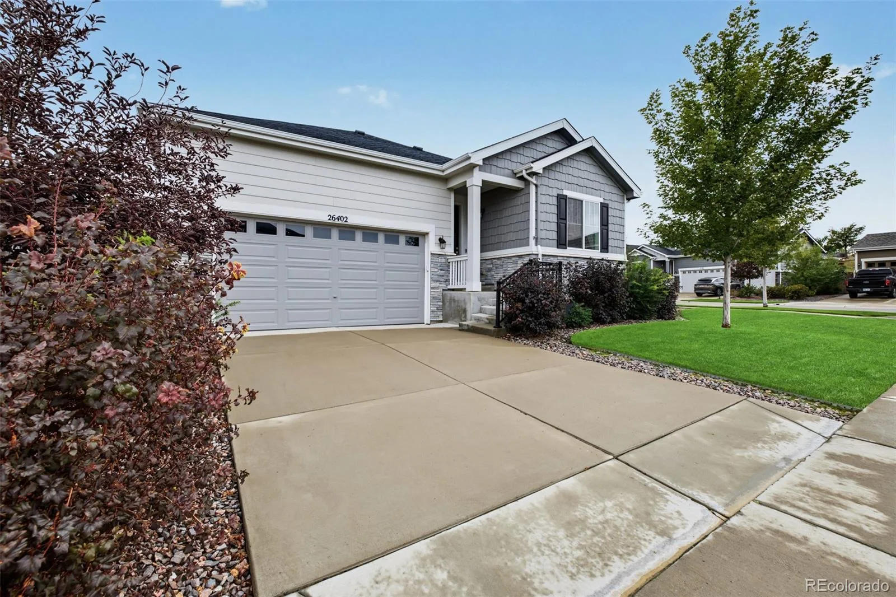
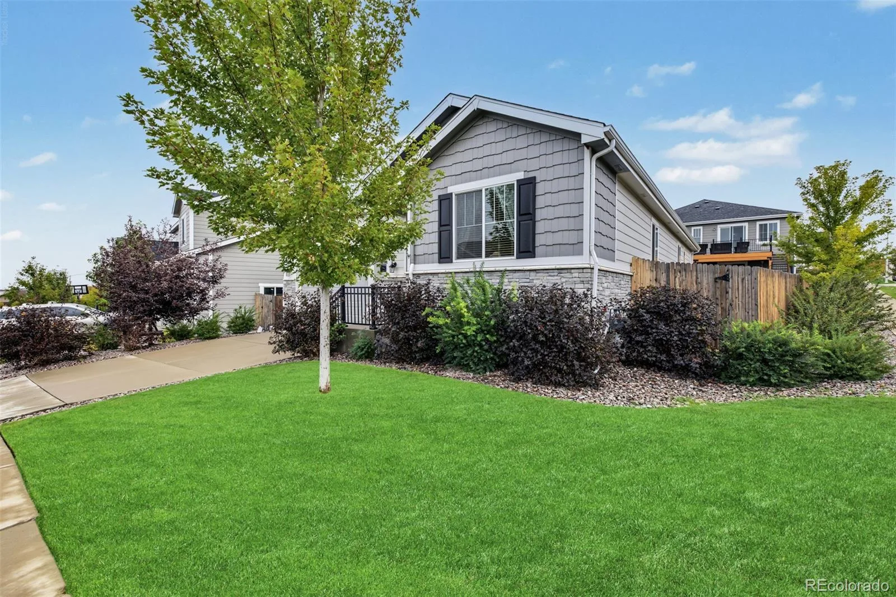
Welcome to a beautifully upgraded 5-bedroom, 3-bath ranch set on a desirable corner lot in Cherry Creek School District, with convenient access to Southlands shopping, dining, entertainment, and everyday amenities.
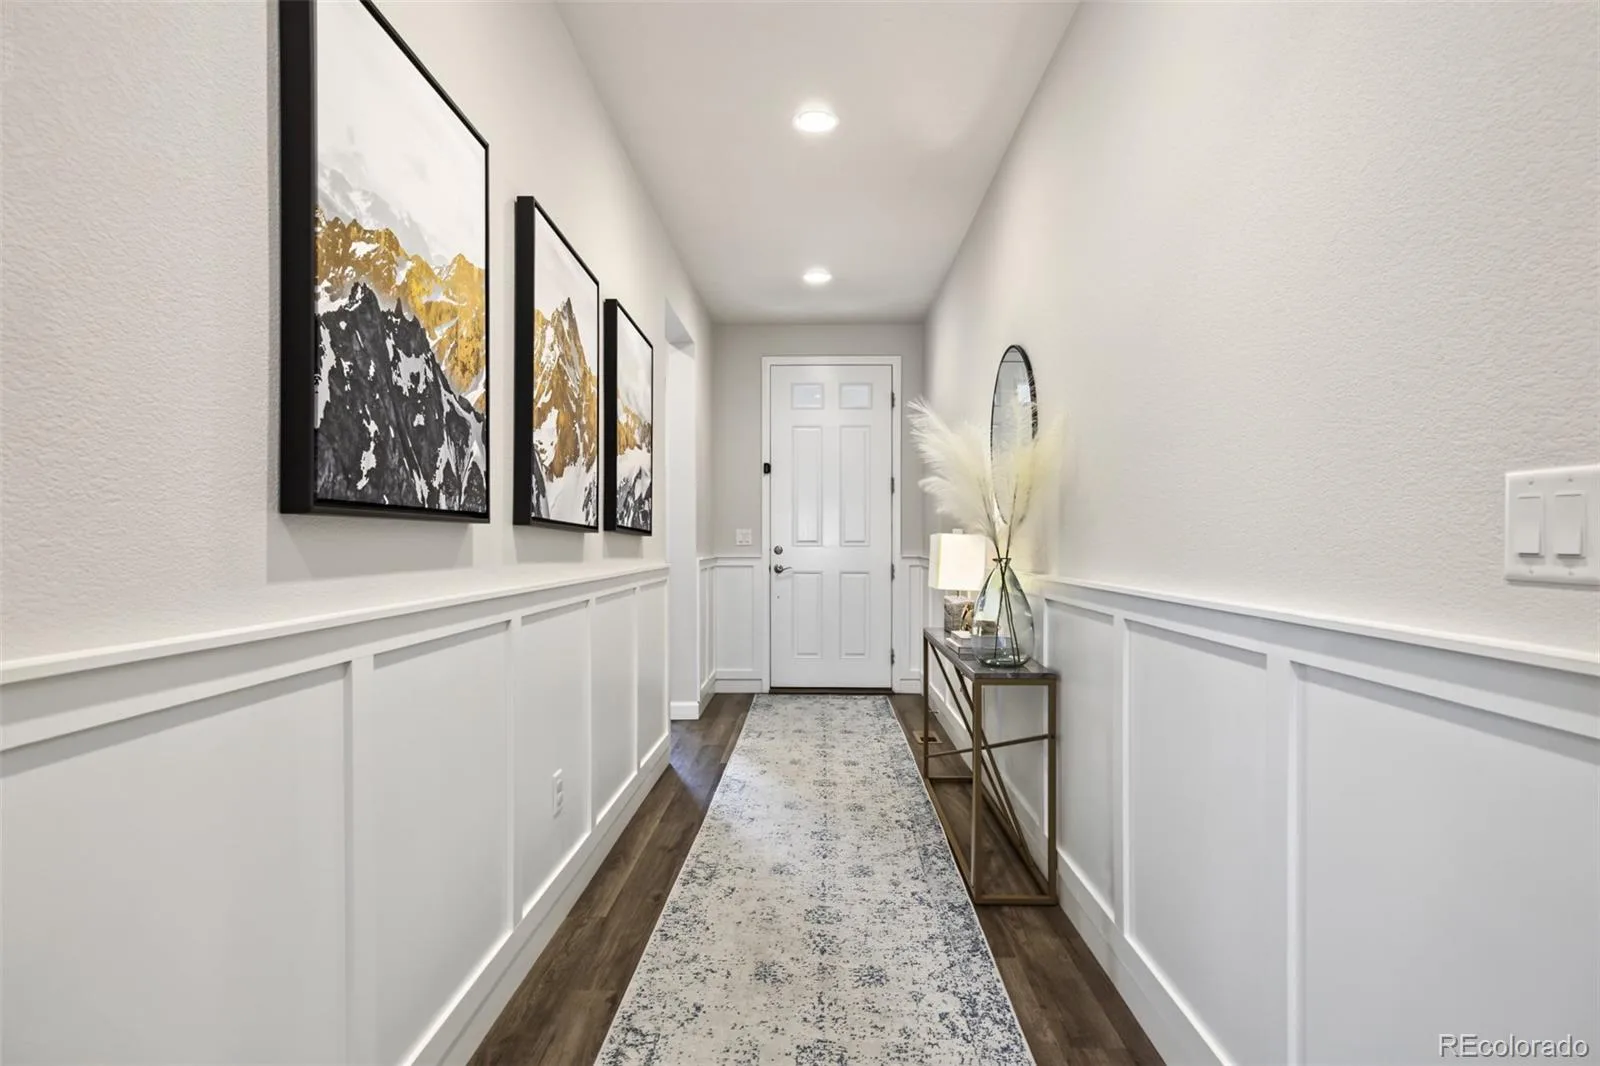
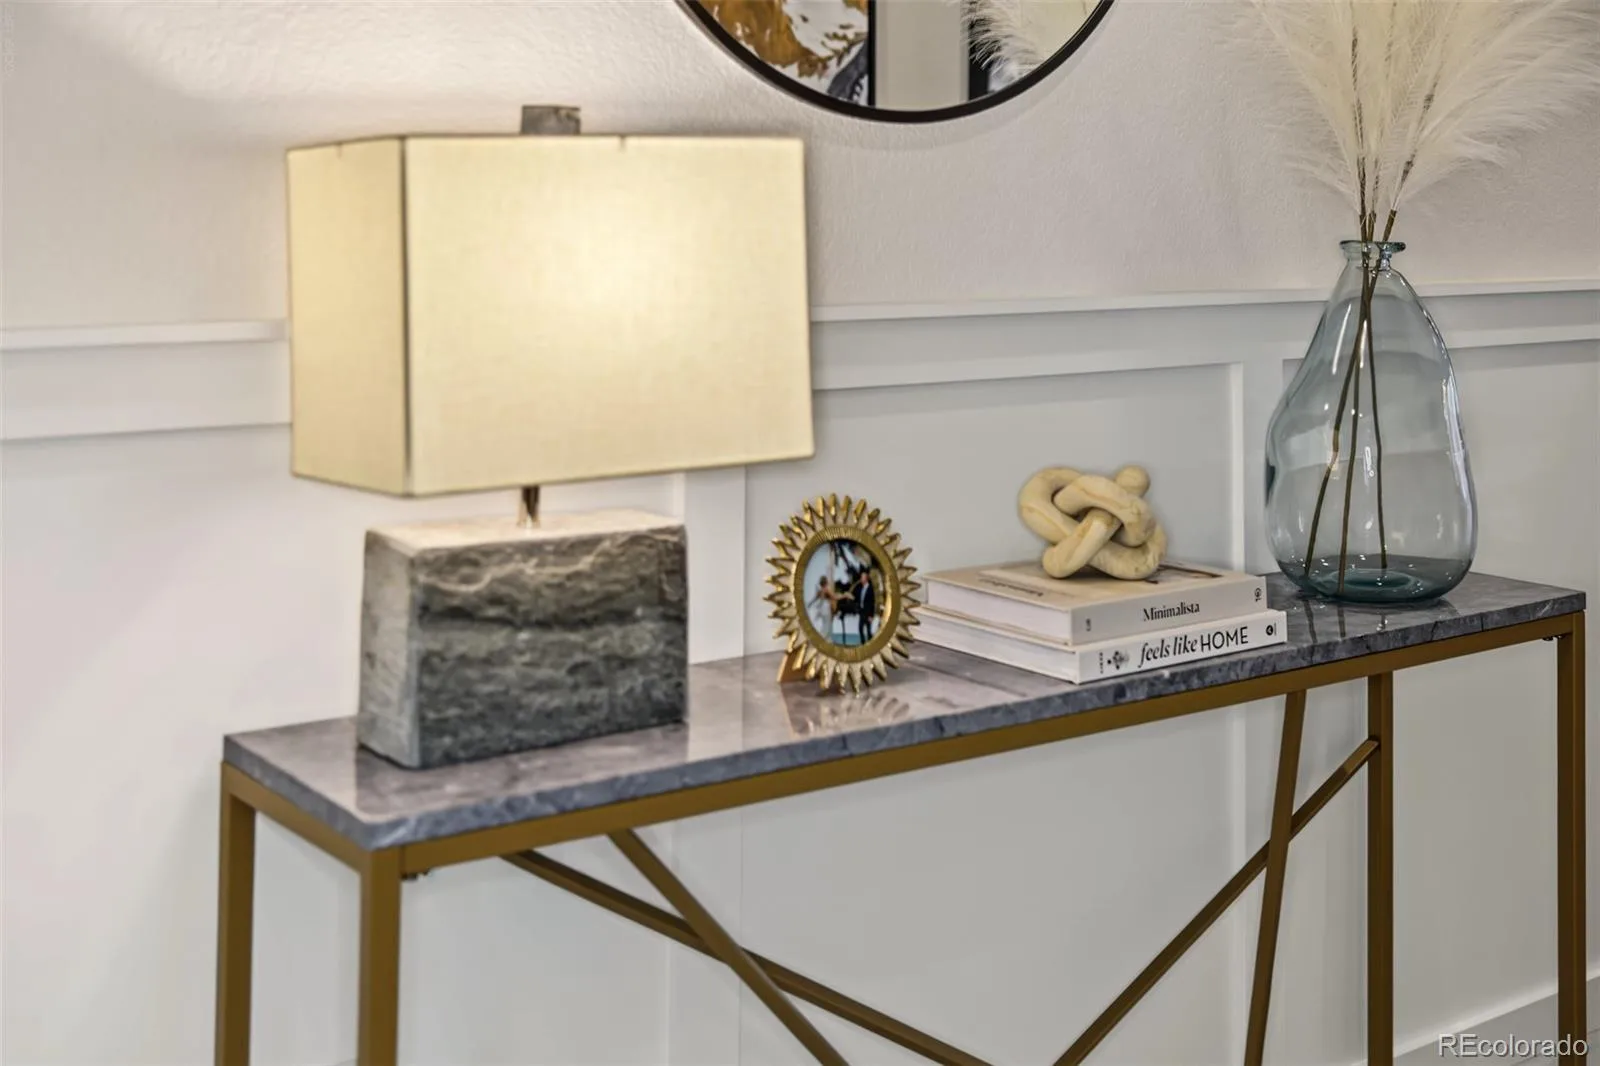
Built in 2021 and lovingly maintained by its original owners, this home has been exceptionally well cared for and offers the benefits of newer construction with thoughtful upgrades throughout. The front entry makes a polished first impression with classic wainscoting and stylish details.
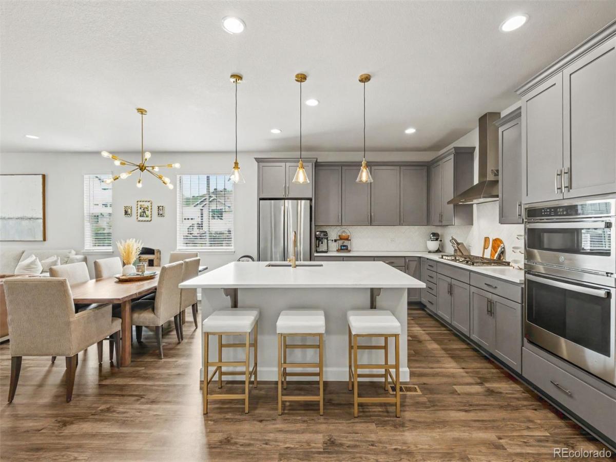
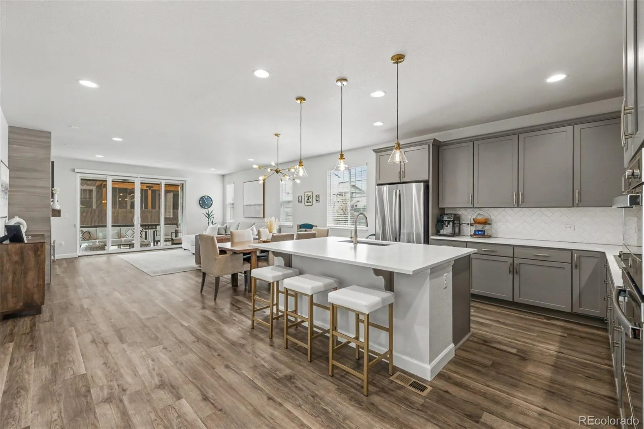
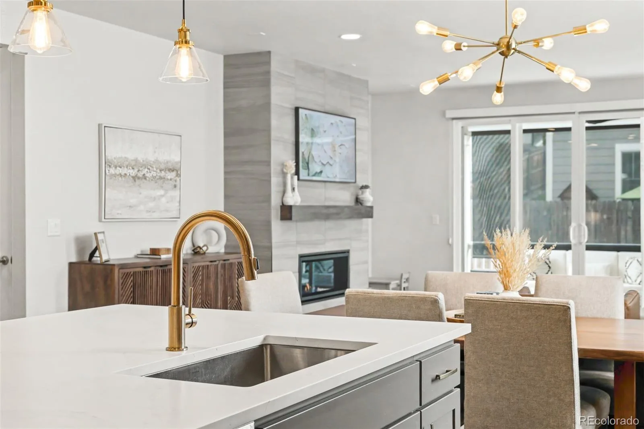
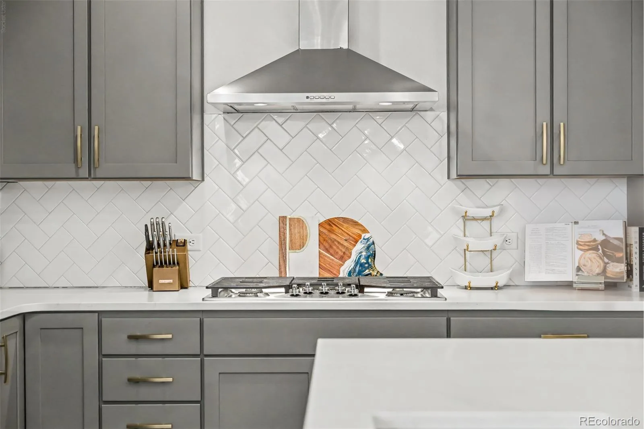
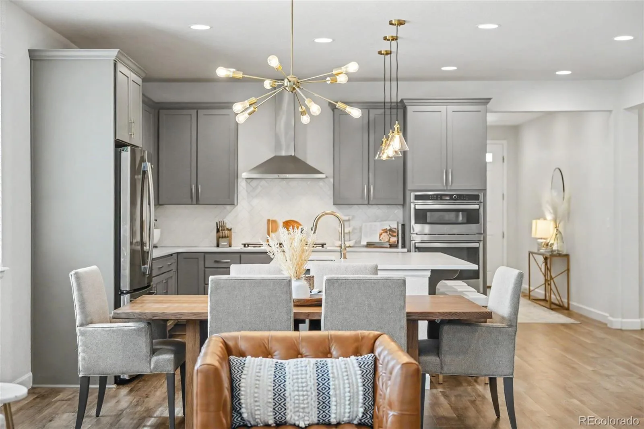
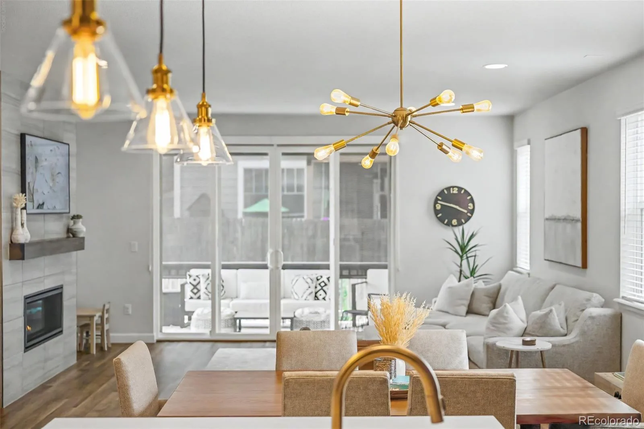
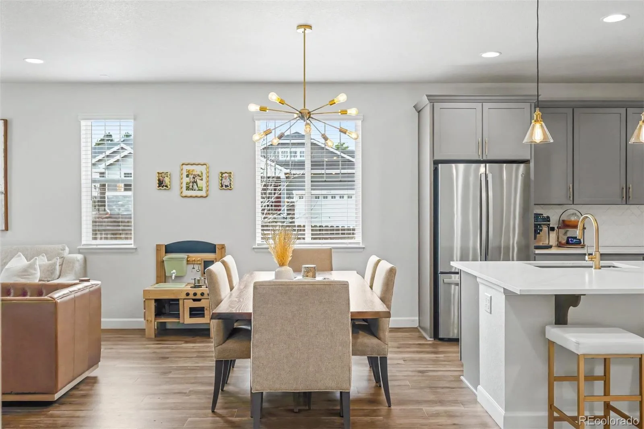
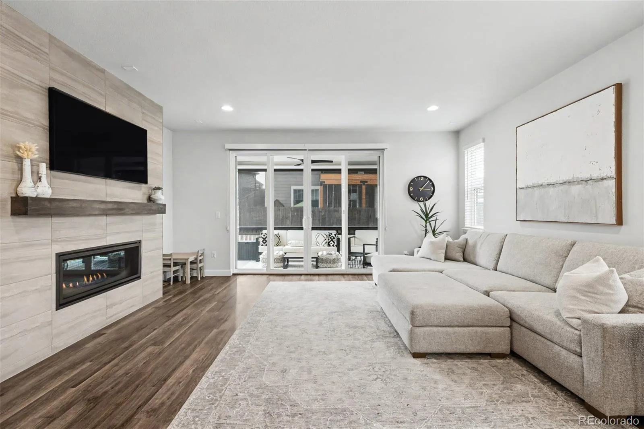
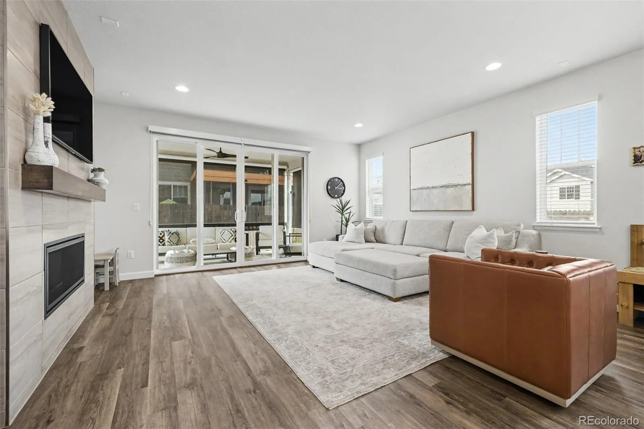
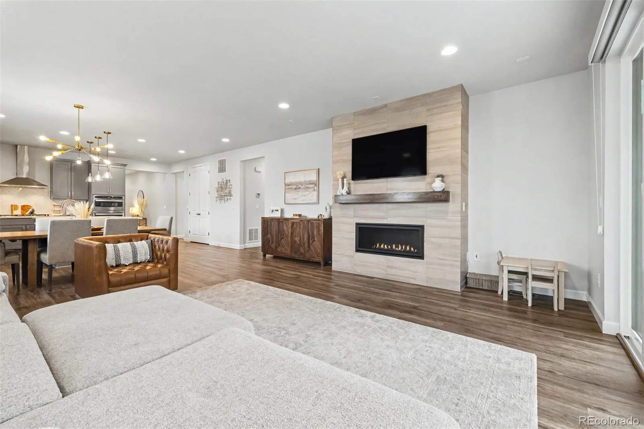
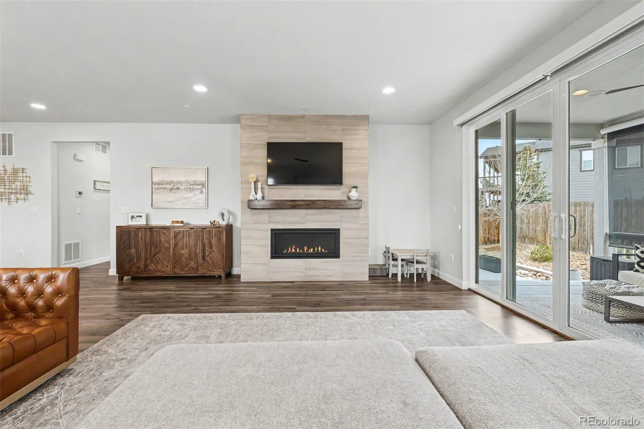
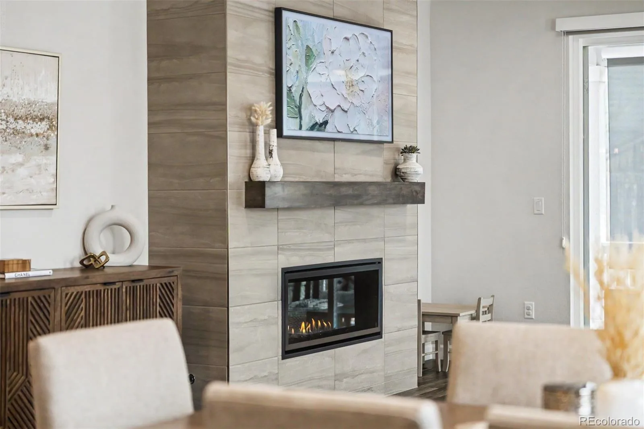
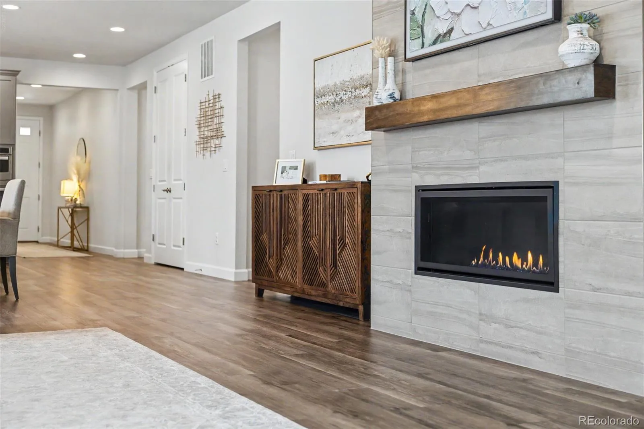
The heart of the home is the bright, modern kitchen featuring sleek cabinetry, statement hardware, a large center island, stainless appliances, a stylish backsplash, and contemporary lighting. The kitchen flows seamlessly into the dining and living areas, creating an inviting open-concept space for entertaining or relaxing at home. A striking fireplace adds warmth and serves as a polished focal point in the main living area.
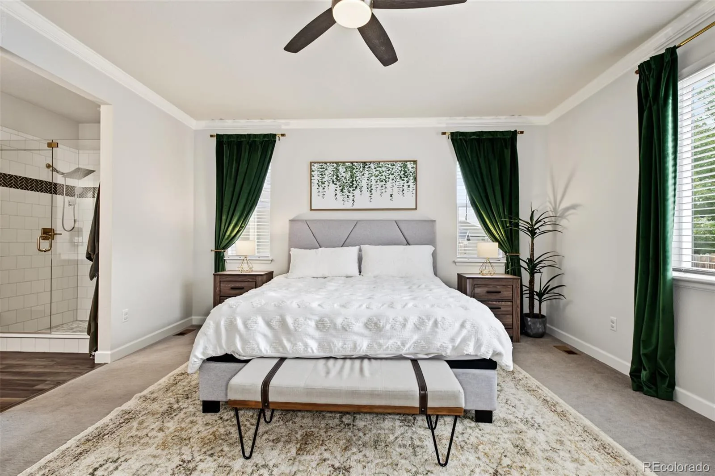
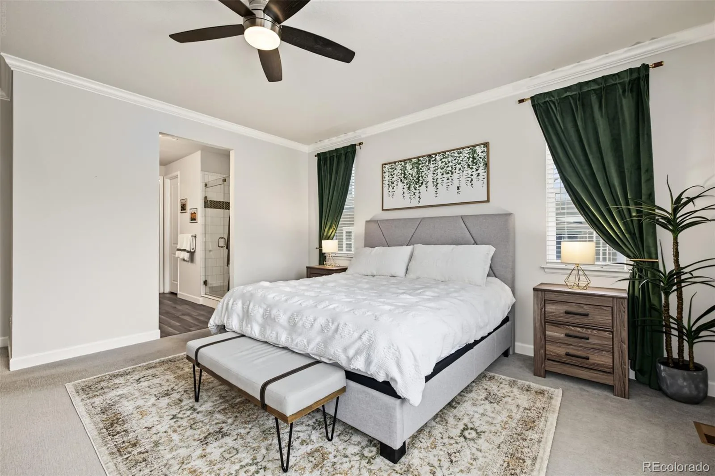
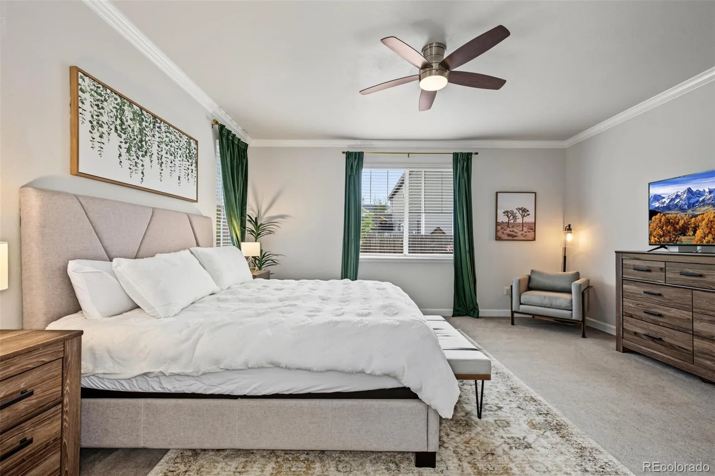
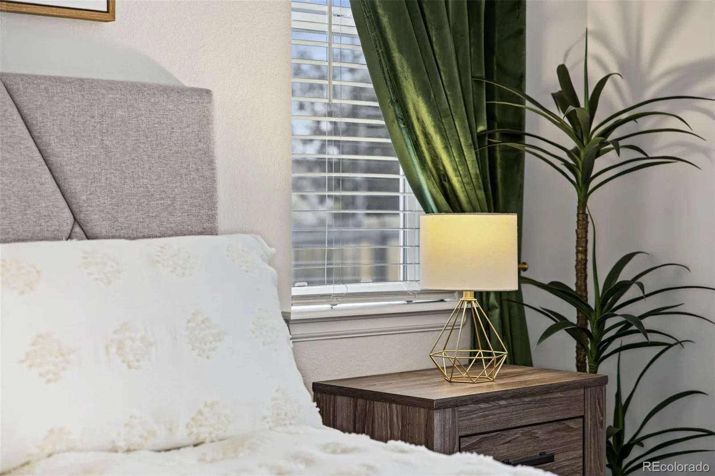
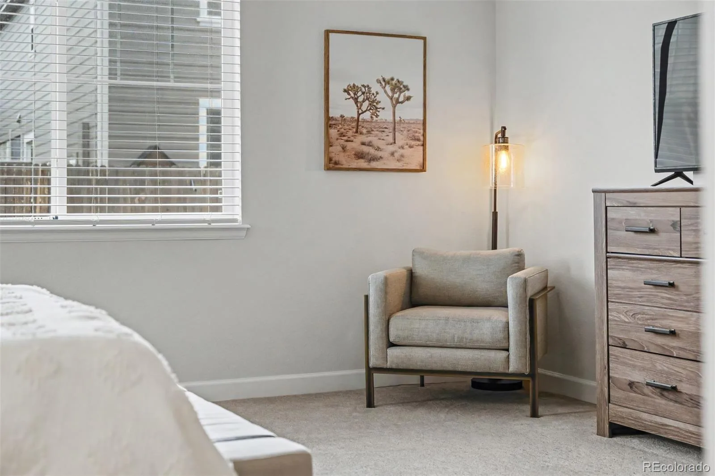
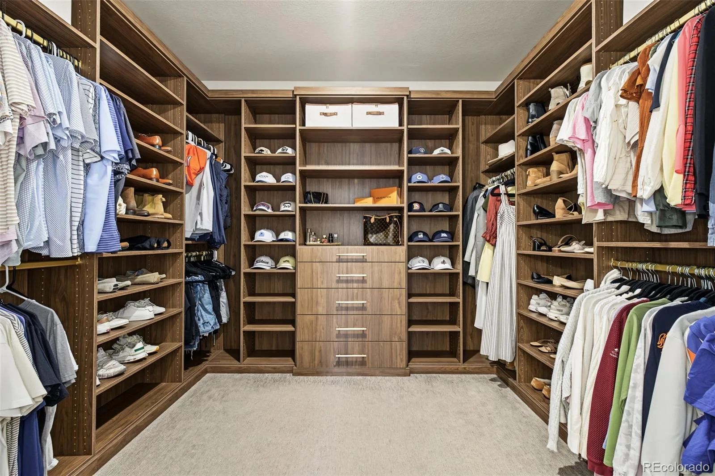
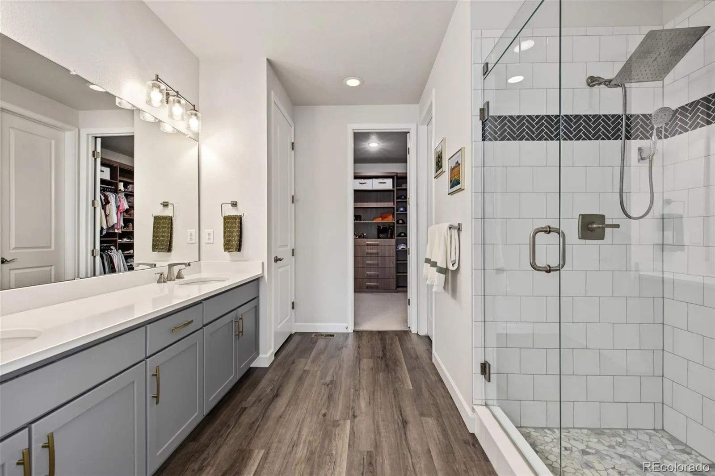
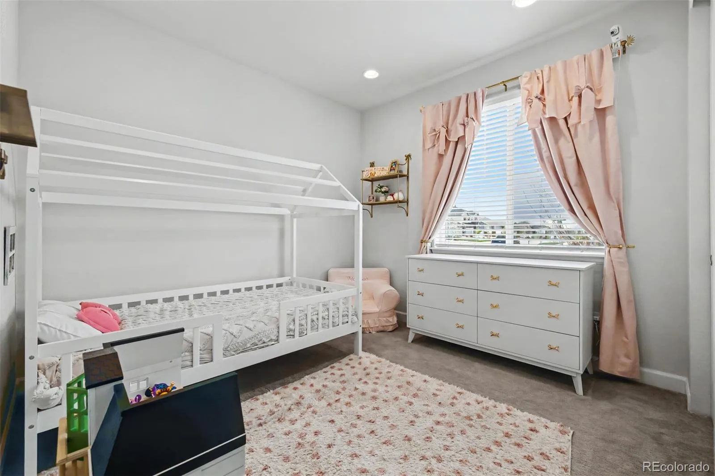
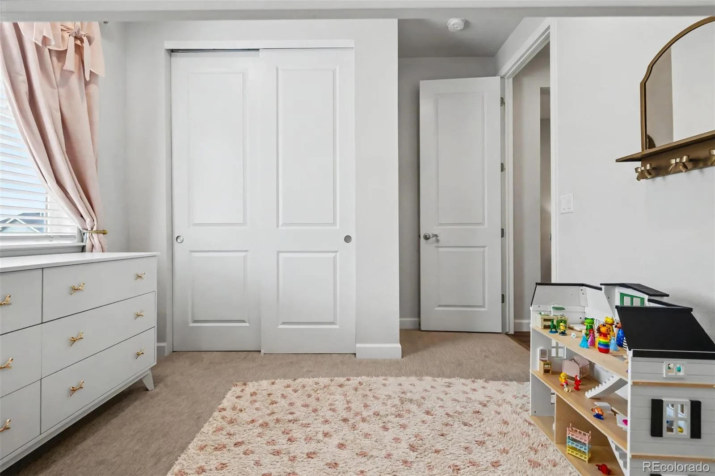
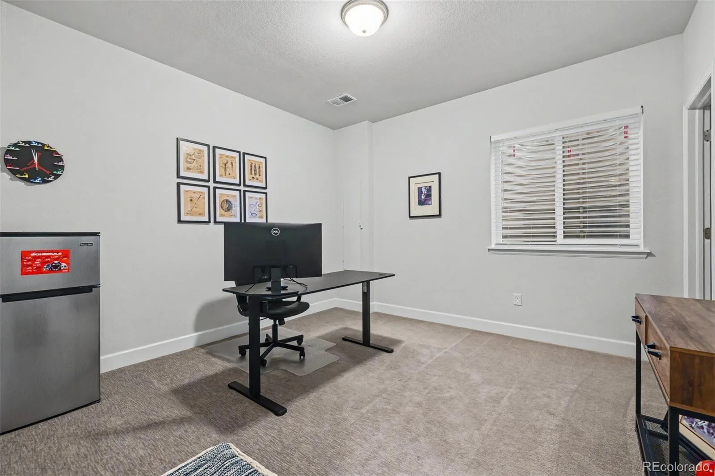
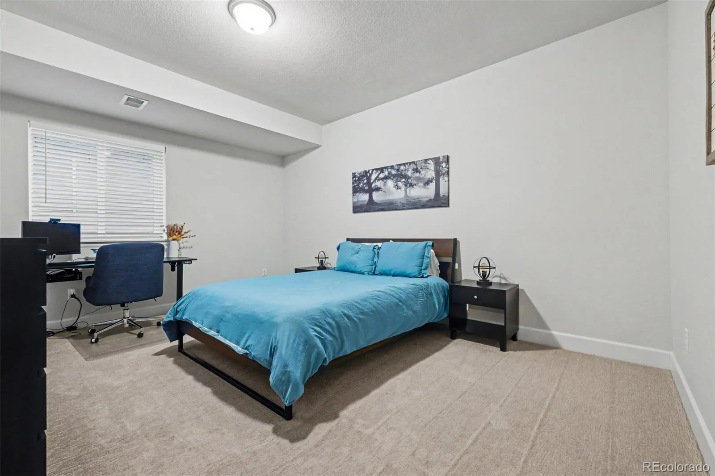
The large primary suite offers a comfortable private retreat with a spacious en suite bathroom and a custom-designed closet that provides excellent storage and organization. Additional bedrooms offer flexibility for guests, a home office, playroom, or hobby space.
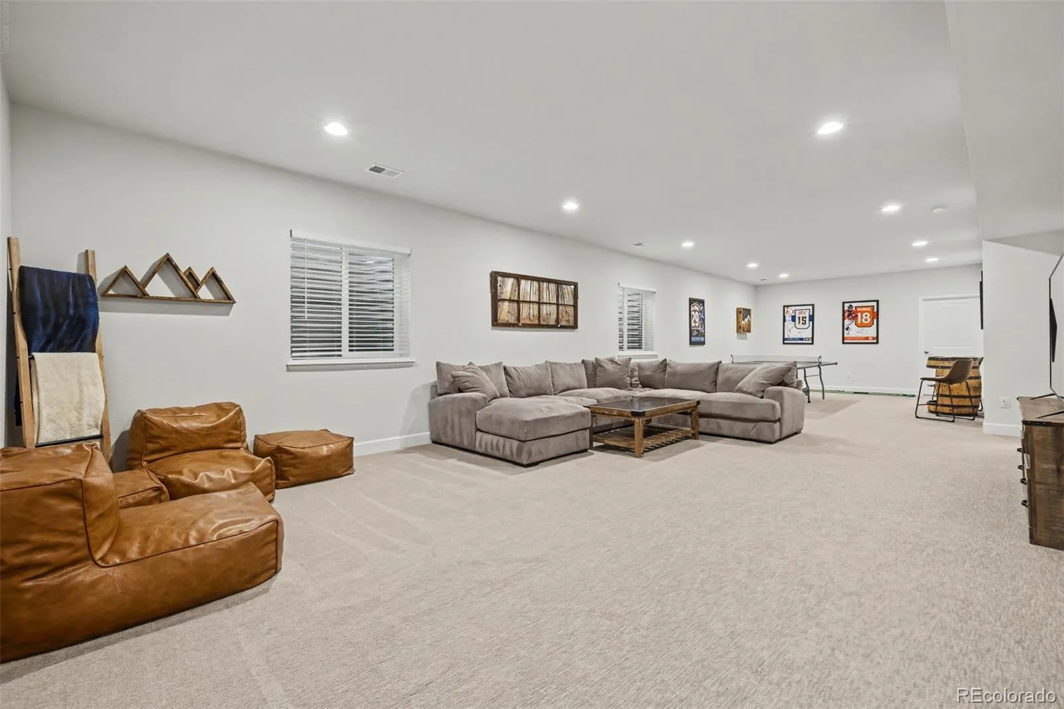
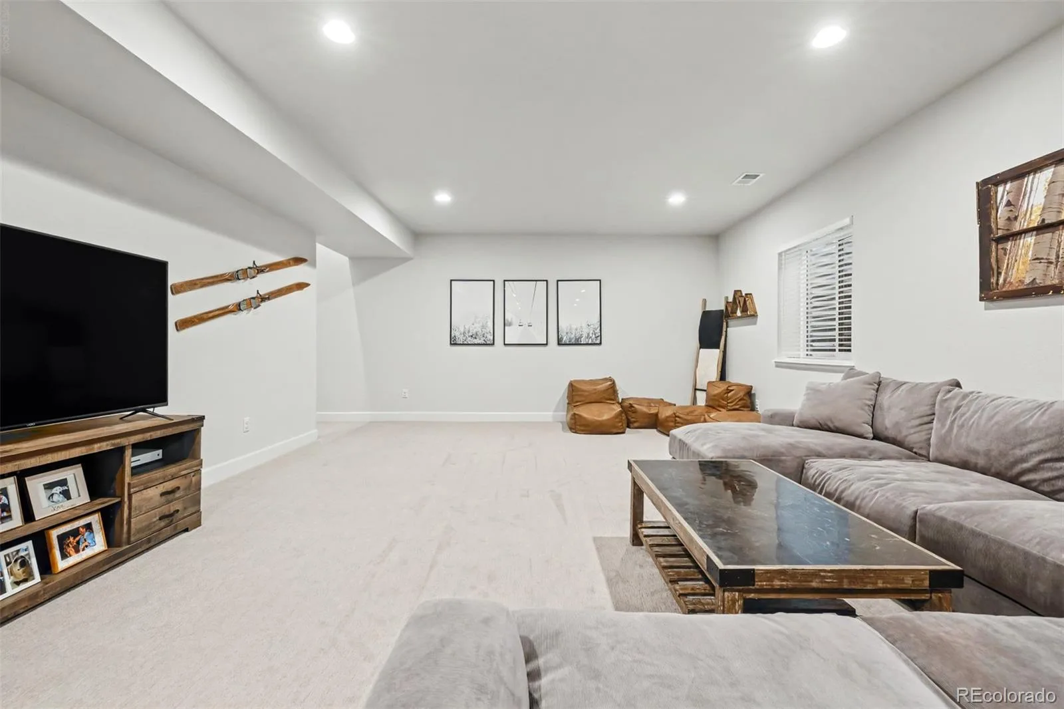
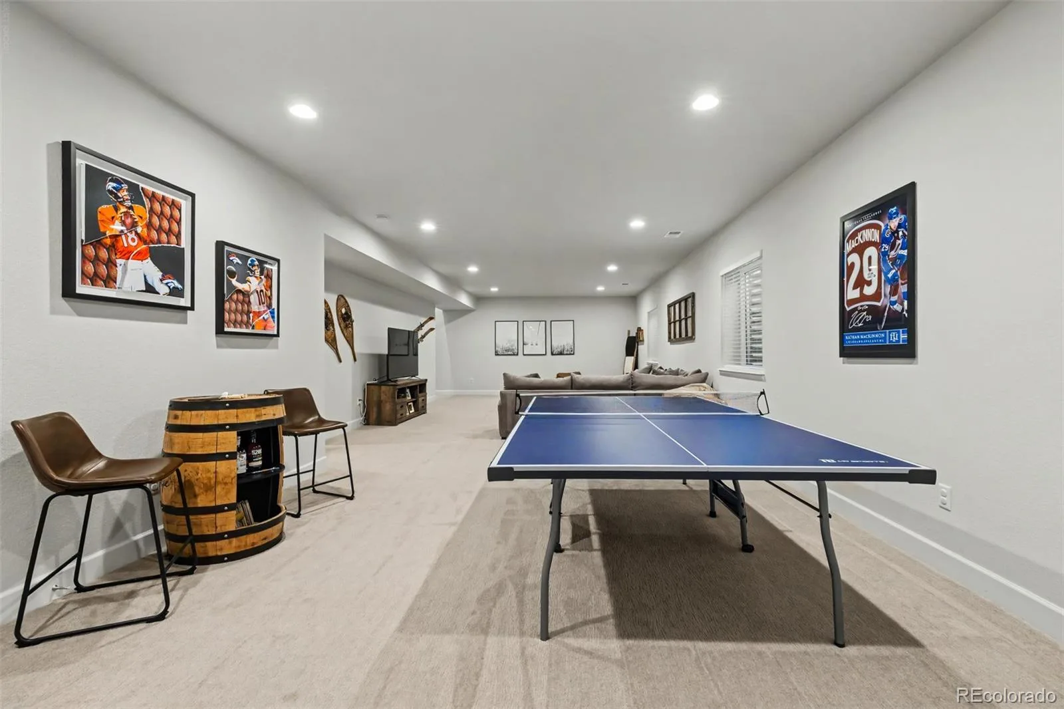
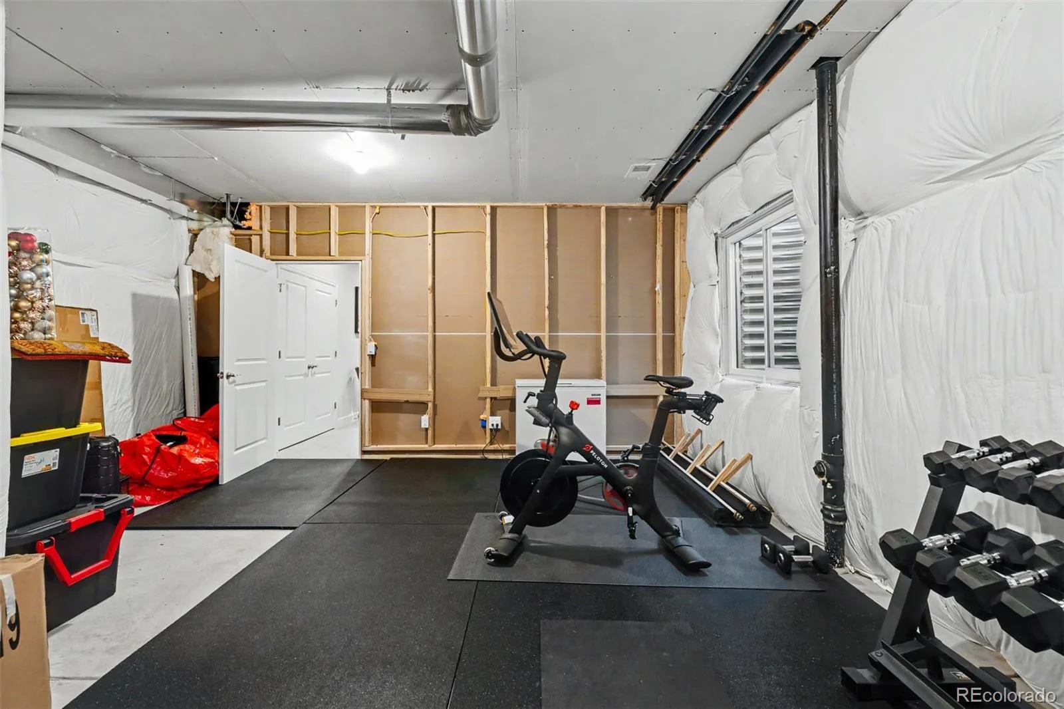
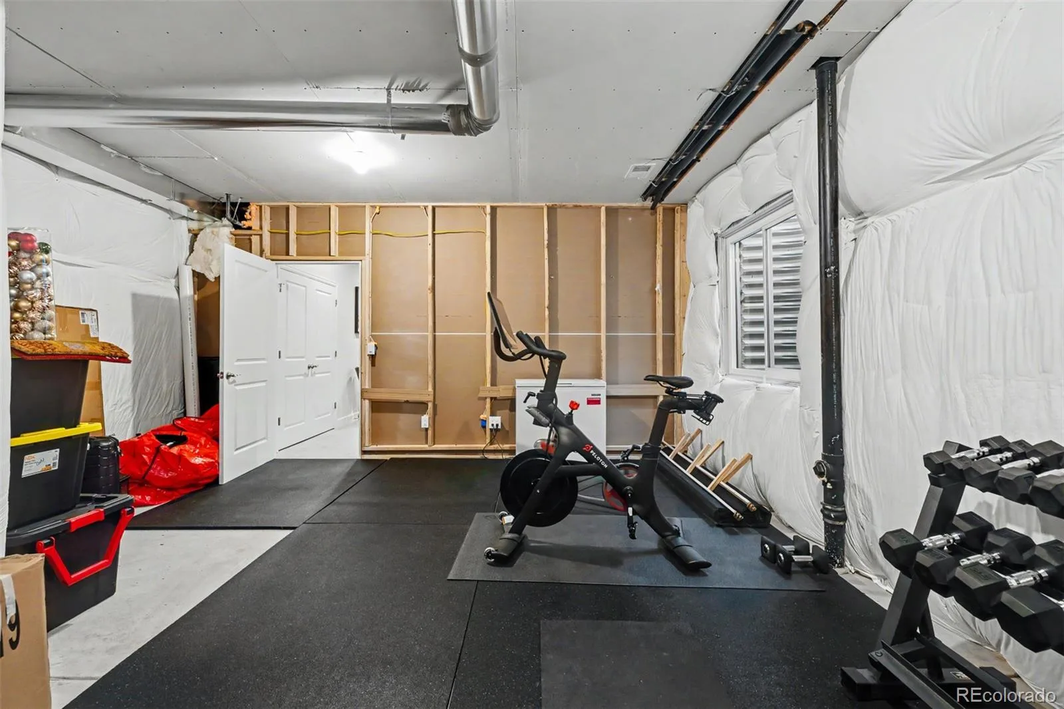
The full finished basement adds even more living space and can easily accommodate a second family room, media area, gym, game room, guest space, or a combination of uses. With five total bedrooms and three bathrooms, the home offers plenty of room to spread out.
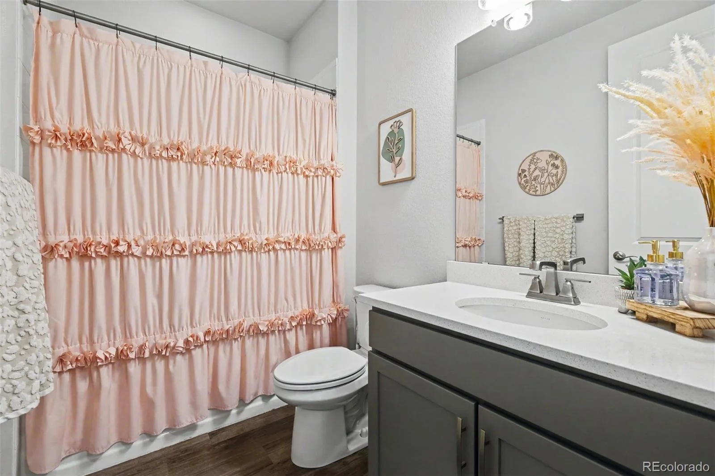
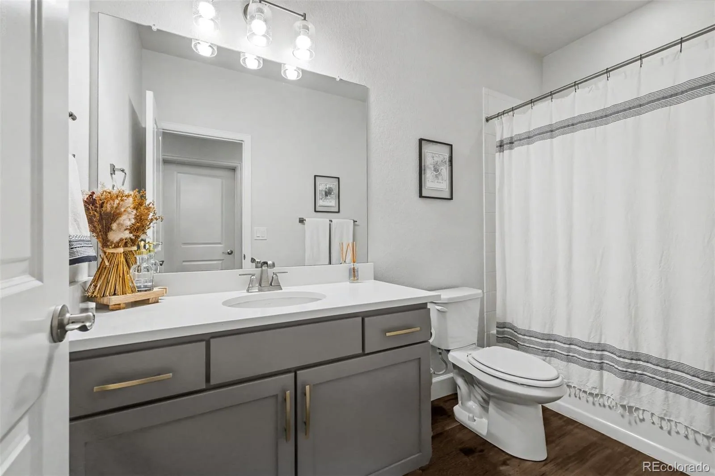
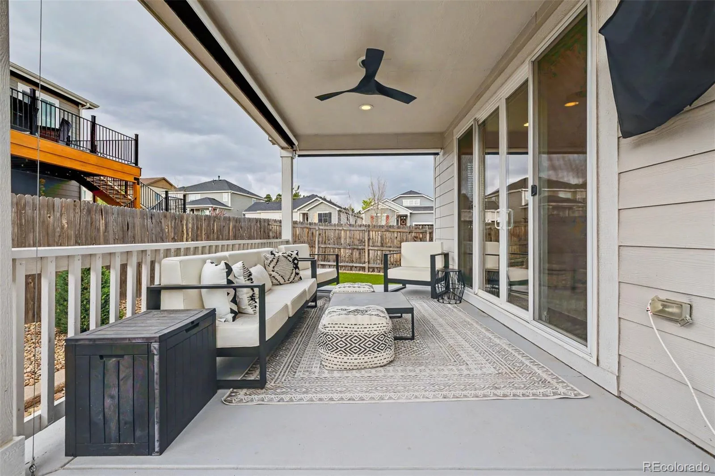
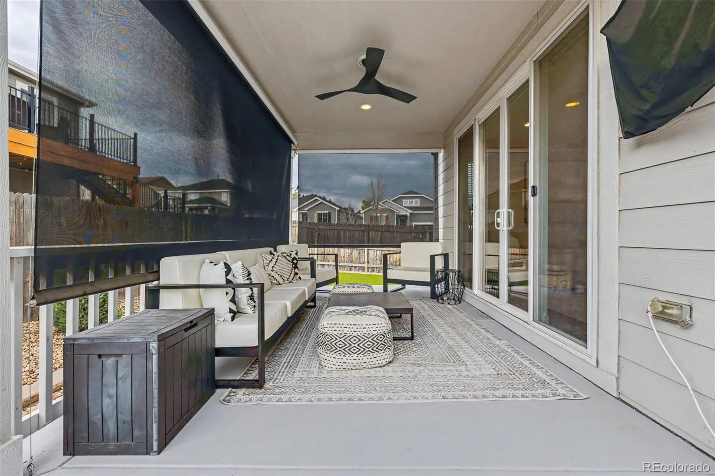
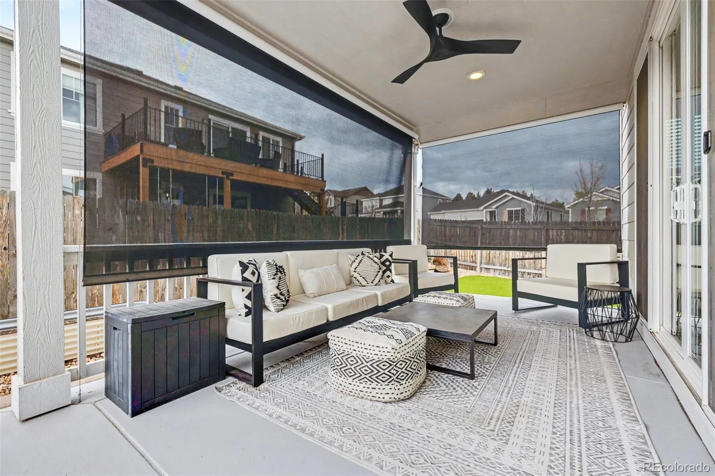
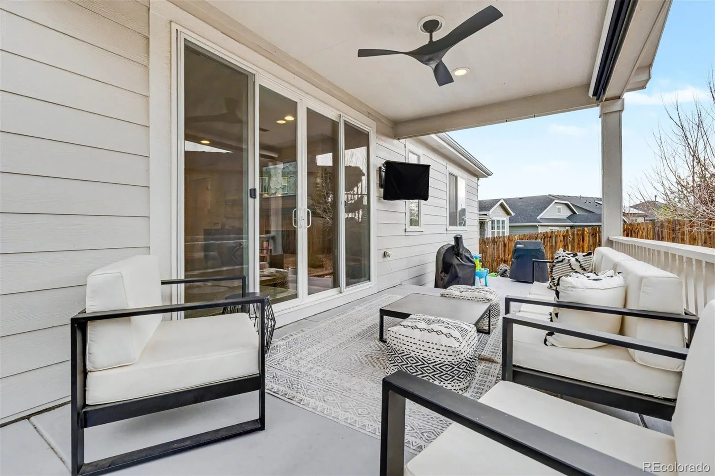
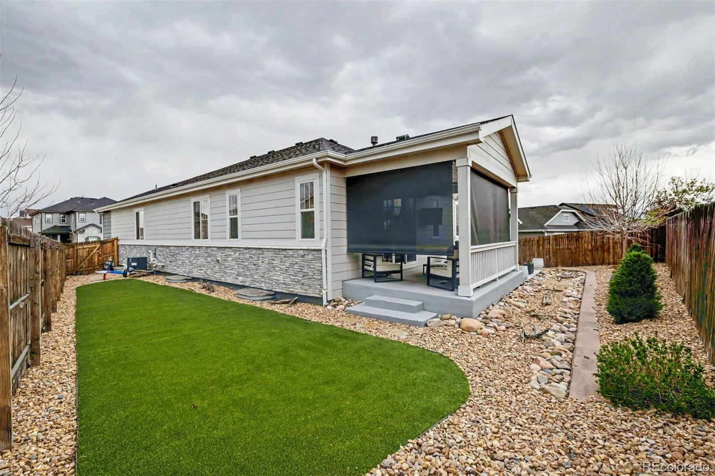
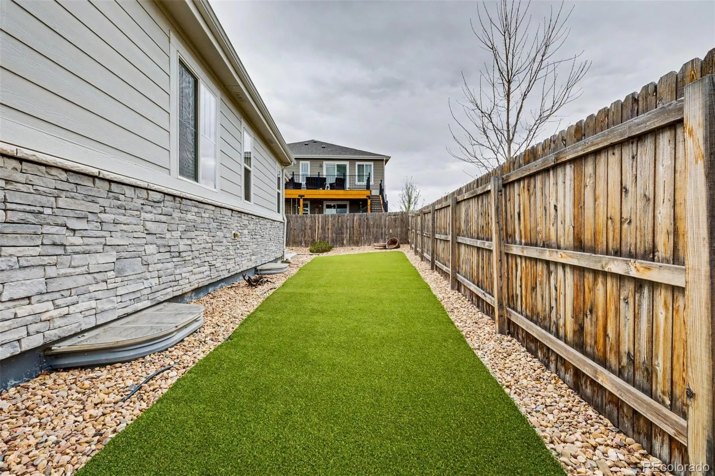
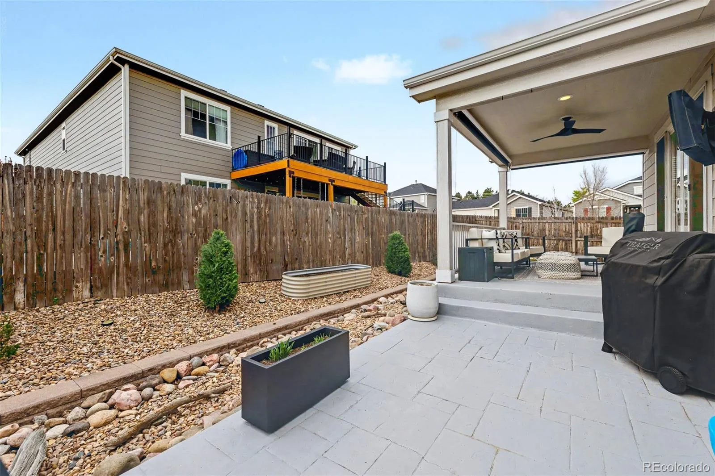
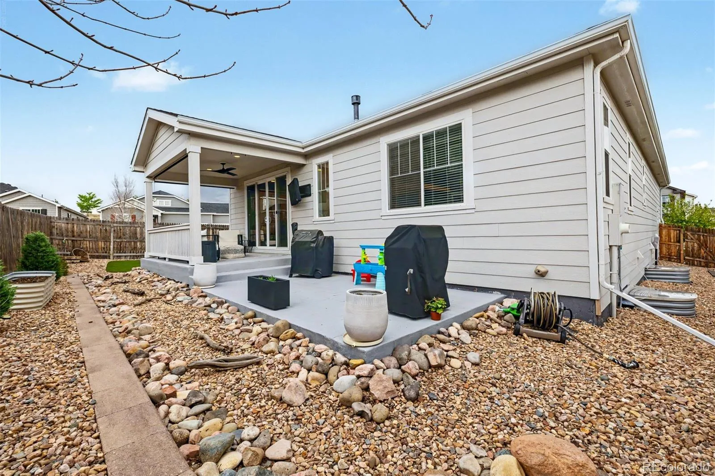
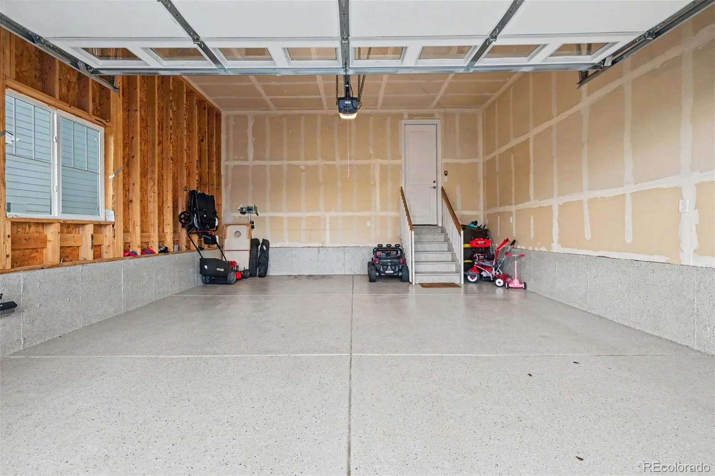
Upgrades continue throughout, including stylish bath finishes and thoughtful touches that give the home a clean, updated feel. The attached garage features durable polyaspartic flooring for a polished, finished look, while the backyard is designed for easy enjoyment with low-maintenance turf and custom privacy sun shades that make this the perfect place to relax or entertain.
Schedule your private showing today and come see all this beautiful home has to offer.
Property Details
Price:
$779,000
MLS #:
REC4550172
Status:
Active
Beds:
5
Baths:
3
Type:
Single Family
Subtype:
Single Family Residence
Subdivision:
Serenity Ridge
Finished Sq Ft:
3,478
Total Sq Ft:
3,934
Lot Size:
7,405 sqft / 0.17 acres (approx)
Year Built:
2021
Schools
School District:
Cherry Creek 5
Elementary School:
Black Forest Hills
Middle School:
Fox Ridge
High School:
Cherokee Trail
Interior
Above Grade Finished Area
1967
Appliances
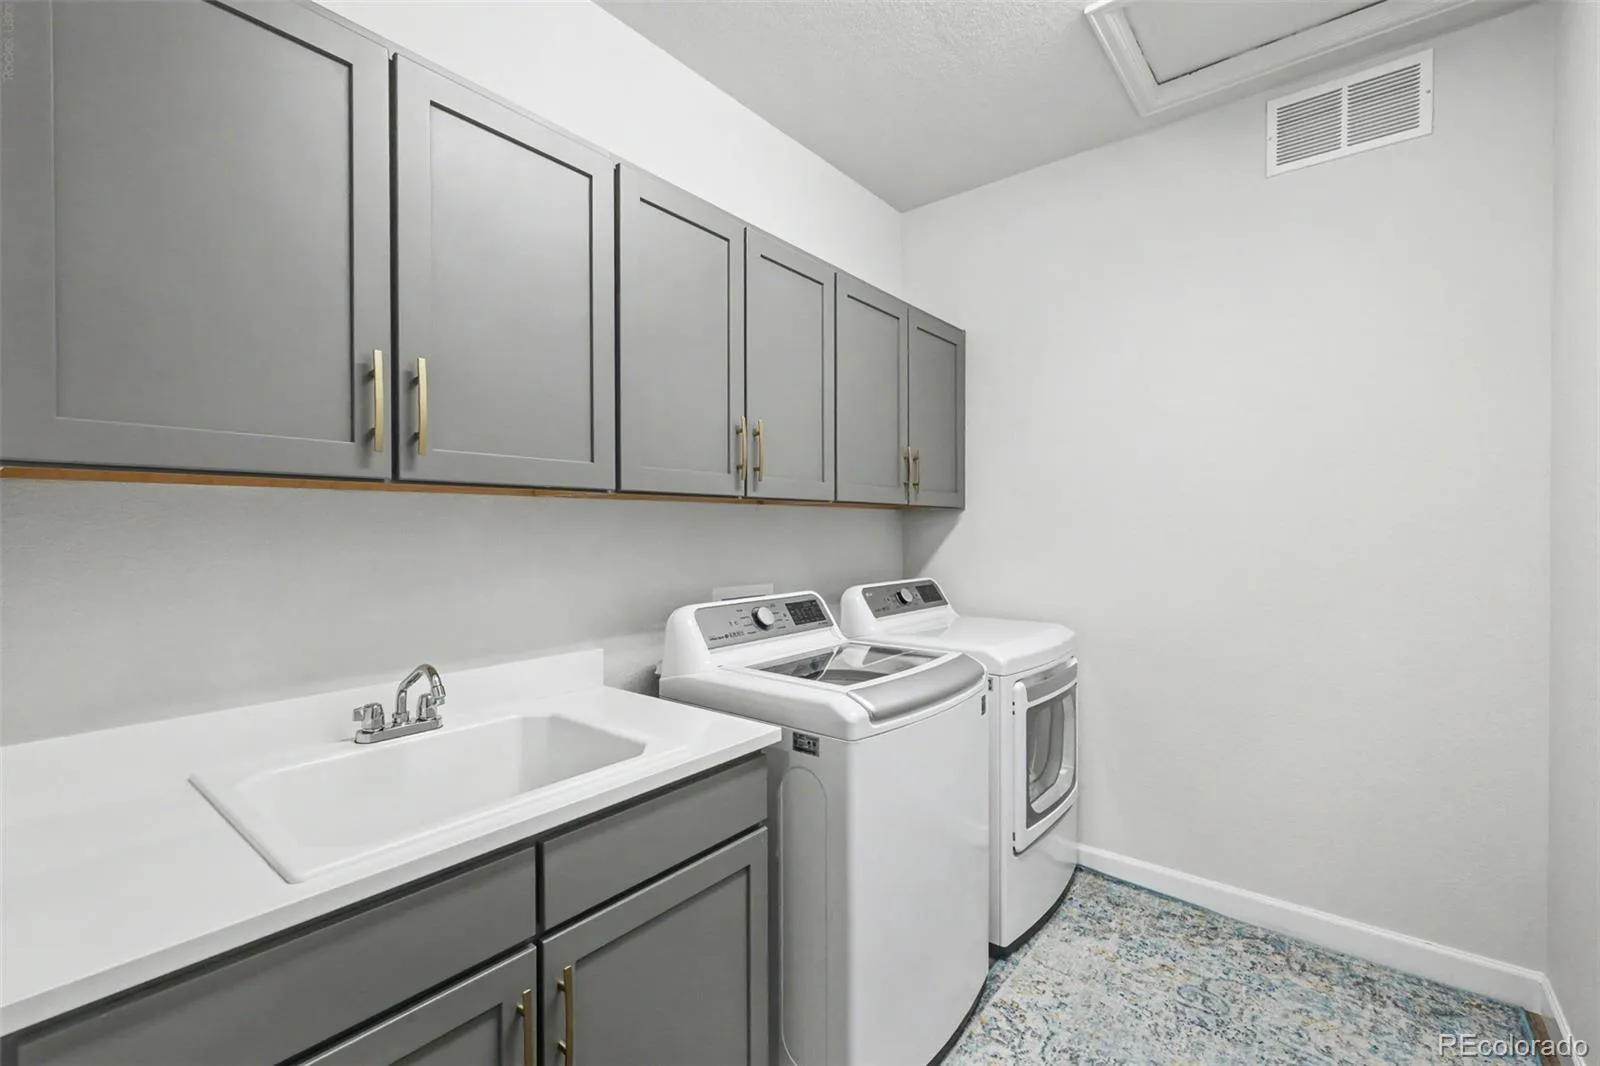
Dishwasher, Disposal, Dryer, Microwave, Oven, Refrigerator, Washer
Bathrooms
2 Full Bathrooms, 1 Three Quarter Bathroom
Below Grade Finished Area
1511
Below Grade Unfinished Area
456
Cooling
Central Air
Fireplaces Total
1
Heating
Forced Air
Interior Features
Ceiling Fan(s), Entrance Foyer, Kitchen Island, Open Floorplan, Pantry, Primary Suite, Smoke Free, Walk-In Closet(s)
Levels
One
Main Level Bathrooms
2
Main Level Bedrooms
3
Exterior
Architectural Style
Traditional
Attached Garage YN
1
Construction Materials
Block
Exterior Features
Private Yard, Rain Gutters
Garage Spaces
2
Lot Features
Corner Lot, Irrigated, Landscaped, Level, Sprinklers In Front
Parking Features
Floor Coating
Parking Spots
2
Parking Total
2
Patio And Porch Features
Covered, Deck, Front Porch, Patio
Roof
Composition
Security Features
Radon Detector, Smoke Detector(s), Video Doorbell
Financial
HOA Fee
$134
HOA Fee Frequency
Monthly
HOA Name
Serenity Ridge Metropolitan District No. 2
HOA Phone
303-987-0835
Tax Year
2025
Taxes
$6,087
Map
Contact Us
Mortgage Calculator
Property Summary
- Located in the Serenity Ridge subdivision, 26402 E Moraine Place Aurora CO is a Single Family for sale in Aurora, CO, 80016. It is listed for $779,000 and features 5 beds, 3 baths, and has approximately 3,934 square feet of living space, and was originally constructed in 2021. The current price per square foot is $198. The average price per square foot for Single Family listings in Aurora is $235. The average listing price for Single Family in Aurora is $587,458. To schedule a showing of MLS#rec4550172 at 26402 E Moraine Place in Aurora, CO, contact your Smart Sale AI agent at 3039066915.
Similar Listings Nearby

Additional Details
MLS ID : REC4550172
Listing Key : REC2057229903
Parcel Number : 035293645
Zip Code : 80016
City : Aurora
State : CO
Building if Condo :
Full Street: 26402 E Moraine Place
Address : 26402
Address Prefix :
Address Suffix : Place
Street : Moraine
Street Prefix : E
Street Suffix :
Unit if Condo :
Latitude : 39.577095
Longitude : -104.680679
Property Type : singlefamily
Property Sub Type : Single Family Residence
Stories Total if Condo :
Lot Size : 7,405 sqft / 0.17 acres (approx)
Ownership : Individual
Zoning :
Condition : Updated/Remodeled
Renovation :
Pets Allowed :
Special Conditions : None
Possession :
Original Price : 779000
Close Price :
Close Date :
List Date : Oct 1, 2026
List Contract Date : 2026-10-01
Off Market Date :
Purchase Contract Date :
Days on Market : 18
Concessions Amount :
Concession Comment :
Renovation :
Company : Urban Realty Group Corporation

Copyright 2026. All rights reserved.
26402 E Moraine Place
Aurora, CO