
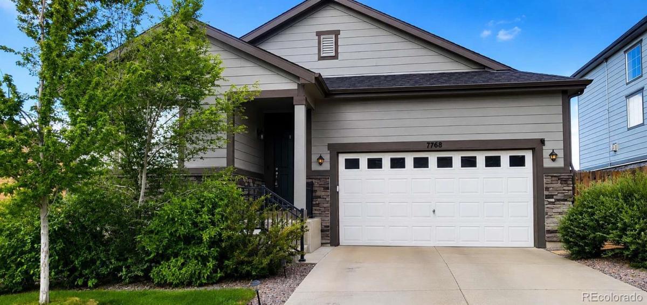
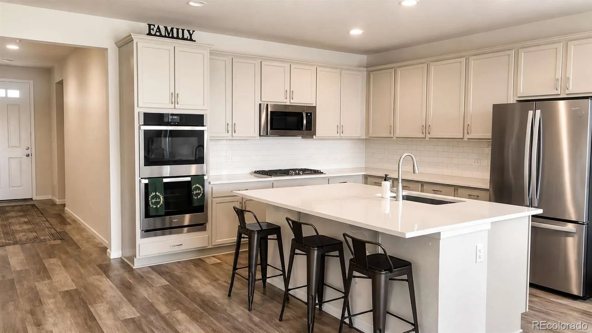
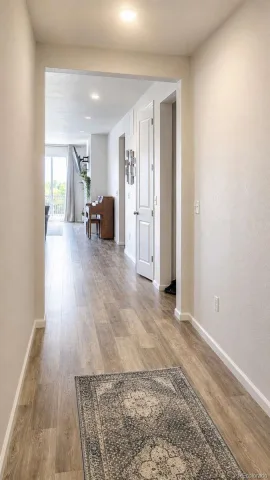
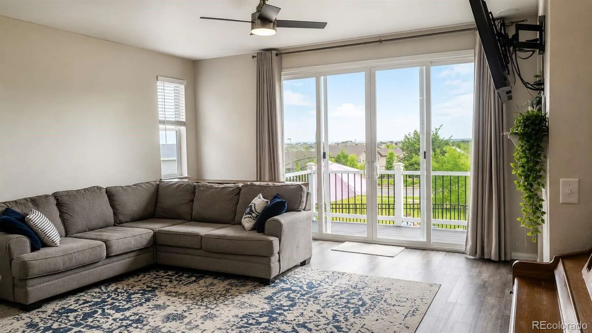
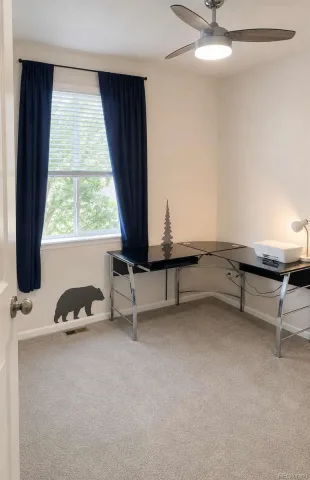
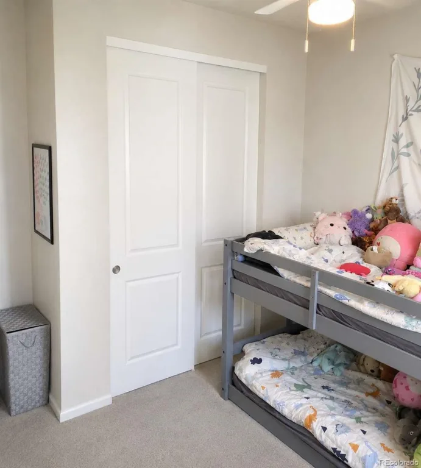
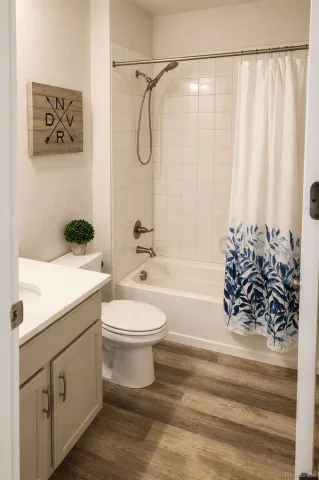
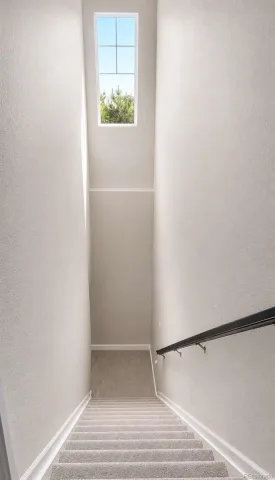
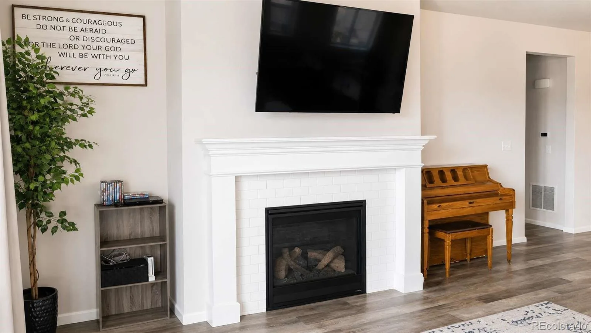
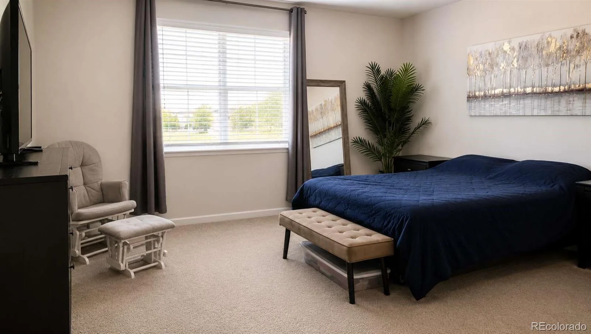
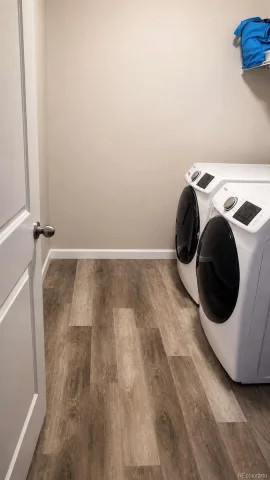
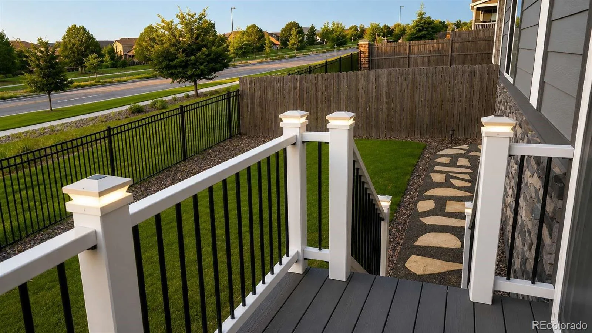
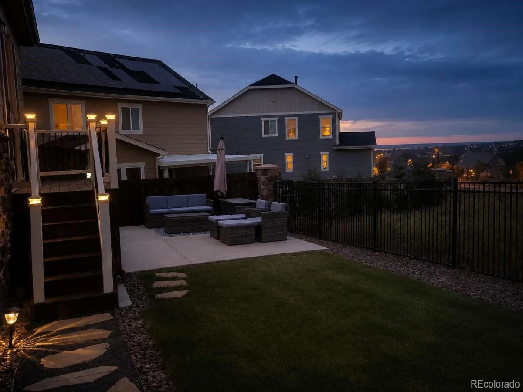
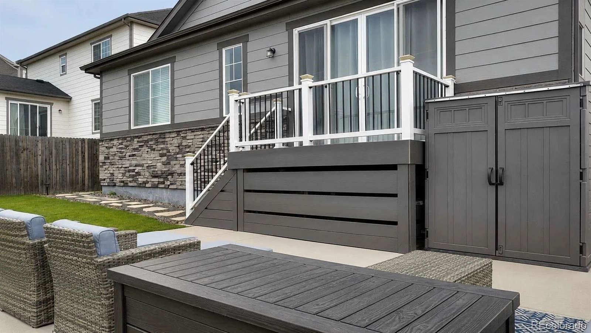
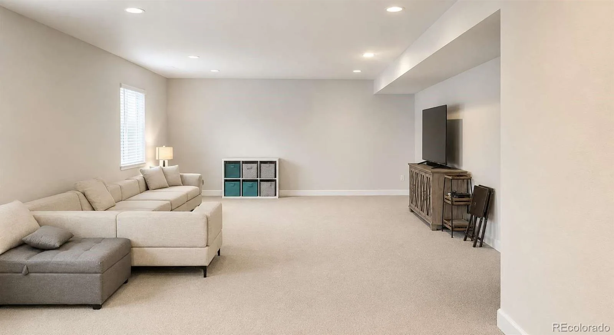
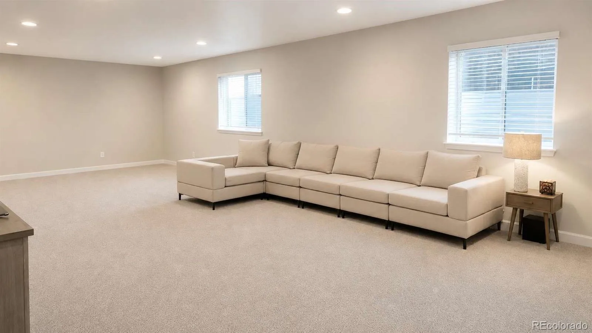
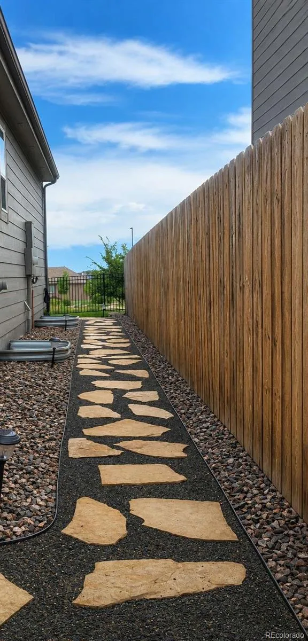
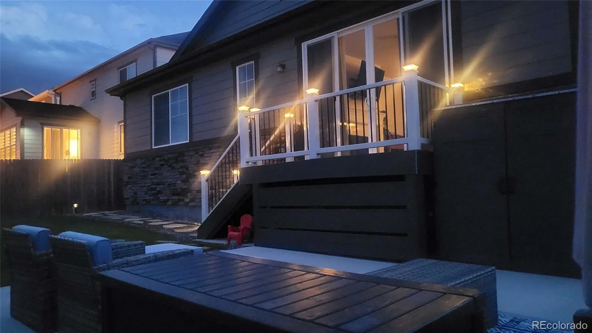
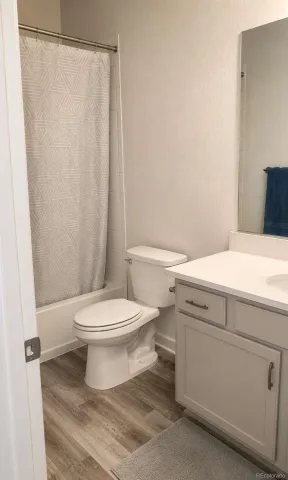
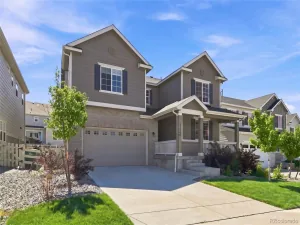
Beautiful Ranch home with open bright floor plan. Turn-key ready to move in with beautiful finishes. Main floor features 3 bedroom, 2 bathrooms, laundry room, dining area, large gourmet kitchen that features an oversized kitchen island, white cabinets, corian countertops and stainless appliances. Cozy living room that opens up to outside deck that makes easy for entertaining. Ceiling fan in the living and in all main floor bedrooms. Spacious finished basement includes 2 bedroom, bathroom, storage area and extensive area that can be used for play room, game room or entertainment room. Cherry Creek Schools and conveniently located close to parks, Southlands mall, dining, shopping center and easy access to E-470.
Property Details
Price:
$719,900
MLS #:
REC7426899
Status:
Active
Beds:
5
Baths:
3
Type:
Single Family
Subtype:
Single Family Residence
Subdivision:
Serenity Ridge
Finished Sq Ft:
3,478
Total Sq Ft:
3,478
Lot Size:
6,055 sqft / 0.14 acres (approx)
Year Built:
2020
Schools
School District:
Cherry Creek 5
Elementary School:
Pine Ridge
Middle School:
Fox Ridge
High School:
Cherokee Trail
Interior
Above Grade Finished Area
1967
Appliances
Cooktop, Dishwasher, Disposal, Double Oven, Microwave, Refrigerator, Sump Pump
Bathrooms
2 Full Bathrooms, 1 Three Quarter Bathroom
Below Grade Finished Area
1511
Cooling
Central Air
Fireplaces Total
1
Flooring
Carpet, Laminate
Heating
Forced Air
Interior Features
Ceiling Fan(s), Corian Counters, Kitchen Island
Levels
One
Main Level Bathrooms
2
Main Level Bedrooms
3
Exterior
Architectural Style
Traditional
Association Amenities
Park
Construction Materials
Frame
Exterior Features
Lighting, Private Yard, Rain Gutters
Fencing
Full
Parking Spots
2
Parking Total
2
Patio And Porch Features
Covered, Deck, Front Porch
Roof
Composition
Security Features
Carbon Monoxide Detector(s), Radon Detector, Smart Cameras, Smoke Detector(s), Video Doorbell
Window Features
Double Pane Windows, Window Coverings, Window Treatments
Financial
HOA Fee
$130
HOA Fee Frequency
Monthly
HOA Includes
Maintenance Grounds, Trash
HOA Name
Rowcal
HOA Phone
303-459-4919
Tax Year
2025
Taxes
$5,995
Map
Contact Us
Mortgage Calculator
Property Summary
- Located in the Serenity Ridge subdivision, 7768 S Old Hammer Way Aurora CO is a Single Family for sale in Aurora, CO, 80016. It is listed for $719,900 and features 5 beds, 3 baths, and has approximately 3,478 square feet of living space, and was originally constructed in 2020. The current price per square foot is $207. The average price per square foot for Single Family listings in Aurora is $239. The average listing price for Single Family in Aurora is $596,772. To schedule a showing of MLS#rec7426899 at 7768 S Old Hammer Way in Aurora, CO, contact your Smart Sale AI agent at 3039066915.
Similar Listings Nearby

Additional Details
MLS ID : REC7426899
Listing Key : REC2054688511
Parcel Number : 035293718
Zip Code : 80016
City : Aurora
State : CO
Building if Condo :
Full Street: 7768 S Old Hammer Way
Address : 7768
Address Prefix :
Address Suffix : Way
Street : Old Hammer
Street Prefix : S
Street Suffix :
Unit if Condo :
Latitude : 39.576069
Longitude : -104.679871
Property Type : singlefamily
Property Sub Type : Single Family Residence
Stories Total if Condo :
Lot Size : 6,055 sqft / 0.14 acres (approx)
Ownership : Individual
Zoning :
Condition :
Renovation :
Pets Allowed :
Special Conditions : None
Possession : Close Plus 2 Days
Original Price : 749000
Close Price :
Close Date :
List Date : Jun 6, 2026
List Contract Date : 2026-06-06
Off Market Date :
Purchase Contract Date :
Days on Market : 85
Concessions Amount :
Concession Comment :
Renovation :
Company : Denver Home Brokers Llc

Copyright 2026. All rights reserved.
7768 S Old Hammer Way
Aurora, CO