
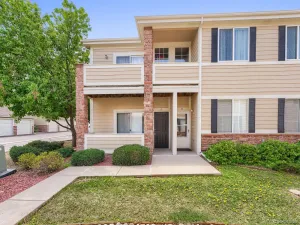
16828 E Gunnison Drive #7D Aurora CO 80017 MLS #REC8090166

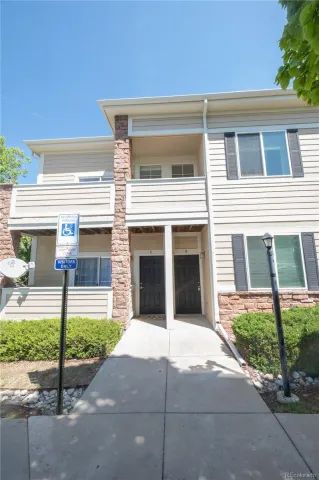
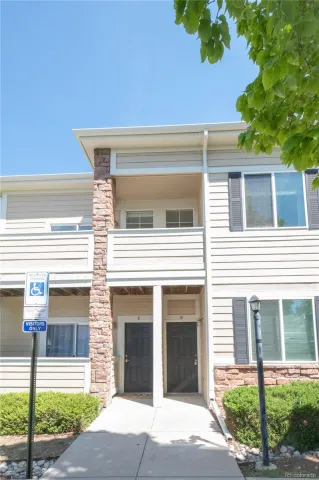
MOUNTAIN VIEW condo completely refinished and ready to move in!
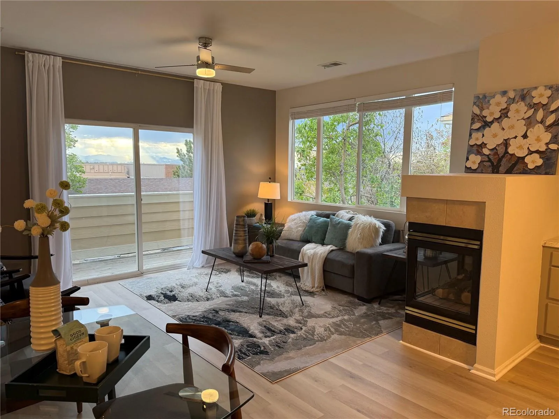
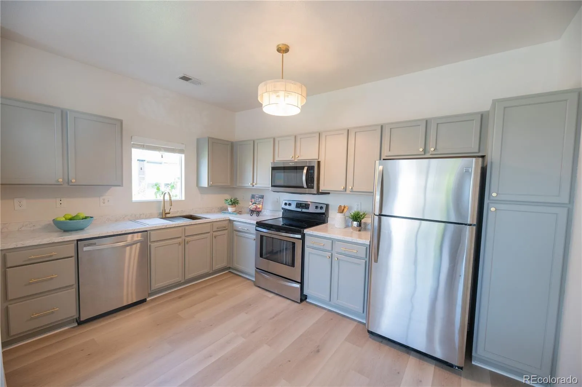
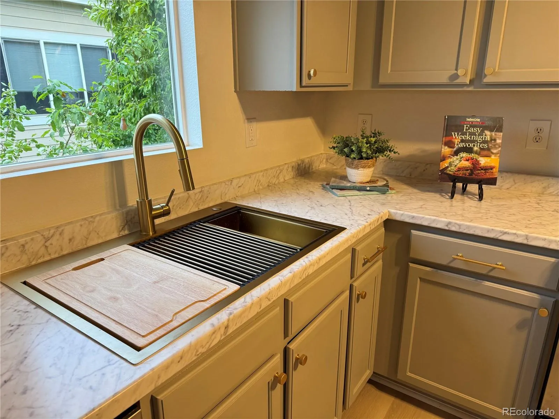
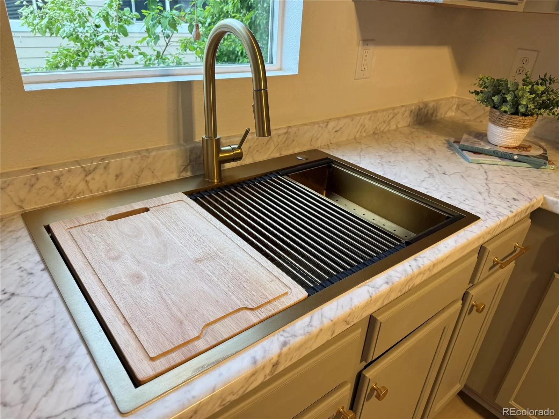
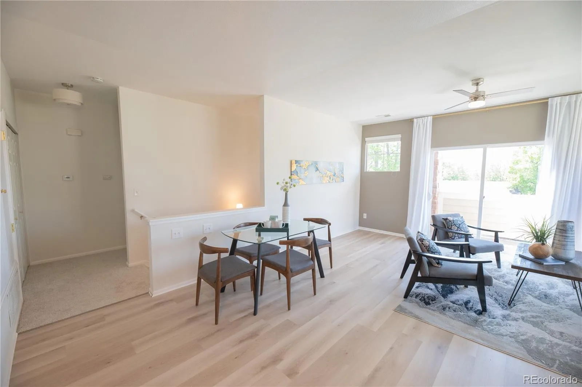
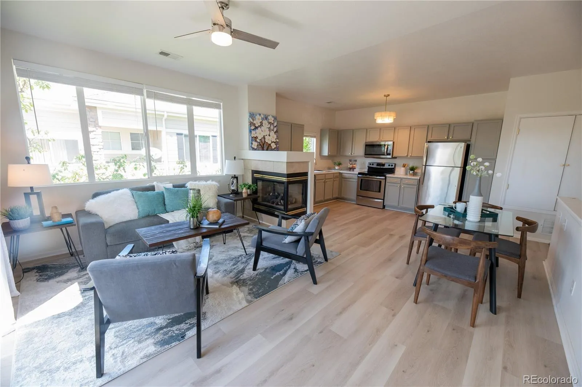
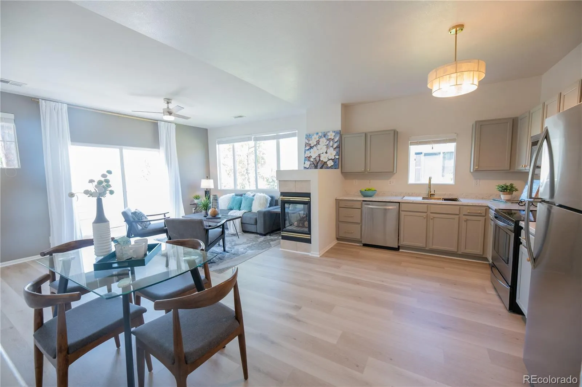
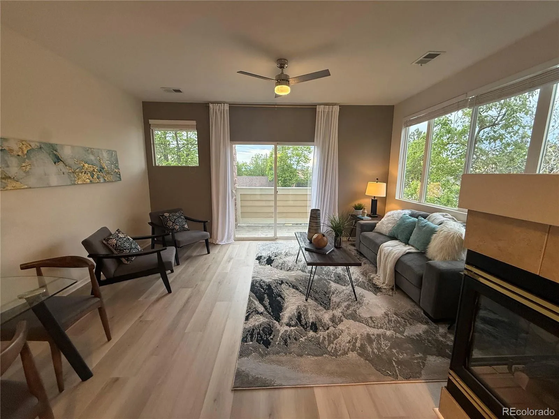
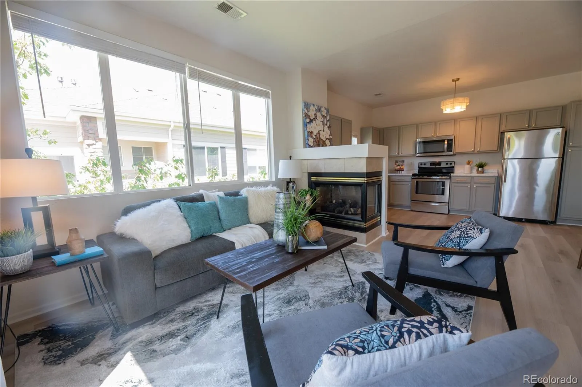
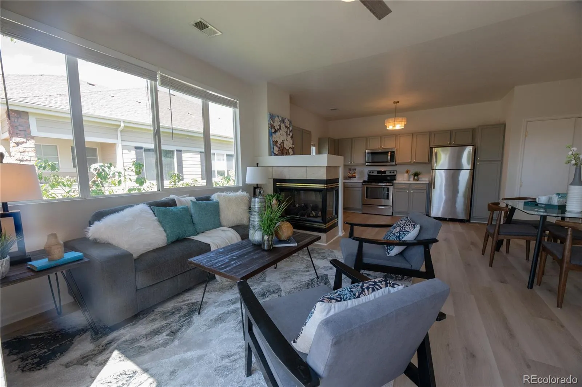
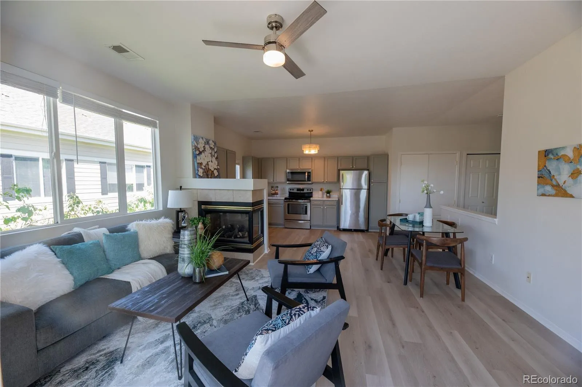
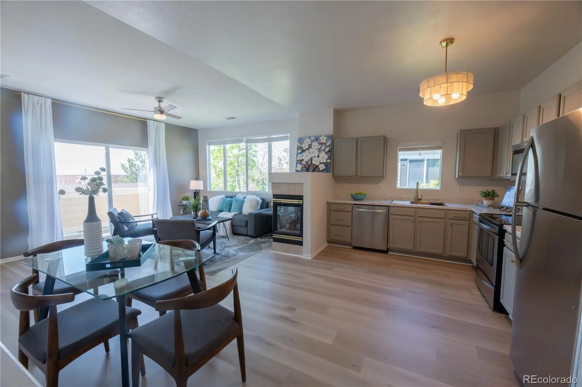
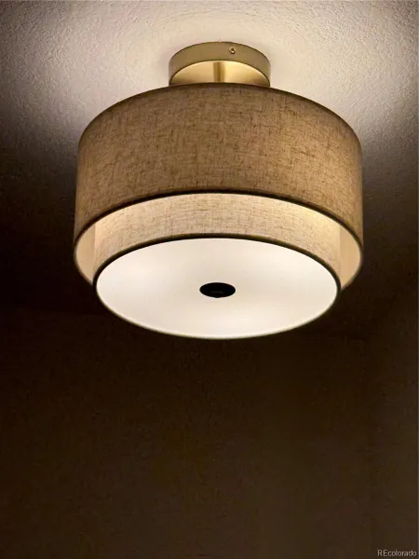
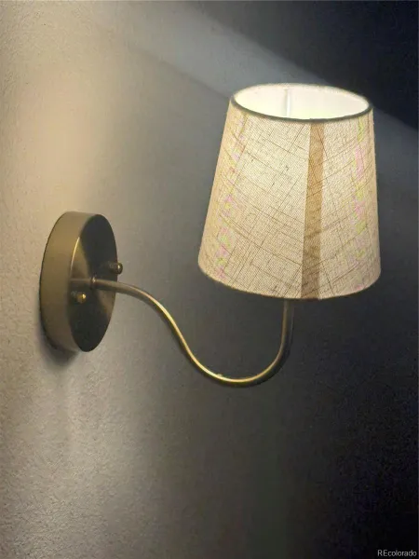
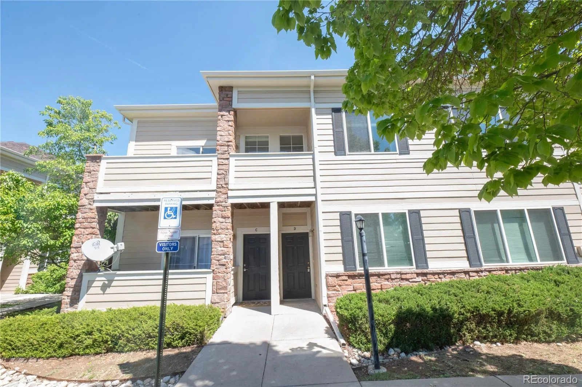
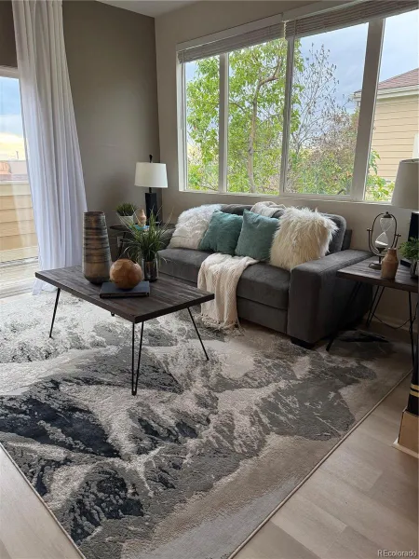
This second level unit faces west, has tall ceilings, and is filled with natural light from the ample windows. All new floor coverings (carpet in bedrooms, closets, stairs) and beautiful blonde LVP in the open kitchen/living room. Kitchen remodel includes newly refinished cabinets, new laminate countertops, new workstation sink with strainer, cutting board, and drying mat, and garbage disposal. Stainless steel appliances and lots of storage. New gold hardware. Chic linen light fixtures in kitchen, stairs, and hallway.
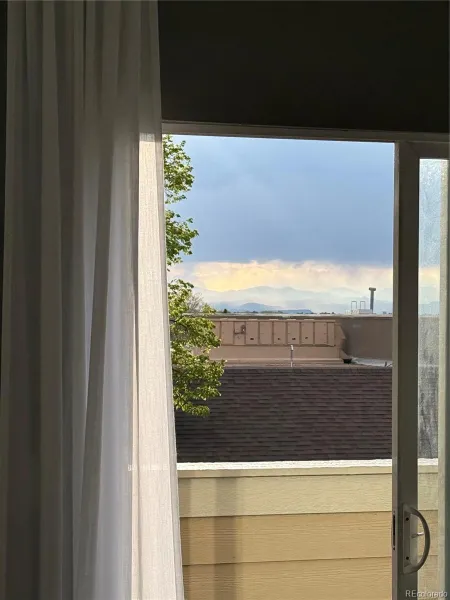
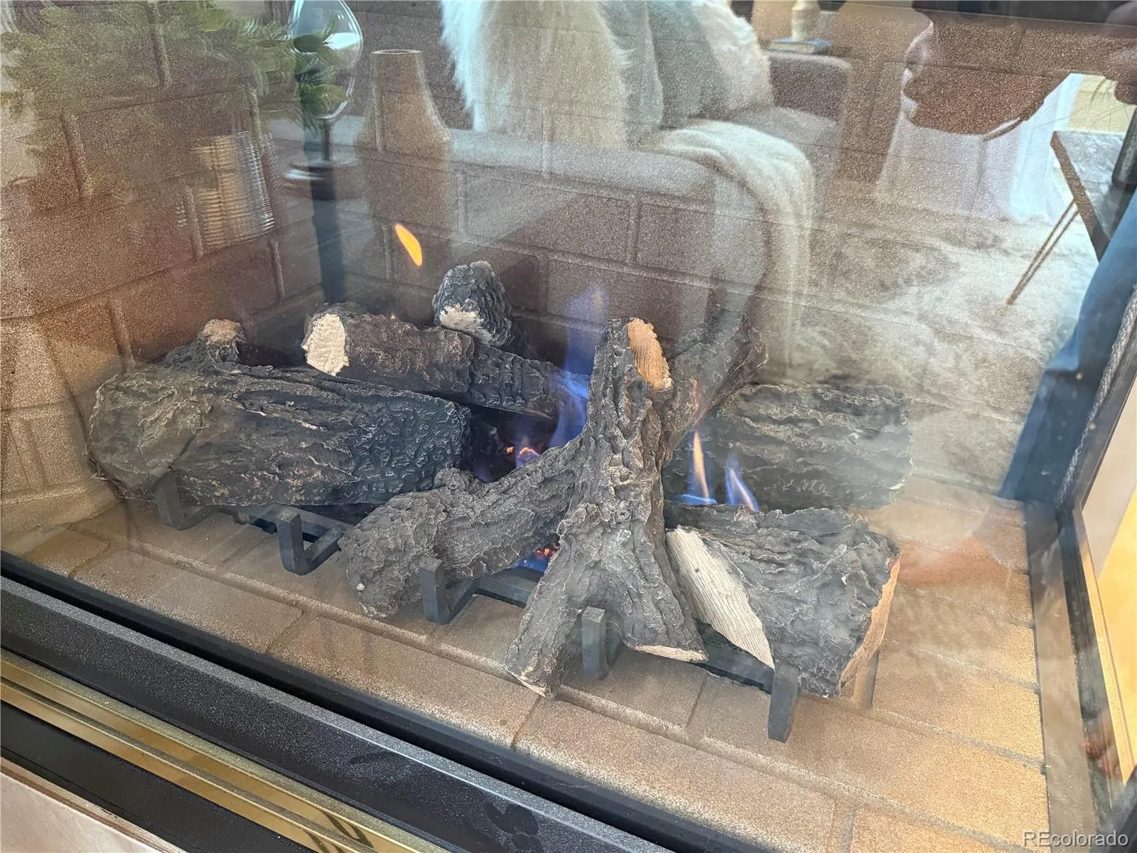
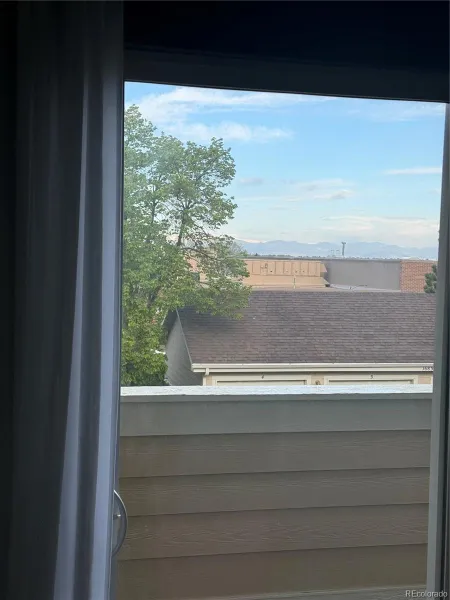
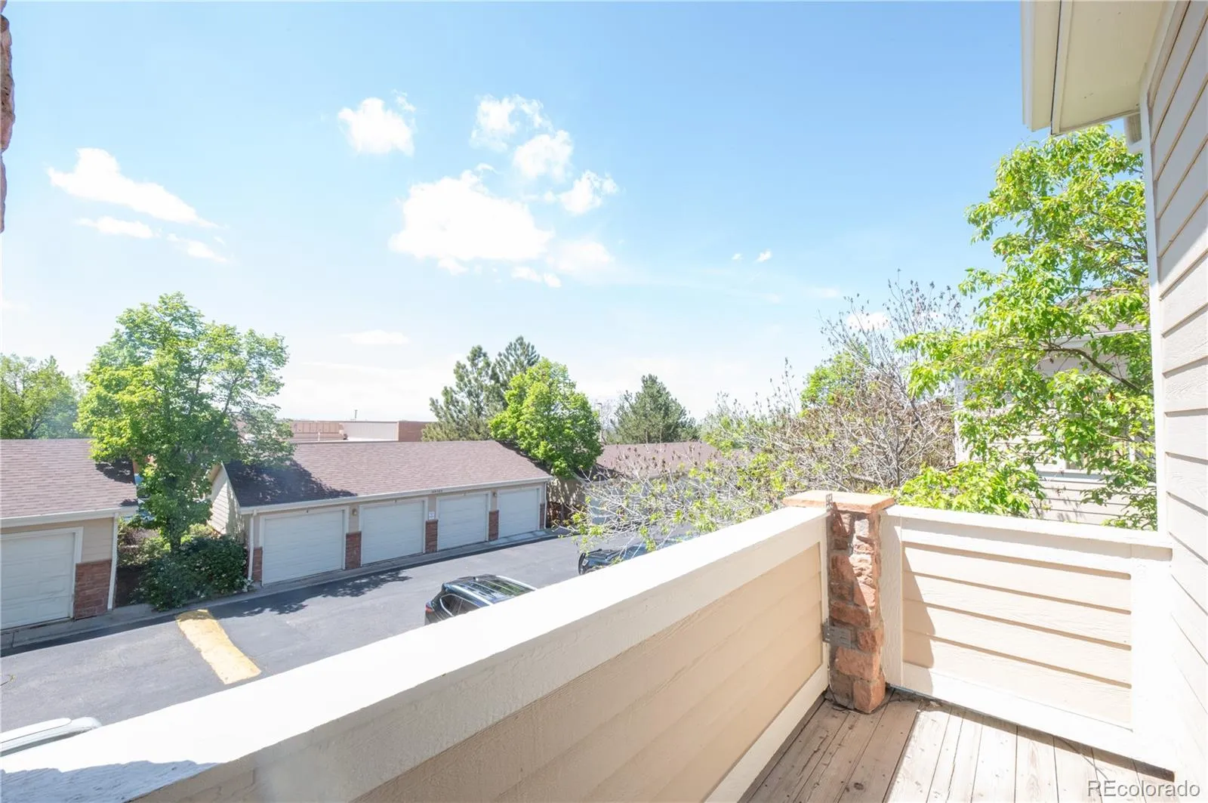
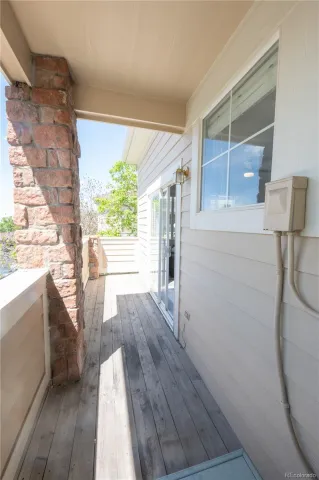
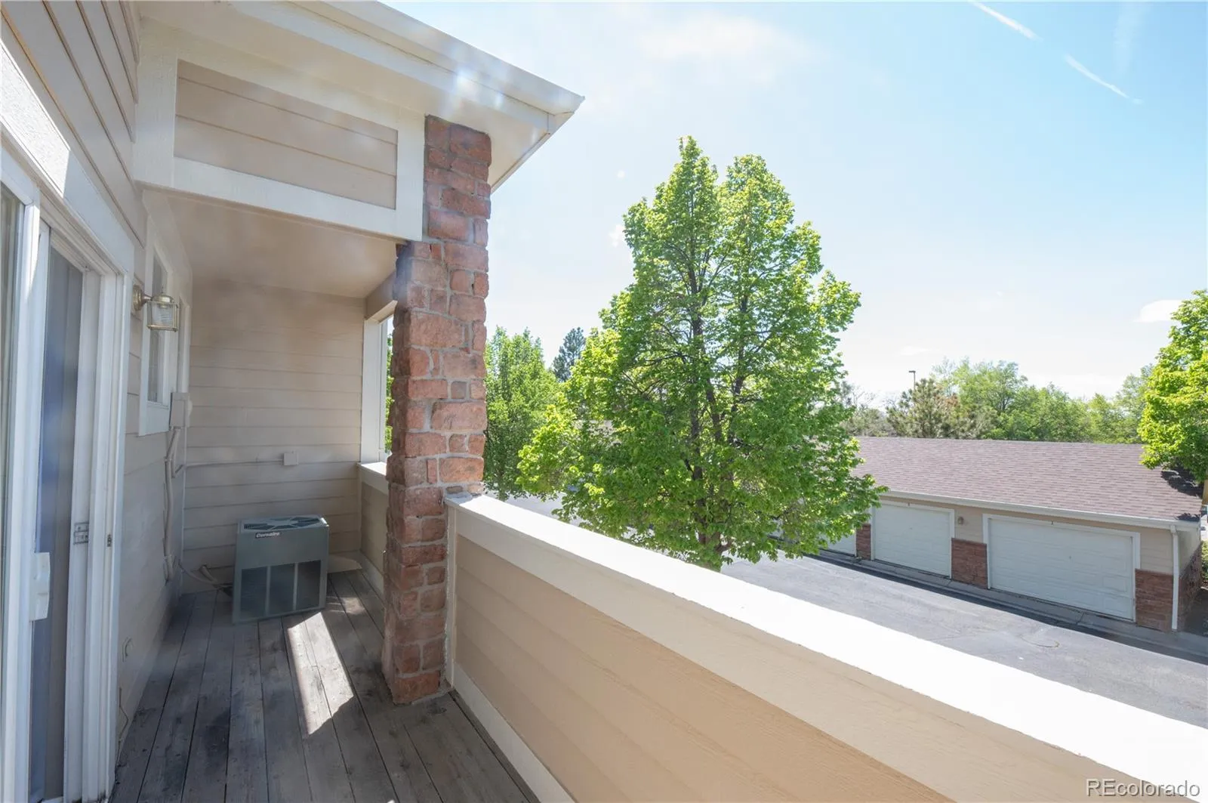
The kitchen is open to the living room with plenty of room for a dining table, and you’ll enjoy a gorgeous mountain view from your living space and as you walk out the patio door to your large partially covered patio. Gas fireplace in living room turns on with the flick of a switch and creates a warm, inviting atmosphere.
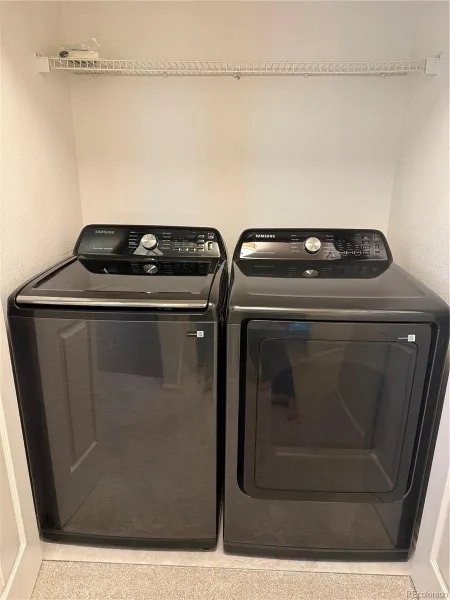
Just off the kitchen is the laundry closet with new Samsung black stainless washer and dryer. Hallway features two additional closets for all your storage.
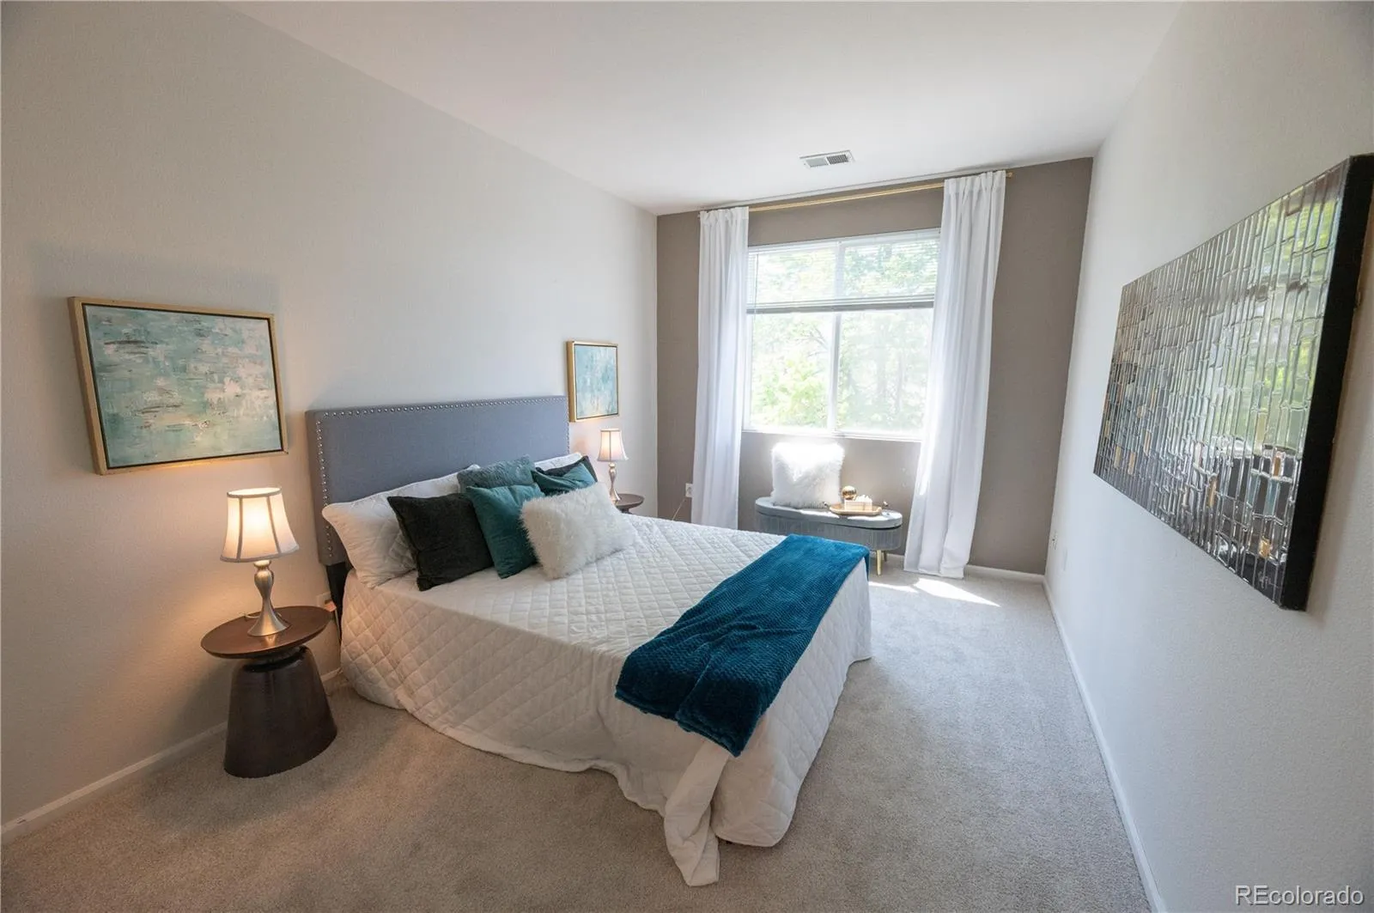
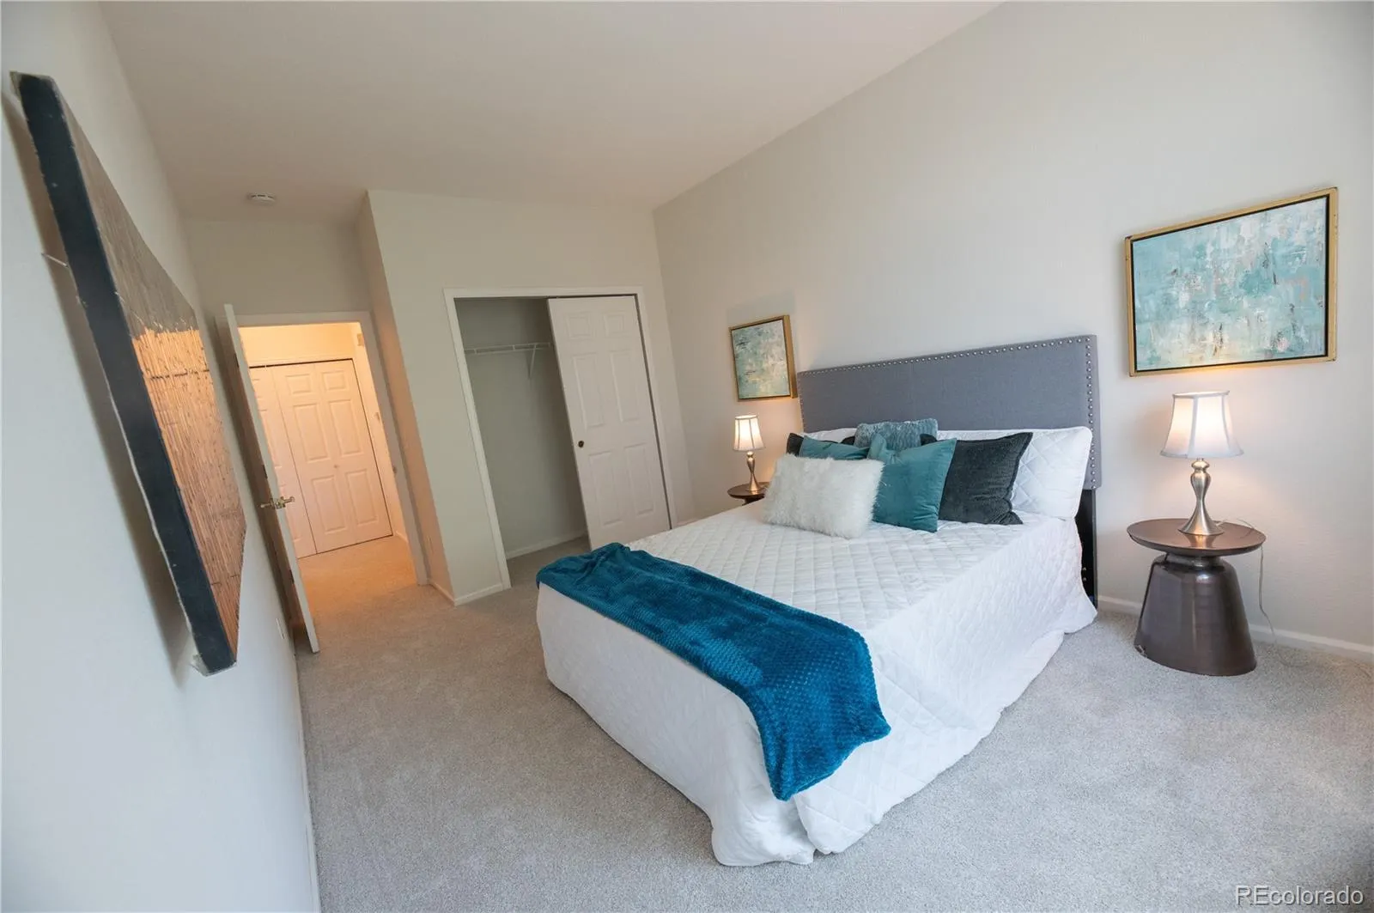
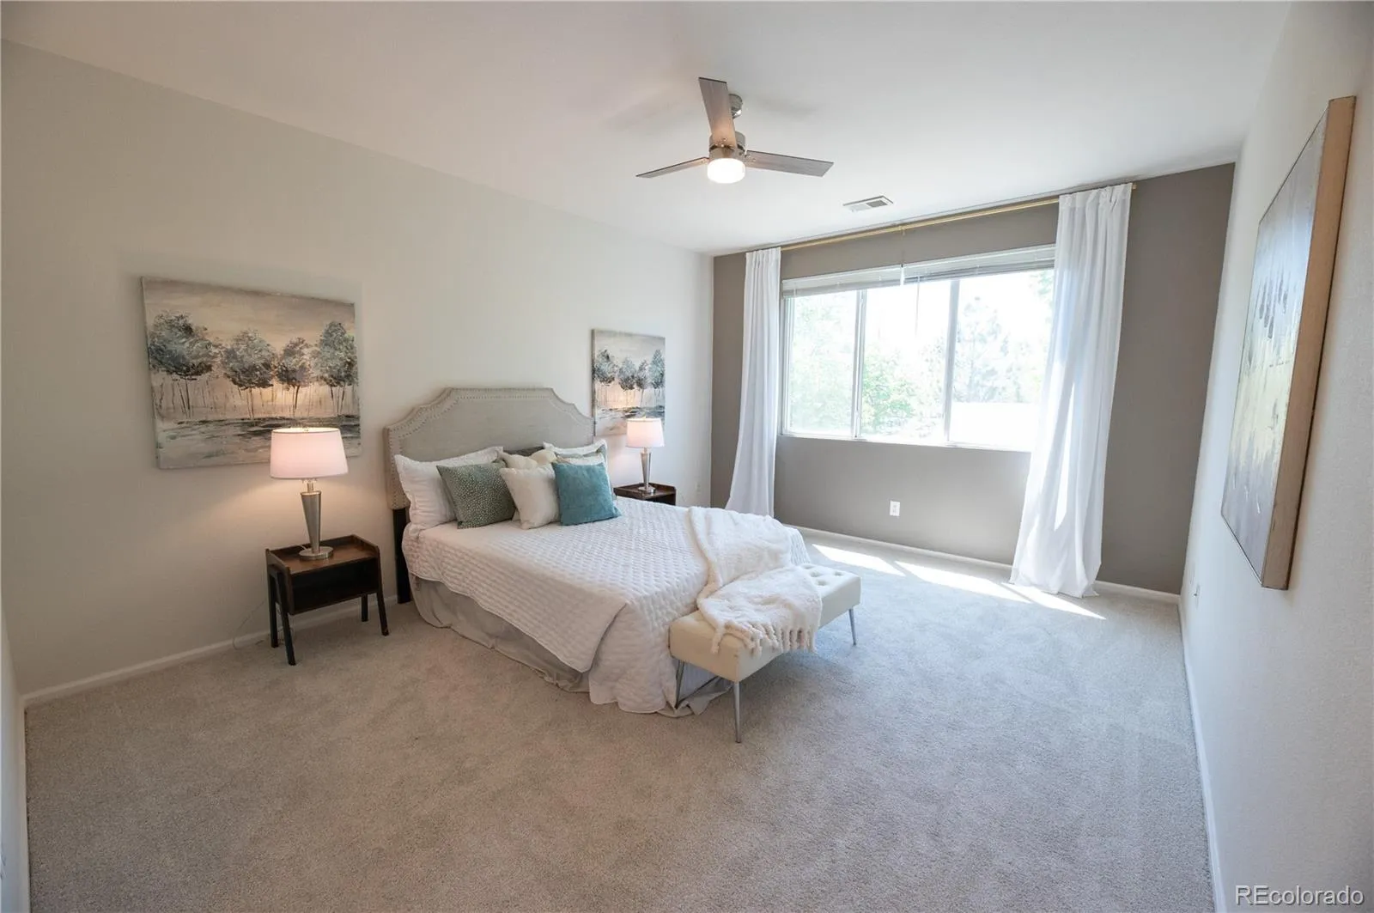
The first bedroom is open and filled with light, with new paint and elegant window treatments.
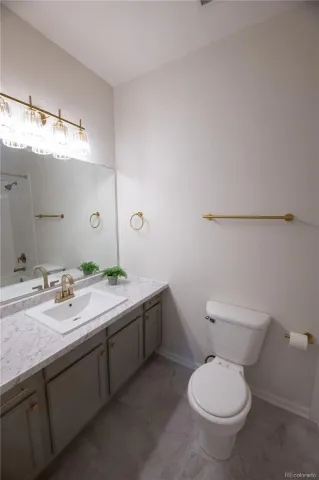
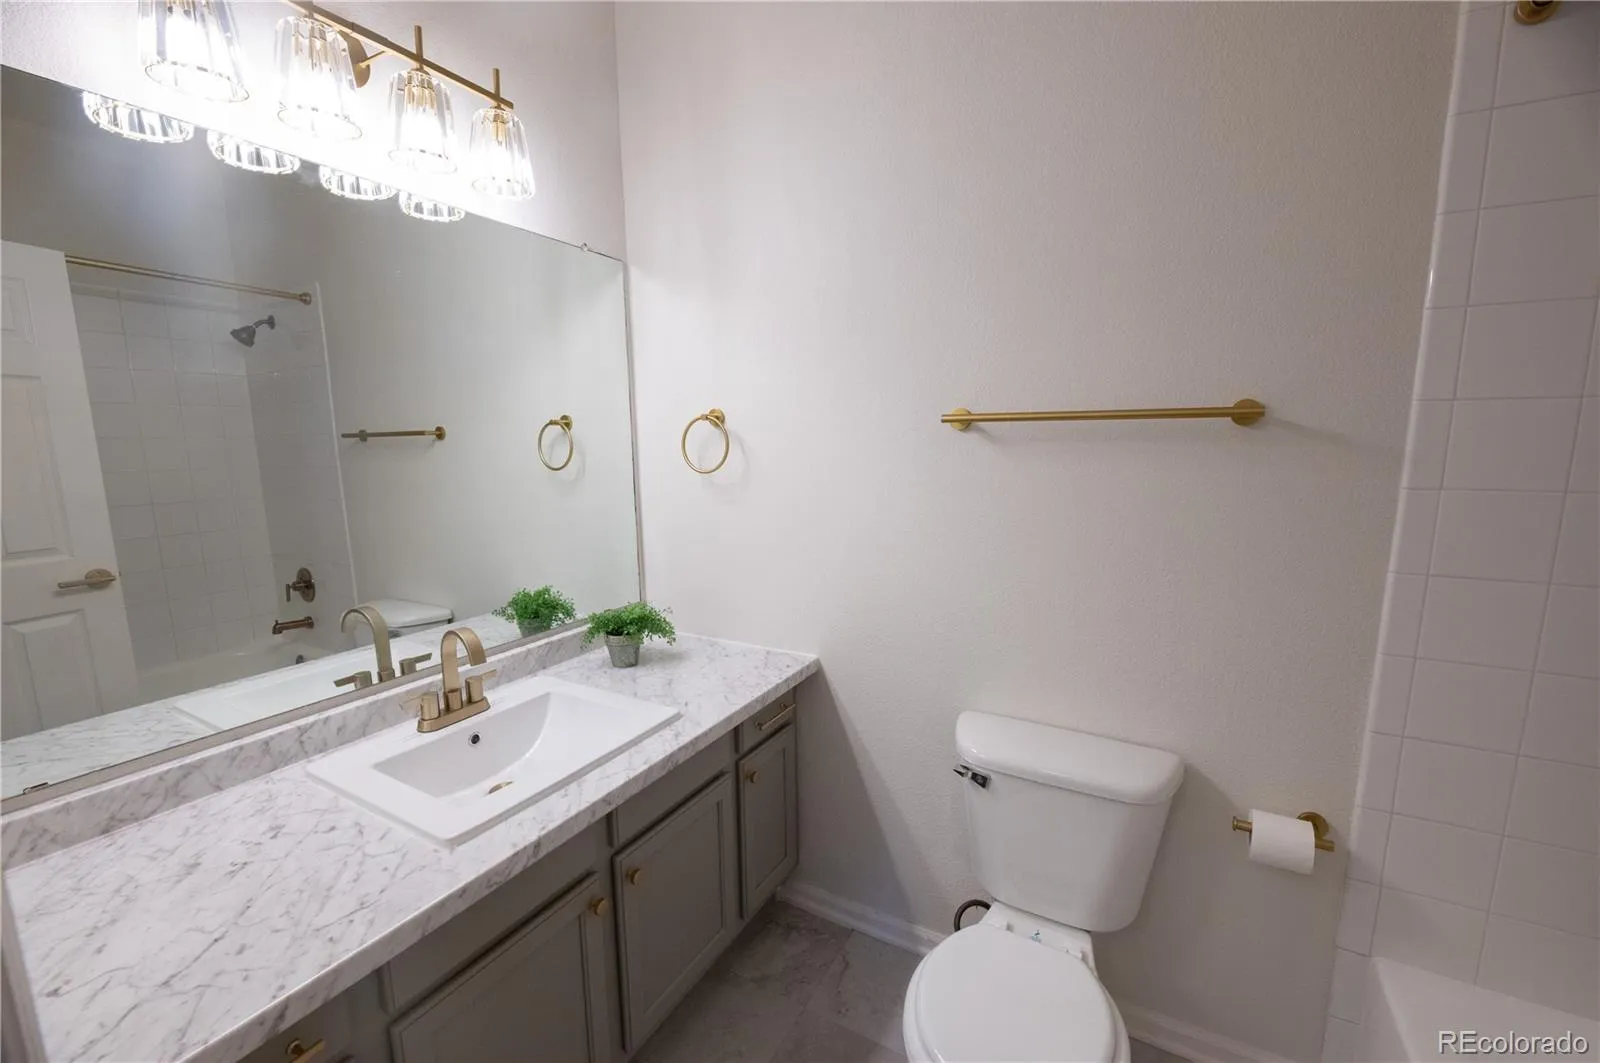
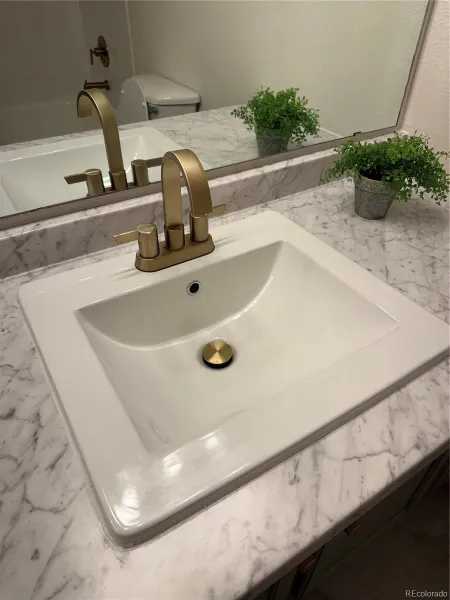
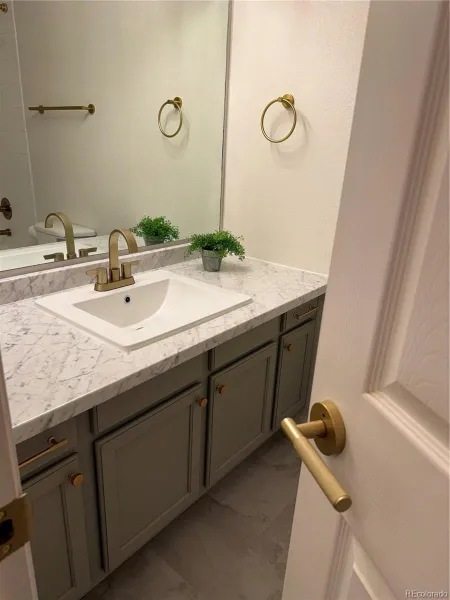
The hall bath has new fixtures, sink, countertop, and vinyl tile flooring.
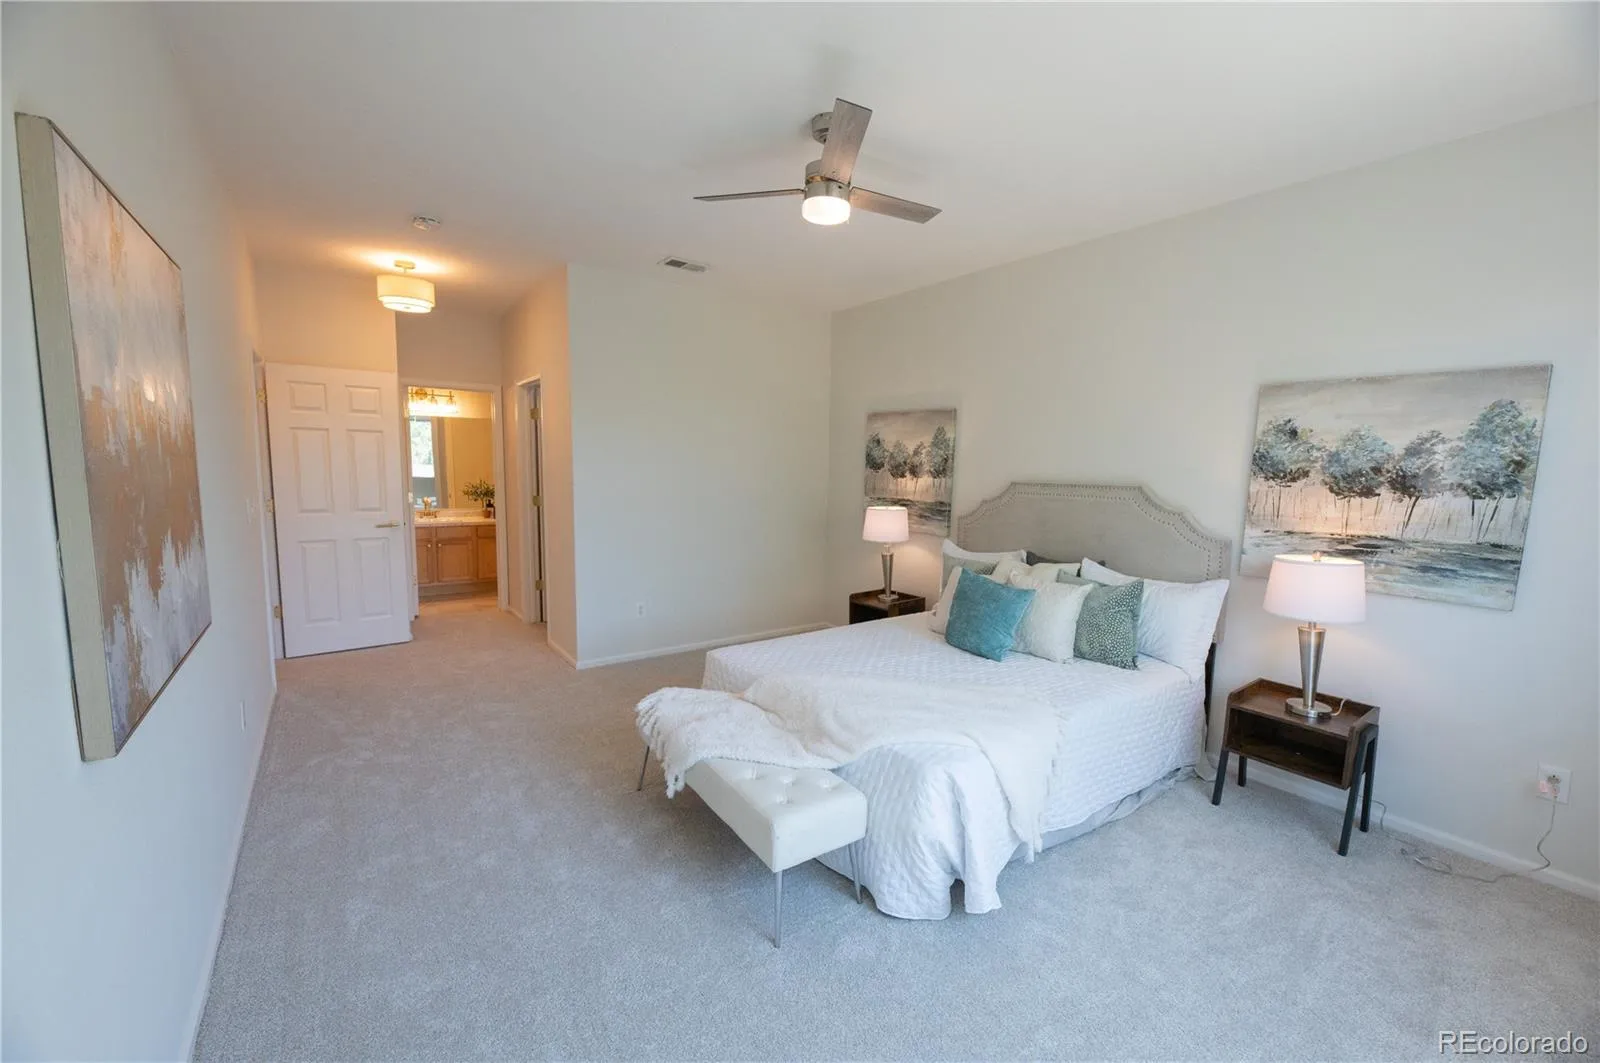
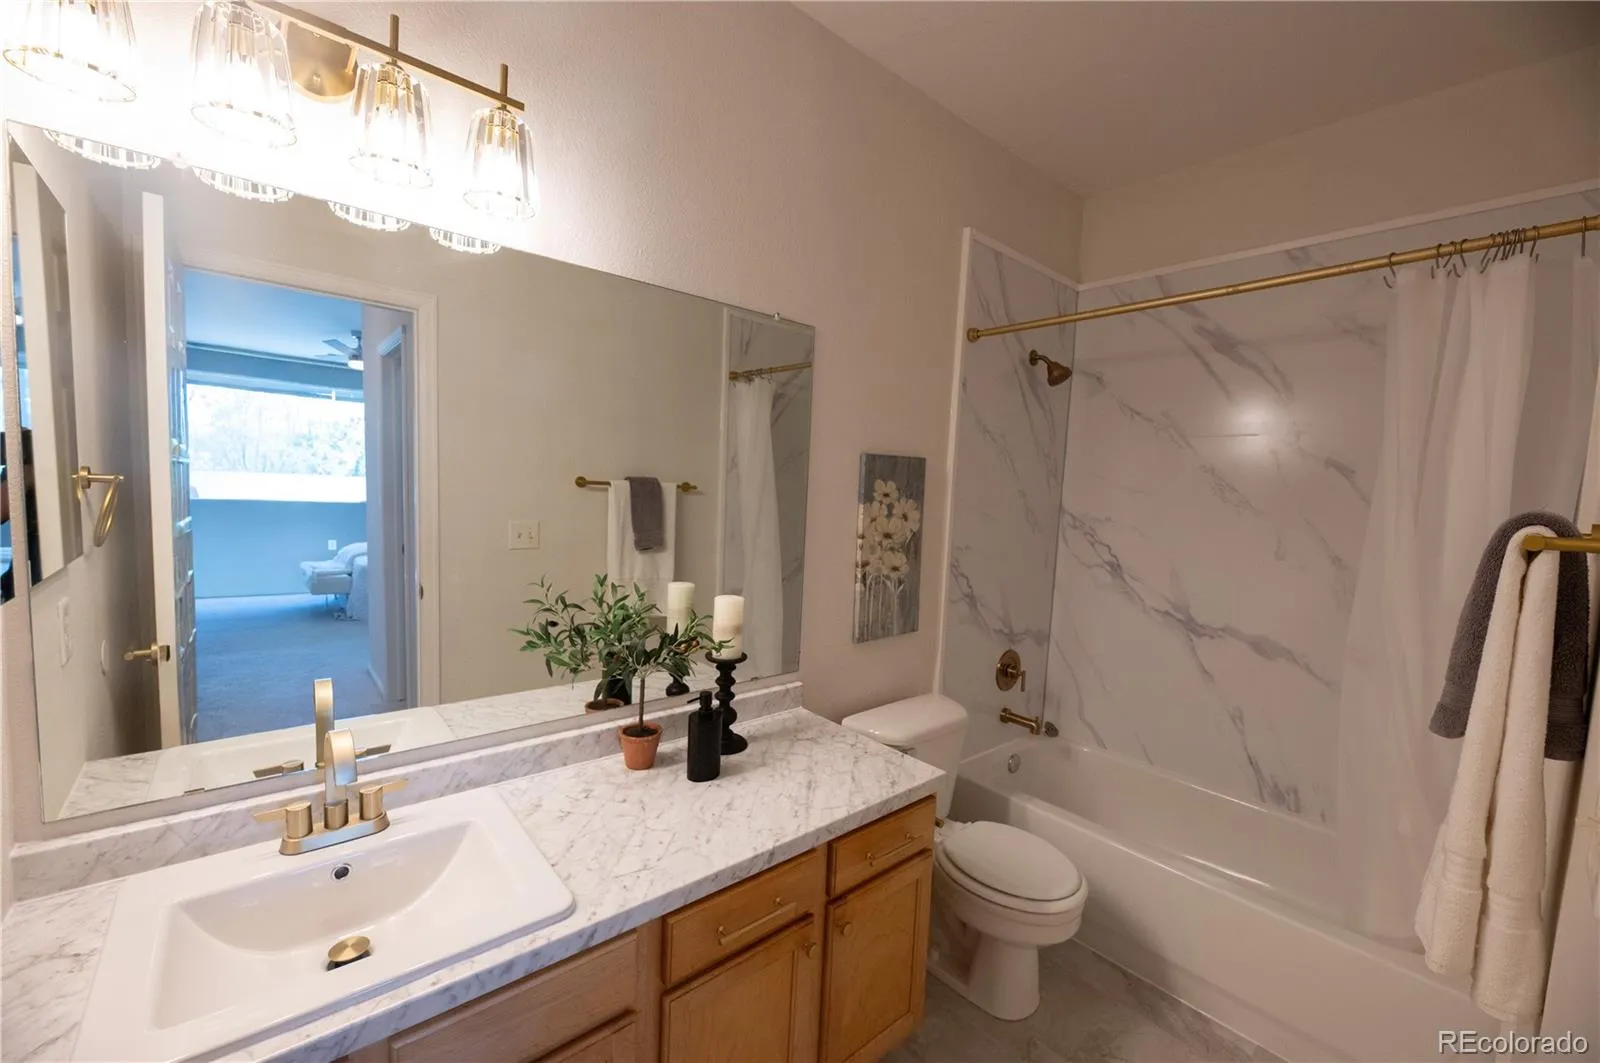
The primary suite is large, with a walk-in closet with shelving and an en suite bath with new marble-look tub surround and gold trims, new sink and countertop with gold faucet and hardware, as well as vinyl tile flooring.
Two parking spaces are included—one dedicated space right in front of the unit entrance, and one covered parking space.
This condo is conveniently located near Buckley and Mississippi, with many attractive shopping and dining options nearby. This view is UNIQUE and not common to these units. This move-in ready unit is clean and thoughtfully refinished and waiting for you!
This second level unit faces west, has tall ceilings, and is filled with natural light from the ample windows. All new floor coverings (carpet in bedrooms, closets, stairs) and beautiful blonde LVP in the open kitchen/living room. Kitchen remodel includes newly refinished cabinets, new laminate countertops, new workstation sink with strainer, cutting board, and drying mat, and garbage disposal. Stainless steel appliances and lots of storage. New gold hardware. Chic linen light fixtures in kitchen, stairs, and hallway.
The kitchen is open to the living room with plenty of room for a dining table, and you’ll enjoy a gorgeous mountain view from your living space and as you walk out the patio door to your large partially covered patio. Gas fireplace in living room turns on with the flick of a switch and creates a warm, inviting atmosphere.
Just off the kitchen is the laundry closet with new Samsung black stainless washer and dryer. Hallway features two additional closets for all your storage.
The first bedroom is open and filled with light, with new paint and elegant window treatments.
The hall bath has new fixtures, sink, countertop, and vinyl tile flooring.
The primary suite is large, with a walk-in closet with shelving and an en suite bath with new marble-look tub surround and gold trims, new sink and countertop with gold faucet and hardware, as well as vinyl tile flooring.
Two parking spaces are included—one dedicated space right in front of the unit entrance, and one covered parking space.
This condo is conveniently located near Buckley and Mississippi, with many attractive shopping and dining options nearby. This view is UNIQUE and not common to these units. This move-in ready unit is clean and thoughtfully refinished and waiting for you!
Property Details
Price:
$295,000
MLS #:
REC8090166
Status:
Active
Beds:
2
Baths:
2
Type:
Condo
Subtype:
Condominium
Subdivision:
Silver Ridge Condominiums
Finished Sq Ft:
1,176
Total Sq Ft:
1,176
Year Built:
2000
Schools
School District:
Adams-Arapahoe 28J
Elementary School:
Iowa
Middle School:
Mrachek
High School:
Gateway
Interior
Above Grade Finished Area
1176
Bathrooms
2 Full Bathrooms
Cooling
Central Air
Fireplaces Total
1
Flooring
Carpet, Vinyl
Heating
Forced Air
Interior Features
Ceiling Fan(s), High Ceilings, Laminate Counters, Primary Suite, Smoke Free, Walk-In Closet(s)
Laundry Features
In Unit, Laundry Closet
Levels
One
Main Level Bathrooms
2
Main Level Bedrooms
2
Exterior
Common Walls
End Unit, Something Below, 2+ Common Walls
Construction Materials
Frame, Wood Siding
Direction Faces
West
Exterior Features
Balcony
Parking Spots
2
Parking Total
2
Patio And Porch Features
Covered
Roof
Shingle
View
Mountain(s)
Window Features
Double Pane Windows, Window Coverings, Window Treatments
Financial
HOA Fee
$296
HOA Fee Frequency
Monthly
HOA Includes
Insurance, Maintenance Grounds, Road Maintenance, Snow Removal, Trash, Water
HOA Name
Silver Ridge Condominium
HOA Phone
720-283-3300
Tax Year
2025
Taxes
$2,159
Map
Contact Us
Mortgage Calculator
Property Summary
- Located in the Silver Ridge Condominiums subdivision, 16828 E Gunnison Drive #7D Aurora CO is a Condo for sale in Aurora, CO, 80017. It is listed for $295,000 and features 2 beds, 2 baths, and has approximately 1,176 square feet of living space, and was originally constructed in 2000. The current price per square foot is $251. The average price per square foot for Condo listings in Aurora is $247. The average listing price for Condo in Aurora is $268,506. To schedule a showing of MLS#rec8090166 at 16828 E Gunnison Drive #7D in Aurora, CO, contact your Smart Sale AI agent at 3039066915.
Similar Listings Nearby

Additional Details
MLS ID : REC8090166
Listing Key : REC2054085713
Parcel Number : 034212582
Zip Code : 80017
City : Aurora
State : CO
Building if Condo :
Full Street: 16828 E Gunnison Drive #7D
Address : 16828
Address Prefix :
Address Suffix : Drive
Street : Gunnison
Street Prefix : E
Street Suffix :
Unit if Condo : 7D
Latitude : 39.687641
Longitude : -104.792160
Property Type : condo
Property Sub Type : Condominium
Stories Total if Condo :
Lot Size :
Ownership : Corporation/Trust
Zoning :
Condition : Updated/Remodeled
Renovation :
Pets Allowed :
Special Conditions : None
Possession :
Original Price : 295000
Close Price :
Close Date :
List Date : May 12, 2026
List Contract Date : 2026-05-12
Off Market Date :
Purchase Contract Date :
Days on Market : 14
Concessions Amount :
Concession Comment :
Renovation :
Company : Resident Realty South Metro

Copyright 2026. All rights reserved.
16828 E Gunnison Drive #7D
Aurora, CO