
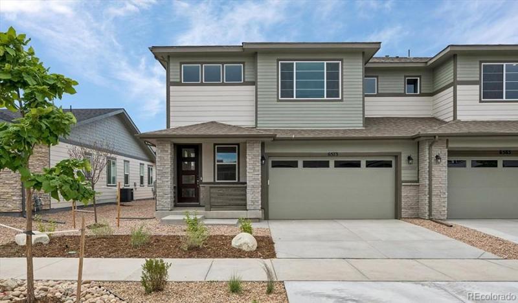
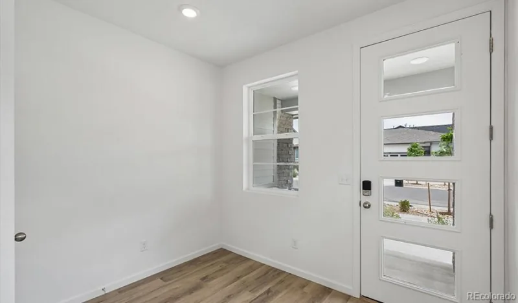
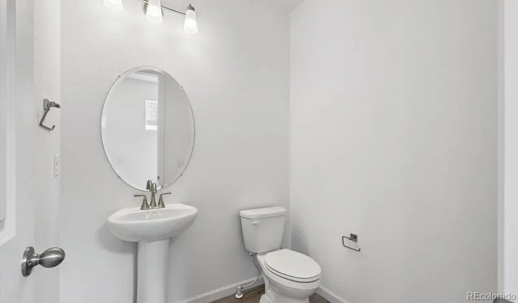
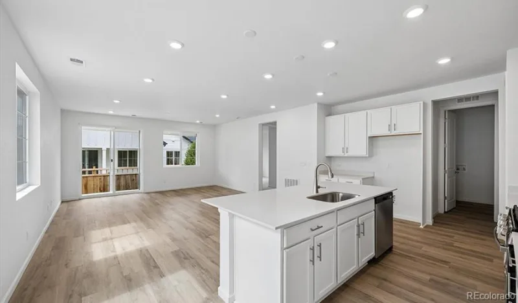
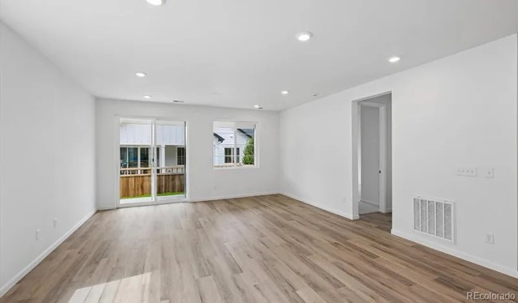
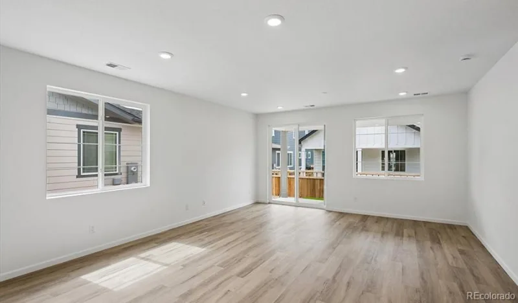
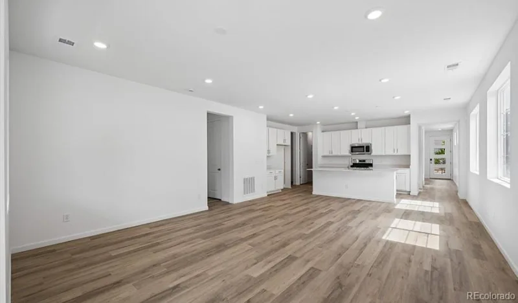
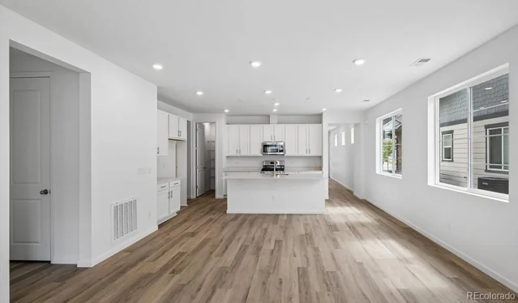
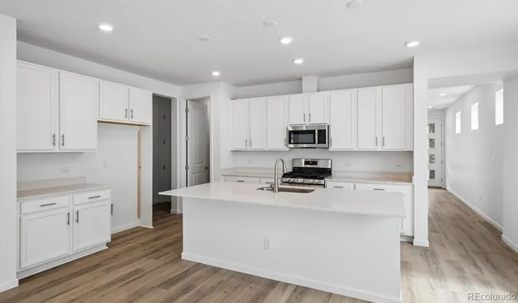
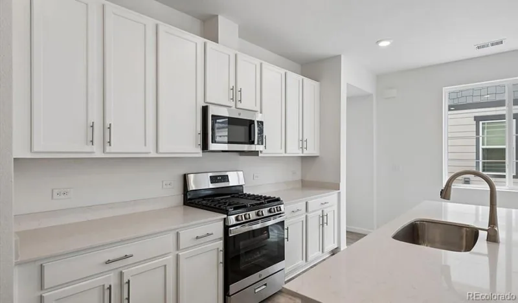
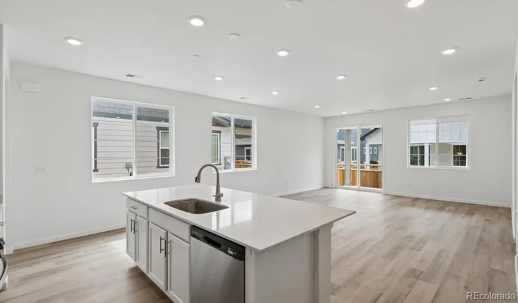
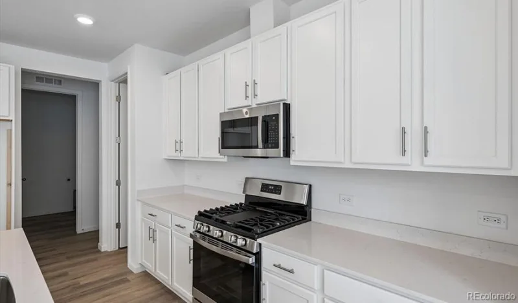
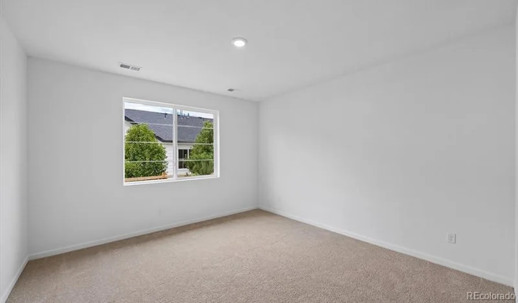
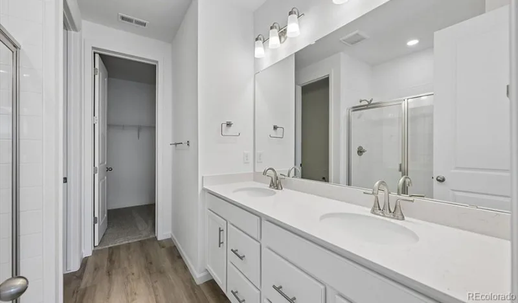
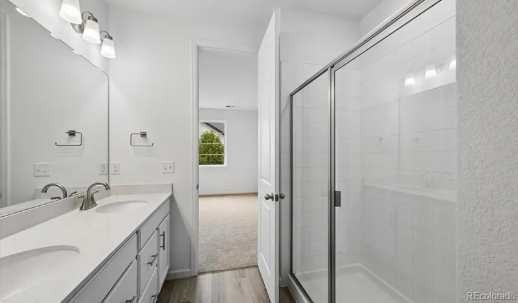
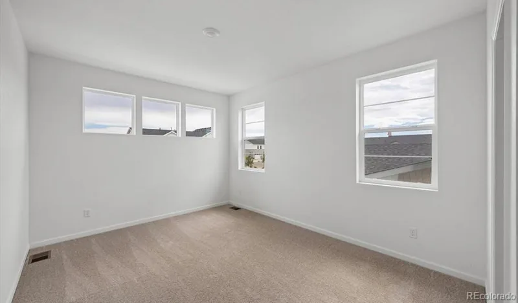
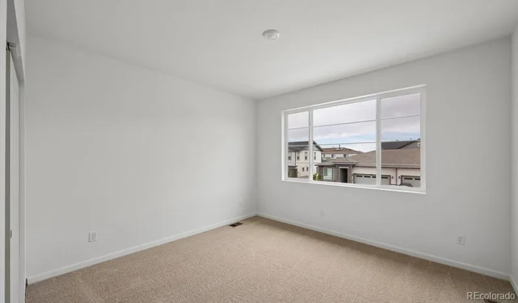
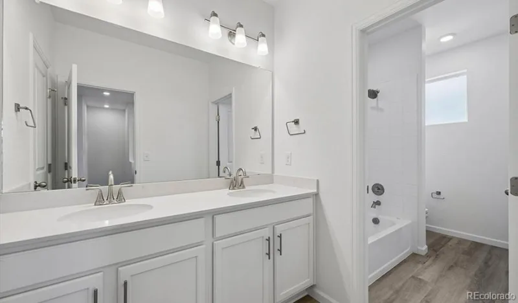
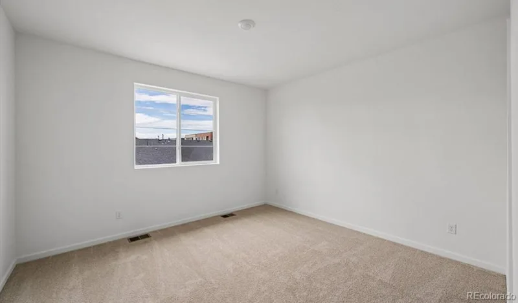
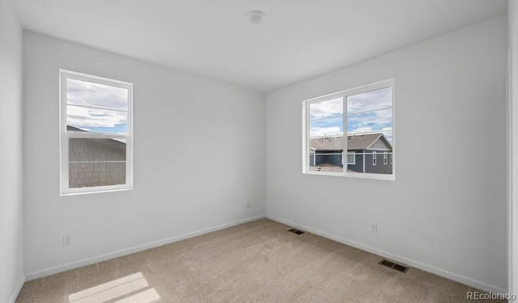
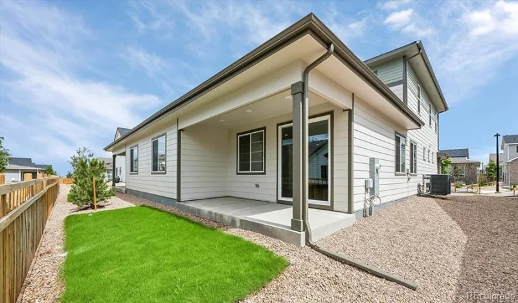
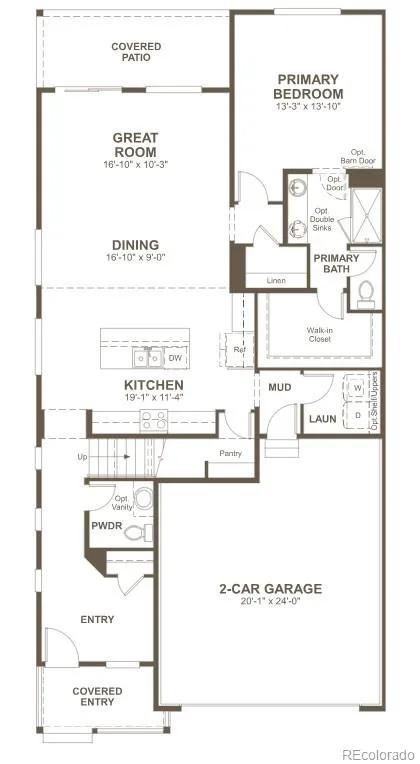
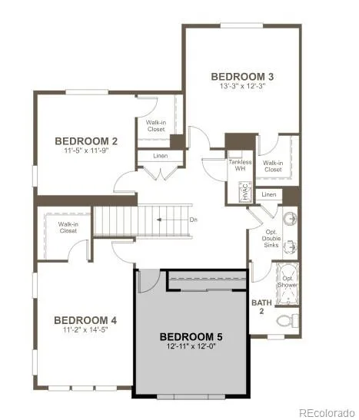
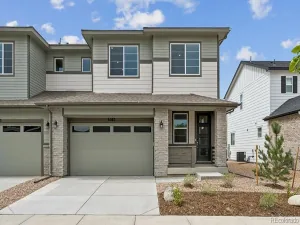
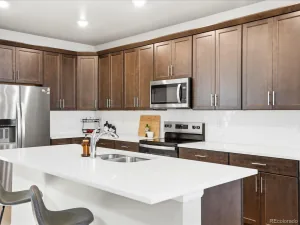
**!!AVAILABLE NOW/ MOVE-IN READY!!** This polished Lynwood I Duo is designed to impress with two stories of thoughtfully crafted living spaces and elevated designer finishes throughout. The open-concept main floor is perfect for both everyday living and effortless entertainment. At the heart of the home, the gourmet kitchen boasts a stunning quartz center island, spacious pantry, and sleek stainless-steel appliances, seamlessly connecting to the dining area and inviting great room. Tucked away for privacy, the luxurious primary suite offers a generous walk-in closet and a private bath, creating the perfect retreat. A convenient powder room, laundry room, and mudroom add functionality to the main level. Upstairs, you’ll find four spacious secondary bedrooms and a shared bath, providing comfortable accommodation for family and guests alike. Blending style, comfort, and modern convenience, this exceptional home is ready to welcome you.
Property Details
Price:
$514,950
MLS #:
REC9202040
Status:
Active
Beds:
5
Baths:
3
Type:
Single Family
Subtype:
Single Family Residence
Subdivision:
Skyview at High Point
Finished Sq Ft:
2,490
Total Sq Ft:
2,490
Lot Size:
3,920 sqft / 0.09 acres (approx)
Year Built:
2026
Schools
School District:
School District 27-J
Elementary School:
Second Creek
Middle School:
Otho Stuart
High School:
Prairie View
Interior
Above Grade Finished Area
2490
Appliances
Dishwasher, Disposal, Microwave, Oven, Range
Bathrooms
1 Full Bathroom, 1 Three Quarter Bathroom, 1 Half Bathroom
Cooling
Central Air
Flooring
Carpet, Vinyl
Heating
Forced Air
Interior Features
Eat-in Kitchen, Kitchen Island, Pantry, Primary Suite, Quartz Counters, Radon Mitigation System, Walk-In Closet(s)
Levels
Two
Main Level Bathrooms
2
Main Level Bedrooms
1
Exterior
Attached Garage YN
1
Common Walls
1 Common Wall
Construction Materials
Frame
Direction Faces
East
Fencing
Partial
Garage Spaces
2
Lot Features
Landscaped, Sprinklers In Front
Parking Spots
2
Parking Total
2
Patio And Porch Features
Covered, Patio
Roof
Shingle, Composition
Window Features
Double Pane Windows
Financial
HOA Fee
$101
HOA Fee Frequency
Monthly
HOA Includes
Maintenance Grounds, Trash
HOA Name
Skyview at High Point Homeowner’s Association
HOA Phone
(720) 571-1440
Tax Year
2025
Map
Contact Us
Mortgage Calculator
Property Summary
- Located in the Skyview at High Point subdivision, 6573 N Malta Street Aurora CO is a Single Family for sale in Aurora, CO, 80019. It is listed for $514,950 and features 5 beds, 3 baths, and has approximately 2,490 square feet of living space, and was originally constructed in 2026. The current price per square foot is $207. The average price per square foot for Single Family listings in Aurora is $235. The average listing price for Single Family in Aurora is $587,407. To schedule a showing of MLS#rec9202040 at 6573 N Malta Street in Aurora, CO, contact your Smart Sale AI agent at 3039066915.
Similar Listings Nearby

Additional Details
MLS ID : REC9202040
Listing Key : REC2056489552
Parcel Number : 0182102403013
Zip Code : 80019
City : Aurora
State : CO
Building if Condo :
Full Street: 6573 N Malta Street
Address : 6573
Address Prefix :
Address Suffix : Street
Street : Malta
Street Prefix : N
Street Suffix :
Unit if Condo :
Latitude : 39.815926
Longitude : -104.741867
Property Type : singlefamily
Property Sub Type : Single Family Residence
Stories Total if Condo :
Lot Size : 3,920 sqft / 0.09 acres (approx)
Ownership : Builder
Zoning :
Condition : Under Construction
Renovation :
Pets Allowed :
Special Conditions : None
Possession : Closing/DOD
Original Price : 514950
Close Price :
Close Date :
List Date : Aug 26, 2026
List Contract Date : 2026-08-26
Off Market Date :
Purchase Contract Date :
Days on Market : 53
Concessions Amount :
Concession Comment :
Renovation :
Company : SH Realty, Inc.

Copyright 2026. All rights reserved.
6573 N Malta Street
Aurora, CO