
5585 S Quintero Way Aurora CO 80015 MLS #REC8266196

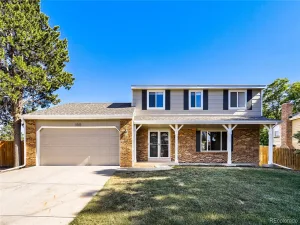
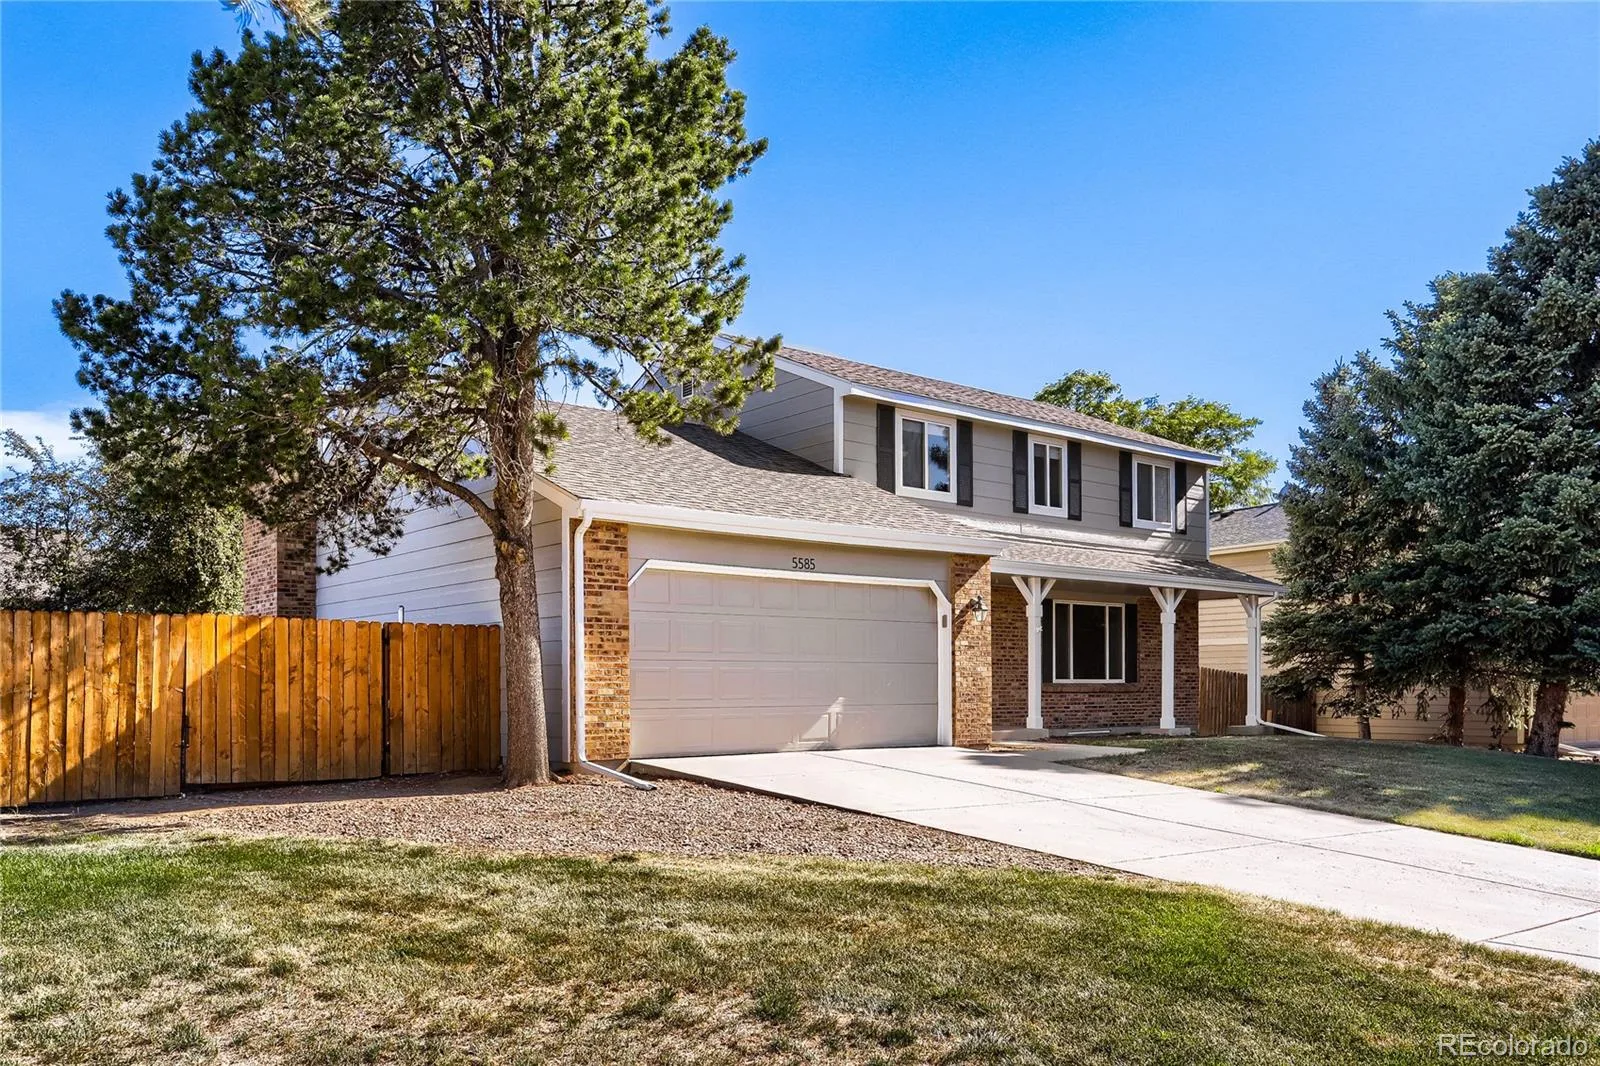
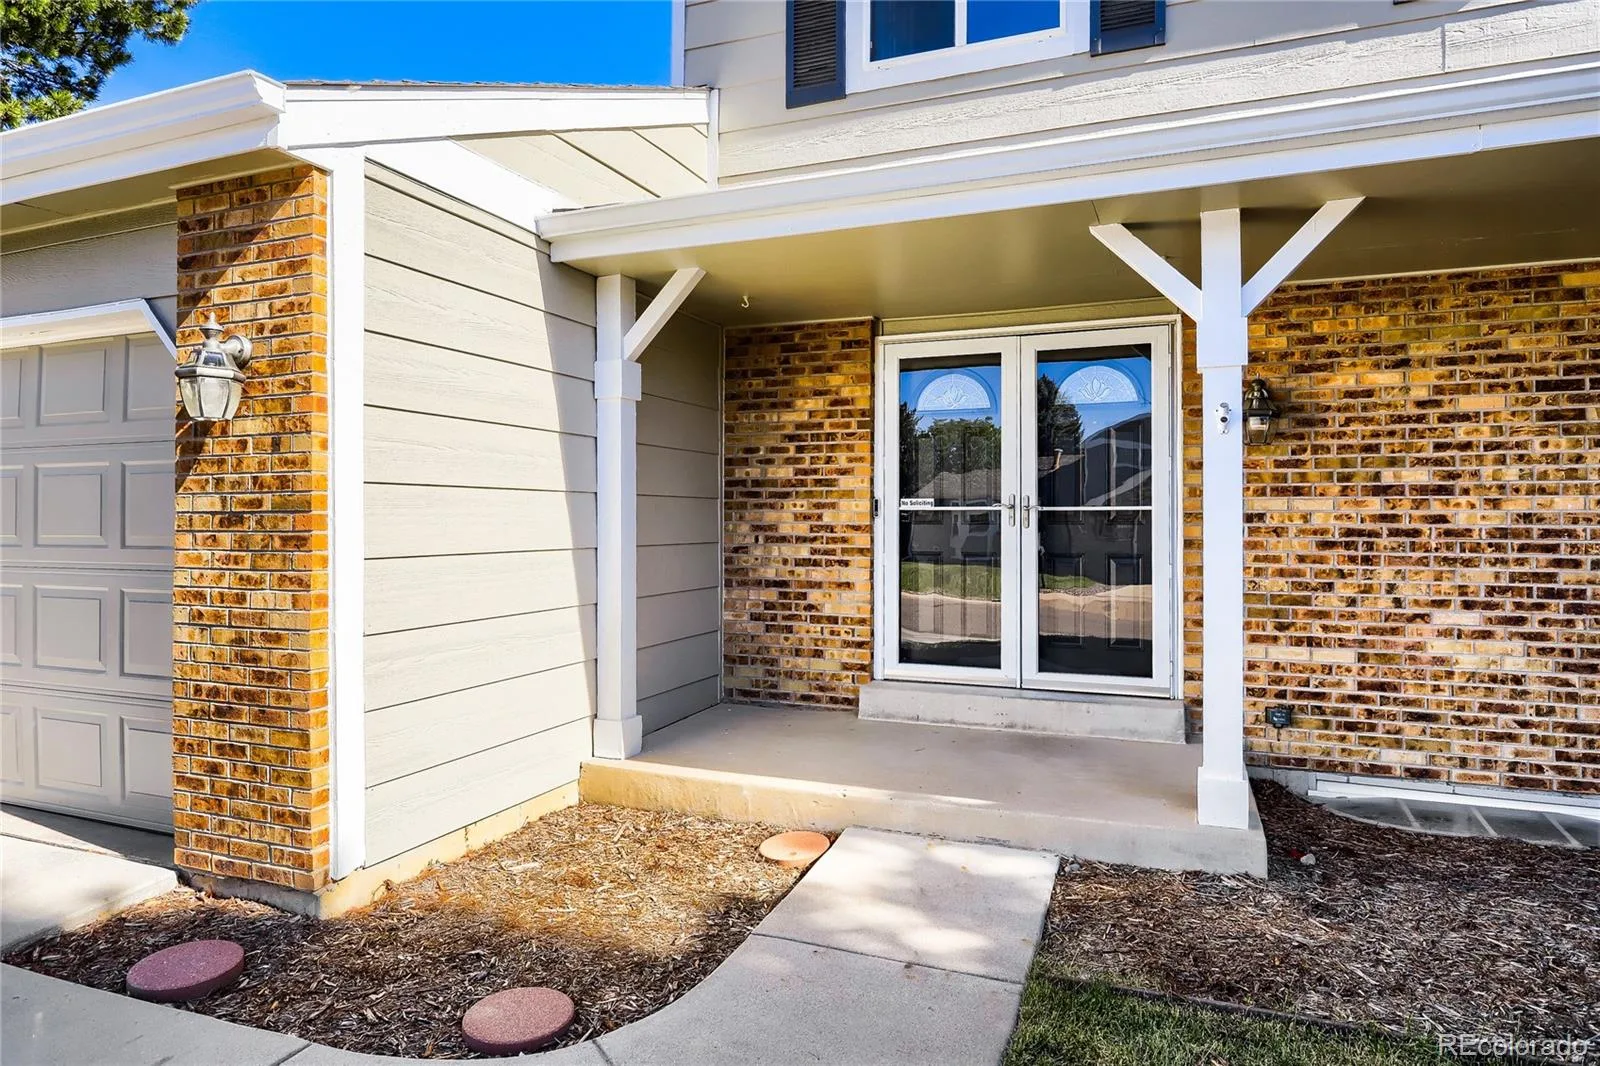
Step inside and discover a home designed for both everyday living and memorable gatherings. Filled with natural light and thoughtfully updated throughout, this spacious two-story offers inviting living areas, comfortable accommodations, and a large backyard retreat that sides to open space.
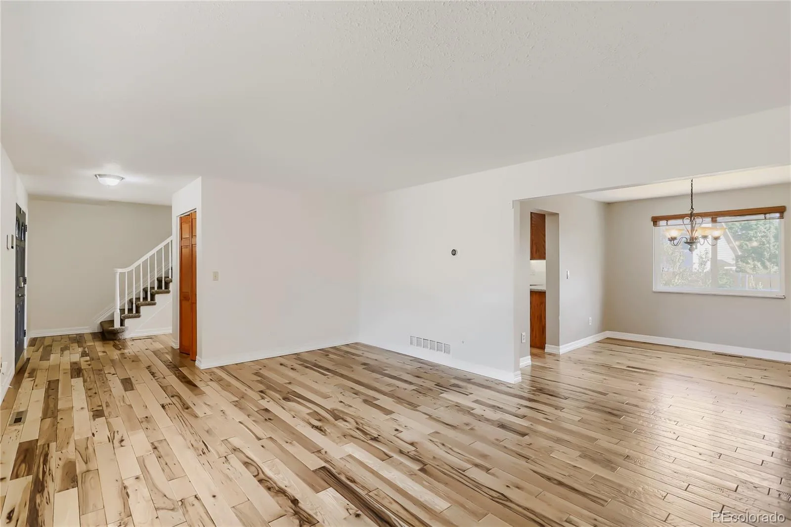
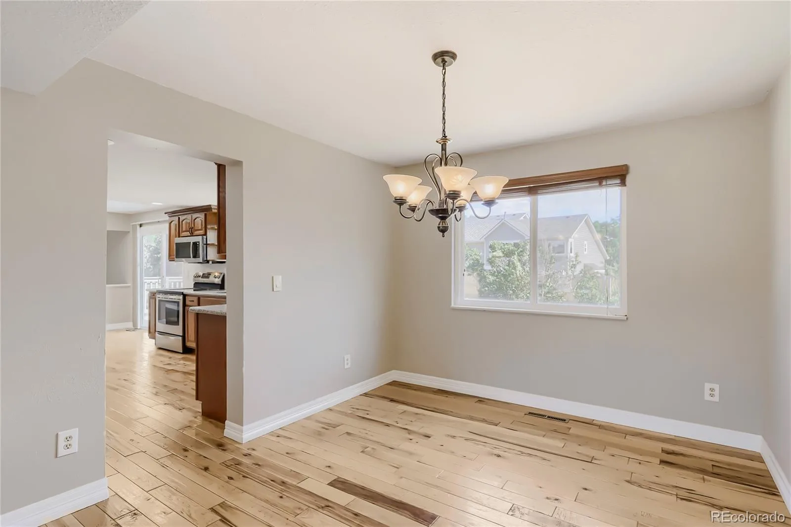
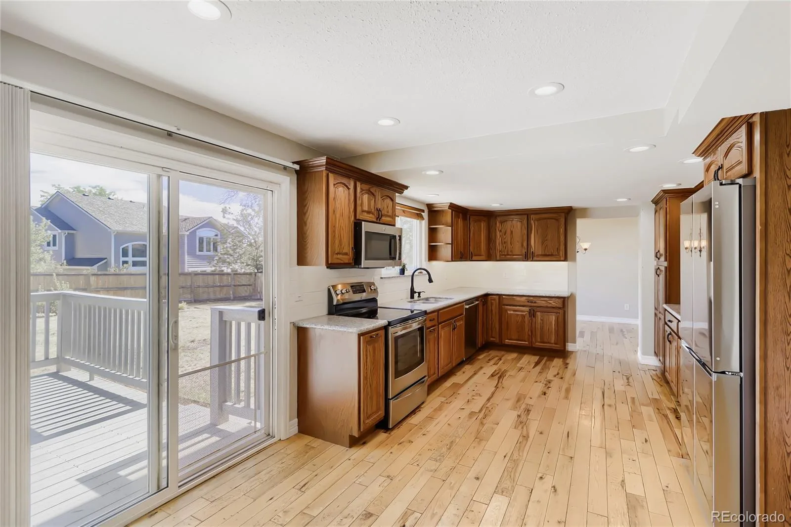
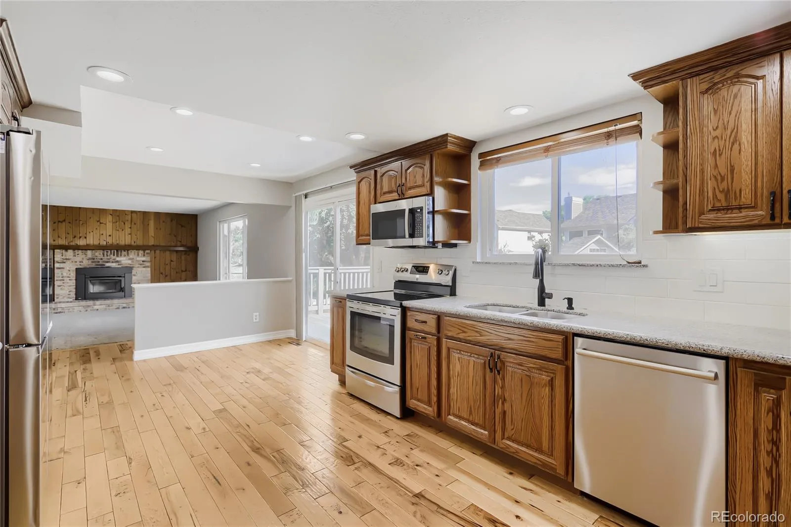
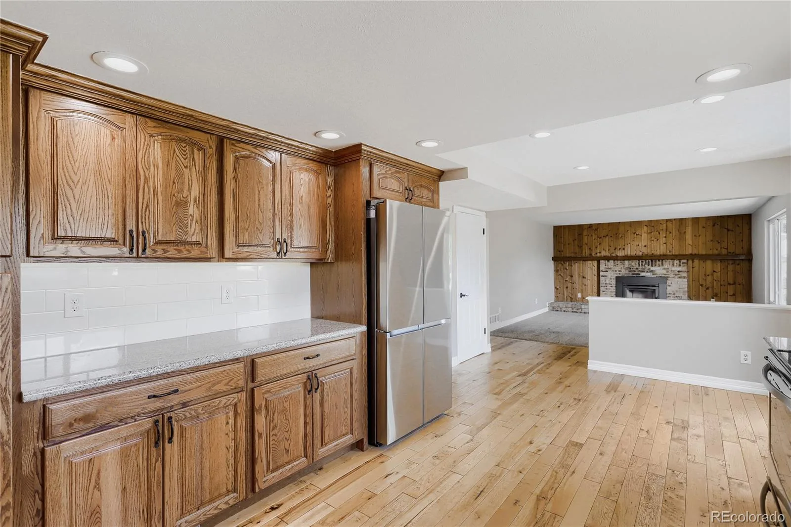
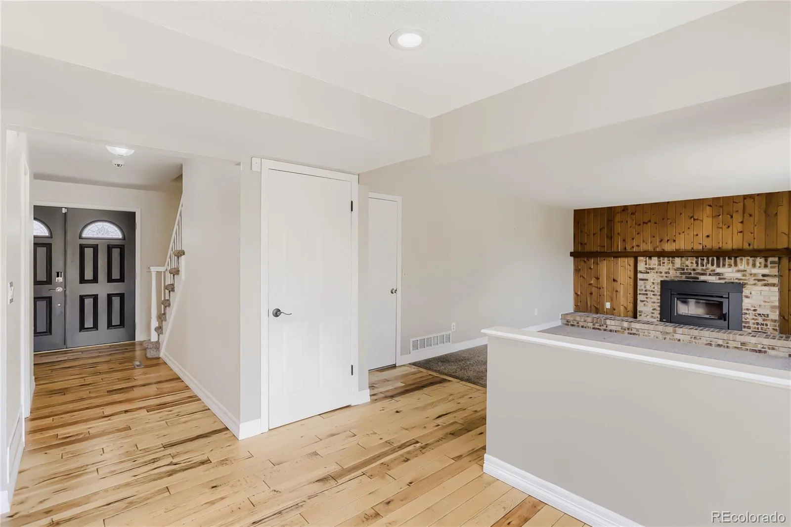
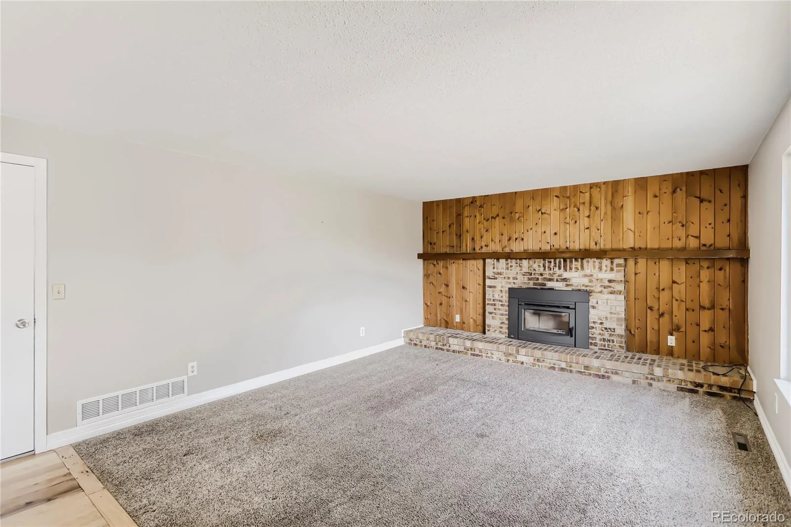
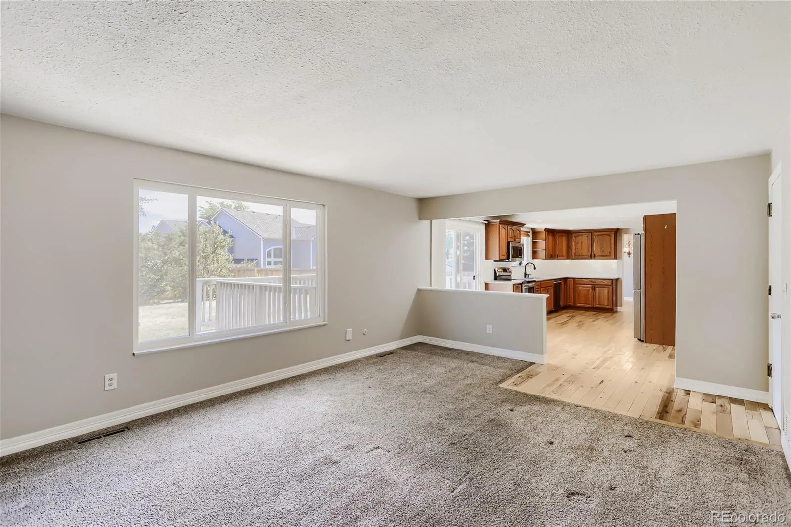
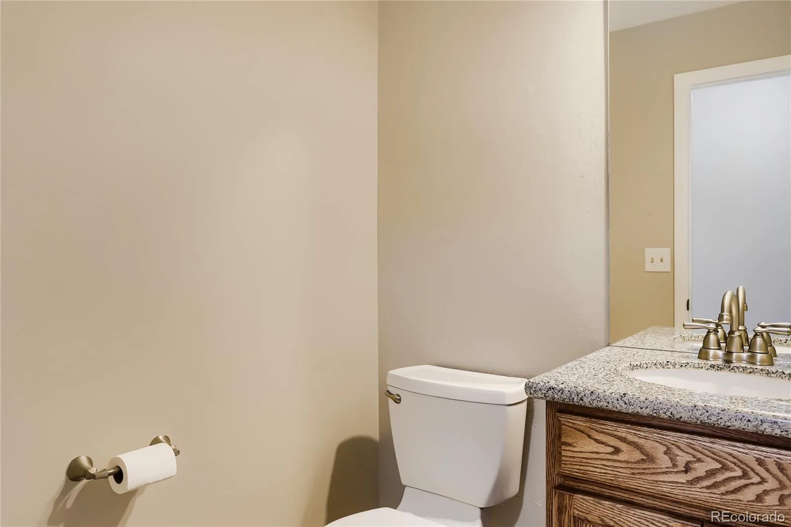
The main level features warm wood flooring throughout the living room, dining room, and kitchen. A large picture window brings in natural light, while the adjoining dining area creates an inviting space for gatherings. The kitchen is equipped with granite countertops, stainless steel appliances, and an eat-in area with a sliding glass door leading to the deck and backyard. Just off the kitchen, the homey family room features a brick-surround wood-burning fireplace, creating the perfect spot to relax. A convenient powder bath completes the main level.
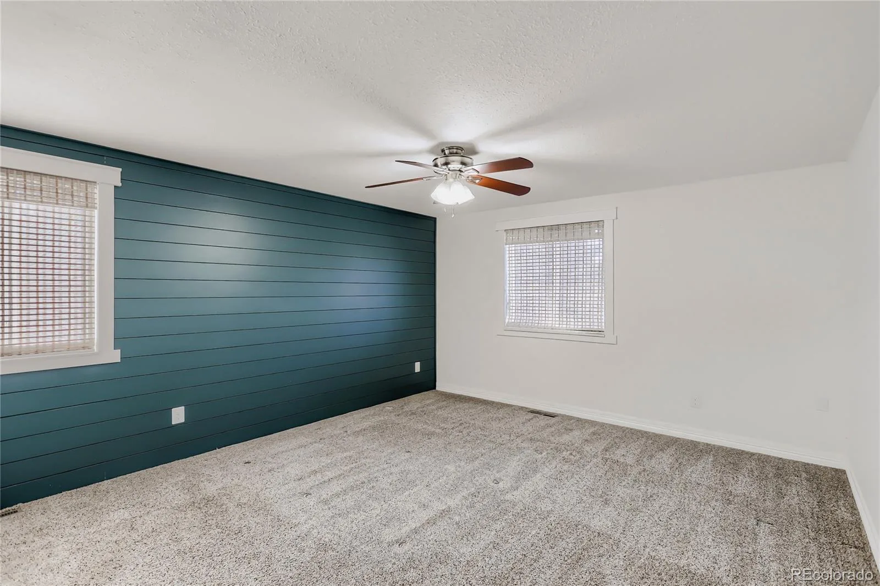
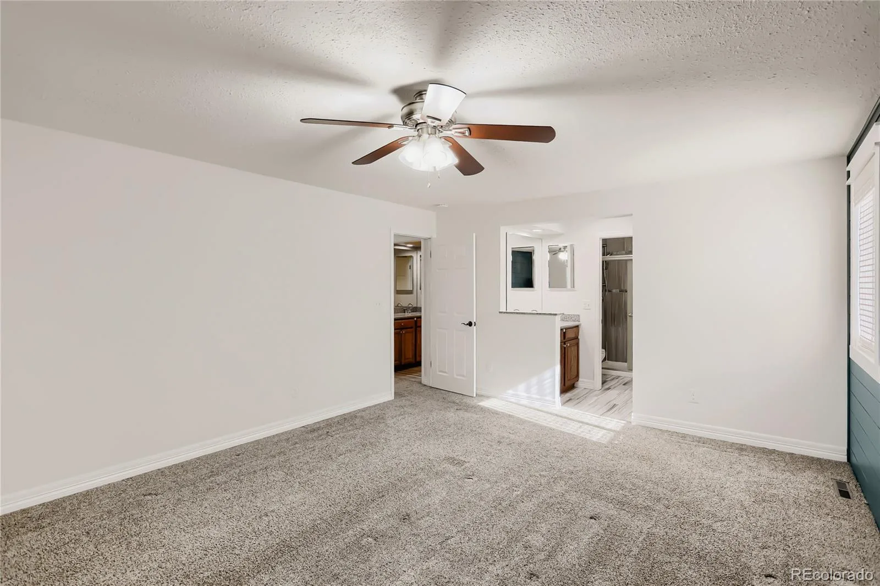
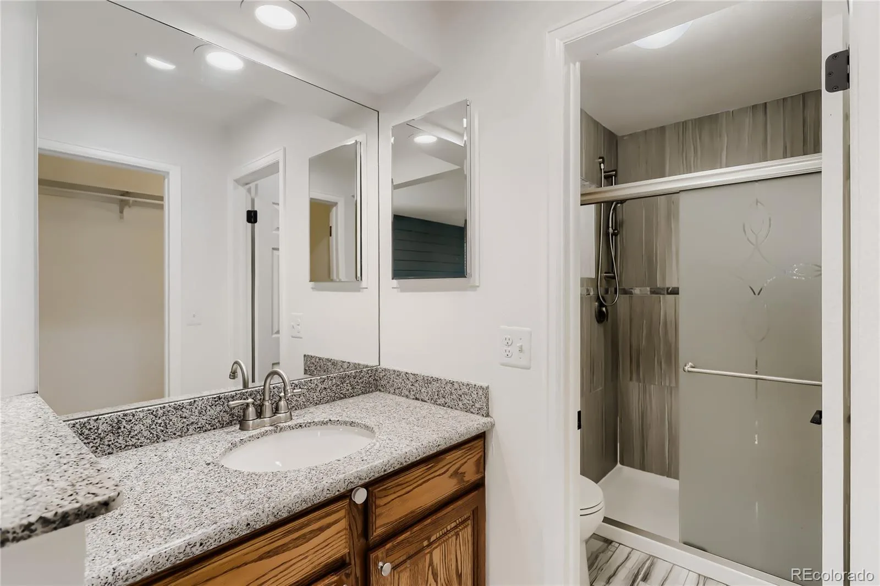
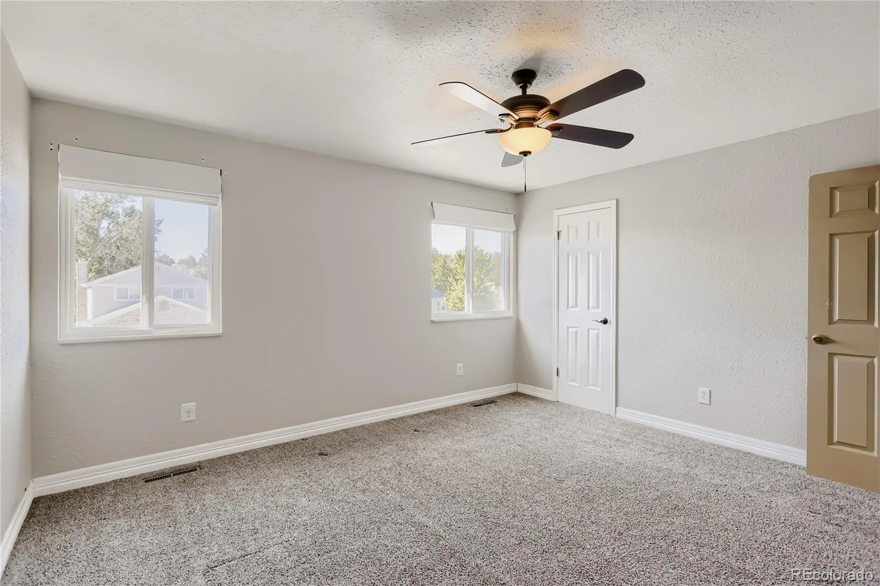
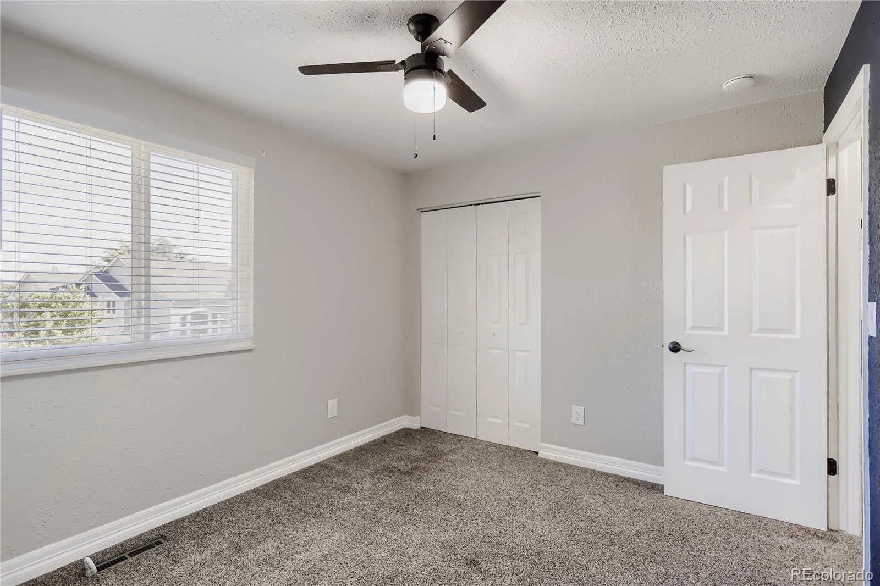
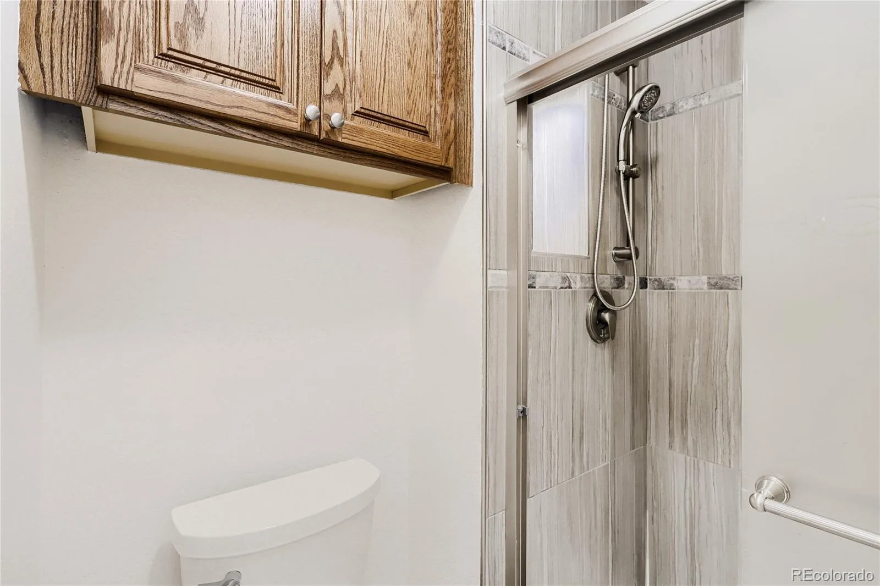
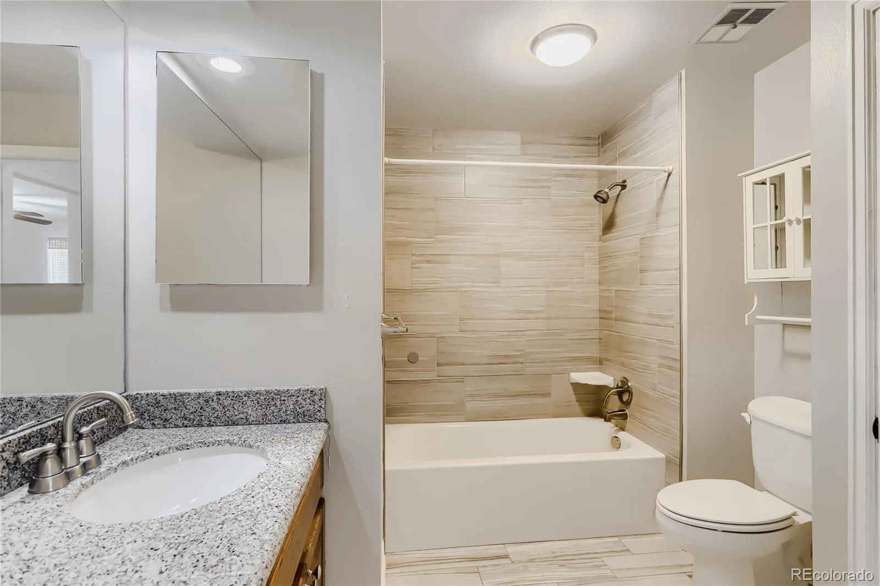
Upstairs, you’ll find three carpeted bedrooms, including a spacious primary suite highlighted by attractive accent detailing and a private 3/4 bath with granite countertops, tile shower surround, and glass enclosure. A full hall bath offers a tub/shower combination with tile surround, granite vanity, and tile flooring.
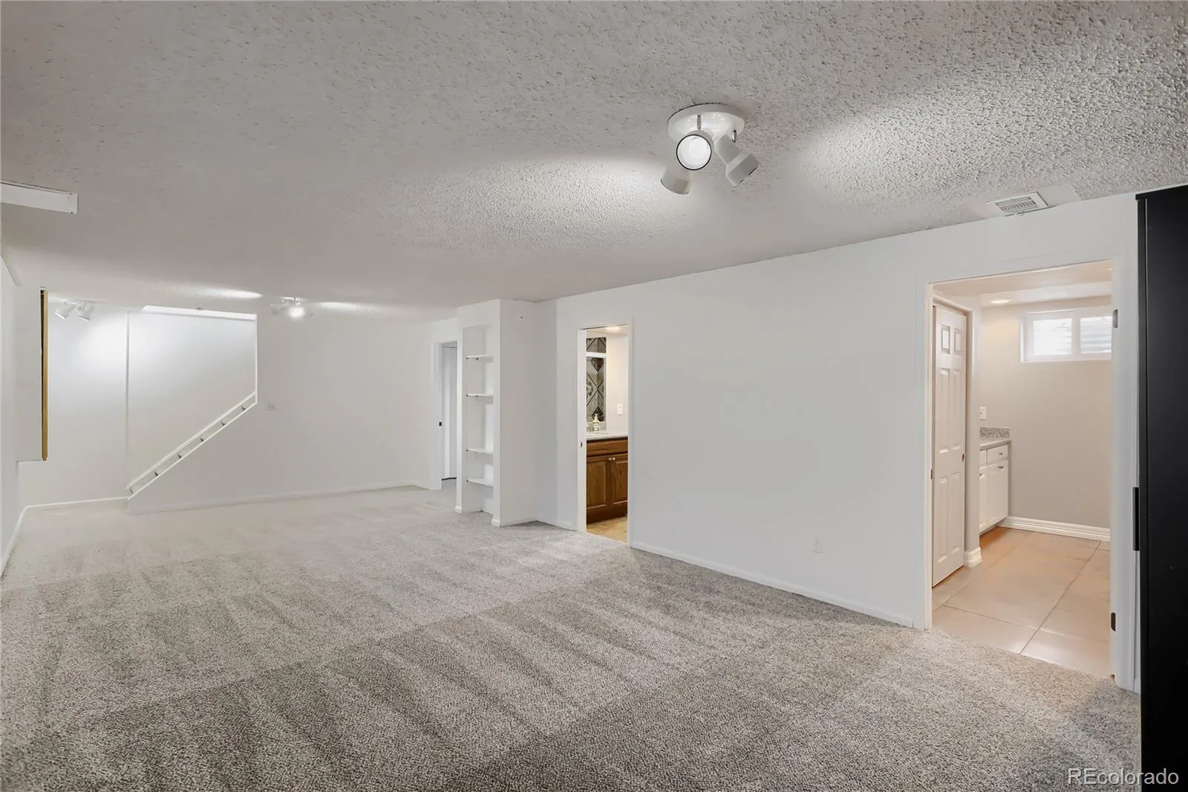
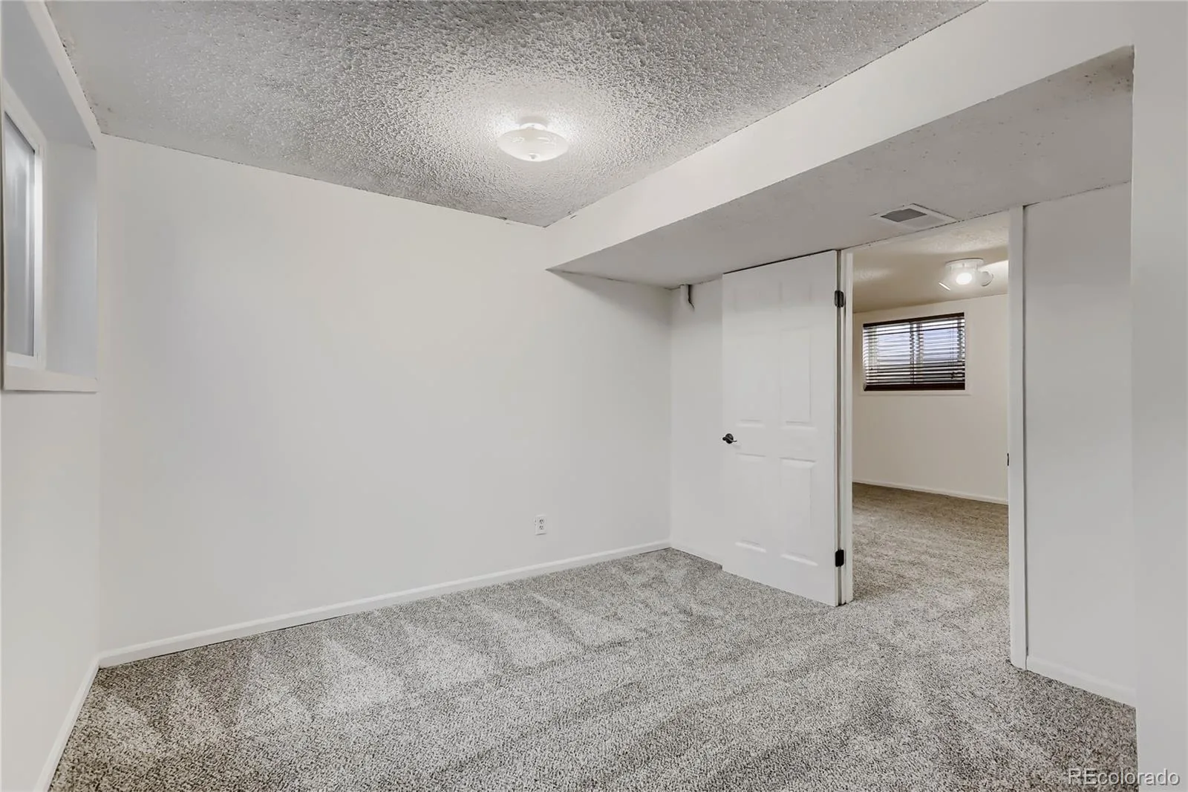
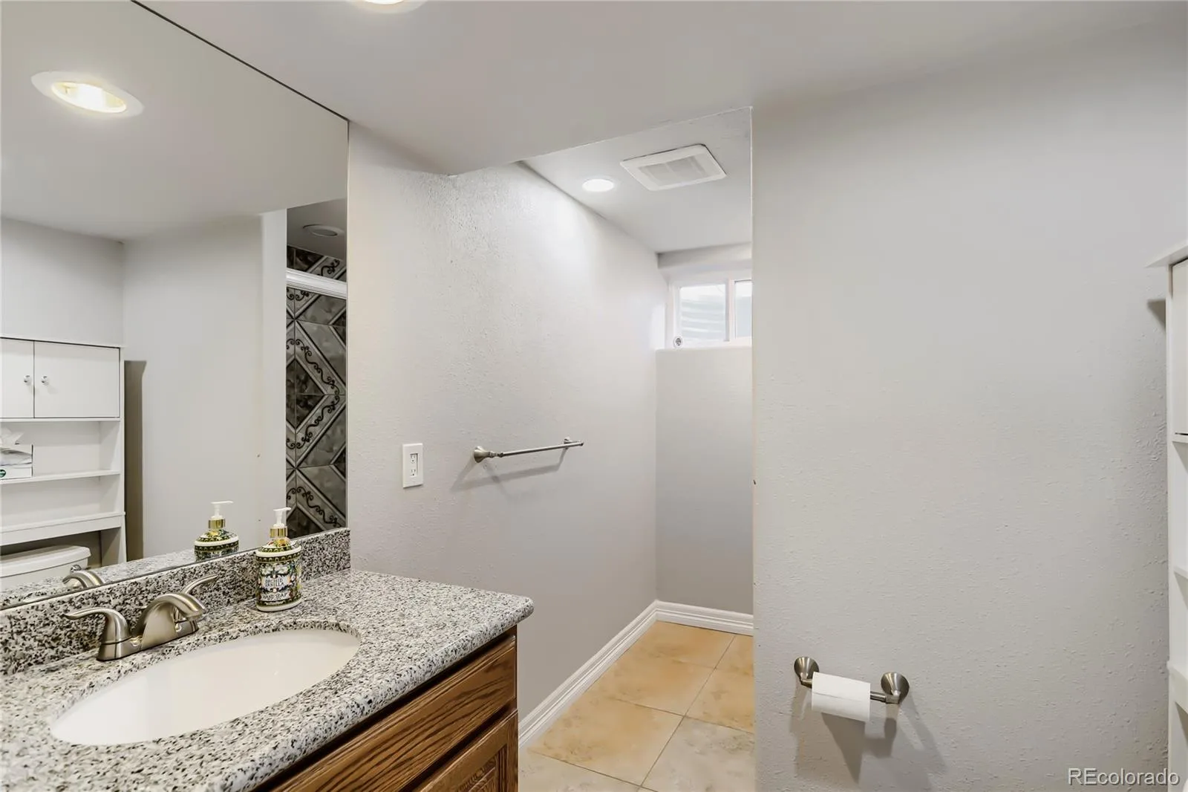
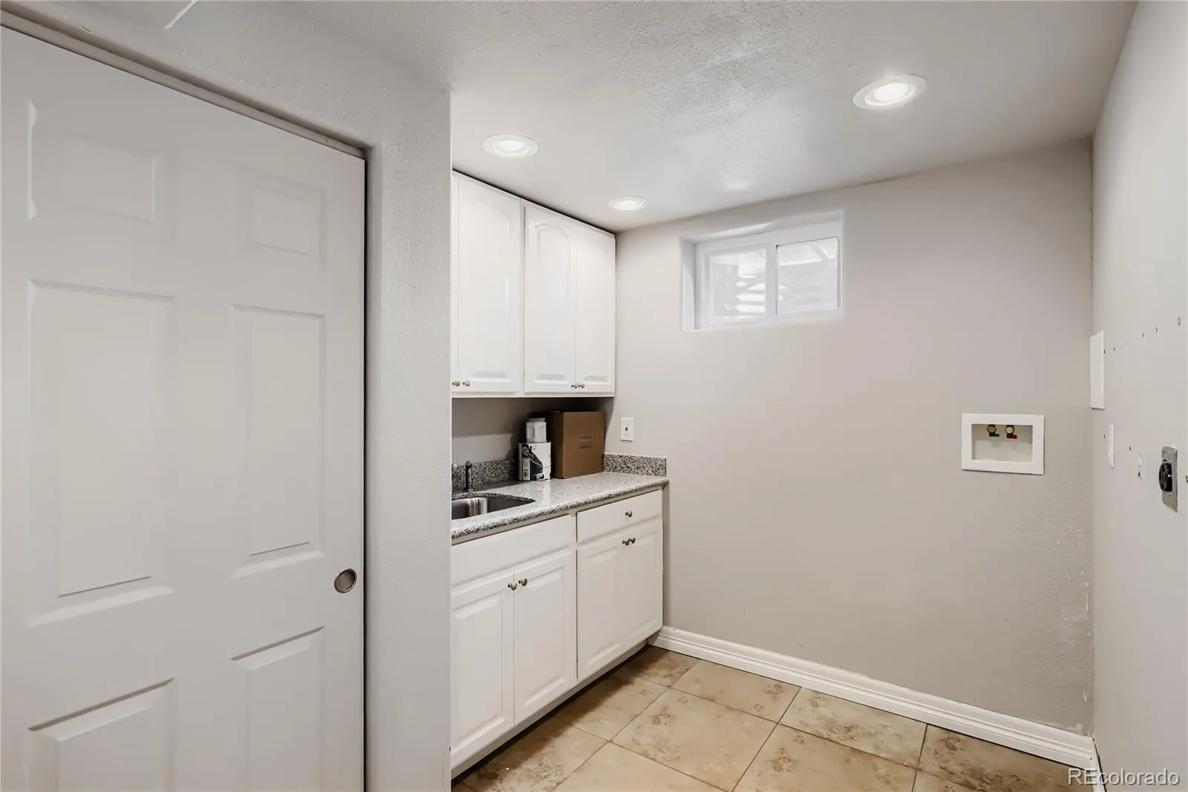
The finished basement provides even more living space with a fourth bedroom featuring brand-new carpet, a bright bonus room, and an additional 3/4 bathroom with tile finishes, granite countertops, and a glass-enclosed shower. The laundry room is thoughtfully designed with tile flooring, room for a side-by-side washer and dryer, utility sink, granite countertops, cabinet storage, and a window for natural light.
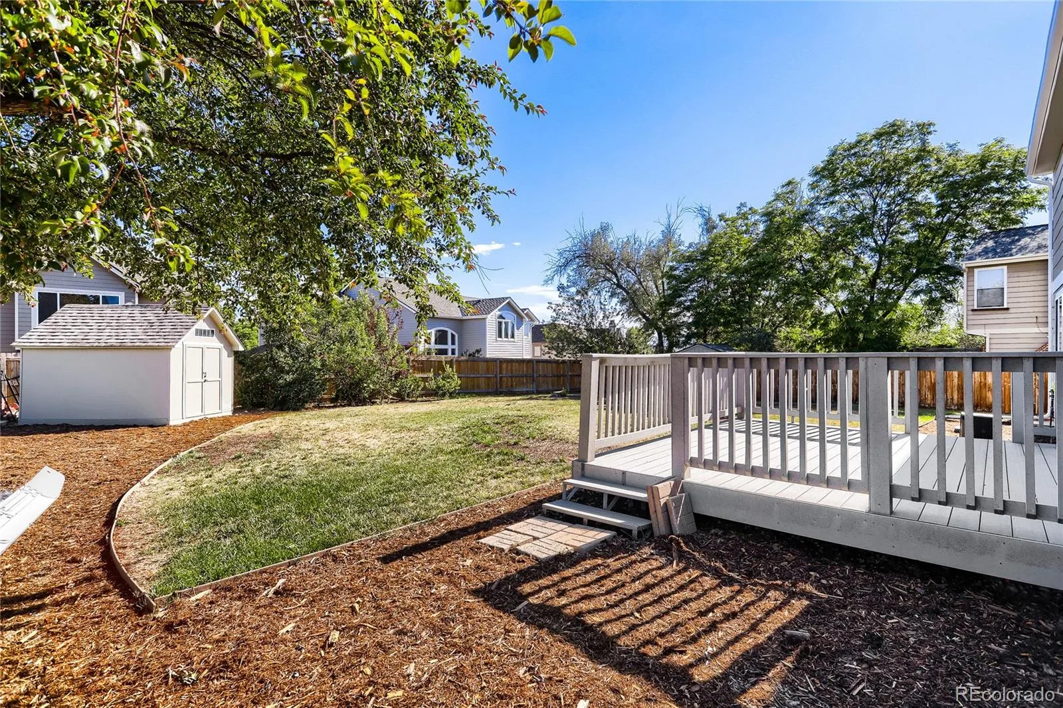
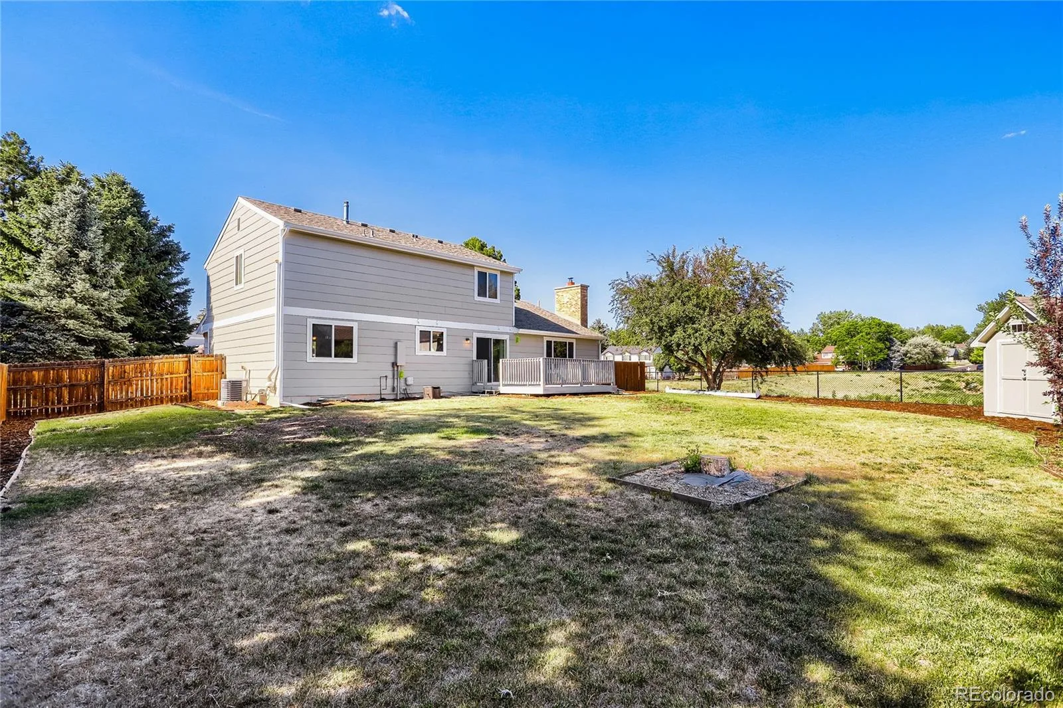
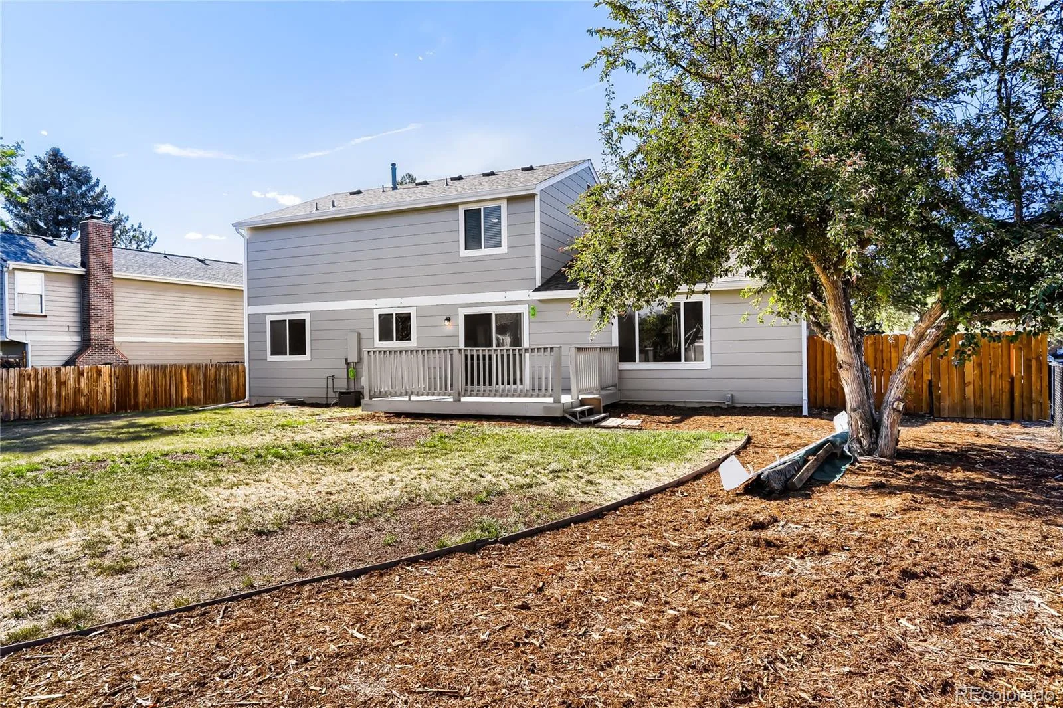
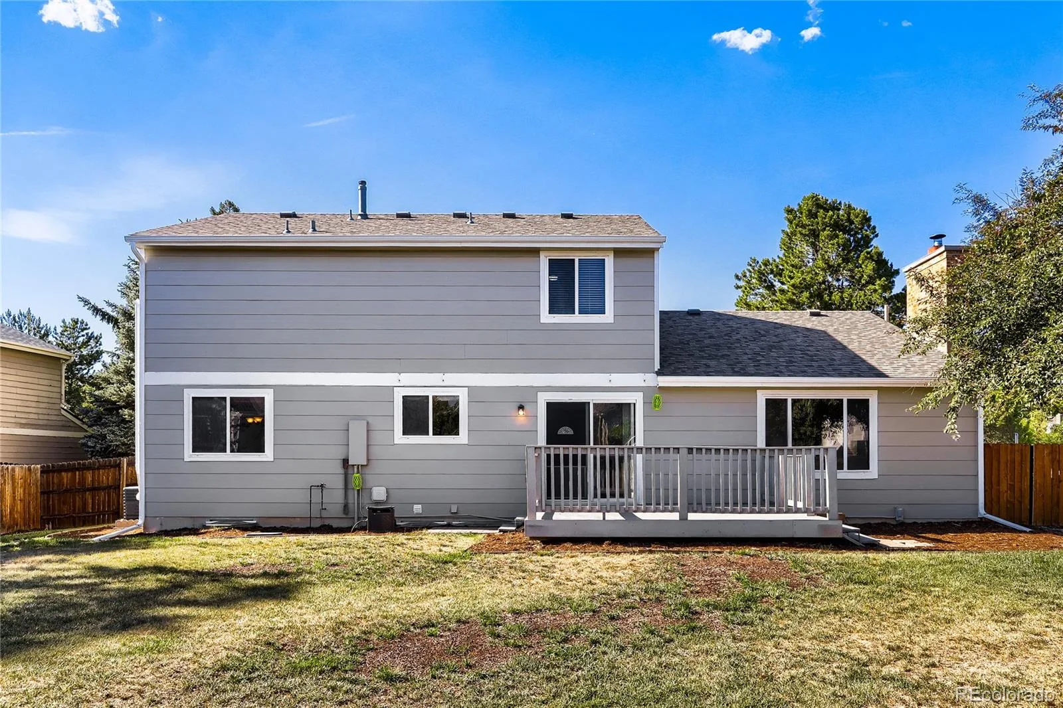
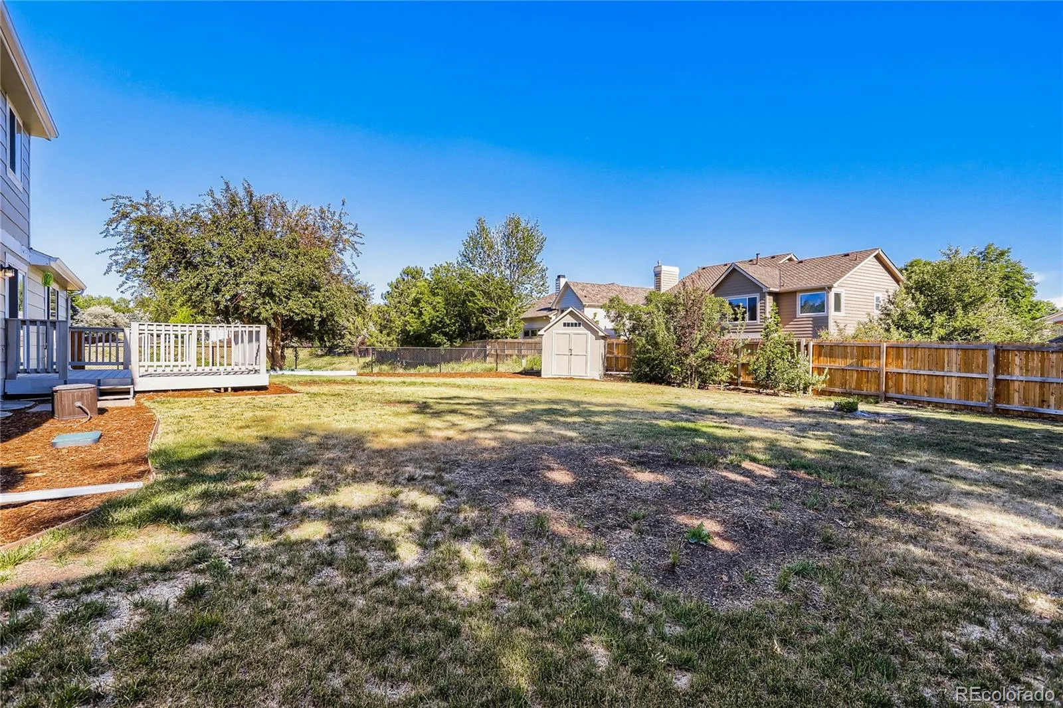
Outside, enjoy the large fenced backyard complete with a deck, gardening shed, and the added privacy of siding to open space. Recent updates include new interior and exterior paint and new basement carpet. A two-car attached garage rounds out this move-in-ready home. This home offers the space and comfort you’ve been searching for.
The main level features warm wood flooring throughout the living room, dining room, and kitchen. A large picture window brings in natural light, while the adjoining dining area creates an inviting space for gatherings. The kitchen is equipped with granite countertops, stainless steel appliances, and an eat-in area with a sliding glass door leading to the deck and backyard. Just off the kitchen, the homey family room features a brick-surround wood-burning fireplace, creating the perfect spot to relax. A convenient powder bath completes the main level.
Upstairs, you’ll find three carpeted bedrooms, including a spacious primary suite highlighted by attractive accent detailing and a private 3/4 bath with granite countertops, tile shower surround, and glass enclosure. A full hall bath offers a tub/shower combination with tile surround, granite vanity, and tile flooring.
The finished basement provides even more living space with a fourth bedroom featuring brand-new carpet, a bright bonus room, and an additional 3/4 bathroom with tile finishes, granite countertops, and a glass-enclosed shower. The laundry room is thoughtfully designed with tile flooring, room for a side-by-side washer and dryer, utility sink, granite countertops, cabinet storage, and a window for natural light.
Outside, enjoy the large fenced backyard complete with a deck, gardening shed, and the added privacy of siding to open space. Recent updates include new interior and exterior paint and new basement carpet. A two-car attached garage rounds out this move-in-ready home. This home offers the space and comfort you’ve been searching for.
Property Details
Price:
$575,000
MLS #:
REC8266196
Status:
Active Under Contract
Beds:
4
Baths:
4
Type:
Single Family
Subtype:
Single Family Residence
Subdivision:
Smoky Hill
Finished Sq Ft:
2,648
Total Sq Ft:
2,743
Lot Size:
10,890 sqft / 0.25 acres (approx)
Year Built:
1980
Schools
School District:
Cherry Creek 5
Elementary School:
Trails West
Middle School:
Falcon Creek
High School:
Grandview
Interior
Above Grade Finished Area
1937
Appliances
Dishwasher, Disposal, Gas Water Heater, Microwave, Range, Refrigerator
Bathrooms
1 Full Bathroom, 2 Three Quarter Bathrooms, 1 Half Bathroom
Below Grade Finished Area
711
Below Grade Unfinished Area
95
Cooling
Central Air
Fireplaces Total
1
Flooring
Carpet, Tile, Wood
Heating
Forced Air
Interior Features
Breakfast Bar, Eat-in Kitchen, Granite Counters, Radon Mitigation System, Smoke Free, Walk-In Closet(s)
Laundry Features
In Unit
Levels
Two
Main Level Bathrooms
1
Exterior
Association Amenities
Clubhouse, Pool, Tennis Court(s)
Attached Garage YN
1
Construction Materials
Brick, Frame, Wood Siding
Exterior Features
Private Yard, Rain Gutters
Fencing
Full
Garage Spaces
2
Lot Features
Greenbelt, Level, Sprinklers In Front, Sprinklers In Rear
Parking Spots
2
Parking Total
2
Patio And Porch Features
Deck, Front Porch
Roof
Composition
Security Features
Carbon Monoxide Detector(s), Smoke Detector(s)
Window Features
Double Pane Windows
Financial
HOA Fee
$66
HOA Fee Frequency
Annually
HOA Name
Smoky Hill Metropolitan District
HOA Phone
720.213.6621
Tax Year
2025
Taxes
$4,670
Map
Contact Us
Mortgage Calculator
Property Summary
- Located in the Smoky Hill subdivision, 5585 S Quintero Way Aurora CO is a Single Family for sale in Aurora, CO, 80015. It is listed for $575,000 and features 4 beds, 4 baths, and has approximately 2,743 square feet of living space, and was originally constructed in 1980. The current price per square foot is $210. The average price per square foot for Single Family listings in Aurora is $240. The average listing price for Single Family in Aurora is $608,116. To schedule a showing of MLS#rec8266196 at 5585 S Quintero Way in Aurora, CO, contact your Smart Sale AI agent at 3039066915.
Similar Listings Nearby

Additional Details
MLS ID : REC8266196
Listing Key : REC2055016648
Parcel Number : 031726131
Zip Code : 80015
City : Aurora
State : CO
Building if Condo :
Full Street: 5585 S Quintero Way
Address : 5585
Address Prefix :
Address Suffix : Way
Street : Quintero
Street Prefix : S
Street Suffix :
Unit if Condo :
Latitude : 39.615108
Longitude : -104.785431
Property Type : singlefamily
Property Sub Type : Single Family Residence
Stories Total if Condo :
Lot Size : 10,890 sqft / 0.25 acres (approx)
Ownership : Individual
Zoning :
Condition : Updated/Remodeled
Renovation :
Pets Allowed : Yes
Special Conditions : None
Possession : Closing/DOD
Original Price : 575000
Close Price :
Close Date :
List Date : Jun 17, 2026
List Contract Date : 2026-06-17
Off Market Date : 2026-06-22
Purchase Contract Date : 2026-06-22
Days on Market : 26
Concessions Amount :
Concession Comment :
Renovation :
Company : Tomasino Properties

Copyright 2026. All rights reserved.
5585 S Quintero Way
Aurora, CO