
Potential $5,000 lender credit available to qualified buyers, subject to lender approval, loan program requirements, market conditions, and applicable terms and conditions. Credit may be used toward eligible closing costs and is not guaranteed!!
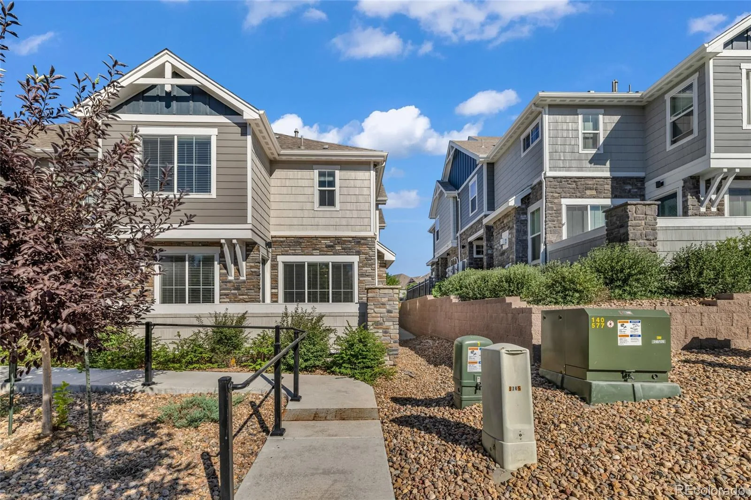
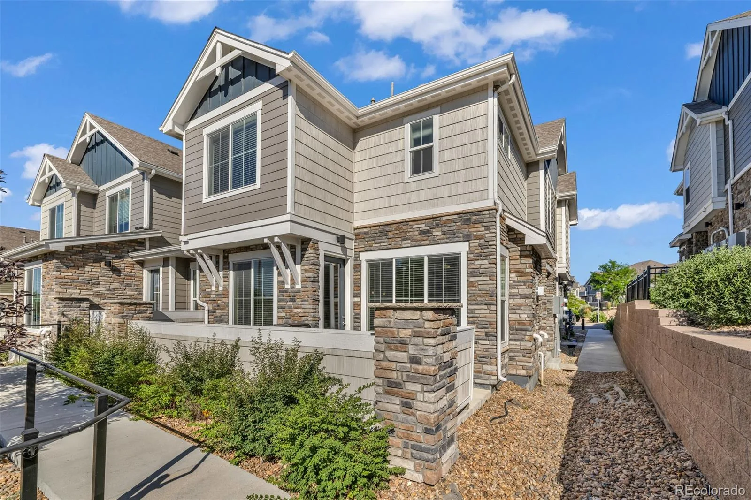
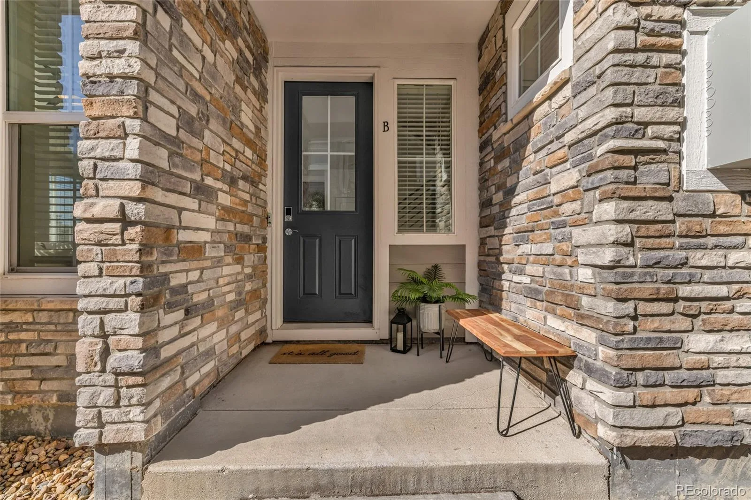
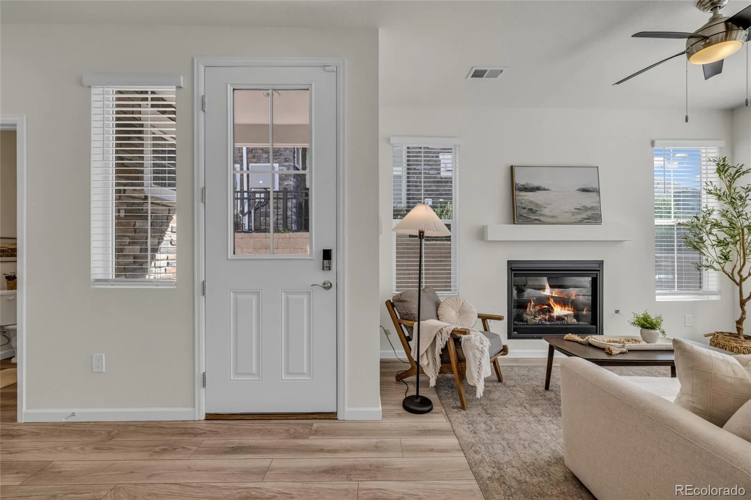
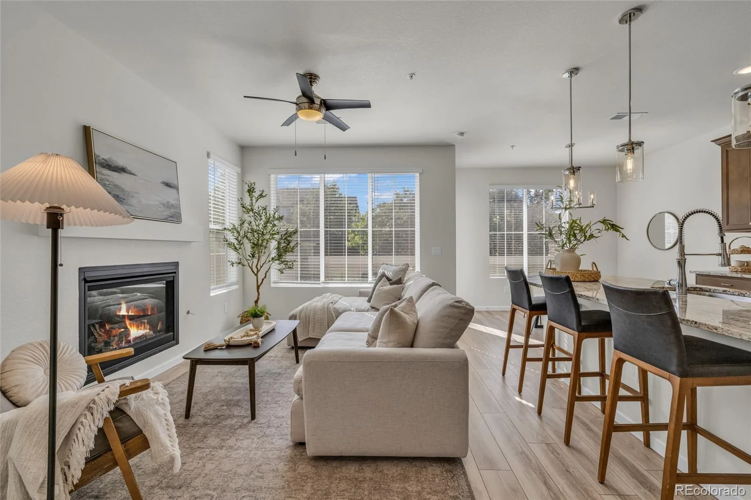
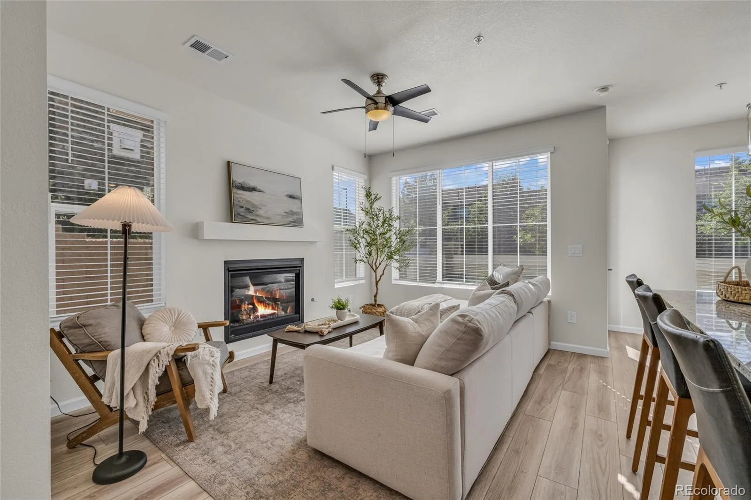
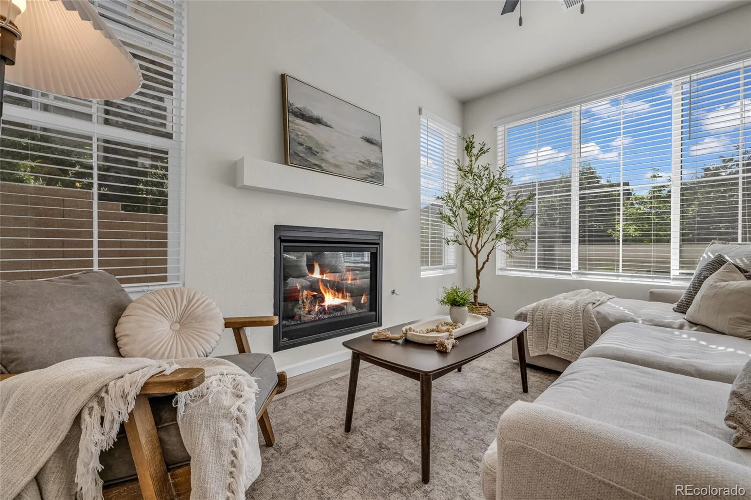
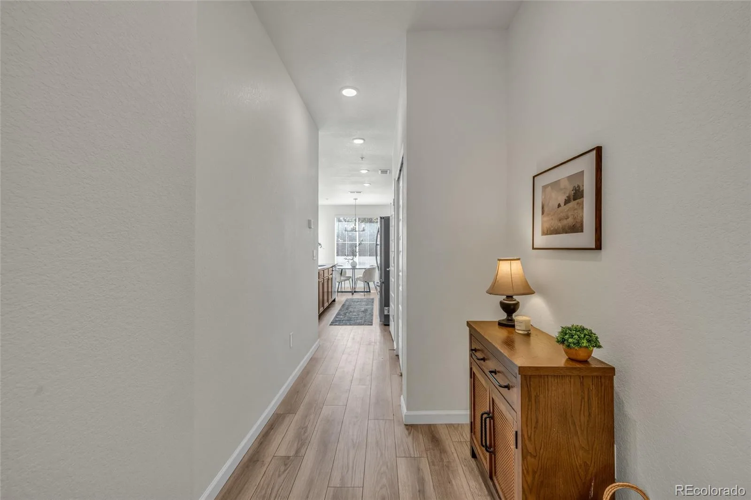
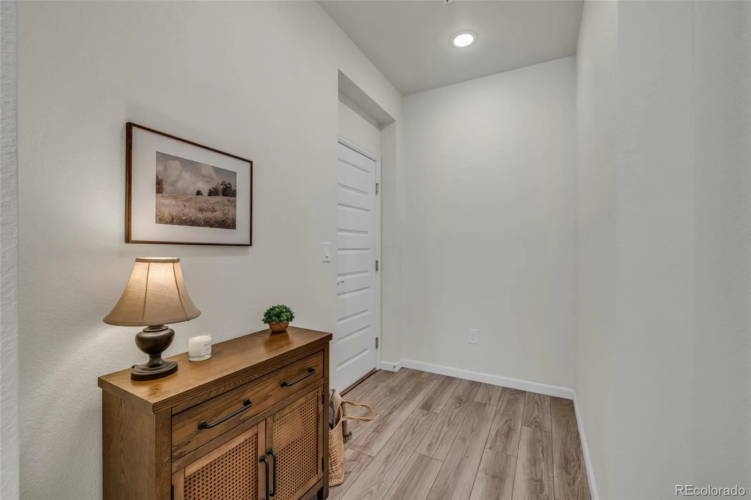
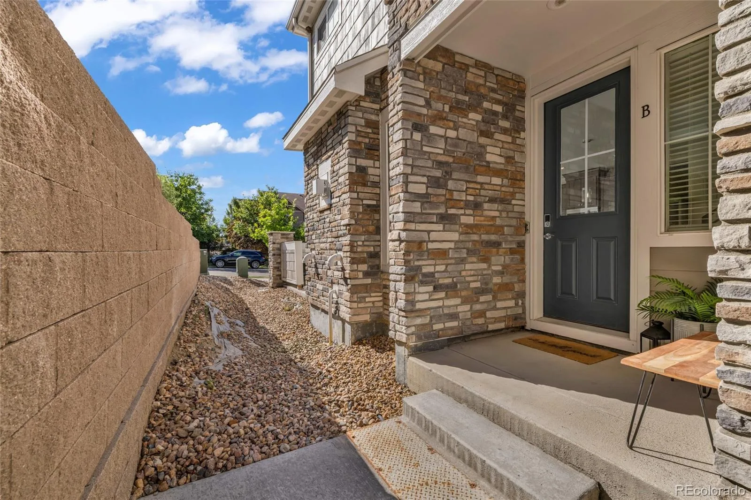
Welcome to this beautifully updated, turnkey end-unit townhome in the highly desirable Sorrel Ranch community! Featuring 2 bedrooms and 3 bathrooms, this move-in ready home is filled with natural light thanks to its premium end-unit location and thoughtfully designed open floor plan.
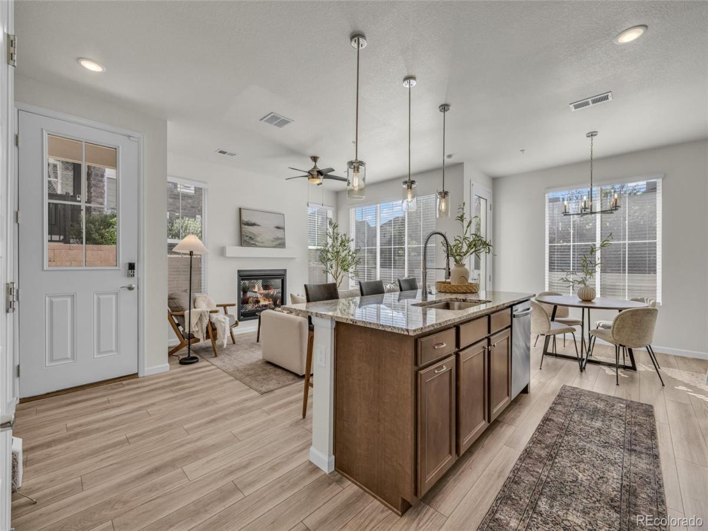
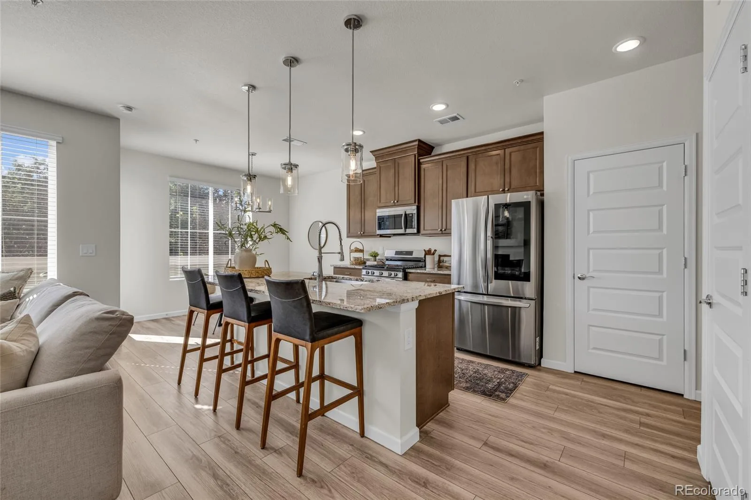
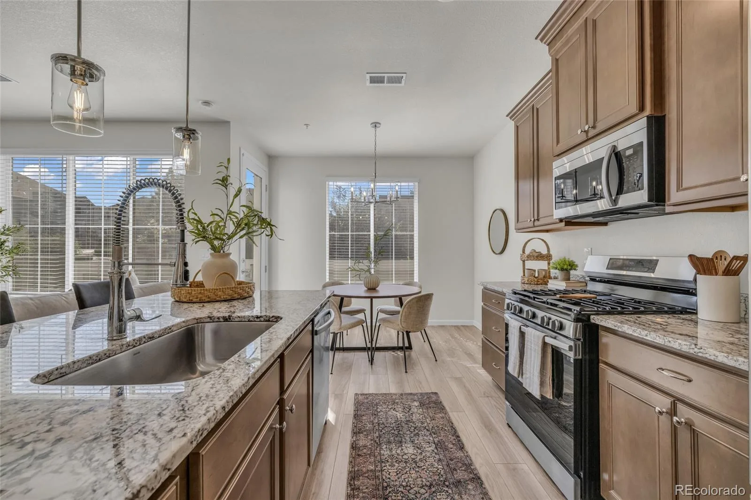
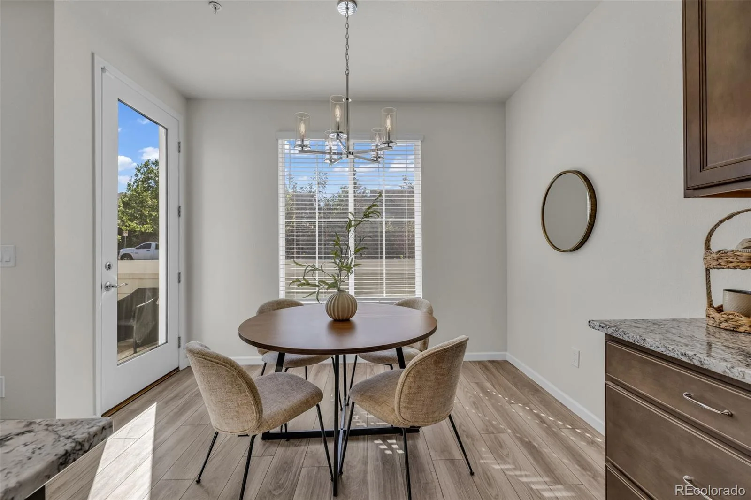
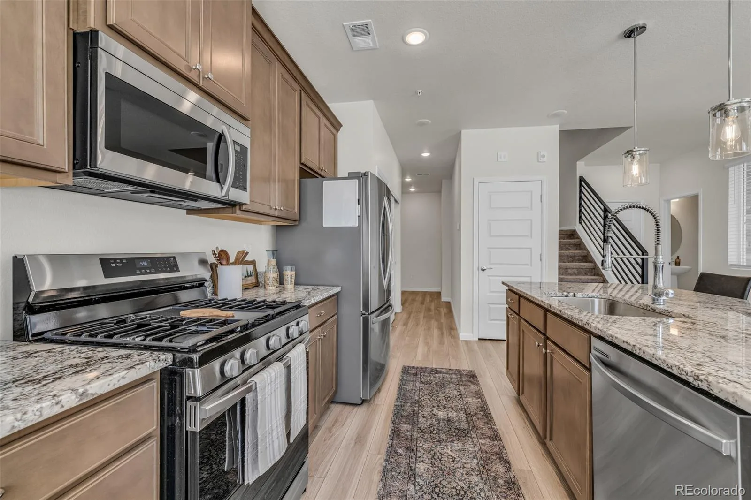
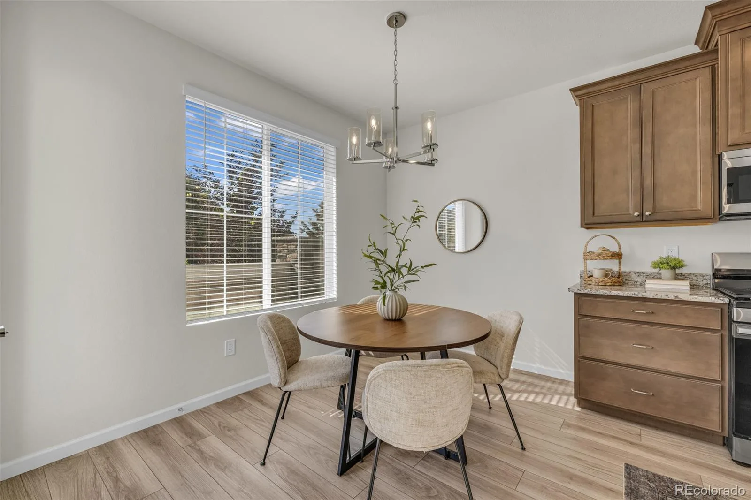
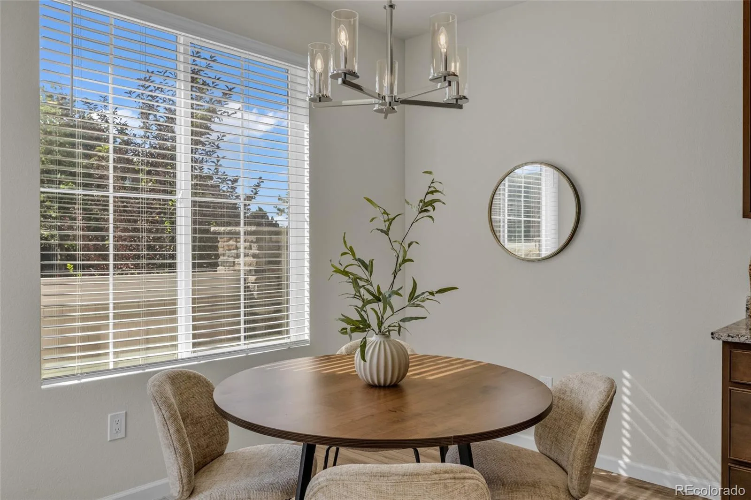
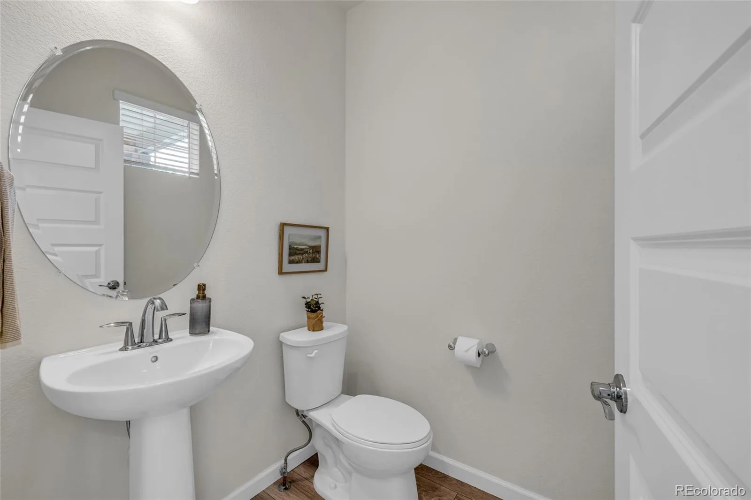
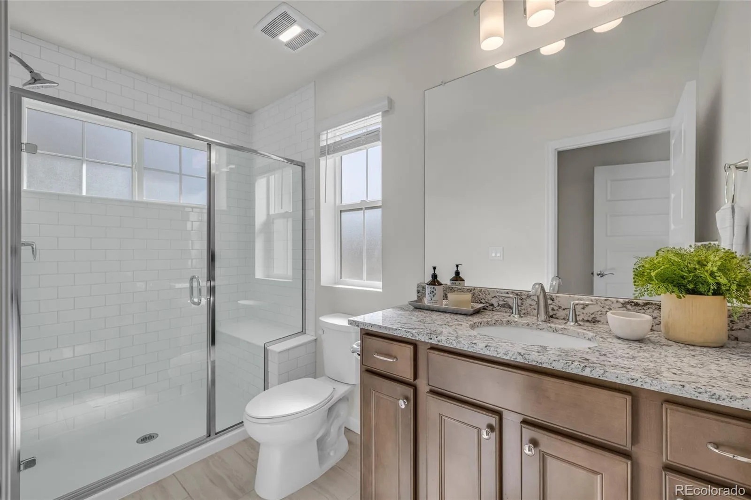
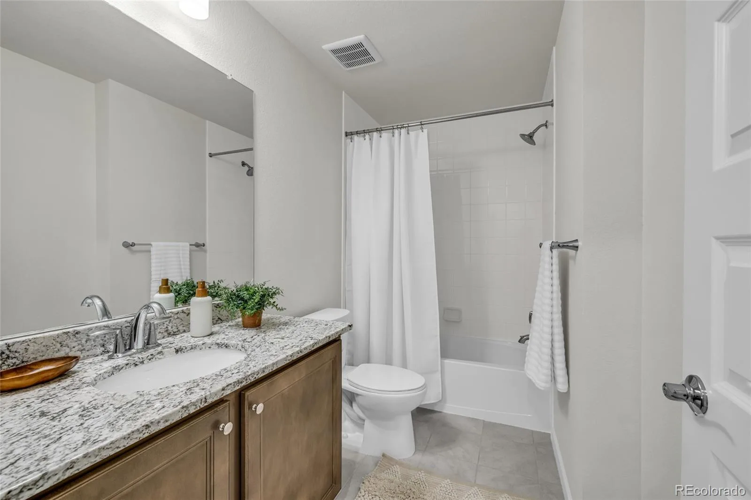
The spacious kitchen is the heart of the home, showcasing granite countertops, stainless steel appliances, ample cabinetry, and a functional layout that flows seamlessly into the dining and living areas that are perfect for everyday living and entertaining. Luxury vinyl plank flooring extends throughout the home, adding both style and durability, while the bathrooms are finished with matching granite countertops for a cohesive, upgraded look.
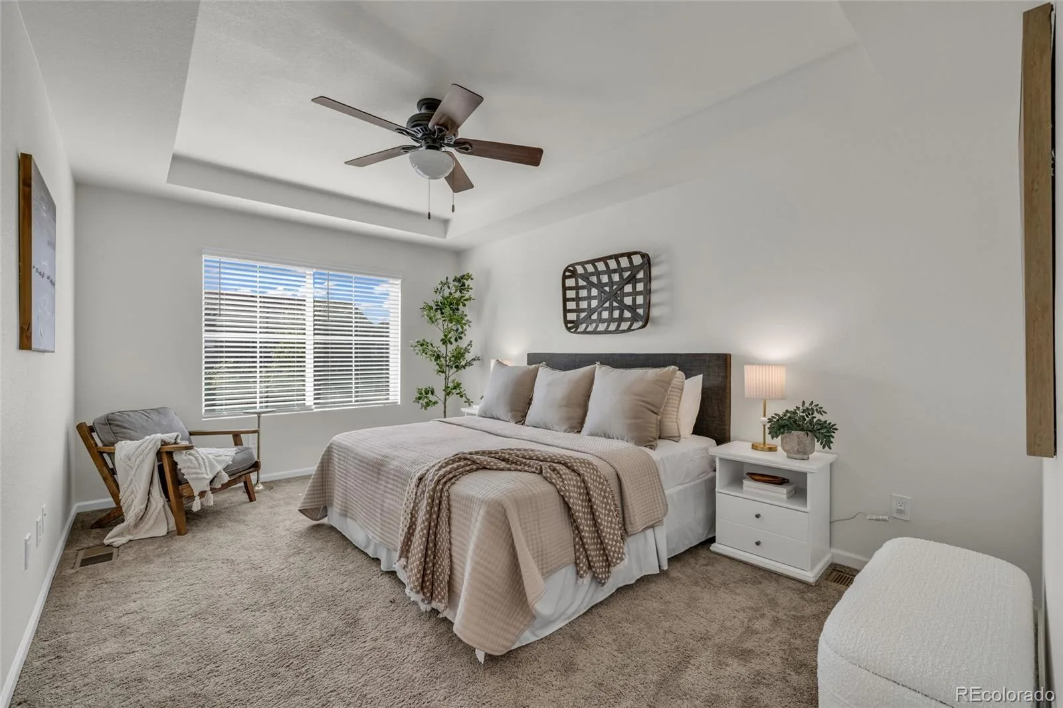
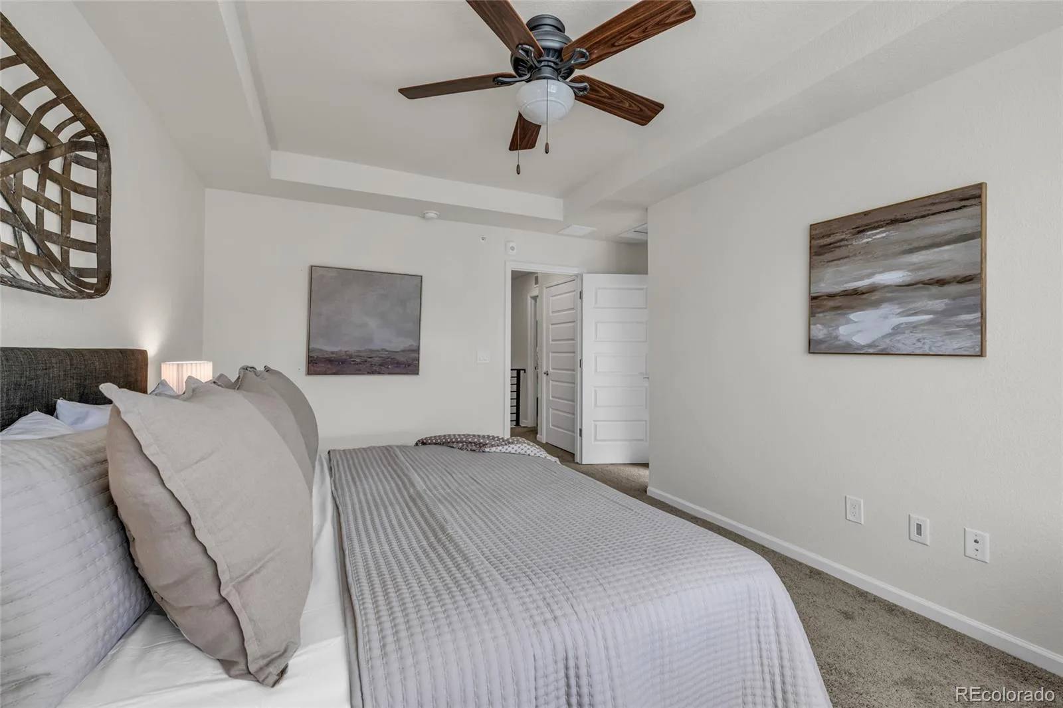
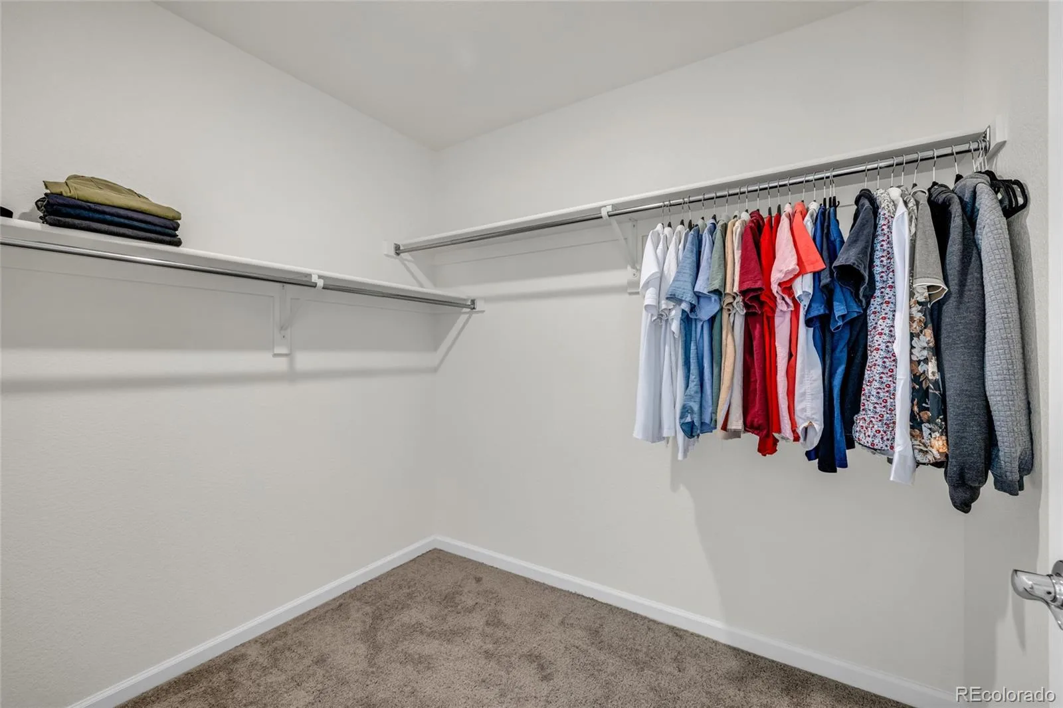
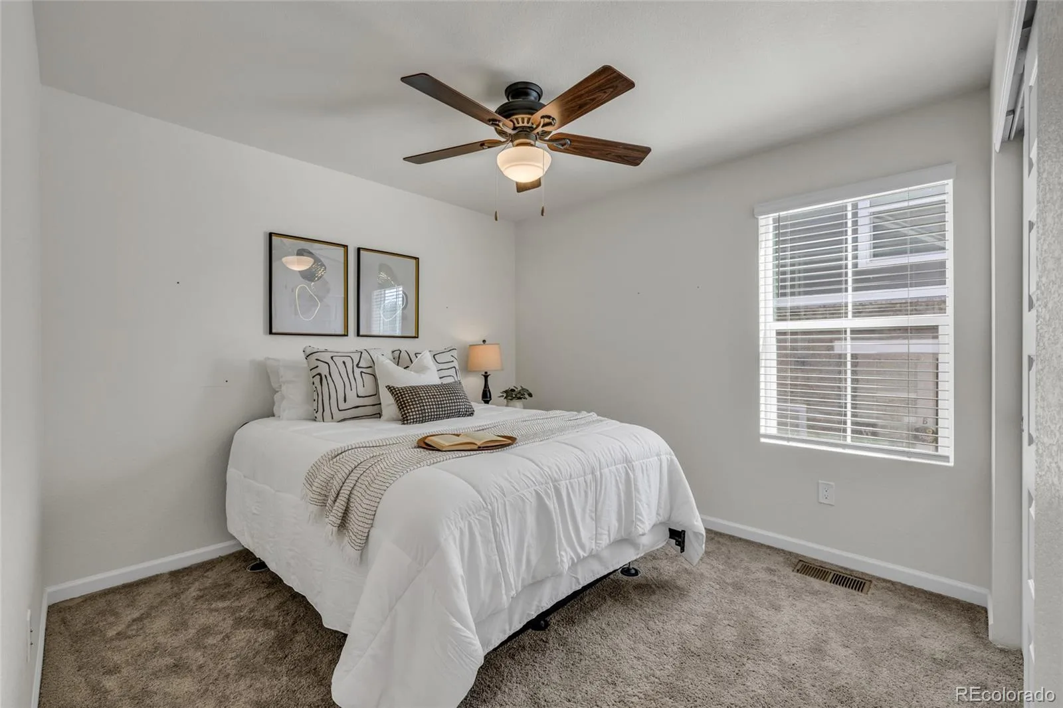
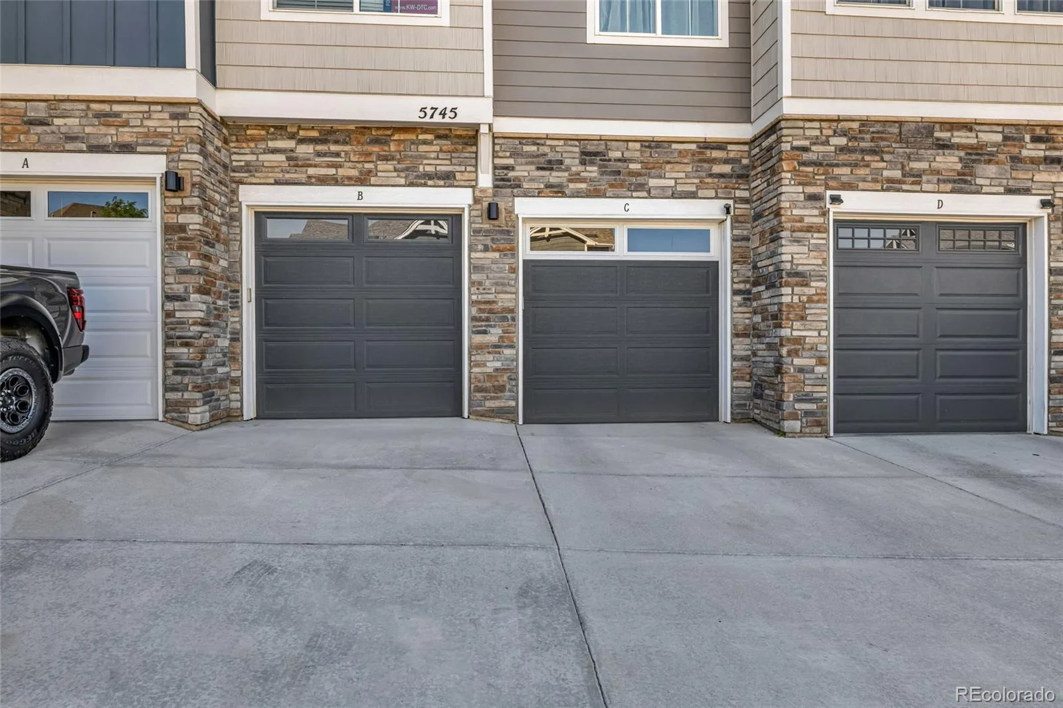
The spacious primary suite offers a comfortable retreat, and the additional bedroom and bathrooms provide flexibility for guests, a home office, or roommates. An attached garage and low-maintenance lifestyle make this home as convenient as it is inviting.
Enjoy all that Sorrel Ranch has to offer, including a community pool, playground, parks, and walking trails. Ideally located just minutes from Southlands Mall, Buckley Space Force Base, E-470, shopping, dining, and top-rated Cherry Creek schools, this home combines comfort, convenience, and an unbeatable location. Don’t miss the opportunity to make this beautifully maintained home your own!
Welcome to this beautifully updated, turnkey end-unit townhome in the highly desirable Sorrel Ranch community! Featuring 2 bedrooms and 3 bathrooms, this move-in ready home is filled with natural light thanks to its premium end-unit location and thoughtfully designed open floor plan.
The spacious kitchen is the heart of the home, showcasing granite countertops, stainless steel appliances, ample cabinetry, and a functional layout that flows seamlessly into the dining and living areas that are perfect for everyday living and entertaining. Luxury vinyl plank flooring extends throughout the home, adding both style and durability, while the bathrooms are finished with matching granite countertops for a cohesive, upgraded look.
The spacious primary suite offers a comfortable retreat, and the additional bedroom and bathrooms provide flexibility for guests, a home office, or roommates. An attached garage and low-maintenance lifestyle make this home as convenient as it is inviting.
Enjoy all that Sorrel Ranch has to offer, including a community pool, playground, parks, and walking trails. Ideally located just minutes from Southlands Mall, Buckley Space Force Base, E-470, shopping, dining, and top-rated Cherry Creek schools, this home combines comfort, convenience, and an unbeatable location. Don’t miss the opportunity to make this beautifully maintained home your own!
Property Details
Price:
$384,500
MLS #:
REC9415026
Status:
Active
Beds:
2
Baths:
3
Type:
Condo
Subtype:
Condominium
Subdivision:
Sorrel Ranch
Finished Sq Ft:
1,437
Total Sq Ft:
1,437
Year Built:
2021
Schools
School District:
Cherry Creek 5
Elementary School:
Buffalo Trail
Middle School:
Fox Ridge
High School:
Cherokee Trail
Interior
Above Grade Finished Area
1437
Appliances
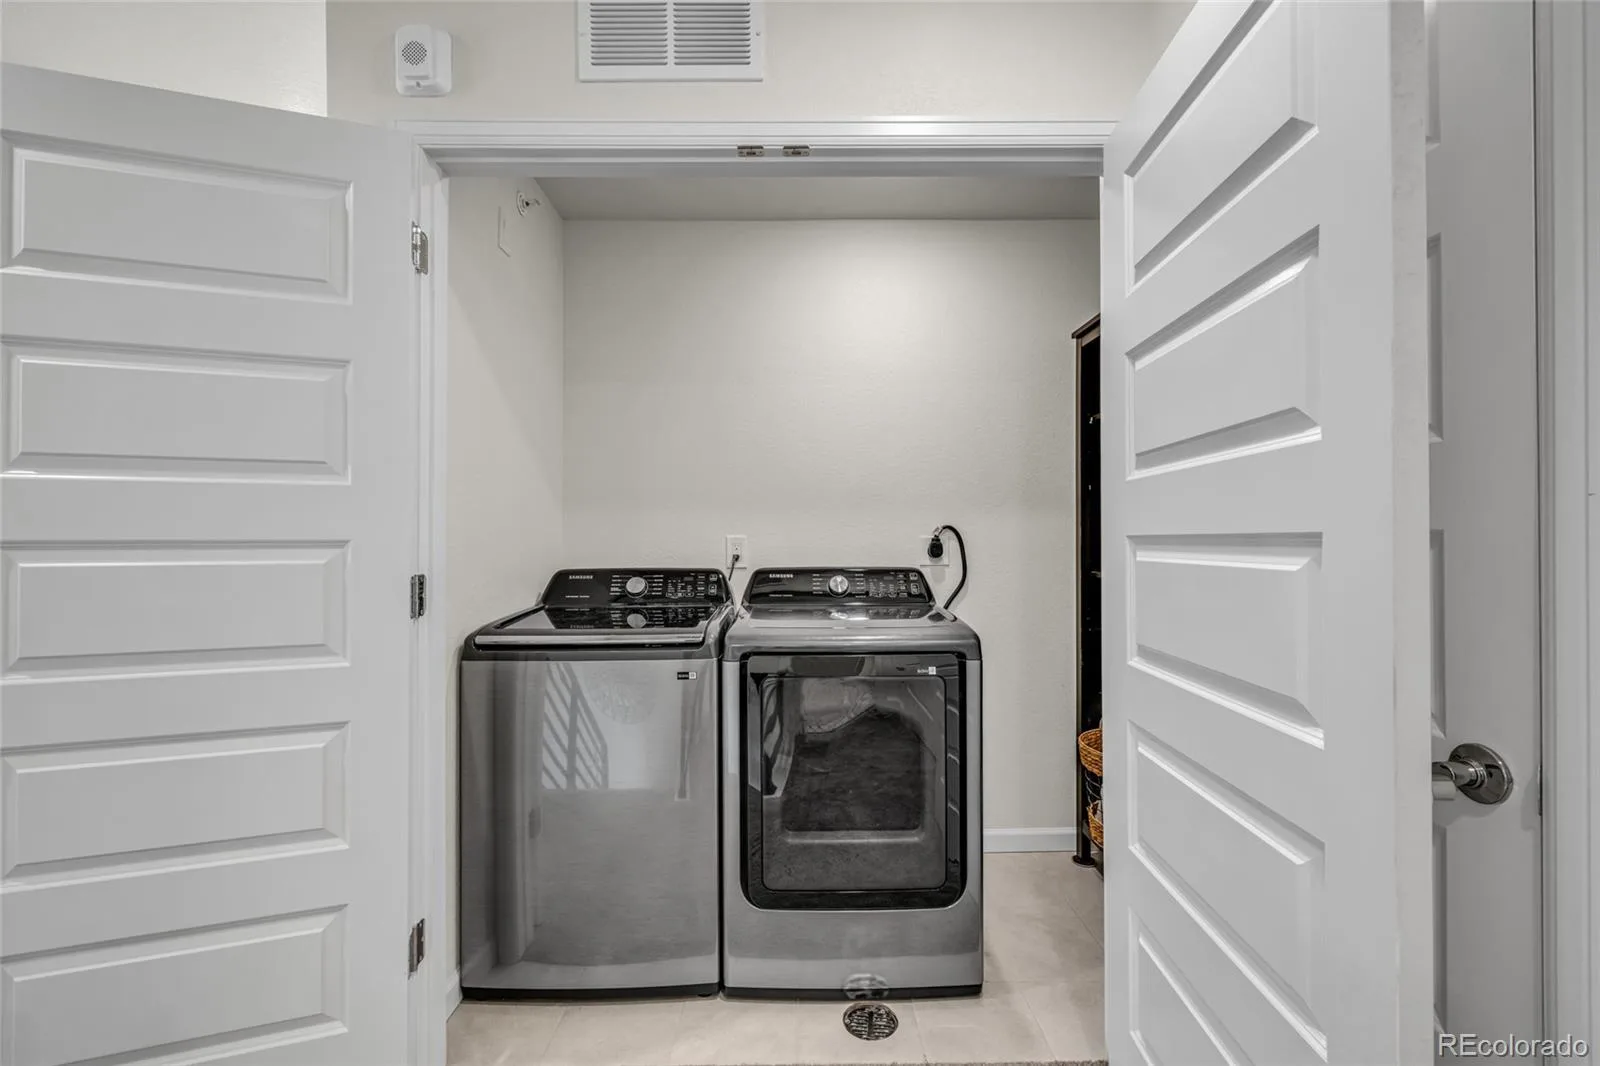
Dryer, Refrigerator, Washer
Bathrooms
1 Full Bathroom, 1 Three Quarter Bathroom, 1 Half Bathroom
Cooling
Central Air
Fireplaces Total
1
Flooring
Carpet, Tile, Vinyl
Heating
Forced Air
Interior Features
Ceiling Fan(s), Eat-in Kitchen, Granite Counters, Kitchen Island, Open Floorplan, Pantry, Primary Suite, Walk-In Closet(s)
Laundry Features
In Unit
Levels
Two
Main Level Bathrooms
1
Exterior
Association Amenities
Park, Playground, Pool
Attached Garage YN
1
Common Walls
1 Common Wall
Construction Materials
Wood Siding
Exterior Features
Lighting
Garage Spaces
1
Parking Spots
1
Parking Total
1
Patio And Porch Features
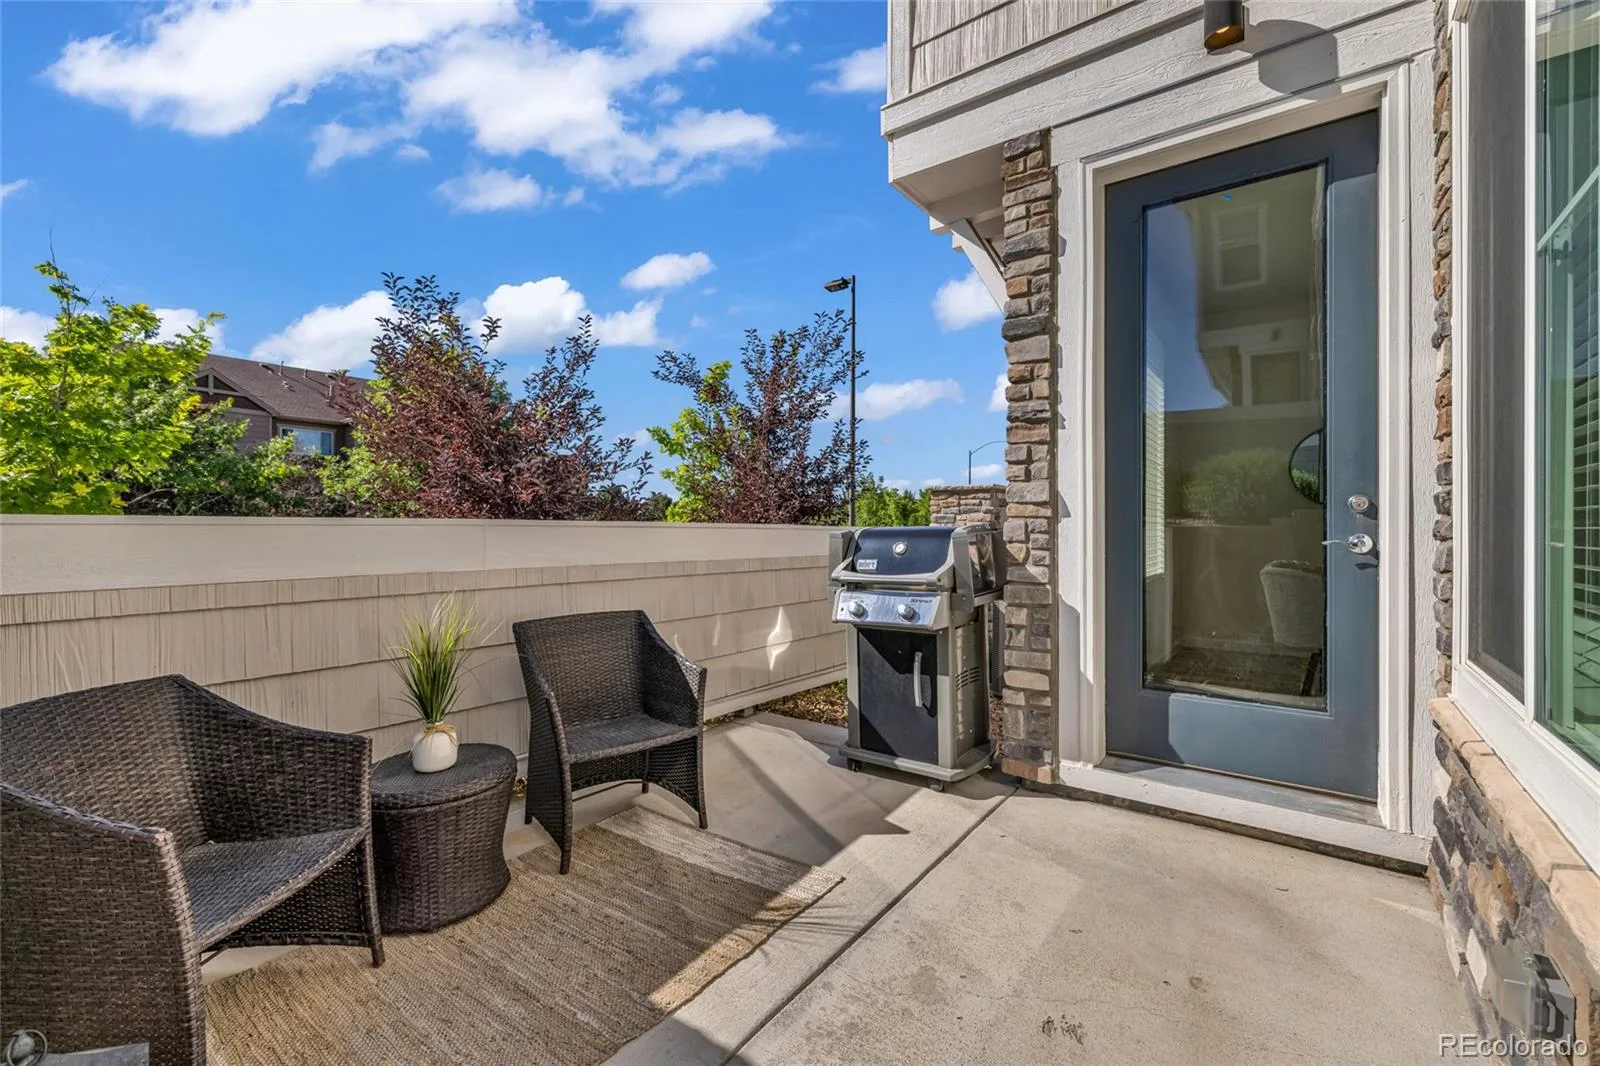
Front Porch, Patio
Roof
Composition
Security Features
Smart Locks
Window Features
Window Treatments
Financial
HOA Fee
$415
HOA Fee Frequency
Monthly
HOA Includes
Maintenance Grounds, Snow Removal, Trash, Water
HOA Name
Westwind Management Group LLC
HOA Phone
7204274600
Tax Year
2025
Taxes
$3,661
Map
Contact Us
Mortgage Calculator
Property Summary
- Located in the Sorrel Ranch subdivision, 5745 S Buchanan Court #B Aurora CO is a Condo for sale in Aurora, CO, 80016. It is listed for $384,500 and features 2 beds, 3 baths, and has approximately 1,437 square feet of living space, and was originally constructed in 2021. The current price per square foot is $268. The average price per square foot for Condo listings in Aurora is $232. The average listing price for Condo in Aurora is $255,668. To schedule a showing of MLS#rec9415026 at 5745 S Buchanan Court #B in Aurora, CO, contact your Smart Sale AI agent at 3039066915.
Similar Listings Nearby

Additional Details
MLS ID : REC9415026
Listing Key : REC2055587528
Parcel Number : 035504425
Zip Code : 80016
City : Aurora
State : CO
Building if Condo :
Full Street: 5745 S Buchanan Court #B
Address : 5745
Address Prefix :
Address Suffix : Court
Street : Buchanan
Street Prefix : S
Street Suffix :
Unit if Condo : B
Latitude : 39.612247
Longitude : -104.711960
Property Type : condo
Property Sub Type : Condominium
Stories Total if Condo :
Lot Size :
Ownership : Individual
Zoning :
Condition :
Renovation :
Pets Allowed : Cats OK,Dogs OK
Special Conditions : None
Possession : Closing/DOD
Original Price : 385000
Close Price :
Close Date :
List Date : Jul 17, 2026
List Contract Date : 2026-07-17
Off Market Date :
Purchase Contract Date :
Days on Market : 46
Concessions Amount :
Concession Comment :
Renovation :
Company : Colorado Key Real Estate

Copyright 2026. All rights reserved.
5745 S Buchanan Court #B
Aurora, CO