
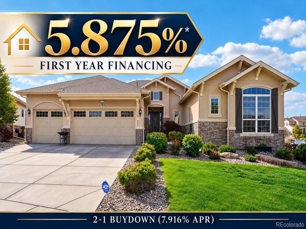
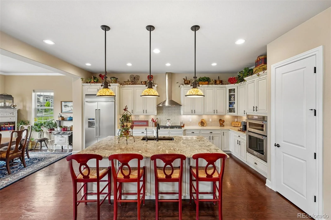
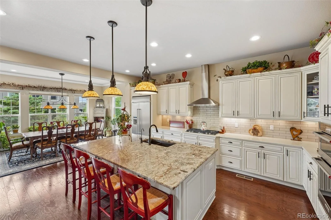
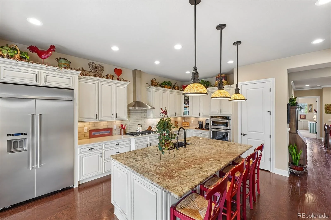
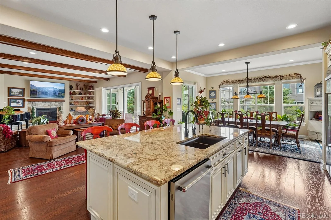
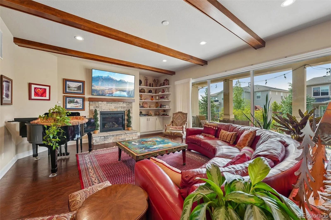
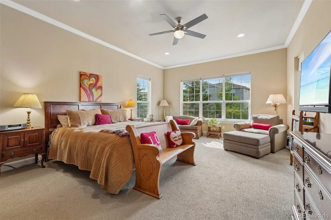
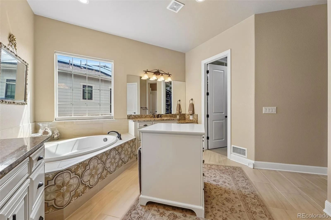
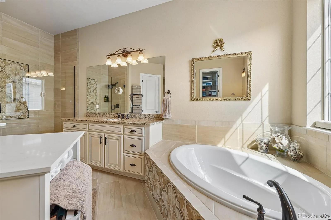
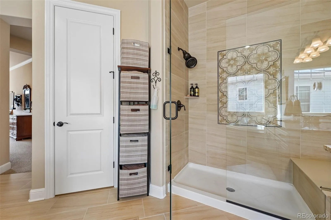
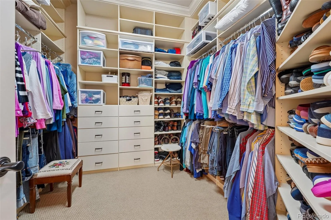
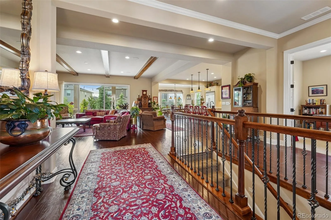
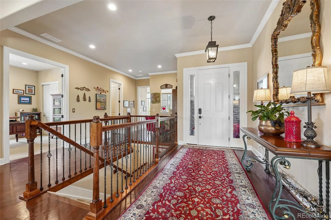
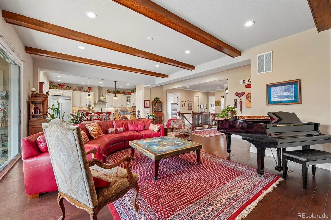
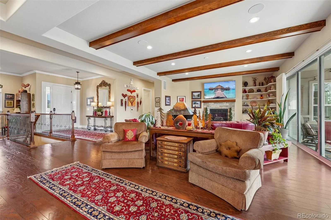
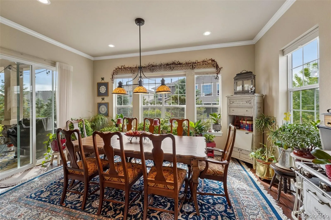
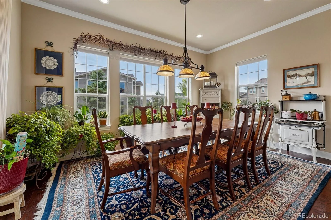
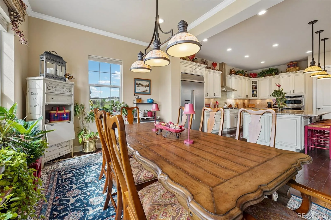
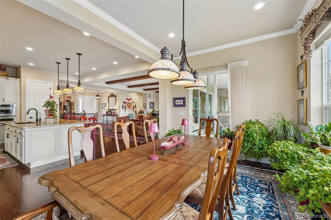
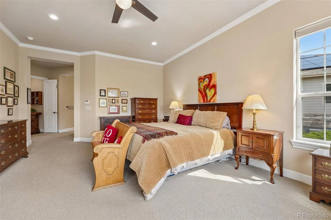
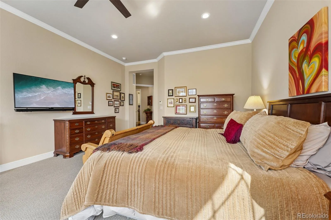
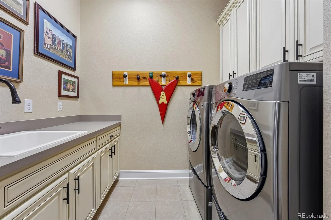
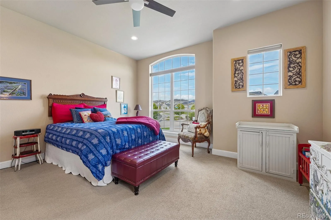
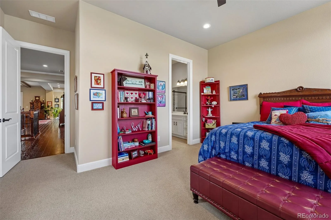
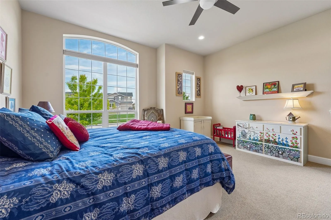
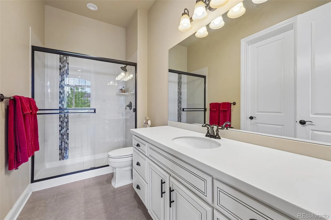
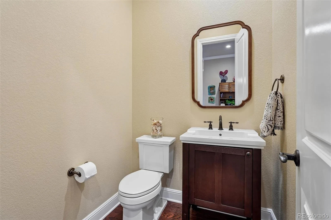
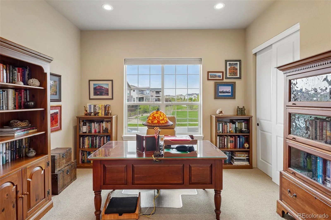
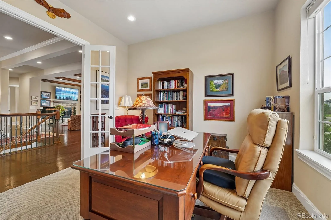
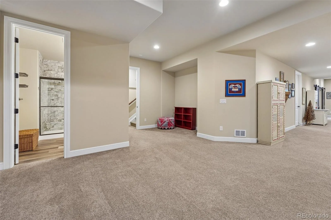
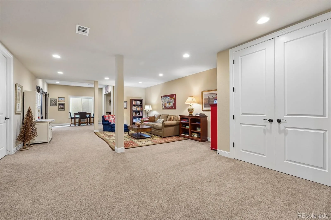
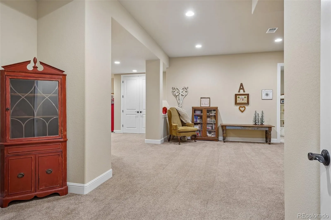
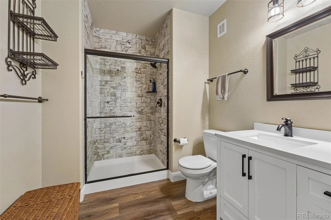
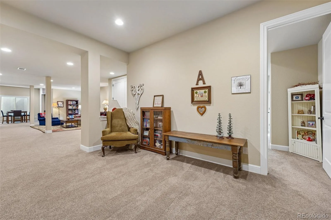
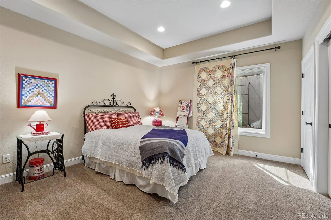
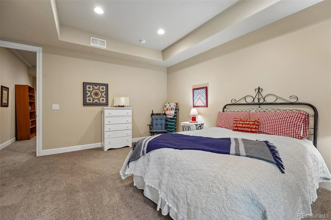
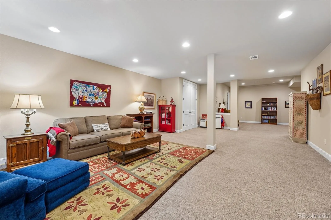
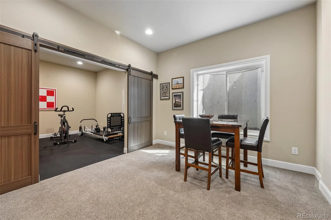
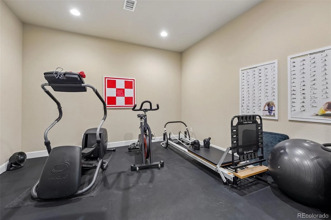
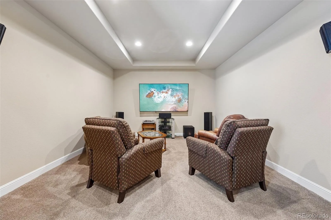
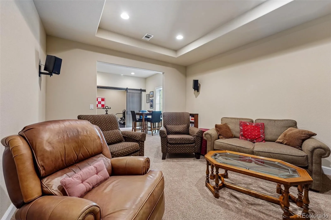
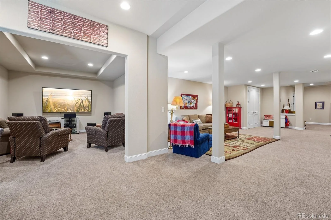
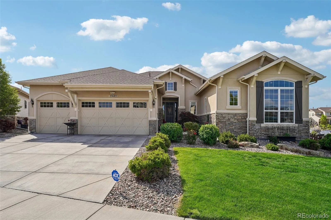
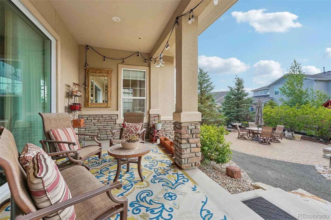
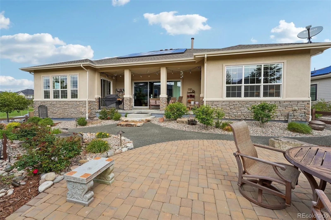
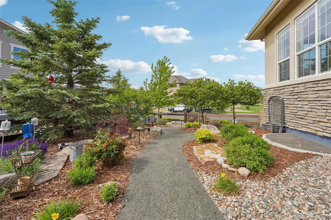
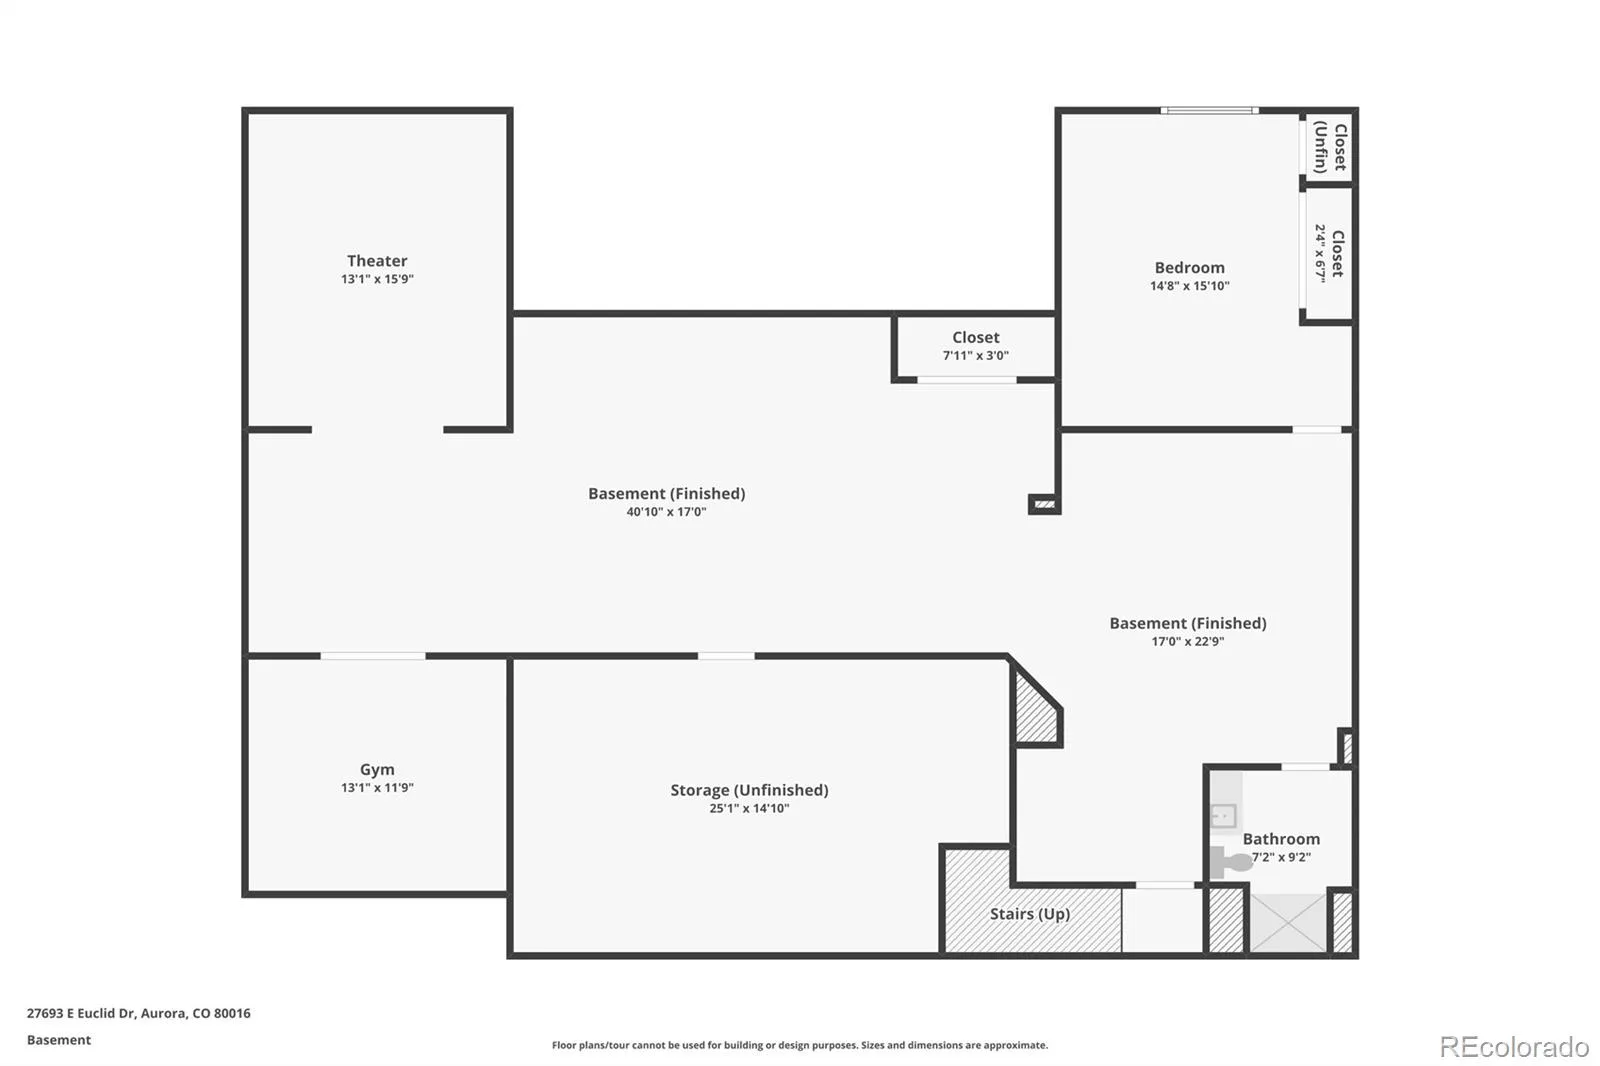
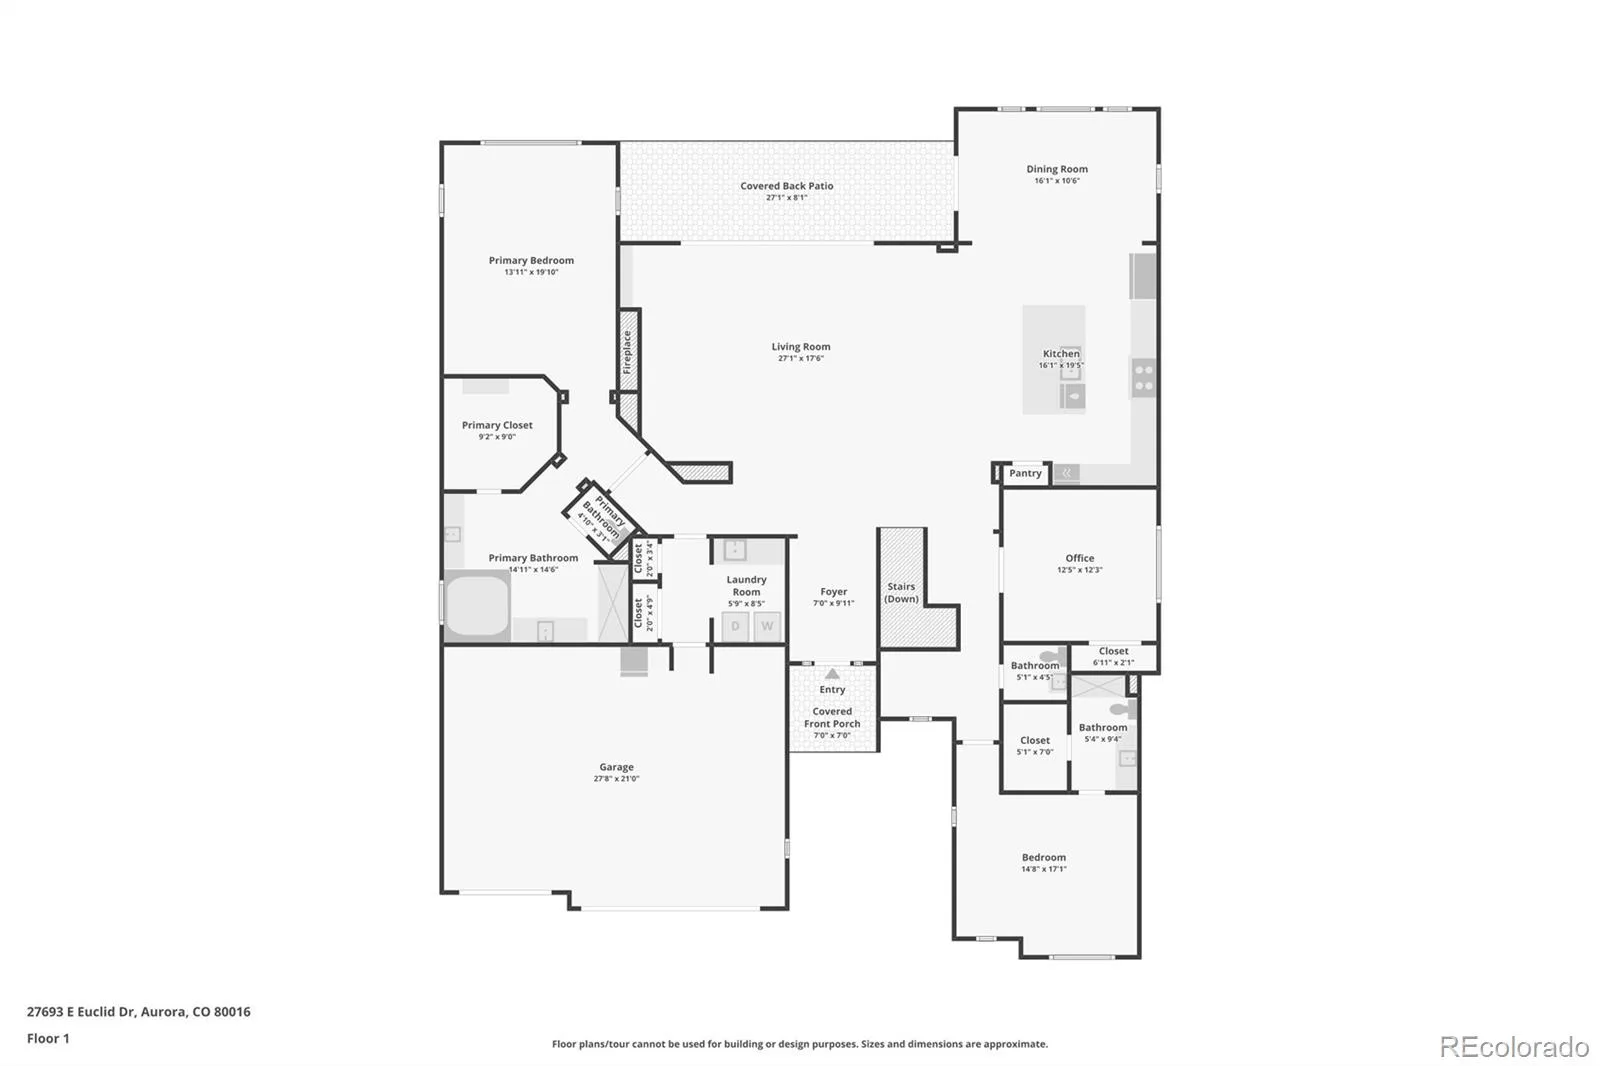
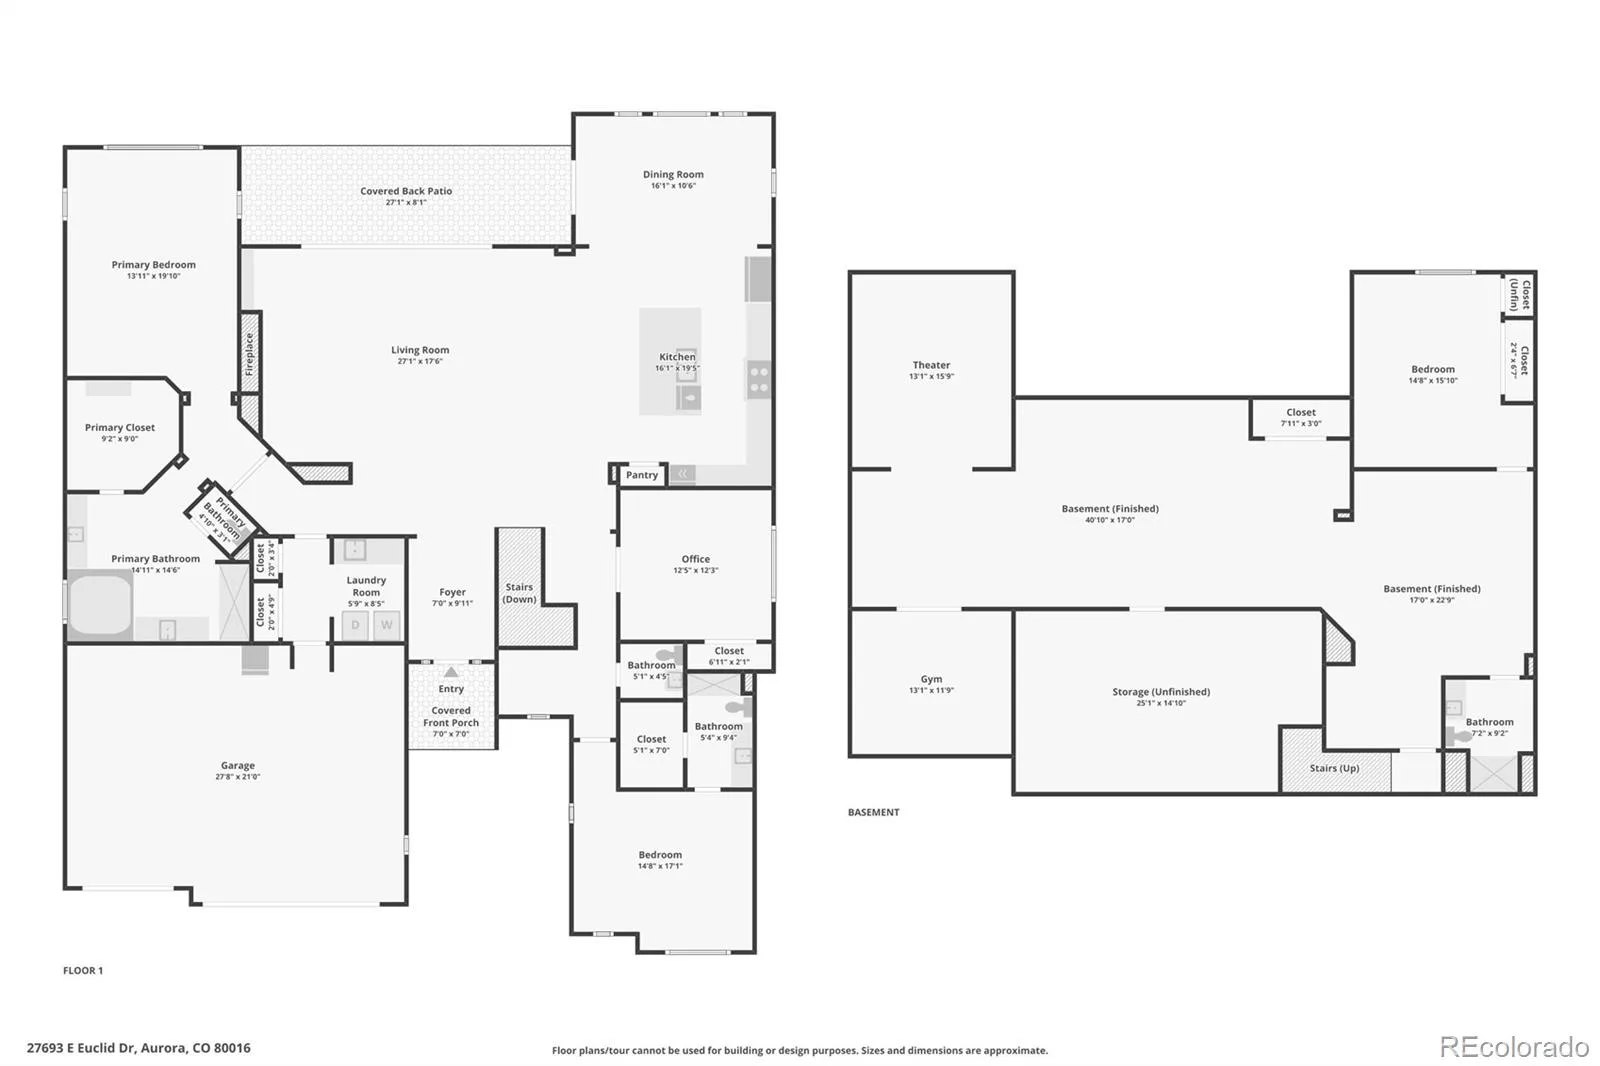
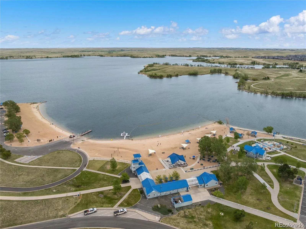
SPECIAL FINANCING! Seller-paid 2-1 buydown available—5.875% Year 1, 6.875% Year 2 and 7.875% thereafter (7.916% APR). Contact listing broker for details.* Welcome to this impressive ranch-style home in sought-after Southshore, offering more than 4,700 finished sq ft, a Brand New Roof (2026) and a fully paid-off solar system and exceptional indoor-outdoor living. Step inside to rich hardwood floors, exposed wood beams, soaring ceilings and a dramatic stone fireplace. The chef’s kitchen features granite countertops, premium stainless-steel appliances, custom cabinetry and an oversized island, creating a natural gathering place for everyday living and entertaining. The spacious primary suite offers a private retreat with a spa-inspired 5-piece bath featuring a soaking tub and oversized walk-in shower. The expansive finished basement adds tremendous versatility with a large recreation area, theater room, fitness room and additional space for guests. Outside, enjoy a covered patio and beautifully designed xeriscape backyard with professional landscaping, fruit trees and raised garden beds—ideal for relaxing, entertaining and enjoying Colorado’s outdoor lifestyle. Located just steps from the Aurora Reservoir and its scenic 8-mile paved trail, with convenient access to the Southshore clubhouse, pool, parks and trails. Located within the Cherry Creek School District. Ranch-style living. 4,700+ finished sq ft. Finished basement. Paid-off solar. Exceptional backyard. A standout opportunity in Southshore. Everyday Open House—call for dates and times. For added peace of mind, this home includes a 12-Month Home Warranty. Community Appreciation Benefits may also be available. Need to sell first? Our Buy This Home & We’ll Buy Yours program can help you avoid owning two homes. Contact the Listing Agent for details and discover how you can move up with confidence! *rates are subject to change.
Property Details
Price:
$994,750
MLS #:
REC9732515
Status:
Active
Beds:
4
Baths:
4
Type:
Single Family
Subtype:
Single Family Residence
Subdivision:
Southshore
Finished Sq Ft:
4,708
Total Sq Ft:
5,160
Lot Size:
11,326 sqft / 0.26 acres (approx)
Year Built:
2019
Schools
School District:
Cherry Creek 5
Elementary School:
Pine Ridge
Middle School:
Fox Ridge
High School:
Cherokee Trail
Interior
Above Grade Finished Area
2897
Appliances
Dishwasher, Double Oven, Dryer, Range, Range Hood, Refrigerator, Washer
Bathrooms
2 Full Bathrooms, 1 Three Quarter Bathroom, 1 Half Bathroom
Below Grade Finished Area
1811
Below Grade Unfinished Area
452
Cooling
Central Air
Fireplaces Total
1
Flooring
Concrete, Wood
Heating
Forced Air
Interior Features
Central Vacuum, Five Piece Bath, Granite Counters, In-Law Floorplan, Kitchen Island, Open Floorplan, Pantry, Primary Suite, Radon Mitigation System, Smart Thermostat, Smart Window Coverings, Smoke Free, Walk-In Closet(s)
Levels
One
Main Level Bathrooms
3
Main Level Bedrooms
3
Exterior
Association Amenities
Clubhouse, Fitness Center, Pond Seasonal, Pool, Spa/Hot Tub, Trail(s)
Attached Garage YN
1
Construction Materials
Brick, Frame, Wood Siding
Exterior Features
Private Yard, Water Feature
Garage Spaces
3
Lot Features
Corner Lot, Landscaped
Parking Spots
3
Parking Total
3
Patio And Porch Features
Covered, Patio
Roof
Composition
Financial
HOA Fee
$30
HOA Fee Frequency
Monthly
HOA Includes
Recycling, Trash
HOA Name
Homeowners Association
HOA Phone
720-870-2221
Tax Year
2025
Taxes
$10,189
Map
Contact Us
Mortgage Calculator
Property Summary
- Located in the Southshore subdivision, 27693 E Euclid Drive Aurora CO is a Single Family for sale in Aurora, CO, 80016. It is listed for $994,750 and features 4 beds, 4 baths, and has approximately 5,160 square feet of living space, and was originally constructed in 2019. The current price per square foot is $193. The average price per square foot for Single Family listings in Aurora is $235. The average listing price for Single Family in Aurora is $587,362. To schedule a showing of MLS#rec9732515 at 27693 E Euclid Drive in Aurora, CO, contact your Smart Sale AI agent at 3039066915.
Similar Listings Nearby

Additional Details
MLS ID : REC9732515
Listing Key : REC2054748832
Parcel Number : 035217337
Zip Code : 80016
City : Aurora
State : CO
Building if Condo :
Full Street: 27693 E Euclid Drive
Address : 27693
Address Prefix :
Address Suffix : Drive
Street : Euclid
Street Prefix : E
Street Suffix :
Unit if Condo :
Latitude : 39.598019
Longitude : -104.665192
Property Type : singlefamily
Property Sub Type : Single Family Residence
Stories Total if Condo :
Lot Size : 11,326 sqft / 0.26 acres (approx)
Ownership : Individual
Zoning :
Condition :
Renovation :
Pets Allowed :
Special Conditions : None
Possession : Negotiable
Original Price : 1149999
Close Price :
Close Date :
List Date : Jun 11, 2026
List Contract Date : 2026-06-11
Off Market Date :
Purchase Contract Date :
Days on Market : 130
Concessions Amount :
Concession Comment :
Renovation :
Company : Your Home Sold Guaranteed Realty – Premier Partners

Copyright 2026. All rights reserved.
27693 E Euclid Drive
Aurora, CO