
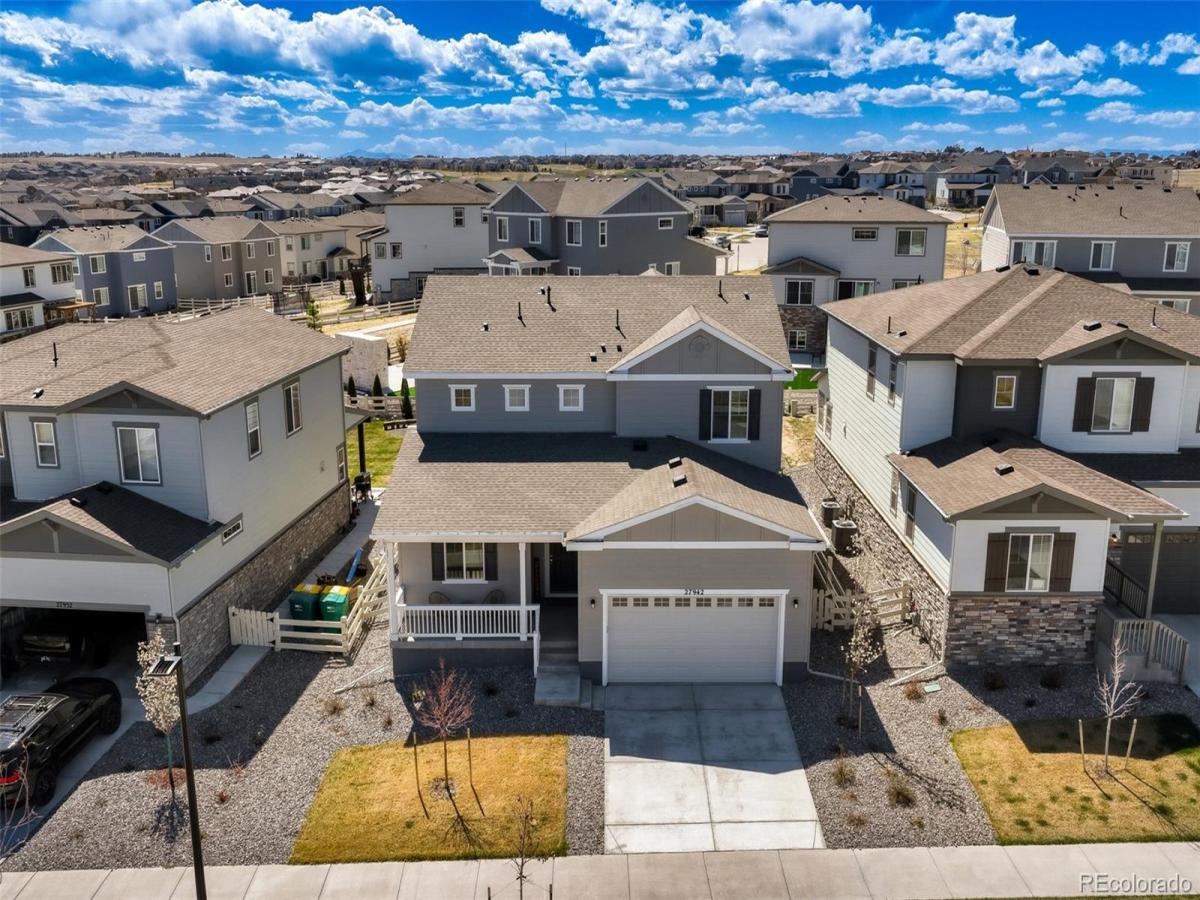


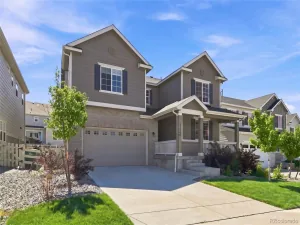
Stunning 2-story home BARELY LIVED IN – 4 bedrooms, 4 FULL bathrooms! This home also offers a main floor bedroom, 3/4 bath & private office PLUS a large upstairs loft area. Primary suite w/amazing views, en-suite bath including a luxurious soaking tub & large walk-in closet. 2 large secondary bedrooms, 1 w/private en-suite full bath. Upstairs laundry (machines stay)! Fantastic upgrades throughout. From the moment you step inside, you’ll notice the attention to detail – engineered hardwood flooring extends throughout the entire home, including all bedrooms & closets, while the master bathroom flooring is tiled & the ensuite & secondary bathrooms are finished w/eco-friendly Marmoleum flooring. The gourmet kitchen is a chef’s dream, complete w/double ovens, a French door refrigerator, a professionally installed external vent hood above the cooktop, & an under-sink water filtration system w/a dedicated dispenser. Modern convenience is built-in w/USB-A & USB-C outlet in the kitchen. While the cooktop is currently electric, a gas line is already in place for easy conversion to a gas range. Additional upgrades include: Professionally installed vertical blinds at the patio door, lever door handles, stained rails w/square iron spindles on the staircase, both HVAC systems upgraded to accommodate 2” thick filters for improved air quality, complete w/Scorpion IAQ air cleaners. The spacious backyard is landscaped to provide maximum flexibility for the next personalized touch, complete w/professionally installed fencing on all sides. And don’t forget the full, unfinished basement – an open canvas ready for your custom home theater, gym, or guest room. The highly sought-after Southshore community offers 2 community centers w/pools, miles of trails & 120 acres of public open space including a park & playground just behind the home on South White Crow Lane. Minutes from shopping, dining, the new YMCA, E-470, Southlands Mall, and more! Located in Cherry Creek School District!
Property Details
Price:
$724,000
MLS #:
REC7022511
Status:
Active
Beds:
4
Baths:
4
Type:
Single Family
Subtype:
Single Family Residence
Subdivision:
Southshore
Finished Sq Ft:
2,836
Total Sq Ft:
4,352
Lot Size:
6,583 sqft / 0.15 acres (approx)
Year Built:
2023
Schools
School District:
Cherry Creek 5
Elementary School:
Pine Ridge
Middle School:
Fox Ridge
High School:
Cherokee Trail
Interior
Above Grade Finished Area
2836
Appliances
Dishwasher, Disposal, Double Oven, Dryer, Microwave, Range Hood, Refrigerator, Washer
Bathrooms
3 Full Bathrooms, 1 Three Quarter Bathroom
Below Grade Unfinished Area
1516
Cooling
Central Air
Flooring
Vinyl, Wood
Heating
Forced Air
Interior Features
Ceiling Fan(s), Eat-in Kitchen, Entrance Foyer, Five Piece Bath, Kitchen Island, Pantry, Primary Suite, Walk-In Closet(s)
Laundry Features
In Unit
Levels
Two
Main Level Bathrooms
1
Main Level Bedrooms
1
Exterior
Association Amenities
Clubhouse, Fitness Center, Park, Playground, Pool, Trail(s)
Attached Garage YN
1
Construction Materials
Frame, Wood Siding
Exterior Features
Private Yard
Fencing
Full
Garage Spaces
2
Lot Features
Landscaped, Sprinklers In Front, Sprinklers In Rear
Parking Features
Concrete
Parking Spots
2
Parking Total
2
Patio And Porch Features
Covered, Front Porch, Patio
Roof
Shingle
Window Features
Window Treatments
Financial
HOA Fee
$30
HOA Fee Frequency
Monthly
HOA Includes
Maintenance Grounds, Recycling, Trash
HOA Name
Advance Management HOA
HOA Phone
720-663-9722
Tax Year
2025
Taxes
$7,359
Map
Contact Us
Mortgage Calculator
Property Summary
- Located in the Southshore subdivision, 27942 E Glasgow Place Aurora CO is a Single Family for sale in Aurora, CO, 80016. It is listed for $724,000 and features 4 beds, 4 baths, and has approximately 4,352 square feet of living space, and was originally constructed in 2023. The current price per square foot is $166. The average price per square foot for Single Family listings in Aurora is $238. The average listing price for Single Family in Aurora is $596,535. To schedule a showing of MLS#rec7022511 at 27942 E Glasgow Place in Aurora, CO, contact your Smart Sale AI agent at 3039066915.
Similar Listings Nearby

Additional Details
MLS ID : REC7022511
Listing Key : REC2053037369
Parcel Number : 035409309
Zip Code : 80016
City : Aurora
State : CO
Building if Condo :
Full Street: 27942 E Glasgow Place
Address : 27942
Address Prefix :
Address Suffix : Place
Street : Glasgow
Street Prefix : E
Street Suffix :
Unit if Condo :
Latitude : 39.582733
Longitude : -104.662949
Property Type : singlefamily
Property Sub Type : Single Family Residence
Stories Total if Condo :
Lot Size : 6,583 sqft / 0.15 acres (approx)
Ownership : Individual
Zoning :
Condition :
Renovation :
Pets Allowed :
Special Conditions : None
Possession : Closing/DOD
Original Price : 774000
Close Price :
Close Date :
List Date : Apr 2, 2026
List Contract Date : 2026-04-02
Off Market Date :
Purchase Contract Date :
Days on Market : 151
Concessions Amount :
Concession Comment :
Renovation :
Company : HomeSmart

Copyright 2026. All rights reserved.
27942 E Glasgow Place
Aurora, CO